SIGN UP or LOG IN 's Account

Log in to see your saved listings or edit your searches:

No account? Sign up now to save searches, listings, and get tailored listing notifications. It's free, opt-out anytime.

Find Your New Home

Sign Up Today!

Get fresh listings via email, save your favorite listings, match with similar properties, and unlock additional property info.

Create Your Account

Do not fill in this field:

Already have an account? Log in

and narrow your search. If you have fewer than 200 results, you can save your search.

Addison VT Mobile Real Estate

r=1633-1644
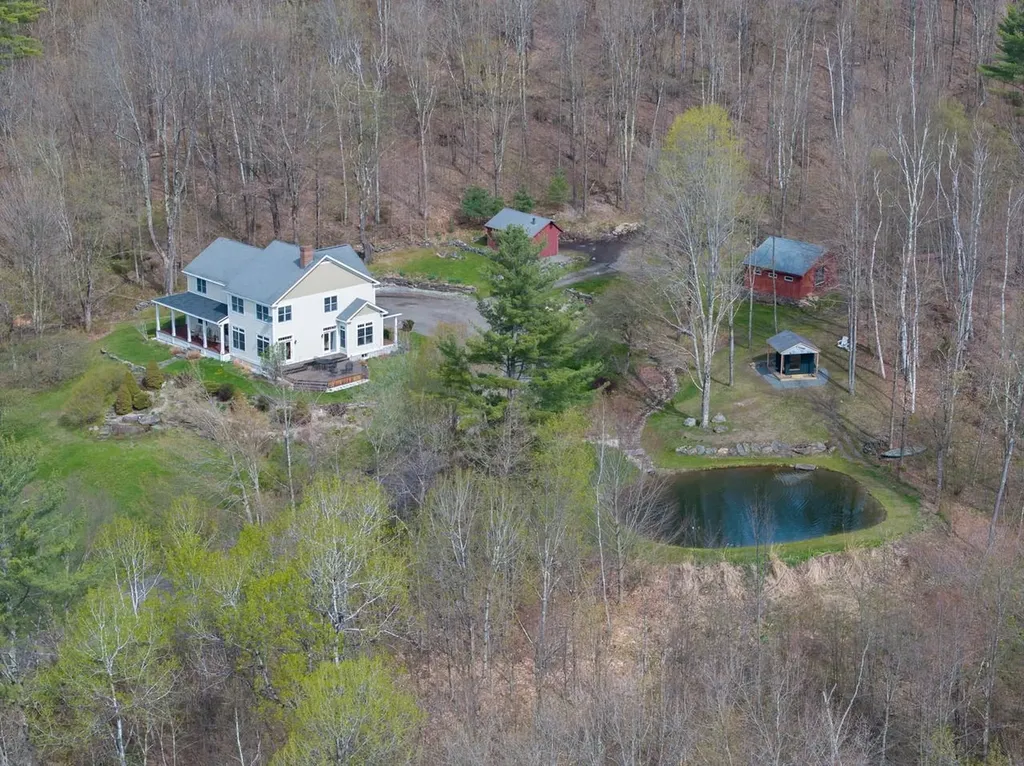
10 Hedgehog Hill Underhill VT 05489

Underhill, VT10 Hedgehog Hill

Price$1,199,000

Est. Mortgage: $/month

Pending

MLS Number 5090923

  • Residential Single Family
  • PricePerSqFt 370.4
  • Full Bath 2
  • Address 10 Hedgehog Hill
  • Construction Existing

Set on 16 beautiful acres in picturesque Underhill, Vermont, this extraordinary custom-built country property offers timeless beauty, exceptional craftsmanship, and an idyllic rural setting. Surrounded by mountain views, a stunning pond, and an expansive antique orchard, this is a truly rare Vermont retreat. The thoughtfully designed home features warm wood floors, beautiful custom woodwork, large crown moldings, coffered ceiling, and a welcoming wood-burning fireplace. The spacious kitchen is beautifully appointed with granite countertops, custom cabinetry, a pantry, and an adjoining mudroom designed for everyday Vermont living. Two large porches and a deck overlooking the pond and orchard create seamless indoor-outdoor living and the perfect setting to relax or entertain. With four bedrooms plus a vaulted bonus room overlooking the barns and rolling land, the home offers generous living space filled with natural light. The remarkable orchard includes around 100 apple trees with over a dozen varieties, offering beauty, history, and abundance throughout the seasons. The scenic pond is wonderful for swimming in the summer and skating in the winter. Terraced perennial gardens, rich landscaping, and ample space for a large vegetable garden complete the property's extraordinary outdoor appeal. A rare opportunity to own a spectacular Vermont country estate where craftsmanship, history, and natural beauty come together in an unforgettable setting.

Listed by Sara Puretz of Coldwell Banker Hickok and Boardman

$
$
%
$/month over payments
Federal 30-year interest rate: 6.76% last updated on Sep 10, 2026
* All Figures are estimates. Check with your bank or proposed mortgage company for actual interest rates.
This product uses the FRED® API but is not endorsed or certified by the Federal Reserve Bank of St. Louis.

Save FavoriteSchedule TourAsk A QuestionMore Details

446 Lempster Mountain Road Washington NH 03280

MLS Number 5103609

  • Residential Single Family
  • PricePerSqFt 534.79
  • Full Bath 3
  • Construction Existing
  • Bedrooms 3

Built in 2023, this exceptional custom home offers the perfect blend of modern luxury, privacy, and breathtaking mountain and water views. Thoughtfully designed with an open-concept floor plan, the home is filled with massive windows that flood every room with natural light while showcasing the spectacular scenery. The stunning custom kitchen features a large center island, granite countertops, premium appliances, and abundant cabinetry, flowing seamlessly into the dining area and spacious living room with a fireplace ideal for both everyday living and entertaining. The first floor also includes a private office, a stylish ¾ bath, and a well-appointed mudroom. Upstairs, the luxurious primary suite is a true retreat with an oversized tiled shower and generous walk-in closet, while two additional bedrooms, a full bath, and a convenient laundry room complete the second level. The full basement includes a dedicated gym with ample space for storage or future expansion. Outside, enjoy beautifully landscaped grounds from the inviting screened porch or unwind on the oversized covered porch, where you'll take in panoramic mountain and water views in complete privacy. The attached heated three car garage provides plenty of room for vehicles, recreational equipment, and storage. Combining quality craftsmanship, elegant finishes, abundant natural light, and an exceptional private setting, this like-new home offers a rare opportunity to enjoy luxury living surrounded by nature.

Listed by Jessica & Anthony Dolan and Jessica Dolan of Dolan Real Estate

$
$
%
$/month over payments
Federal 30-year interest rate: 6.76% last updated on Sep 10, 2026
* All Figures are estimates. Check with your bank or proposed mortgage company for actual interest rates.
This product uses the FRED® API but is not endorsed or certified by the Federal Reserve Bank of St. Louis.

Virtual TourSave FavoriteSchedule TourAsk A QuestionMore Details

87 Fox Hill Drive Cambridge VT 05464

MLS Number 5096851

  • Commercial
  • PricePerSqFt 85
  • Address 87 Fox Hill Drive
  • Square Feet 14,100
  • Acreage 2.51

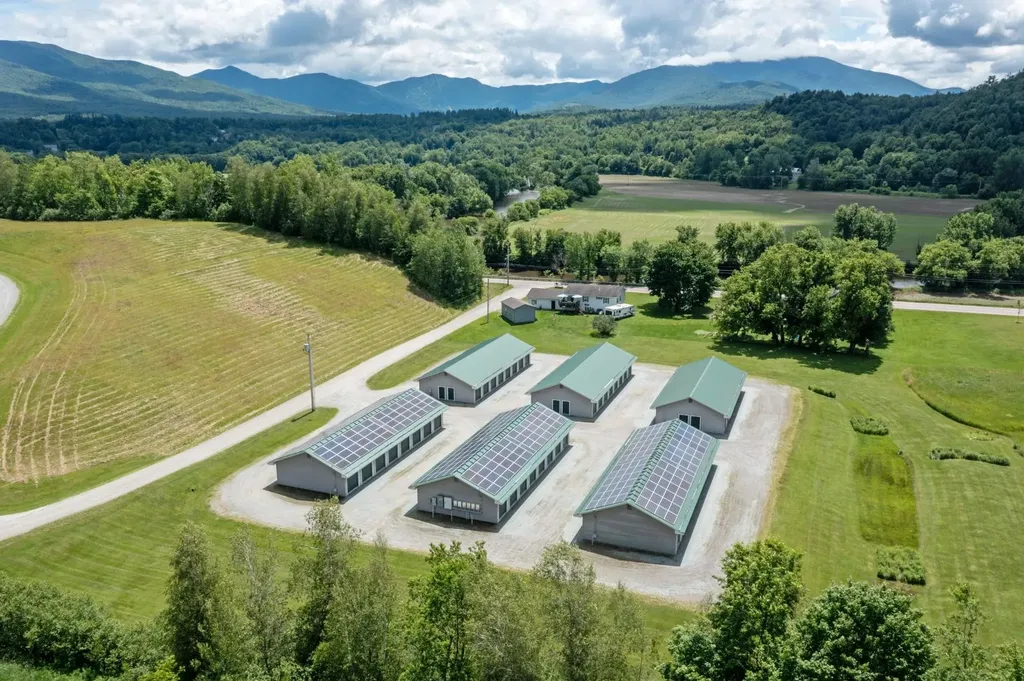
Fox Hill Storage & Solar presents a unique opportunity to acquire a well-established, dual-income investment property in Jeffersonville, Vermont. Situated on 2.51 acres, the property consists of six self-storage buildings totaling 14,100 square feet, including five 30' x 80' buildings and one 30' x 70' building. The facility offers 111 income-producing storage units, with one of the original 112 units converted into an on-site management office. The self-storage operation operates at approximately 70-75% occupancy, while serving the growing storage needs of Jeffersonville, Cambridge, and the surrounding communities. The property's efficient layout, established customer base, and low-maintenance operation provide dependable cash flow with minimal management requirements. Adding to the investment appeal is a 70kW rooftop solar array installed on three of the six buildings. Through a power purchase agreement, the solar production is sold to the Town of Jeffersonville, generating an additional income. Fox Hill Storage & Solar offers investors the benefit of diversified revenue streams, combining stable self-storage income with renewable energy production. Whether expanding an existing portfolio or entering the self-storage market, this investment offers immediate cash flow, diversified income streams, and long-term growth potential.

Listed by Joni Gaines of Pall Spera Company Realtors-Stowe

$
$
%
$/month over payments
Federal 30-year interest rate: 6.76% last updated on Sep 10, 2026
* All Figures are estimates. Check with your bank or proposed mortgage company for actual interest rates.
This product uses the FRED® API but is not endorsed or certified by the Federal Reserve Bank of St. Louis.

Virtual TourSave FavoriteSchedule TourAsk A QuestionMore Details

3C Freestyle Circle Dover VT 05356

Dover, VT3C Freestyle Circle

Price$1,198,000

Est. Mortgage: $/month

Active With Contract

MLS Number 5107208

  • Condo
  • PricePerSqFt 342.29
  • Square Feet 3,500
  • Bedrooms 4
  • New Contruction Existing

Experience the ultimate in ski-on/ski-off living at TrailsEdge, Mount Snow’s exclusive trailside community. This beautifully furnished 3,500-square-foot luxury townhome is ideally positioned just steps from the ski trail, so you can ski home for lunch, aprs-ski, or a quick break without ever getting in the car. No traffic, no parking hassles, just effortless access to the mountain. Spanning three spacious levels, this exceptional residence offers four bedrooms plus a loft and five bathrooms, providing plenty of room for family and guests. Floor-to-ceiling windows fill the home with natural light and showcase unobstructed panoramic winter mountain views. The impressive open-concept great room features soaring cathedral ceilings, a dramatic fieldstone gas fireplace, and a seamless flow into the gourmet kitchen and dining area. Step outside onto the expansive deck and take in the spectacular mountain setting. Thoughtfully designed with both comfort and entertaining in mind, the home includes radiant heat throughout, a heated boot rack in the foyer, an EV charger outside the front door, a lower-level bonus room with a bar, and a private stone patio with a hot tub, perfect for relaxing after a day on the slopes or enjoying Vermont’s serene summer evenings. Beautifully appointed with Restoration Hardware furnishings and Roche Bobois sofas, this turnkey townhome is being offered fully furnished and ready for you to move in and enjoy from day one. Beyond winter skiing, snowshoeing, and snowmobiling, TrailsEdge is the perfect four-season retreat. Enjoy hiking, mountain biking, swimming, boating, fishing, golf, spectacular fall foliage, and countless other year-round outdoor adventures. The TrailsEdge community also offers professional property management, adding convenience and peace of mind! by handling maintenance needs.

Listed by Patricia Fitzpatrick of Skihome Realty

$
$
%
$/month over payments
Federal 30-year interest rate: 6.76% last updated on Sep 10, 2026
* All Figures are estimates. Check with your bank or proposed mortgage company for actual interest rates.
This product uses the FRED® API but is not endorsed or certified by the Federal Reserve Bank of St. Louis.

Virtual TourSave FavoriteSchedule TourAsk A QuestionMore Details

24 Westminster Street Walpole NH 03608

Walpole, NH24 Westminster Street

Price$1,197,000

Est. Mortgage: $/month

Pending

MLS Number 5101949

  • Residential Single Family
  • PricePerSqFt 260.84
  • Full Bath 3
  • Construction Existing
  • Bedrooms 3

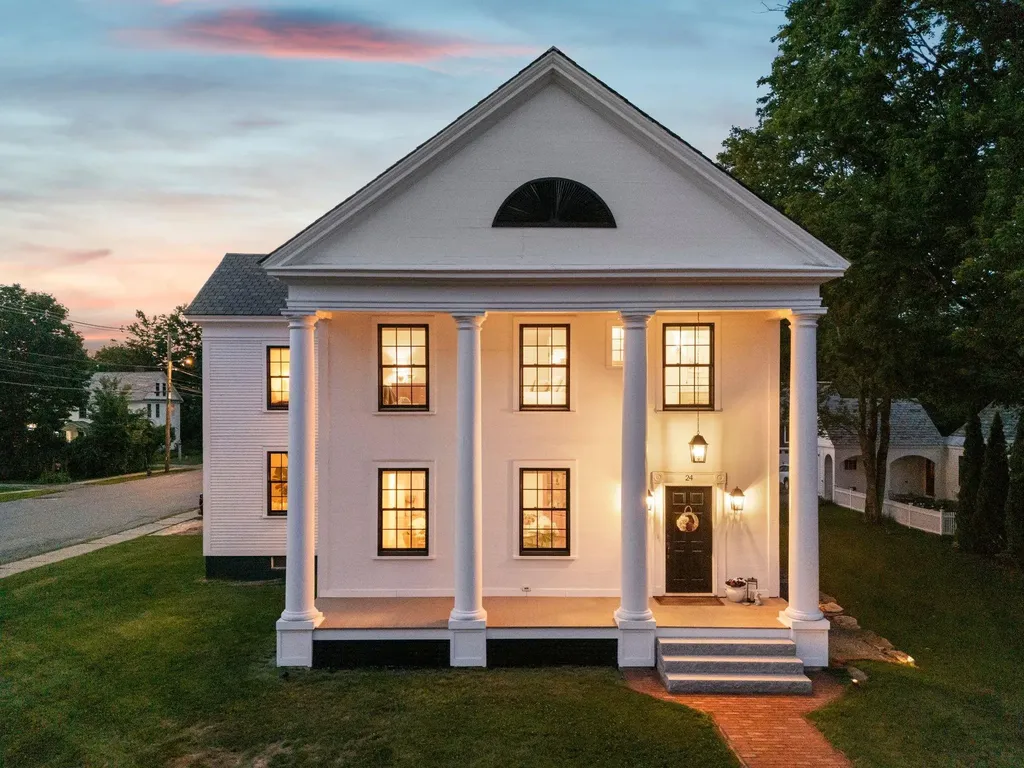
Nestled in the heart of the historic & picturesque town of Walpole, this home provides year-round luxury, comfort & convenience. Located just a short walk from award-winning French restaurant & chocolatier L.A. Burdick as well as a local grocer and multiple restaurant & entertainment options, you'll find all you need is close at hand whether on foot or by car. With a population under 4,000, this estate is situated in a quiet New England township with easy access to Route 91, just 20 minutes from Keene, and a reasonable >2hr commute to regional airports. This pristine Greek Revival has undergone a complete overhaul. No stone has been left unturned on the interior & exterior. Turn-key living is an understatement! Recently raised and reinforced high ceilings contribute to the grand aesthetic of this home's interior. Honey/amber tones of wide oak floors and restored original pine boards gird & complement the interior light-tones & trim selections. This home perfectly balances modern design considerations while still honoring the building's 19th century origins. Mini splits have been subtly installed throughout the home making hot summer days a non-factor, while a new boiler system and centrally located woodstove allow for alternate forms of heat control throughout the house in cold seasons. With 4,600sqft of living space, there is plenty of room to move in & welcome guests! Andersen windows with privacy blinds afford natural light in every room, with amply installed & elegant light fixtures to augment. An attached barn/garage space allows for up to 2 cars to be parked inside. Up the stairs of the barn is a restored & rustic lounge space complete with a TV and an additional woodstove. This property epitomizes luxury & serenity while offering accessibility to jumping points and larger scale amenities nearby. It is a dream home awaiting your arrival!

Listed by Greg Carter of Four Seasons Sotheby's International Realty

$
$
%
$/month over payments
Federal 30-year interest rate: 6.76% last updated on Sep 10, 2026
* All Figures are estimates. Check with your bank or proposed mortgage company for actual interest rates.
This product uses the FRED® API but is not endorsed or certified by the Federal Reserve Bank of St. Louis.

Virtual TourSave FavoriteSchedule TourAsk A QuestionMore Details

15 Edgewater Lane Thornton NH 03285

Thornton, NH15 Edgewater Lane

Price$1,195,000

Est. Mortgage: $/month

MLS Number 5093455

  • Residential Single Family
  • PricePerSqFt 319.52
  • Full Bath 2
  • Address 15 Edgewater Lane
  • Construction Pre-Construction

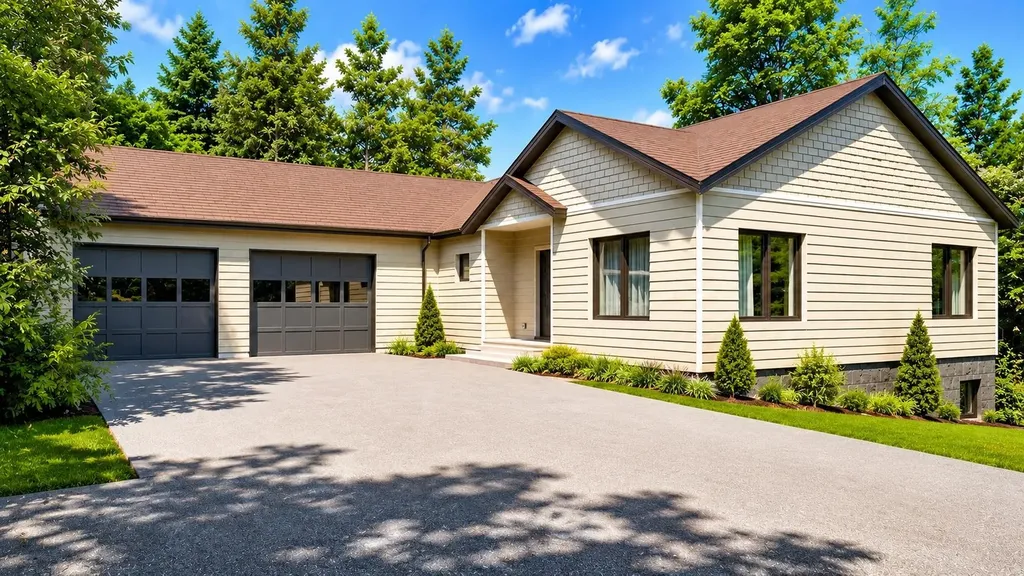
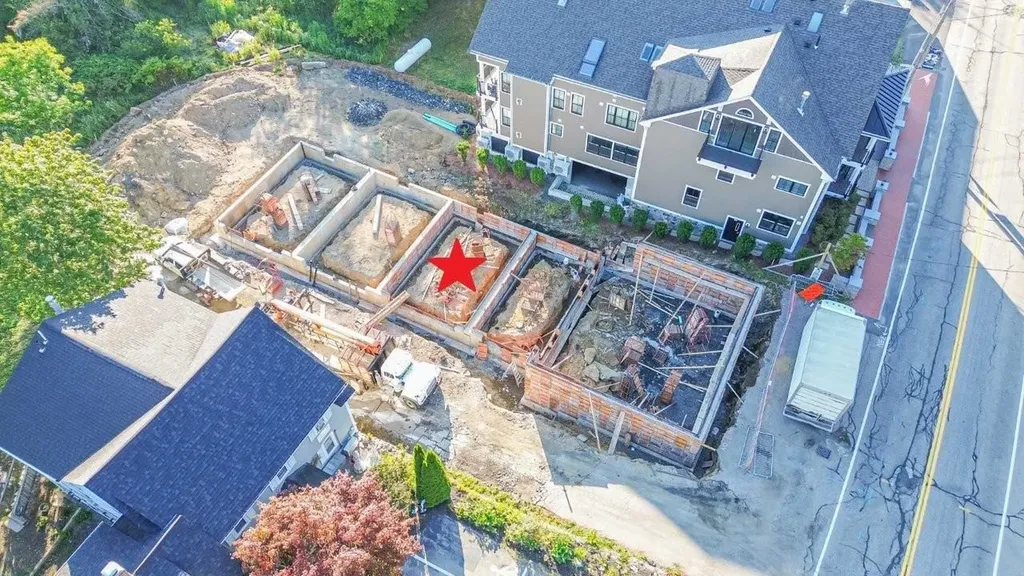
Pre-construction opportunity in Owl's Nest Resort-currently the only single-family home offered on the Thornton side of the community, located within one of the original HOAs and without a mandatory Owl's Nest membership. Set on a paved, HOA-maintained road with low monthly dues of approximately $213/month, this +/-0.20-acre lot offers a rare combination of flexibility, privacy, and value within one of the White Mountains' most desirable resort communities. This high-end new construction home is planned to offer approximately 3,700+ sq ft of finished living space across two levels, including a walkout lower level with 9' foundation walls, an oversized two-car garage, and a thoughtful 4+ bedroom layout. The walkout lower level includes a bedroom, full bathroom, and generous entertaining space, making it ideal for guests, extended family, recreation, or future flexibility. The main living level is designed for modern mountain living with hardwood flooring, quartz or stone countertops, custom tile showers, a propane fireplace, central A/C, on-demand hot water, and energy-efficient construction throughout. A standout feature is the massive rear patio, approximately 10' x 40', creating an impressive outdoor living area for dining, entertaining, and enjoying the mountain setting. The building permit and septic design are complete, with remaining approvals nearing completion. Site clearing has already begun, and the estimated completion is October 2026. Buyers may still have the opportunity to select finishes and make limited customizations, depending on timing. This offering represents a rare chance to secure a high-quality, nearly turnkey new construction home in Owl's Nest while still having time to personalize key details. The base price reflects a well-appointed finished product, not a stripped-down starting point. A truly unique opportunity in one of the White Mountains' most sought-after communities.

Listed by Tom DeMatteo of Owl's Nest Real Estate

$
$
%
$/month over payments
Federal 30-year interest rate: 6.76% last updated on Sep 10, 2026
* All Figures are estimates. Check with your bank or proposed mortgage company for actual interest rates.
This product uses the FRED® API but is not endorsed or certified by the Federal Reserve Bank of St. Louis.

Virtual TourSave FavoriteSchedule TourAsk A QuestionMore Details

Lot J Longview Place Brentwood NH 03833

Brentwood, NHLot J Longview Place

Price$1,195,000

Est. Mortgage: $/month

MLS Number 5084958

  • Residential Single Family
  • PricePerSqFt 553.5
  • Full Bath 1
  • Address Lot J Longview Place
  • Construction Pre-Construction

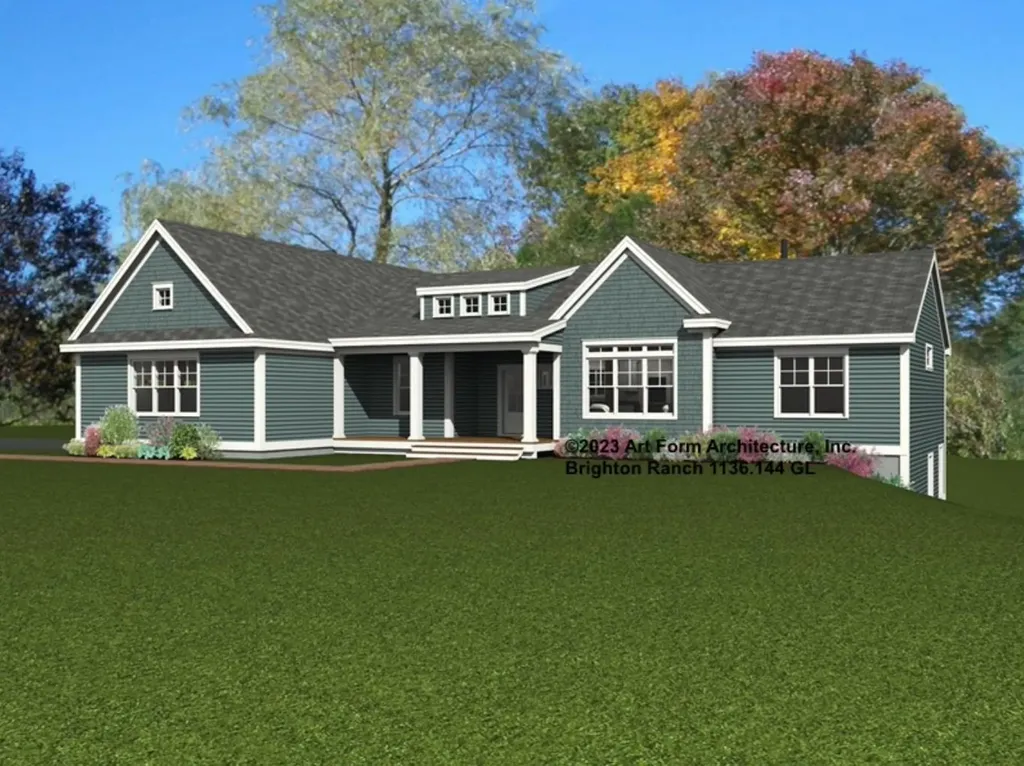
Discover Longview Place, Brentwood's newest retreat along the Exeter River. This boutique neighborhood of just 13 oversized 2+ acre homesites blends wide-open space, natural beauty, & modern convenience in one rare setting. It's a community where privacy comes standard, yet shopping, dining, beaches, & major routes are only minutes away. Meet the Brighton Ranch - proof that single-level living can be bold, beautiful, & anything but ordinary. With over 2,100 square feet of space, this 3-bedroom, 2-bath design combines soaring 9' & 12' ceilings, wide-open living areas, & a kitchen built for both weekday dinners & weekend entertainment. The primary suite? Pure retreat, featuring a spa-inspired shower with rain head, wand, & glass enclosure. Throughout the home, high-end touches shine-red oak flooring, tile backsplash, elegant trim, & allowances that let you customize the details to your style. Quality runs deep with Langdon Construction. CertainTeed siding, Harvey Low-E windows, a full basement for future expansion, & 95% efficient heating with central A/C ensure comfort & durability. Outside, a paved drive, paver walkway, & composite deck add everyday curb appeal, while a screened porch lets you enjoy fresh air year-round. At Longview Place, the Brighton Ranch delivers more than a home-it delivers a lifestyle. Expansive land, timeless design, & uncompromising quality come together in a setting that feels like a retreat but keeps you connected to everything you need.

Listed by Benjamin Morrison of The Gove Group Real Estate,LLC

$
$
%
$/month over payments
Federal 30-year interest rate: 6.76% last updated on Sep 10, 2026
* All Figures are estimates. Check with your bank or proposed mortgage company for actual interest rates.
This product uses the FRED® API but is not endorsed or certified by the Federal Reserve Bank of St. Louis.

Save FavoriteSchedule TourAsk A QuestionMore Details

294 York Street York ME 03909

York, ME294 York Street, Unit Unit # 3

Price$1,195,000

Est. Mortgage: $/month

MLS Number 5071257

  • Condo
  • PricePerSqFt 626.97
  • Square Feet 1,906
  • Bedrooms 2
  • New Contruction New Construction

DISCOVER CARRIAGE LANDING - An exclusive address where sophistication meets the art of living well! This soon-to-be-built tri-level condo townhome offers open-concept living, hardwood floors throughout, and a 3rd floor expansive primary bedroom suite. A chef-inspired kitchen includes a large walk-in pantry and generous allowances for custom cabinetry, countertops, appliances and lighting, ensuring a personalized finish. The layout is remarkably flexible, allowing the lower-level 2nd bedroom to double as a dedicated home office. Relax by the fireplace in your primary bedroom suite, or step out onto your private balcony. Featuring a 4-stop private-entry elevator from the 2-car garage at ground level to the top level of the home, in-unit laundry, a condo-munity exercise room, and private storage room. The primary bedroom features an en-suite bath boasting a tile surround walk-in shower and dual sinks. Live in one of New England's most sought-after coastal communities. From pristine beaches to scenic walking trails, boutique shops to fine dining, you're close to everything. Only 0.8 miles to York Harbor Beach and a 5-minute drive to Long Sands Beach. York Hospital, golf, tennis and area marinas are within minutes. Carriage Landing offers a rare opportunity to live in a walkable village setting while enjoying all the comforts of modern luxury. Portsmouth is only 15-minutes south and Portland and Boston are within a reasonable drive. Carriage Landing-location and luxury perfected.

Listed by Lorilyn Barrett of Coldwell Banker Yorke Realty

$
$
%
$/month over payments
Federal 30-year interest rate: 6.76% last updated on Sep 10, 2026
* All Figures are estimates. Check with your bank or proposed mortgage company for actual interest rates.
This product uses the FRED® API but is not endorsed or certified by the Federal Reserve Bank of St. Louis.

Save FavoriteSchedule TourAsk A QuestionMore Details

307 E Ricker Road Loudon NH 03307

Loudon, NH307 E Ricker Road

Price$1,195,000

Est. Mortgage: $/month

MLS Number 5095470

  • Residential Single Family
  • PricePerSqFt 403.72
  • Full Bath 2
  • Address 307 E Ricker Road
  • Construction Existing

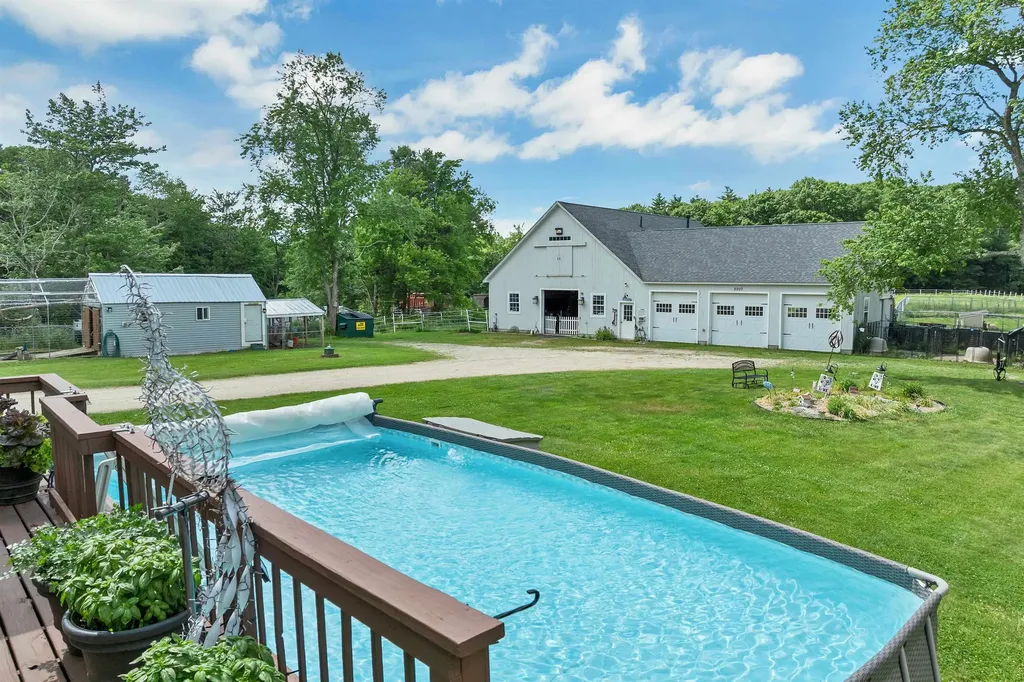
Pure country farm living at its best. Welcome to your stunning country farm home estate on nearly 10 amazing acres, where farm life and easy peaceful living intertwine. This home is well cared for and has it all. Among the beautifully well-manicured fields and pastures, you'll find a spectacular and inviting home with over 3,800sf of finished living space, a backyard oasis with a salt water heated pool, a full featured equestrian lovers 6 stall barn with an attached insulated 3 bay garage for tractors or exotics, an oversized aviary for large foul alongside a new chicken coop, extensive maintenance free fencing, flexible small animal and livestock spaces, small pond and a riding arena; all set among established perennial flower and berry gardens. The long list of home features include a whole house generator with full power to the barn, new flooring throughout including commercial grade wood vinyl interlock perfect for pets, ceramic tile in common bathroom and softer carpet touches upstairs, 3 bedrooms plus two walk in closets, updated baths, all new light fixtures, newly painted throughout, new refrigerator and newer gas range, dishwasher and all systems well maintained. The 2-car attached garage is insulated and finished with plywood. The basement is partially finished with flexible/removable small animal spaces as well. The 6-stall barn features a heated tack room, wash stall with hot water, new gas hot water heater, 2 stalls with run-outs, quarter bath, updated led lighting, big hay loft and an insulated heated 3 bay garage with hot/cold water wash sink. Centrally located, close to all amenities, quick access to Concord, NH, south to Manchester Regional Airport, east to the beaches, north to NH lakes region. This is a must see. Ask for the extensive features list and a private showing. This truly is a special property like no other.

Listed by Sandra Ierardi of BHHS Verani Amherst

$
$
%
$/month over payments
Federal 30-year interest rate: 6.76% last updated on Sep 10, 2026
* All Figures are estimates. Check with your bank or proposed mortgage company for actual interest rates.
This product uses the FRED® API but is not endorsed or certified by the Federal Reserve Bank of St. Louis.

Virtual TourSave FavoriteSchedule TourAsk A QuestionMore Details

5 Lakeside Road Newbury NH 03255

Newbury, NH5 Lakeside Road

Price$1,195,000

Est. Mortgage: $/month

Active With Contract

MLS Number 5101298

  • Residential Single Family
  • PricePerSqFt 599.9
  • Full Bath 1
  • Address 5 Lakeside Road
  • Construction Existing

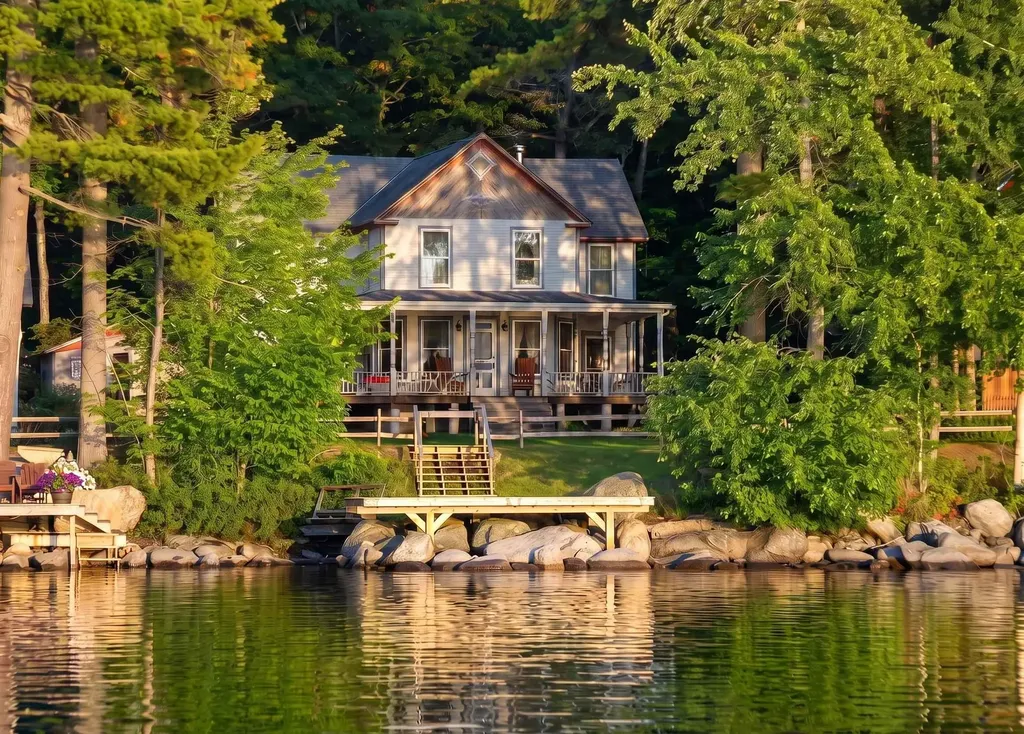
Perched above one of Lake Sunapee's most expansive panoramic vistas, this charming five-bedroom seasonal cottage captures breathtaking views stretching from Great Island and Mt. Sunapee across the broad western shoreline, past the entrance to Sunapee Harbor, and into the bay leading to Georges Mills Harbor. Spectacular sunsets paint the sky each evening, creating an unforgettable lakeside setting. Located on the edge of historic Blodgett's Landing, this generously sized, level lot presents a rare opportunity. Preserve and enhance the timeless character of the existing rambling cottage, or create your dream lake home on its well-constructed foundation. Several upstairs rooms are unfinished, offering the next owner the opportunity to complete and personalize the space. Although next to the water, this cottage does not offer direct water access. Enjoy the relaxed charm and rich history of Blodgett's Landing with nearby access to the popular Blodgett's Landing pier and swimming beach. Mt. Sunapee Resort is just minutes away, offering year-round recreation including skiing, hiking, and adventure activities. A rare opportunity to own an exceptional view property in one of Lake Sunapee's most beloved waterfront communities.

Listed by Pamela Perkins of Four Seasons Sotheby's Int'l Realty

$
$
%
$/month over payments
Federal 30-year interest rate: 6.76% last updated on Sep 10, 2026
* All Figures are estimates. Check with your bank or proposed mortgage company for actual interest rates.
This product uses the FRED® API but is not endorsed or certified by the Federal Reserve Bank of St. Louis.

Virtual TourSave FavoriteSchedule TourAsk A QuestionMore Details

84 Clark Road Brookfield NH 03872

Brookfield, NH84 Clark Road

Price$1,195,000

Est. Mortgage: $/month

MLS Number 5103831

  • Residential Single Family
  • PricePerSqFt 423.16
  • Full Bath 1
  • Address 84 Clark Road
  • Construction Existing

Step back in time and experience the charm and character of this beautifully maintained 3-story antique home, lovingly cared for by the same owners since the 1960s. Set on a picturesque 28-acre property, including approximately 10 acres of stunning open fields, this unique estate offers endless possibilities for farming, horses, hobbies, or simply enjoying the peaceful country setting. The home features four spacious bedrooms and two full baths, along with a welcoming kitchen, formal dining room, formal living room, two comfortable dens, and an additional breakfast or sitting area. Rich in history and filled with timeless details, you'll appreciate the abundance of original features, built-ins, and classic craftsmanship throughout. A brand-new furnace provides modern efficiency, while the full walk-up attic offers excellent storage or potential for future expansion. Outside, the property is equally impressive with two barns-one conveniently attached to the home-a detached two-car garage, and a rare one-room schoolhouse that adds incredible character and historic appeal. Whether you're looking for a private country retreat, a hobby farm, or a property with room to grow, this exceptional offering is one you won't want to miss. This property has been surveyed and at least two additional lots can be subdivided.

Listed by Carol Camp of Carey Giampa,LLC/Rye

$
$
%
$/month over payments
Federal 30-year interest rate: 6.76% last updated on Sep 10, 2026
* All Figures are estimates. Check with your bank or proposed mortgage company for actual interest rates.
This product uses the FRED® API but is not endorsed or certified by the Federal Reserve Bank of St. Louis.

Virtual TourSave FavoriteSchedule TourAsk A QuestionMore Details

55 Lorden Road New Boston NH 03070

New Boston, NH55 Lorden Road

Price$1,195,000

Est. Mortgage: $/month

MLS Number 5092225

  • Residential Single Family
  • PricePerSqFt 432.81
  • Full Bath 3
  • Address 55 Lorden Road
  • Construction Existing

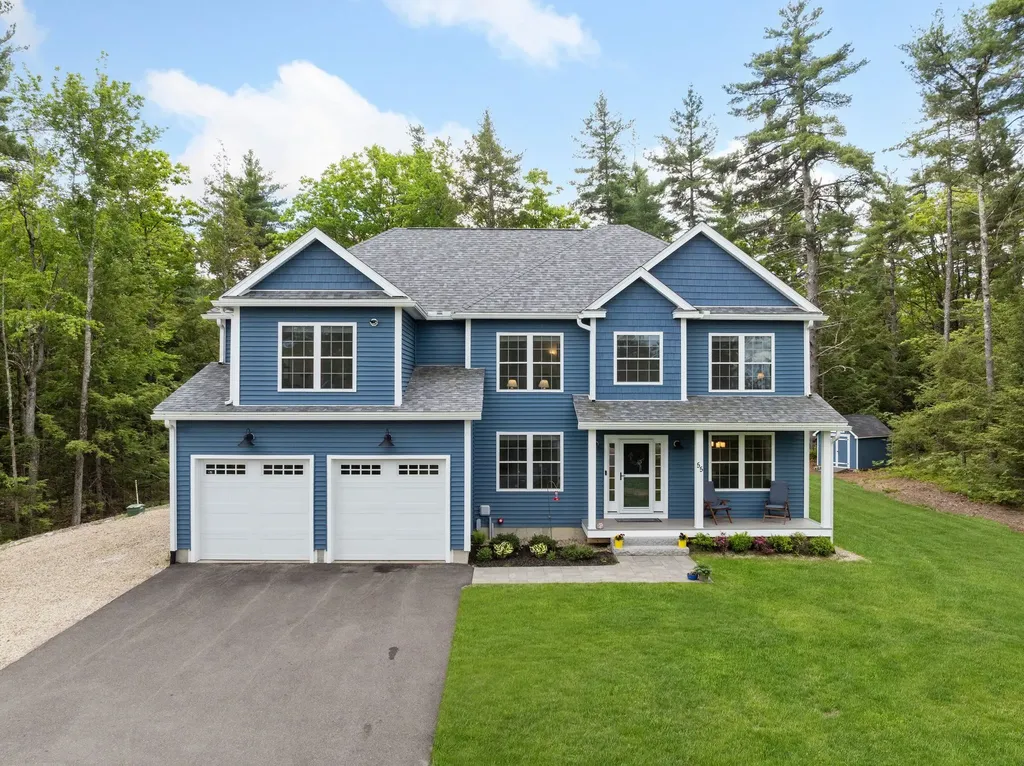
Exceptional Value in New England. Built in 2022, set on a 1.9-acre retreat abutting protected conservation land, this exceptional 4-bedroom property offers ABSOLUTE PRIVACY just about three minutes from the Bedford town line and major commuter routes. Enjoy distant mountain views, and your own trailhead leading to marked hiking trails. Stepping through the front door, the SUN-DRENCHED open-concept floor plan immediately draws you in. Designed equally for quiet daily living and vibrant weekend hosting, the main level showcases a SPECTACULAR CHEF'S KITCHEN featuring a premium 6-burner range, custom porcelain farmhouse sink, walk-in pantry, and expansive center island with clear sightlines. The inviting living area is anchored by a cozy pellet stove, providing an efficient supplemental heat source and the perfect ambiance for cozy New England winters, while flowing seamlessly to a multi-level deck and pool for summer entertaining. A PRIVATE HOME OFFICE and formal dining room provide dedicated spaces for remote work and hosting. Upstairs, the owner's suite serves as a retreat with a meticulously organized custom walk-in closet and SPA-INSPIRED bath featuring a soaking tub and sleek glass shower. Three additional generous bedrooms, a full guest bath, and a beautifully remodeled laundry room with butcher-block workspace and custom cabinetry complete the second level. The finished lower level (full bath, exterior access) offers endless possibilities of flexible space for a guest suite, additional home office, multi-generational living, a home gym, or art studio. There have been significant CAPITAL IMPROVEMENTS: A 24kW whole-home on-demand generator, 6-zone smart climate control, 6-zone smart irrigation, and a comprehensive water filtration system provide exceptional peace of mind. Enjoy the perfect blend of privacy, modern amenities, and outdoor adventure with direct trail access and the best of New Hampshire living. Select photos have been virtually staged or enhanced.

Listed by Marco Day of BHHS Verani Upper Valley

$
$
%
$/month over payments
Federal 30-year interest rate: 6.76% last updated on Sep 10, 2026
* All Figures are estimates. Check with your bank or proposed mortgage company for actual interest rates.
This product uses the FRED® API but is not endorsed or certified by the Federal Reserve Bank of St. Louis.

Virtual TourSave FavoriteSchedule TourAsk A QuestionMore Details

Broker Reciprocity 

Copyright 2026 PrimeMLS, Inc. All rights reserved. This information is deemed reliable, but not guaranteed. The data relating to real estate displayed on this display comes in part from the IDX Program of PrimeMLS. The information being provided is for consumers’ personal, non-commercial use and may not be used for any purpose other than to identify prospective properties consumers may be interested in purchasing. Data last updated September 14, 2026 9:55 AM UTC