SIGN UP or LOG IN 's Account

Log in to see your saved listings or edit your searches:

No account? Sign up now to save searches, listings, and get tailored listing notifications. It's free, opt-out anytime.

Find Your New Home

Sign Up Today!

Get fresh listings via email, save your favorite listings, match with similar properties, and unlock additional property info.

Create Your Account

Do not fill in this field:

Already have an account? Log in

and narrow your search. If you have fewer than 200 results, you can save your search.

Addison VT Mobile Real Estate

r=1765-1776
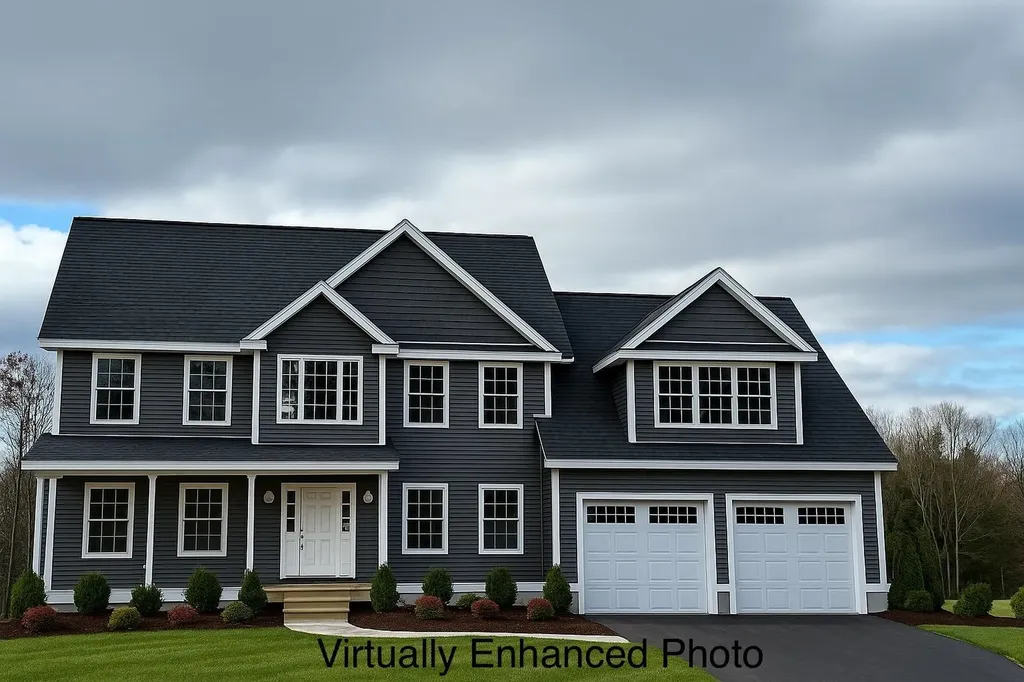
64 Haymaker Lane South Burlington VT 05403

MLS Number 5096592

  • Residential Single Family
  • Full Bath 2
  • Address 64 Haymaker Lane
  • Construction Pre-Construction
  • Bedrooms 4

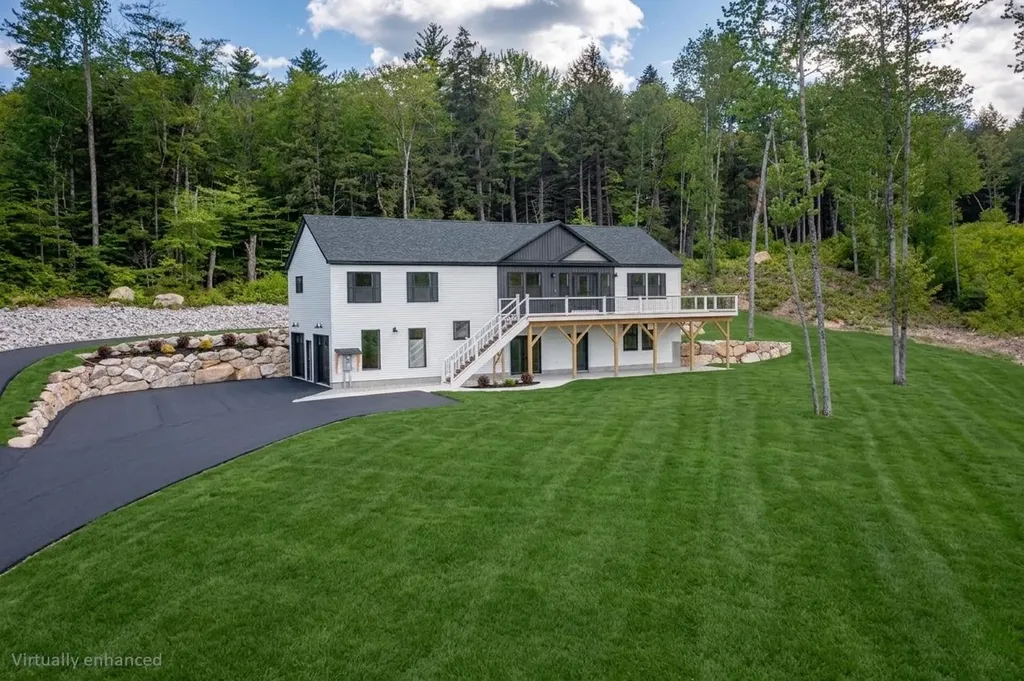
Come Build Your New Home in South Burlington in an established, centrally located neighborhood on a cul-de-sac homesite. Contact us to find out more information about the opportunity to build this new home with your personalization and details.

Listed by Christopher Snyder of Snyder Group,Inc.

$
$
%
$/month over payments
Federal 30-year interest rate: 6.58% last updated on Jul 23, 2026
* All Figures are estimates. Check with your bank or proposed mortgage company for actual interest rates.
This product uses the FRED® API but is not endorsed or certified by the Federal Reserve Bank of St. Louis.

Save FavoriteSchedule TourAsk A QuestionMore Details

171 Breed Pond Road Nelson NH 03457

Nelson, NH171 Breed Pond Road

Price$1,110,000

Est. Mortgage: $/month

Open House

MLS Number 5099965

  • Residential Single Family
  • Next Open House: Sat 08/1 10:30 am. to 12:00 pm.
  • Full Bath 2
  • Address 171 Breed Pond Road
  • Construction Existing

An extraordinary seasonal waterfront escape awaits on the crystal-clear waters of Silver Lake in Nelson! Tucked into a private, peaceful setting with beautiful lake views and glimpses of Mount Monadnock, 171 Breed Pond Road is the kind of property where generations gather, traditions are created, and summers are remembered forever. Step inside to a spacious, open kitchen and living area designed for relaxed lake living and memorable gatherings with family and friends. A spiral staircase leads to two charming sleeping lofts with elevated views toward the water and plenty of classic cottage character. A substantial addition, completed approximately 20 years ago, provides an incredibly appealing separate retreat with a large bedroom, sitting area, kitchenette, and private balcony. Previously enjoyed as private space by another family member, this flexible area is ideal for guests, extended family, teenagers, or anyone who would appreciate having a little separation while still sharing the lake experience. A large 2-car garage underneath offers excellent storage for vehicles, boats, equipment, and all the essentials of waterfront living. The outdoor spaces are where this property truly comes alive. Multi-level decking leads to the water's edge, dock, and the appropriately named “dance floor” a special gathering spot ready for music, laughter, lounging, and unforgettable evenings by the lake. Gather around the fire pit as the sun sets, enjoy meals and games in the covered screened area, or spread out on the sandy recreation space for outdoor play and lakeside fun. A boathouse provides convenient storage for kayaks, floats, fishing gear, and water toys. Spend your mornings swimming in the clear water, afternoons boating or fishing, and evenings surrounded by wildlife, peaceful views, and the sounds of nature. Whether you are seeking a private family retreat or a special place to bring generations together, this unique Silver Lake property offers it all!

Listed by David Haschig of William Raveis R.E. & Home Services

$
$
%
$/month over payments
Federal 30-year interest rate: 6.58% last updated on Jul 23, 2026
* All Figures are estimates. Check with your bank or proposed mortgage company for actual interest rates.
This product uses the FRED® API but is not endorsed or certified by the Federal Reserve Bank of St. Louis.

Save FavoriteSchedule TourAsk A QuestionMore Details

256 Lakeside Lane Addison VT 05491

Addison, VT256 Lakeside Lane

Price$1,109,000

Est. Mortgage: $/month

Pending

MLS Number 5044904

  • Residential Single Family
  • Full Bath 2
  • Address 256 Lakeside Lane
  • Construction Existing
  • Bedrooms 3

Enjoy year-round lakefront living on the northern shores of Lake Champlain in this fully furnished & DAY 1 STR RENTAL READY 3-bed, 2-bath post and beam home. Built in 2005 by a respected local builder & extensively renovated by the current owner. Recent updates include a forced-air heating system, insulation, pine paneling, maple hardwood flooring, & a partially finished walkout basement. The lower level has over 750 sq ft of finished flex space- ideal for a rec room or guest space - complete w/a full bath & laundry. In addition to 3 bedrooms, a loft w/staircase provides flexible sleeping accommodations. The vaulted great room showcases exposed beams & pine shiplap, while the kitchen includes copper countertops, a cast iron sink & updated appliances. The screened porch & large deck are perfect for alfresco dining or relaxing above the shoreline. Set on a generous lot with 56 ft. of exclusively owned lake frontage, the property boasts direct access to deep water, a shale beach, & a Panton stone seawall engineered for long-lasting strength. Brand new 48' Hewitt Roll a Dock installed summer 2025. Utilities include town water & a state-of-the-art AdvanTex septic system. Located just a short walk to the W. Addison General Store/Goodies Snack Bar & a short drive to Bridge Marina, Vergennes (20 min.), & Middlebury (26 min.). Lake access to Basin Harbor Club & Westport Bay make this a rare opportunity to own a move-in ready property perfect for creating memories.

Listed by Kara Koptiuch of Vermont Real Estate Company

$
$
%
$/month over payments
Federal 30-year interest rate: 6.58% last updated on Jul 23, 2026
* All Figures are estimates. Check with your bank or proposed mortgage company for actual interest rates.
This product uses the FRED® API but is not endorsed or certified by the Federal Reserve Bank of St. Louis.

Virtual TourSave FavoriteSchedule TourAsk A QuestionMore Details

Unit 29 Summerwind Place Greenland NH 03840
Active With Contract

MLS Number 5072072

  • Condo
  • Square Feet 2,268
  • Bedrooms 2
  • New Contruction New Construction
  • Complex Summerwind Place

Meet the Balmalcolm, this 2268+/-square foot home offers a seamless blend of timeless craftsmanship and modern elegance. As you step inside, the warm ash hardwood floors extend a gracious welcome. Their natural beauty sets the tone for what lies ahead! The great room with stunning tray ceiling, bathed in natural light, becomes the heart of the home; a place where relaxation and entertainment converge. The spacious kitchen is truly a hub for gathering and connection. Seeking a quiet space, we've got that covered with a first-floor office. In a private wing, the first-floor primary bedroom suite features a gorgeous tray ceiling, walk-in closet and ensuite bathroom. Ascend the dramatic staircase to the second floor, where a second bedroom and versatile family/loft area awaits. The builder's talented Design Team has already curated all the gorgeous finishes in this Energy Star Certified home featuring a White Icing kitchen, quartz countertops and additional upgrades including a custom tile shower, fireplace and a standard Smart Home Package, so that you can manage your nest from afar! With a private Community Clubhouse, Pickleball Courts, a Dog Park and Boccie Ball pits, this community offers a beautiful spot to live and play.

Listed by Charlene Macdonald of The Gove Group Real Estate,LLC

$
$
%
$/month over payments
Federal 30-year interest rate: 6.58% last updated on Jul 23, 2026
* All Figures are estimates. Check with your bank or proposed mortgage company for actual interest rates.
This product uses the FRED® API but is not endorsed or certified by the Federal Reserve Bank of St. Louis.

Save FavoriteSchedule TourAsk A QuestionMore Details

63 Taylor Road New Ipswich NH 03071

New Ipswich, NH63 Taylor Road

Price$1,100,000

Est. Mortgage: $/month

Pending

MLS Number 5066347

  • Residential Single Family
  • Full Bath 4
  • Address 63 Taylor Road
  • Construction Existing
  • Bedrooms 4

Equestrian Estate with Elegance, Panoramic Views & Private In-Law Accommodations! Experience country living in this stunning 4-bedroom, 4 full baths, 3-half baths Estate in New Ipswich, NH--offering breathtaking views of the distant hills, water access, and amenities for multi-generational living or equestrian enthusiasts. The light-filled interior features a stone masonry fireplace, new appliances, and a newly upgraded primary master suite designed for comfort and style. A spacious in-law-suite with private entrance provides ideal flexibility for extended family, guests, or rental income. Energy efficient--Geo-thermal water to air multi positional heat pumps. Schedule your showing today -- a property like this is a rare find! PROPERTY HIGHLIGHTS: * 4 Bedrooms / 4 full & 3 half baths * Separate In-Law Suite with Private Entrance * Stone Masonry Fireplace & Abundant Natural Light * New Heating/Cooling System & Newly Architectual Shingled Roof * Appliances & Upgraded Primary Master Suite * 4 Car Garage with Oversized Doors -One for a RV & storage upstairs * Arena for Horse Boarding & Dog Washing/Kennell Area * Guest House * Expansive Hill Views & Water Access * Ideal for Multi-Generational Living or Investment * Peaceful New Ipswich Location with Easy Access to Amenities * Lower Level with Extra Sun Lite Space--for Media Room or Your Own Private Gym

Listed by Diane Knisley of Stoudt Realty

$
$
%
$/month over payments
Federal 30-year interest rate: 6.58% last updated on Jul 23, 2026
* All Figures are estimates. Check with your bank or proposed mortgage company for actual interest rates.
This product uses the FRED® API but is not endorsed or certified by the Federal Reserve Bank of St. Louis.

Virtual TourSave FavoriteSchedule TourAsk A QuestionMore Details

64 Trails Edge Road Windham NH 03087

Windham, NH64 Trails Edge Road

Price$1,100,000

Est. Mortgage: $/month

Active With Contract

MLS Number 5078493

  • Condo
  • Square Feet 2,768
  • Bedrooms 3
  • New Contruction New Construction
  • Address 64 Trails Edge Road

This stunning NEW CONSTRUCTION modern farmhouse combines contemporary elegance with classic charm. Situated in a wooded cul-de-sac, this duplex boasts a spacious layout spanning nearly 2,800 square feet across two thoughtfully designed levels. Step inside the oversized foyer and be greeted by an abundance of natural light streaming through large black windows. The main floor features a beautifully designed kitchen complete with Fisher Paykel appliances, ample cabinet and counter space, quartz countertops, and an over-sized island with built-in sink & seating, perfect for culinary enthusiasts and entertaining guests. The living room invites relaxation with its cozy fireplace and stylish accents, creating a warm and inviting atmosphere. The bar features glass front cabinets, quartz countertop, &refrigeration. There is also a large dining area with sliding glass doors overlooking the private patio. The first-floor primary bedroom offers a walk-in closet & private bath featuring dual vanities and a large walk-in glass tile shower. Upstairs are two additional spacious bedrooms, a large loft, and a full bathroom, providing comfort and convenience for family and guests. Additional features include two car garage, central air conditioning, & first-floor laundry room. With easy access to major highways &nature trails, this location offers the perfect blend of convenience and serenity.

Listed by Trevor O'Brien and Adam Gaudet of 603 Birch Realty,LLC

$
$
%
$/month over payments
Federal 30-year interest rate: 6.58% last updated on Jul 23, 2026
* All Figures are estimates. Check with your bank or proposed mortgage company for actual interest rates.
This product uses the FRED® API but is not endorsed or certified by the Federal Reserve Bank of St. Louis.

Virtual TourSave FavoriteSchedule TourAsk A QuestionMore Details

23 Ryan Farm Road Windham NH 03087

Windham, NH23 Ryan Farm Road

Price$1,100,000

Est. Mortgage: $/month

Pending

MLS Number 5066332

  • Residential Single Family
  • Full Bath 2
  • Address 23 Ryan Farm Road
  • Construction Existing
  • Bedrooms 4

THE BEST VIEW IN SOUTHERN NH!! Stunning views of the sunset, overlooking Hudson and Pelham foliage. Open concept living with natural light pouring in the windows of every window! First floor layout perfect for entertaining! Spacious Family Room with propane gas fireplace, cathedal ceiling and ceiling fan. Sliders to deck overlooking new patio and fenced backyard approved for IG pool. Oversized kitchen island and eating area, stainless steel appliances, and propane gas stove. Glass french doors lead to office or formal living room with gorgeous views to the east. Open foyer to 2nd floor, and walk up access to unfinished attic. Lots of great storage!!! Master suite with jacuzzi tub, shower, double sink and water closet. Need more space? The lower level offers a great rec room with walk out to backyard. Propane piped to grill, new roof and patio.

Listed by Debbie Mackenzie of Debbie Mackenzie Realty

$
$
%
$/month over payments
Federal 30-year interest rate: 6.58% last updated on Jul 23, 2026
* All Figures are estimates. Check with your bank or proposed mortgage company for actual interest rates.
This product uses the FRED® API but is not endorsed or certified by the Federal Reserve Bank of St. Louis.

Save FavoriteSchedule TourAsk A QuestionMore Details

15-32-1-4 Chestnut Hill Road New Boston NH 03070

MLS Number 5066620

  • Land
  • Acreage 27.6
  • Area NH-Hillsborough
  • Utilities None
  • PricePerSqFt 39855.07

Major frontage on Chestnut Hill Road in New Boston on partially cleared lot. Property has been conditionally approved for two 6,000SF commercial buildings. Property is zoned commercial and has recently been upgrade to also include research and development along with light industrial uses by right. Only nine miles to I293. This lot has conditional approval granted 3/2/21 by New Boston Planning Board to construct two 4-unit, 6000 sf general service commercial buildings. Survey and soil tests are available. Property is comprised of four lots with over 27 acres of land, has 3-phase power at the street, previously approved commercial development, and is approved for self-storage via special exception. Buyer to do their own due diligence with regards to town permitting requirements.

Listed by Bill Riffert and Linda Moreau of EXP Realty

$
$
%
$/month over payments
Federal 30-year interest rate: 6.58% last updated on Jul 23, 2026
* All Figures are estimates. Check with your bank or proposed mortgage company for actual interest rates.
This product uses the FRED® API but is not endorsed or certified by the Federal Reserve Bank of St. Louis.

Save FavoriteSchedule TourAsk A QuestionMore Details

14 Danville Road Plaistow NH 03865
Active With Contract

MLS Number 5084430

  • Commercial
  • Address 14 Danville Road
  • Year Built 1930
  • Acreage 1.46
  • Area NH-Rockingham

Two-building commercial and residential property on 1.46 acres in Plaistow, NH. The 4-bay garage includes a dedicated office with a 3/4 bath and half bath, on-site refueling station, and a compressed air network throughout the bays. C1 zoning permits vehicular sales and service. The 2-bedroom, 1-bath residence has been freshly renovated and offers on-site living or rental income potential. High-visibility corner lot near Timberlane High School with easy access to major routes.

Listed by Patrick Frazer of KW Coastal and Lakes & Mountains Realty

$
$
%
$/month over payments
Federal 30-year interest rate: 6.58% last updated on Jul 23, 2026
* All Figures are estimates. Check with your bank or proposed mortgage company for actual interest rates.
This product uses the FRED® API but is not endorsed or certified by the Federal Reserve Bank of St. Louis.

Virtual TourSave FavoriteSchedule TourAsk A QuestionMore Details

20 Sherwood Road Rutland City VT 05701

Rutland City, VT20 Sherwood Road

Price$1,100,000

Est. Mortgage: $/month

MLS Number 5079318

  • Residential Single Family
  • Full Bath 3
  • Address 20 Sherwood Road
  • Construction New Construction
  • Bedrooms 4

Proud to present this beautifully crafted, custom-built home, offered for the first time and ready for immediate occupancy. Thoughtfully designed and impeccably finished, the owner took great pride in hand-selecting the cabinetry, lighting, and finishes throughout, creating a home that feels both elegant and welcoming. High-end appliances complement the open living space, ideal for both everyday living and entertaining. Southwest-facing windows fill the home with extraordinary natural light, highlighting the gleaming maple floors on both levels and the impressive nine-foot ceilings that add to the sense of space and refinement. Beautifully appointed bathrooms and two electric fireplaces create a warm, inviting, and sophisticated atmosphere. Energy efficiency was a priority during construction, with guidance from Energy Solutions, including R60 insulation in the attic, R30 in the walls, and R24 in the basement, along with an air-exchange system and heat and central air, providing year-round comfort. The home offers four spacious bedrooms, three and one-half baths, a dedicated home office, and two laundry rooms designed for convenience and modern living. Outdoor living is exceptional with four decks offering wonderful places to relax, entertain, or enjoy the changing Vermont seasons, along with a welcoming covered front porch overlooking the handsome stone faade and charming cobblestone entry. A paved driveway completes the home’s impressive curb appeal. Located in the highly desirable Northeast section of town, known for its walkability and friendly neighborhood atmosphere, this property is just minutes to Killington Resort, Lake Bomoseen, and endless year-round recreation while still enjoying the convenience of a thriving downtown filled with shops, restaurants, and community events. A rare opportunity to own a beautifully built home that blends quality craftsmanship, comfort, and a Vermont lifestyle.

Listed by Freddie Ann Bohlig of Four Seasons Sotheby's Int'l Realty

$
$
%
$/month over payments
Federal 30-year interest rate: 6.58% last updated on Jul 23, 2026
* All Figures are estimates. Check with your bank or proposed mortgage company for actual interest rates.
This product uses the FRED® API but is not endorsed or certified by the Federal Reserve Bank of St. Louis.

Virtual TourSave FavoriteSchedule TourAsk A QuestionMore Details

003 E Green Mountain Road Claremont NH 03743

Claremont, NH003 E Green Mountain Road

Price$1,100,000

Est. Mortgage: $/month

MLS Number 5067434

  • Land
  • Acreage 60
  • Area NH-Sullivan
  • Utilities None
  • PricePerSqFt 18333.33

Excellent opportunity to own a gravel pit in Claremont with active permits to excavate gravel. This 60 +/- acre parcel offers an abundance of material ready for excavation, making it a valuable investment for those in the construction or landscaping industries. The land, which will need to be subdivided from a larger lot, is well-positioned to meet your gravel supply needs. Don't miss out on this chance to secure a profitable resource in a prime location.

Listed by Anthony Dolan of Dolan Real Estate

$
$
%
$/month over payments
Federal 30-year interest rate: 6.58% last updated on Jul 23, 2026
* All Figures are estimates. Check with your bank or proposed mortgage company for actual interest rates.
This product uses the FRED® API but is not endorsed or certified by the Federal Reserve Bank of St. Louis.

Save FavoriteSchedule TourAsk A QuestionMore Details

29 Pearl Street Newport NH 03773

MLS Number 5088000

  • Commercial
  • Address 29 Pearl Street
  • Acreage 5.1
  • Area NH-Sullivan

Don't miss this rare opportunity to own a piece of history in the heart of Newport's business district! Owned by the same family for 50 years, this expansive commercial estate was once owned by the Boston and Maine Railroad. There are 9 parcels and buildings that stretch between Pearl Street, Meadow Road and Belknap Ave, also including back acreage off of Belknap Ave. There are a total of 7 buildings which include massive storage barns/buildings, historic railroad barn, additional garages spaces and office building/workshop that has potential for two apartments. Infinite possibilities! Commercial/Industrial zoning, located next to the brand new Newport Recreational Complex. Must have permission to walk property. Properties are also being sold individually.

Listed by Kristin Angeli of Angeli & Associates Real Estate

$
$
%
$/month over payments
Federal 30-year interest rate: 6.58% last updated on Jul 23, 2026
* All Figures are estimates. Check with your bank or proposed mortgage company for actual interest rates.
This product uses the FRED® API but is not endorsed or certified by the Federal Reserve Bank of St. Louis.

Virtual TourSave FavoriteSchedule TourAsk A QuestionMore Details

Broker Reciprocity 

Copyright 2026 PrimeMLS, Inc. All rights reserved. This information is deemed reliable, but not guaranteed. The data relating to real estate displayed on this display comes in part from the IDX Program of PrimeMLS. The information being provided is for consumers’ personal, non-commercial use and may not be used for any purpose other than to identify prospective properties consumers may be interested in purchasing. Data last updated July 30, 2026 7:38 AM UTC