SIGN UP or LOG IN 's Account

Log in to see your saved listings or edit your searches:

No account? Sign up now to save searches, listings, and get tailored listing notifications. It's free, opt-out anytime.

Find Your New Home

Sign Up Today!

Get fresh listings via email, save your favorite listings, match with similar properties, and unlock additional property info.

Create Your Account

Do not fill in this field:

Already have an account? Log in

and narrow your search. If you have fewer than 200 results, you can save your search.

Addison VT Mobile Real Estate

r=181-192
5B Firelight Lane Lincoln NH 03251

Lincoln, NH5B Firelight Lane, Unit 10B

Price$3,000,000

Est. Mortgage: $/month

Active With Contract

MLS Number 5102017

  • Condo
  • Square Feet 3,571
  • Bedrooms 4
  • New Contruction New Construction
  • Address 5B Firelight Lane

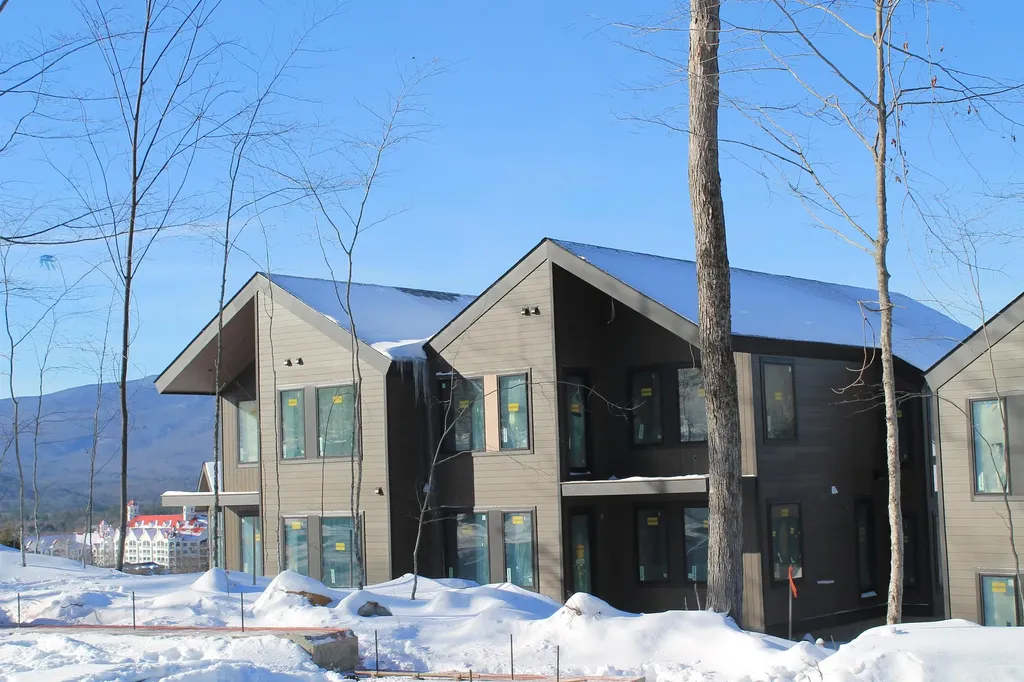
Premier trailside unit. All the style & comfort you are accustomed to with direct ski out/ski home access to Loon Mountain trails. The Residences at Fireside are well-appointed for modern mountain living and hosting, complete with private outdoor spaces, community amenities and direct access to Loon's Timbertown Quad. Designed to create a comfortable and inviting living experience, enjoy spacious layouts, modern conveniences and thoughtful design elements for the perfect balance of style and practicality. Enjoy true ski out/ski home access with this spacious, trailside 3571 SF, 3-level townhome. Featuring 3 bedrooms plus bonus room & office, 3.5 bathrooms, ski lockers and a private 1 car garage. Choose from three interior design styles to customize your residence to reflect your personal style. Sub-Zero & Wolf appliances, custom cabinetry, premium tile and stone finishes, outside deck space and hot tub add-on option are among the many features that will help make The Residences at Fireside your luxury mountain escape. Just a short distance to the Pemi Base Camp and the future South Peak Village, Fireside's spacious, luxury townhomes put you in the center of all that South Peak has to offer, easy mountain access with sweeping views of Loon Mountain and beyond.

Listed by R.Stephen Loynd of South Peak Real Estate
$
$
%
$/month over payments
Federal 30-year interest rate: 6.71% last updated on Sep 3, 2026
* All Figures are estimates. Check with your bank or proposed mortgage company for actual interest rates.
This product uses the FRED® API but is not endorsed or certified by the Federal Reserve Bank of St. Louis.

Save FavoriteSchedule TourAsk A QuestionMore Details

7A Firelight Lane Lincoln NH 03251
Pending

MLS Number 5072662

  • Condo
  • Square Feet 3,270
  • Bedrooms 4
  • New Contruction New Construction
  • Address 7A Firelight Lane

SKI-ON/SKI-OFF LUXURY LIVING. All the style & comfort you are accustomed to with direct ski out/ski home access to Loon Mountain trails. The Residences at Fireside are well-appointed for modern mountain living and hosting, complete with private outdoor spaces, community amenities and direct access to Loon's Timbertown Quad. Designed to create a comfortable and inviting living experience, enjoy spacious layouts, modern conveniences and thoughtful design elements for the perfect balance of style and practicality. Enjoy true ski out/ski home access and spectacular views with this amazing trailside 3270 SF, 3-level townhome. Featuring 4 bedrooms plus bonus room & office, 3.5 bathrooms, ski lockers and a private 2 car garage. Pre-construction purchase allows you to choose from three interior design styles to customize your residence to reflect your personal style. Sub-Zero & Wolf appliances, custom cabinetry, premium tile and stone finishes, outside deck space and hot tub add-on option are among the many features that will help make The Residences at Fireside your luxury mountain escape. Just a short distance to the Pemi Base Camp and the future South Peak Village, Fireside's spacious, luxury townhomes put you in the center of all that South Peak has to offer, easy mountain access with sweeping views of Loon Mountain and beyond.

Listed by R.Stephen Loynd of South Peak Real Estate
$
$
%
$/month over payments
Federal 30-year interest rate: 6.71% last updated on Sep 3, 2026
* All Figures are estimates. Check with your bank or proposed mortgage company for actual interest rates.
This product uses the FRED® API but is not endorsed or certified by the Federal Reserve Bank of St. Louis.

Save FavoriteSchedule TourAsk A QuestionMore Details

883 Center Street Wolfeboro NH 03894

Wolfeboro, NH883 Center Street

Price$3,000,000

Est. Mortgage: $/month

MLS Number 5055754

  • Multifamily
  • Address 883 Center Street
  • Units 63
  • Acreage 84.01
  • Square Feet 2,025

Own Your Dream Campground in Wolfeboro! Come see this amazing 80+ acre campground with 60 campsites, each with water, septic, electric, and Wi-Fi. There are also tent sites for those who love a simpler camping experience. The property includes a beautiful 2-story owner's home with over 2,000 square feet of space,including 2 bedrooms, 2 baths, 2 living rooms a sitting room, dining room, kitchen and lovely porch so you can live right where you work. You'll enjoy frontage on WileyBrook, a bathhouse, a camp store, and plenty of sheds and storage buildings. There's even an extra 11-acre lot where you could add fun features like a pool, playground,or tennis/pickleball courts. Located in Wolfeboro, America's Oldest Summer Resort, this campground has a loyal group of campers and lots of room to grow-especiallywith more online advertising and social media. Or, if you prefer, the land could possibly be used for a future housing development buyer to do their due diligence on this.Live where you play and make this campground your own adventure!

Listed by Nicole Shamlian of Maxfield Real Estate/Wolfeboro

$
$
%
$/month over payments
Federal 30-year interest rate: 6.71% last updated on Sep 3, 2026
* All Figures are estimates. Check with your bank or proposed mortgage company for actual interest rates.
This product uses the FRED® API but is not endorsed or certified by the Federal Reserve Bank of St. Louis.

Virtual TourSave FavoriteSchedule TourAsk A QuestionMore Details

18 Congress Street Portsmouth NH 03801

MLS Number 5105594

  • Condo
  • Square Feet 2,195
  • Bedrooms 3
  • New Contruction Existing
  • Address 18 Congress Street

Welcome to an extraordinary opportunity for elevated downtown living in the heart of Portsmouth. Residence 302 at 18 Congress Street is a rare, oversized double unit condo offering an exceptional sense of scale, privacy, and sophistication, with a front row seat to the energy and charm of Market Square. Wrapped in an impressive thirteen celestial windows, this expansive residence is filled with natural light from multiple exposures, creating a bright and airy atmosphere throughout. The main living area features beautiful hardwood floors and vaulted ceilings, complemented by large windows overlooking Market Square, custom built in bookcases, and a gas fireplace. The result is a gracious living and dining space equally suited to intimate evenings or sophisticated entertaining.The beautifully appointed chef's kitchen offers generous workspace and storage. The oversized primary suite provides a luxurious private retreat, enhanced by vaulted ceilings, abundant natural light, 3 walk-in closets, and a spa like en-suite bath featuring a jetted soaking tub. Two more spacious bedrooms with their own full bath, as well as an additional room for a den or home office. In unit laundry adds everyday convenience, and a gorgeous rooftop deck for an exceptional setting to entertain, relax, or simply enjoying the sunrise and sunsets of downtown Portsmouth. Two deeded, on-site secure and temperature controlled garage parking spaces, additional private storage, and elevator access directly from the garage to the third-floor residence further distinguish this remarkable property. Perfectly positioned to enjoy Portsmouth's acclaimed restaurants, boutique shopping, galleries, entertainment, and historic charm, this exceptional double unit residence combines the space and amenities of a luxury home with the unparalleled convenience of downtown living. A rare offering of scale and distinction, your private front row seat to all that Portsmouth has to offer.

Listed by Anna Friedman of Carey Giampa,LLC/Rye

$
$
%
$/month over payments
Federal 30-year interest rate: 6.71% last updated on Sep 3, 2026
* All Figures are estimates. Check with your bank or proposed mortgage company for actual interest rates.
This product uses the FRED® API but is not endorsed or certified by the Federal Reserve Bank of St. Louis.

Virtual TourSave FavoriteSchedule TourAsk A QuestionMore Details

27 Badgers Island West Kittery ME 03940
Pending

MLS Number 5083375

  • Condo
  • Square Feet 2,554
  • Bedrooms 3
  • New Contruction Existing
  • Year Built 2001

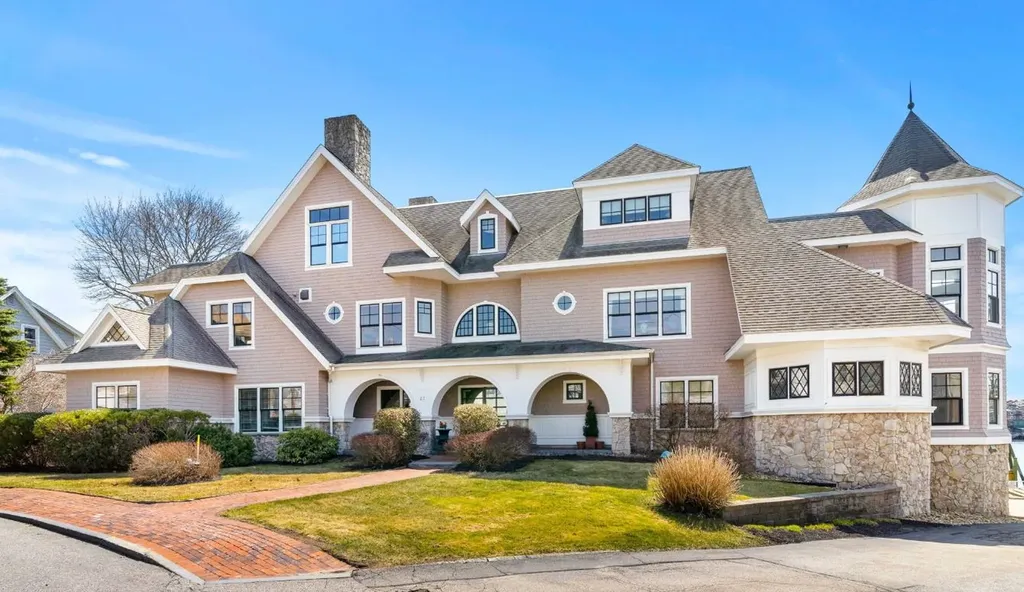
EXCITING NEW PRICE - Rare waterfront opportunity on sought after Badger's Island a 3 bedroom, 3 bath condominium offering unparalleled views of the Piscataqua River with the iconic Portsmouth skyline as your backdrop. Built in 2001, 27 Badger's Island blends classic coastal architecture with thoughtful modern conveniences, including a heated, drive under 2 car garage with elevator access and dedicated storage. Experience true seaside living with private access to the manicured lawn directly from your front deck, where the river's natural beauty becomes part of your everyday life. The expansive open concept layout features a formal dining area that flows seamlessly into a stunning, sun drenched living room wrapped in windows and anchored by a gas fireplace-perfect for cool summer evenings. The primary suite offers a newly renovated ensuite bath and a front row vantage point of the water's serene panorama. A fully renovated, open concept kitchen serves as the home's centerpiece, complete with an adjacent den that creates a bright, inviting space for daily living. A fully covered side porch extends your outdoor enjoyment and connects directly to the heart of the home. Two additional full size bedrooms, a full bath, and a dedicated laundry room on the street facing side provide excellent comfort and flexibility for guests or family. All of this is within walking distance to Kittery Foreside and downtown Portsmouth's boutique shopping, diverse dining, and cultural attractions, as well as the expanding restaurant scene on Badger's Island. With convenient access to NH, ME, and MA via the Route 95 corridor, this location supports both an energetic lifestyle and effortless commuting.

Listed by Betty Labranche of Betty LaBranche Real Estate,Inc.

$
$
%
$/month over payments
Federal 30-year interest rate: 6.71% last updated on Sep 3, 2026
* All Figures are estimates. Check with your bank or proposed mortgage company for actual interest rates.
This product uses the FRED® API but is not endorsed or certified by the Federal Reserve Bank of St. Louis.

Save FavoriteSchedule TourAsk A QuestionMore Details

93 Chestnut Hill Road Amherst NH 03031

MLS Number 5106017

  • Residential Single Family
  • Full Bath 3
  • Construction To Be Built
  • Bedrooms 4
  • Bathroom 5

Builder is offering a BUY DOWN with preferred lender with RATES AS LOW AS 3.25% through Sept 15th 2026. Pre-construction Opportunity - Expanded Hannah Floor Plan. Discover an extraordinary opportunity to build your dream home on over 6 private acres with breathtaking mountain views and distant views of the Boston skyline. This exceptional property offers privacy, natural beauty, and endless possibilities. Whether you envision a horse property, hobby farm, resort style outdoor living with a pool, tennis or pickleball court, carriage house, gardens, or walking trails, this remarkable homesite provides the space to create the lifestyle you've always imagined. The Hannah Floor Plan blends modern luxury with timeless design. Surrounded by mature trees and natural privacy, this stunning home features an open concept layout with soaring 18 foot ceilings, a dramatic gas fireplace with custom built in bookshelves, and walls of glass that fill the home with natural light. The chef's kitchen offers custom cabinetry, a walk in pantry, and is designed for everyday living and entertaining. The main level includes a private home office, luxurious primary suite, spacious mudroom, and separate laundry room. Upstairs are three additional bedrooms, including a second primary suite. Enjoy the four season room and oversized deck overlooking your private estate. The finished lower level features a media room with built in theater, fireplace, and recreation area. The carriage house provides additional storage space or option to add additional living space for guests, a studio, office, or fitness room. Personalize your home with generous allowances for cabinetry, flooring, lighting, appliances, and available upgrades. Conveniently located near major routes, shopping, dining, and top rated schools. Photos are facsimile, upgrades may apply.

Listed by Cheryl Zarella of Coldwell Banker Realty Bedford NH

$
$
%
$/month over payments
Federal 30-year interest rate: 6.71% last updated on Sep 3, 2026
* All Figures are estimates. Check with your bank or proposed mortgage company for actual interest rates.
This product uses the FRED® API but is not endorsed or certified by the Federal Reserve Bank of St. Louis.

Save FavoriteSchedule TourAsk A QuestionMore Details

38B South Road North Hampton NH 03862

MLS Number 5061675

  • Commercial
  • Address 38B South Road
  • Square Feet 23,688
  • Area NH-Rockingham
  • PricePerSqFt 126.6

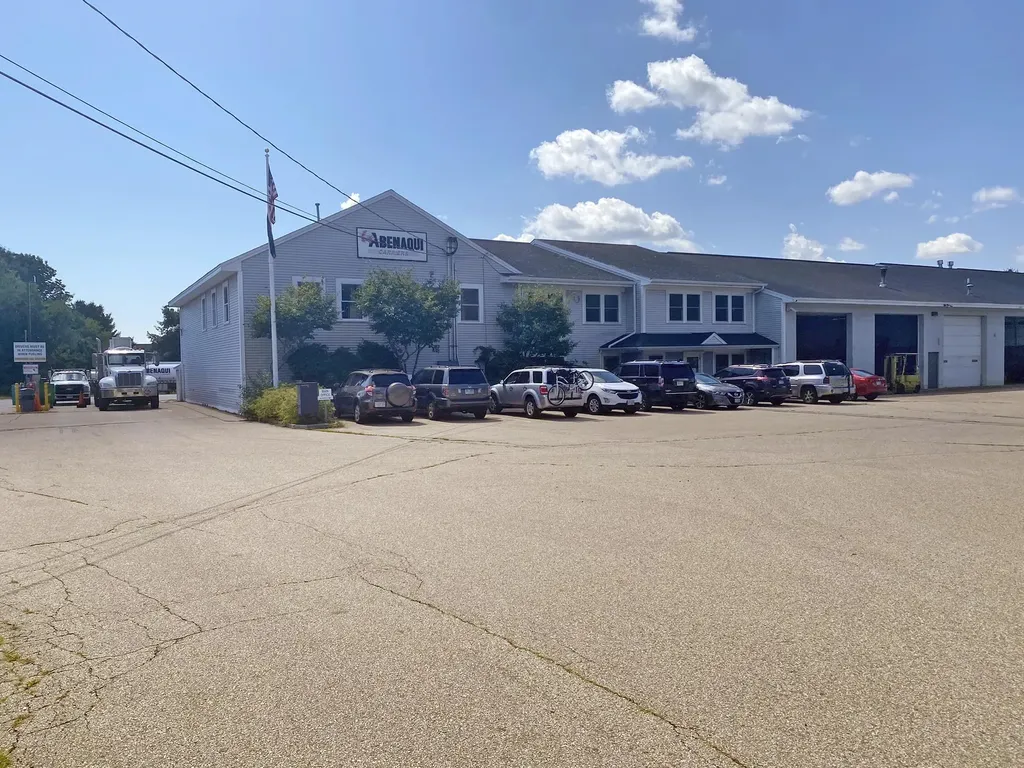
Rare chance to acquire two buildings on 8.85± acres just off Route 1 in New Hampshire's Seacoast region. o Two properties on a combined 8.85± AC site o Long term potential for building expansion or new construction o Some in-place income o 3 existing tenants and a sale-leaseback.

Listed by Caitlin Burke of The Boulos Company

$
$
%
$/month over payments
Federal 30-year interest rate: 6.71% last updated on Sep 3, 2026
* All Figures are estimates. Check with your bank or proposed mortgage company for actual interest rates.
This product uses the FRED® API but is not endorsed or certified by the Federal Reserve Bank of St. Louis.

Virtual TourSave FavoriteSchedule TourAsk A QuestionMore Details

18 The Green Woodstock VT 05091

Woodstock, VT18 The Green

Price$2,999,000

Est. Mortgage: $/month

Pending

MLS Number 5096089

  • Residential Single Family
  • Full Bath 2
  • Address 18 The Green
  • Construction Existing
  • Bedrooms 6

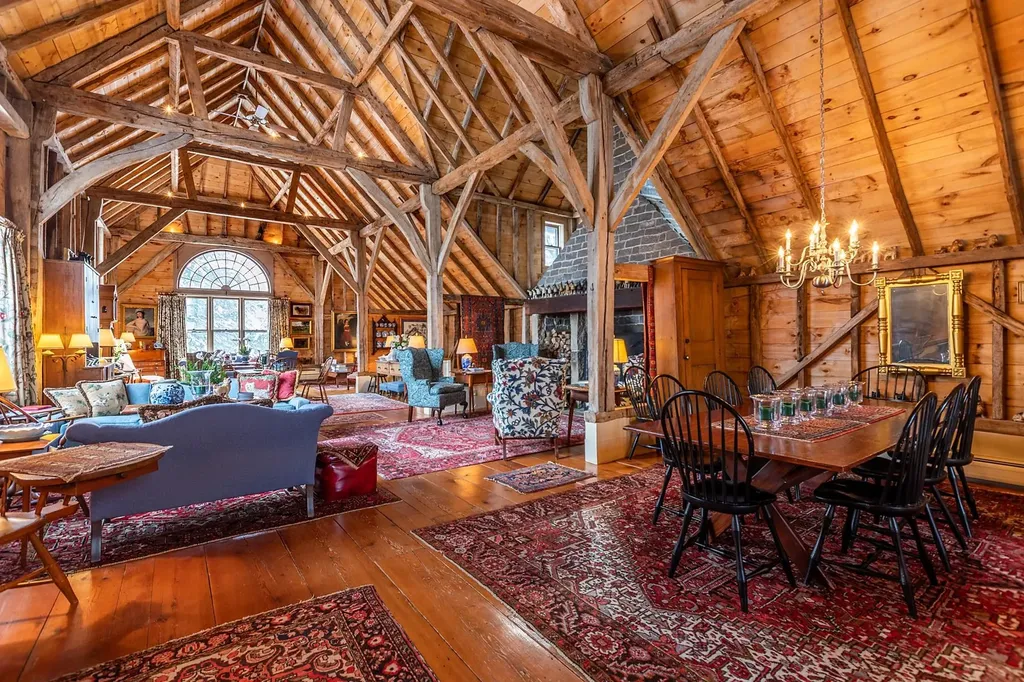
Centrally located on the southwest side of the historic Woodstock Village Green, this classic c1840 Greek Revival farmhouse is one of the town's finest residences. Lovingly stewarded and thoughtfully restored to the highest standard preserving the historic integrity and honoring the period detail, all while achieving the perfect unification of sophistication and functionality. The first level of the original home features generous spaces for entertaining and cozy, intimate rooms for quiet reflection. Original wide pine plank floors, oversized 6/6 windows, formal parlor and library each with a working fireplace. There is potential for a first-floor primary suite. The main house is further completed by 3 ensuite bedrooms and laundry on the second level, and two guest rooms with a shared bathroom on the third. The magnificent, attached c1750 oak gunstock post and beam barn frame was disassembled, imported from Hampshire, England and added to the home in the 1980's, providing a great room beyond compare. Anchored by a massive stone fireplace, Palladian windows and a well-appointed chef's kitchen, all located on the main level. There is an au pair suite, three car garage, and courtyard entrance on the walk out lower level stepping out to lovely, landscaped grounds and award winning gardens.

Listed by Danny Kogut and Carol Wood of Williamson Group Sothebys Intl. Realty

$
$
%
$/month over payments
Federal 30-year interest rate: 6.71% last updated on Sep 3, 2026
* All Figures are estimates. Check with your bank or proposed mortgage company for actual interest rates.
This product uses the FRED® API but is not endorsed or certified by the Federal Reserve Bank of St. Louis.

Virtual TourSave FavoriteSchedule TourAsk A QuestionMore Details

9 Main Street Lyme NH 03768

Lyme, NH9 Main Street

Price$2,995,000

Est. Mortgage: $/month

MLS Number 5080455

  • Residential Single Family
  • Full Bath 14
  • Address 9 Main Street
  • Construction Existing
  • Bedrooms 22

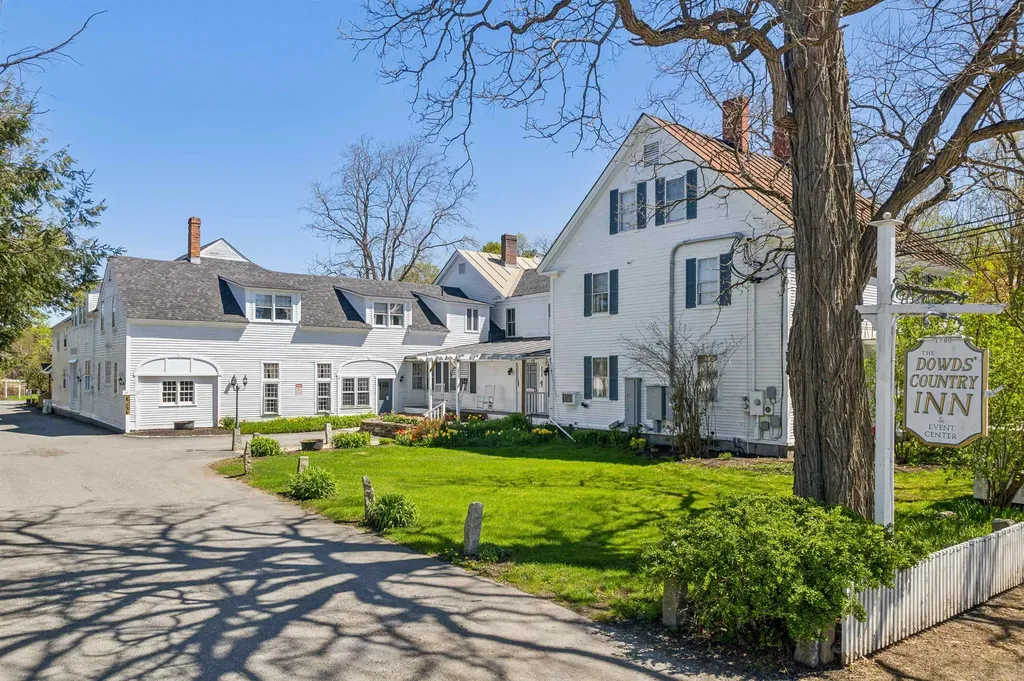
Located on over 5 beautiful acres in the heart of coveted Lyme, NH, just a 15 minute drive from Hanover, NH and Dartmouth College, this large, beautifully restored and maintained property has operated as an inn, restaurant, and event space for decades and is ready for the next stewards to create their own vision. One of the town's iconic buildings, the main structure faces the town's common and wraps around a lovely lawn, while a quaint guest house is tucked back overlooking the private pond and abutting conservation area. Whether it's creating a family compound, working with the town zoning to create a series of smaller residences (effective 2026 zoning now allows for increased housing units per building), or keeping similar businesses going and creating a mixed use of commercial and residential spaces, possibilities abound with this incredible opportunity. Lyme is home to one of the state's top rated K-8th schools, plus the Dartmouth Skiway, Post Pond, and expansive networks of hiking and biking trails offer endless recreational activities. Just bring your vision - this property is ready to make it a reality! This is also listed commercially as MLS# 5080461.

Listed by Zoe Hathorn Washburn of Snyder Donegan Real Estate Group

$
$
%
$/month over payments
Federal 30-year interest rate: 6.71% last updated on Sep 3, 2026
* All Figures are estimates. Check with your bank or proposed mortgage company for actual interest rates.
This product uses the FRED® API but is not endorsed or certified by the Federal Reserve Bank of St. Louis.

Save FavoriteSchedule TourAsk A QuestionMore Details

5 Ferry Road Moultonborough NH 03254

Moultonborough, NH5 Ferry Road

Price$2,995,000

Est. Mortgage: $/month

MLS Number 5079406

  • Land
  • Address 5 Ferry Road
  • Acreage 177.76
  • Area NH-Carroll
  • PricePerSqFt 16848.56

Rare opportunity to own 177 acres of prime land in the heart of The Lakes Region! This massive lot combines the best of rugged New England beauty with easy access to local attractions and Lake Winnipesaukee. Featuring multiple potential building sites with sweeping mountain vistas, it's the perfect setting for a year-round retreat or a seasonal getaway. Whether you're looking to create a private trail network or simply enjoy the quiet of the woods, this acreage delivers the space and freedom you've been searching for. Located on the property is also the historic Day-Calendar House originally built in 1790! With VAST subdivision potential, as an optional extra, this parcel could be paired up with a Boat slip which is available at nearby Quayside Yacht Club. This is a once-in-a-generation opportunity to own one of the largest remaining lots in the Lakes Region of New Hampshire. Schedule your private showing today as this spectacular lot won't last long!

Listed by Stephen Mardis of BHHS Verani Moultonborough

$
$
%
$/month over payments
Federal 30-year interest rate: 6.71% last updated on Sep 3, 2026
* All Figures are estimates. Check with your bank or proposed mortgage company for actual interest rates.
This product uses the FRED® API but is not endorsed or certified by the Federal Reserve Bank of St. Louis.

Virtual TourSave FavoriteSchedule TourAsk A QuestionMore Details

5 Ferry Road Moultonborough NH 03254

Moultonborough, NH5 Ferry Road

Price$2,995,000

Est. Mortgage: $/month

MLS Number 5079365

  • Residential Single Family
  • Full Bath 1
  • Address 5 Ferry Road
  • Construction Existing
  • Bedrooms 5

Rare opportunity to own 177 acres of prime land in the heart of The Lakes Region! This massive lot combines the best of rugged New England beauty with easy access to local attractions and Lake Winnipesaukee. Featuring multiple potential building sites with sweeping mountain vistas, it's the perfect setting for a year-round retreat or a seasonal getaway. Whether you're looking to create a private trail network or simply enjoy the quiet of the woods, this acreage delivers the space and freedom you've been searching for. Located on the property is also the historic Day-Calendar House originally built in 1790! With VAST subdivision potential, as an optional extra, this parcel could be paired up with a Boat slip which is available at nearby Quayside Yacht Club. This is a once-in-a-generation opportunity to own one of the largest remaining lots in the Lakes Region of New Hampshire. Schedule your private showing today as this spectacular lot won't last long!

Listed by Stephen Mardis of BHHS Verani Moultonborough

$
$
%
$/month over payments
Federal 30-year interest rate: 6.71% last updated on Sep 3, 2026
* All Figures are estimates. Check with your bank or proposed mortgage company for actual interest rates.
This product uses the FRED® API but is not endorsed or certified by the Federal Reserve Bank of St. Louis.

Virtual TourSave FavoriteSchedule TourAsk A QuestionMore Details

118 Brigham Hill Lane Essex VT 05452

Essex, VT118 Brigham Hill Lane

Price$2,995,000

Est. Mortgage: $/month

MLS Number 5089125

  • Residential Single Family
  • Full Bath 6
  • Construction Existing
  • Bedrooms 4
  • Bathroom 7

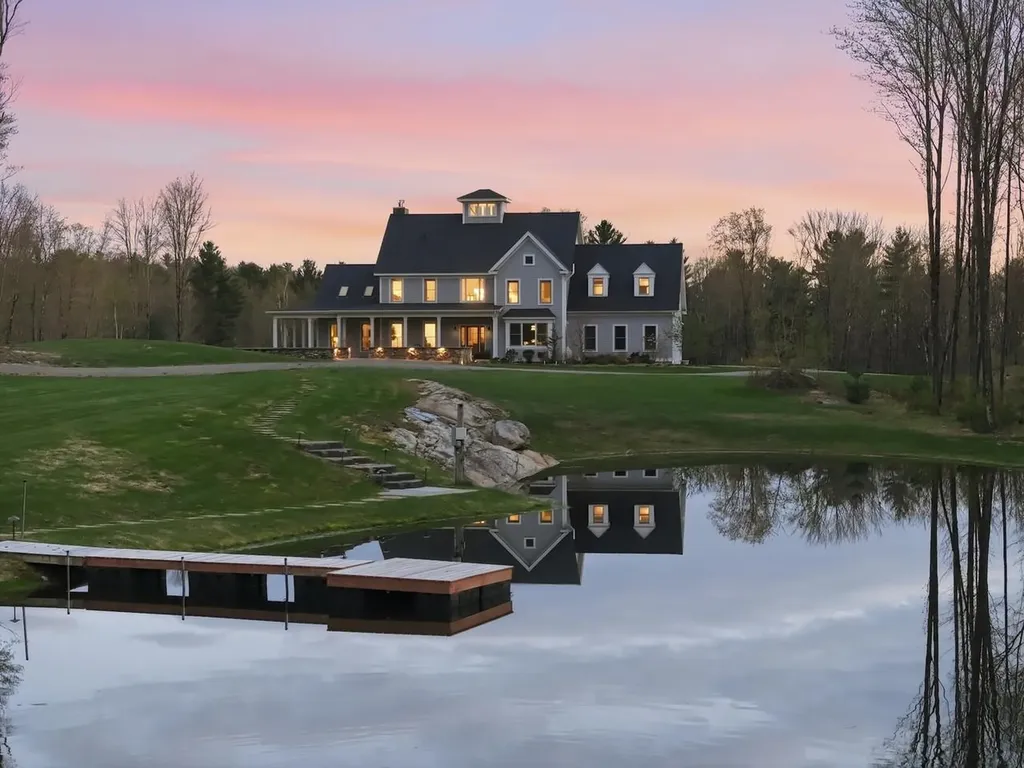
Set behind a gated entrance and approached by a winding private drive, this custom-designed fully-furnished residence is surrounded by 63.15 acres of beautifully landscaped, estate-like grounds offering exceptional privacy just minutes from Essex Junction and Burlington. Thoughtfully positioned to capture the natural beauty of the property, the home offers a rare balance of quiet seclusion and convenient access to nearby golf, dining, and Vermont's mountains. Designed for both refined entertaining and comfortable daily living, the home blends expansive gathering spaces with warm, inviting interiors. At the center of the main level, the chef's kitchen features a Wolf cooktop, oversized island, walk-in pantry, and custom copper-lined sink, flowing easily into both formal and casual living areas. Large windows and outdoor access throughout the home create a seamless connection to the surrounding landscape and expansive rear deck. With four bedrooms and 6.5 baths, the layout offers privacy and flexibility for hosting. The primary suite serves as a peaceful retreat with a spa-like bath, soaking tub, and generous walk-in closet, while three additional en suite bedrooms provide exceptional comfort. A third-level media room, bonus spaces, and a distinctive cupola with sweeping views add to the character and versatility you'll find throughout this home. The walkout lower level was designed with entertaining in mind, featuring a recreation room, bar, wine cellar, office, and full bath. Outdoors, the property continues to unfold as a private Vermont retreat with a pond and dock, raised garden beds, fire pit area, and professionally designed landscaping that brings color and enjoyment throughout the seasons. Offering the scale and setting of a country estate without sacrificing proximity to Greater Burlington conveniences, this is a property for those who value privacy, open space, and an elevated Vermont lifestyle.

Listed by Sarah Harrington of Coldwell Banker Hickok and Boardman

$
$
%
$/month over payments
Federal 30-year interest rate: 6.71% last updated on Sep 3, 2026
* All Figures are estimates. Check with your bank or proposed mortgage company for actual interest rates.
This product uses the FRED® API but is not endorsed or certified by the Federal Reserve Bank of St. Louis.

Virtual TourSave FavoriteSchedule TourAsk A QuestionMore Details

Broker Reciprocity 

Copyright 2026 PrimeMLS, Inc. All rights reserved. This information is deemed reliable, but not guaranteed. The data relating to real estate displayed on this display comes in part from the IDX Program of PrimeMLS. The information being provided is for consumers’ personal, non-commercial use and may not be used for any purpose other than to identify prospective properties consumers may be interested in purchasing. Data last updated September 7, 2026 3:07 AM UTC