SIGN UP or LOG IN 's Account

Log in to see your saved listings or edit your searches:

No account? Sign up now to save searches, listings, and get tailored listing notifications. It's free, opt-out anytime.

Find Your New Home

Sign Up Today!

Get fresh listings via email, save your favorite listings, match with similar properties, and unlock additional property info.

Create Your Account

Do not fill in this field:

Already have an account? Log in

and narrow your search. If you have fewer than 200 results, you can save your search.

Addison VT Mobile Real Estate

r=1909-1920
30 Greystone Lane Newbury NH 03255

Newbury, NH30 Greystone Lane

Price$1,095,000

Est. Mortgage: $/month

MLS Number 5103993

  • Land
  • PricePerSqFt 491031.39
  • Address 30 Greystone Lane
  • Acreage 2.23
  • Area NH-Merrimack

Now is your chance to build your dream home on this beautiful, 2.23 acre lot with breathtaking views. You have the best of the Sunapee Region with Vail's Mount Sunapee Resort and the Lake Sunapee State Beach both just minutes away. Less than 2 hours to Boston and easy access to the Upper Valley. This land has been surveyed and has a septic plan in place.

Listed by Cory Flint of Dolan Real Estate

$
$
%
$/month over payments
Federal 30-year interest rate: 6.76% last updated on Sep 10, 2026
* All Figures are estimates. Check with your bank or proposed mortgage company for actual interest rates.
This product uses the FRED® API but is not endorsed or certified by the Federal Reserve Bank of St. Louis.

Save FavoriteSchedule TourAsk A QuestionMore Details

27 Leo Lane South Burlington VT 05403

South Burlington, VT27 Leo Lane

Price$1,095,000

Est. Mortgage: $/month

Open House

MLS Number 5109719

  • Residential Single Family
  • Next Open House: Sun 09/20 11:00 am. to 1:00 pm.
  • PricePerSqFt 437.13
  • Full Bath 1
  • Address 27 Leo Lane

Do not miss the option filled Model Home at Hillside East now available for sale! Featuring one of the best lots in the neighborhood with beautiful Adirondack Mountain views to the west, Green Mountain views to the east, and open space to south. Built to Zero Energy Ready and Energy Star standards, the home includes roof-mounted solar, whole-home battery backup, heat pumps with central air, fresh air exchange, Marvin windows, and an EV charger. The open floor plan places a chef's kitchen with luxurious oversized island, dining area, and family room in effortless connection, while the upgraded morning kitchen, pantry, and mudroom drop-zone keep daily life running smoothly. 9-foot ceilings, vaulted spaces, hardwood and tile flooring, and an electric fireplace create comfortable, easy living spaces throughout. The second-floor primary suite is a true retreat - upgraded to a full 5-piece bath with tile surround soaking tub and dual walk-in closets, all while enjoying those standout Adirondack views. Three additional bedrooms round out the upper level. The finished lower level adds meaningful living space - ideal as a media room, home office, gym, or guest suite - complete with a half bath and large daylight windows for abundant natural light providing everything needed for modern, resilient Vermont living. Enjoy relaxing on your back deck or in your private backyard surrounded by a new cedar hedge. Welcome home!

Listed by Lipkin Audette Team of Coldwell Banker Hickok and Boardman

$
$
%
$/month over payments
Federal 30-year interest rate: 6.76% last updated on Sep 10, 2026
* All Figures are estimates. Check with your bank or proposed mortgage company for actual interest rates.
This product uses the FRED® API but is not endorsed or certified by the Federal Reserve Bank of St. Louis.

Save FavoriteSchedule TourAsk A QuestionMore Details

31 Ammonoosuc Drive Bartlett NH 03812

Bartlett, NH31 Ammonoosuc Drive

Price$1,095,000

Est. Mortgage: $/month

MLS Number 5109530

  • Condo
  • PricePerSqFt 699.23
  • Square Feet 2,327
  • Bedrooms 3
  • New Contruction Existing

Imagine stepping out your door to the slopes of Attitash Mountain then skiing home at the end of the day. Built in 2015 and thoughtfully designed, this exceptional property sits alongside the trails and would make a great primary home, second home or high volume rental. From the moment you arrive, the home embraces its sophisticated mountain setting. The covered farmer's porch is the perfect spot for morning coffee or unwinding after a day on the slopes. Inside, the welcoming mudroom sets the tone with custom ski racks, tile flooring, generous storage, and a guest bath. At the heart of the home, the expansive chef's kitchen features a large breakfast bar and top-of-the-line appliances and opens seamlessly to the living and dining room. A stone, wood-burning fireplace with an inset woodstove anchors the space, while a wall of windows fills the home with natural light. Step onto the deck to take in the fresh mountain air and enjoy your private retreat in summer and winter views up the mountain. Upstairs, the primary bedroom has a mountain view and there is a bath with a double vanity and walk-in shower. This level includes a guest bedroom, large walk-in closet, and drop down attic access for still more storage. The lower level features a third bedroom, a family room with additional sleeping space, and a walk out to the private area beneath the deck, all wired for a future hot tub. When summer arrives, central A/C is a welcome touch rarely found in a mountain home. Whether you're chasing fresh powder, enjoying summer hiking and biking, or simply escaping to the mountains for the weekend, this property delivers the rare combination of luxury, location, comfort, and true on-mountain living. Here, the ski day doesn't end when you leave the slopes, it continues right at home. Every season feels like a vacation, and every day begins with the mountain just outside your door. Showings by appointment only or stop by the OPEN HOUSE Sat and Sun Sept 12 & 13 from 10-1.

Listed by Kimberly Clarke of KW Coastal and Lakes & Mountains Realty/N Conway

$
$
%
$/month over payments
Federal 30-year interest rate: 6.76% last updated on Sep 10, 2026
* All Figures are estimates. Check with your bank or proposed mortgage company for actual interest rates.
This product uses the FRED® API but is not endorsed or certified by the Federal Reserve Bank of St. Louis.

Save FavoriteSchedule TourAsk A QuestionMore Details

29 Hemlock Hill Road Jackson NH 03846

Jackson, NH29 Hemlock Hill Road

Price$1,090,000

Est. Mortgage: $/month

MLS Number 5104039

  • Residential Single Family
  • PricePerSqFt 432.37
  • Full Bath 1
  • Address 29 Hemlock Hill Road
  • Construction Existing

Tucked away above the Ellis River and Jackson Ski Touring's trails, this bright and spacious 3 BR plus office, 3.5 bath home has one level living at its best. Its 180 degree views from Mt. Washington to Tin Mountain, sizable private deck, the soothing sounds of the Ellis River, and star gazing from the hot tub all contribute to a peaceful ambiance. The open living design is perfect for entertaining, relaxing & making memories. This spacious great room has a large kitchen island & walk-in pantry, a dining area with mountain views, and a large living room with wood stove. All three bedrooms have ensuite baths. MAIN LEVEL: The large main level primary bedroom suite has a walk-in closet and mountain views. Office, laundry room, 2 closet foyer/mud room and a powder room. UPPER LEVEL: Large bedroom, private full bath and walk-in attic storage. WALKOUT LOWER LEVEL: Family room, ensuite bedroom with ¾ bath, a workshop and a generous 750 SF unfinished basement space for storage or hobbies. Underground utilities. There are mini splits for AC and heat. You can cross-country ski and snowshoe directly from your backyard. It's a short drive to Jackson Ski Touring Center, Black Mountain, Wildcat, Attitash & Cranmore ski areas as well as Wentworth & Eagle Mountain golf courses. Enjoy all that the Mount Washington Valley has to offer: The charm of Jackson village, the wonderful restaurants and shopping of North Conway, Story Land, Santas Village, or hike, bike, ski or snowshoe in the National Forest. Jackson is 74% National Forest and has additional conserved land, make it your home.

Listed by Kathleen Sullivan Head of Badger Peabody & Smith Realty

$
$
%
$/month over payments
Federal 30-year interest rate: 6.76% last updated on Sep 10, 2026
* All Figures are estimates. Check with your bank or proposed mortgage company for actual interest rates.
This product uses the FRED® API but is not endorsed or certified by the Federal Reserve Bank of St. Louis.

Virtual TourSave FavoriteSchedule TourAsk A QuestionMore Details

1 Telo Road Windham NH 03087

Windham, NH1 Telo Road

Price$1,090,000

Est. Mortgage: $/month

MLS Number 5106972

  • Residential Single Family
  • PricePerSqFt 337.98
  • Full Bath 2
  • Address 1 Telo Road
  • Construction Existing

PRIVACY, SPACE & EXCEPTIONAL LIVING ON 2.57 ACRES IN WINDHAM. Set on beautifully landscaped grounds, this impressive residence offers a rare combination of substantial living space, and incredible versatility in one of Windham's most desirable communities. Offering 4 Levels of living space, 11 rooms, 4 bedrooms, 2½ baths, and an oversized two-car garage. Designed for today's lifestyle, the main level features an open, inviting floor plan with a spacious kitchen at the heart of the home and generous fireplace living and family rooms that flow beautifully for everyday living and entertaining, including a sunroom that leads to an oversized deck. Upstairs, the spacious primary suite offers two closets and a private en-suite bath complete with a jetted tub and walk-in shower. An expansive open bonus area creates unexpected additional living space and can easily accommodate a home office, fitness area, music or study space, or a comfortable second-floor retreat plus 2 more bedrooms & bath. The walk-up third floor offers yet another space currently used as an oversized bedroom and lounge/pool table area. The oversized finished basement, with heat and A/C in separate zones, provides even more flexibility for recreation, media, home offices, or additional living space, plus a separate laundry area and abundant storage. Extensive improvements include PEX plumbing for hot and cold water, updated electrical wiring, replacement windows, recessed lighting, zoned heating and central air conditioning, along with energy-efficiency upgrades. Relax in the outdoor sun-dance hot tub, enjoy the peaceful surroundings, and experience a property that feels like a private retreat with an oversized deck, fire pit area, large shed, and beautiful yard. Windham schools; close to Tuscan Village, a Windham community that loves involvement if you want. Minutes to shopping and highways.

Listed by Debra Forte of Century 21 North East

$
$
%
$/month over payments
Federal 30-year interest rate: 6.76% last updated on Sep 10, 2026
* All Figures are estimates. Check with your bank or proposed mortgage company for actual interest rates.
This product uses the FRED® API but is not endorsed or certified by the Federal Reserve Bank of St. Louis.

Virtual TourSave FavoriteSchedule TourAsk A QuestionMore Details

90 Rocky Point Road Wakefield NH 03872

Wakefield, NH90 Rocky Point Road

Price$1,089,000

Est. Mortgage: $/month

MLS Number 5100521

  • Residential Single Family
  • PricePerSqFt 597.69
  • Full Bath 2
  • Address 90 Rocky Point Road
  • Construction Existing

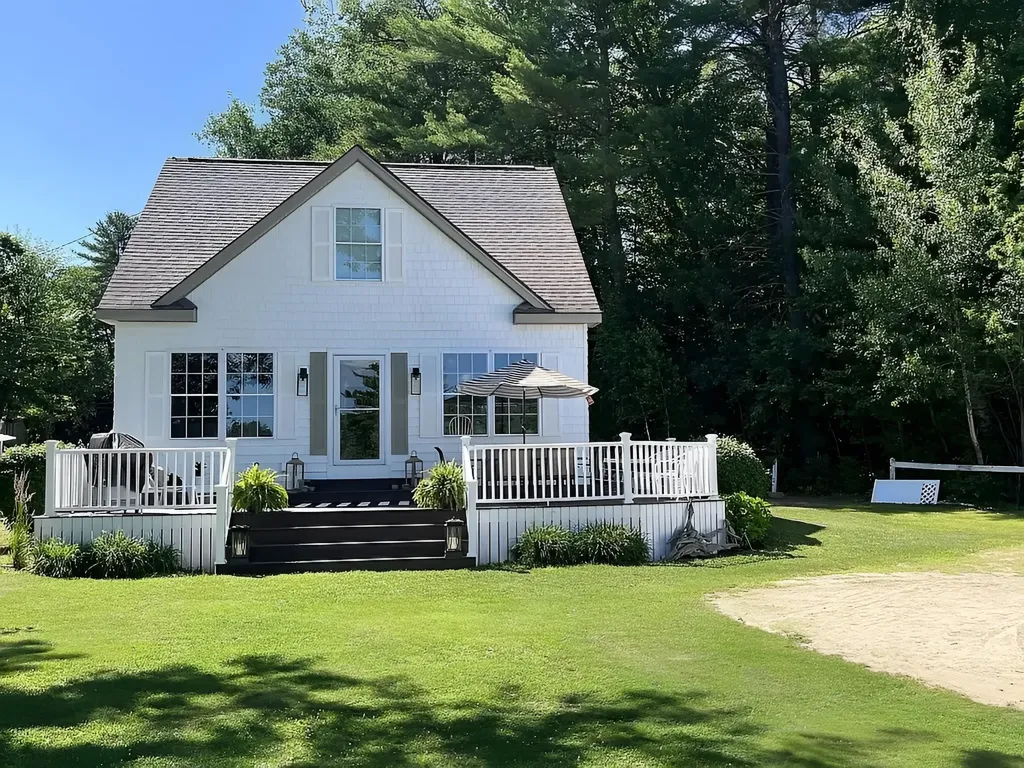
Four-bedroom lake Cottage with loft on protected Cove on Lovel Lake Wakefield, New Hampshire. New heating systems and central Air installed last year. Walk to Town ..... boat house to store boat and gear. Quiet location at end of Rocky Point Rd. Beautiful Lake home on protected point walking distance to town and Poor People's PUB and only 40 minutes from the North Shore of Boston. Cottage features full laundry room , outside shower, rear shed, permitted boathouse, boat dock, small swimming beach. Rare opportunity to own a beautiful lake home in Southern, New Hampshire.

Listed by Todd Loiseau of Harris Real Estate

$
$
%
$/month over payments
Federal 30-year interest rate: 6.76% last updated on Sep 10, 2026
* All Figures are estimates. Check with your bank or proposed mortgage company for actual interest rates.
This product uses the FRED® API but is not endorsed or certified by the Federal Reserve Bank of St. Louis.

Virtual TourSave FavoriteSchedule TourAsk A QuestionMore Details

142 Worcester Road Hollis NH 03049

Hollis, NH142 Worcester Road

Price$1,089,000

Est. Mortgage: $/month

MLS Number 5081014

  • Residential Single Family
  • PricePerSqFt 318.42
  • Full Bath 3
  • Address 142 Worcester Road
  • Construction Existing

Brimming with sophisticated modern upgrades and total summer privacy, this striking 10-year-young Colonial sits on a certified scenic road sandwiched between pristine conservation land. Positioned to capture breathtaking sunrise views from the primary suite and spectacular sunsets (and fireworks!) from a massive farmer's porch, the property offers a rare front-row seat to New England wilderness with unbeatable trail access to both Beaver Brook and the Nississitt River. The high-performance floor plan features gleaming hardwood floors, granite countertops, a premium kitchen with double ovens, a cozy pellet stove, and custom tile bathrooms with a jetted soaking tub. Designed with flexible living options and enhanced efficiency, this unique property is a move-in ready property. Premium High-Utility Features: Fully Owned Solar Array: High-capacity system completely offsets property electrical needs. 5-Car Garage Capacity: 3 upper bays plus 2 lower bays. Limitless Expansion: Massive walk-up attic and an unfinished walk-out basement primed for a future expansion potential. Turn-Key Infrastructure: Whole-home automatic backup generator, point-of-entry water softener, central air, dedicated mudroom, and a fully fenced half-acre clearing.

Listed by Scott DeSantis of BHHS Verani Bedford

$
$
%
$/month over payments
Federal 30-year interest rate: 6.76% last updated on Sep 10, 2026
* All Figures are estimates. Check with your bank or proposed mortgage company for actual interest rates.
This product uses the FRED® API but is not endorsed or certified by the Federal Reserve Bank of St. Louis.

Virtual TourSave FavoriteSchedule TourAsk A QuestionMore Details

5 Bedros Street Windham NH 03087

Windham, NH5 Bedros Street

Price$1,089,000

Est. Mortgage: $/month

MLS Number 5083994

  • Residential Single Family
  • PricePerSqFt 293.77
  • Full Bath 2
  • Address 5 Bedros Street
  • Construction Existing

EXPERIENCE ELEGANT NEW ENGLAND LIVING IN THIS SPACIOUS WINDHAM COLONIAL ON 1.39 ACRES! This 4-bedroom, 3-bath home offers 3,707 sq ft in a wooded setting in desirable Windham, NH. Sun-filled interiors feature vaulted ceilings, skylights, and a fireplace. The kitchen with center island opens to the main living areas, ideal for everyday living and entertaining. A new deck overlooks the grounds. The 3-car garage adds convenience. Recent updates include new roof, furnace, electrical, and radon mitigation system. Solar panels are leased with approximately 3 years remaining and will need to be reinstalled. Located in a great neighborhood with access to commuter routes and nearby amenities. DON'T MISS THIS OPPORTUNITY TO OWN IN ONE OF WINDHAM'S MOST DESIRABLE COMMUNITIES!

Listed by Lillian Montalto of Lillian Montalto Signature Properties

$
$
%
$/month over payments
Federal 30-year interest rate: 6.76% last updated on Sep 10, 2026
* All Figures are estimates. Check with your bank or proposed mortgage company for actual interest rates.
This product uses the FRED® API but is not endorsed or certified by the Federal Reserve Bank of St. Louis.

Save FavoriteSchedule TourAsk A QuestionMore Details

294 York Street York ME 03909

York, ME294 York Street, Unit Unit # 1

Price$1,089,000

Est. Mortgage: $/month

MLS Number 5070280

  • Condo
  • PricePerSqFt 599.67
  • Square Feet 1,816
  • Bedrooms 3
  • New Contruction New Construction

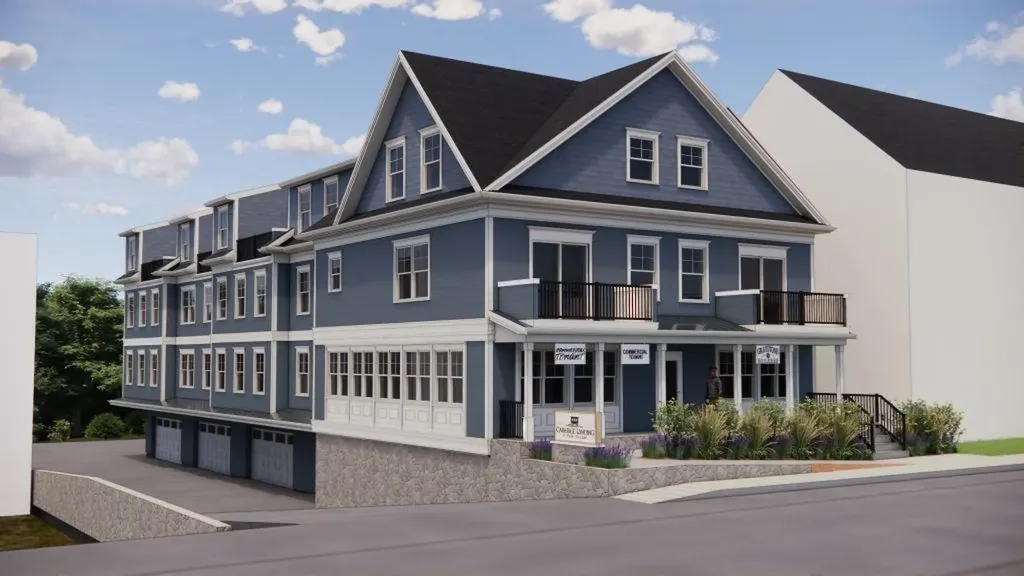
WELCOME TO YORK VILLAGE'S NEWEST LUXURY TOWNHOME COMMUNITY - Carriage Landing ~ where luxury, location, and lifestyle meet for everyday living. Designed and built by Graystone Builders, Inc., this to-be-built multi-level luxury condo townhome offers open-concept living, hardwood floors throughout and natural light. Designed with flexibility in mind, the main level allows the third bedroom to transition seamlessly into a dedicated home office, ideal for modern needs. Create the kitchen of your dreams and one designed around your lifestyle with generous allowances for custom cabinetry, countertops, appliances and lighting. The shared private-entry elevator (with Unit 2), laundry room, a condo-munity exercise room, private storage dedicated parking spaces elevate convenience and comfort. An option of TWO primary suites features large closets and a tile surround walk-in shower and dual sinks. Reset and unwind by the fireplace in the living room or by enjoying fresh air on the private balcony. Live in one of New England's most picturesque and sought-after coastal communities. Only 0.8 miles to York Harbor Beach and a 5-minute drive to Long Sands Beach. York Hospital, golf, tennis, and area marinas are within minutes. Carriage Landing offers a rare opportunity to live in a walkable village setting while enjoying all the comforts of modern luxury. Portsmouth, Portland, and Boston are all within reach with the Maine coast as your backdrop. Don't miss out on this unique opportunity!

Listed by Lorilyn Barrett of Coldwell Banker Yorke Realty

$
$
%
$/month over payments
Federal 30-year interest rate: 6.76% last updated on Sep 10, 2026
* All Figures are estimates. Check with your bank or proposed mortgage company for actual interest rates.
This product uses the FRED® API but is not endorsed or certified by the Federal Reserve Bank of St. Louis.

Virtual TourSave FavoriteSchedule TourAsk A QuestionMore Details

13 Patrician Shores Circle Meredith NH 03253

Meredith, NH13 Patrician Shores Circle

Price$1,088,000

Est. Mortgage: $/month

Active With Contract

MLS Number 5108519

  • Residential Single Family
  • PricePerSqFt 749.31
  • Full Bath 2
  • Construction Existing
  • Bedrooms 2

Rare opportunity to own in Meredith's highly sought-after Patrician Shores, a premier Lake Winnipesaukee water access community, complete with an exclusively owned dock accommodating up to a 24-foot boat. Opportunities in this exceptional neighborhood are few and far between. Just a short stroll away, enjoy Patrician Shores' exceptional shared waterfront with a large sandy walk-in beach, perfect for swimming, relaxing, and making lifelong memories. Community amenities also include tennis and pickleball courts, plus a recreation building, offering something for everyone throughout the year. Filled with natural light, this home is bright, updated, and instantly welcoming. Designed to comfortably accommodate family and guests, the home offers multiple sleeping areas, including two bedrooms and a spacious loft, providing wonderful flexibility for weekends at the lake, extended stays, and gatherings with all. An extra-long garage offers plenty of room for a boat storage , along lake gear, and recreational equipment. A particularly valuable feature for enjoying life on Lake Winnipesaukee. Step onto the spacious deck and take in year-round views of Lake Winnipesaukee while enjoying the peaceful setting. It's the perfect place for morning coffee, outdoor dining, or relaxing after a day on the lake. Whether you're searching for a primary residence or the perfect four-season getaway, this home offers the Lakes Region lifestyle buyers seek. Just minutes from downtown Meredith, you'll enjoy charming shops, exceptional restaurants, golf, hiking, skiing, marinas, and endless year-round recreation in one of New Hampshire's most beloved lake towns. Convenient to Boston and surrounding communities, this is your opportunity to own in one of Meredith's most desirable water access neighborhoods, where every season brings something new to enjoy.

Listed by Jodi Hughes of BHHS Verani Wolfeboro

$
$
%
$/month over payments
Federal 30-year interest rate: 6.76% last updated on Sep 10, 2026
* All Figures are estimates. Check with your bank or proposed mortgage company for actual interest rates.
This product uses the FRED® API but is not endorsed or certified by the Federal Reserve Bank of St. Louis.

Virtual TourSave FavoriteSchedule TourAsk A QuestionMore Details

33 Beaverside Drive Center Harbor NH 03226

Center Harbor, NH33 Beaverside Drive

Price$1,085,000

Est. Mortgage: $/month

MLS Number 5107683

  • Residential Single Family
  • PricePerSqFt 435.22
  • Full Bath 1
  • Address 33 Beaverside Drive
  • Construction Existing

33 Beaverside Road-Beautifully situated on 4.3 private acres, this custom-built home offers a wonderful blend of comfortable living, thoughtful updates, and versatile spaces. With four generously sized bedrooms, including a desirable first-floor primary suite and a dedicated den, this home is designed to accommodate a variety of lifestyles.The spacious family room features soaring ceilings and flows seamlessly into the chef's kitchen and dining area, creating a warm and inviting space for everyday living and entertaining. A gorgeous sunroom provides a peaceful retreat with beautiful views overlooking the private backyard.Upstairs, you'll find three additional bedrooms with plenty of room for family and guests. The large finished walkout basement adds even more flexibility, offering space for a home gym, second living area, game room, office, or whatever best suits your needs.An oversized attached two-car garage provides ample room for vehicles, storage, and outdoor gear.Ideally located in Center Harbor, this property offers easy access to downtown Meredith, Center Harbor, and Holderness. Enjoy the best of the Lakes Region with access to both Lake Winnipesaukee and Squam Lake, while being close to conservation land, hiking trails, shopping, recreation, and a variety of excellent restaurants.A private setting, spacious interior, and prime Lakes Region location make 33 Beaverside Road a wonderful place to call home.

Listed by Danielle McIntosh and Robert Williams of Coldwell Banker Realty Center Harbor NH

$
$
%
$/month over payments
Federal 30-year interest rate: 6.76% last updated on Sep 10, 2026
* All Figures are estimates. Check with your bank or proposed mortgage company for actual interest rates.
This product uses the FRED® API but is not endorsed or certified by the Federal Reserve Bank of St. Louis.

Save FavoriteSchedule TourAsk A QuestionMore Details

33 Trails Edge Road Windham NH 03087

Windham, NH33 Trails Edge Road

Price$1,080,000

Est. Mortgage: $/month

Pending

MLS Number 5105815

  • Condo
  • PricePerSqFt 402.53
  • Square Feet 2,683
  • Bedrooms 3
  • New Contruction Existing

OFFERS DUE 8/31 by NOON. Better Than New | Luxury Living | Windham's Premier Townhome Community | Welcome to 33 Trails Edge, a stunning 2025 built luxury townhome now available as the community's first resale and offering all the sophistication of new construction, elevated. Thoughtfully upgraded throughout, this home was designed for both everyday living and effortless entertaining. This spacious floor plan offers 3 bedrooms, 2.5 baths, and a dedicated home office ideal for today's flexible lifestyle. The chef's kitchen anchors the main level with upgraded appliances, custom bar cabinetry, and designer countertops, flowing seamlessly into sun-filled living spaces. Custom tile work carries the same elevated craftsmanship throughout, while designer lighting fixtures from Pottery Barn add warmth and character in every room, a level of detail rarely found in a resale. Downstairs, an unfinished daylight walkout basement adds an impressive 1,572 additional square feet of potential, with abundant natural light and high ceilings creating a bright, expansive canvas for future living space, a home gym, or additional entertaining area. Impeccable landscape design enhances the outdoor experience and curb appeal. Move-in ready with none of the wait of new construction, this townhome delivers turnkey luxury in one of Windham's most sought-after locations. Every finish has been curated to feel custom, not cookie-cutter. The community building, still under construction, will feature a gym, meeting space and a large gathering area along with an outdoor pool and patio. Don't miss the opportunity to own a better-than-new home without the new-build timeline. Schedule your private showing today.

Listed by Kimberlee Oliveira of DiPietro Group Real Estate

$
$
%
$/month over payments
Federal 30-year interest rate: 6.76% last updated on Sep 10, 2026
* All Figures are estimates. Check with your bank or proposed mortgage company for actual interest rates.
This product uses the FRED® API but is not endorsed or certified by the Federal Reserve Bank of St. Louis.

Virtual TourSave FavoriteSchedule TourAsk A QuestionMore Details

Broker Reciprocity 

Copyright 2026 PrimeMLS, Inc. All rights reserved. This information is deemed reliable, but not guaranteed. The data relating to real estate displayed on this display comes in part from the IDX Program of PrimeMLS. The information being provided is for consumers’ personal, non-commercial use and may not be used for any purpose other than to identify prospective properties consumers may be interested in purchasing. Data last updated September 15, 2026 10:38 AM UTC