SIGN UP or LOG IN 's Account

Log in to see your saved listings or edit your searches:

No account? Sign up now to save searches, listings, and get tailored listing notifications. It's free, opt-out anytime.

Find Your New Home

Sign Up Today!

Get fresh listings via email, save your favorite listings, match with similar properties, and unlock additional property info.

Create Your Account

Do not fill in this field:

Already have an account? Log in

and narrow your search. If you have fewer than 200 results, you can save your search.

Addison VT Mobile Real Estate

r=1969-1980
16 Middle Ridge Road Winhall VT 05340

MLS Number 5094603

  • Condo
  • PricePerSqFt 465.43
  • Square Feet 2,256
  • Bedrooms 4
  • New Contruction Existing

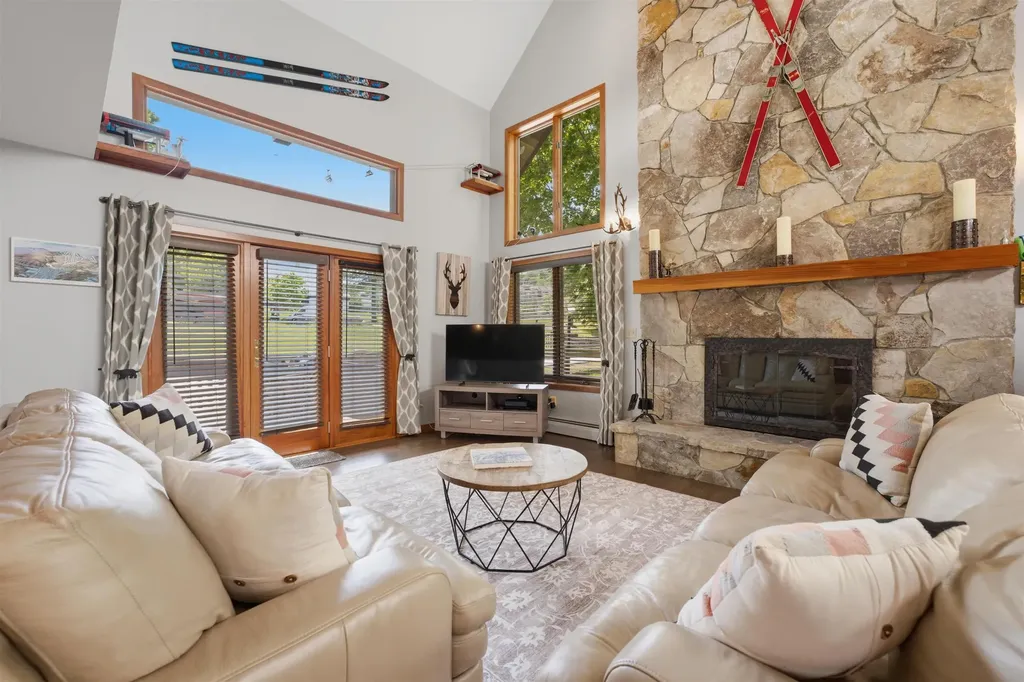
Unique four bedroom three and one half bath townhome, located directly across the street from the Stratton Village and ski area. Built in 1988, Fox Chapel is the second phase of the Village Chalet neighborhood. Only 27 of these properties exist. Although connected by a breezeway to the property next to it, feels very much like a stand alone home. Walking distance to shops, restaurants and all ski amenities. Private, gated parking area.

Listed by John Sikes of Stratton Real Estate

$
$
%
$/month over payments
Federal 30-year interest rate: 6.76% last updated on Sep 10, 2026
* All Figures are estimates. Check with your bank or proposed mortgage company for actual interest rates.
This product uses the FRED® API but is not endorsed or certified by the Federal Reserve Bank of St. Louis.

Virtual TourSave FavoriteSchedule TourAsk A QuestionMore Details

1C Ego Alley Dover VT 05356

Dover, VT1C Ego Alley

Price$1,050,000

Est. Mortgage: $/month

MLS Number 5095094

  • Condo
  • PricePerSqFt 525
  • Square Feet 3,300
  • Bedrooms 5
  • New Contruction Existing

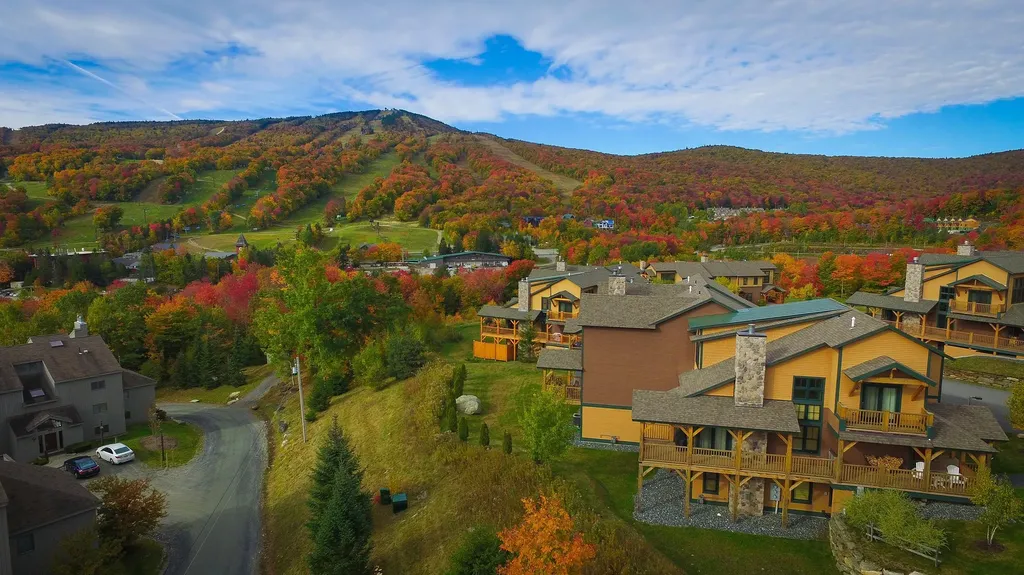
Breathtaking, direct Mount Snow views from this spectacular Outlook Townhome, perched just above the base area at Mount Snow Ski Resort. With rustic natural wood finishes, soaring vaulted spaces, and sweeping slopeside exposure, this five-bedroom, four-bath townhome strikes a rare balance of warmth and luxury. A timber-framed covered porch wraps around to the rear, opening up to west and south-facing views directly over the ski trails and mountains beyond - an ideal front-row seat for watching the mountain come alive. Inside, generous open living, dining, and kitchen areas set an impressive tone. The vaulted great room anchors the space with a floor-to-ceiling stone fireplace, while the custom kitchen features soapstone counters, stainless appliances, a gas range, and rich wood floors throughout. Two vaulted suites upstairs include a primary with exceptional ski trail views, and large guest suite, as well as a main-floor suite which offers convenient single-level living for those that may want it. The lower level is equally well-appointed, with a family room centered on a gas fireplace with stone surround, a bunk room, an additional guest bedroom, large tiled full bath, and a spacious laundry area that leads directly into an enviable owner's gear closet. Generous mudroom entries with cubbies and coat closets serve every level, and an outdoor hot tub invites you to soak in the mountain views after a long day on the slopes. Additional features round out the package nicely: central air conditioning, shuttle service to and from the mountain, and beautiful year-round landscaping and exterior maintenance - so the property looks as good in July as it does in January.

Listed by Adam Palmiter of Berkley & Veller Greenwood/Dover

$
$
%
$/month over payments
Federal 30-year interest rate: 6.76% last updated on Sep 10, 2026
* All Figures are estimates. Check with your bank or proposed mortgage company for actual interest rates.
This product uses the FRED® API but is not endorsed or certified by the Federal Reserve Bank of St. Louis.

Save FavoriteSchedule TourAsk A QuestionMore Details

8 Wildlife Road Stowe VT 05672

Stowe, VT8 Wildlife Road, Unit 48

Price$1,050,000

Est. Mortgage: $/month

MLS Number 5096806

  • Condo
  • PricePerSqFt 605.89
  • Square Feet 2,576
  • Bedrooms 4
  • New Contruction Existing

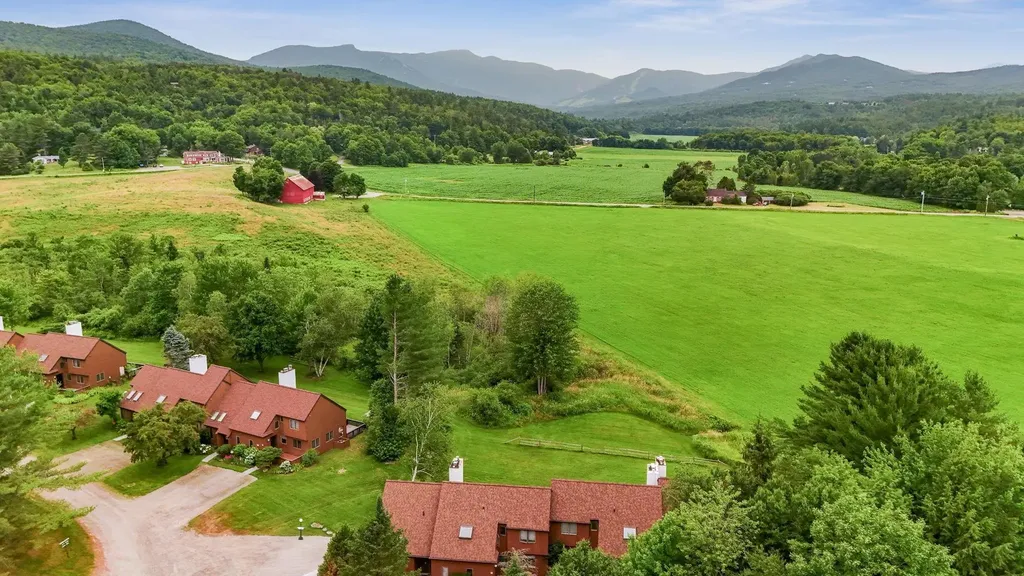
This fully-updated 4-bedroom Stonybrook condominium commands sweeping mountain views, from Mt. Mansfield to the trails of Spruce Peak. From your doorstep, you will enjoy a multitude of activities: xc skiing, biking, roller-blading, running, tennis, and swimming - and can corral all of your gear in the deeded garage. Modern, light and bright throughout, a primary suite on the lower level has a cozy fireplace and direct access to the hot tub, while an oversized bunk room lets the kids have friends over with room to spare. Upstairs, two queen bedrooms are linked by a shared bath. A woodburning stone fireplace anchors the living room, while a bbq deck and chaises invite you to just sit, relax, and take in one of Stowe's best views!

Listed by Alison Beckwith of Vermont Real Estate Company

$
$
%
$/month over payments
Federal 30-year interest rate: 6.76% last updated on Sep 10, 2026
* All Figures are estimates. Check with your bank or proposed mortgage company for actual interest rates.
This product uses the FRED® API but is not endorsed or certified by the Federal Reserve Bank of St. Louis.

Virtual TourSave FavoriteSchedule TourAsk A QuestionMore Details

57 Trails Edge Road Windham NH 03087

Windham, NH57 Trails Edge Road

Price$1,050,000

Est. Mortgage: $/month

Pending

MLS Number 5085952

  • Condo
  • PricePerSqFt 381.26
  • Square Feet 2,754
  • Bedrooms 3
  • New Contruction New Construction

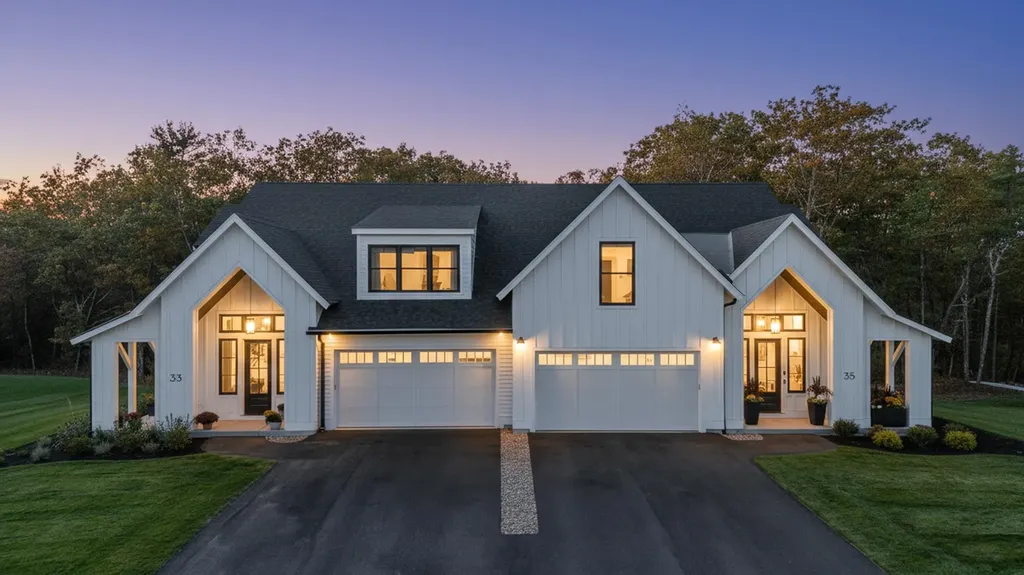
This stunning NEW CONSTRUCTION modern farmhouse combines contemporary elegance with classic charm. Situated in a wooded cul-de-sac, this duplex boasts a spacious layout spanning nearly 2,800 square feet across two thoughtfully designed levels. Step inside the oversized foyer and be greeted by an abundance of natural light streaming through large black windows. The main floor features a beautifully designed kitchen complete with Fisher Paykel appliances, ample cabinet and counter space, quartz countertops, and an over-sized island with built-in sink & seating, perfect for culinary enthusiasts and entertaining guests. The living room invites relaxation with its cozy fireplace and stylish accents, creating a warm and inviting atmosphere. The bar features glass front cabinets, quartz countertop, & refrigeration. There is also a large dining area with sliding glass doors overlooking the private patio. The first-floor primary bedroom offers a walk-in closet & private bath featuring dual vanities and a large walk-in glass tile shower. Upstairs are two additional spacious bedrooms, a large loft, and a full bathroom, providing comfort and convenience for family and guests. Additional features include two car garage, central air conditioning, & first-floor laundry room. With easy access to major highways & nature trails, this location offers the perfect blend of convenience and serenity.

Listed by Trevor O'Brien and Adam Gaudet of 603 Birch Realty,LLC

$
$
%
$/month over payments
Federal 30-year interest rate: 6.76% last updated on Sep 10, 2026
* All Figures are estimates. Check with your bank or proposed mortgage company for actual interest rates.
This product uses the FRED® API but is not endorsed or certified by the Federal Reserve Bank of St. Louis.

Save FavoriteSchedule TourAsk A QuestionMore Details

535 Ocean Boulevard Hampton NH 03842
Pending

MLS Number 5103665

  • Condo
  • PricePerSqFt 684.49
  • Square Feet 1,534
  • Bedrooms 2
  • New Contruction Existing

Absolutely stunning waterfront residence at Oceans Edge Condominiums offering luxury coastal living at its finest. Perfectly positioned just steps from peaceful North Beach, where breathtaking sunsets await, and moments from Hampton's vibrant Main Beach with its restaurants, entertainment, and year-round activities. This beautifully upgraded, sun-filled open-concept condo showcases high-end finishes, expansive windows, and spectacular ocean views. A sliding glass door leads to your oversized private deck, the perfect place to relax, entertain, or enjoy your morning coffee overlooking the Atlantic. The designer kitchen features quartz countertops, premium cabinetry, stylish lighting, and quality finishes that flow seamlessly into the spacious living and dining areas. The luxurious primary suite offers breathtaking water views, two custom closets, and a spa-inspired bath with a double vanity, oversized tiled shower with waterfall shower head, and heated towel warmer. A spacious second bedroom and additional full bath provide plenty of room for family and guests. Additional highlights include an in-unit washer and dryer, beautiful designer paint colors, custom wallpaper, central air, one assigned parking space, one deeded garage space, and a pet-friendly community. Residents also enjoy a beautifully appointed community room perfect for working remotely, relaxing, or hosting private gatherings. Ideally located just 15 minutes from Portsmouth and Pease International Airport, 20 minutes from Newburyport, MA, and less than an hour from Boston, this exceptional residence offers the perfect combination of luxury, convenience, and the ultimate Seacoast lifestyle. Whether you're searching for a year-round home or weekend retreat, this extraordinary waterfront condominium is a rare opportunity to own one of the Seacoast's premier residences.

Listed by Sylvia Makarios of Coldwell Banker Realty Bedford NH

$
$
%
$/month over payments
Federal 30-year interest rate: 6.76% last updated on Sep 10, 2026
* All Figures are estimates. Check with your bank or proposed mortgage company for actual interest rates.
This product uses the FRED® API but is not endorsed or certified by the Federal Reserve Bank of St. Louis.

Virtual TourSave FavoriteSchedule TourAsk A QuestionMore Details

142 Holman Street Shrewsbury MA 01545

Shrewsbury, MA142 Holman Street

Price$1,050,000

Est. Mortgage: $/month

Active With Contract

MLS Number 5107594

  • Residential Single Family
  • PricePerSqFt 395.48
  • Full Bath 2
  • Address 142 Holman Street
  • Construction Existing

Welcome to this beautifully maintained Colonial in desirable Shrewsbury, where timeless style, spacious living, and an exceptional outdoor setting come together. Step through the front door into a dramatic two-story foyer that sets the tone for the home. The thoughtfully designed first floor features a dedicated home office, perfect for working or studying from home, an elegant formal dining room ideal for holidays and special gatherings, and a conveniently located half bath. At the heart of the home is a gourmet mahogany kitchen featuring rich cabinetry, generous workspace, and a spacious eat-in area highlighted by a bay window overlooking the beautifully landscaped grounds. Just beyond, the inviting living room is centered around a fireplace, creating a warm and comfortable space to gather and unwind. Upstairs, the expansive primary suite offers a true private retreat with two closets and a spacious en-suite bath featuring a jetted tub and separate shower. Three additional bedrooms, a full bath, and the convenience of second-floor laundry complete the upper level. The partially finished walkout basement provides even more flexible living space and is ideal for a second family room, recreation area, home gym, or whatever best suits your needs. Outdoor living is equally impressive. Relax or entertain on the covered mahogany deck, enjoy the stone patio, and take in the beautifully designed landscaping accented by handsome stone walls. An attached two-car garage adds everyday convenience. Ideally situated in Shrewsbury with access to the town's highly regarded school district and convenient proximity to shopping, dining, recreation, and major routes, this beautifully cared-for home offers space, comfort, and setting to enjoy for years to come. Open houses: Saturday, 9/12 & Sunday, 9/13 from 11:00 AM-12:30 PM. All offers are due by Monday, Sep 14th at 12:00 PM.

Listed by Tal Hagbi of RE/MAX Synergy

$
$
%
$/month over payments
Federal 30-year interest rate: 6.76% last updated on Sep 10, 2026
* All Figures are estimates. Check with your bank or proposed mortgage company for actual interest rates.
This product uses the FRED® API but is not endorsed or certified by the Federal Reserve Bank of St. Louis.

Virtual TourSave FavoriteSchedule TourAsk A QuestionMore Details

12 Alexander Road Londonderry NH 03053

Londonderry, NH12 Alexander Road

Price$1,049,900

Est. Mortgage: $/month

Pending

MLS Number 5104889

  • Residential Single Family
  • PricePerSqFt 390.3
  • Full Bath 3
  • Address 12 Alexander Road
  • Construction Existing

MUST SEE! There are homes that offer more space and then there are homes designed to elevate the way you live. Welcome to 12 Alexander Drive. YOU WONT WANT TO MISS this "ADU / In-Law / Multi-Generational walkout lower level space, it truly sets this home apart! Offering a true in-law-style living environment with a full quartz kitchen, generous cabinetry and counter space, living room, spacious bedroom with double closets, luxury bath with marble-tiled shower and soaking tub, separate laundry hookup, and direct patio access. All below a stunning Colonial style home set on a beautifully manicured one-acre lot in a private, peaceful Londonderry, New Hampshire neighborhood. From the maintenance-free farmer's porch, step inside to nine-foot ceilings, gleaming hardwood floors, and sun-filled living spaces. A custom sitting area creates a welcoming first impression, while the open-concept kitchen, dining, and fireplaced living area becomes the heart of the home, with granite counters, stainless steel appliances, a center island, and effortless flow to the rear deck and backyard. Upstairs, the primary suite feels like a private retreat with an expansive bedroom, walk-in closet, spa-inspired bath with tiled shower and soaking tub, plus a flexible bonus space ideal for an office, dressing room, nursery, or fitness area. Three additional bedrooms, a full bath, hardwood flooring, and second-floor laundry complete the level. ALL THIS, designed to adapt beautifully to every stage of life, this is a home where comfort, quality, and versatility come together. Come see for yourself.

Listed by Dempsey Realty Group of EXP Realty

$
$
%
$/month over payments
Federal 30-year interest rate: 6.76% last updated on Sep 10, 2026
* All Figures are estimates. Check with your bank or proposed mortgage company for actual interest rates.
This product uses the FRED® API but is not endorsed or certified by the Federal Reserve Bank of St. Louis.

Virtual TourSave FavoriteSchedule TourAsk A QuestionMore Details

229 Piney Woods Road Monkton VT 05469

Monkton, VT229 Piney Woods Road

Price$1,049,000

Est. Mortgage: $/month

Active With Contract

MLS Number 5097201

  • Residential Single Family
  • PricePerSqFt 373.18
  • Full Bath 2
  • Address 229 Piney Woods Road
  • Construction Existing

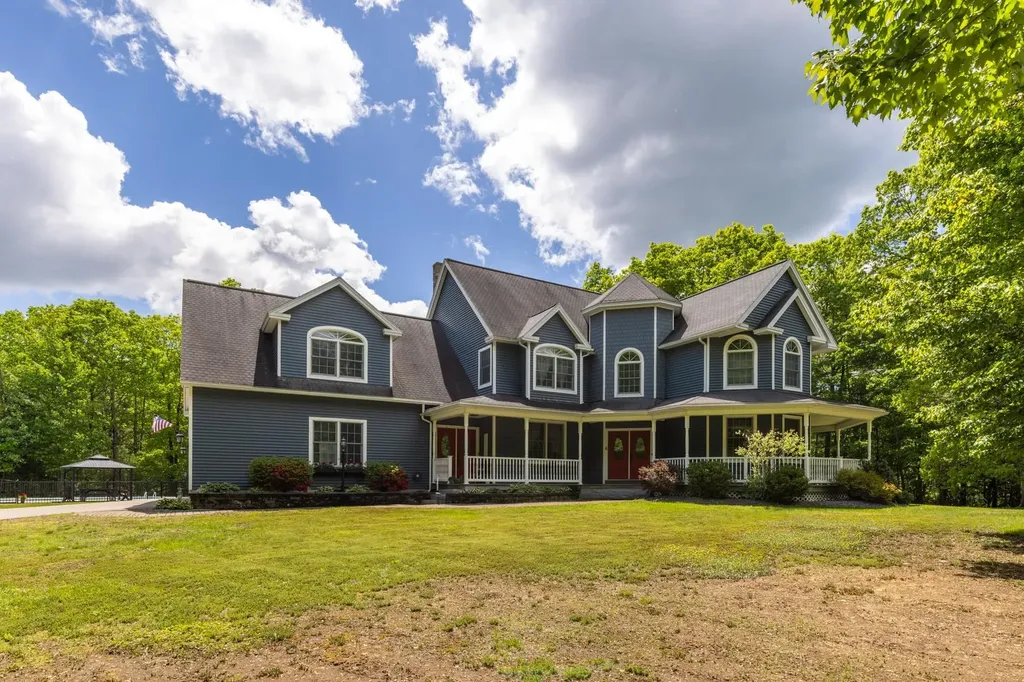
This home was originally built in 1999 by a respected local builder, and is privately situated on a 9.5 acre lot off a quiet, rural road. The current owners began extensive renovations in 2022, adding a new screened in porch, stone patios, covered entryways and exterior doors, master bath, kitchen with granite countertops and stainless steel appliances, foam insulation, gas fireplaces, and mini splits for the second floor. The east entryway has benches and built-ins, leading to an open floor plan kitchen, living room, and dining room. Also on the first floor is a downstairs 3/4 bath, pantry, office space, and den. Up the curved staircase are a library sitting area, three bedrooms, and a lavish master bath with large shower and a soaking tub. The two other bedrooms share a full bathroom. The third floor insulated attic is accessed via a hidden spiral staircase and offers room for additional expansion, if needed. There are cherry floors upstairs, with a combination of cherry and tile floors on the first floor. A large pond has been added, great for swimming and sunset evenings by the fire pit. A 14 kW solar array has been situated away from the house, with two Tesla Powerwall batteries in the basement giving a total of 27kW of battery back up. There is EV charging in the garage, and the barn is wired for a second EV charger, if needed. Lastly, a 48x48' barn with a 10' garage door, insulated shop space, mini splits, 3-phase power, and covered exterior equipment storage was built in 2023.

Listed by Bill Martin and Phyllis Martin of Greentree Real Estate

$
$
%
$/month over payments
Federal 30-year interest rate: 6.76% last updated on Sep 10, 2026
* All Figures are estimates. Check with your bank or proposed mortgage company for actual interest rates.
This product uses the FRED® API but is not endorsed or certified by the Federal Reserve Bank of St. Louis.

Virtual TourSave FavoriteSchedule TourAsk A QuestionMore Details

55 Chestnut Hill Road Dublin NH 03444

Dublin, NH55 Chestnut Hill Road

Price$1,049,000

Est. Mortgage: $/month

MLS Number 5096486

  • Residential Single Family
  • PricePerSqFt 341.69
  • Full Bath 2
  • Construction Existing
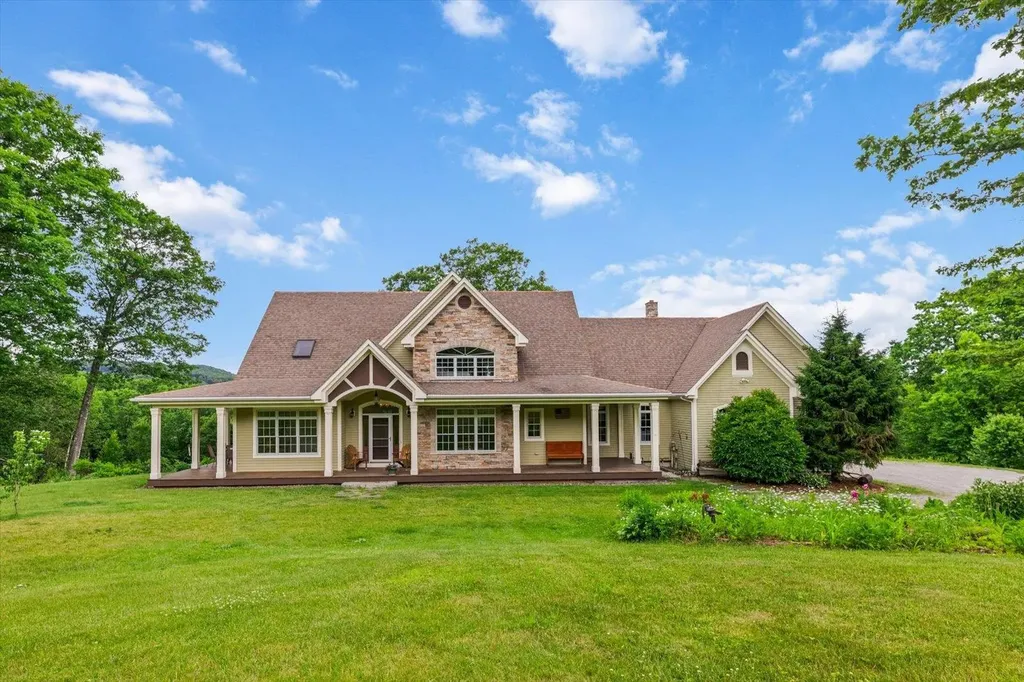
  • Bedrooms 3

Tucked away on a quiet private gravel road in Dublin, this charming Contemporary Cape offers the perfect blend of comfort, character, and charm. Set amidst impeccably landscaped grounds with a sprawling green lawn, this 3-bedroom, 3.5-bath home captures the essence of New England country living. Inside, you'll find over 3,000 square feet of brilliantly designed living space, highlighted by a grand two-story living room featuring custom built-in wooden bookshelves and abundant natural light. The fully applianced kitchen boasts granite countertops leads into a formal dining room, perfect for entertaining with family and friends. A luxurious first floor primary suite provides a private retreat, while the finished basement and rooms upstairs offer additional flexible living space. Enjoy the beauty of every season from the inviting front and rear porches or relax in the three-season room while taking in the peaceful surroundings. With stunning mountain views, exceptional landscaping, and a tranquil setting, this property offers a rare opportunity to enjoy the best of mountain living. Chestnut Hill is located just minutes from Dublin Pond and Mount Monadnock and the endless outdoor recreation opportunities of hiking, cross country skiing, and so much more on the trails. The neighborhood provides both privacy and convenience, sitting just outside of downtown with easy access to all that Dublin Village has to offer, including Dublin School, Dublin Lake, and the notable Dublin General Store. Dublin offers direct access to NH Route 101 and is an hour from Manchester Regional Airport, 2 hours from Boston Logan International Airport, and 5 hours driving from New York City. Chestnut Hill's association offers its residents common road maintenance and seasonal plowing.

Listed by Sadie Halliday of EXP Realty

$
$
%
$/month over payments
Federal 30-year interest rate: 6.76% last updated on Sep 10, 2026
* All Figures are estimates. Check with your bank or proposed mortgage company for actual interest rates.
This product uses the FRED® API but is not endorsed or certified by the Federal Reserve Bank of St. Louis.

Virtual TourSave FavoriteSchedule TourAsk A QuestionMore Details

24 Thurston Drive Lee NH 03861

Lee, NH24 Thurston Drive

Price$1,049,000

Est. Mortgage: $/month

MLS Number 5101780

  • Residential Single Family
  • PricePerSqFt 375.99
  • Full Bath 2
  • Address 24 Thurston Drive
  • Construction Existing

NEW roof, NEW patio, MANY updates, and a backyard OASIS many only dream of. Welcome to 24 Thurston Dr, where modern luxury meets a warm, inviting atmosphere. This expansive residence on a premium lot is designed for those who appreciate both style and substance, offering four generous bedrooms and a versatile nine-room layout that adapts perfectly to your lifestyle. The heart of the home is the recently renovated kitchen, a true chef's delight featuring sleek stainless steel appliances, a double oven, and a gas range. The oversized island and sun-drenched dining nook make it the ultimate hub for morning coffee or evening entertaining. Throughout the main level, stunning hardwood floors glow under recessed lighting, leading you toward a formal living area anchored by a cozy fireplace. When it's time to unwind, the primary ensuite serves as a private sanctuary, boasting a double vanity, a separate shower, and a deep jacuzzi tub for ultimate relaxation. Beyond the main living spaces, this home is packed with amenities. You'll find a dedicated home office for focused work, a media room, den, or formal dining room, and a walkout lower area for extra space. But step right outside into your own private retreat. The fenced backyard is an entertainer's dream, featuring a heated pool surrounded by a brand new patio, a fire pit for crisp evenings, and a cozy deck area for keeping everyone connected. And storage is never an issue thanks to plenty of closets, a basement, and an outdoor shed. With central air and heating keeping things comfortable year-round, this property is more than just a house - it's a place to truly live. Opportunities this complete are rare; come see the magic for yourself.

Listed by Kevin Kneeland and Scott Rome of Compass New England,LLC

$
$
%
$/month over payments
Federal 30-year interest rate: 6.76% last updated on Sep 10, 2026
* All Figures are estimates. Check with your bank or proposed mortgage company for actual interest rates.
This product uses the FRED® API but is not endorsed or certified by the Federal Reserve Bank of St. Louis.

Save FavoriteSchedule TourAsk A QuestionMore Details

6 Shawns Way Somersworth NH 03878

Somersworth, NH6 Shawns Way

Price$1,049,000

Est. Mortgage: $/month

Active With Contract

MLS Number 5092780

  • Residential Single Family
  • PricePerSqFt 266.11
  • Full Bath 3
  • Address 6 Shawns Way
  • Construction Existing

Welcome to 6 Shawns Way, an exceptional custom residence featuring a private in-law suite, set on a secluded 1.61-acre lot in one of Somersworth's most desirable locations. Offering 4,871 square feet of thoughtfully designed living space. A perfect multigenerational home, the main residence features three spacious bedrooms and three-and-a-half bathrooms, highlighted by generous living areas, quality finishes, and abundant natural light. Designed for both everyday living and entertaining, the home showcases a stunning stone fireplace with woodstove insert, providing warmth, ambiance, and a valuable supplemental heating source. An integrated theater system and indoor/outdoor sound system create an exceptional entertainment experience. Step outside to your own private oasis featuring an in-ground pool, outdoor bar, and beautifully landscaped grounds, perfect for summer gatherings, family events, or quiet evenings at home. The private setting provides a rare combination of seclusion and convenience. Car enthusiasts, hobbyists, and outdoor recreation enthusiasts will appreciate the additional garage and workshop space, offering endless possibilities for storage, projects, recreational vehicles, and equipment. The finished in-law suite on the lower level expands the home's versatility with a kitchenette, full bath, and substantial living space ideal for multigenerational living, guest accommodations, a media room, home gym, or additional entertaining space. Located in New Hampshire's desirable Seacoast region, this remarkable property offers easy access to Portsmouth, the Maine coastline, shopping, dining, major commuter routes, and is just minutes from The Oaks golf course, while maintaining the privacy and tranquility of its expansive setting. A rare offering that delivers luxury, privacy, and exceptional amenities both inside and out, 6 Shawns Way presents a unique opportunity to own one of Somersworth's premier residential properties.

Listed by Collin Francoeur of EXP Realty

$
$
%
$/month over payments
Federal 30-year interest rate: 6.76% last updated on Sep 10, 2026
* All Figures are estimates. Check with your bank or proposed mortgage company for actual interest rates.
This product uses the FRED® API but is not endorsed or certified by the Federal Reserve Bank of St. Louis.

Virtual TourSave FavoriteSchedule TourAsk A QuestionMore Details

162 Carter's Way Jericho VT 05465

Jericho, VT162 Carter's Way

Price$1,049,000

Est. Mortgage: $/month

MLS Number 5091061

  • Residential Single Family
  • PricePerSqFt 446.76
  • Full Bath 3
  • Address 162 Carter's Way
  • Construction New Construction

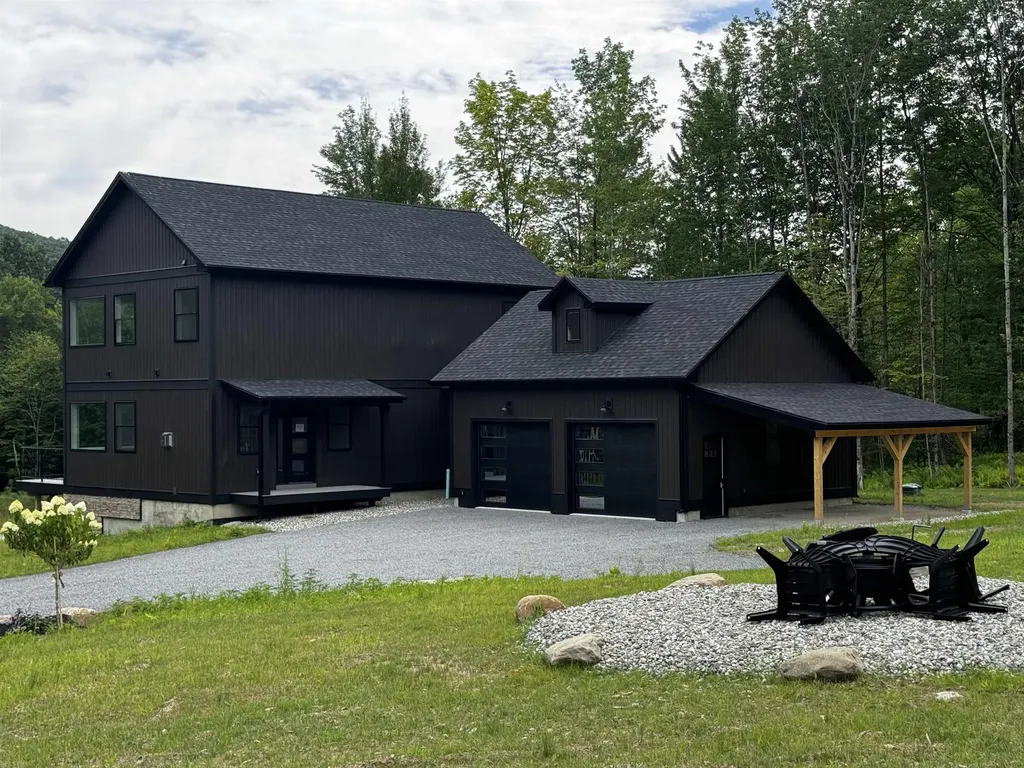
Surrounded by the beauty of Vermont's countryside, this elegant 4-bedroom, 4-bath new-construction home on over 6 acres in desirable Jericho offers the perfect blend of sophistication and serenity. Floor-to-ceiling style and abundant natural light define the home, with large picture windows framing picturesque landscape views throughout. The chef's kitchen impresses with quartz countertops and luxury appliances, while the primary suite features an ensuite and generous walk-in closet. The bright walkout lower level includes a private bedroom with ensuite, adding exceptional flexibility for guests or additional living space. Step outside to enjoy outdoor living with an expansive deck spanning the entire length of the home, creating the perfect setting for entertaining, relaxing, and taking in the surrounding Vermont scenery. A beautifully designed firepit area further enhances the property's peaceful retreat-like atmosphere. An extraordinary opportunity to enjoy luxury living in one of Vermont's most sought-after locations.

Listed by Lejla Merina of Rockstar Real Estate Collective

$
$
%
$/month over payments
Federal 30-year interest rate: 6.76% last updated on Sep 10, 2026
* All Figures are estimates. Check with your bank or proposed mortgage company for actual interest rates.
This product uses the FRED® API but is not endorsed or certified by the Federal Reserve Bank of St. Louis.

Save FavoriteSchedule TourAsk A QuestionMore Details

Broker Reciprocity 

Copyright 2026 PrimeMLS, Inc. All rights reserved. This information is deemed reliable, but not guaranteed. The data relating to real estate displayed on this display comes in part from the IDX Program of PrimeMLS. The information being provided is for consumers’ personal, non-commercial use and may not be used for any purpose other than to identify prospective properties consumers may be interested in purchasing. Data last updated September 15, 2026 4:09 PM UTC