
SIGN UP or LOG IN 's Account

Log in to see your saved listings or edit your searches:

No account? Sign up now to save searches, listings, and get tailored listing notifications. It's free, opt-out anytime.

Find Your New Home

Sign Up Today!

Get fresh listings via email, save your favorite listings, match with similar properties, and unlock additional property info.

Create Your Account

Do not fill in this field:

Already have an account? Log in

and narrow your search. If you have fewer than 200 results, you can save your search.

Addison VT Mobile Real Estate

r=2077-2088
2141 Twenty Mile Stream Road Cavendish VT 05153

MLS Number 5105732

  • Residential Single Family
  • PricePerSqFt 510.78
  • Construction Existing
  • Bedrooms 5
  • Bathroom 4

Exceptional Vermont Log Home on 2+ Acres with Mountain Living Appeal. Meticulously maintained and beautifully landscaped, this stunning five-bedroom, four-bath log home offers the perfect blend of rustic charm, modern comfort, and exceptional amenities. Set on 2+ private acres, the property features covered porches, a relaxing hot tub deck, stone patio, and expansive outdoor spaces designed for enjoying every season. Inside, the main level welcomes you with a spacious kitchen that flows seamlessly into the large dining area and cozy office nook. The impressive 29' x 16' family room showcases a dramatic floor-to-ceiling wood-burning fireplace, creating a warm and inviting gathering space. Oversized windows throughout fill the home with natural light and frame the beautiful views. The upper level features a private primary bedroom with en-suite bath, two additional guest bedrooms, and a ¾ bath. The lower level offers flexible living space with both interior stairs and walkout access, including a generous mudroom, entertainment area with built-ins, two additional bedrooms, a ¾ bath, laundry area, second oven, and mechanical room. You can navigate the developed trail system on foot or four wheeler, snow-shoe across rolling pastures; or snowmobile with direct VAST Trail access.The heated garage/workshop has a concrete floor, forced hot air furnace and plenty of storage, ideal for projects or recreational equipment. Recent updates include a new Buderus boiler, water heater, and well pump in 2023. All three buildings feature durable standing seam metal roofs. With its exceptional craftsmanship and peaceful setting, this remarkable log home is a rare opportunity to enjoy the best of Vermont living. Less than 15 minutes to Okemo!!! This turn-key property is offered "mostly" furnished.

Listed by McLaughlin Team of Mary W. Davis Realtor & Assoc.,Inc.

$
$
%
$/month over payments
Federal 30-year interest rate: 6.76% last updated on Sep 10, 2026
* All Figures are estimates. Check with your bank or proposed mortgage company for actual interest rates.
This product uses the FRED® API but is not endorsed or certified by the Federal Reserve Bank of St. Louis.

Virtual TourSave FavoriteSchedule TourAsk A QuestionMore Details

398 Morrill Street Gilford NH 03249

Gilford, NH398 Morrill Street

Price$995,000

Est. Mortgage: $/month

MLS Number 5106439

  • Residential Single Family
  • PricePerSqFt 413.21
  • Full Bath 2
  • Address 398 Morrill Street
  • Construction Existing

Discover timeless beauty and exceptional craftsmanship in this stunning Gilford single-family home offering 4 bedrooms, 2 full bathrooms, and 3 half bathrooms. Thoughtfully designed with a functional layout, this home blends comfort, character, and versatility with quality construction built to last. The inviting primary suite features a spacious bathroom suite and walk-in closet, while cathedral ceilings, natural woodwork, abundant natural light, and bamboo, cork, and tile flooring add warmth and elegance throughout. Radiant floors provide exceptional comfort, while central air ensures year-round climate control. The kitchen features granite countertops, and a gas fireplace adds warmth and ambiance to the living spaces. Enjoy beautiful mountain views and spectacular fall foliage from this private and peaceful setting. Spacious closets and abundant storage make organization effortless, while the sunroom and screened porch offer inviting spaces to relax and enjoy the surrounding natural beauty. Designed for entertaining and versatility, the lower level offers a walkout, wet bar, and in-law/accessory dwelling potential, providing flexible space for guests, extended family, or additional living needs. A Bose sound system throughout the home creates the perfect atmosphere for entertaining. A whole-house generator provides valuable peace of mind, delivering reliable backup power when outages occur and helping keep essential systems and comforts running when you need them most. The oversized, extra-deep two-car garage offers an ideal workshop and abundant storage and is equipped with a convenient garage vacuum system. With fine craftsmanship, cement construction, generous living spaces, radiant flooring, exceptional storage, a whole-house generator, and a versatile layout, this home is truly an entertainer's delight and peaceful retreat. A rare opportunity to enjoy privacy, stunning mountain views, nature, and enduring quality in desirable Gilford

Listed by Shannon Casey of KW Coastal and Lakes & Mountains Realty/Meredith

$
$
%
$/month over payments
Federal 30-year interest rate: 6.76% last updated on Sep 10, 2026
* All Figures are estimates. Check with your bank or proposed mortgage company for actual interest rates.
This product uses the FRED® API but is not endorsed or certified by the Federal Reserve Bank of St. Louis.

Virtual TourSave FavoriteSchedule TourAsk A QuestionMore Details

979 Andover Ridge Road Andover VT 05143

Andover, VT979 Andover Ridge Road

Price$995,000

Est. Mortgage: $/month

MLS Number 5106455

  • Residential Single Family
  • PricePerSqFt 459.16
  • Construction Existing
  • Bedrooms 3
  • Bathroom 3

Up a serene mountain road above the clouds in the quiet town of Andover, you'll discover a special mountain property. This home has been distinctively renovated for carefree enjoyment. This retreat is surrounded by natural beauty with unprecedented long-range views to the west of the Green Mountain ridgeline. This highly efficient, low-maintenance home has wonderful natural light with views from nearly every window! The main level, with hickory floors, soaring cedar ceilings & spruce beams, welcomes you through a spacious atrium. It opens to a modern kitchen, dining area, and living room with a wood-burning fireplace, an ideal setting for gathering with family and friends. The main level also offers a family room, bedroom and a ¾ bathroom, providing plenty of flexible living space. Upstairs, vaulted ceilings abound, and an open overlook creates a wonderful sense of space. Two private primary bedroom suites each offer a ¾ bathroom and vaulted ceilings, making this an ideal layout for guests or shared ownership. This home will impress, as it seamlessly connects indoor and outdoor living. Outside, enjoy the spectacular views from an expansive stone patio, relax around the firepit, or gather with friends in the spacious outdoor sitting area. A large timber frame barn adjoins the patio and provides abundant parking, storage, and entertaining space, adding versatility to this distinctive Vermont property. Sled, hike, snowshoe, or bike directly from your front door! Every aspect of this home was carefully conceived during the renovation, including a whole-house generator. Andover offers a peaceful mountain setting while remaining conveniently located near Okemo, Bromley, and Magic Mountain ski areas. Nearby, the Weston Playhouse, the Vermont Country Store, restaurants, shops, lakes, and year-round recreational opportunities complete the quintessential Vermont lifestyle. If you're looking for a home with spectacular sunset views, this true mountain escape is a must see!

Listed by Joseph Karl of William Raveis Real Estate Vermont Properties

$
$
%
$/month over payments
Federal 30-year interest rate: 6.76% last updated on Sep 10, 2026
* All Figures are estimates. Check with your bank or proposed mortgage company for actual interest rates.
This product uses the FRED® API but is not endorsed or certified by the Federal Reserve Bank of St. Louis.

Save FavoriteSchedule TourAsk A QuestionMore Details

2529 Main Street Manchester VT 05254

Manchester, VT2529 Main Street

Price$995,000

Est. Mortgage: $/month

MLS Number 5105906

  • Residential Single Family
  • PricePerSqFt 282.51
  • Full Bath 1
  • Address 2529 Main Street
  • Construction Existing

Light, bright, & thoughtfully updated, this charming Manchester village home offers the perfect blend of antique character, modern convenience, & exceptional outdoor space. Set on nearly five acres of level, usable land with beautiful views toward Mount Equinox, the property provides room to spread out & enjoy everything Vermont living has to offer-whether gathering with family & friends, gardening, playing, or spending time with animals. Inside, classic Vermont character shines through with beautiful wide pine floors, newer windows, & timeless architectural details, complemented by numerous updates that make the home truly move-in ready. The inviting eat-in kitchen features a custom window-seat bench, creating a cozy spot for morning coffee or casual family meals. A convenient mudroom entry provides practical everyday space, while the spacious living room is filled with natural light & anchored by a cozy gas stove. The library/family room offers custom built-ins & a full reading bench, creating a comfortable retreat for reading, gathering, relaxing, or working from home. A bright three-season porch extends the living space & provides a wonderful vantage point overlooking the backyard. Recent improvements include updated lighting & plumbing fixtures throughout, new appliances including a Bosch dishwasher, range/oven, refrigerator, & dryer, an updated boiler, & refreshed interior & exterior porches. The sunroom has also been beautifully refreshed with a new door, lighting, & fresh paint. Outside, the covered front porch offers a welcoming entrance, while the back deck & partially fenced yard create an ideal setting for entertaining, gardening, children, & pets. A functional barn provides excellent storage & offers flexible space for a one-car garage, workshop, or hobbies. Additional improvements include a potting shed, swing set, playhouse, added fencing, an expanded and regraveled driveway, and refreshed gardens. Don't wait, come preview this lovely home today.

Listed by Andrea Kaplan of Four Seasons Sotheby's Int'l Realty

$
$
%
$/month over payments
Federal 30-year interest rate: 6.76% last updated on Sep 10, 2026
* All Figures are estimates. Check with your bank or proposed mortgage company for actual interest rates.
This product uses the FRED® API but is not endorsed or certified by the Federal Reserve Bank of St. Louis.

Save FavoriteSchedule TourAsk A QuestionMore Details

160 Meridan Hill Road Columbia NH 03590

Columbia, NH160 Meridan Hill Road

Price$995,000

Est. Mortgage: $/month

MLS Number 5107326

  • Residential Single Family
  • PricePerSqFt 363.67
  • Full Bath 2
  • Construction Existing
  • Bedrooms 2

This property is the quintessential example of LIVING FREE! In the GREAT NORTH WOODS of NH, w/ about 10 AC of forest & 500+ ft of frontage along Lyman Brook, the sound of water cascading over the rocks is calming and intoxicating at the same time. The main house is beautifully log-sided, but what makes this home extra special is that the foundation is clad with natural river stone, which was cut and applied to enhance the overall “rustic” look. The main building has a three-car, direct entry garage, which has epoxy flooring, a half-bath, utility sink + tons of storage. Upstairs, on the main level, the great room - including custom-designed kitchen, living room and dining area is complemented by sliding doors to an open deck with plenty of room for entertaining or just admiring the forest views. There is also one bedroom and a full bath, with laundry hook-ups on this level. Upstairs is the piece-de-resistance - a primary bedroom suite, encompassing the entire level! With granite counters, containing double- vanity sinks, oversized shower, hardwood floors in the bedroom and an oversized soaking tub affording spectacular distant views of the mountains. Immediately adjacent to the main house is a log-sided guest house - with living room, eat-in kitchen, one bedroom and full bath plus a covered open porch. The extensive perennial gardens delineating the boundaries are ever-changing blooms of lupine, phlox, daisies, black-eyed Susans and several varieties of African daisies. Perhaps the most special asset of this property is the border along Lyman Brook, listed by the state as a DESTINATION for catching wild trout! It has tumbling water running along one side, then down the road and under the bridge, along another side of the property - right next to the huge firepit with seating for a crowd - perfect for sharing campfire stories or toasting marshmallows and making Smores! Experience complete FREEDOM from noise & nonsense of city life and step OFF THE GRID!

Listed by Elias Thomas of Exit Key Real Estate

$
$
%
$/month over payments
Federal 30-year interest rate: 6.76% last updated on Sep 10, 2026
* All Figures are estimates. Check with your bank or proposed mortgage company for actual interest rates.
This product uses the FRED® API but is not endorsed or certified by the Federal Reserve Bank of St. Louis.

Virtual TourSave FavoriteSchedule TourAsk A QuestionMore Details

646 Village Woods Road Waitsfield VT 05673
Active With Contract

MLS Number 5105043

  • Residential Single Family
  • PricePerSqFt 411.84
  • Full Bath 1
  • Construction Existing
  • Bedrooms 3

Located at the end of a private road, this expertly crafted residence features open-concept living with high ceilings that enhance the sense of spaciousness. A covered veranda with stone walls and mature landscaping welcomes you to the home. Inside, cherry hardwood floors lead to a living room highlighted by a striking floor-to-ceiling stone fireplace. The kitchen showcases a distinctive, reclaimed, antique apothecary island topped with marble flowing into a sizable dining area. Large windows provide abundant natural light and serene garden views. The first-floor bedroom is accompanied by a hall bath and a private stone patio. An internal garage door from the 2-car garage opens to a versatile room ideal for a workshop or fitness area. Upstairs, two generously sized bedrooms each include dressing rooms and share a bathroom featuring a glass-enclosed shower, whirlpool tub, and antique vanity. The property is sold furnished with minimal exclusions.

Listed by Lisa Jenison of Coldwell Banker Hickok & Boardman / Waitsfield

$
$
%
$/month over payments
Federal 30-year interest rate: 6.76% last updated on Sep 10, 2026
* All Figures are estimates. Check with your bank or proposed mortgage company for actual interest rates.
This product uses the FRED® API but is not endorsed or certified by the Federal Reserve Bank of St. Louis.

Save FavoriteSchedule TourAsk A QuestionMore Details

54 Forest Drive Lincoln NH 03251

Lincoln, NH54 Forest Drive

Price$995,000

Est. Mortgage: $/month

MLS Number 5105062

  • Residential Single Family
  • PricePerSqFt 363.94
  • Full Bath 2
  • Address 54 Forest Drive
  • Construction Existing

Set in Forest Ridge Resort, this spacious 5-bedroom, 3-bath home offers the ideal blend of comfort, convenience, and White Mountain living. With an open main level and plenty of room for hosting family and friends, the layout works beautifully as both a primary residence and a vacation retreat. Residents of Forest Ridge enjoy access to a full amenities package, including an indoor pool, outdoor pool, fitness center, tennis courts, and a shuttle to Loon Mountain. The association's quiet, tree-lined streets and well-maintained grounds make it one of Lincoln's most sought-after communities. Located minutes from Loon Mountain, Franconia Notch State Park, the Kancamagus Highway, and endless hiking, skiing, biking, and swimming spots, this home puts you at the center of the White Mountains' best four-season recreation. Enjoy easy access to local restaurants, shops, breweries, and family attractions like Clark's Trading Post and the Whale's Tale Waterpark. Whether you're looking for adventure or relaxation, Forest Ridge delivers the perfect basecamp. Don't miss this rare opportunity to own a 5-bedroom home in one of Lincoln's premier resort neighborhoods -- spacious, well-located, and ready for year-round enjoyment.

Listed by Brent Drouin of Century 21 Mountainside Realty

$
$
%
$/month over payments
Federal 30-year interest rate: 6.76% last updated on Sep 10, 2026
* All Figures are estimates. Check with your bank or proposed mortgage company for actual interest rates.
This product uses the FRED® API but is not endorsed or certified by the Federal Reserve Bank of St. Louis.

Virtual TourSave FavoriteSchedule TourAsk A QuestionMore Details

37 Green Eagle Lane Canaan NH 03741

Canaan, NH37 Green Eagle Lane

Price$995,000

Est. Mortgage: $/month

MLS Number 5104624

  • Residential Single Family
  • PricePerSqFt 547
  • Full Bath 1
  • Address 37 Green Eagle Lane
  • Construction Existing

GREEN EAGLE LANDING, Incredible setting right on the water's edge of Canaan Street Lake, this turnkey Gambrel sits on 2.9 acres with a second abutting 8-acre waterfront parcel. The views are expansive, stretching up the lake toward Cardigan Mountain School, across the reservoir, and toward distant long-range hills and mountains, including Smarts Mountain and Holt's Ledge at the Dartmouth Skiway. The Timberpeg construction creates a warm, inviting, open-concept interior, featuring a well-appointed kitchen on the main level with plenty of storage in the adjoining pantry entry. The adjacent dining room captures beautiful views over the water and opens to the exterior deck, while the living room-anchored by a central wood stove and a cozy corner perfect for unwinding at the end of the day-connects seamlessly to the dining area to showcase the impressive vistas. Completing the level is a laundry area and 3/4 bathroom. Upstairs, the cathedral ceiling creates a bright, spacious setting for three bedrooms-a generously sized en suite primary and two additional bedrooms that share a central bath. Outside, the large deck is ideal for entertaining, gathering, and enjoying the surrounding landscape, while a nearby screened gazebo provides the perfect spot for dining or playing cards. Just steps away, a dock extends into the water with a landing for boats. There is a large detached shed for additional storage, as well as ample parking. The property is an easy drive to Hanover, Dartmouth College, Dartmouth Health, Lebanon, and surrounding Upper Valley communities.

Listed by David Donegan of Snyder Donegan Real Estate Group

$
$
%
$/month over payments
Federal 30-year interest rate: 6.76% last updated on Sep 10, 2026
* All Figures are estimates. Check with your bank or proposed mortgage company for actual interest rates.
This product uses the FRED® API but is not endorsed or certified by the Federal Reserve Bank of St. Louis.

Virtual TourSave FavoriteSchedule TourAsk A QuestionMore Details

179 Reed Road Athens VT 05143

Athens, VT179 Reed Road

Price$995,000

Est. Mortgage: $/month

MLS Number 5102911

  • Residential Single Family
  • PricePerSqFt 352.71
  • Full Bath 3
  • Address 179 Reed Road
  • Construction Existing

Custom Swedish Cope Log Home on 14 plus acres in Southern Vermont. Hidden among the hills, this custom log home combines rugged craftsmanship with warm, open living spaces. Oversized timbers transported from Idaho were assembled in the Swedish Cope style, featuring traditional saddle notched logs that give the home its distinctive character. A cathedral style entry leads into a dramatic living area with floor to ceiling windows, local views, and a wood-burning stove. The gourmet kitchen features granite countertops, maple cabinetry, spacious island and opens to the dining and gathering areas, creating an inviting space for cooking, entertaining, or relaxing. The home offers three bedrooms, three full bathrooms, and an expansive office. The main-floor primary suite includes walk-in closets, an oversized jetted soaking tub, and a walk-in rain shower. Travertine tile extends throughout the main level, complemented by radiant-floor heating. Set on more than 14 wooded acres, the property provides exceptional privacy and plenty of room to enjoy the outdoors. A full 10 foot deep porch wraps around the entire home, while an outdoor firepit offers a peaceful gathering spot. Stone walls and established perennial flower beds frame the grounds, and a long private driveway enhances the secluded setting. Additional features include a detached three-car garage with bonus space above and a garden shed. Offered for the first time, this one-of-a-kind Vermont retreat delivers craftsmanship, privacy, and four-season comfort in a remarkable natural setting. Only a short drive to several ski resorts and golf courses.

Listed by Julie Lowe of Lowe's Real Estate,LLC

$
$
%
$/month over payments
Federal 30-year interest rate: 6.76% last updated on Sep 10, 2026
* All Figures are estimates. Check with your bank or proposed mortgage company for actual interest rates.
This product uses the FRED® API but is not endorsed or certified by the Federal Reserve Bank of St. Louis.

Virtual TourSave FavoriteSchedule TourAsk A QuestionMore Details
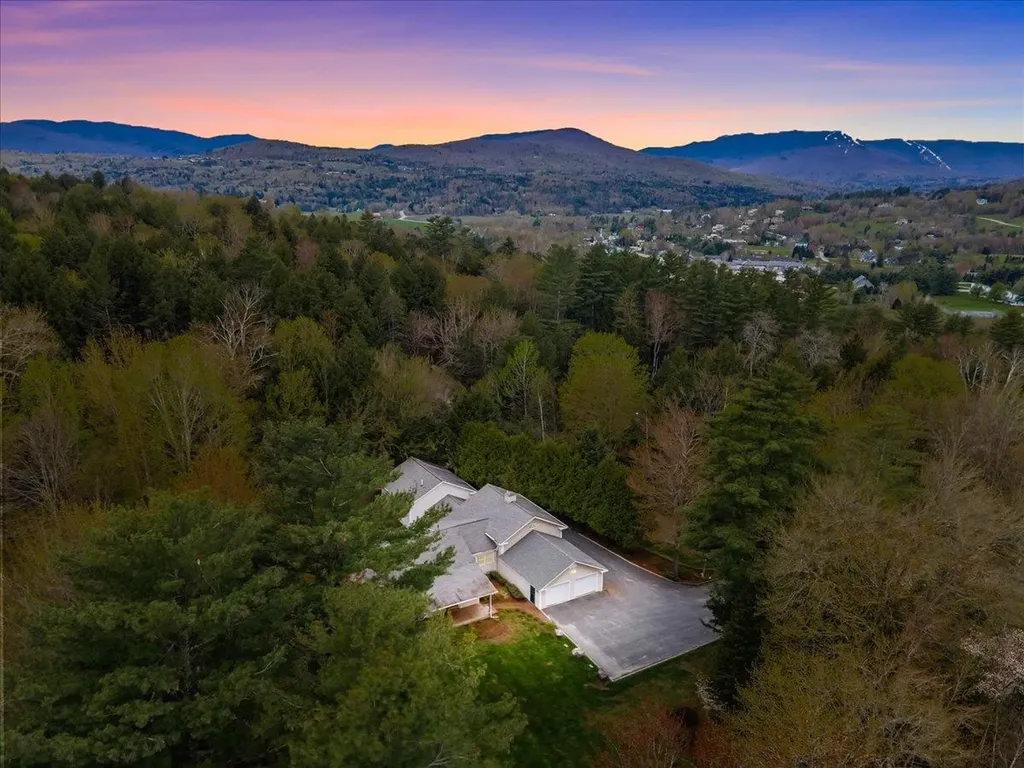
62 Winterbird Road Stowe VT 05672

Stowe, VT62 Winterbird Road

Price$995,000

Est. Mortgage: $/month

MLS Number 5097471

  • Residential Single Family
  • PricePerSqFt 238.61
  • Full Bath 3
  • Address 62 Winterbird Road
  • Construction Existing

Some homes simply make life feel easier. This is one of them. Tucked away on a private road in one of Stowe's conveniently located neighborhoods, this thoughtfully designed ranch offers the comfort of single-level living with the flexibility to welcome family and friends year-round. Whether you're returning from a day on the slopes, a ride on Stowe's renowned mountain bike trails, or an afternoon exploring the village, this home is designed to be the place everyone naturally gathers. The heart of the home is a bright, open living space where warm wood floors, a gas fireplace, and a spacious granite kitchen island create an effortless flow for everything from quiet mornings with coffee to lively dinners after a day of adventure. Just beyond, the sun-filled deck becomes an extension of your living space, with an awning providing shade for summer meals, evening conversations, or simply enjoying the peaceful surroundings. A flexible loft with its own ensuite bath offers welcome privacy for guests or the perfect bonus space for work or hobbies. An attached two-car garage makes every season a little more convenient. Located just minutes from Mountain Road and centrally located, you'll enjoy quick access to world-class skiing, the Rec Path, mountain biking, restaurants, shopping, and everything that makes Stowe, Vermont, one of New England's premier four-season destinations. Whether you're searching for a full-time residence or a Vermont retreat where every weekend feels like a getaway, this home offers the perfect place to slow down, settle in, and enjoy the Stowe lifestyle.

Listed by Tiffany Donza of Element Real Estate

$
$
%
$/month over payments
Federal 30-year interest rate: 6.76% last updated on Sep 10, 2026
* All Figures are estimates. Check with your bank or proposed mortgage company for actual interest rates.
This product uses the FRED® API but is not endorsed or certified by the Federal Reserve Bank of St. Louis.

Save FavoriteSchedule TourAsk A QuestionMore Details
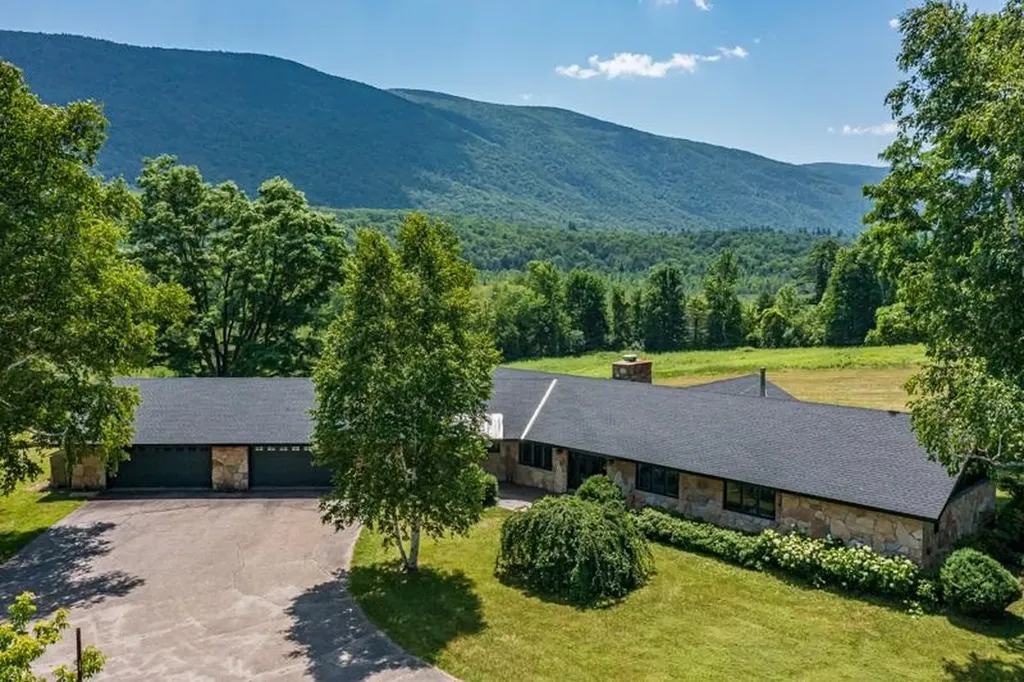
246 Brooklyn Road Mount Tabor VT 05739

Mount Tabor, VT246 Brooklyn Road

Price$995,000

Est. Mortgage: $/month

Pending

MLS Number 5098657

  • Residential Single Family
  • PricePerSqFt 404.47
  • Full Bath 1
  • Address 246 Brooklyn Road
  • Construction Existing

Experience breathtaking 180 degree mountain views from this exceptional contemporary home set on 46.3 private acres in Southern Vermont. Expansive slate patios, Otter Creek-a wonderful spot for fishermen-and a birch-lined paved driveway create a stunning approach, while thoughtful landscaping with more than 50 newly planted trees and shrubs enhances the privacy and beauty of the setting. Designed to bring the outdoors in, the home features walls of windows, filling the living spaces with natural light and capturing the views from nearly every room. The open floor plan centers around a striking stone fireplace, with cherry wide plank floors handcrafted by a local artisan throughout much of the home. Comfort and peace of mind are enhanced by central air conditioning and a brand new roof installed in 2026. The kitchen offers Vermont slate floors, Vermont Verde Antique marble countertops, and premium Miele, Bosch, and Liebherr appliances. Three beautifully renovated marble baths-two with Danby marble and radiant heat-have been expanded, and a new mudroom adds everyday convenience. Significant upgrades include improved heating, insulated basement and attic spaces, and all new windows. Conveniently located just 10 minutes from East Dorset, 15 minutes from Manchester, and 20 minutes from Rutland, this remarkable property offers privacy, beauty, and easy access to skiing, hiking, shopping, and dining.

Listed by Katherine Zilkha of Four Seasons Sotheby's Int'l Realty

$
$
%
$/month over payments
Federal 30-year interest rate: 6.76% last updated on Sep 10, 2026
* All Figures are estimates. Check with your bank or proposed mortgage company for actual interest rates.
This product uses the FRED® API but is not endorsed or certified by the Federal Reserve Bank of St. Louis.

Virtual TourSave FavoriteSchedule TourAsk A QuestionMore Details
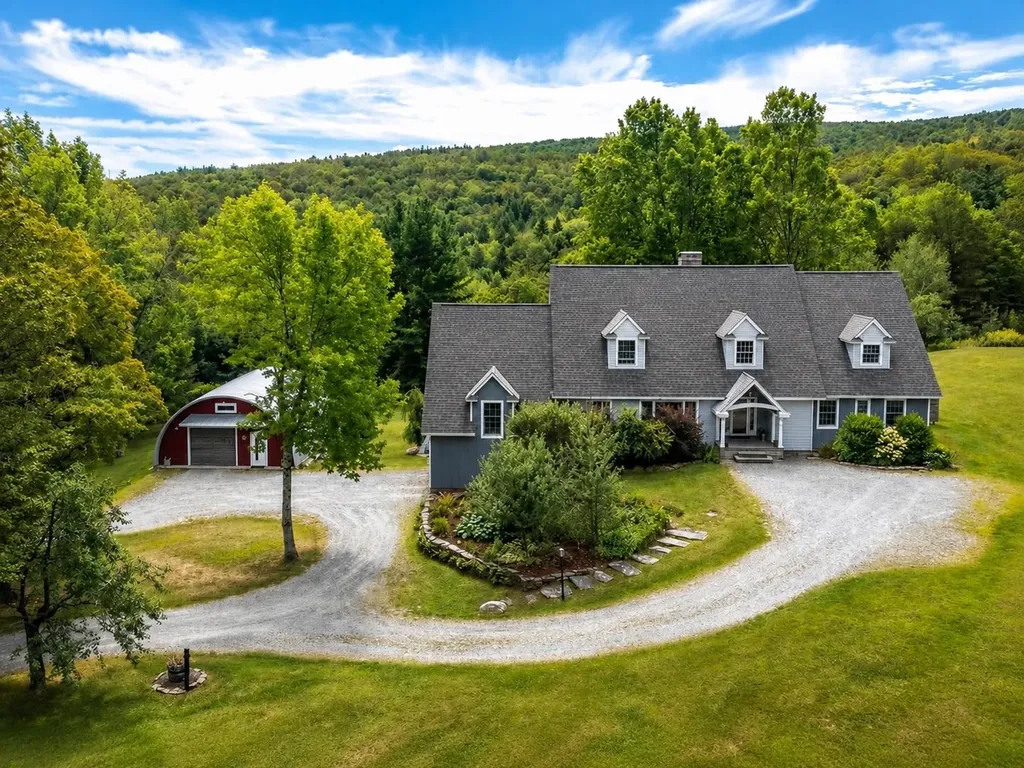
136 Yeaw Road Dover VT 05341

Dover, VT136 Yeaw Road

Price$995,000

Est. Mortgage: $/month

MLS Number 5096823

  • Residential Single Family
  • PricePerSqFt 255.13
  • Full Bath 1
  • Address 136 Yeaw Road
  • Construction Existing

A property that truly must be seen to be appreciated, this exceptional Southern Vermont home offers the perfect balance of privacy and convenience, just minutes from Mount Snow and the village of West Dover. Filled with natural light and hardwood floors, the home offers spaces designed for both comfortable everyday living and entertaining. The beautifully renovated primary suite features a private porch and hot tub, creating the perfect place to relax after a day of work or play. Multiple gathering spaces provide room for family and guests, including the expansive great room with a movie projection screen, ideal for entertaining. The open kitchen, complete with a fireplace and wet bar, serves as the heart of the home and flows seamlessly to indoor and outdoor dining areas. Outside, a spacious deck overlooks rolling meadows and mountain views, offering a backdrop for morning coffee or evening gatherings. Adding exceptional versatility to the property are a renovated barn, a studio workshop, and a large heated and insulated steel building with endless possibilities-ideal for equipment storage, hobbies, recreational vehicles, a home-based business, or creative pursuits. Offering privacy, comfort, and year-round recreation in one of Southern Vermont's most desirable locations, this is a rare opportunity to enjoy the very best of Vermont living.

Listed by Amy Carson of Lowe's Real Estate,LLC

$
$
%
$/month over payments
Federal 30-year interest rate: 6.76% last updated on Sep 10, 2026
* All Figures are estimates. Check with your bank or proposed mortgage company for actual interest rates.
This product uses the FRED® API but is not endorsed or certified by the Federal Reserve Bank of St. Louis.

Virtual TourSave FavoriteSchedule TourAsk A QuestionMore Details

Broker Reciprocity 

Copyright 2026 PrimeMLS, Inc. All rights reserved. This information is deemed reliable, but not guaranteed. The data relating to real estate displayed on this display comes in part from the IDX Program of PrimeMLS. The information being provided is for consumers’ personal, non-commercial use and may not be used for any purpose other than to identify prospective properties consumers may be interested in purchasing. Data last updated September 16, 2026 2:52 AM UTC
