
SIGN UP or LOG IN 's Account

Log in to see your saved listings or edit your searches:

No account? Sign up now to save searches, listings, and get tailored listing notifications. It's free, opt-out anytime.

Find Your New Home

Sign Up Today!

Get fresh listings via email, save your favorite listings, match with similar properties, and unlock additional property info.

Create Your Account

Do not fill in this field:

Already have an account? Log in

and narrow your search. If you have fewer than 200 results, you can save your search.

Addison VT Mobile Real Estate

r=2197-2208
18 Artisan Drive Salem NH 03079

Salem, NH18 Artisan Drive, Unit 318

Price$979,900

Est. Mortgage: $/month

MLS Number 5107572

  • Condo
  • PricePerSqFt 978.92
  • Square Feet 1,001
  • Bedrooms 1
  • New Contruction Existing

Discover the largest one-bedroom floor plan available at 18 Artisan this residence offers one bedroom plus a versatile den, ideal as a home office, guest space, or private study, and lives far beyond its classification. South facing exposure fills the home with light throughout the day, while the private balcony offers a true extension of your living space, perfect for morning coffee or evening unwinding. The generous layout gives residents added flexibility to shape the space around their lifestyle. Combined with the primary bedroom, this extra square footage offers room to breathe that's rarely found in a one-bedroom home. Residents of 18 Artisan enjoy resort-style amenities including a private clubhouse, resident-only patio, and heated underground parking, all within the vibrant, walkable Tuscan Village community. Just steps from your door: Whole Foods, The Capital Grille, and Tuscan Market, along with direct building access to Tuscan Kitchen, The Artisan Cafe, and The Rooftop Bar. A rare opportunity to own the most spacious one-bedroom layout in the building with the added versatility of a den and the everyday luxury of your own private balcony.

Listed by Phil Harasek of Keller Williams Gateway Realty/Salem

$
$
%
$/month over payments
Federal 30-year interest rate: 6.76% last updated on Sep 10, 2026
* All Figures are estimates. Check with your bank or proposed mortgage company for actual interest rates.
This product uses the FRED® API but is not endorsed or certified by the Federal Reserve Bank of St. Louis.

Virtual TourSave FavoriteSchedule TourAsk A QuestionMore Details

28 Mccoy Court Campton NH 03223

Campton, NH28 Mccoy Court, Unit 4-5

Price$979,000

Est. Mortgage: $/month

MLS Number 5099401

  • Residential Single Family
  • PricePerSqFt 326.33
  • Full Bath 3
  • Address 28 Mccoy Court
  • Construction Existing

Discover your private mountain sanctuary on Page Hill in Campton, NH. This contemporary home rests on 3.3 private acres across two lots, perched high above the road with breathtaking panoramic mountain views. Mature flowering shrubs and perennial gardens frame the property, while a serene pond with a charming sitting area creates a peaceful outdoor retreat for morning coffee, evening reflection, or quiet entertaining. Step through the front foyer and ascend to an expansive, light-filled family room featuring newly paneled pine ceilings, oversized front windows capturing the majestic views, and a classic brick fireplace with pellet stove insert that adds instant warmth and character. The open-concept layout flows naturally into the dining area and a well-equipped kitchen with granite countertops, oak cabinetry, a convection stove, microwave, dishwasher, refrigerator, and a generous pantry. A bright solarium currently serves as a versatile home office, while a detached sauna offers a unique wellness amenity. The main level also includes two bedrooms, a full bath, and additional office space. Upstairs, the primary suite provides a private haven with a full bath featuring a brand-new shower, a convenient in-suite laundry room with washer and dryer, and a cozy office warmed by a gas fireplace. Just down the hall, a second bedroom suite with its own full bath completes the upper level. Modern efficiency defines this home: four mini-split units deliver zoned heating and cooling, a reliable Buderus oil burner with two tanks sits in the basement, and solar panels on the rear roof help keep utility bills low. A heated two-bay garage offers protected parking and ample storage. A durable 5 year old architectural shingle roof and 2026 insulated vinyl siding installed add peace of mind for many years to come. Perfectly positioned for four-season recreation, the home is just minutes from Owl's Nest Golf Course, approximately 10 minutes to Waterville Valley.

Listed by Steve Baker of Roche Realty Group

$
$
%
$/month over payments
Federal 30-year interest rate: 6.76% last updated on Sep 10, 2026
* All Figures are estimates. Check with your bank or proposed mortgage company for actual interest rates.
This product uses the FRED® API but is not endorsed or certified by the Federal Reserve Bank of St. Louis.

Virtual TourSave FavoriteSchedule TourAsk A QuestionMore Details
738 River Road Stowe VT 05672

Stowe, VT738 River Road

Price$979,000

Est. Mortgage: $/month

Pending

MLS Number 5099582

  • Residential Single Family
  • PricePerSqFt 428.07
  • Full Bath 2
  • Address 738 River Road
  • Construction Existing

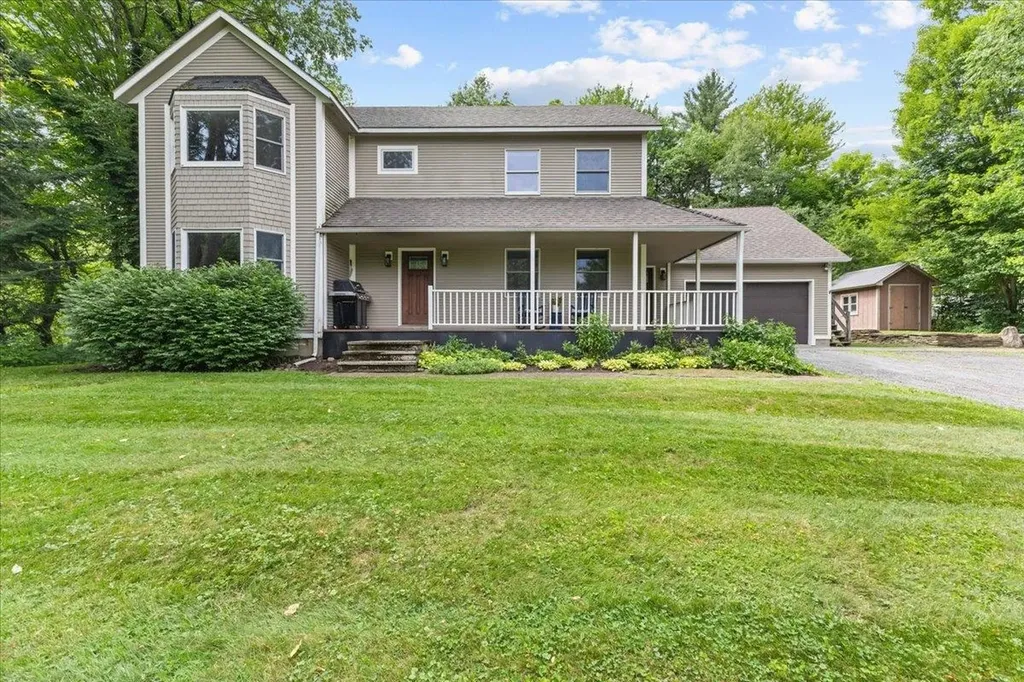
Charming Retreat Just South of Stowe Village! Welcome home to this inviting property offering the perfect blend of comfort, style, and Vermont charm just moments from the heart of Stowe Village. Designed for family living and entertaining alike, this home checks every box. The main house features a spacious primary suite along with three additional guest bedrooms, plus a dedicated home office ideal for remote work or quiet study. Hardwood floors flow throughout, adding warmth and timeless character to every room. The updated kitchen boasts a sleek, modern feel with a large center island, perfect for gathering while you cook. The adjoining living room invites you to unwind by the stone gas fireplace on chilly Vermont evenings. Step outside to your front covered porch, the perfect spot to sit back and catch up on the day. In the backyard, a custom-built stone fireplace and hot tub set the stage for cozy nights and relaxing soaks under the stars with family and friends. Above the attached two-car garage, you'll find a private one-bedroom apartment ideal for guests, extended family, or rental income potential. Location doesn't get much better than this: enjoy easy access to Cady Hill Forest and world-class mountain biking trails right out your door, all while being just a short drive from the shops, dining, and amenities of Stowe Village. This is more than a house it's a home for all. Don't miss your chance to make it yours!

Listed by Smith Macdonald Group of Coldwell Banker Carlson Real Estate

$
$
%
$/month over payments
Federal 30-year interest rate: 6.76% last updated on Sep 10, 2026
* All Figures are estimates. Check with your bank or proposed mortgage company for actual interest rates.
This product uses the FRED® API but is not endorsed or certified by the Federal Reserve Bank of St. Louis.

Virtual TourSave FavoriteSchedule TourAsk A QuestionMore Details

59 Rollins Road Rollinsford NH 03869

Rollinsford, NH59 Rollins Road

Price$979,000

Est. Mortgage: $/month

Open House

MLS Number 5108712

  • Residential Single Family
  • Next Open House: Sat 09/19 10:00 am. to 12:00 pm.
  • PricePerSqFt 247.1
  • Full Bath 2
  • Address 59 Rollins Road

Welcome to 59 Rollins Rd. and charming Rollinsford, New Hampshire. Set on approximately 7.2 acres this property offers privacy, space and opportunity in a convenient seacoast location. The home already has an incredible 3900+ square feet of finished living space and the home also features additional unfinished space on the first floor offering potential to expand the existing living area and customize it to suit your needs and could be made into a first floor bedroom with option for an additional bathroom. Enjoy the peaceful country setting with plenty of room for outdoor living, gardening and recreation, while remaining convenience, Dover South Burwick, and surrounding seacoast amenities. A wonderful opportunity to enjoy acreage, character and future potential in a desired location. Home has many newer updates that include roof, gutters, refrigerator to name a few. Come see this amazing home Saturday and Sunday 9/12 & 9/13 from 10-12 or book your own private showing.

Listed by Scott Perdue of Restore Realty

$
$
%
$/month over payments
Federal 30-year interest rate: 6.76% last updated on Sep 10, 2026
* All Figures are estimates. Check with your bank or proposed mortgage company for actual interest rates.
This product uses the FRED® API but is not endorsed or certified by the Federal Reserve Bank of St. Louis.

Virtual TourSave FavoriteSchedule TourAsk A QuestionMore Details

32 Four Sisters Road South Burlington VT 05403

MLS Number 5105793

  • Condo
  • PricePerSqFt 425.65
  • Square Feet 3,057
  • Bedrooms 3
  • New Contruction Existing

Primary suite on first floor with full bath and jacuzzi tub. Two bedrooms and full bath on 2nd level. Finished basement with 1/2 bath, office, entertainment room and bunk room with 2 queens and two twins for guests, with gas fireplace stove for comfort in the cold months. With over 3000 sq feet of living space it's the perfect place to entertain with 1/2 bath off of living room and gas fireplace. Beautiful deck which overlooks the southside of Vermont National Country Club and spectacular views of environmentally protected areas. Large kitchen renovated with ten foot quartz island, updated appliances in 2019 with beverage area. Hardwood floors throughout the first floor. Truly a must see!

Listed by Jason Saphire of www.HomeZu.com

$
$
%
$/month over payments
Federal 30-year interest rate: 6.76% last updated on Sep 10, 2026
* All Figures are estimates. Check with your bank or proposed mortgage company for actual interest rates.
This product uses the FRED® API but is not endorsed or certified by the Federal Reserve Bank of St. Louis.

Save FavoriteSchedule TourAsk A QuestionMore Details

Lot 18 Ridge Road Ashland NH 03217

Ashland, NHLot 18 Ridge Road

Price$979,000

Est. Mortgage: $/month

MLS Number 5109274

  • Residential Single Family
  • PricePerSqFt 471.35
  • Full Bath 1
  • Address Lot 18 Ridge Road
  • Construction To Be Built

The Kesumpe is an upscale and tasteful cape style home nestled inside of prestigious Squam River Landing, moments from Little Squam Lake. Open concept living, one level living with vaulted ceilings, luxury vinyl plank flooring, and a propane fire at the heart of the home. The kitchen will feature Shaker Style Cabinetry, Quartz Counters and quality Stainless appliances. First floor primary suite, stackable first floor laundry, covered porch and 2 car attached garage complete this elegant package. The lower level is a full walk out that could be available with an upgraded package. Squam River Landing is just moments from Little Squam Lake where you can enjoy easy access from the town beach. Moments to Marina access, shopping and all of the best that the Lakes Region of NH has to offer. This is to be built, new construction is designed and will be constructed by Award Winning Builders Sippican Construcrtion. Direct access for your boat to Squam Lake is also available from the builder through its affiliated marina near the covered bridge on the Squam River.

Listed by Jerrod Mitchell of Badger Peabody & Smith Realty/Holderness

$
$
%
$/month over payments
Federal 30-year interest rate: 6.76% last updated on Sep 10, 2026
* All Figures are estimates. Check with your bank or proposed mortgage company for actual interest rates.
This product uses the FRED® API but is not endorsed or certified by the Federal Reserve Bank of St. Louis.

Virtual TourSave FavoriteSchedule TourAsk A QuestionMore Details
527 Heineberg Drive Colchester VT 05446

Colchester, VT527 Heineberg Drive

Price$975,000

Est. Mortgage: $/month

MLS Number 5100729

  • Land
  • PricePerSqFt 84782.61
  • Address 527 Heineberg Drive
  • Acreage 11.5
  • Area VT-Chittenden

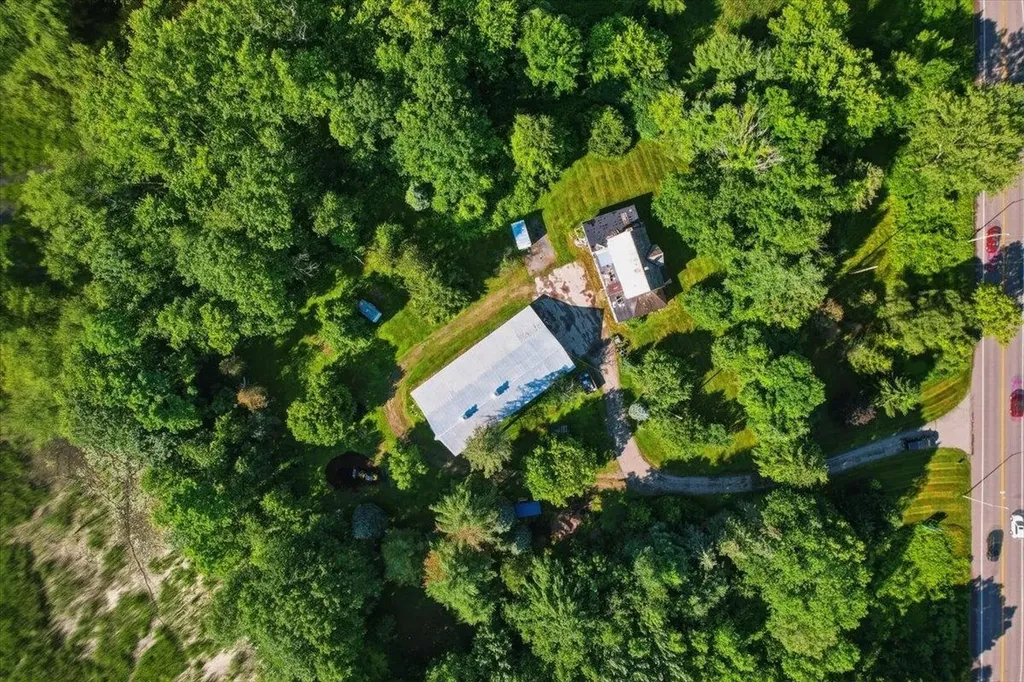
Attention residential or commercial developers! Come take a look at this beautiful 11.5 acre parcel with potential for up to 13 units with river frontage, tucked behind a wooded area and offering the feel of country living. The existing farmhouse could be renovated or torn down, and the 91' x 46'8 barn is ready to be converted to housing or used for storage or commercial space. This property is zoned GD1 giving you lots of potential to create your own vision. 3.118 Acres in GD1 zoning and 8.4 Acres in FP. Zoning will allow mixed use, town water on site, previous septic on site. Residential buyers, build your dream home here or renovate the farmhouse, and enjoy the river and nature at your fingertips! Convenient location minutes to the Burlington shopping, bike paths, and Lake Champlain.

Listed by Geri Reilly of Geri Reilly Real Estate

$
$
%
$/month over payments
Federal 30-year interest rate: 6.76% last updated on Sep 10, 2026
* All Figures are estimates. Check with your bank or proposed mortgage company for actual interest rates.
This product uses the FRED® API but is not endorsed or certified by the Federal Reserve Bank of St. Louis.

Virtual TourSave FavoriteSchedule TourAsk A QuestionMore Details

00 Pratt Bridge Road Jamaica VT 05143

Jamaica, VT00 Pratt Bridge Road

Price$975,000

Est. Mortgage: $/month

MLS Number 5107954

  • Land
  • PricePerSqFt 4143.65
  • Address 00 Pratt Bridge Road
  • Acreage 235.3
  • Area VT-Windham

Enjoy Vermont in all the seasons!! This land has a number of options! With 235 acres to call your own! Build somewhere on the property. A stream runs through for your enjoyment! Part of the West River Trail passes through as well. Harvest timber from this lot and make some $$. Pratt Bridge Road is a close drive to Stratton, Magic or Bromley in the winter and enjoy spring, summer and fall exploring your land. Road access and power is close by on the road. Start you Vermont adventure today!!

Listed by Sandy Laserte of Berkshire Hathaway HomeServices Stratton Home

$
$
%
$/month over payments
Federal 30-year interest rate: 6.76% last updated on Sep 10, 2026
* All Figures are estimates. Check with your bank or proposed mortgage company for actual interest rates.
This product uses the FRED® API but is not endorsed or certified by the Federal Reserve Bank of St. Louis.

Save FavoriteSchedule TourAsk A QuestionMore Details
428 Wright Road Cambridge VT 05464

Cambridge, VT428 Wright Road

Price$975,000

Est. Mortgage: $/month

Active With Contract

MLS Number 5096446

  • Residential Single Family
  • PricePerSqFt 324.46
  • Full Bath 3
  • Address 428 Wright Road
  • Construction Existing

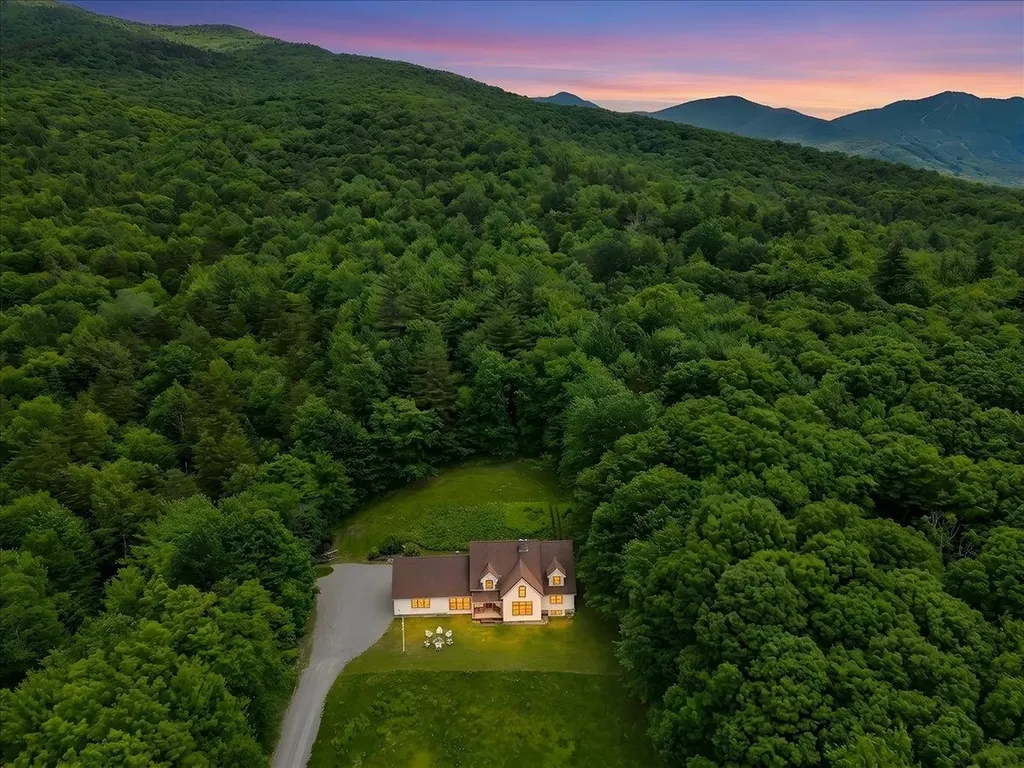
Nestled on 39.6 scenic acres at the end of a quiet dead-end road, this exceptional timber frame home offers privacy, mountain views, and convenient access to some of Vermont's most sought-after destinations. Located just minutes from Smugglers' Notch Resort, this 4-bedroom, 4-bath home combines timeless craftsmanship with comfortable modern living. The picturesque property features open meadow, mature woods, historic stone walls, and a babbling brook that borders one side of the parcel, creating a quintessential Vermont setting rich with wildlife and natural beauty. Inside, redwood flooring spans the main level, where a dramatic living room with soaring ceilings, a stone fireplace, and wood stove serves as the heart of the home. The spacious chef's kitchen is designed for both everyday living and entertaining, featuring a Wolf six-burner range, wet bar sink, generous workspace, and a large walk-in pantry. Each bedroom offers ample storage with double-door closets, while both second-floor bedrooms enjoy the privacy of their own three-quarter baths. An open loft overlooking the living room provides an ideal space for a home office, reading nook, or creative studio. Outdoor living is equally inviting, with a low-maintenance Trex deck and covered front porch with panoramic mountain and valley views. Additional features include an oversized, attached two-car garage with substantial loft storage, a Buderus furnace, and generator-ready 200-amp electrical service. The huge full basement features 9 foot ceilings, daylight windows, and offers excellent potential for future finished living space, from a rec room to home gym. Enjoy spectacular sunsets, peaceful woodland walks, backcountry skiing, and year-round recreation from this ideally located Vermont country property. Conveniently situated approximately 40 minutes to Burlington, 20 minutes to Stowe (summer), & 90 minutes to Montreal, this property offers the perfect balance of seclusion, recreation, and accessibility.

Listed by Karen Cleary of Coldwell Banker Carlson Real Estate

$
$
%
$/month over payments
Federal 30-year interest rate: 6.76% last updated on Sep 10, 2026
* All Figures are estimates. Check with your bank or proposed mortgage company for actual interest rates.
This product uses the FRED® API but is not endorsed or certified by the Federal Reserve Bank of St. Louis.

Virtual TourSave FavoriteSchedule TourAsk A QuestionMore Details
26 River Road Hanover NH 03755

Hanover, NH26 River Road

Price$975,000

Est. Mortgage: $/month

MLS Number 5096080

  • Residential Single Family
  • PricePerSqFt 1417.15
  • Address 26 River Road
  • Construction Existing
  • Bedrooms 1

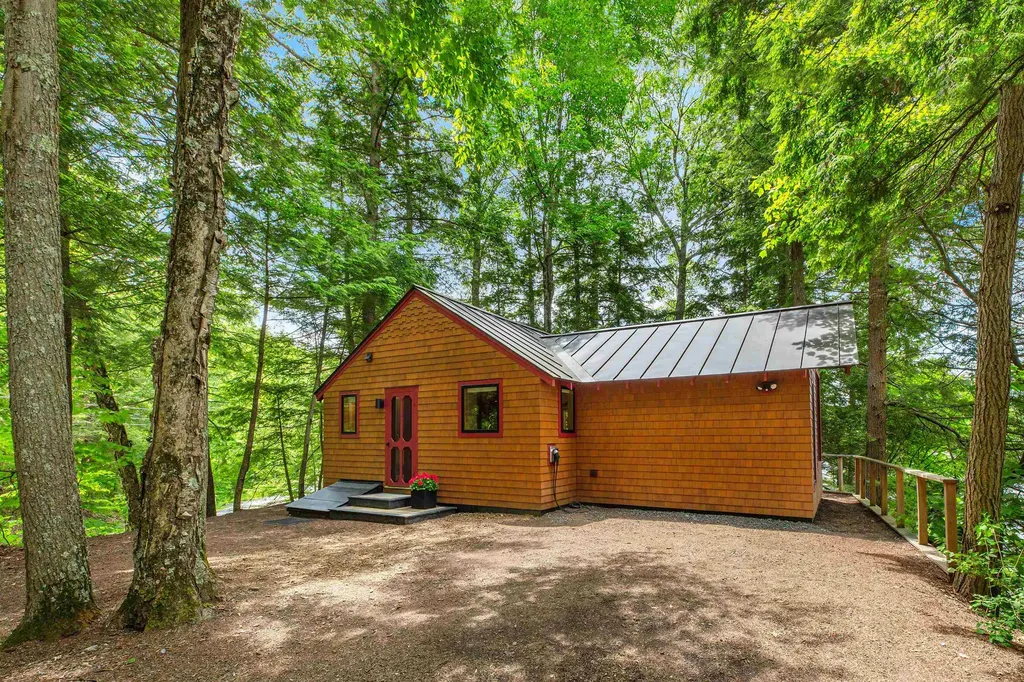
A property for all seasons with waterfront, views, color, comfort and privacy. From the moment you walk into this totally renovated, architecturally designed waterfront home, you will be taken! The floor plan takes advantage of light, efficiency, space and views; includes kitchen, with island crafted of hardwood maple salvaged from a bowling alley in Maine and beautifully refurbished, high-end appliances, dining area, living room and the bedroom where you awaken looking at the River. In addition, there is a laundry area and three-quarter bathroom and a sleeping loft as well as a small area of basement. Not only River frontage but a cove, too, a dock and docking ramps and a Level 2 EV Charger. The owners have been the ultimate stewards of this property; they have had engineers assess the banks and have added structural components not only to better stabilize the banks but to also assure the integrity of the structure of the house. A gem and only minutes to “in town” Hanover!! *'Renovations were completed in 2022, with design by Daniel Johnson of Watershed Studio Architecture."

Listed by Berna Rexford of Four Seasons Sotheby's Int'l Realty

$
$
%
$/month over payments
Federal 30-year interest rate: 6.76% last updated on Sep 10, 2026
* All Figures are estimates. Check with your bank or proposed mortgage company for actual interest rates.
This product uses the FRED® API but is not endorsed or certified by the Federal Reserve Bank of St. Louis.

Virtual TourSave FavoriteSchedule TourAsk A QuestionMore Details

9435 Vt Route 25 Corinth VT 05040

Corinth, VT9435 Vt Route 25

Price$975,000

Est. Mortgage: $/month

MLS Number 5106415

  • Residential Single Family
  • PricePerSqFt 500.51
  • Full Bath 1
  • Address 9435 Vt Route 25
  • Construction Existing

1850 New England Farmhouse sitting with a commanding position on 80 acres of rolling, usable landscape with multiple connected outbuildings, detached barn/garage structure and in-ground pool with pool house. This is a once-in-a-lifetime opportunity, complete with a plug and play living space in the main house along with multiple opportunities throughout the structures and landscape for an entrepreneurial or enthusiastic party. This home has been loved and cared for as a family property with a large porch overlooking the in-ground pool and front yard, as well as a large, open kitchen with attached dining area adjacent to the spacious living room with built in shelving, as well as the laundry room and first floor full bathroom. The second level of the home has the four bedrooms, as well as access to the attic spaces of the attached barn structures with the removal of winterization behind a closed door. Each bedroom has adequate space for desks, furniture, or working space if additional bedrooms are not needed. The attached barn continues both above and below grade, with space to be used for agricultural endeavor, automotive endeavors, or whichever pursuits your imagination can create that fit within the space. The detached barn/garage structure has great potential as well. Modern electrical work has recently been performed in the barn structures, and the entirety of the primary residence is modern and upkept. Choose between burning wood or oil in the forced air unit for the home, use the rolling landscape for farming endeavors or for recreational pursuits. Come and see how your vision can apply to this unique property.

Listed by Darren Sherburne of Four Seasons Sotheby's Int'l Realty

$
$
%
$/month over payments
Federal 30-year interest rate: 6.76% last updated on Sep 10, 2026
* All Figures are estimates. Check with your bank or proposed mortgage company for actual interest rates.
This product uses the FRED® API but is not endorsed or certified by the Federal Reserve Bank of St. Louis.

Virtual TourSave FavoriteSchedule TourAsk A QuestionMore Details

Lot 43 Baker Road Wells ME 04090

Wells, MELot 43 Baker Road, Unit 43

Price$975,000

Est. Mortgage: $/month

MLS Number 5105938

  • Residential Single Family
  • PricePerSqFt 392.04
  • Full Bath 1
  • Address Lot 43 Baker Road
  • Construction To Be Built

Welcome to the Final 13 Homesites in this established community at Grand Trail in Wells, Maine! We are thrilled to introduce the Country Farmhouse, this stunning home offers 2,487 sq. ft. of thoughtfully designed living space, with every detail crafted for comfort and style. The first floor features a welcoming foyer, a spacious kitchen with a large island, granite counter tops and stainless-steel appliances. A large living room with a gas fireplace, a dining area, and a generous mudroom conveniently located off the attached two- car garage. Upstairs, you'll find four spacious bedrooms, including a luxurious primary suite, providing the perfect retreat after a long day. In addition to the stunning home design, this location is perfect for those seeking both tranquility and convenience. Close to major commuter routes, shopping, dining, and all the beauty Maine has to offer, you'll have everything you need right at your doorstep. With an Energy Star Certification, you can rest easy knowing your home is both energy- efficient and beautifully crafted. Set your roots in this picturesque community and experience the best of Maine living at The Glen at Grand Trail. Maine- the way life should be!

Listed by Charlene Macdonald of The Gove Group Real Estate,LLC

$
$
%
$/month over payments
Federal 30-year interest rate: 6.76% last updated on Sep 10, 2026
* All Figures are estimates. Check with your bank or proposed mortgage company for actual interest rates.
This product uses the FRED® API but is not endorsed or certified by the Federal Reserve Bank of St. Louis.

Virtual TourSave FavoriteSchedule TourAsk A QuestionMore Details

Broker Reciprocity 

Copyright 2026 PrimeMLS, Inc. All rights reserved. This information is deemed reliable, but not guaranteed. The data relating to real estate displayed on this display comes in part from the IDX Program of PrimeMLS. The information being provided is for consumers’ personal, non-commercial use and may not be used for any purpose other than to identify prospective properties consumers may be interested in purchasing. Data last updated September 16, 2026 2:55 PM UTC
