SIGN UP or LOG IN 's Account

Log in to see your saved listings or edit your searches:

No account? Sign up now to save searches, listings, and get tailored listing notifications. It's free, opt-out anytime.

Find Your New Home

Sign Up Today!

Get fresh listings via email, save your favorite listings, match with similar properties, and unlock additional property info.

Create Your Account

Do not fill in this field:

Already have an account? Log in

and narrow your search. If you have fewer than 200 results, you can save your search.

Addison VT Mobile Real Estate

r=2329-2340
Unit 23 Summerwind Place Greenland NH 03840
Active With Contract

MLS Number 5083411

  • Condo
  • PricePerSqFt 461.87
  • Square Feet 2,056
  • Bedrooms 2
  • New Contruction New Construction

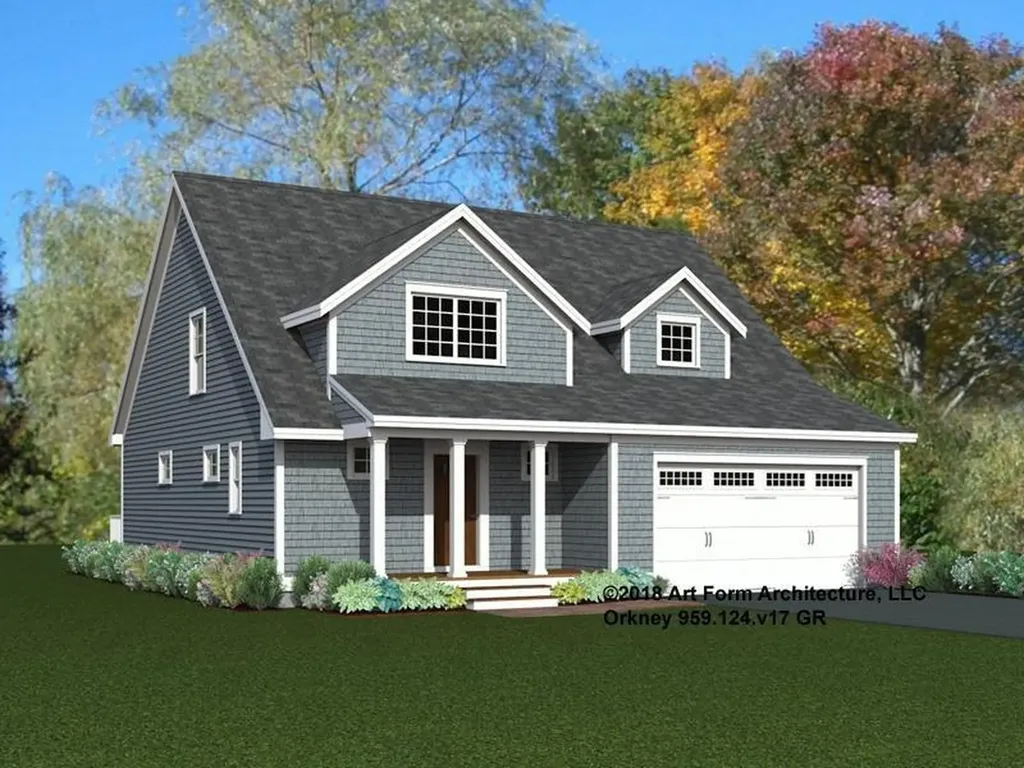
Our builder is thrilled to have launched Summerwind Place, Greenland's newest 55+ community that blends the best of the Seacoast with premium 55+ living. From sought-after amenities to a prime location, Summerwind Place is brimming with opportunities to enjoy. Introducing the Orkney, a stunning home that radiates style and offers a luxurious floor plan designed for modern living. Enter through a gracious foyer into an open-concept first floor with 9' ceilings, creating a seamless flow from room to room-perfect for entertaining. The heart of the home features a chic kitchen with granite countertops, SS appliances, and a central island, complemented by a spacious dining area and living room with beautiful hardwood floors. The primary suite includes a walk-in closet and ensuite bath. Upstairs, a loft area provides an ideal craft or hobby space. A second bedroom with a walk-in closet, full bath, and attic storage complete the home's footprint. This enhanced living space has a 12 x 12sunroom -the perfect way to enjoy the outdoors in comfort. With an Energy Star Certification and Smart Home Package, this home is as efficient as it is beautiful. With a private Community Clubhouse, Pickleball Courts, Dog Park, and Horseshoe pits, this community offers the perfect spot to live and play. Summerwind Place is the ideal home base for Seacoast living!

Listed by Charlene Macdonald of The Gove Group Real Estate,LLC
$
$
%
$/month over payments
Federal 30-year interest rate: 6.76% last updated on Sep 10, 2026
* All Figures are estimates. Check with your bank or proposed mortgage company for actual interest rates.
This product uses the FRED® API but is not endorsed or certified by the Federal Reserve Bank of St. Louis.

Save FavoriteSchedule TourAsk A QuestionMore Details

413 Islington Street Portsmouth NH 03801

Portsmouth, NH413 Islington Street

Price$949,500

Est. Mortgage: $/month

Active With Contract

MLS Number 5081394

  • Multifamily
  • PricePerSqFt 326.96
  • Address 413 Islington Street
  • Units 2
  • Bathroom 3

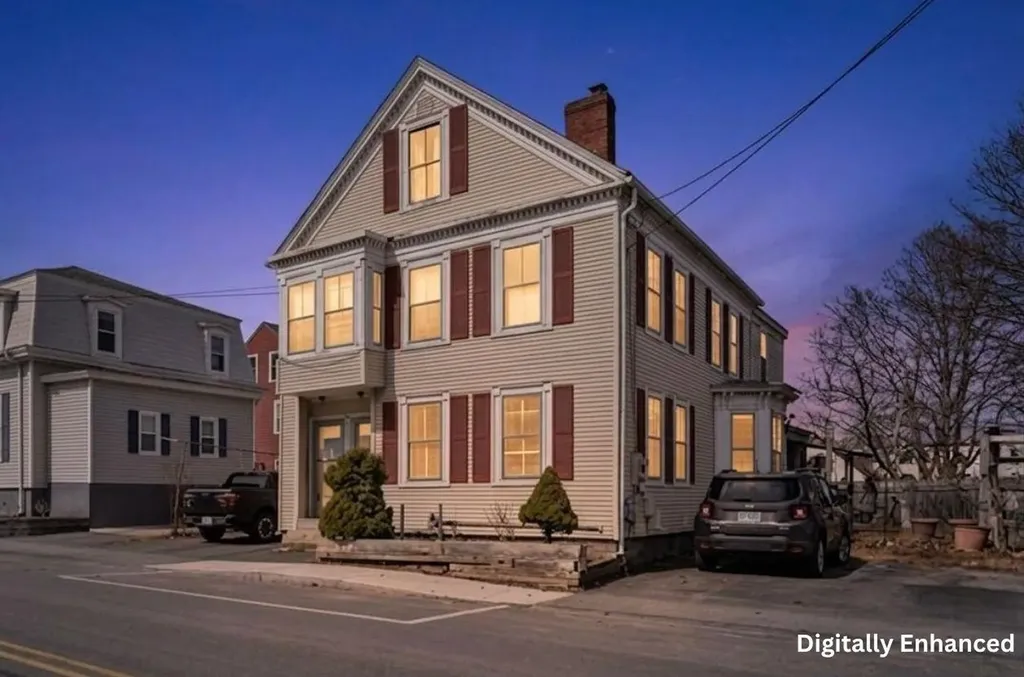
INVESTORS & CONTRACTORS TAKE NOTICE! This is the West End restoration opportunity you've been waiting for. Located just a 10-minute stroll from the heart of downtown Portsmouth, this stately duplex offers a rare “blank canvas” for those looking to create a masterpiece in one of the Seacoast's most desirable neighborhoods. Currently occupied and functioning as a two-family residence, this property is home to families on both the first and second floors. While the home requires significant rehabilitation and a “top-to-bottom” vision, its solid bones and classic New England character remain intact. Whether you are looking for a high-yield investment project, a condo conversion opportunity (CD4-L2 Zoning), or a “sweat equity” dream home where you can live in one unit while restoring the other, the potential here is unmatched. You simply cannot beat this location. Enjoy the best of Portsmouth's West End! Walk to local coffee shops, award-winning restaurants, and the vibrant energy of Market Square in minutes. Properties in this corridor, especially those with this much “value-add” potential, are becoming increasingly rare. Property Highlights: Versatile Duplex Layout: Separate units on the first and second floors. Premium West End Corridor: High-demand area with strong historical appreciation. Zoning Potential: CD4-L2 district offers various development or conversion paths. Rare amenities: Enjoy a spacious, fenced-in backyard and the incredible convenience of TWO separate driveways providing rare off-street parking for both units. Livable Restoration: Currently housing two families, providing immediate functionality while you plan your renovation. Bring your contractor, your architect, and your vision. 413 Islington St is ready for its next chapter. Sold “as-is.”

Listed by Jackie Guido of Lamacchia Realty,Inc.

$
$
%
$/month over payments
Federal 30-year interest rate: 6.76% last updated on Sep 10, 2026
* All Figures are estimates. Check with your bank or proposed mortgage company for actual interest rates.
This product uses the FRED® API but is not endorsed or certified by the Federal Reserve Bank of St. Louis.

Virtual TourSave FavoriteSchedule TourAsk A QuestionMore Details

970 Kearsarge Road Conway NH 03860

Conway, NH970 Kearsarge Road

Price$949,000

Est. Mortgage: $/month

MLS Number 5065380

  • Residential Single Family
  • PricePerSqFt 310.54
  • Full Bath 3
  • Address 970 Kearsarge Road
  • Construction Existing

Welcome to 970 Kearsarge Road, a spacious and versatile Conway retreat designed for comfortable living with the added benefit of flexible space for extended family or guests. This thoughtfully renovated home offers a 5-bedroom, 3-bath layout, with additional finished living areas that provide up to 7 potential sleeping spaces; ideal for multigenerational living, guest accommodations, or private home offices. One fully separate studio offers excellent privacy for visitors or extended stays, while a second attached living space flows seamlessly into the main home, creating a natural in-law or second-suite setup. Blending classic mountain charm with modern updates, the home features sun-filled interiors, a farmhouse-style kitchen with granite countertops, and a warm, inviting living room full of character. The first-floor bedroom adds convenience, while the spacious primary suite offers a private mountain-view deck, fireplace, and a beautifully appointed en suite with a Jacuzzi tub. Step outside to a fenced patio complete with a fire pit and hot tub, perfect for relaxing or entertaining year-round. Located within the Kearsarge Lighting Precinct and just minutes from downtown North Conway, Cranmore Mountain Resort, hiking trails, rivers, and local dining, this property offers over 3,000 square feet of flexible, functional living space in one of the White Mountains' most desirable areas. Whether you're looking for a primary residence, a second home, or a place to bring everyone together, this home delivers the space and versatility to fit your lifestyle!

Listed by Christopher Scheffler of REAL Broker NH,LLC

$
$
%
$/month over payments
Federal 30-year interest rate: 6.76% last updated on Sep 10, 2026
* All Figures are estimates. Check with your bank or proposed mortgage company for actual interest rates.
This product uses the FRED® API but is not endorsed or certified by the Federal Reserve Bank of St. Louis.

Virtual TourSave FavoriteSchedule TourAsk A QuestionMore Details

17 Thurston Drive Lee NH 03861

Lee, NH17 Thurston Drive

Price$949,000

Est. Mortgage: $/month

MLS Number 5098371

  • Residential Single Family
  • PricePerSqFt 249.74
  • Full Bath 2
  • Address 17 Thurston Drive
  • Construction Existing

OPEN HOUSE 11:30am - 1pm Saturday Sept. 12th -Nestled on a beautifully landscaped 1.27-acre lot in a desirable neighborhood within the highly sought-after Oyster River School District, this spacious 4-bedroom, 2.5-bath home offers the perfect combination of comfort, functionality, and location. The thoughtfully designed floor plan features a well-appointed kitchen with a center island and stainless steel appliances, a formal dining room, first-floor office, and an impressive family room with a vaulted ceiling and stunning stone fireplace. Upstairs, the spacious primary suite boasts a vaulted ceiling, private bath with double sinks, and ample closet space. A bonus room over the two-car garage provides flexible space for a playroom, media room, or home gym. Step outside to the beautiful deck overlooking the above-ground pool, perfect for relaxing or entertaining all summer long. Additional features include central air conditioning, an unfinished third-floor walk-up attic with excellent expansion potential, a full basement offering abundant storage, and a two-car attached garage. Conveniently located with easy access to Route 125, this home offers a wonderful blend of space, comfort, and convenience.

Listed by Florence Ruffner and H Lewis Ruffner of Ruffner Real Estate,LLC

$
$
%
$/month over payments
Federal 30-year interest rate: 6.76% last updated on Sep 10, 2026
* All Figures are estimates. Check with your bank or proposed mortgage company for actual interest rates.
This product uses the FRED® API but is not endorsed or certified by the Federal Reserve Bank of St. Louis.

Virtual TourSave FavoriteSchedule TourAsk A QuestionMore Details

243 Cricket Hill Road Killington VT 05751

Killington, VT243 Cricket Hill Road

Price$949,000

Est. Mortgage: $/month

MLS Number 5097221

  • Residential Single Family
  • PricePerSqFt 280.77
  • Full Bath 3
  • Construction Existing
  • Bedrooms 4

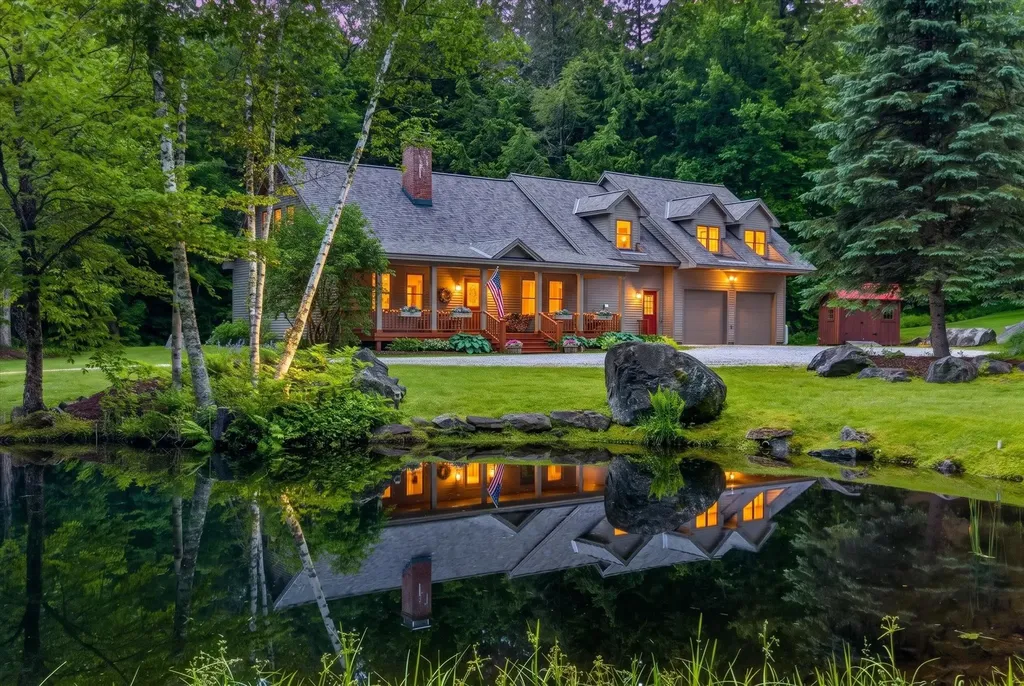
Nestled in a picturesque and private Killington setting, this inviting 4-bedroom, 3.5-bathroom home offers the perfect combination of comfort, functionality, and timeless appeal. Set on a beautiful 5 acre lot with a scenic pond and charming gazebo, the property provides a peaceful backdrop for year-round enjoyment, whether you're sipping your morning coffee by the water or taking in the beauty of Vermont's changing seasons. Thoughtfully renovated and expanded in 1998 in partnership with Roaring Brook Constructors, the home was transformed to better accommodate modern living. Improvements included the addition of baseboard heat, front & rear covered porches, a spacious family room with vaulted ceilings, a large mudroom, designated laundry room, attached two-car garage, and expanded second-floor living space. Complementing the home's generous layout is a formal dining room, ideal for hosting holiday gatherings, dinner parties, or everyday meals with family and friends. The result is a home that offers generous gathering spaces while maintaining a warm and welcoming atmosphere throughout. Filled with natural light, the home features two inviting living rooms, each anchored by a wood-burning fireplace, creating the perfect space to relax and unwind. Significant system upgrades include central air conditioning on the upper level, a standby generator, septic alarm, and well pump safety shut-off for added peace of mind. Recent improvements further enhancing the property's appeal include a new roof installed in 2025, a brand-new boiler installed in 2026, and new carpeting on the second level. Lovingly maintained and enjoyed as a full-time residence, this home offers a rare opportunity to experience the privacy and tranquility Vermont is renowned for while remaining close to all that Killington has to offer. Whether you're seeking a year-round home or a Vermont retreat, this special property is ready to be enjoyed in every season. Call today to schedule your private showing!

Listed by Kaitlyn Hummel of Prestige Real Estate of Killington

$
$
%
$/month over payments
Federal 30-year interest rate: 6.76% last updated on Sep 10, 2026
* All Figures are estimates. Check with your bank or proposed mortgage company for actual interest rates.
This product uses the FRED® API but is not endorsed or certified by the Federal Reserve Bank of St. Louis.

Virtual TourSave FavoriteSchedule TourAsk A QuestionMore Details

63 Royall Tyler Road Hartford VT 05059

Hartford, VT63 Royall Tyler Road

Price$949,000

Est. Mortgage: $/month

MLS Number 5092669

  • Residential Single Family
  • PricePerSqFt 405.21
  • Full Bath 2
  • Village Quechee
  • Address 63 Royall Tyler Road

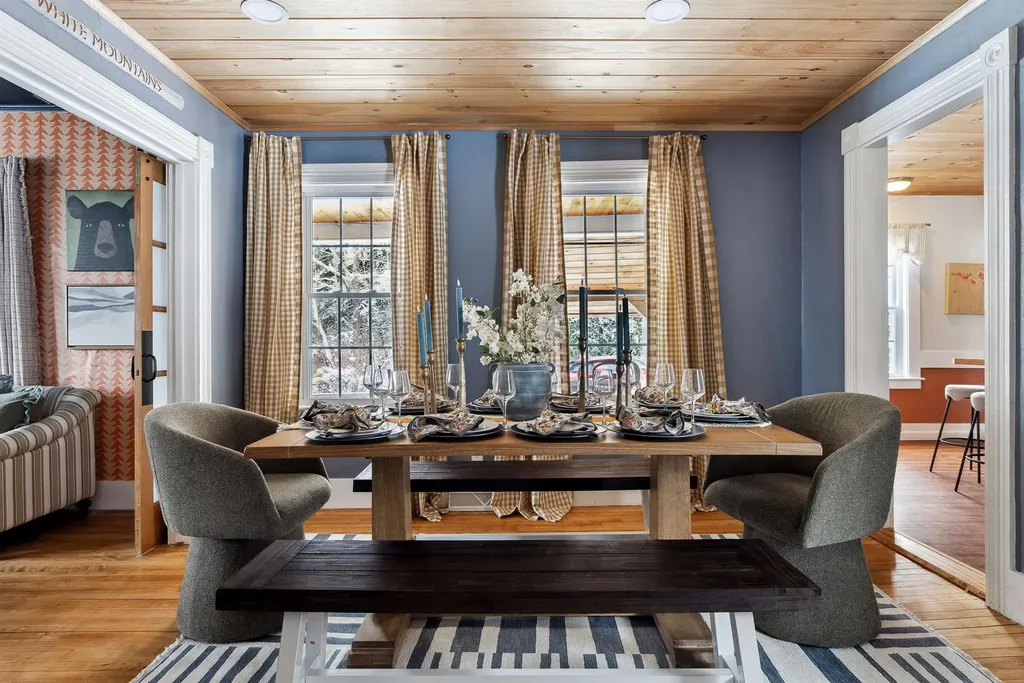
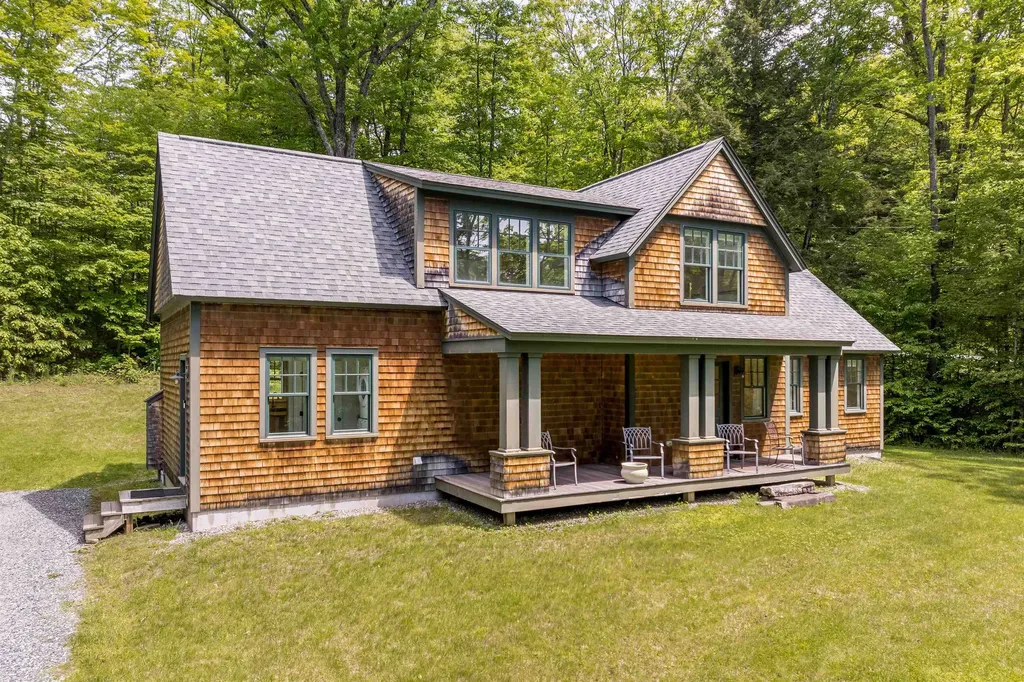
Settle into the farmers porch with a morning coffee and watch the seasons change across the Vermont hills. Inside, every detail speaks to quality craftsmanship - thoughtful appointments, warm finishes, and a layout designed for real family life. The yard has plenty of room for kids to run, explore, and make the kind of memories that bring families back to Vermont generation after generation. Built with efficiency in mind, this home is highly fuel efficient - keeping Vermont winters cozy without the utility sticker shock. A whole-home generator means you're covered when the nor'easters roll in, because up here, that's just smart living. The location is the cherry on top. You're just minutes from The Quechee Club, Vermonts premier private club offering championship golf, swimming, tennis, fitness, and a year-round social calendar that becomes the heartbeat of your family's Vermont life. West Lebanon and White River Junction are 15 minutes away for everything else you need, making this the rare find that truly balances seclusion with convenience. Whether you're spending summer mornings on the golf course, fall afternoons watching the foliage from the porch, or winter weekends at the club with friends, 63 Royal Tyler Road isn't just a home - it's the foundation for the Vermont life you've been envisioning.

Listed by Herb Hart of Quechee Lakes Real Estate Center

$
$
%
$/month over payments
Federal 30-year interest rate: 6.76% last updated on Sep 10, 2026
* All Figures are estimates. Check with your bank or proposed mortgage company for actual interest rates.
This product uses the FRED® API but is not endorsed or certified by the Federal Reserve Bank of St. Louis.

Virtual TourSave FavoriteSchedule TourAsk A QuestionMore Details

183 Waterloo Street Warner NH 03278

Warner, NH183 Waterloo Street

Price$949,000

Est. Mortgage: $/month

MLS Number 5108805

  • Residential Single Family
  • PricePerSqFt 268.99
  • Full Bath 3
  • Address 183 Waterloo Street
  • Construction Existing

One of a Kind and Meticulously Restored Grand Home! Located in Warner NH's charming Waterloo Village. This home is perched above a beautiful 5.5 acre lot with pond,woodlands, perennial gardens and cascading stone walls. Many rooms and all porches look out on to Warner River, historic covered bridge and your very own pond; all of which are adjacent to a lovely walking trail along the Warner River. Every room inside has been lovingly restored.The kitchen boasts a walk in pantry, a French Lacanche range/oven , soapstone counters, vintage bakers station repurposed as a kitchen island, hand hewn wood ceiling beams, and welcoming stone fireplace.The home features William Morris wallpaper as well as light fixtures handmade by VT artisans.Grand period-reproduced windows look out on to the beautiful surroundings. Elegant sets of french doors open to the huge wrap around porch waiting for your next gathering.The Primary Suite features a Penhaglion soaking tub situated to face views of the covered bridge and beautiful yard. Within the primary suite there are stairs to the 3rd floor bonus turret room w/ 360 degree view now used as an office/study on the 3rd floor. Three more sunny bedrooms and 2 handsome baths, laundry room, and upstairs family room lead to a back staircase. Next outside there is a four story barn which parks 2-3 cars, contains a workshop, has 6 stalls and so much more! Wonderful Warner NH is located 1.2 hours from Boston and 40 minutes from Manchester airport. 20 minutes to Concord Mt. Sunapee offers skiing 20 minutes up the road and Lake Sunapee and other beautiful lakes offer fabulous summer fun. Hiking, swimming, boating, and all sorts of recreation are right here and just minutes away. Ideally located 1 min from a grocery store and other major services and 4 minutes from the charming Warner downtown that offers shops,farmer's market,restaurants, museums &more. Open House September 12th from 11-1... see you there!

Listed by Rachel Dethomas of Coldwell Banker LIFESTYLES - Concord

$
$
%
$/month over payments
Federal 30-year interest rate: 6.76% last updated on Sep 10, 2026
* All Figures are estimates. Check with your bank or proposed mortgage company for actual interest rates.
This product uses the FRED® API but is not endorsed or certified by the Federal Reserve Bank of St. Louis.

Save FavoriteSchedule TourAsk A QuestionMore Details

970 Kearsarge Road Conway NH 03860

Conway, NH970 Kearsarge Road

Price$949,000

Est. Mortgage: $/month

MLS Number 5065383

  • Multifamily
  • PricePerSqFt 310.54
  • Address 970 Kearsarge Road
  • Units 3
  • Acreage 0.8

Welcome to 970 Kearsarge Road, an exceptional Conway retreat where modern comfort meets mountain charm. This thoughtfully renovated and fully furnished property is located within the Kearsarge Lighting Precinct and offers the ultimate White Mountains lifestyle. Whether you're seeking a primary residence, vacation home, or investment opportunity, this dynamic property is ready to impress! The main home has five bedrooms and three bathrooms, including a first-floor bedroom and a spacious, farmhouse-style kitchen with granite counters and a laundry area. The living room exudes warmth and character, perfect for relaxing after a day of adventure. The primary suite is a private escape with its mountain view deck, a cozy fireplace, and luxurious en suite bath featuring a Jacuzzi tub and separate shower. In addition to the main home, two attached studio apartments with full kitchen and bath provide excellent flexibility for guests, rental income, or multi-generational living. Enjoy the patio with a firepit and hot tub, as well as privacy fencing, creating the perfect setting for entertaining or unwinding in peace. Located just minutes from downtown North Conway, Cranmore Mountain Resort, hiking trails, rivers, shopping, and dining, the location is ideal for year-round enjoyment. Offering over 3,000 square feet of inviting living space and newly updated furnishings, this rare opportunity to own a versatile and stylish property in the heart of Mount Washington Valley.

Listed by Christopher Scheffler of REAL Broker NH,LLC

$
$
%
$/month over payments
Federal 30-year interest rate: 6.76% last updated on Sep 10, 2026
* All Figures are estimates. Check with your bank or proposed mortgage company for actual interest rates.
This product uses the FRED® API but is not endorsed or certified by the Federal Reserve Bank of St. Louis.

Virtual TourSave FavoriteSchedule TourAsk A QuestionMore Details

40 Kelleher Road Dorset VT 05251

Dorset, VT40 Kelleher Road

Price$949,000

Est. Mortgage: $/month

MLS Number 5106750

  • Residential Single Family
  • PricePerSqFt 520.57
  • Full Bath 1
  • Address 40 Kelleher Road
  • Construction Existing

Where Vermont Living Feels Effortless Dorset Home, Guest Cottage, Pond & Mountain Views Settle into the beauty of Dorset with a property that feels like a true Vermont retreat. This lovingly maintained offering pairs a welcoming main residence with a separate one-bedroom cottage, 4.5 acres of open land, a private pond, and beautiful views creating a rare opportunity to enjoy space, privacy, and flexibility in one memorable setting. The main home welcomes you with a light-filled sunroom, a wonderful place to relax and enjoy the surrounding scenery. The renovated eat in kitchen with a fireplace features beautiful, leathered granite countertops, stainless steel appliances while the spacious living room offers a propane stove, creating a warm and inviting atmosphere on cozy Vermont winter evenings. A comfortable den on the first floor provides additional living or office space. Upstairs, the home features three charming bedrooms and two additional bathrooms, offering plenty of room for family and guests. The residence has been lovingly cared for by the current owner for many years. A detached two-car garage is conveniently located close to the main house. The additional one-bedroom cottage, complete with an attached garage, offers tremendous flexibility and could be used as a rental opportunity, guest accommodations, studio, home office, or additional space for family and friends. The beautiful open acreage, peaceful pond, and expansive views complete this special Dorset property. Whether you're looking for a year-round home, a Vermont getaway, an investment opportunity, or a property that can accommodate extended family, this offering provides exceptional flexibility and charm. Furniture is included. Measurements are approximate. Open House: Saturday, September 5, 10:00 AM-12:00 PM.

Listed by Tatsiana Clark of Four Seasons Sotheby's Int'l Realty

$
$
%
$/month over payments
Federal 30-year interest rate: 6.76% last updated on Sep 10, 2026
* All Figures are estimates. Check with your bank or proposed mortgage company for actual interest rates.
This product uses the FRED® API but is not endorsed or certified by the Federal Reserve Bank of St. Louis.

Save FavoriteSchedule TourAsk A QuestionMore Details

64 Stonegate Lane Shelburne VT 05482

Shelburne, VT64 Stonegate Lane

Price$949,000

Est. Mortgage: $/month

Active With Contract

MLS Number 5090486

  • Residential Single Family
  • PricePerSqFt 348.38
  • Full Bath 2
  • Address 64 Stonegate Lane
  • Construction Existing

Nestled on a picturesque and tree-lined 0.8-acre lot in the coveted Shelburne's Stonegate community, this 3,400+ square foot Colonial offers timeless elegance paired with exceptional everyday comfort. The spacious and versatile interior provides the perfect home for your Vermont retreat within the Champlain Valley school district. Sun-filled and thoughtfully designed, the main level flows from a granite eat-in kitchen with center island and breakfast nook into a cozy fire-lit family room - the true heart of the home. Formal living and dining rooms, rich hardwood floors, and oversized windows create a timeless backdrop for everyday living and entertaining. Upstairs, the renovated primary suite is a genuine retreat: dual walk-in closets and a spa-inspired bath with designer Italian tile, premium fixtures, and a luxury bidet. Three additional bedrooms and a finished lower level, which is perfect for a playroom, home office, or media room, round out over 3,400 square feet of versatile living space. Step outside to a screened porch overlooking a level, wooded backyard with mature landscaping and a private walking path through the trees. Located minutes from Shelburne Village, Burlington, UVM, and I-89.

Listed by Meghan Gonyo of EXP Realty

$
$
%
$/month over payments
Federal 30-year interest rate: 6.76% last updated on Sep 10, 2026
* All Figures are estimates. Check with your bank or proposed mortgage company for actual interest rates.
This product uses the FRED® API but is not endorsed or certified by the Federal Reserve Bank of St. Louis.

Virtual TourSave FavoriteSchedule TourAsk A QuestionMore Details

4282 Randolph Road Morristown VT 05661

Morristown, VT4282 Randolph Road

Price$949,000

Est. Mortgage: $/month

MLS Number 5089914

  • Residential Single Family
  • PricePerSqFt 279.61
  • Full Bath 2
  • Village Morrisville
  • Address 4282 Randolph Road

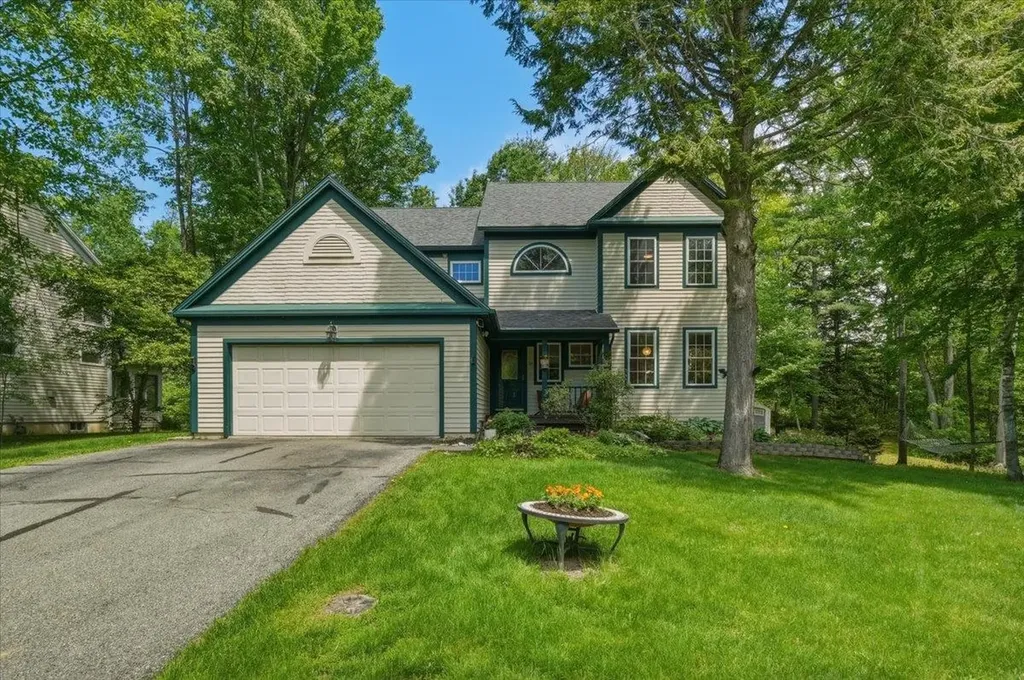
*Motivated sellers-priced BELOW tax assessed value* Imagine starting your morning with coffee on the porch, overlooking your 10.5 acres, as the mountains come into view or spending the afternoon surrounded by nature, and ending the day outside as the sky fills with incredible Vermont sunsets. As the evening settles in, gather around a fire, listen to the quiet, and take in the feeling of being completely removed from the everyday, while still being 2.5 miles from everything Stowe has to offer. This beautifully restored property offers the rare combination of historic Vermont character, modern comfort, and the peace of convenient country living. Inside, large windows invite natural light into nearly every room and frame beautiful mountain views throughout the home. The thoughtfully renovated kitchen, with black granite countertops, custom cabinetry, and generous prep space, opens effortlessly to the large back porch, creating a natural flow between indoor and outdoor living. The home offers 5 bedrooms, 8 bathrooms, spacious gathering areas, a dedicated office, and a second-floor family room where the views become part of the experience.Everyday comfort has been thoughtfully considered, with extensive updates over the past 10-20 years including the foundation, electrical, plumbing, heating systems, roof, windows, and interior finishes. Radiant heated floors on the main level and in the finished walkout basement create warmth and comfort throughout the seasons, while the lower level provides the perfect setting for entertaining, relaxing, or enjoying time together.The private accessory dwelling unit, consisting of 1 bedroom and 1.5 bathrooms, adds another layer of flexibility,ideal for welcoming guests, multigenerational living, a care taker quarters, or creating rental income- you have endless possibilities with this space. An oversized 32x40 garage provides plenty of space for vehicles, equipment, hobbies, and all the things that come with enjoying the VT lifestyle.

Listed by Taylor White of KW Vermont - Cambridge

$
$
%
$/month over payments
Federal 30-year interest rate: 6.76% last updated on Sep 10, 2026
* All Figures are estimates. Check with your bank or proposed mortgage company for actual interest rates.
This product uses the FRED® API but is not endorsed or certified by the Federal Reserve Bank of St. Louis.

Virtual TourSave FavoriteSchedule TourAsk A QuestionMore Details

323 Buckingham Drive Colchester VT 05446

Colchester, VT323 Buckingham Drive

Price$949,000

Est. Mortgage: $/month

MLS Number 5096511

  • Residential Single Family
  • PricePerSqFt 408.35
  • Full Bath 2
  • Address 323 Buckingham Drive
  • Construction Existing

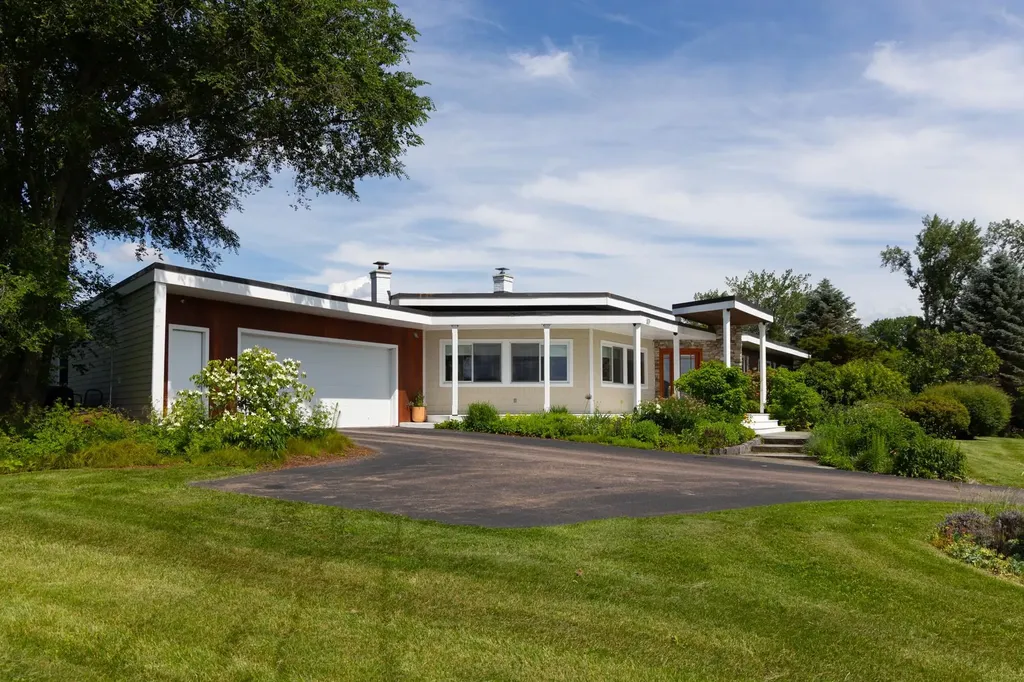
Set on a large corner lot in the coveted Biscayne Heights neighborhood, this extensively renovated midcentury modern home showcases distinctive architecture, clean lines, abundant natural light, and seamless indoor-outdoor flow. Step inside the dedicated entryway, and you're met with a vaulted hexagonal great room. Natural light floods the space through walls of oversized west-facing windows, brightening the bamboo floors and illuminating a striking Wittus wood stove flanked by custom walnut-paneled partitions. The layout leads effortlessly into a sleek kitchen featuring custom-designed cabinetry, a large pantry, and a premium six-burner gas range and hood. Clean lines draw you outside through sliding doors, connecting the main space to a private back deck and expansive backyard. The main living area is flanked by two distinct wings. One hosts three bedrooms, including a generous primary suite with private deck access. The other leads to the attached two-car garage, mudroom, and separate office/flex room with a dedicated exterior entry. Below, the basement offers plush new carpet and custom cabinets, providing versatile space ideal for a media room, playroom, or fitness area. Outside, a lush lawn offers plenty of space to play and gather, while more than six distinct gardens showcase a variety of mature perennials, specimen trees, and pollinator-friendly plantings designed for year-round interest. A seven-zone irrigation system supports the extensive landscaping. Behind the scenes, substantial investments have been made in the home's infrastructure, including a new septic system, five energy-efficient mini-split heat pumps, and a Level 2 EV charger. With its distinctive architecture, thoughtfully updated interiors, professionally designed gardens, and unparalleled access to Lake Champlain via a shared private beach, the Island Line Trail, and Airport Park, this is a rare opportunity to own one of Colchester's most unique and thoughtfully crafted homes.

Listed by Thomas Senning of Element Real Estate

$
$
%
$/month over payments
Federal 30-year interest rate: 6.76% last updated on Sep 10, 2026
* All Figures are estimates. Check with your bank or proposed mortgage company for actual interest rates.
This product uses the FRED® API but is not endorsed or certified by the Federal Reserve Bank of St. Louis.

Virtual TourSave FavoriteSchedule TourAsk A QuestionMore Details

Broker Reciprocity 

Copyright 2026 PrimeMLS, Inc. All rights reserved. This information is deemed reliable, but not guaranteed. The data relating to real estate displayed on this display comes in part from the IDX Program of PrimeMLS. The information being provided is for consumers’ personal, non-commercial use and may not be used for any purpose other than to identify prospective properties consumers may be interested in purchasing. Data last updated September 17, 2026 3:52 AM UTC