SIGN UP or LOG IN 's Account

Log in to see your saved listings or edit your searches:

No account? Sign up now to save searches, listings, and get tailored listing notifications. It's free, opt-out anytime.

Find Your New Home

Sign Up Today!

Get fresh listings via email, save your favorite listings, match with similar properties, and unlock additional property info.

Create Your Account

Do not fill in this field:

Already have an account? Log in

and narrow your search. If you have fewer than 200 results, you can save your search.

Addison VT Mobile Real Estate

r=2389-2400
28-30 Thorwald Avenue Hampton NH 03842

Hampton, NH28-30 Thorwald Avenue

Price$934,900

Est. Mortgage: $/month

MLS Number 5090189

  • Multifamily
  • PricePerSqFt 426.51
  • Units 3
  • Bathroom 3
  • Acreage 0.1

MOTIVATED SELLER & FLOOD INSURANCE NOT REQUIRED! Located in the Surfside Park neighborhood just .3 miles from North Beach, this multi-family property offers a fantastic opportunity for both owner-occupants and investors alike. Just minutes from Hampton Beach, shopping, restaurants, and major commuter routes. This 3-unit property consists of a duplex apartment building with 2 garden-style units, each with 3 bedrooms and open floor plans. Each unit has their own private entrances. As an added bonus, there is also a town approved 1-BR, 1 bath home, very nicely appointed with custom cabinetry. It's situated in the back corner of the lot with a privacy fence, offering private outdoor space. The 1-BR was completely renovated from the inside out (with the exception of appliances) in 2022 an all-season cottage nestled walking distance to the ocean beaches. All units are equipped with A/C via mini splits. There is parking for 5 cars plus a shed and plenty of additional common yard space. This is your dream home by the beach, with with great rental income.

Listed by Christy Ramos of BHHS Verani Bradford
$
$
%
$/month over payments
Federal 30-year interest rate: 6.76% last updated on Sep 10, 2026
* All Figures are estimates. Check with your bank or proposed mortgage company for actual interest rates.
This product uses the FRED® API but is not endorsed or certified by the Federal Reserve Bank of St. Louis.

Save FavoriteSchedule TourAsk A QuestionMore Details

432 Dawn Court Pembroke NH 03275

Pembroke, NH432 Dawn Court, Unit 19

Price$931,412

Est. Mortgage: $/month

Active With Contract

MLS Number 5084252

  • Condo
  • PricePerSqFt 383.14
  • Square Feet 2,431
  • Bedrooms 4
  • New Contruction Pre-Construction

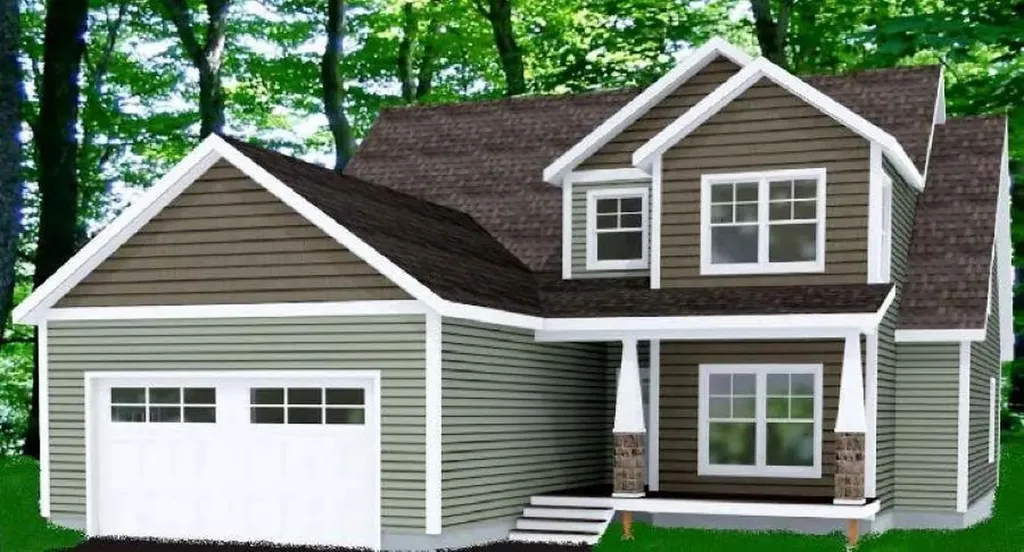
Quality new construction located in the new and exciting Meadow View Community! This "Timberland" design features an open concept layout with the kitchen open to the dining and living room. First floor primary bedroom with it's own private bath and convenient first floor laundry room. When duty calls escape away to your first floor home office. On the second floor you will find three additional bedrooms which share a full bath. Pouncing distance to the Lakes Region and White Mountains and only minutes to Concord. Easy access to many class 6 roads that are used for recreation including, hiking, mountain biking, and snowmobiles. Agent interest.

Listed by Kenneth Lehtonen II of RE/MAX Town Square

$
$
%
$/month over payments
Federal 30-year interest rate: 6.76% last updated on Sep 10, 2026
* All Figures are estimates. Check with your bank or proposed mortgage company for actual interest rates.
This product uses the FRED® API but is not endorsed or certified by the Federal Reserve Bank of St. Louis.

Save FavoriteSchedule TourAsk A QuestionMore Details

13 Penobscott Path Gilmanton NH 03237

Gilmanton, NH13 Penobscott Path

Price$930,000

Est. Mortgage: $/month

MLS Number 5072597

  • Residential Single Family
  • PricePerSqFt 338.43
  • Full Bath 1
  • Address 13 Penobscott Path
  • Construction Pre-Construction

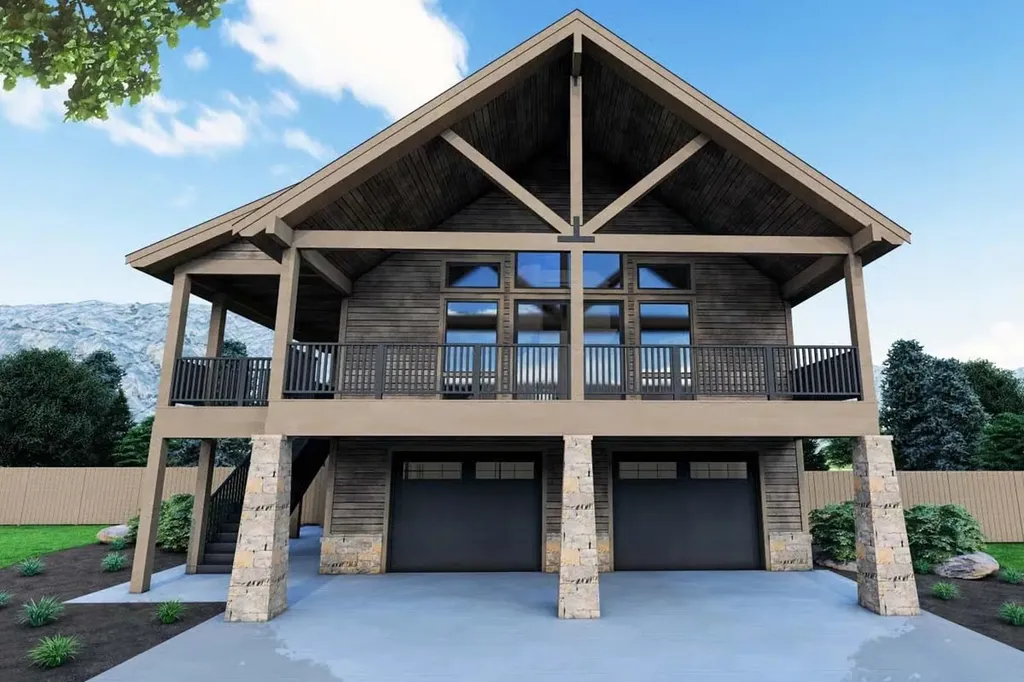
Discover this build package on this expansive, buildable lot near Shellcamp Pond in Gilmanton, NH. Offering a stunning 4-bed, 2,748 sq ft home plan, making this the ideal site for your dream home. The lot offers serene water views and easy access to a deeded beach and boat launch, making it perfect for enjoying the tranquil waters of Shellcamp Pond. Tucked away on a quiet corner, this property offers privacy and convenience, accessible from multiple streets. Only 11 miles from I-93, the location provides easy commutes and quick trips to Tilton's shopping centers. The level terrain makes construction easy, and combining three lots into one creates one of the largest parcels in the area. The house plan features a lower level with an oversized 31x25' garage and expansive recreation space. In contrast, the main level showcases an open living area with vaulted ceilings and stunning views from the front-facing deck. Enjoy a seamless indoor-outdoor experience with a large kitchen, dining, and living area flowing into the deck, perfect for entertaining. Upstairs, you'll find spacious bedrooms with ample natural light. This property is an excellent opportunity for those ready to start building their dream home in the peaceful surroundings of Shellcamp Pond. Whether for a year-round residence or a seasonal retreat, seize this rare chance to secure your spot in Gilmanton! The architectural renderings shown are conceptual only and subject to final specifications.

Listed by Tom DeMatteo of Owl's Nest Real Estate

$
$
%
$/month over payments
Federal 30-year interest rate: 6.76% last updated on Sep 10, 2026
* All Figures are estimates. Check with your bank or proposed mortgage company for actual interest rates.
This product uses the FRED® API but is not endorsed or certified by the Federal Reserve Bank of St. Louis.

Virtual TourSave FavoriteSchedule TourAsk A QuestionMore Details

29 Vineyard Drive Stratham NH 03885

Stratham, NH29 Vineyard Drive

Price$930,000

Est. Mortgage: $/month

Active With Contract

MLS Number 5098712

  • Condo
  • PricePerSqFt 349.36
  • Square Feet 2,662
  • Bedrooms 3
  • New Contruction Existing

Rare offering in The Vineyards. This well maintained home offers an ideal floor plan designed for the convenience of one floor living. The updated kitchen features quartz countertops, abundant cabinetry, and a large pantry with pull-out shelving for exceptional storage. A bright dining nook overlooks nature, beautiful landscaping, and a picturesque pond and fountain. The open-concept layout flows seamlessly from the kitchen into the spacious dining room and inviting family room with a cozy fireplace, then continues into a bright sunroom-perfect for relaxing or entertaining year-round. The first-floor primary suite offers one-level living, complete with large walk-in closet and spacious en-suite bath with both a tub and separate shower. Additional conveniences include the first-floor laundry and direct entry from the attached two car garage. Upstairs, you will find an open loft overlooking the main area, two additional rooms, and a full bath, allowing flexibility for guests or office space. The full daylight basement has room for a workshop and gym and leads to a private, professionally landscaped, yard. The Central Air system has been updated and there is a whole house generator. This home is surrounded by beautiful flowering shrubs and privately set in one of the Vineyards most desirable locations. This is a 55+ community. Call now for a private showing.

Listed by Donna Desrosiers of H&K REALTY

$
$
%
$/month over payments
Federal 30-year interest rate: 6.76% last updated on Sep 10, 2026
* All Figures are estimates. Check with your bank or proposed mortgage company for actual interest rates.
This product uses the FRED® API but is not endorsed or certified by the Federal Reserve Bank of St. Louis.

Save FavoriteSchedule TourAsk A QuestionMore Details

11 Loft Circle Campton NH 03223

Campton, NH11 Loft Circle

Price$929,900

Est. Mortgage: $/month

MLS Number 5095123

  • Residential Single Family
  • PricePerSqFt 318.24
  • Full Bath 3
  • Address 11 Loft Circle
  • Construction Existing

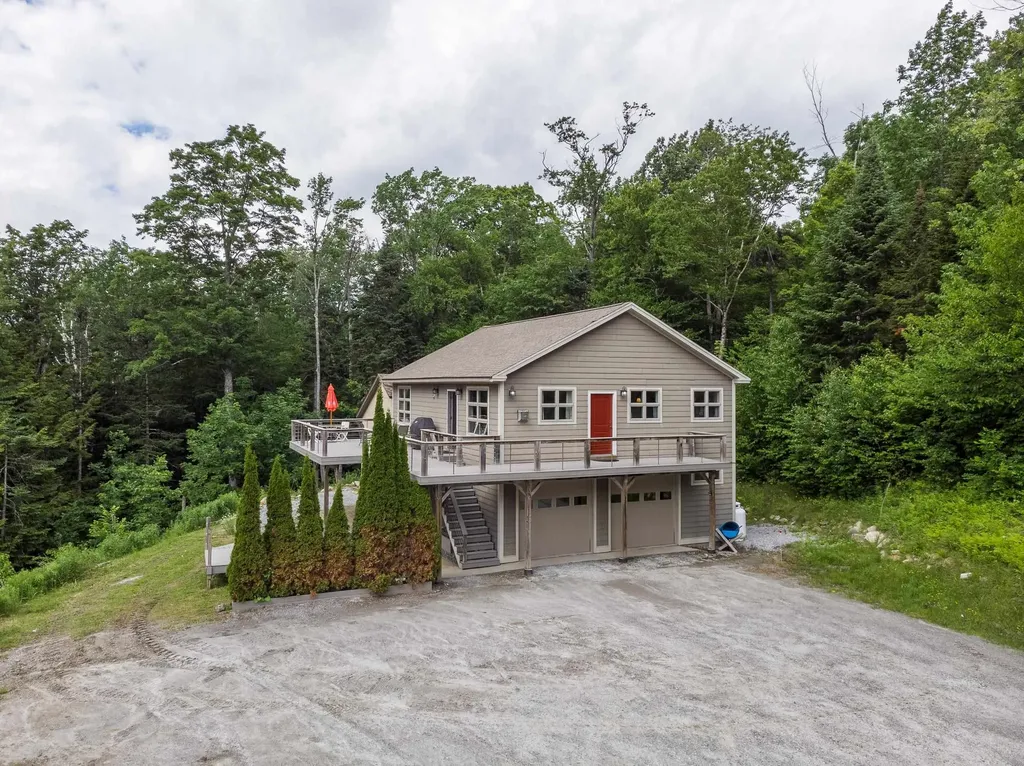
Welcome to 11 Loft Circle, where mountain living meets comfort, craftsmanship, and year-round adventure. Perched atop Ellsworth Hill in Campton, this thoughtfully designed 4-bedroom Cape Style home offers one-level living, mountain views, and easy access to everything that makes the White Mountains such a special place to call home. The bright kitchen overlooks the open-concept dining & living areas, making entertaining effortless. Enjoy soaring ceilings, wide-plank Southern pine floors, generous hallways, and a granite fireplace with a newer Harman pellet stove that provides efficient heat on cozy NH evenings. If you need one level living- you will find a spacious bedroom with an ensuite bath, a guest room, and a huge mudroom/laundry area for all seasons. The second level has a spacious primary suite with a propane fireplace, and dedicated office space. The final bedroom includes a private bath and a reading nook to complete the second level. The finished walkout lower level offers additional living space, a full bath, and a workshop/utility area perfect for hobbies and projects. Step outside to the rebuilt Timber Tech composite deck, completed in 2023, and enjoy your morning coffee while taking in the mountain views. Storage is exceptional with an oversized two-car garage that easily accommodates today's trucks & SUVs, plus a walk-up attic. A separate carriage house offers endless possibilities- such as a workshop, studio, or secure storage for snowmobiles or other recreational equipment. A brand-new Generac whole-house generator provides year-round peace of mind. Situated on two adjoining 1.5-acre lots totaling 3 private acres, this remarkable property provides the perfect balance of privacy, quality, and outdoor recreation. Enjoy hiking, snowmobiling, kayaking, skiing, and more, with snowmobile & hiking trails accessible from the property. Whether you're looking for a year-round home or a mountain retreat, 11 Loft Circle is a place you'll be proud to call home.

Listed by Melissa Sullivan of Badger Peabody & Smith Realty/Plymouth

$
$
%
$/month over payments
Federal 30-year interest rate: 6.76% last updated on Sep 10, 2026
* All Figures are estimates. Check with your bank or proposed mortgage company for actual interest rates.
This product uses the FRED® API but is not endorsed or certified by the Federal Reserve Bank of St. Louis.

Virtual TourSave FavoriteSchedule TourAsk A QuestionMore Details

198 Dockham Shore Road Gilford NH 03249

Gilford, NH198 Dockham Shore Road

Price$929,900

Est. Mortgage: $/month

Active With Contract

MLS Number 5104243

  • Residential Single Family
  • PricePerSqFt 327.43
  • Full Bath 1
  • Construction Existing
  • Bedrooms 4

One of Gilford's most desirable neighborhoods. This country location has 4 baths, 4 plus bedrooms, the home has been lovingly maintained. An open concept kitchen, family room, and living room included with the wood stove and hearth. Oversized rear deck with a crank out awning. A huge recreation room in the finished walk-out basement, with an additional reading area, workshop, and quilting/craft room. This home has a whole-house backup generator, service by public sewer, a drilled well, a finished, heated 2-stall garage with ample storage on the second level. Your own paradise with this exquisitely landscaped grounds with mature plantings bordered by towering pines, complemented by angelic flowers, trees, and shrubbery, with the private backyard, all on this 1.8-acre lot. This home offers the seamless blend of timeless charm and a relaxed lifestyle to enjoy. The first-floor primary bedroom suite, with its own bath and oversized closets, is included, along with 3 additional bedrooms and an additional bath on the second level. Laundry is on the first level along with an open concept kitchen, family, living areas, along with a formal dining area. Exterior detached outbuilding with attached carport to store equipment, etc. The highly efficient Buderus oil-fired furnace adds to the wood stove and hearth, for the total cozy feeling. Only minutes to Gunstock Mountain Resort, Meadow Brook BNH Concert Pavilion, Lake Winnipesaukee, Gilford Town Beach, local full-service marinas, restaurants, shopping, and everything that the Lakes Region has to offer.

Listed by Thomas Drouin of Roche Realty Group

$
$
%
$/month over payments
Federal 30-year interest rate: 6.76% last updated on Sep 10, 2026
* All Figures are estimates. Check with your bank or proposed mortgage company for actual interest rates.
This product uses the FRED® API but is not endorsed or certified by the Federal Reserve Bank of St. Louis.

Virtual TourSave FavoriteSchedule TourAsk A QuestionMore Details

3204 Us Rt 5a Westmore VT 05860

Westmore, VT3204 Us Rt 5a

Price$929,000

Est. Mortgage: $/month

Active With Contract

MLS Number 5103135

  • Residential Single Family
  • PricePerSqFt 893.27
  • Full Bath 4
  • Address 3204 Us Rt 5a
  • Construction Existing

This is a wonderful family compound, or could be rental units with 4 cabins on Lake Willoughby. 2 designated for year round use. The main,3 bedroom house is on a concrete foundation. 2 of the cabins are 2 bedrooms and 1 is a 1 bedroom The others are on post and piers. All are in excellent condition. Each unit has an expansive deck with lake views. There is 120' of lake frontage on Vermont's premiere lake. They must be seen to appreciate.

Listed by Brent Shafer of RE/MAX All Seasons Realty

$
$
%
$/month over payments
Federal 30-year interest rate: 6.76% last updated on Sep 10, 2026
* All Figures are estimates. Check with your bank or proposed mortgage company for actual interest rates.
This product uses the FRED® API but is not endorsed or certified by the Federal Reserve Bank of St. Louis.

Virtual TourSave FavoriteSchedule TourAsk A QuestionMore Details

325 Dean Hill Road Killington VT 05751

Killington, VT325 Dean Hill Road

Price$929,000

Est. Mortgage: $/month

MLS Number 5097372

  • Residential Single Family
  • PricePerSqFt 563.03
  • Full Bath 1
  • Address 325 Dean Hill Road
  • Construction Existing

This exceptional 3-bedroom, 2-bath home located on Dean Hill Road in Killington offers the perfect blend of comfortable mountain living, investment opportunity and year-round adventure access. Ideally positioned within walking distance of public transportation and just off The Killington Road, this fully furnished and equipped residence offers easy access to everything the region offers-skiing, snowboarding, mountain biking and more. Enjoy breathtaking views of Killington and Pico from inside the home, as well as from the private outdoor hot tub and the spacious deck. This property sits on a subdividable 1.9-acre lot, offering the flexibility to add an accessory dwelling unit (ADU) or expand in the future. The home features a generous 2-car garage with ample storage space, complemented by a detached storage shed with 2 levels, perfect for a workshop or additional gear storage. With the added benefit of public sewer and the potential for additional sewer units, this property provides a rare and versatile opportunity in the heart of Vermont's ski country. Call today for a private tour or more details.

Listed by Bret Williamson of Killington Valley Real Estate

$
$
%
$/month over payments
Federal 30-year interest rate: 6.76% last updated on Sep 10, 2026
* All Figures are estimates. Check with your bank or proposed mortgage company for actual interest rates.
This product uses the FRED® API but is not endorsed or certified by the Federal Reserve Bank of St. Louis.

Virtual TourSave FavoriteSchedule TourAsk A QuestionMore Details

897 Falls Road Shelburne VT 05482

Shelburne, VT897 Falls Road

Price$929,000

Est. Mortgage: $/month

MLS Number 5025159

  • Residential Single Family
  • PricePerSqFt 343.06
  • Full Bath 2
  • Address 897 Falls Road
  • Construction New Construction

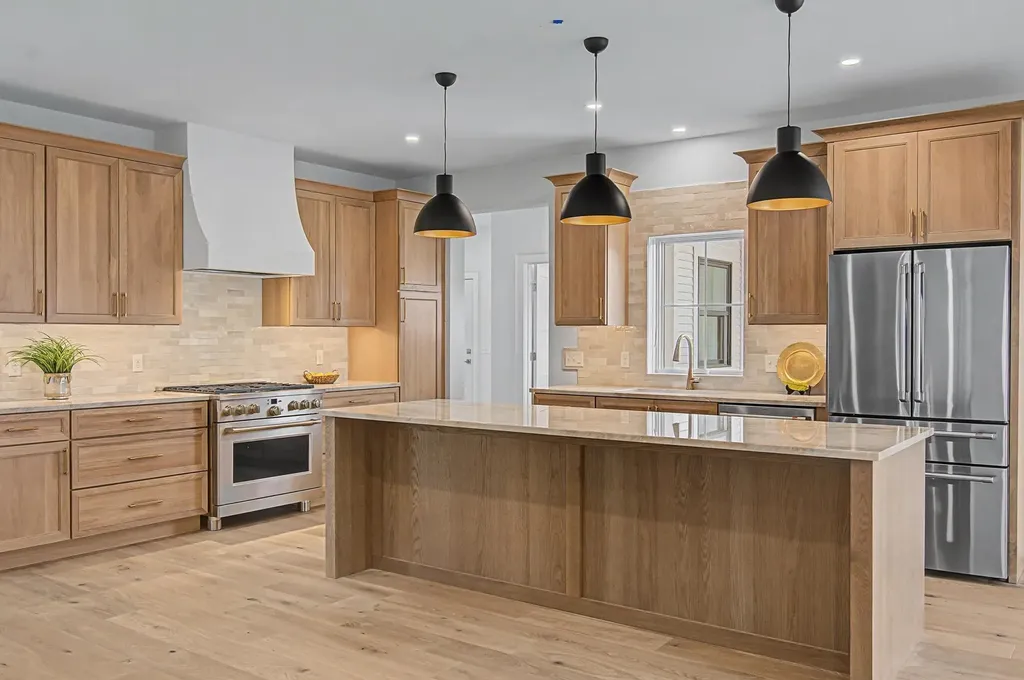
Experience refined village living in this beautifully crafted new construction home in the heart of Shelburne. Thoughtfully designed for comfort, flexibility, and long-term ease of living, this exceptional property offers the perfect blend of luxury finishes, low-maintenance living, and multigenerational potential. Just minutes from Shelburne Farms, Shelburne Museum, restaurants, shops, and the Country Store, enjoy everyday convenience in one of Vermont's most desirable communities. Inside, the open-concept layout was designed for both comfort and effortless entertaining. The main living area features White Oak flooring, a cozy gas fireplace, abundant natural light, and seamless flow between the living room, dining area, and chef's kitchen. Elegant quartzite countertops, custom cabinetry, antique brass accents, and designer lighting create a warm and sophisticated atmosphere. The first-floor primary suite offers the ease of single-level living with a spacious walk-in closet and spa-inspired bath featuring custom tile, double vanity, and glass walk-in shower. Upstairs, two generous bedrooms and a full bath offer the perfect balance of privacy, comfort, and adaptable living space. One of the home's most valuable and unique features is the unfinished space above the attached 3-car garage, already designed for future expansion. Create a private guest suite, home office, in-law apartment, or income-producing accessory dwelling unit - offering flexibility for changing needs and future value. Built by award-winning builder Russ Barone, this home also includes Marvin Elevate windows, central AC, a large mudroom, and a full unfinished basement with egress and extensive storage. For buyers seeking luxury, convenience, and the ability to age in place without sacrificing space for family and guests, this home presents a rare opportunity in Shelburne Village.

Listed by The Malley Group of KW Vermont

$
$
%
$/month over payments
Federal 30-year interest rate: 6.76% last updated on Sep 10, 2026
* All Figures are estimates. Check with your bank or proposed mortgage company for actual interest rates.
This product uses the FRED® API but is not endorsed or certified by the Federal Reserve Bank of St. Louis.

Save FavoriteSchedule TourAsk A QuestionMore Details

60 Whites Hill Road Dover VT 05356

Dover, VT60 Whites Hill Road

Price$929,000

Est. Mortgage: $/month

MLS Number 5096245

  • Residential Single Family
  • PricePerSqFt 507.37
  • Full Bath 2
  • Address 60 Whites Hill Road
  • Construction Existing

Most people remember the porch first. A 330 sq ft screened sanctuary, floor-to-ceiling panel screens, no handrails, no visual interruption, spring-fed pond with new dock, 20-acre hay field, and the Green Mountain ridgeline beyond. This property must be experienced in person. No photo does it justice. 1,831 square feet is simply where this property starts. Not included in that number: a fully finished 32x24 lower-level entertainment suite built for gathering. Nearly 600 sq ft of outdoor living beyond that, open-air deck with dining and grill, a pergola with the same sweeping views as the porch, and a Juliet balcony off the primary suite. 10 private acres. Four acres of woodland and trails. The landscape, the views, the privacy, none of it fits in a square footage conversion. Custom-built 1999, expanded 2021, owned and loved by the same family for 25 years. Freshly refinished for this market from top to bottom. Great room with gas fireplace and exposed brick. Soapstone kitchen with herringbone brick backsplash. Two spa-quality bathrooms: jetted tub and glass shower with pine board ceiling. Sleeping loft above. Whole-house Generac. On-demand hot water. Built to perform in February. Fully furnished per seller inventory. Established rental history through Evolve. 10 miles to Mt. Snow. 4.5 hours from NYC. Under 2 hours from Hartford. The right buyer will know this one the moment they arrive. See Documents for full feature list.

Listed by Monica Sumner of BHG Masiello Brattleboro

$
$
%
$/month over payments
Federal 30-year interest rate: 6.76% last updated on Sep 10, 2026
* All Figures are estimates. Check with your bank or proposed mortgage company for actual interest rates.
This product uses the FRED® API but is not endorsed or certified by the Federal Reserve Bank of St. Louis.

Virtual TourSave FavoriteSchedule TourAsk A QuestionMore Details

648 Vt Route 5a Westmore VT 05860

Westmore, VT648 Vt Route 5a

Price$925,000

Est. Mortgage: $/month

Active With Contract

MLS Number 5106656

  • Residential Single Family
  • PricePerSqFt 537.79
  • Full Bath 1
  • Address 648 Vt Route 5a
  • Construction Existing

Step inside one of the most iconic and picturesque homes on the North end of Lake Willoughby. Enjoy 228 feet of lakefront and jaw-dropping views of "The Gap” from your own yard and private beach, along with a three-quarter wraparound porch, bunkhouse, and one-stall garage. Inside, hand-hewn beams, a striking stone fireplace, wood flooring throughout and oversized windows create a warm lakeside-cabin atmosphere that's hard to beat. Currently operating as a fully booked Airbnb, the property's impressive 4.9-star rating speaks for itself. Spacious, beautiful, and truly one of a kind, this remarkable property is a standout on iconic Lake Willoughby in Vermont's Northeast Kingdom.

Listed by Whitney Poginy of Century 21 Farm & Forest

$
$
%
$/month over payments
Federal 30-year interest rate: 6.76% last updated on Sep 10, 2026
* All Figures are estimates. Check with your bank or proposed mortgage company for actual interest rates.
This product uses the FRED® API but is not endorsed or certified by the Federal Reserve Bank of St. Louis.

Virtual TourSave FavoriteSchedule TourAsk A QuestionMore Details

7290 Pleasant Street Loudon NH 03307

Loudon, NH7290 Pleasant Street

Price$925,000

Est. Mortgage: $/month

Active With Contract

MLS Number 5102933

  • Residential Single Family
  • PricePerSqFt 227.66
  • Full Bath 2
  • Address 7290 Pleasant Street
  • Construction Existing

A rare offering where timeless post and beam craftsmanship meets refined luxury living. Set amid extraordinary, professionally designed gardens and one-of-a-kind landscaping, this exceptional estate is a private sanctuary that seamlessly blends architectural beauty with resort-style amenities. From the moment you enter, soaring timber beams, vaulted ceilings, and walls of windows create a breathtaking sense of scale while filling the home with natural light. Every space has been thoughtfully designed to showcase the home's distinctive post-and-beam construction, offering warmth, character, and an enduring sense of quality rarely found in today's homes. At the heart of the home is a chef's kitchen appointed with top-of-the-line appliances, custom cabinetry, and premium finishes, creating the perfect space for everything from intimate family dinners to grand entertaining. The open-concept design flows effortlessly into spacious gathering areas, where craftsmanship and comfort come together in every detail. The primary suite is a luxurious private retreat with generous proportions, and a spa-inspired bath complete with dual vanities, an oversized tiled walk-in shower, and a custom walk-in closet designed for both beauty and function. Outdoor living is nothing short of spectacular. The inviting screened porch overlooks lush, meticulously curated gardens that rival a botanical retreat, offering ever-changing seasonal color and exceptional privacy. Beyond, a stunning Gunite pool serves as the centerpiece of an outdoor oasis, complemented by a fully equipped outdoor kitchen and expansive entertaining spaces designed for unforgettable gatherings. Whether hosting summer celebrations or enjoying a quiet evening beneath the stars, every inch of the property has been designed to embrace the beauty of its surroundings. This is more than a home, it's a lifestyle. A place where luxury meets nature, where exceptional craftsmanship stands the test of time. OPEN HOUSE SAT 10-12

Listed by Christine Tatro of EXP Realty

$
$
%
$/month over payments
Federal 30-year interest rate: 6.76% last updated on Sep 10, 2026
* All Figures are estimates. Check with your bank or proposed mortgage company for actual interest rates.
This product uses the FRED® API but is not endorsed or certified by the Federal Reserve Bank of St. Louis.

Save FavoriteSchedule TourAsk A QuestionMore Details

Broker Reciprocity 

Copyright 2026 PrimeMLS, Inc. All rights reserved. This information is deemed reliable, but not guaranteed. The data relating to real estate displayed on this display comes in part from the IDX Program of PrimeMLS. The information being provided is for consumers’ personal, non-commercial use and may not be used for any purpose other than to identify prospective properties consumers may be interested in purchasing. Data last updated September 18, 2026 11:10 AM UTC