SIGN UP or LOG IN 's Account

Log in to see your saved listings or edit your searches:

No account? Sign up now to save searches, listings, and get tailored listing notifications. It's free, opt-out anytime.

Find Your New Home

Sign Up Today!

Get fresh listings via email, save your favorite listings, match with similar properties, and unlock additional property info.

Create Your Account

Do not fill in this field:

Already have an account? Log in

and narrow your search. If you have fewer than 200 results, you can save your search.

Addison VT Mobile Real Estate

r=2581-2592
56 Roberts Drive Jaffrey NH 03452

Jaffrey, NH56 Roberts Drive, Unit 7

Price$899,000

Est. Mortgage: $/month

Open House

MLS Number 5070071

  • Condo
  • Next Open House: Sun 09/20 12:00 pm. to 4:00 pm.
  • PricePerSqFt 395.86
  • Square Feet 2,271
  • Bedrooms 3

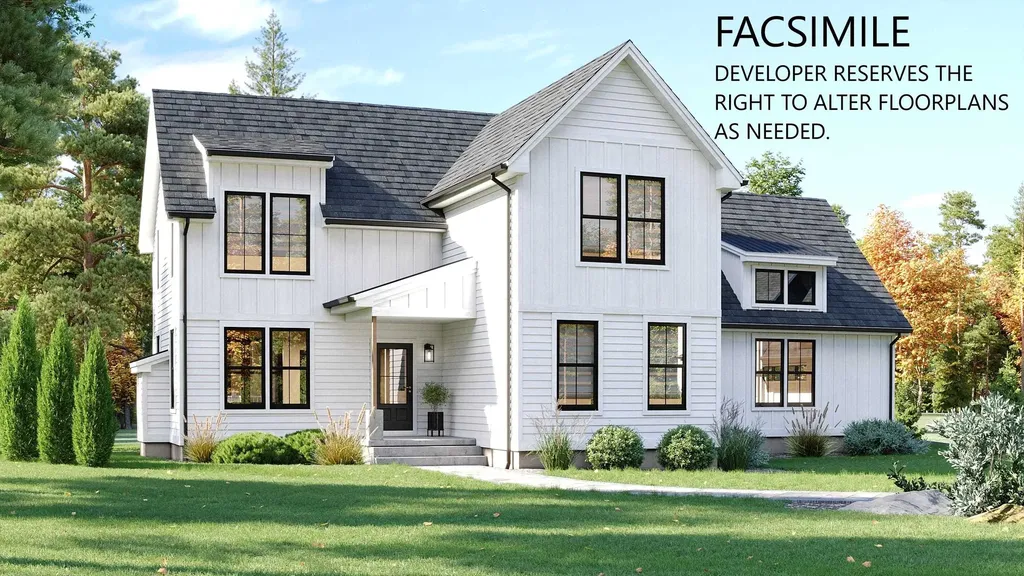
The "Barkley" is a 2200 sq ft plus 2 story 3-bedroom home with 1st floor primary suite, great room, kitchen/dining room, 2 car attached garage, open deck and covered entry way. The 2nd floor features 2 bedrooms, full bath and laundry, and loft area overlooking the great room below. This home offers a versatile floorplan that is conducive to entertaining, working from home, and getting out in nature.

Listed by Denise Whitney and Franklin Sterling of BHG Masiello Peterborough

$
$
%
$/month over payments
Federal 30-year interest rate: 6.95% last updated on Sep 17, 2026
* All Figures are estimates. Check with your bank or proposed mortgage company for actual interest rates.
This product uses the FRED® API but is not endorsed or certified by the Federal Reserve Bank of St. Louis.

Save FavoriteSchedule TourAsk A QuestionMore Details

Unit 39 Summerwind Place Greenland NH 03840
Open House

MLS Number 5102856

  • Condo
  • Next Open House: Sat 09/19 11:00 am. to 2:00 pm.
  • PricePerSqFt 449.28
  • Square Feet 2,001
  • Bedrooms 2

Welcome to Summerwind Place, Greenlands newest 55+ community, where living and playing harmoniously is effortless! Perfectly located just minutes from Portsmouth, this vibrant community offers unparalleled convenience and accessibility. Major commuter routes, shopping, beaches, and dining are all just a stone's throw away. We're thrilled to introduce the 'Bally Kiss Cottage' a chic two-bedroom home with a study spanning 2001 +/- square feet. As you step inside, you'll be greeted by an inviting open-concept kitchen and dining area, complete with a spacious island perfect for gatherings. The first-floor primary suite offers a walk-in closet and private bathroom with elegant quartz countertops, providing a true retreat at the end of your day. This floor also features a convenient laundry room and powder room. Up a show-stopping angled staircase, you'll find a full bath, roomy bedroom, and study, completing the layout. Plus, with 351 square feet of unfinished bonus room space, the possibilities are endless! In addition to these wonderful features, we have a sunroom and deck, ideal for enjoying the outdoors in comfort. Your home will come with generous standard selections, Energy Star Certification. Home can be ready for you to enjoy the Holidays!

Listed by Charlene Macdonald of The Gove Group Real Estate,LLC

$
$
%
$/month over payments
Federal 30-year interest rate: 6.95% last updated on Sep 17, 2026
* All Figures are estimates. Check with your bank or proposed mortgage company for actual interest rates.
This product uses the FRED® API but is not endorsed or certified by the Federal Reserve Bank of St. Louis.

Virtual TourSave FavoriteSchedule TourAsk A QuestionMore Details

56 Roberts Drive Jaffrey NH 03452

Jaffrey, NH56 Roberts Drive, Unit 7

Price$899,000

Est. Mortgage: $/month

Open House

MLS Number 5070072

  • Residential Single Family
  • Next Open House: Sun 09/20 12:00 pm. to 4:00 pm.
  • PricePerSqFt 395.86
  • Full Bath 1
  • Address 56 Roberts Drive

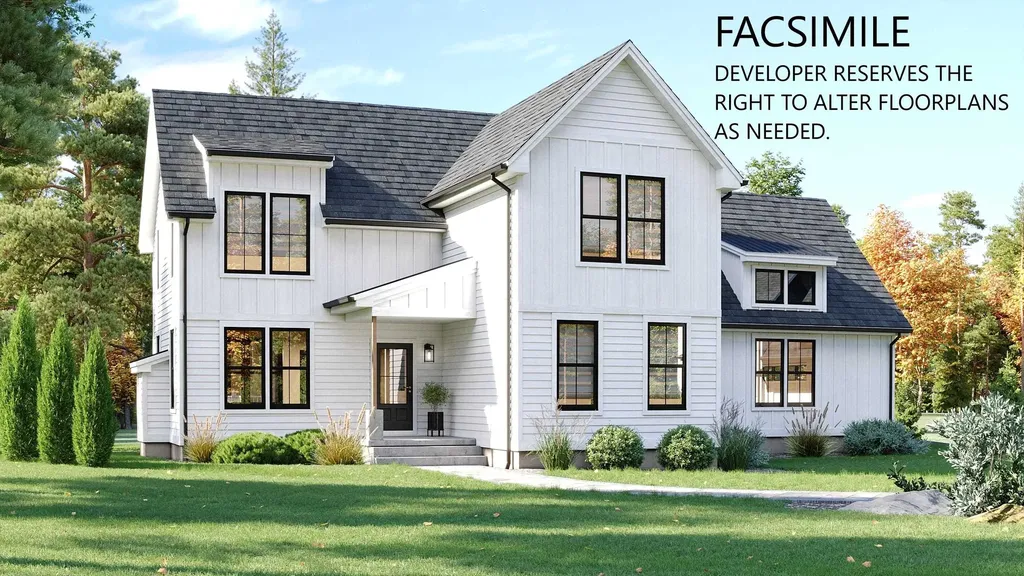
The "Barkley" is a 2500 sq ft plus 2 story 3-bedroom home with 1st floor primary suite, great room, kitchen/dining room, 2 car attached garage, open deck and covered entry way. The 2nd floor features 2 bedrooms, full bath and laundry, and loft area overlooking the great room below. This home offers a versatile floorplan that is conducive to entertaining, working from home, and getting out in nature.

Listed by Denise Whitney and Franklin Sterling of BHG Masiello Peterborough

$
$
%
$/month over payments
Federal 30-year interest rate: 6.95% last updated on Sep 17, 2026
* All Figures are estimates. Check with your bank or proposed mortgage company for actual interest rates.
This product uses the FRED® API but is not endorsed or certified by the Federal Reserve Bank of St. Louis.

Save FavoriteSchedule TourAsk A QuestionMore Details

Unit 39 Summerwind Place Greenland NH 03840
Open House

MLS Number 5103064

  • Residential Single Family
  • Next Open House: Sat 09/19 11:00 am. to 2:00 pm.
  • PricePerSqFt 449.28
  • Full Bath 1
  • Adult Community

Welcome to Summerwind Place, Greenlands newest 55+ community, where living and playing harmoniously is effortless! Perfectly located just minutes from Portsmouth, this vibrant community offers unparalleled convenience and accessibility. Major commuter routes, shopping, beaches, and dining are all just a stone's throw away. We're thrilled to introduce the 'Bally Kiss Cottage' a chic two-bedroom home with a study spanning 2001 +/- square feet. As you step inside, you'll be greeted by an inviting open-concept kitchen and dining area, complete with a spacious island perfect for gatherings. The first-floor primary suite offers a walk-in closet and private bathroom with elegant quartz countertops, providing a true retreat at the end of your day. This floor also features a convenient laundry room and powder room. Up a show-stopping angled staircase, you'll find a full bath, roomy bedroom, and study, completing the layout. Plus, with 351 square feet of unfinished bonus room space, the possibilities are endless! In addition to these wonderful features, we have a sunroom and deck, ideal for enjoying the outdoors in comfort. Your home will come with generous standard selections, Energy Star Certification. Home can be ready for you to enjoy the Holidays!

Listed by Charlene Macdonald of The Gove Group Real Estate,LLC

$
$
%
$/month over payments
Federal 30-year interest rate: 6.95% last updated on Sep 17, 2026
* All Figures are estimates. Check with your bank or proposed mortgage company for actual interest rates.
This product uses the FRED® API but is not endorsed or certified by the Federal Reserve Bank of St. Louis.

Virtual TourSave FavoriteSchedule TourAsk A QuestionMore Details

41 Roberts Drive Jaffrey NH 03452
Open House

MLS Number 5087767

  • Residential Single Family
  • Next Open House: Sun 09/20 12:00 pm. to 4:00 pm.
  • PricePerSqFt 351.31
  • Full Bath 1
  • Address 41 Roberts Drive

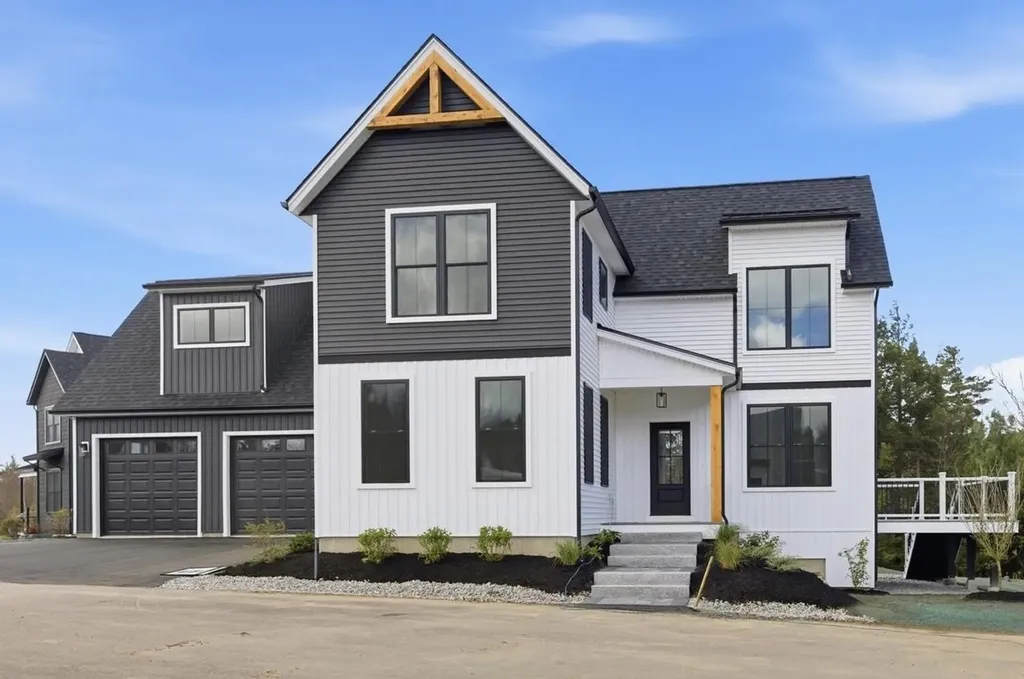
Welcome to the newest luxury home now ready for its new owners in Stony Brook Village! The view of Mount Monadnock from nearly every room in the home and deck are outstanding! This home has many extra and unique features such as an oversized slider with accent wall to honor the views, an upgraded kitchen with attractive fixtures and hardware (complete with a drawer microwave as well). The primary bedroom is nicely tucked away off of the main living space creating a peaceful and private retreat. Upstairs offers a great seating area center stage offering additional views of Mount Monadnock and the 2 bedrooms with oversized closet also offer views! To top things off there is a large bonus room perfect for gatherings, games, and stretching out! This home carries a personality that is welcoming and energizing. Come and visit, you won't be disappointed!

Listed by Denise Whitney and Franklin Sterling of BHG Masiello Peterborough

$
$
%
$/month over payments
Federal 30-year interest rate: 6.95% last updated on Sep 17, 2026
* All Figures are estimates. Check with your bank or proposed mortgage company for actual interest rates.
This product uses the FRED® API but is not endorsed or certified by the Federal Reserve Bank of St. Louis.

Virtual TourSave FavoriteSchedule TourAsk A QuestionMore Details

41 Roberts Drive Jaffrey NH 03452
Open House

MLS Number 5087762

  • Condo
  • Next Open House: Sun 09/20 12:00 pm. to 4:00 pm.
  • PricePerSqFt 351.31
  • Square Feet 2,559
  • Bedrooms 3

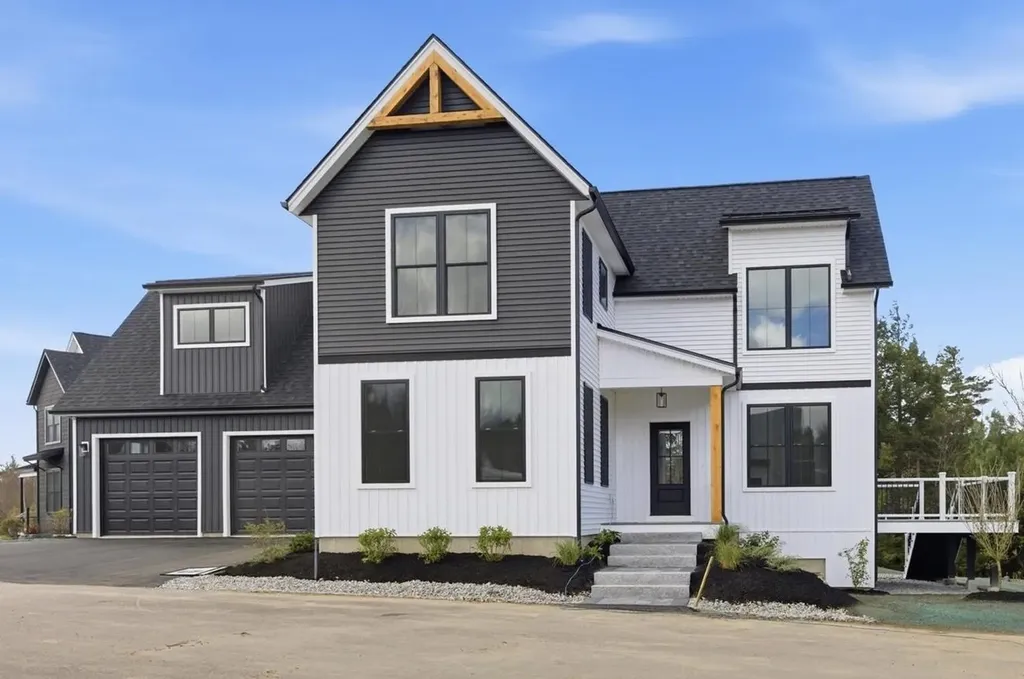
Welcome to the newest luxury home now ready for its new owners in Stony Brook Village! The view of Mount Monadnock from nearly every room in the home and deck are outstanding! This home has many extra and unique features such as an oversized slider with accent wall to honor the views, an upgraded kitchen with attractive fixtures and hardware (complete with a drawer microwave as well). The primary bedroom is nicely tucked away off of the main living space creating a peaceful and private retreat. Upstairs offers a great seating area center stage offering additional views of Mount Monadnock and the 2 bedrooms with oversized closet also offer views! To top things off there is a large bonus room perfect for gatherings, games, and stretching out! This home carries a personality that is welcoming and energizing. Come and visit, you won't be disappointed!

Listed by Denise Whitney and Franklin Sterling of BHG Masiello Peterborough

$
$
%
$/month over payments
Federal 30-year interest rate: 6.95% last updated on Sep 17, 2026
* All Figures are estimates. Check with your bank or proposed mortgage company for actual interest rates.
This product uses the FRED® API but is not endorsed or certified by the Federal Reserve Bank of St. Louis.

Save FavoriteSchedule TourAsk A QuestionMore Details

189 No. Main Street Salem NH 03079

Salem, NH189 No. Main Street

Price$899,000

Est. Mortgage: $/month

MLS Number 5110401

  • Residential Single Family
  • PricePerSqFt 433.04
  • Full Bath 1
  • Address 189 No. Main Street
  • Construction New Construction

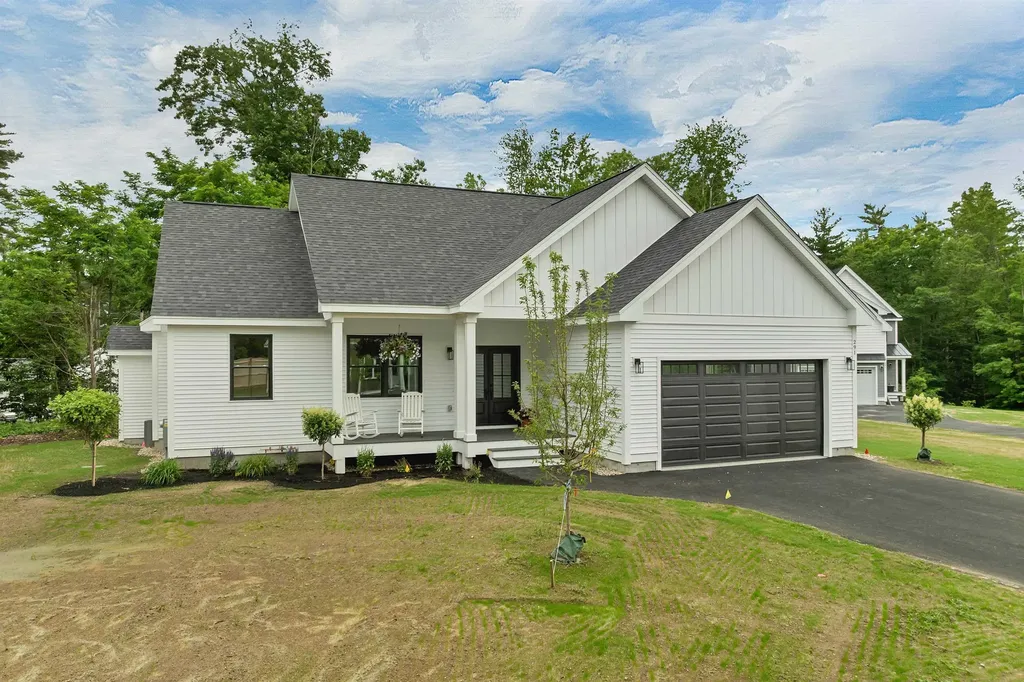
Welcome home to Salem NH! Set on a beautiful 2+acre lot in a highly desirable Salem location, this exceptional new construction home combines modern style, well laid out design and privacy of a spacious setting while keeping everyday conveniences just minutes away. With more than 2000 sf of beautifully finished living space, this 3 bedroom, 3 bath home was designed for everyday living and entertaining in mind. Step inside to the bright, beautiful foyer that leads to the fireplaced living room filled with natural light and quality finishes throughout. The heart of the home is the stunning kitchen with its abundant cabinetry, elegant quartz countertops, large center island and generous walk in pantry. Whether preparing a quiet dinner or hosting a crowd this space is sure to be a favorite gathering spot. The kitchen flows into the sunny dining area where sliders open to the deck and invite you to enjoy your surroundings. A dedicated laundry room, excellent closet space and a convenient 2 car garage add to the home's everyday functionality. Upstairs the private primary suite provides a nice retreat, featuring two walk in closets and a beautifully appointed en-suite bath. Two additional bedrooms and well designed bathroom offer plenty of room. Beautifully finished, stylishly designed and ideally situated, this is an opportunity to enjoy the ease of a brand new home. Come experience it for yourself! Some photos have been virtually staged/enhanced or are facsimilie's.

Listed by Nancy Bilodeau of A E Gidley Real Estate

$
$
%
$/month over payments
Federal 30-year interest rate: 6.95% last updated on Sep 17, 2026
* All Figures are estimates. Check with your bank or proposed mortgage company for actual interest rates.
This product uses the FRED® API but is not endorsed or certified by the Federal Reserve Bank of St. Louis.

Save FavoriteSchedule TourAsk A QuestionMore Details

291B Sterling Drive Laconia NH 03246

Laconia, NH291B Sterling Drive

Price$899,000

Est. Mortgage: $/month

Open House

MLS Number 5099723

  • Residential Single Family
  • Next Open House: Sat 09/19 11:00 am. to 1:00 pm.
  • PricePerSqFt 620
  • Full Bath 1
  • Address 291B Sterling Drive

DOCK INCLUDED!!! This eye-catching home has just been finished and is waiting for its new owner. The easy single level home has three bedrooms and two baths. A large unfinished lower level can easily be finished for additional living space. The lot is level, and the home has a private rear yard. It is open in design with a Great Room with beamed ceilings, a fireplace and a well appointed kitchen. Sliders lead to a rear deck. Primary en-suite is located on one end of the home with the additional two bedrooms on the other. It has a mudroom and a laundry room and an attached two bay garage. There are hardwood floors throughout. It is light, bright and welcoming and is located in Phase II of Governors Crossing. Mountain View Yacht Club dock F-12 at 73 Weirs Road, Gilford is included in the sale. It accommodates a boat with a 13 foot beam and is 38 feet in length. Tax amount of $853 is for dock only. Taxes for the home will be determined. $2200 HOA fee is for the dock only. Fee for the home is $300 paid annually.

Listed by Susan Bradley and Judith Mcshane of Coldwell Banker Realty Gilford NH

$
$
%
$/month over payments
Federal 30-year interest rate: 6.95% last updated on Sep 17, 2026
* All Figures are estimates. Check with your bank or proposed mortgage company for actual interest rates.
This product uses the FRED® API but is not endorsed or certified by the Federal Reserve Bank of St. Louis.

Save FavoriteSchedule TourAsk A QuestionMore Details

9 Millstream Drive Exeter NH 03833

Exeter, NH9 Millstream Drive

Price$899,000

Est. Mortgage: $/month

Open House

MLS Number 5110307

  • Residential Single Family
  • Next Open House: Sat 09/19 10:00 am. to 12:00 pm.
  • PricePerSqFt 419.7
  • Full Bath 2
  • Address 9 Millstream Drive

9 Millstream is a rare opportunity in one of Exeter's most coveted neighborhoods, offering an ideal location and some of Colcord Pond's most spectacular waterfront views. Set on 1.25± acres, this spacious home invites year-round recreation right from the backyard, including kayaking, canoeing, fishing, and skating. Garrison and Jolly Rand Trails are within walking distance, and the peaceful setting feels tucked away while remaining just 1.5 miles from downtown Exeter. This property offers a wonderful combination of comfort, updates, and outdoor enjoyment. The open-concept main level features hardwood floors throughout, an eat-in kitchen with a breakfast area overlooking the pond, a living room with exposed beams and a wood-burning fireplace, a formal dining room, and a den or home office. The primary suite offers a walk-in closet and a private bath featuring a tile shower and floor, updated plumbing fixtures, and a spacious layout with seating area. Numerous recent improvements enhance the home's appeal, including new kitchen countertops, backsplash, sink, and stainless-steel refrigerator. Complete fresh interior paint; updated outlets and light switches; new interior lighting fixtures, and recessed LED downlights throughout the main level. The second-floor bathroom has been refreshed with a new vanity, faucet, flooring, and tub/shower, while the main-floor bath features an updated vanity top, faucet, and mirror. Additional upgrades include new garage doors and openers, new exterior door locks and deadbolts, and a 50-amp EV charging outlet. The attached two-car garage provides convenient storage, with a storage space above complementing the main attic. A lovely deck and patio create the perfect setting to relax and enjoy over 300 feet of pond shoreline and surrounding landscape.

Listed by Tom Gorski of Duston Leddy Real Estate

$
$
%
$/month over payments
Federal 30-year interest rate: 6.95% last updated on Sep 17, 2026
* All Figures are estimates. Check with your bank or proposed mortgage company for actual interest rates.
This product uses the FRED® API but is not endorsed or certified by the Federal Reserve Bank of St. Louis.

Save FavoriteSchedule TourAsk A QuestionMore Details

32 Mill Street Rochester NH 03867

Rochester, NH32 Mill Street

Price$899,000

Est. Mortgage: $/month

MLS Number 5036194

  • Multifamily
  • PricePerSqFt 198.54
  • Address 32 Mill Street
  • Units 4
  • Bathroom 6

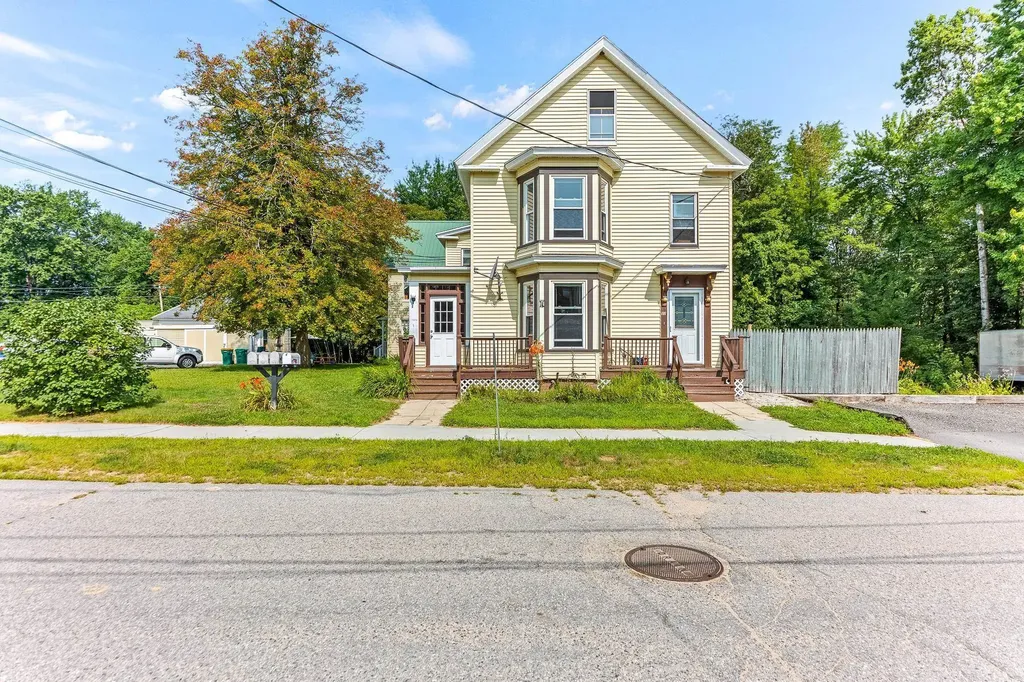
Highly sought-after waterfront quadplex on a large 1.62-acre lot in East Rochester, with the potential to subdivide a separate waterfront multifamily parcel. On the market for the first time in over 45 years, showcasing decades of prideful ownership. Small apartments no more, as the buildings massive 4500+ square feet of living space, gives units ideal layouts with spacious living/dining rooms, large kitchens, and multiple bedrooms for maximum income. Large units and separate utilities allows for low expenses and a potential cap rate over 10.33%. Owners and tenants savor the privledge of having direct access to the Salmon River and providing the perfect setting to canoe and fish from the doorsteps of their home. Tour through the units and experience its character and charm. The largest unit features stunning hardwood floors, chamber ceilings and beautiful crown molding. Explore the enhanced features in other units, such as updated luxury vinyl flooring, detailed wood trim, a modern kitchen backsplash, an open kitchen layout, and stylish brick backsplash. There is additional attic space which can be utilized as storage or expansion for additional living space. Thats not all, tenants enjoy an open backyard, 2 car garage, plenty of parking, and convenience of location. 1.5 miles to downtown Rochester, 3 miles to route 16, 20 miles to Portsmouth. Zoning density may allow for additional units to be built outback with a special exception.

Listed by Andy Yau of RE/MAX Shoreline

$
$
%
$/month over payments
Federal 30-year interest rate: 6.95% last updated on Sep 17, 2026
* All Figures are estimates. Check with your bank or proposed mortgage company for actual interest rates.
This product uses the FRED® API but is not endorsed or certified by the Federal Reserve Bank of St. Louis.

Virtual TourSave FavoriteSchedule TourAsk A QuestionMore Details

616 Scenic Road Laconia NH 03246
Open House

MLS Number 5094982

  • Condo
  • Next Open House: Sat 09/19 10:00 am. to 12:00 pm.
  • PricePerSqFt 476.67
  • Square Feet 1,886
  • Bedrooms 3

*** Open House Saturday September 19th 10am-12pm *** PRICE REDUCTION *** Welcome to Bluegill Lodge #106 in Meredith Bay, a premier private Lake Winnipesaukee access community. This desirable first-floor end unit is one of only two with a private exterior entrance, additional square footage and enhanced privacy. Offering nearly 1,900 sq ft of easy single-floor living, 3 bedrooms and 2.5 baths, the home features windows in every bedroom, abundant natural light and an open-concept kitchen, dining and great room with gas fireplace. Freshly painted and move-in ready, the primary suite includes a walk-in closet and private bath. A large covered porch offers peekaboo lake views and direct access to miles of walking trails, especially convenient for pet owners. Secure underground parking and elevator access make year-round living easy. Enjoy four-season Lakes Region living with Meredith Bay's private sandy beach and Lake Winnipesaukee access, pools, fitness center, tennis, pickleball, bocce, trails, Akwa Marina membership and seasonal lakeside dining. Minutes to downtown Meredith and approximately 15 minutes to Gunstock. Enjoy fall foliage, skiing, snowboarding and ice fishing, then return for summer days on the lake. An ideal primary residence, second home or low-maintenance Lake Winnipesaukee retreat.

Listed by Adam Dow of KW Coastal and Lakes & Mountains Realty/Wolfeboro

$
$
%
$/month over payments
Federal 30-year interest rate: 6.95% last updated on Sep 17, 2026
* All Figures are estimates. Check with your bank or proposed mortgage company for actual interest rates.
This product uses the FRED® API but is not endorsed or certified by the Federal Reserve Bank of St. Louis.

Save FavoriteSchedule TourAsk A QuestionMore Details

559 Calef Highway Barrington NH 03825

Barrington, NH559 Calef Highway

Price$898,500

Est. Mortgage: $/month

MLS Number 5073143

  • Land
  • PricePerSqFt 99391.59
  • Address 559 Calef Highway
  • Acreage 9.04
  • Area NH-Strafford

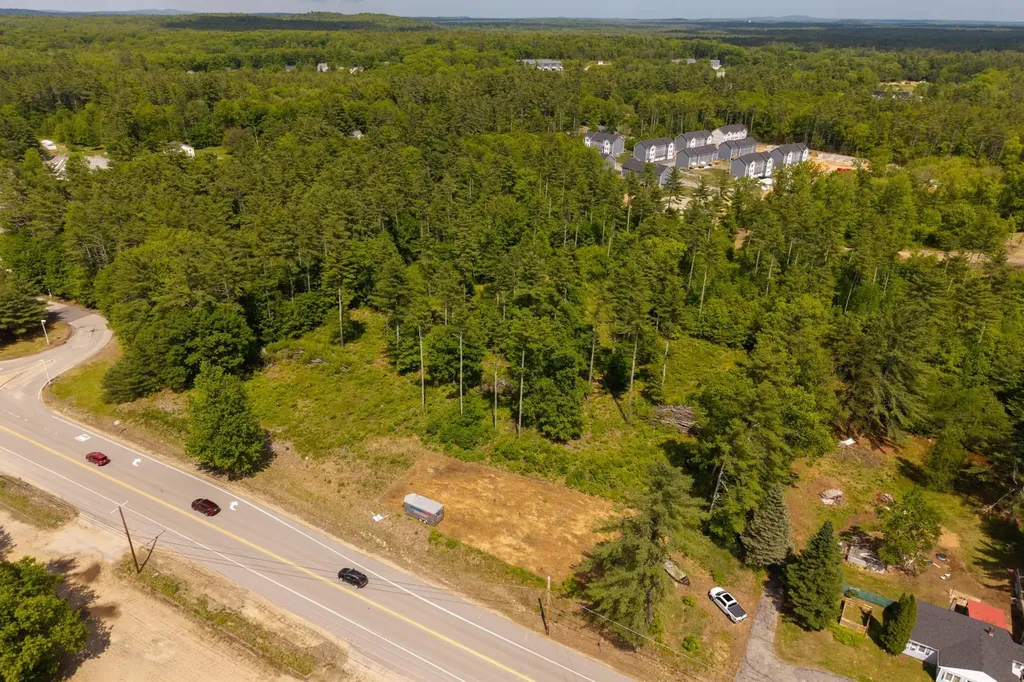
Premier 9.04± Acre Commercial Development Opportunity with 615' Frontage on Route 125 (Calef Highway), Barrington NH. This is an extremely rare, assemblage opportunity with high-visibility frontage along Route 125 with just over 20,000 VPD, representing one of the region's most traveled commercial corridors. This site sits immediately adjacent to the Irving Station, benefiting from strong existing traffic drivers and year-round consumer activity. The property's scale, configuration, and commercial designation make it an excellent candidate for a wide range of commercial and community-oriented development options, such as a modern neighborhood retail strip with a separate drive-through outparcel - ideal for coffee, quick service restaurants, pharmacy, medical, bank, or specialty users seeking high-traffic visibility and easy access. The site is expected to be serviced by private water and sewer, supporting scalable projects while simplifying infrastructure planning. Given its placement in the Town Center, this site also presents an exciting opportunity to explore mixed-use development in collaboration with the Town, including a much-needed residential component alongside retail and service uses. This type of development could align well with community goals while enhancing long-term returns through diversified income streams. Land only - includes conceptual development plans, providing a head start for investors and developers to accelerate entitlement discussions. Property includes 555 & 559 Calef Highway

Listed by Jamieson Duston of Duston Leddy Real Estate

$
$
%
$/month over payments
Federal 30-year interest rate: 6.95% last updated on Sep 17, 2026
* All Figures are estimates. Check with your bank or proposed mortgage company for actual interest rates.
This product uses the FRED® API but is not endorsed or certified by the Federal Reserve Bank of St. Louis.

Virtual TourSave FavoriteSchedule TourAsk A QuestionMore Details

Broker Reciprocity 

Copyright 2026 PrimeMLS, Inc. All rights reserved. This information is deemed reliable, but not guaranteed. The data relating to real estate displayed on this display comes in part from the IDX Program of PrimeMLS. The information being provided is for consumers’ personal, non-commercial use and may not be used for any purpose other than to identify prospective properties consumers may be interested in purchasing. Data last updated September 19, 2026 5:22 AM UTC