
SIGN UP or LOG IN 's Account

Log in to see your saved listings or edit your searches:

No account? Sign up now to save searches, listings, and get tailored listing notifications. It's free, opt-out anytime.

Find Your New Home

Sign Up Today!

Get fresh listings via email, save your favorite listings, match with similar properties, and unlock additional property info.

Create Your Account

Do not fill in this field:

Already have an account? Log in

and narrow your search. If you have fewer than 200 results, you can save your search.

Addison VT Mobile Real Estate

r=289-300
171 Gates Street Portsmouth NH 03801

Portsmouth, NH171 Gates Street

Price$2,639,000

Est. Mortgage: $/month

MLS Number 5087030

  • Residential Single Family
  • Full Bath 1
  • Address 171 Gates Street
  • Construction Existing
  • Bedrooms 4

The Tobias Langdon House, circa 1710, is a rare and remarkable surviving residence set within one of the few intact colonial-era neighborhoods in New England's most attractive seaport town. Rich in historic, character and timeless appeal, the home has been thoughtfully updated to provide the comfort, efficiency, and ease of modern living while preserving its extraordinary architectural integrity. Located in the heart of Portsmouth's coveted South End on a low-trafficked side street, the home offers a rare sense of privacy and tranquility just steps from the vibrant energy of the city. Inside, you'll find original wide-plank flooring, authentic architectural details, gracious 8-foot ceilings, and generously scaled rooms that reflect the craftsmanship of a bygone era, all enhanced by abundant natural light that creates a warm and inviting atmosphere throughout. Every detail tells a story, from the preserved period features to the carefully integrated modern systems, including central air conditioning, a new heating system, updated electrical, and the added peace of mind of a full-house generator. The cedar shake roof further underscores the home's authenticity while complementing its enduring aesthetic. Set on an oversized lot, the property unfolds into a private backyard garden oasis with serene river views, framed by mature, flowering landscaping inc exotic Japanese maple and cherry trees that change beautifully with the seasons. An expansive, fully equipped outdoor kitchen creates the perfect setting for effortless entertaining and unforgettable gatherings under the open sky. Adding to the home's exceptional rarity and convenience is 3-car parking providing ease and flexibility. From this unparalleled location, you are just moments from Market Square, Prescott Park, the waterfront, and an array of acclaimed restaurants, boutiques, and cultural attractions that define Portsmouth as one of the most desirable small seaside cities in New England. Showings begin 5/8/26

Listed by Patrick Carey of Carey Giampa,LLC/Seabrook Beach

$
$
%
$/month over payments
Federal 30-year interest rate: 6.55% last updated on Jul 16, 2026
* All Figures are estimates. Check with your bank or proposed mortgage company for actual interest rates.
This product uses the FRED® API but is not endorsed or certified by the Federal Reserve Bank of St. Louis.

Virtual TourSave FavoriteSchedule TourAsk A QuestionMore Details

1016 Kew Vasseur Road Fayston VT 05660

Fayston, VT1016 Kew Vasseur Road

Price$2,600,000

Est. Mortgage: $/month

MLS Number 5080443

  • Residential Single Family
  • Full Bath 4
  • Construction Existing
  • Bedrooms 4
  • Bathroom 5

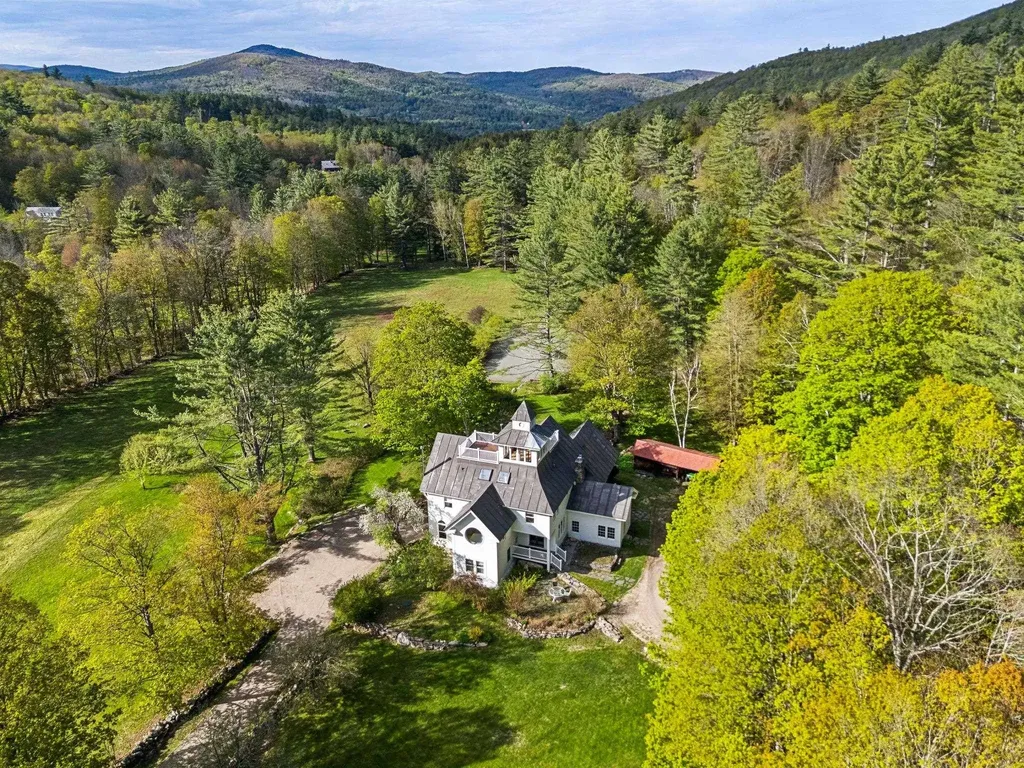
An exceptional estate offering sweeping views of Scragg Mountain from nearly every room, this remarkable property captures the very essence of life in the Mad River Valley. Thoughtfully designed, the residence features a recently renovated primary suite on the first floor, creating a private sanctuary with mountainous views. Upstairs, two generously appointed ensuite bedrooms are complemented by a versatile bonus room. The main level is defined by an open-concept design, where the kitchen flows gracefully into the dining and living areas. Just beyond the living room, a heated circular sunporch with floor-to-ceiling glass offers year-round enjoyment. With southern exposure, the home has extraordinary natural light, while the wraparound deck provides a front-row seat to breathtaking sunsets. The basement is fully finished which makes for a wonderful flex space. Equestrian enthusiasts will appreciate the well-appointed barn, complete with a heated tack room, one-car parking, and a beautifully finished one-bedroom, one-and-a-half-bath apartment. The apartment features a soaking tub and a private deck overlooking rolling pastures, an idyllic vantage point from which to watch horses graze peacefully. An additional parcel of 24+/- acres with a 5 bedroom wastewater permit is located just beyond the barn. Crafted for those who cherish Vermont's four-season lifestyle, this property is your opportunity to experience the beauty of the Mad River Valley.

Listed by Eliza Graves of KW Vermont- Mad River Valley

$
$
%
$/month over payments
Federal 30-year interest rate: 6.55% last updated on Jul 16, 2026
* All Figures are estimates. Check with your bank or proposed mortgage company for actual interest rates.
This product uses the FRED® API but is not endorsed or certified by the Federal Reserve Bank of St. Louis.

Virtual TourSave FavoriteSchedule TourAsk A QuestionMore Details
4 Williams Street Lancaster NH 03584

Lancaster, NH4 Williams Street

Price$2,600,000

Est. Mortgage: $/month

MLS Number 5099780

  • Multifamily
  • Address 4 Williams Street
  • Units 30
  • Acreage 1.1
  • Square Feet 21,044

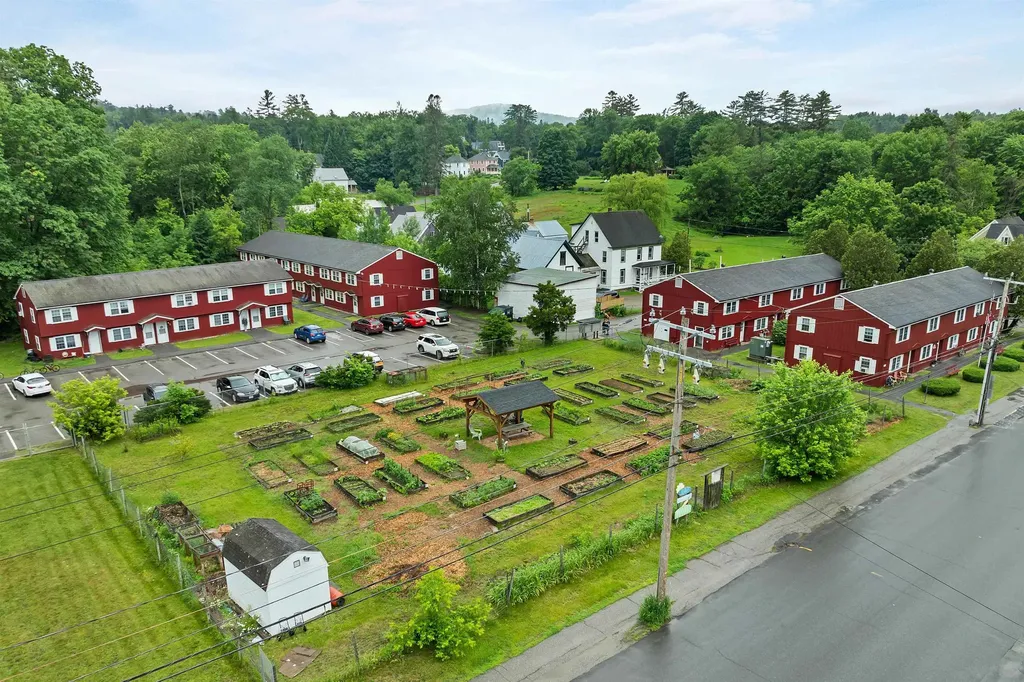
We are pleased to present Elmwood Apartments, a well-located 30-unit multifamily investment opportunity in Lancaster, NH, offering strong in-place cash flow with clear paths to additional upside. Priced at $2,600,000, the property is running a 9.17% cap rate on current in-place NOI, with proforma upside to roughly 11.13% as units turn to market rent. Built in 1974, the property consists of four wood-frame buildings on concrete slab foundations situated on ±1.1 acres, offering a diverse unit mix of nineteen 1BD/1BA, five 2BD/1BA, four 3BD/1.5BA, and two 4BD/1.5BA townhouse-style units totaling approximately 21,000 SF. Ownership has invested in electrical upgrades across all four buildings, including new underground feeder lines and upgraded main panels. Additional upside exists in the on-site laundry facilities. The machines are currently leased rather than owned, meaning ownership carries no maintenance or service responsibility, but also isn't capturing any income from this ancillary revenue stream, a clear opportunity for a new owner to add NOI. Lancaster serves as the Coos County seat and is considered the gateway to the Great North Woods region, anchoring the North Country's civic and commercial activity. The broader White Mountains region draws hundreds of thousands of visitors annually and sits at the heart of New Hampshire's hospitality and tourism industry, supporting steady demand for local workforce housing. The town's historic downtown, seasonal tourism draw, and year-round outdoor recreation contribute to a stable base of renters tied to local employers, healthcare, and the surrounding service economy. With durable in-place income, embedded rent growth potential, and an untapped ancillary revenue opportunity, Elmwood Apartments offers a compelling entry point into Northern New England multifamily.

Listed by Matthew Lefebvre of Downtown Realty

$
$
%
$/month over payments
Federal 30-year interest rate: 6.55% last updated on Jul 16, 2026
* All Figures are estimates. Check with your bank or proposed mortgage company for actual interest rates.
This product uses the FRED® API but is not endorsed or certified by the Federal Reserve Bank of St. Louis.

Virtual TourSave FavoriteSchedule TourAsk A QuestionMore Details

56 Old Bay Road New Castle NH 03854

New Castle, NH56 Old Bay Road

Price$2,600,000

Est. Mortgage: $/month

Active With Contract

MLS Number 5093009

  • Residential Single Family
  • Full Bath 3
  • Address 56 Old Bay Road
  • Construction Existing
  • Bedrooms 3

Set within the coveted Wentworth by the Sea community, this exceptional residence offers a rare opportunity to own one of New Castle's most distinguished homes. Sited at the end of a quiet cul-de-sac and surrounded by meticulously maintained grounds, the property seamlessly blends privacy, sophistication, and the ease of resort-style coastal living. Spanning 3,189 sq. ft., this 3-bed, 3.5-bath home has been extensively improved and meticulously maintained, with substantial recent updates throughout. Elegant living spaces are complemented by custom millwork, rich hardwood flooring, and an effortless floor plan designed for both everyday living and entertaining. The thoughtfully appointed kitchen features granite surfaces, a Sub-Zero refrigerator, Bosch dishwasher, and quality finishes, blending function with timeless style. Designed to embrace its surroundings, the outdoor spaces are equally impressive. A composite deck overlooks beautifully landscaped grounds, creating the perfect setting for morning coffee, summer gatherings, or quiet evenings at home. Every detail reflects pride of ownership and a commitment to quality. The finished lower level expands the living experience with flexible space ideal for a media room, recreation area, fitness studio, or guest overflow, complete with surround sound wiring and abundant storage. Recent improvements including updated mechanical systems, new hardwood flooring, carpeting, cabinetry, appliances, gas fireplace, and whole house generator provide peace of mind for years to come. Life at Wentworth by the Sea extends well beyond the front door. Residents enjoy access to a private beach, heated pool, clubhouse, tennis and pickleball courts, and a lifestyle that is uniquely New Castle. Stroll to the Wentworth by the Sea Hotel & Spa, marina, waterfront dining, and the renowned Wentworth by the Sea Country Club, or enjoy a short drive to downtown Portsmouth's celebrated restaurants, boutiques, theaters, and cultural attractions.

Listed by Marissa Drew and Stuart Gerome of The Gove Group Real Estate,LLC

$
$
%
$/month over payments
Federal 30-year interest rate: 6.55% last updated on Jul 16, 2026
* All Figures are estimates. Check with your bank or proposed mortgage company for actual interest rates.
This product uses the FRED® API but is not endorsed or certified by the Federal Reserve Bank of St. Louis.

Save FavoriteSchedule TourAsk A QuestionMore Details

74 Needle Eye Road Meredith NH 03253

Meredith, NH74 Needle Eye Road

Price$2,600,000

Est. Mortgage: $/month

Open House

MLS Number 5100893

  • Residential Single Family
  • Next Open House: Sat 07/25 10:00 am. to 12:00 pm.
  • Full Bath 1
  • Address 74 Needle Eye Road
  • Construction Existing

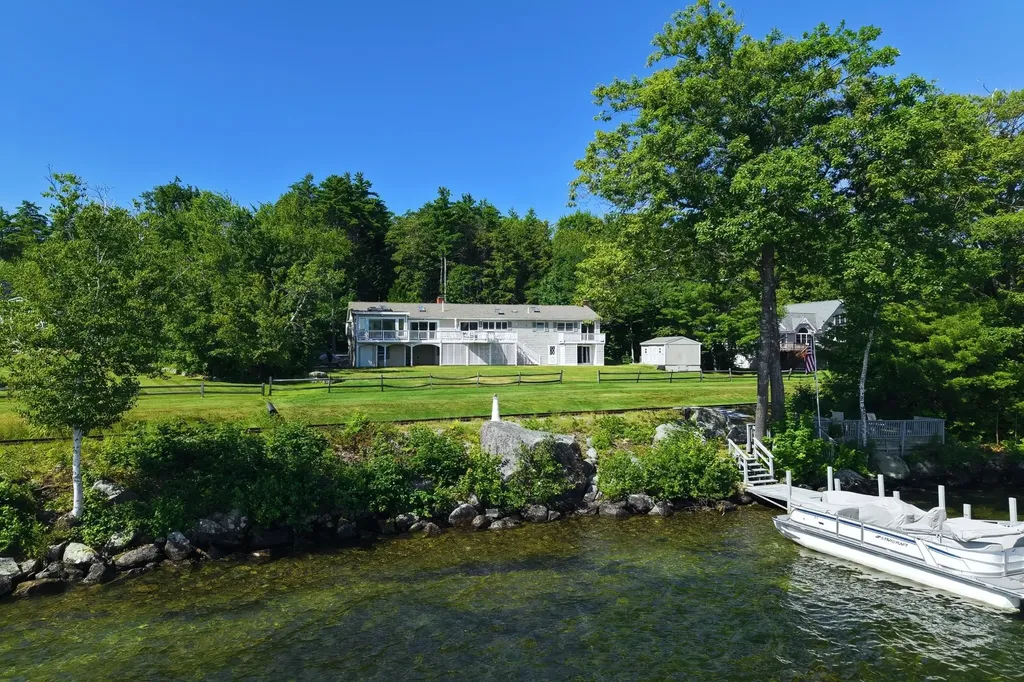
MEREDITH: Welcome to 74 Needle Eye Rd. Located on the shores of Lake Winnipesaukee boasting 143' water frontage and nicely situated on a level 1.23 acre lot. This home offers ample privacy as it is set back from the road with a private drive. Built in 1973 this walkout lower level ranch features a total of 5 bedrooms and 4 baths. The main level offers a nice open concept kitchen/dining area leading into a vaulted living room with fireplace and direct access to a lovely year-round sunroom overlooking the back yard and lake. A primary suite with 3/4 bath and two additional bedrooms that share a full bath complete this level. There is a guest/in-law suite with sleeping area, living room, kitchenette and 3/4 bath that creates a great space for additional guests. Two more bedrooms, a laundry room with 1/2 bath and access to the 2-car attached garage complete this space. There are two large sheds on the property ideal for storing lawn equipment and all the lake toys! You will enjoy easy access to the waterfront via crossing over the Winnipesaukee Scenic Railroad tracks to your private dock with power and water. Soak in sunrises and incredible views of Meredith Bay and the surrounding mountains. You will love this location as it offers great accessibility to all things Lakes Region by car and by boat.

Listed by Mark Nash of Meredith Landing Real Estate LLC

$
$
%
$/month over payments
Federal 30-year interest rate: 6.55% last updated on Jul 16, 2026
* All Figures are estimates. Check with your bank or proposed mortgage company for actual interest rates.
This product uses the FRED® API but is not endorsed or certified by the Federal Reserve Bank of St. Louis.

Virtual TourSave FavoriteSchedule TourAsk A QuestionMore Details

41 Pleasant Street Woodstock VT 05091

Woodstock, VT41 Pleasant Street

Price$2,599,000

Est. Mortgage: $/month

MLS Number 5062350

  • Residential Single Family
  • Full Bath 11
  • Address 41 Pleasant Street
  • Construction Existing
  • Bedrooms 9

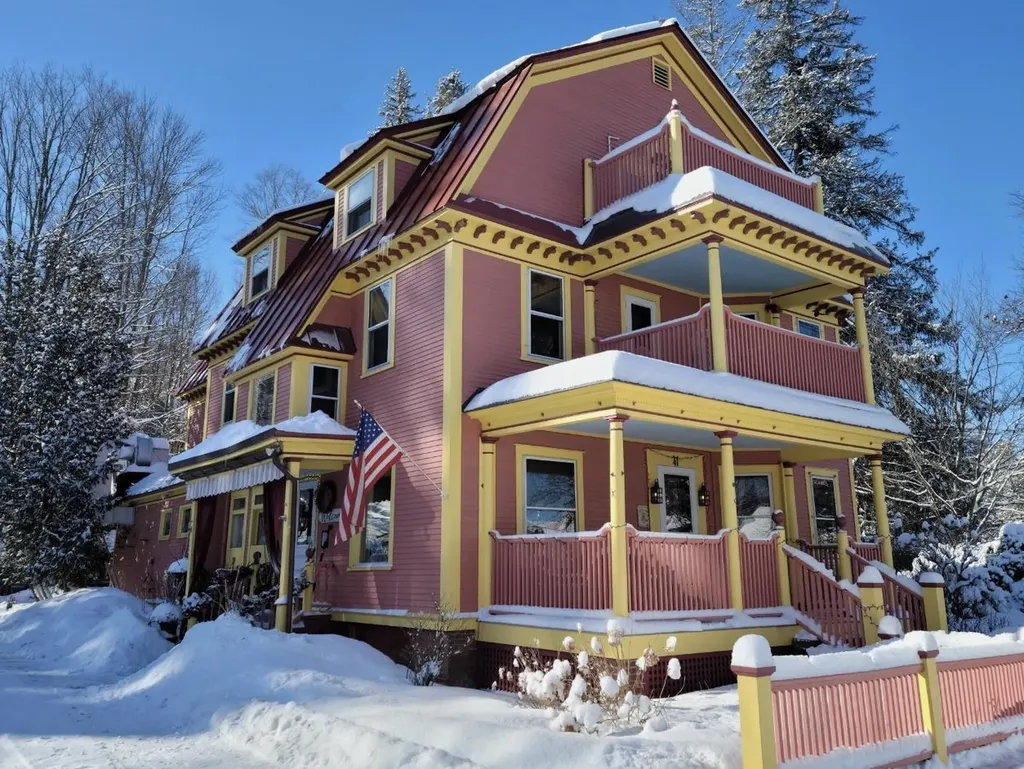
This exquisite Victorian invites you to embracequintessential New England living in a charming downtown setting. This property in Woodstock, VT offers a rare blend of historic charm and modern convenience, all within one of Vermont's most beloved communities. Woodstock is often hailed as “the prettiest small town in America,” and for good reason. The village is a vibrant resort town with maple-lined streets, stately homes, artisanal boutiques, and a warm and welcoming spirit. The town and assorted local organizations offer cultural and family fun activities offered throughout the year. Currently being used as a 7-room Inn boasting an additional 2-bedroom owner's quarters, this property could be returned to operating as a private residential property with zoning permit. Please contact for more information on making this beautiful place your dream home!

Listed by Jennifer Falvey of KW Vermont Woodstock (Cell: 203-912-8173), Steven Foster of KW Vermont-Stowe

$
$
%
$/month over payments
Federal 30-year interest rate: 6.55% last updated on Jul 16, 2026
* All Figures are estimates. Check with your bank or proposed mortgage company for actual interest rates.
This product uses the FRED® API but is not endorsed or certified by the Federal Reserve Bank of St. Louis.

Virtual TourSave FavoriteSchedule TourAsk A QuestionMore Details
41 Pleasant Street Woodstock VT 05091

MLS Number 5056243

  • Commercial
  • Village Woodstock
  • Address 41 Pleasant Street
  • Year Built 1899
  • Square Feet 5,993

This exquisite 8-room Inn which boasts an additional 1-bedroom owner's quarters, invites you to embrace the quintessential New England bed and breakfast owner's dream. The Village Inn of Woodstock, VT offers a rare blend of historic charm and modern convenience, all within one of Vermont's most beloved communities. Woodstock is often hailed as “the prettiest small town in America,” and for good reason. The village is a vibrant resort town with maple-lined streets, stately homes, artisanal boutiques, and a warm and welcoming spirit. The town and assorted local organizations offer cultural and family fun activities throughout the year. Guests from all over the world return to the Village Inn year after year to enjoy its charming rooms, cozy tavern and amazing restaurant. This Inn is a well-oiled machine with very impressive revenue growth. Call for more information and a chance to tour this property.

Listed by Jennifer Falvey of KW Vermont Woodstock (Cell: 203-912-8173), Steven Foster of KW Vermont-Stowe

$
$
%
$/month over payments
Federal 30-year interest rate: 6.55% last updated on Jul 16, 2026
* All Figures are estimates. Check with your bank or proposed mortgage company for actual interest rates.
This product uses the FRED® API but is not endorsed or certified by the Federal Reserve Bank of St. Louis.

Save FavoriteSchedule TourAsk A QuestionMore Details
237 Points North Road Stowe VT 05672

Stowe, VT237 Points North Road

Price$2,595,000

Est. Mortgage: $/month

MLS Number 5079936

  • Residential Single Family
  • Full Bath 2
  • Construction Existing
  • Bedrooms 6
  • Bathroom 7

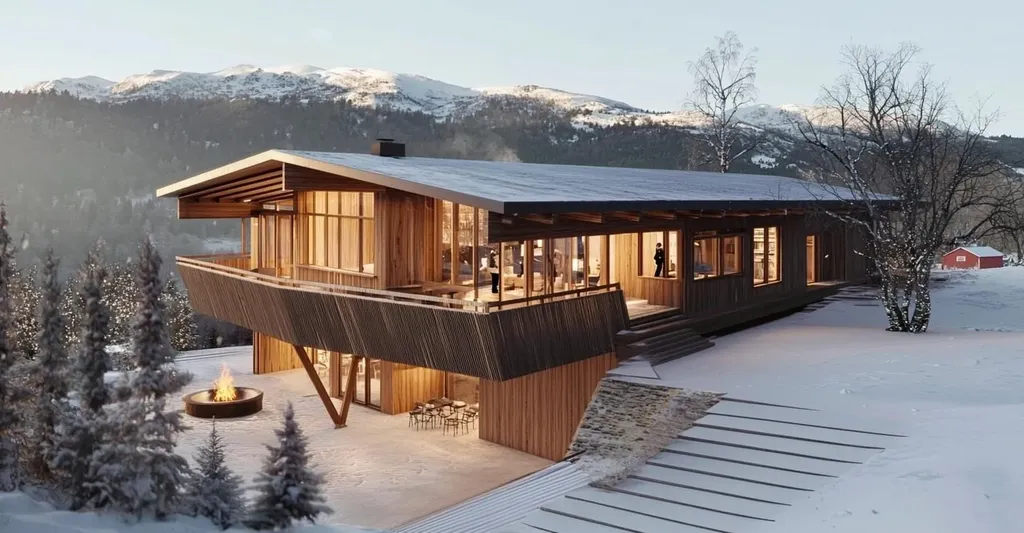
Westerly views and well-executed outdoor living spaces define this thoughtfully designed home. Oversized windows, cathedral ceilings, and an open layout bring in natural light and create a sense of volume throughout the main floor. A stone fireplace anchors the living room and connects the living, dining, and kitchen areas, each oriented toward the surrounding landscape. The main level includes a private primary suite with views toward Nebraska Valley. One level below are four additional bedrooms and two full bathrooms, providing comfortable accommodations for family and guests. The walk-out lower level, accessible by stairs or elevator, features a spacious recreation room and wine cellar. The outdoor spaces are equally well considered, with terraced gardens, stonework, and a generous patio with a wood-burning fireplace and outdoor kitchen. Above the garage, a one-bedroom apartment offers flexibility for guests, extended family, or rental use. Located just south of Stowe village, the property provides convenient access to I-89, Stowe Mountain Resort, Trapp Family Lodge, and local schools, while remaining close to the area's year-round recreation, dining, and community amenities.

Listed by Meg Kauffman of LandVest,Inc.

$
$
%
$/month over payments
Federal 30-year interest rate: 6.55% last updated on Jul 16, 2026
* All Figures are estimates. Check with your bank or proposed mortgage company for actual interest rates.
This product uses the FRED® API but is not endorsed or certified by the Federal Reserve Bank of St. Louis.

Virtual TourSave FavoriteSchedule TourAsk A QuestionMore Details

435 South Mayhew Turnpike Hebron NH 03241

MLS Number 5077456

  • Commercial
  • Year Built 1957
  • Square Feet 4,892
  • Acreage 19.5
  • Area NH-Grafton

Introducing The Kelby Motel - a fully reimagined 10-unit boutique motel, with deeded lake access sits on 19.5 acres overlooking the crystal-clear waters of Newfound Lake in the heart of New Hampshire's Lakes Region. Framed by sweeping mountain views at the foothills of the White Mountains, The Kelby offers a rare combination of pristine natural surroundings, elevated design, and scalable investment potential. Current ownership executed a comprehensive transformation, rebuilding and expanding the property with a focus on durability, operational efficiency, and elevated guest experience. The 10 redesigned guest rooms, curated lounge, and full coffee shop showcase a refined Nordic-inspired aesthetic, truly a design-forward hospitality concept that resonates with today's lifestyle traveler. In just two seasons, The Kelby has established itself as a sought-after boutique destination with proven demand and consistent year-over-year growth. The property is fully turnkey, providing immediate operational continuity for investors and entrepreneurs while preserving significant upside. With 19.5 acres, the opportunity extends well beyond the existing improvements. Year-round demand is driven by premier summer recreation on Newfound Lake, renowned fall foliage, and convenient access to hiking, boating, and winter sports. More than a motel, The Kelby is a thoughtfully built hospitality platform positioned within one of New England's most supply-constrained lake markets ...... a rare and compelling commercial opportunity with both lifestyle appeal and long-term real estate fundamentals.

Listed by Adam Dow of KW Coastal and Lakes & Mountains Realty/Wolfeboro

$
$
%
$/month over payments
Federal 30-year interest rate: 6.55% last updated on Jul 16, 2026
* All Figures are estimates. Check with your bank or proposed mortgage company for actual interest rates.
This product uses the FRED® API but is not endorsed or certified by the Federal Reserve Bank of St. Louis.

Save FavoriteSchedule TourAsk A QuestionMore Details
435 South Mayhew Turnpike Hebron NH 03241

Hebron, NH435 South Mayhew Turnpike

Price$2,595,000

Est. Mortgage: $/month

MLS Number 5093361

  • Residential Single Family
  • Full Bath 10
  • Construction Existing
  • Bedrooms 10
  • Bathroom 10

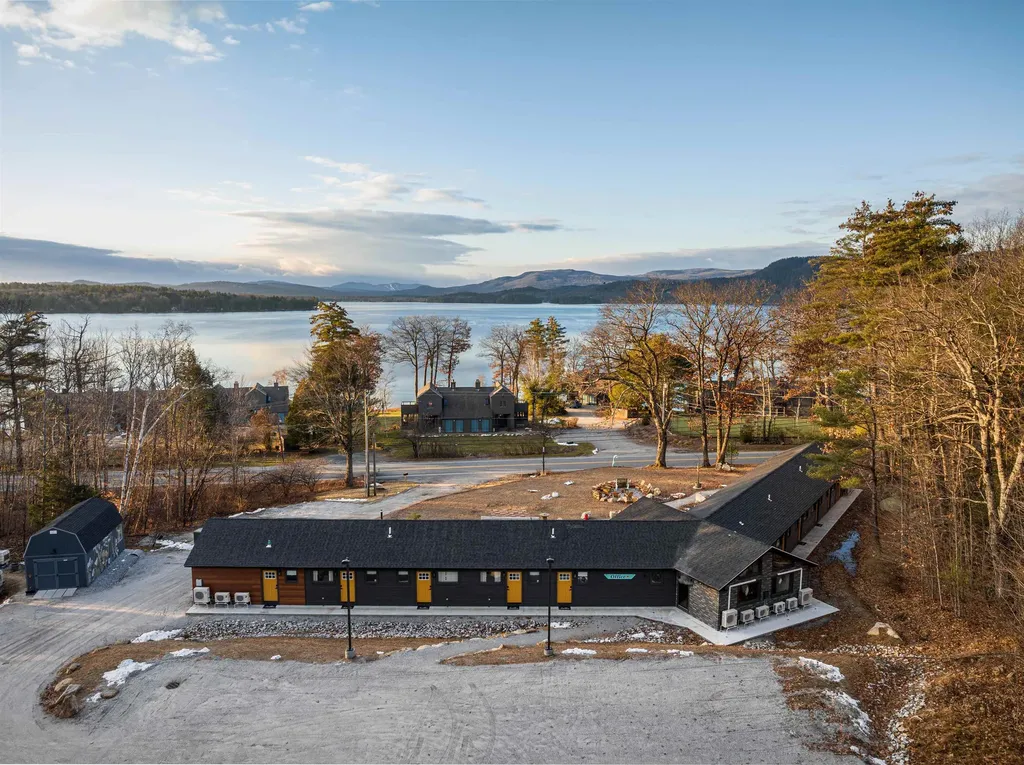
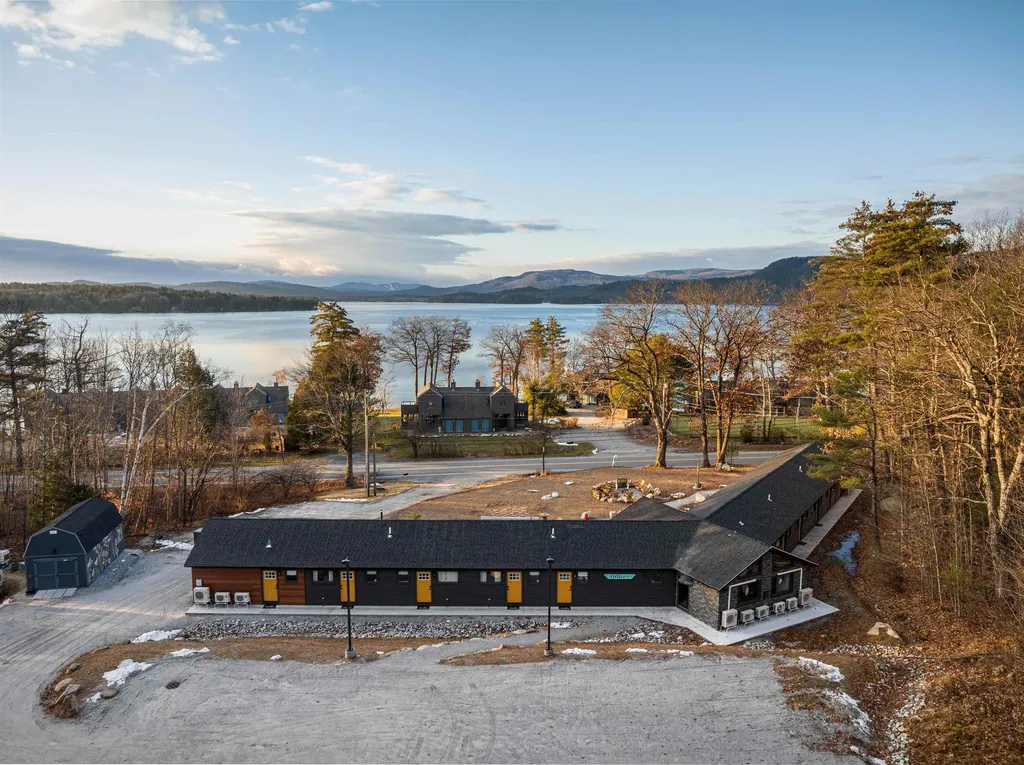
Introducing The Kelby Motel, a fully reimagined 10-room boutique property with deeded Newfound Lake access, set on 19.5 acres in the heart of New Hampshire's Lakes Region. Overlooking the crystal-clear waters of Newfound Lake and framed by mountain views at the foothills of the White Mountains, this unique property offers an exceptional blend of hospitality, recreation, and future opportunity. Current ownership has completed a comprehensive transformation of the property, including new infrastructure for septic, electrical, and plumbing. While also creating a design-forward destination featuring 10 thoughtfully reimagined guest rooms, a welcoming lounge, and a full coffee shop inspired by modern Nordic aesthetics. In just two seasons, The Kelby has established a strong market presence with proven demand and consistent growth. Being offered fully turnkey, the sale includes furnishings, fixtures, equipment, the newly installed greenhouse, and a side-by-side utility vehicle, allowing for a seamless transition to new ownership. Beyond its successful hospitality operation, the property's 19.5 acres and 10-room layout provide endless possibilities for expanded uses....think future development opportunities, family retreat, events, lodging, or other creative ventures, subject to local approvals. Year-round appeal is driven by Newfound Lake recreation, fall foliage, hiking, boating, and winter activities, making The Kelby is a rare opportunity to acquire a beautifully renovated property with established income, exceptional amenities, and significant upside potential in one of New England's most sought-after lake destinations."

Listed by Adam Dow of KW Coastal and Lakes & Mountains Realty/Wolfeboro

$
$
%
$/month over payments
Federal 30-year interest rate: 6.55% last updated on Jul 16, 2026
* All Figures are estimates. Check with your bank or proposed mortgage company for actual interest rates.
This product uses the FRED® API but is not endorsed or certified by the Federal Reserve Bank of St. Louis.

Virtual TourSave FavoriteSchedule TourAsk A QuestionMore Details
1215 Ocean Boulevard Rye NH 03870

Rye, NH1215 Ocean Boulevard, Unit 5

Price$2,595,000

Est. Mortgage: $/month

Active With Contract

MLS Number 5073636

  • Residential Single Family
  • Full Bath 2
  • Address 1215 Ocean Boulevard
  • Construction New Construction
  • Bedrooms 2

Stunning new Beach Townhomes in Rye, New Hampshire-where beachside serenity meets modern luxury. Perched directly across from Wallis Sands Beach and Pirates Cove, these beautifully designed new residences offer the perfect blend of comfort and convenience, making every day feel like a vacation. When you buy a home at The Residences at Wallis Sands, you surround yourself with the outdoors. You get two bedrooms and a sizable "den" Each townhome features spacious layouts, private individual elevator, high-end finishes, and large windows that fill your living space with natural light and breathtaking views. Enjoy open-concept living areas, gourmet kitchens, and private outdoor spaces ideal for relaxing or entertaining. Step outside your door and stroll to the pristine sands and breaking waves, where you can swim, sunbathe, or enjoy a leisurely walk along the shore. Abutting conservation land with long, distant views westward and east toward the sea, these six residences offer immersive, coastal living-a rare and unparalleled lifestyle. Some of the special features of The Residences: a 1,000 square foot three-car, heated garage, soaring ceilings, a private elevator, heated outdoor driveways and walkways, a gas fireplace with custom stonework, three private porches, an expansive 14' x 22' deck, and a ground-level covered patio-perfect to watch the world go by.

Listed by John Samonas and Andrew Samonas of Samonas Realty,LLC

$
$
%
$/month over payments
Federal 30-year interest rate: 6.55% last updated on Jul 16, 2026
* All Figures are estimates. Check with your bank or proposed mortgage company for actual interest rates.
This product uses the FRED® API but is not endorsed or certified by the Federal Reserve Bank of St. Louis.

Virtual TourSave FavoriteSchedule TourAsk A QuestionMore Details
1215 Ocean Boulevard Rye NH 03870

Rye, NH1215 Ocean Boulevard, Unit 5

Price$2,595,000

Est. Mortgage: $/month

Active With Contract

MLS Number 5073634

  • Condo
  • Square Feet 2,365
  • Bedrooms 2
  • New Contruction New Construction
  • Address 1215 Ocean Boulevard

Stunning new Beach Townhomes in Rye, New Hampshire-where beachside serenity meets modern luxury. Perched directly across from Wallis Sands Beach and Pirates Cove, these beautifully designed new residences offer the perfect blend of comfort and convenience, making every day feel like a vacation. When you buy a home at The Residences at Wallis Sands, you surround yourself with the outdoors. You get two bedrooms and a sizable "den" Each townhome features spacious layouts, private individual elevator, high-end finishes, and large windows that fill your living space with natural light and breathtaking views. Enjoy open-concept living areas, gourmet kitchens, and private outdoor spaces ideal for relaxing or entertaining. Step outside your door and stroll to the pristine sands and breaking waves, where you can swim, sunbathe, or enjoy a leisurely walk along the shore. Abutting conservation land with long, distant views westward and east toward the sea, these six residences offer immersive, coastal living-a rare and unparalleled lifestyle. Some of the special features of The Residences: a 1,000 square foot three-car, heated garage, soaring ceilings, a private elevator, heated outdoor driveways and walkways, a gas fireplace with custom stonework, three private porches, an expansive 14' x 22' deck, and a ground-level covered patio-perfect to watch the world go by.

Listed by John Samonas and Andrew Samonas of Samonas Realty,LLC

$
$
%
$/month over payments
Federal 30-year interest rate: 6.55% last updated on Jul 16, 2026
* All Figures are estimates. Check with your bank or proposed mortgage company for actual interest rates.
This product uses the FRED® API but is not endorsed or certified by the Federal Reserve Bank of St. Louis.

Virtual TourSave FavoriteSchedule TourAsk A QuestionMore Details

Broker Reciprocity 

Copyright 2026 PrimeMLS, Inc. All rights reserved. This information is deemed reliable, but not guaranteed. The data relating to real estate displayed on this display comes in part from the IDX Program of PrimeMLS. The information being provided is for consumers’ personal, non-commercial use and may not be used for any purpose other than to identify prospective properties consumers may be interested in purchasing. Data last updated July 22, 2026 11:53 PM UTC
