SIGN UP or LOG IN 's Account

Log in to see your saved listings or edit your searches:

No account? Sign up now to save searches, listings, and get tailored listing notifications. It's free, opt-out anytime.

Find Your New Home

Sign Up Today!

Get fresh listings via email, save your favorite listings, match with similar properties, and unlock additional property info.

Create Your Account

Do not fill in this field:

Already have an account? Log in

and narrow your search. If you have fewer than 200 results, you can save your search.

Addison VT Mobile Real Estate

r=3157-3168
159 Phyllis Lane Bennington VT 05201
Active With Contract

MLS Number 5081088

  • Commercial
  • Address 159 Phyllis Lane
  • Acreage 1.84
  • Area VT-Bennington

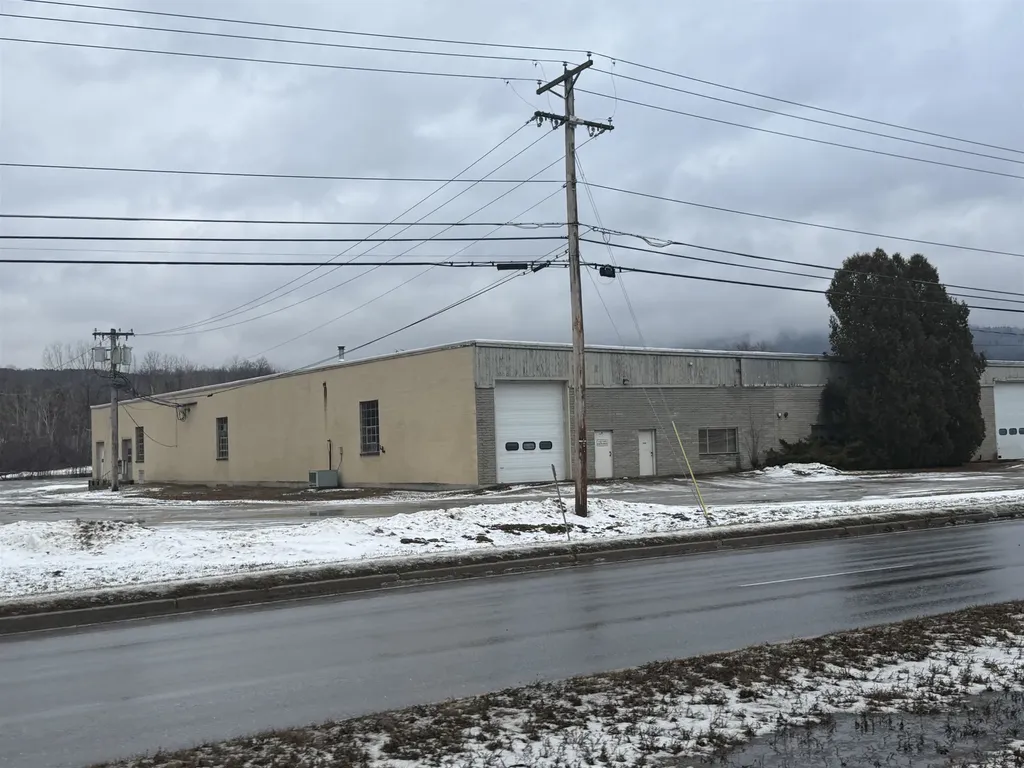
159 Phylis Lane, Bennington is a 1.84-acre commercial property located near the Northside Drive corridor, offering strong regional access and proximity to major highways. The property includes a 24,000± square foot commercial/industrial building with 18-foot ceilings and a footprint of approximately 122' x 200'. The structure features large industrial garage doors on three facades, providing excellent accessibility, efficient loading, and flexible circulation for a variety of uses. Well-suited for warehouse, light industrial, service, or redevelopment opportunities. Positioned to serve the Bennington market area and surrounding communities, with convenient reach to Albany, Boston, and the greater Northeast region.

Listed by Paul William Carroccio and Marek Kovac of TPW Real Estate

$
$
%
$/month over payments
Federal 30-year interest rate: 6.95% last updated on Sep 17, 2026
* All Figures are estimates. Check with your bank or proposed mortgage company for actual interest rates.
This product uses the FRED® API but is not endorsed or certified by the Federal Reserve Bank of St. Louis.

Virtual TourSave FavoriteSchedule TourAsk A QuestionMore Details

555 Cedar Street Manchester NH 03103

MLS Number 5082866

  • Commercial
  • PricePerSqFt 18.02
  • Address 555 Cedar Street
  • Year Built 1896
  • Square Feet 44,389

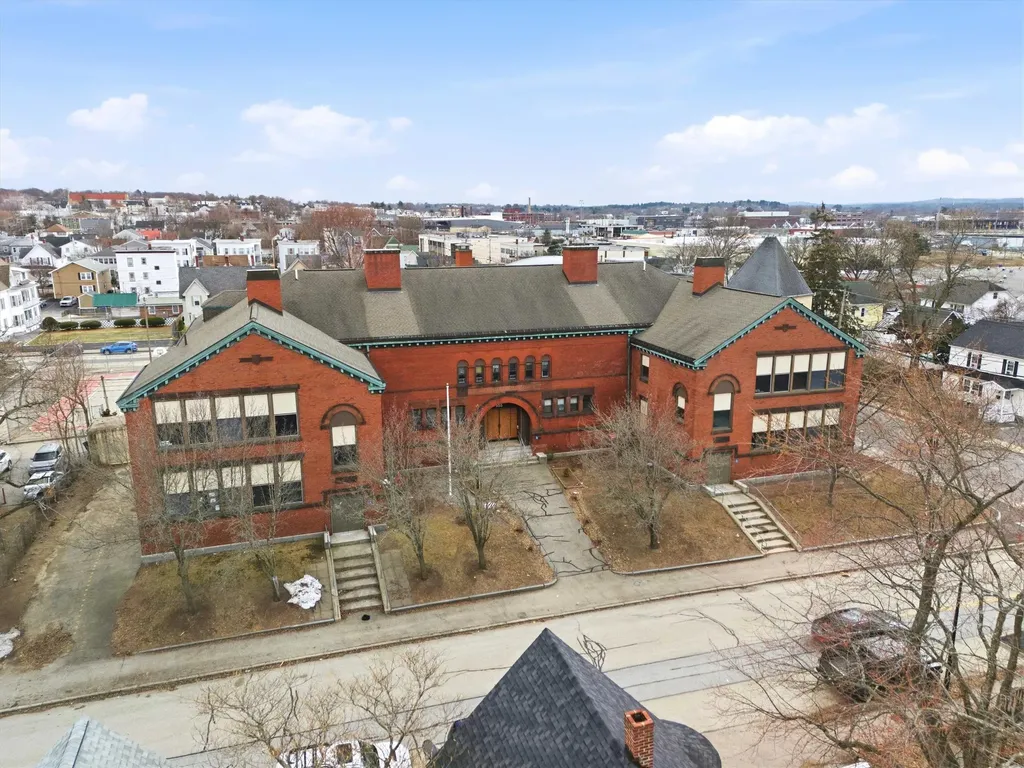
Historic Wilson Street School A Premier Redevelopment & Adaptive Reuse Opportunity Seize the opportunity to transform a true Manchester landmark. The former Wilson Street School offers over 40,000 square feet of usable space, presenting a rare and compelling redevelopment opportunity for investors and developers seeking scale, character, and flexibility. Offered for sale by the City of Manchester, this property is ideally positioned for adaptive reuse and long-term value creation. Its substantial footprint, solid construction, and classic architectural features provide an exceptional foundation for a wide range of redevelopment strategies. Potential uses include residential housing (market-rate or workforce), mixed-use development, institutional or educational facilities, medical or wellness space, private school operations, recreational use, or a community-focused center. Developers will appreciate the inherent flexibility, allowing for creative repositioning to meet evolving market demands. A key capital improvement has already been completed, with a newer boiler system installed within the last few years. In addition, multiple environmental reports are available, helping to streamline due diligence and reduce upfront development risk. The property also benefits from onsite parking, an increasingly rare and valuable amenity in this area enhancing both accessibility and overall project feasibility. Whether your vision includes a residential conversion, a flagship institutional use, or a dynamic mixed-use redevelopment, this property offers the scale, infrastructure, and location to bring it to life. Unlock the full potential of this historic asset and make your mark on one of Manchester's most distinctive properties.

Listed by Michael Caouette of Keller Williams Realty-Metropolitan

$
$
%
$/month over payments
Federal 30-year interest rate: 6.95% last updated on Sep 17, 2026
* All Figures are estimates. Check with your bank or proposed mortgage company for actual interest rates.
This product uses the FRED® API but is not endorsed or certified by the Federal Reserve Bank of St. Louis.

Virtual TourSave FavoriteSchedule TourAsk A QuestionMore Details

82 Hickok Street Winooski VT 05404

Winooski, VT82 Hickok Street

Price$800,000

Est. Mortgage: $/month

MLS Number 5101217

  • Multifamily
  • PricePerSqFt 226.82
  • Address 82 Hickok Street
  • Units 2
  • Bathroom 4

This property will not disappoint you! It is very well maintained and with both units being vacant, it offers numerous owner occupied or straight investor options. Unit A is 1008 SF, has 3 bedrooms, enclosed front porch, and full basement. Although it is the original structure on the property, it has been extensively renovated throughout in 2009-2010. Unit B was a newly constructed addition to the main house from the foundation up in 2002 - it is extremely spacious with 2508 SF, central air conditioning, 3 bedrooms, 2 baths, 2 additional large rooms that could be used as family rooms or office space, and a rear covered porch. All the rooms in the larger Unit B are very spacious! Almost all the appliances including washers and dryers are either new or brand new within the last year. The 2 car garage could be used by both or only one unit (it has direct interior access to the larger Unit B). The huge rear yead is fenced and has a large 12 X 14 shed. The driveway is newly seal-coated and offers generous multiple car parking. This property is very unique and has potential for many different living arrangements. Come check it out, you won't be disappointed! (The City of Winooski has averaged the ages of the various sections of the property and calculated the "effective age" as 1978, but as referenced above, Unit A was extensively renovated in 2009-2010 and the 2508 square foot addition (Unit B) was a new addition in 2002.)

Listed by David Chenette of Chenette Real Estate

$
$
%
$/month over payments
Federal 30-year interest rate: 6.95% last updated on Sep 17, 2026
* All Figures are estimates. Check with your bank or proposed mortgage company for actual interest rates.
This product uses the FRED® API but is not endorsed or certified by the Federal Reserve Bank of St. Louis.

Save FavoriteSchedule TourAsk A QuestionMore Details

394-396 Beane Road Huntington VT 05462

Huntington, VT394-396 Beane Road

Price$800,000

Est. Mortgage: $/month

MLS Number 5082436

  • Multifamily
  • PricePerSqFt 237.11
  • Address 394-396 Beane Road
  • Units 2
  • Bathroom 4

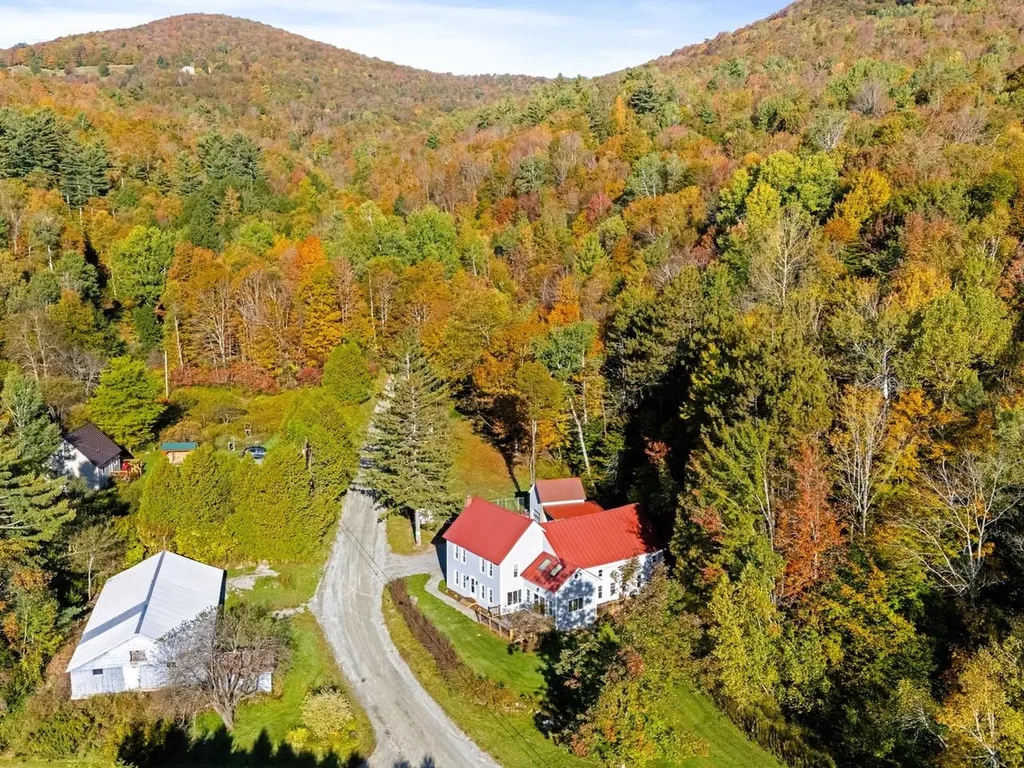
This classic Vermont farmhouse on 4 acres, located on a tranquil country road, consists of a main 8-room home with 2 beds, 2 baths, and a 5-room unit with 2 beds, 1.5 baths, & separate entrance in back. This extensive property also includes a 1.5-story storage barn with new carport, wood & propane tank enclosure, 2,400 sq. ft. barn, & shed! The possibilities are endless with this one-of-a-kind property! This 2-unit house offers all the charm & character of a vintage home with many updates for modern living. In the main unit, the rustic living room features a pine tongue & groove ceiling, cherry wood floors, and cozy wood stove. Central to the eat-in kitchen is a large granite island/breakfast bar. The sunny family room has a vaulted ceiling & slider to a new 16x17 deck. Upstairs, there are 2 large comfy bedrooms, a bonus room, & cool loft area overlooking the family room with skylights & built-ins. The second unit features a living room, kitchen/dining area, pantry, laundry, & a sweet back deck, perfect for a small bistro table. Upstairs is a large bedroom with wide-plank floors & a second carpeted bedroom with new energy-efficient windows. Hiking trails, cross-country skiing, & nearby Huntington River are at your doorstep, and Sugarbush & Mad River are just a short drive away. This is a great investment opportunity - owner-occupy one unit & rent out the other! Raise or board animals in the large barn! Use your imagination! Book a showing today!

Listed by Margolin and von Trapp Team of Coldwell Banker Hickok and Boardman

$
$
%
$/month over payments
Federal 30-year interest rate: 6.95% last updated on Sep 17, 2026
* All Figures are estimates. Check with your bank or proposed mortgage company for actual interest rates.
This product uses the FRED® API but is not endorsed or certified by the Federal Reserve Bank of St. Louis.

Save FavoriteSchedule TourAsk A QuestionMore Details

45 Parsonage Lane Waitsfield VT 05673

Waitsfield, VT45 Parsonage Lane

Price$800,000

Est. Mortgage: $/month

Active With Contract

MLS Number 5103355

  • Multifamily
  • PricePerSqFt 167.57
  • Address 45 Parsonage Lane
  • Units 4
  • Bathroom 8

Located in Waitsfield Village this well maintained multi-unit apartment building includes 4 @ 2 bedroom 1.5 bath townhouse style apartments with full unfinished basements. Each unit offers 2 sundecks overlooking a private yard. Walk to groceries, restaurants, covered bridge and Mad River. Paperwork in process to convert to condominiums. Owner/Broker

Listed by David Dion of Mad River Valley Real Estate

$
$
%
$/month over payments
Federal 30-year interest rate: 6.95% last updated on Sep 17, 2026
* All Figures are estimates. Check with your bank or proposed mortgage company for actual interest rates.
This product uses the FRED® API but is not endorsed or certified by the Federal Reserve Bank of St. Louis.

Virtual TourSave FavoriteSchedule TourAsk A QuestionMore Details

1198 Georgia Mountain Road Georgia VT 05454

MLS Number 5095671

  • Residential Single Family
  • PricePerSqFt 495.97
  • Full Bath 2
  • Construction Existing
  • Bedrooms 3

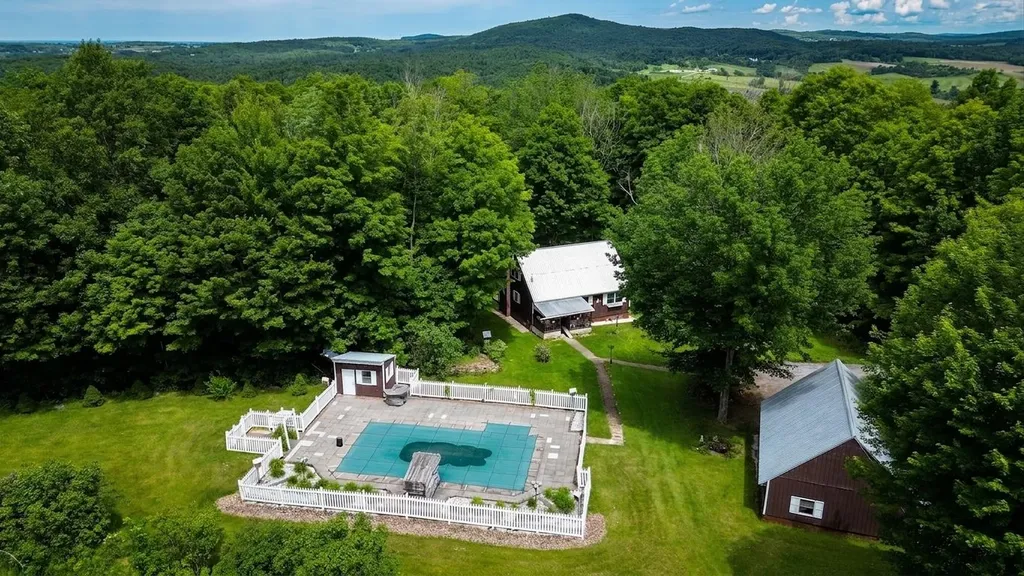
Escape to your own private Vermont retreat on 25 picturesque acres in Georgia with potential to subdivide! Surrounded by rolling countryside and beautiful views, this charming 3-bedroom, 2-bath home offers the perfect blend of comfort, privacy, and outdoor enjoyment. Inside, you'll find inviting living spaces highlighted by beautiful red oak floors throughout, creating warmth and character in every room. A bright sunroom overlooking the backyard provides a peaceful place to relax with your morning coffee or unwind while taking in the natural surroundings. The welcoming front porch offers another spot to enjoy the tranquil setting and changing seasons. Step outside and experience a property that truly embraces the Vermont lifestyle. Spend summer days by the in-ground pool, complete with a spacious patio and pool house for entertaining and storage. A charming outdoor water feature adds to the property's serene atmosphere, while the land is dotted with apple trees, blueberry and raspberry bushes, rhubarb, and maple trees ready for your own maple sugaring adventures. Several outbuildings-including a workshop, greenhouse, and garden shed-offer excellent space for hobbies, gardening, storage, and homesteading pursuits. A detached 2-car garage provides additional room for vehicles, tools, and equipment. With significant road frontage and two access points, the property offers flexibility and convenience while maintaining its private country feel. Whether you're tending the gardens, collecting fresh fruit, making maple syrup, exploring the acreage, or simply enjoying the sweeping views, there is room to make the most of every season. Offering a rare combination of privacy, usable acreage, and exceptional outdoor amenities, this Georgia property is an outstanding opportunity to enjoy the best of Vermont country living while remaining within convenient reach of local amenities and commuter routes.

Listed by The Nancy Jenkins Team of Nancy Jenkins Real Estate

$
$
%
$/month over payments
Federal 30-year interest rate: 6.95% last updated on Sep 17, 2026
* All Figures are estimates. Check with your bank or proposed mortgage company for actual interest rates.
This product uses the FRED® API but is not endorsed or certified by the Federal Reserve Bank of St. Louis.

Virtual TourSave FavoriteSchedule TourAsk A QuestionMore Details

33 Shipley Drive Hollis NH 03049

Hollis, NH33 Shipley Drive

Price$800,000

Est. Mortgage: $/month

Pending

MLS Number 5103617

  • Residential Single Family
  • PricePerSqFt 347.83
  • Full Bath 2
  • Address 33 Shipley Drive
  • Construction Existing

Welcome to AppleCrest Estates, one of the area's most sought-after neighborhoods, where this custom-designed contemporary home is offered for the very first time by its original owners. Nestled on a quiet cul-de-sac, this meticulously maintained home welcomes you with an elegant paver driveway leading to a covered front entrance. Step inside and immediately appreciate the pride of ownership throughout. The inviting foyer opens to a vaulted living room featuring a wood-burning fireplace and tasteful custom wallpaper that beautifully complements the surrounding landscape, bringing the outdoors in. The updated kitchen is perfect for everyday living and entertaining, flowing seamlessly into an extraordinary four-season sunroom. Surrounded by windows, this stunning space offers breathtaking views of the beautifully landscaped grounds, complete with vibrant perennial gardens, a charming arbor draped in climbing hydrangeas, stone walls, a tranquil fountain, and colorful flowering beds. The first floor offers two comfortable bedrooms and a full bath, providing flexible living options. Upstairs, you'll find a built-in office area, a cozy den overlooking the living room, and a spacious primary en-suite with a walk-in closet and private bath featuring an oversized shower. Every space in this thoughtfully designed home has been carefully planned to provide comfort, functionality, and effortless living. Ideally located just minutes from shopping, restaurants, and major highways, this exceptional home offers the perfect balance of peaceful cul-de-sac living and everyday convenience. Seller requests September 25th closing.

Listed by Lisa Schmalz of Coldwell Banker Realty Bedford NH

$
$
%
$/month over payments
Federal 30-year interest rate: 6.95% last updated on Sep 17, 2026
* All Figures are estimates. Check with your bank or proposed mortgage company for actual interest rates.
This product uses the FRED® API but is not endorsed or certified by the Federal Reserve Bank of St. Louis.

Virtual TourSave FavoriteSchedule TourAsk A QuestionMore Details

29 Harris Road Windham NH 03087

Windham, NH29 Harris Road

Price$800,000

Est. Mortgage: $/month

Active With Contract

MLS Number 5100902

  • Residential Single Family
  • PricePerSqFt 361.01
  • Full Bath 1
  • Address 29 Harris Road
  • Construction Existing

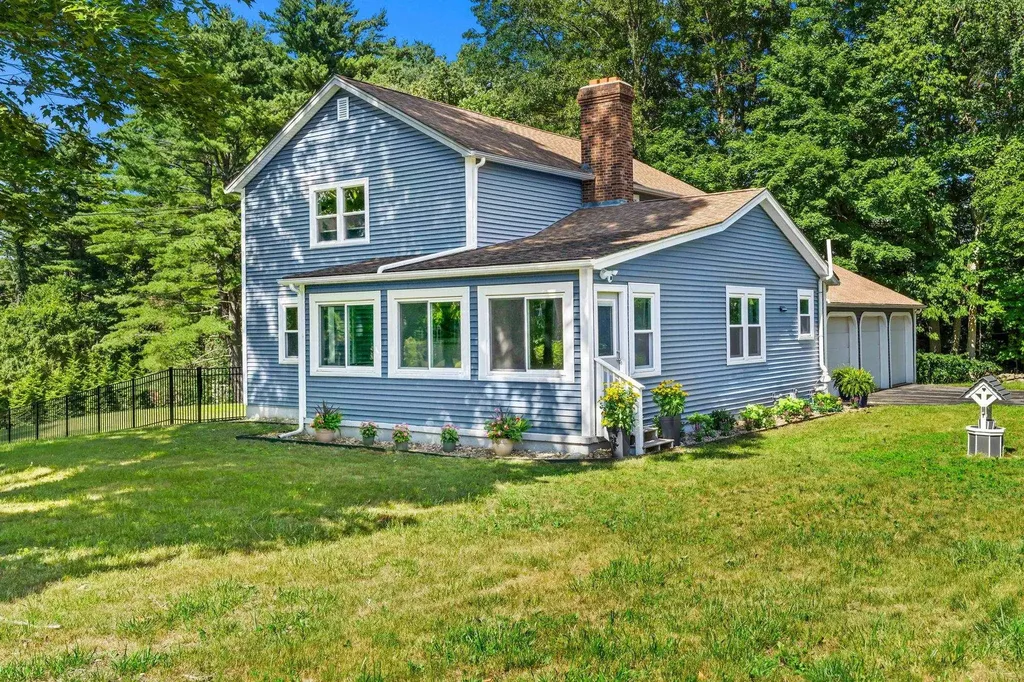
Under contract pending buyer's home sale. Back-up offers are welcome. Windham checks every box and 29 Harris Road makes it easy to move right in before fall! Situated on over an acre just five minutes from Route 93 and a short drive to Tuscan Village, the Rail Trail, and tax-free shopping, this 4-bedroom colonial offers the kind of location that you've been looking for. The updated kitchen anchors the main level with a vaulted ceiling, custom cabinetry, granite counters, stainless appliances, and a dining area warmed by a brick fireplace. The primary suite is conveniently on the first level with laundry and access to the back deck. There are hardwood floors throughout and central AC keeps things comfortable inside all summer long. The 3 additional bedrooms upstairs are oversized and feature tons of closet space. The finished walkout basement with heating, AC, and a half bath is where the flexibility really opens up - use it as a family room, a home office suite, an in-law setup, or a fifth bedroom. The configuration adapts to however you want to live. Outside you'll enjoy the three-car garage, a sprawling fenced yard, and a Tesla Energy Storage System that's already doing the work. You won't want to miss this opportunity!

Listed by Ashima Scripp of Coldwell Banker Realty Nashua

$
$
%
$/month over payments
Federal 30-year interest rate: 6.95% last updated on Sep 17, 2026
* All Figures are estimates. Check with your bank or proposed mortgage company for actual interest rates.
This product uses the FRED® API but is not endorsed or certified by the Federal Reserve Bank of St. Louis.

Save FavoriteSchedule TourAsk A QuestionMore Details

0 Brookview Lane Wolcott VT 05680

Wolcott, VT0 Brookview Lane

Price$800,000

Est. Mortgage: $/month

MLS Number 5104300

  • Land
  • PricePerSqFt 4210.53
  • Address 0 Brookview Lane
  • Acreage 190
  • Area VT-Lamoille

Amazing opportunity to own a major parcel of land! Offering two lots, with a ROW between, this 190+/- acre parcel boasts 9000+ maple sugar taps. STUNNING mountain views of Mount Mansfield, the highest mountain in Vermont, can be found upon the ridge on this property. Nestled at the dead end of a private road, you will find complete privacy, lots of hardwood (Maple) for your sugar making dreams! The land has been utilized for a maple sugar business in recent years, the woods being logged in 2015 to thin out for new growth. Do you want an investor? The seller is offering $22,500 yr (with a lease) to continue access to the maples. The acreage north of Route 15 is not included in this sale, however, the seller may negotiate access if a purchaser decides to use the land for sugaring. The Lamoille River runs along the woods edge. The land is in UVA and has a forest management plan. There are so many opportunities here, own your own maple sugar outfit, build your dream property, investment possibilities, endless opportunities! This is a rare find to own and operate on large acreage that is currently a functioning business with proven results for maple syrup, Vermonts own 'liquid gold'. VAST and the Vermont Rail Trail on the northern side of the property! A true must see, the land feels so serene and beautiful, along with wildlife habitat! Property can be purchased with an additional 30+/- acres for 1M.

Listed by Terri Edgerley of Edge Realty Vermont

$
$
%
$/month over payments
Federal 30-year interest rate: 6.95% last updated on Sep 17, 2026
* All Figures are estimates. Check with your bank or proposed mortgage company for actual interest rates.
This product uses the FRED® API but is not endorsed or certified by the Federal Reserve Bank of St. Louis.

Virtual TourSave FavoriteSchedule TourAsk A QuestionMore Details

16 Alyssa Drive Derry NH 03038

Derry, NH16 Alyssa Drive

Price$800,000

Est. Mortgage: $/month

Active With Contract

MLS Number 5106840

  • Residential Single Family
  • PricePerSqFt 334.59
  • Full Bath 2
  • Address 16 Alyssa Drive
  • Construction Existing

Imagine starting your morning with coffee overlooking colorful perennial gardens, listening to the gentle sound of the backyard water feature. As the day warms up, head outside for an afternoon by the pool, with an attached deck perfect for lounging, grilling and gathering with friends. There's room to garden, play or simply enjoy a backyard lovingly established over the years. Tucked away on a cul-de-sac in Derry, this spacious Colonial offers the neighborhood setting you want with the convenience you need. Inside, an updated kitchen becomes a natural gathering place, while generous living spaces give everyone room to spread out. When cooler weather arrives, choose from two gas fireplaces or the cozy warmth of the pellet stove which is perfect for a crisp fall evening or watching the snow fall outside. Some of the big-ticket improvements have already been taken care of, including a newer roof, furnace and hot water heater. A backyard shed provides extra storage for gardening tools, pool supplies and more. And then there's the location. With Routes 28 and I-93 nearby, you can enjoy the relaxed pace of Southern New Hampshire without feeling far from anything. Head to Tuscan Village in Salem for dinner, drinks and shopping, explore some of the area's local favorites, or spend the day in Boston, approximately 40 miles away. Manchester and its airport are also within easy reach. Weekends bring even more choices. Pack the beach chairs and head to the NH seacoast, or welcome fall with apple picking at Londonderry's iconic Mack's Apples. From summer days by the ocean to crisp afternoons in the orchard, and world class hiking and snow sports just a little more than an hour away; so much of what makes New England special is close to home. Come for the space and setting. Stay for the gardens, pool and cozy fires. Fall in love with a home, and a lifestyle, made for enjoying New England.

Listed by Bobbie Gaudette of Keller Williams Realty Metro-Concord

$
$
%
$/month over payments
Federal 30-year interest rate: 6.95% last updated on Sep 17, 2026
* All Figures are estimates. Check with your bank or proposed mortgage company for actual interest rates.
This product uses the FRED® API but is not endorsed or certified by the Federal Reserve Bank of St. Louis.

Virtual TourSave FavoriteSchedule TourAsk A QuestionMore Details

72 South Shore Road New Durham NH 03855

New Durham, NH72 South Shore Road

Price$800,000

Est. Mortgage: $/month

MLS Number 5090670

  • Residential Single Family
  • PricePerSqFt 986.44
  • Full Bath 1
  • Address 72 South Shore Road
  • Construction Existing

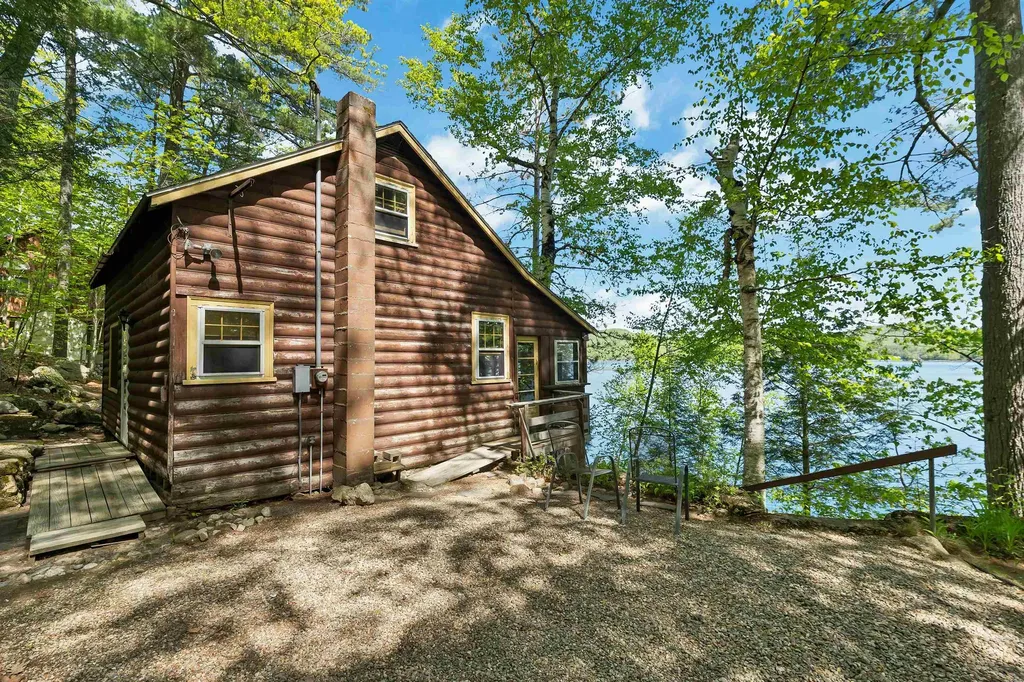
You've seen it, You've thought about it...Act Now...Final Price Reduction of 2026! *Now Offered with New State Approved Septic Design-Documents* Imagine sitting just steps from the water on beautiful Merrymeeting Lake, a crystal clear, spring fed, 1,233 acre lake tucked away between mountains and forest. Bring your ideas for sweat equity for this 1948 cottage nicely situated on large lot, a private wooded setting featuring mature trees, terraced stone walls, and charming outdoor stone fireplace. Buyers should be eyeing this as a huge investment opportunity with 100 feet of waterfront on the .26 acre waterfront lot, and includes the gently sloped .34 acre back lot. Deep water dock and nice sandy bottom. Aluminum dock was just removed the permanently fixed dock is ready for you to add your dock. Expansive family room with fireplace and large screened porch, galley kitchen and bathroom downstairs, 2 bedrooms upstairs. Priced to bring buyer enthusiasm, and well under assessed value! No trespassing please, assisted showings only. Time to obtain your own family getaway on Merrymeeting Lake! OPEN HOUSE this Saturday 9/19 11:00 to 1:00.

Listed by Jennifer Azzara of Maxfield Real Estate/ Alton

$
$
%
$/month over payments
Federal 30-year interest rate: 6.95% last updated on Sep 17, 2026
* All Figures are estimates. Check with your bank or proposed mortgage company for actual interest rates.
This product uses the FRED® API but is not endorsed or certified by the Federal Reserve Bank of St. Louis.

Save FavoriteSchedule TourAsk A QuestionMore Details

63 Ian Place Williston VT 05495

Williston, VT63 Ian Place

Price$800,000

Est. Mortgage: $/month

MLS Number 5110398

  • Condo
  • PricePerSqFt 312.62
  • Square Feet 3,459
  • Bedrooms 3
  • New Contruction Existing

Welcome home to this spacious 3-bedroom, 4-bath condo tucked away on a quiet cul-de-sac in Williston. From the moment you walk in, you'll appreciate the thoughtful layout and spaces designed for comfortable everyday living. The first-floor primary suite offers a relaxing retreat with a soaking tub, while the convenient first-floor laundry makes one-level living easy. The inviting kitchen features an island with bar seating-perfect for morning coffee, casual meals, or gathering with friends. Just beyond, the beautiful sunroom is a wonderful spot to enjoy the seasons, read a book, or simply relax. The finished walkout basement adds approximately 900 square feet of versatile living space, giving you room for a family room, home office, gym, media room, playroom, or whatever suits your lifestyle. There's also tons of storage for everything you don't want underfoot. A 2-car garage provides easy everyday convenience, while the new roof and new kitchen appliances offer peace of mind. The HOA takes care of landscaping, snow removal, and trash, making homeownership even easier. Step outside and enjoy easy access to the bike path, schools, library, restaurants, and all that Williston has to offer. Come see how easily this Chatham Woods home could become your next chapter in Vermont. **OPEN HOUSE Saturday 9/19/26 11:00am-1:00pm**

Listed by Jessica McClellan of Four Seasons Sotheby's Int'l Realty

$
$
%
$/month over payments
Federal 30-year interest rate: 6.95% last updated on Sep 17, 2026
* All Figures are estimates. Check with your bank or proposed mortgage company for actual interest rates.
This product uses the FRED® API but is not endorsed or certified by the Federal Reserve Bank of St. Louis.

Virtual TourSave FavoriteSchedule TourAsk A QuestionMore Details

Broker Reciprocity 

Copyright 2026 PrimeMLS, Inc. All rights reserved. This information is deemed reliable, but not guaranteed. The data relating to real estate displayed on this display comes in part from the IDX Program of PrimeMLS. The information being provided is for consumers’ personal, non-commercial use and may not be used for any purpose other than to identify prospective properties consumers may be interested in purchasing. Data last updated September 21, 2026 10:24 AM UTC