SIGN UP or LOG IN 's Account

Log in to see your saved listings or edit your searches:

No account? Sign up now to save searches, listings, and get tailored listing notifications. It's free, opt-out anytime.

Find Your New Home

Sign Up Today!

Get fresh listings via email, save your favorite listings, match with similar properties, and unlock additional property info.

Create Your Account

Do not fill in this field:

Already have an account? Log in

and narrow your search. If you have fewer than 200 results, you can save your search.

Addison VT Mobile Real Estate

r=397-408
111 Lakeside Avenue Milton VT 05468

Milton, VT111 Lakeside Avenue

Price$2,399,000

Est. Mortgage: $/month

MLS Number 5080285

  • Residential Single Family
  • Full Bath 2
  • Address 111 Lakeside Avenue
  • Construction Existing
  • Bedrooms 3

Set on 2.52 acres with approximately 200 feet of private Lake Arrowhead frontage, this exceptional estate pairs a serene waterfront setting with extraordinary craftsmanship, resort-style amenities, and advanced technology. The custom modern farmhouse showcases vaulted Douglas fir ceilings, Brazilian pecan-look porcelain tile, Amish-crafted black walnut and maple cabinetry, and custom built-ins throughout. A showpiece chef's kitchen features dual Fisher & Paykel refrigerators, a 48” Dacor Modernist range, expansive island, marble backsplash, coffee bar, and butler's pantry. The private primary wing offers a spa-inspired bath with radiant floors, chromatherapy tub and steam shower, plus a 500+ sq ft custom closet. Outdoor living includes expansive Trex decking and stone patios, a year-round saltwater pool, powered pergola, firepit, water features, sport court basketball court, landscaped grounds, and private dock with power and water. Six heated garage bays and a separate executive office/gym building with lake-view deck and ADU potential add remarkable flexibility. ELAN smart-home technology, whole-home water and air purification, Generac backup, Tesla Powerwalls, fiber internet, Wi-Fi 7, and gated entry complete this one-of-a-kind lakefront retreat. Come and tour the vast features of this property!

Listed by Erin McCormick of KW Vermont
$
$
%
$/month over payments
Federal 30-year interest rate: 6.71% last updated on Sep 3, 2026
* All Figures are estimates. Check with your bank or proposed mortgage company for actual interest rates.
This product uses the FRED® API but is not endorsed or certified by the Federal Reserve Bank of St. Louis.

Save FavoriteSchedule TourAsk A QuestionMore Details

00 Vt Route 11 Peru VT 05152

Peru, VT00 Vt Route 11

Price$2,395,000

Est. Mortgage: $/month

MLS Number 5072898

  • Land
  • Address 00 Vt Route 11
  • Acreage 227
  • Area VT-Bennington
  • Utilities None

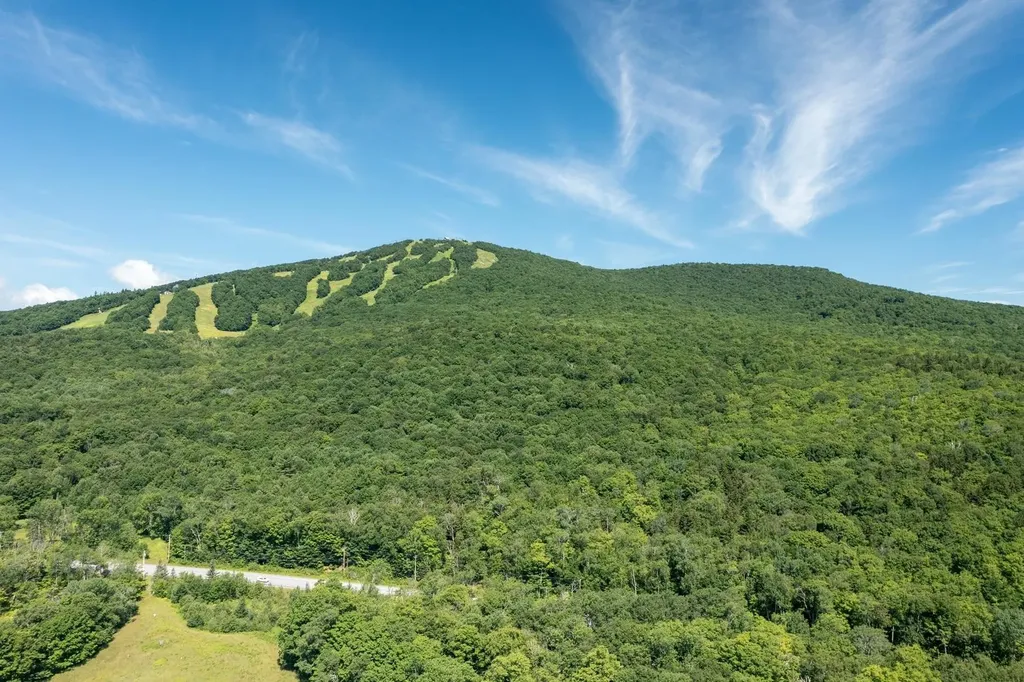
Bordering Green Mountain National Forest with sweeping views of Stratton, Bromley, and Magic Mountains, this 227 +/- acre offering in Peru, Vermont captures the scale, privacy, and natural beauty that define Southern Vermont mountain living. Spanning two distinct parcels, the offering includes 199 +/- acres bordering National Forest land and a separate 28 +/- acre parcel positioned to capture long-range mountain views and southern light throughout the day. Wooded ridgelines, natural clearings, and varied terrain create multiple potential building locations while preserving privacy and view corridors across the surrounding landscape. Imagine mornings with mountain light moving across the ridgeline, afternoons spent exploring the surrounding trails and wilderness, and winter weekends centered around nearby ski mountains just minutes away. The property offers exceptional flexibility for a private estate, multi-generational retreat, or long-term legacy holding shaped around the surrounding landscape and Vermont's four-season lifestyle. Located near Bromley Mountain and within easy reach of Magic Mountain, Stratton Mountain Resort, and the shops and dining of Manchester, the setting balances privacy and seclusion with convenient access to some of Southern Vermont's most sought-after recreation and amenities. A remarkable Southern Vermont land offering with significant acreage, Green Mountain National Forest frontage, mountain views, and exceptional proximity to the region's premier year-round destinations.

Listed by Kevin Moran of Four Seasons Sotheby's Int'l Realty

$
$
%
$/month over payments
Federal 30-year interest rate: 6.71% last updated on Sep 3, 2026
* All Figures are estimates. Check with your bank or proposed mortgage company for actual interest rates.
This product uses the FRED® API but is not endorsed or certified by the Federal Reserve Bank of St. Louis.

Save FavoriteSchedule TourAsk A QuestionMore Details

88 West Shore Road Bristol NH 03222

Bristol, NH88 West Shore Road

Price$2,395,000

Est. Mortgage: $/month

Pending

MLS Number 5090941

  • Residential Single Family
  • Address 88 West Shore Road
  • Construction Existing
  • Bedrooms 3
  • Bathroom 2

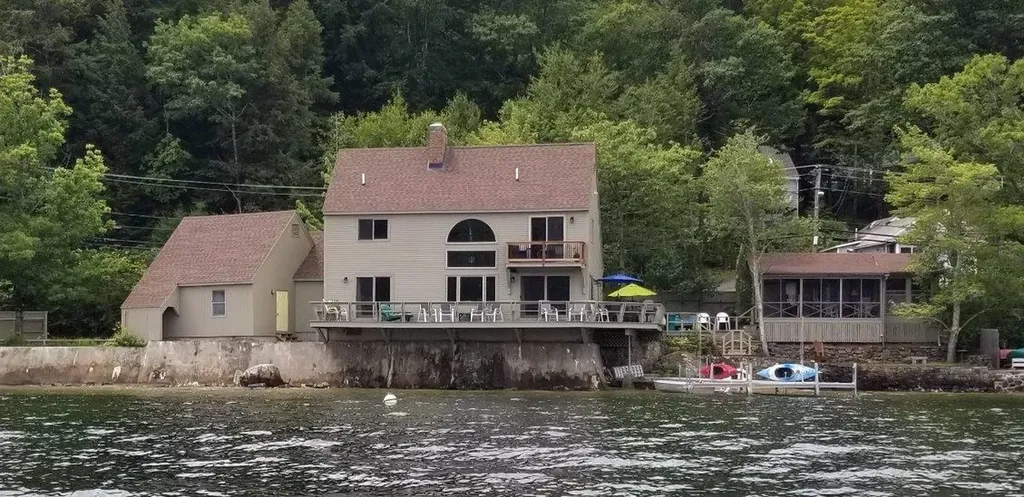
CONTINUE TO SHOW FOR BACKUP OFFERS. STUNNING YEAR-ROUND NEWFOUND LAKE WATERFRONT: Step inside this home and feel like you've stepped onto a boat cruising the Lake! This Custom Built Post & Beam Saltbox has been tastefully updated over the last 5 years to include a new gourmet kitchen with quartz counters, spacious center island & new appliances. A comfortable home for entertaining with the kitchen & dining area open to the fireplaced living room with cathedral ceiling & built-ins overlooking the wrap-around deck which extends out over the water. There's also a first floor bedroom/office & updated 3/4 bath. Upstairs you'll find the Primary bedroom with private balcony, spacious 3/4 bath, additional bedroom, laundry room AND a loft that sleeps 3 little ones! New vinyl plank flooring throughout, updated baths with luxurious glass shower doors, fresh paint & new HVAC, on-demand hot water & more. Steeped in History this property was the former location of the Ice House which was used from the late 1800s into the 1950s. The charming original 1920s cottage with 2 bedrooms, 3/4 bath, kitchen & screened porch. All this with 245 feet of privately owned water front on Newfound Lake. New 40 ft dock, mooring & sandy bottom, gradual entry waterfront. Sellers to retain possession through Sept 9, 2026.

Listed by Lorna Platts Sirois of Old Mill Properties REALTORS

$
$
%
$/month over payments
Federal 30-year interest rate: 6.71% last updated on Sep 3, 2026
* All Figures are estimates. Check with your bank or proposed mortgage company for actual interest rates.
This product uses the FRED® API but is not endorsed or certified by the Federal Reserve Bank of St. Louis.

Save FavoriteSchedule TourAsk A QuestionMore Details

1462 Lake Road Panton VT 05482

Panton, VT1462 Lake Road

Price$2,395,000

Est. Mortgage: $/month

MLS Number 5091682

  • Residential Single Family
  • Full Bath 2
  • Address 1462 Lake Road
  • Construction Existing
  • Bedrooms 3

With west-facing views across Lake Champlain to the Adirondack Mountains, extensive lake frontage, and approximately 4,100 square feet of living space, 1462 Lake Road is an exceptional waterfront retreat set on nearly 17 private acres. The property offers direct access to Lake Champlain for swimming, boating, fishing, and days on the water. Stairs to the beach provide convenient shoreline access, and the property can accommodate both a dock and mooring. Inside, lake and mountain views take center stage from the moment you enter. The dramatic living room features 12-foot-plus ceilings, two fireplaces, and a wall of west-facing glass doors framing the Adirondacks beyond. The spacious kitchen opens to an inviting breakfast and family room, creating a comfortable gathering space at the heart of the home. The primary suite offers a peaceful retreat, while two separate two-bedroom guest suites, connected to the main residence by breezeways, provide privacy for family and guests. A flexible second-floor room above the garage is ideal for an office, studio, or additional guest space. Outdoors, beautifully maintained perennial gardens surround the home, complemented by a gunite pool, greenhouse, enclosed garden with raised beds, and expansive lawns leading toward the lake. A long, cedar-lined drive creates a wonderful sense of arrival and enhances the privacy of the property. Morning coffee might be accompanied by bald eagles and osprey overhead, while evenings bring Adirondack sunsets, time on the deck, and the unmistakable call of loons across the water. Despite its private setting, the property is within an easy 20- to 30-minute drive of Middlebury and Vergennes, with convenient access to restaurants, shopping, theater, golf, medical services, and other area amenities. With five bedrooms and four-and-a-half baths, 1462 Lake Road offers a rare combination of privacy, recreation, generous accommodations, and a remarkable connection to Lake Champlain.

Listed by Wade Weathers and Averill Cook of LandVest,Inc-Burlington

$
$
%
$/month over payments
Federal 30-year interest rate: 6.71% last updated on Sep 3, 2026
* All Figures are estimates. Check with your bank or proposed mortgage company for actual interest rates.
This product uses the FRED® API but is not endorsed or certified by the Federal Reserve Bank of St. Louis.

Save FavoriteSchedule TourAsk A QuestionMore Details

125 Cliff Street Burlington VT 05401

Burlington, VT125 Cliff Street

Price$2,390,000

Est. Mortgage: $/month

Pending

MLS Number 5099892

  • Residential Single Family
  • Full Bath 2
  • Address 125 Cliff Street
  • Construction Existing
  • Bedrooms 4

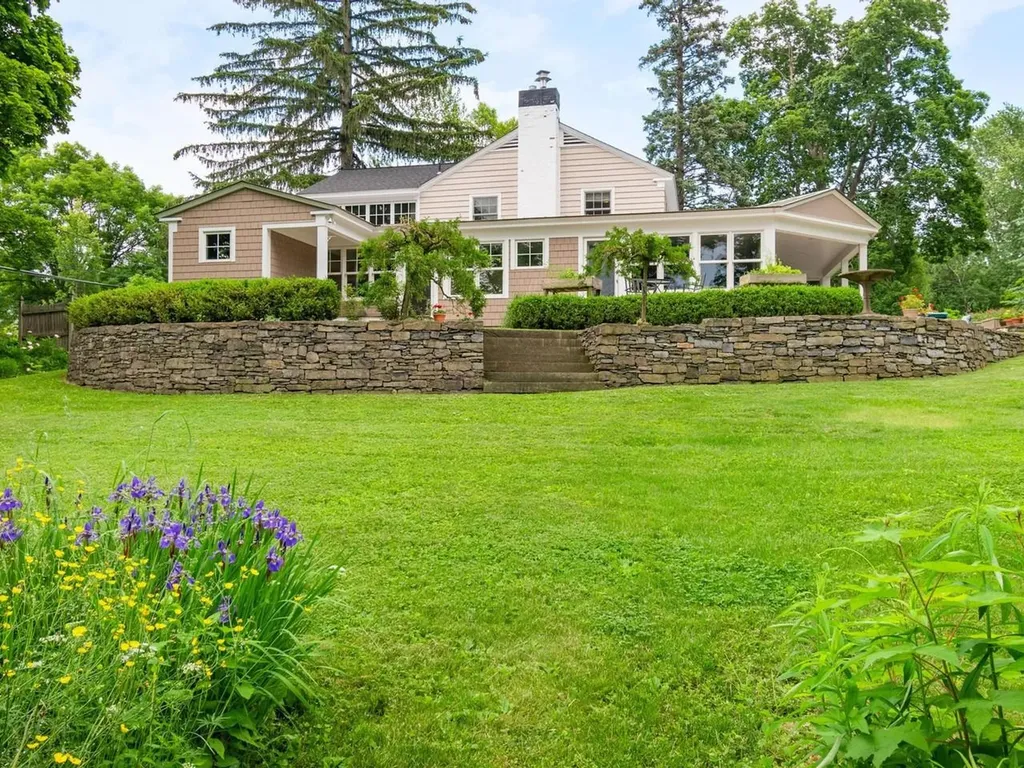
This custom built 1940's home has been lovingly cared for with numerous upgrades and additions over the years. Sitting on over three-quarters of an acre with spectacular views, it is one of Burlington's more exceptional settings, set on a ridge offering privacy and views of Lake Champlain, the city, and the Adirondack Mountains. In an earlier renovation, the owners created a large open floor plan with walls of windows facing south and west, allowing natural light and views to be seen from every angle. In addition, the first floor has an office tucked off to the side, perfect for those working from home. The first-floor primary suite has access to its own deck with westerly views and has direct access to the office. This could easily be incorporated into the primary suite as well. Upstairs you will find another three bedrooms and two baths as well as a family room with a ¾ bath and closet. The exterior of the home has lovely, covered decks, blue stone patios, and stone walls - all of which offer views of the perennial gardens and the lake and mountains in the distance. A south-facing heated greenhouse and a charming enclosed front porch are just a few of the unique features of this custom home. Upgrades over the years include a generous 2-car garage, expanding the back of the house, kitchen and baths, covered porches, central air, and a new roof in 2024.

Listed by Brian M. Boardman of Coldwell Banker Hickok and Boardman

$
$
%
$/month over payments
Federal 30-year interest rate: 6.71% last updated on Sep 3, 2026
* All Figures are estimates. Check with your bank or proposed mortgage company for actual interest rates.
This product uses the FRED® API but is not endorsed or certified by the Federal Reserve Bank of St. Louis.

Save FavoriteSchedule TourAsk A QuestionMore Details

69 Richards Avenue Portsmouth NH 03801

Portsmouth, NH69 Richards Avenue

Price$2,389,000

Est. Mortgage: $/month

MLS Number 5099048

  • Residential Single Family
  • Full Bath 1
  • Address 69 Richards Avenue
  • Construction Existing
  • Bedrooms 6

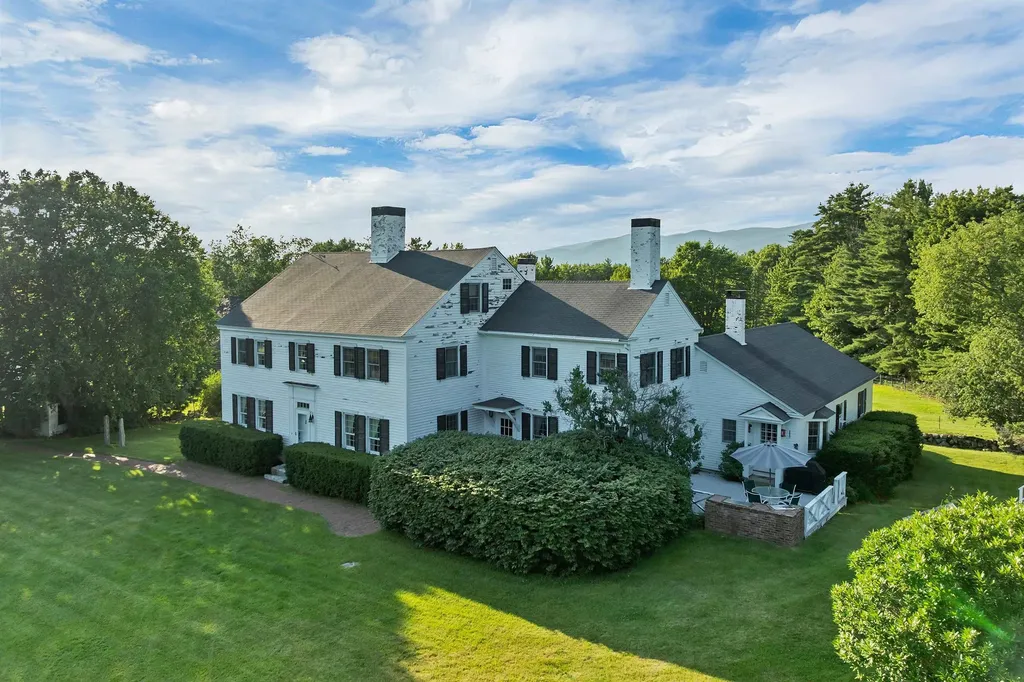
Ideally located on coveted Richards Avenue within the Little Harbour School District, this exceptional residence offers a rare balance of privacy, lush outdoor spaces, and proximity to the best that Portsmouth has to offer. Downtown restaurants, boutique shopping,the waterfront, Prescott Park, and the Farmer's Market are all within easy reach, while nearby athletic fields, the Public Library, and Portsmouth Junior High add everyday convenience just a stone's throw away. Thoughtfully designed gardens create a secluded setting around the home. In the rear, an expansive terrace provides an elegant backdrop for entertaining, leisurely dinners, and evenings outdoors. Gather with family and friends to take in a spectacular view of the Portsmouth Fireworks over Leary Field from a number one vantage point! Beautifully appointed and ideally located, this distinctive property offers a private retreat with the cultural, recreational and civic amenities of Portsmouth just outside your back door.

Listed by Mary Beth Hixon and Tony Jalbert of Tate & Foss Sotheby's International Rlty

$
$
%
$/month over payments
Federal 30-year interest rate: 6.71% last updated on Sep 3, 2026
* All Figures are estimates. Check with your bank or proposed mortgage company for actual interest rates.
This product uses the FRED® API but is not endorsed or certified by the Federal Reserve Bank of St. Louis.

Save FavoriteSchedule TourAsk A QuestionMore Details

241 Main Street Montgomery VT 05471

Montgomery, VT241 Main Street

Price$2,375,000

Est. Mortgage: $/month

MLS Number 5093135

  • Residential Single Family
  • Full Bath 7
  • Address 241 Main Street
  • Construction Existing
  • Bedrooms 13

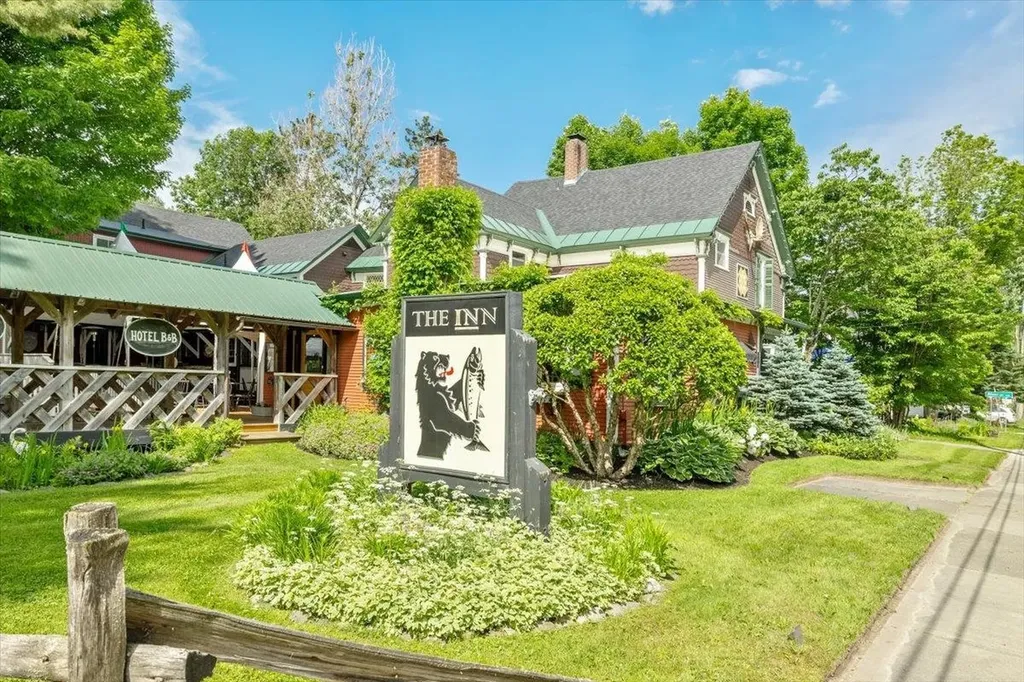
Escape the noise, traffic, and stress of metropolitan living and embrace the timeless Vermont innkeeper lifestyle with this exceptional hospitality property near Jay Peak Resort in the heart of the Northeast Kingdom. Surrounded by rolling mountains, fresh air, and four-season recreation, this unique property offers the rare opportunity to live and work in one of New England's most scenic and sought-after destinations. Perfectly located near Jay Peak-renowned for some of the highest snowfall totals in the nation-this established inn attracts visitors year-round for skiing, snowboarding, hiking, mountain biking, golf, fall foliage, and destination travel. Whether you envision operating a boutique inn, farm-to-table restaurant, wedding venue, ski lodge, wellness retreat, or multi-use hospitality business, the possibilities here are truly endless. At the heart of the property is a welcoming restaurant and tavern space with seating for approximately 70 guests, creating an ideal setting for both travelers and locals alike. The fully equipped commercial kitchen and bar provide the infrastructure needed for a successful dining operation, special events business, or expanded hospitality concept. Cozy dining spaces, warm wood interiors, and classic Vermont character create an inviting atmosphere that guests remember and return to year after year. The inn offers comfortable guest accommodations, relaxing common areas, and the authentic charm today's travelers seek when searching for a Vermont getaway experience. Guests can unwind after a day on the slopes beside a crackling fire, enjoy the peaceful mountain setting, and immerse themselves in the beauty of the Northeast Kingdom. This highly versatile property presents incredible opportunities for entrepreneurs seeking a lifestyle change, remote investors pursuing a hospitality venture, or anyone dreaming of trading city life for mountain living.

Listed by Alex Pintair of Four Seasons Sotheby's Int'l Realty

$
$
%
$/month over payments
Federal 30-year interest rate: 6.71% last updated on Sep 3, 2026
* All Figures are estimates. Check with your bank or proposed mortgage company for actual interest rates.
This product uses the FRED® API but is not endorsed or certified by the Federal Reserve Bank of St. Louis.

Virtual TourSave FavoriteSchedule TourAsk A QuestionMore Details

241 Main Street Montgomery VT 05471

MLS Number 5094125

  • Commercial
  • Address 241 Main Street
  • Year Built 1895
  • Square Feet 7,000
  • Acreage 1.1

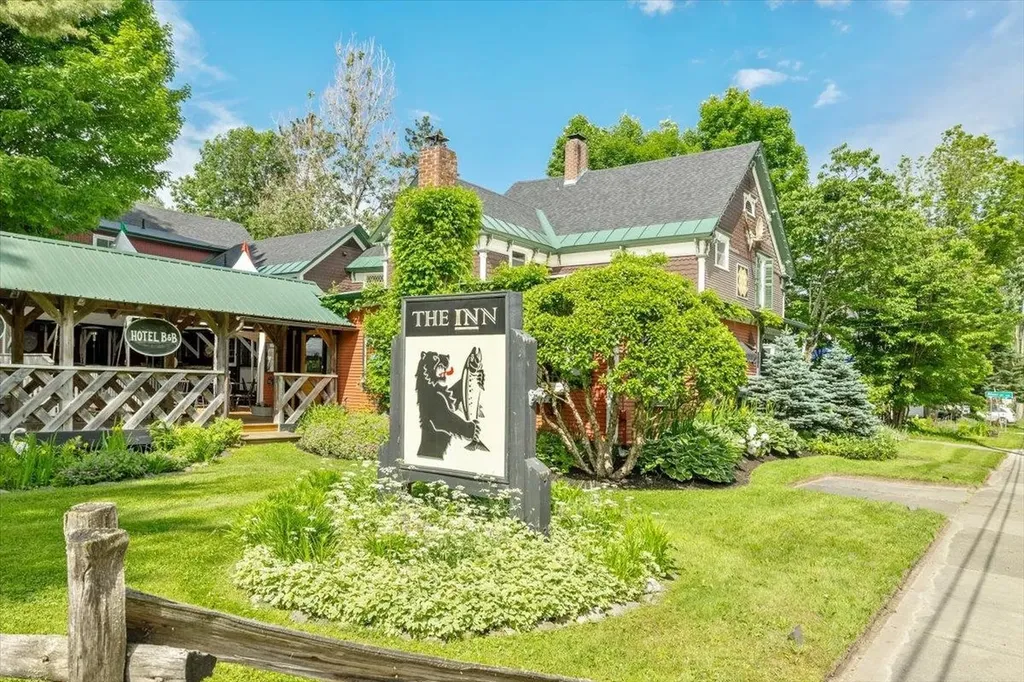
Escape the noise, traffic, and stress of metropolitan living and embrace the timeless Vermont innkeeper lifestyle with this exceptional hospitality property near Jay Peak Resort in the heart of the Northeast Kingdom. Surrounded by rolling mountains, fresh air, and four-season recreation, this unique property offers the rare opportunity to live and work in one of New England's most scenic and sought-after destinations. Perfectly located near Jay Peak renowned for some of the highest snowfall totals in the nation this established inn attracts visitors year-round for skiing, snowboarding, hiking, mountain biking, golf, fall foliage, and destination travel. Whether you envision operating a boutique inn, farm-to-table restaurant, wedding venue, ski lodge, wellness retreat, or multi-use hospitality business, the possibilities here are truly endless. At the heart of the property is a welcoming restaurant and tavern space with seating for approximately 70 guests, creating an ideal setting for both travelers and locals alike. The fully equipped commercial kitchen and bar provide the infrastructure needed for a successful dining operation, special events business, or expanded hospitality concept. Cozy dining spaces, warm wood interiors, and classic Vermont character create an inviting atmosphere that guests remember and return to year after year. The inn offers comfortable guest accommodations, relaxing common areas, and the authentic charm today's travelers seek when searching for a Vermont getaway experience. Guests can unwind after a day on the slopes beside a crackling fire, enjoy the peaceful mountain setting, and immerse themselves in the beauty of the Northeast Kingdom. This highly versatile property presents incredible opportunities for entrepreneurs seeking a lifestyle change, remote investors pursuing a hospitality venture, or anyone dreaming of trading city life for mountain living.

Listed by Alex Pintair of Four Seasons Sotheby's Int'l Realty

$
$
%
$/month over payments
Federal 30-year interest rate: 6.71% last updated on Sep 3, 2026
* All Figures are estimates. Check with your bank or proposed mortgage company for actual interest rates.
This product uses the FRED® API but is not endorsed or certified by the Federal Reserve Bank of St. Louis.

Virtual TourSave FavoriteSchedule TourAsk A QuestionMore Details

825 North Line Road Tuftonboro NH 03816

Tuftonboro, NH825 North Line Road

Price$2,365,000

Est. Mortgage: $/month

MLS Number 5098805

  • Residential Single Family
  • Full Bath 1
  • Address 825 North Line Road
  • Construction Existing
  • Bedrooms 5

Welcome to the Charter House Farm, a historic presence in the town and site of the signing of the charter establishing Tuftonboro as a town. This wonderful antique, 1700's New Hampshire colonial still retains many of the original features including 7 fireplaces, wonderful moldings and some wide pine floors. The main floor includes a large eat-in kitchen with access to an outside deck, a dining room, front parlor, den, living room with access to the screened porch and a bedroom. There is a sitting room, two baths, and the laundry as well. The second floor has a large primary bedroom with and ensuite bath, three other bedrooms and another bath. The basement is accessible from the inside, has storage room and an exercise room along with the utilities. The walk up attic has ample storage and what could be two other rooms for expansion possiblities! The outside of the property enjoys a 4 car garage, a 45x34 barn and a bunkhouse! The land of 23 acres consists of three lots of record, has open fields along with some wooded areas. The lots are 12.75 acres, 6 acres, and 4.46 acres. There is plenty of room for horses, gardening, or just enjoying the outdoors. You also have some great mountain views from the porch! This is one that needs to be seen to take it all in!

Listed by Cindy Melanson of Melanson Real Estate

$
$
%
$/month over payments
Federal 30-year interest rate: 6.71% last updated on Sep 3, 2026
* All Figures are estimates. Check with your bank or proposed mortgage company for actual interest rates.
This product uses the FRED® API but is not endorsed or certified by the Federal Reserve Bank of St. Louis.

Virtual TourSave FavoriteSchedule TourAsk A QuestionMore Details

95 Runnells Bridge Road Hollis NH 03049

MLS Number 5090462

  • Commercial
  • Year Built 1986
  • Square Feet 24,568
  • Acreage 4.19
  • Area NH-Hillsborough

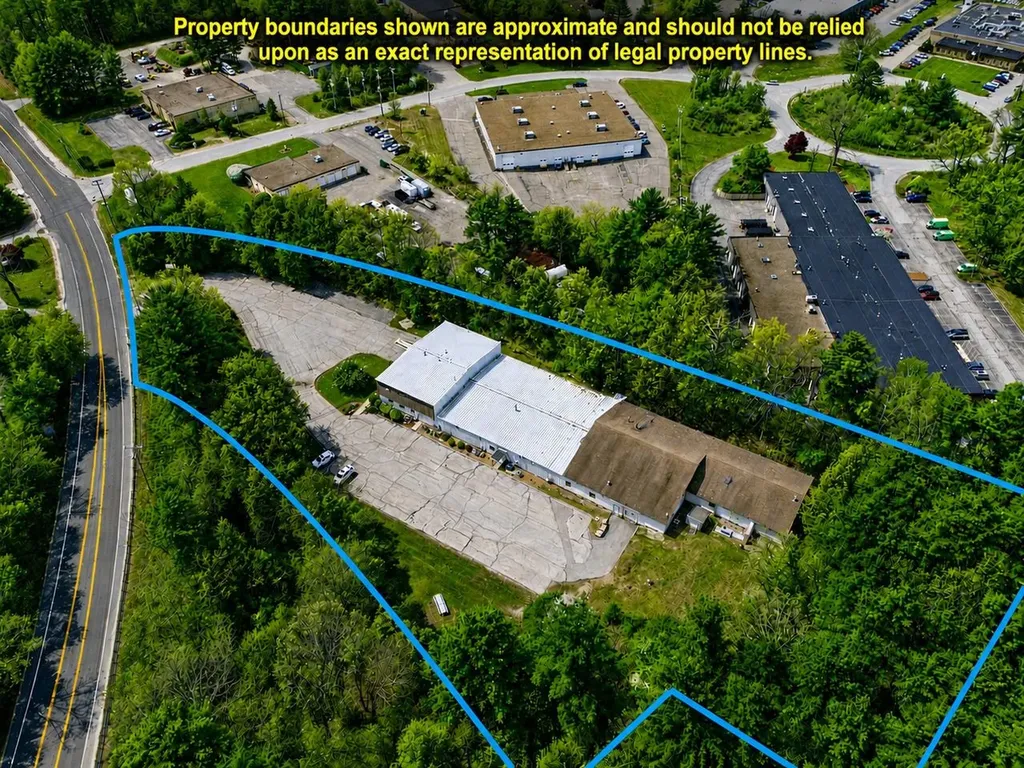
±24,568 SF industrial/flex building suited for an owner user seeking functional and scalable space, with the ability to demise for multiple tenants. The layout supports manufacturing, warehouse, distribution, assembly, and trade operations through a combination of conditioned industrial space and practical loading configurations. A major feature of the property is its robust electrical infrastructure, including 1200A and 800A 3 phase services capable of supporting production equipment and operational demands. The building includes one drive in door and two dock high doors for efficient shipping and receiving. Strategically located with direct access to NH Route 111 and convenient proximity to the Massachusetts border, Nashua, and the surrounding highway network, the property supports regional distribution, contractor operations, and business expansion opportunities. o Fully conditioned ±24,568 SF industrial/flex facility o Designed to support manufacturing, assembly, distribution, and contractor operations o Heavy power infrastructure with 1200A and 800A 3 phase electrical service o Efficient loading configuration with dock high and drive in access o Flexible layout with ability to accommodate multiple occupants or departments o Expansion potential for additional ±12,166 SF o Strategic southern New Hampshire location near the Massachusetts border o Excellent regional access to Route 111, Nashua, and major highway corridors o Suitable for owner users, growing businesses, or repositioning investors o Combination of warehouse, operational, and conditioned workspace

Listed by Krissy LaPorte and Leitha Reilly of Keller Williams Realty-Metropolitan

$
$
%
$/month over payments
Federal 30-year interest rate: 6.71% last updated on Sep 3, 2026
* All Figures are estimates. Check with your bank or proposed mortgage company for actual interest rates.
This product uses the FRED® API but is not endorsed or certified by the Federal Reserve Bank of St. Louis.

Virtual TourSave FavoriteSchedule TourAsk A QuestionMore Details

11-2 Spruce Place Portsmouth NH 03801
Pending

MLS Number 5084811

  • Residential Single Family
  • Full Bath 2
  • Address 11-2 Spruce Place
  • Construction New Construction
  • Bedrooms 4

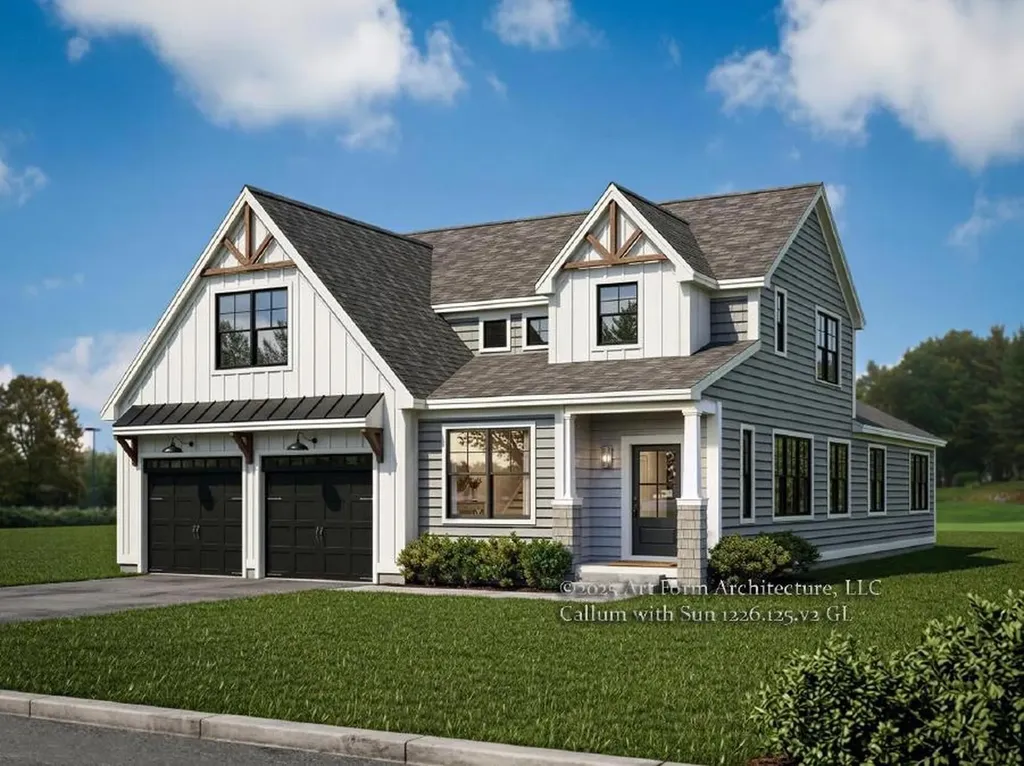
Spruce Place is just beginning construction: Three single family homes nestled in Portsmouth's Little Harbor neighborhood off a new cul-de-sac just one mile to Downtown! The 4 bedroom, 4 bath Callum home plan offers the flexibility to live on the first or second floor with bedroom suites on each level. The open flow living space is centered around the focus staircase with open railings and complete with hardwood flooring, beautiful trim work, and high ceilings. Great room with vaulted 10' ceiling and gas fireplace leads into the sunny four-season room off the back deck. The kitchen will feature Thermador appliances, stacked cabinetry to the ceiling, large center island, sparkling quarts countertops, and tile backsplash. First floor primary suite with 10' vaulted ceiling, spacious walk-in closet, and private bath with custom spa tile shower. First floor laundry and first floor study. Convenient mud room at owners entry with built-in and coat closet. Upstairs, the well appointed second floor features a beautiful open to below feature, with three bedrooms and two full baths, including the second bedroom suite. Generous allowances and high-end finishes - ready for your customization! Town water, sewer, and natural gas. A location that offers easy convenience to everything the Seacoast has to offer - pristine beaches, golf courses, Portsmouth's vibrant downtown, scenic trails and so much more!

Listed by Grant Parham of Green & Company

$
$
%
$/month over payments
Federal 30-year interest rate: 6.71% last updated on Sep 3, 2026
* All Figures are estimates. Check with your bank or proposed mortgage company for actual interest rates.
This product uses the FRED® API but is not endorsed or certified by the Federal Reserve Bank of St. Louis.

Save FavoriteSchedule TourAsk A QuestionMore Details

6 Sunset Ridge Road Winhall VT 05340

Winhall, VT6 Sunset Ridge Road

Price$2,350,000

Est. Mortgage: $/month

Active With Contract

MLS Number 5101868

  • Residential Single Family
  • Full Bath 3
  • Address 6 Sunset Ridge Road
  • Construction Existing
  • Bedrooms 5

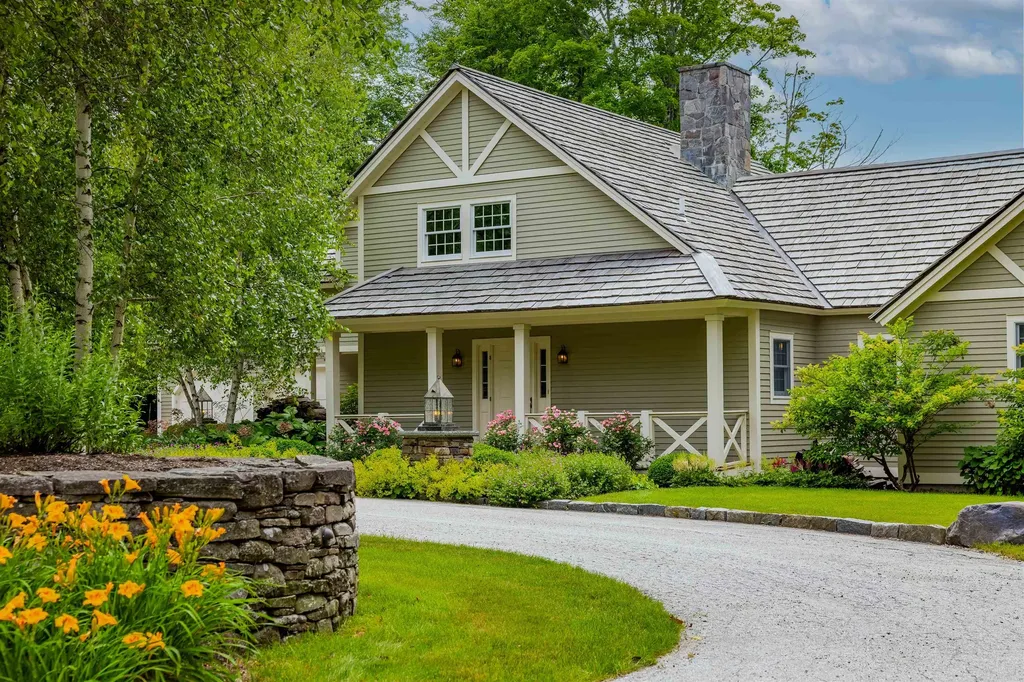
Set within the exclusive High Meadow community, one of Stratton's most prestigious mountain enclaves, 6 Sunset Ridge is an extraordinary resort residence of post and beam architecture & impeccable craftsmanship. Positioned to capture sweeping views of Stratton Mountain, this exceptional residence offers an unparalleled lifestyle in one of Stratton's most sought-after luxury neighborhoods. From the moment you arrive, the home's commanding presence is unmistakable. A classic cedar shake roof and classic architectural design create an atmosphere of refined mountain elegance while framing spectacular views from nearly every angle. A magnificent floor-to-ceiling fireplace anchors the grand living room, creating a dramatic yet inviting space for entertaining & cozy aprs-ski evenings. An additional family room offers a comfortable game and gathering space, while the thoughtfully designed floor plan provides exceptional comfort & privacy. The chef's kitchen is beautifully appointed with rustic mountain character and timeless craftsmanship. Rich custom wood cabinetry, exposed timber beams, premium appliances, abundant storage, & a generous center island create the perfect setting for everyday living & effortless entertaining. The dining area is filled with natural light & picturesque mountain views. Designed with comfort in mind, the home features 5 generously sized bedrooms. The primary suite is a private sanctuary with an expansive layout, spacious walk-in closet, & oversized spa-inspired ensuite bath. Four additional bedrooms provide inviting accommodations for family & guests. Oversized covered porches & an impressive stone patio extend the living spaces outdoors. Perfectly located to take advantage of year round recreation, the winter shuttle picks you up at the driveway and delivers you to the Base Lodge, while summer biking trails and golf are just 5 minutes away. Residence is Sports Center eligible, is served by the resorts water and sewer. Extraordinary Residence!

Listed by Kim Morgan-Wohler of Wohler Realty Group

$
$
%
$/month over payments
Federal 30-year interest rate: 6.71% last updated on Sep 3, 2026
* All Figures are estimates. Check with your bank or proposed mortgage company for actual interest rates.
This product uses the FRED® API but is not endorsed or certified by the Federal Reserve Bank of St. Louis.

Save FavoriteSchedule TourAsk A QuestionMore Details

Broker Reciprocity 

Copyright 2026 PrimeMLS, Inc. All rights reserved. This information is deemed reliable, but not guaranteed. The data relating to real estate displayed on this display comes in part from the IDX Program of PrimeMLS. The information being provided is for consumers’ personal, non-commercial use and may not be used for any purpose other than to identify prospective properties consumers may be interested in purchasing. Data last updated September 7, 2026 9:52 PM UTC