
SIGN UP or LOG IN 's Account

Log in to see your saved listings or edit your searches:

No account? Sign up now to save searches, listings, and get tailored listing notifications. It's free, opt-out anytime.

Find Your New Home

Sign Up Today!

Get fresh listings via email, save your favorite listings, match with similar properties, and unlock additional property info.

Create Your Account

Do not fill in this field:

Already have an account? Log in

and narrow your search. If you have fewer than 200 results, you can save your search.

Addison VT Mobile Real Estate

r=457-468
6 Dearborn Street Portsmouth NH 03801

Portsmouth, NH6 Dearborn Street

Price$2,250,000

Est. Mortgage: $/month

MLS Number 5098572

  • Residential Single Family
  • Full Bath 1
  • Address 6 Dearborn Street
  • Construction Existing
  • Bedrooms 3

Steeped in Portsmouth history yet reimagined for modern living, this exquisitely restored 1830 Colonial at 6 Dearborn Street offers the rare opportunity to enjoy timeless character with the peace of mind of a complete renovation. Thoughtfully rebuilt from the inside out to meet strict historic preservation requirements, this exceptional residence encompasses approximately 1,850 square feet with three bedrooms and two-and-a-half baths. Virtually every component of the home has been renewed, including a new roof, cedar siding, wood windows, HVAC systems, plumbing, electrical, interior framing, and a full basement with a poured concrete floor, creating a truly turnkey property. Inside, historic charm and contemporary sophistication blend seamlessly. Original exposed beams and exceptional custom millwork complement beautifully curated finishes throughout. The stunning kitchen is designed to impress with premium Thermador appliances, a breakfast bar, and a dedicated dining area ideal for both casual meals and entertaining. The spacious living room features custom built-ins, while a private office, mudroom, and stylish half bath complete the main level. Upstairs, the luxurious primary suite serves as a private retreat, highlighted by custom-built closet cabinetry and a spa-inspired ensuite bath featuring an oversized walk-in shower with a rain head and striking large-format porcelain tile. Two additional bedrooms and a thoughtfully designed full bath provide comfortable accommodations for family and guests. Outside, enjoy the convenience of three off-street parking spaces and a charming, fenced courtyard, offering a private outdoor oasis just moments from Portsmouth's vibrant downtown, acclaimed restaurants, shops, and waterfront. A rare blend of historic pedigree, exceptional craftsmanship, and modern amenities, this fully transformed home is an extraordinary offering in one of Portsmouth's most desirable North End neighborhoods. Schedule your showing today!

Listed by Jamieson Duston of Duston Leddy Real Estate

$
$
%
$/month over payments
Federal 30-year interest rate: 6.71% last updated on Sep 3, 2026
* All Figures are estimates. Check with your bank or proposed mortgage company for actual interest rates.
This product uses the FRED® API but is not endorsed or certified by the Federal Reserve Bank of St. Louis.

Virtual TourSave FavoriteSchedule TourAsk A QuestionMore Details

33 Little Bay Drive Dover NH 03820

Dover, NH33 Little Bay Drive

Price$2,250,000

Est. Mortgage: $/month

MLS Number 5078990

  • Residential Single Family
  • Full Bath 1
  • Address 33 Little Bay Drive
  • Construction Existing
  • Bedrooms 3

THE PREMIER END UNIT AT BREAKWATER at LITTLE BAY MARINA IS AVAILABLE! Perfectly positioned on the coveted southwestern corner of the community, this unit is the furthest possible point from Newick's Lobster House (restaurant) and its parking lot. There are no trees blocking the panoramic east-to-west water views over the bay, which means you get to experience both the morning light and the evening glow across the water. With front row seats overlooking the marina, you'll not only get to watch the boats come and go, but you'll be just steps from your own 30-foot boat slip! Designed for effortless luxury, this exceptional waterfront residence offers three bedrooms, two full and two half baths, a private elevator servicing all three floors, wide-plank rustic white oak flooring, motorized Hunter Douglas blinds, standby generator, and a heated and cooled two-car garage with epoxy flooring and EV charging. The kitchen is beautifully appointed with custom cabinetry, quartz surfaces and a professional Thermador appliance package. A dramatic 12-foot sliding French door open seamlessly onto your waterfront balcony; an incredible place to entertain, unwind, or simply watch the boats cruise by. The luxurious primary suite offers peaceful water views, generous closet space and a beautifully finished spa-inspired bath. Included with the home is an upgraded 30-foot deep-water dock, providing immediate access to Little Bay, Great Bay, the Piscataqua River and the Atlantic Ocean. Simply unpack your belongings, launch your boat, and begin enjoying one of New Hampshire's most coveted waterfront lifestyles. Located just six miles from downtown Portsmouth with easy walking, biking and driving access to vibrant restaurants, shopping and entertainment, this home combines luxury waterfront living with exceptional convenience. Properties with this combination of location, views, included dock and motivated pricing rarely become available - don't wait!

Listed by Jamieson Duston of Duston Leddy Real Estate

$
$
%
$/month over payments
Federal 30-year interest rate: 6.71% last updated on Sep 3, 2026
* All Figures are estimates. Check with your bank or proposed mortgage company for actual interest rates.
This product uses the FRED® API but is not endorsed or certified by the Federal Reserve Bank of St. Louis.

Virtual TourSave FavoriteSchedule TourAsk A QuestionMore Details

226 Hoey Road Cavendish VT 05142

Cavendish, VT226 Hoey Road

Price$2,250,000

Est. Mortgage: $/month

Coming Soon

MLS Number 5108457

  • Residential Single Family
  • Full Bath 1
  • Address 226 Hoey Road
  • Construction Existing
  • Bedrooms 4

Historic Rowen Farm offers a rare blend of authentic Vermont character, privacy and turnkey ease. Set on 77+ acres of meadow and woodland, the circa-1812 Federal farmhouse has been extensively restored while preserving its soul: original wide-plank floors and exposed beams, original doors and period details, and four wood-burning fireplaces. Inside, approx 3,860 square feet of light-filled living space unfolds with an easy, welcoming flow. The renovated kitchen opens to breakfast, dining and living spaces where abundant windows frame the surrounding landscape. Covered porches and open decks invite you to enjoy the meadows and mountain ridgeline views in every season. A generous mudroom with built-in storage, ski and gear room, adjoining laundry and outdoor shower make returning from the mountain or trail effortless. The four-bedroom, five-bath layout is equally suited to quiet weekends or a full house. A first-floor ensuite guest room offers privacy, while a library/office with built-ins and fireplace leads to a separate wing with bonus room, 3/4 bath and exterior entrance, offering exceptional flexibility with potential to evolve into a private first-floor suite. Upstairs, the primary suite includes a fireplace, built-in storage and private bath, joined by two additional bedrooms and a shared full bath. Outside, open meadows, woodland trails, restored stone walls and brooks create a private four-season playground. The meadows are maintained by a local farmer, allowing the pastoral setting to remain remarkably easy to enjoy. A classic barn/garage with loft and lean-to adds character and practical storage. Major systems restored in 2003 with a full basement added. Four-bedroom wastewater system permitted in 2022 and new shingle roof completed in 2026. High-speed fiber internet supports remote work. Offered largely furnished with limited personal exclusions. Approximately 8 miles to Okemo, with convenient access to Woodstock, Killington and the Upper Valley.

Listed by Kim Prins of Four Seasons Sotheby's Int'l Realty

$
$
%
$/month over payments
Federal 30-year interest rate: 6.71% last updated on Sep 3, 2026
* All Figures are estimates. Check with your bank or proposed mortgage company for actual interest rates.
This product uses the FRED® API but is not endorsed or certified by the Federal Reserve Bank of St. Louis.

Save FavoriteSchedule TourAsk A QuestionMore Details

33 Little Bay Drive Dover NH 03820

Dover, NH33 Little Bay Drive

Price$2,250,000

Est. Mortgage: $/month

MLS Number 5078974

  • Condo
  • Square Feet 2,614
  • Bedrooms 3
  • New Contruction Existing
  • Address 33 Little Bay Drive

THE PREMIER END UNIT AT BREAKWATER at LITTLE BAY MARINA IS AVAILABLE! Perfectly positioned on the coveted southwestern corner of the community, this unit is the furthest possible point from Newick's Lobster House (restaurant) and its parking lot. There are no trees blocking the panoramic east-to-west water views over the bay, which means you get to experience both the morning light and the evening glow across the water. With front row seats overlooking the marina, you'll not only get to watch the boats come and go, but you'll be just steps from your own 30-foot boat slip! Designed for effortless luxury, this exceptional waterfront residence offers three bedrooms, two full and two half baths, a private elevator servicing all three floors, wide-plank rustic white oak flooring, motorized Hunter Douglas blinds, standby generator, and a heated and cooled two-car garage with epoxy flooring and EV charging. The kitchen is beautifully appointed with custom cabinetry, quartz surfaces and a professional Thermador appliance package. A dramatic 12-foot sliding French door open seamlessly onto your waterfront balcony, an incredible place to entertain, unwind, or simply watch the boats cruise by. The luxurious primary suite offers peaceful water views, generous closet space and a beautifully finished spa-inspired bath. Included with the home is an upgraded 30-foot deep-water dock, providing immediate access to Little Bay, Great Bay, the Piscataqua River and the Atlantic Ocean. Simply unpack your belongings, launch your boat, and begin enjoying one of New Hampshire's most coveted waterfront lifestyles. Located just six miles from downtown Portsmouth with easy walking, biking and driving access to vibrant restaurants, shopping and entertainment, this home combines luxury waterfront living with exceptional convenience. Properties with this combination of location, views, included dock and motivated pricing rarely become available - don't wait!

Listed by Jamieson Duston of Duston Leddy Real Estate

$
$
%
$/month over payments
Federal 30-year interest rate: 6.71% last updated on Sep 3, 2026
* All Figures are estimates. Check with your bank or proposed mortgage company for actual interest rates.
This product uses the FRED® API but is not endorsed or certified by the Federal Reserve Bank of St. Louis.

Virtual TourSave FavoriteSchedule TourAsk A QuestionMore Details

4 Skyline Drive Hebron NH 03241

Hebron, NH4 Skyline Drive

Price$2,249,000

Est. Mortgage: $/month

MLS Number 5104274

  • Residential Single Family
  • Full Bath 1
  • Address 4 Skyline Drive
  • Construction New Construction
  • Bedrooms 4

Perched in the heart of Hebron, this exceptional home offers sweeping panoramic views of Newfound Lake from nearly every room, blending luxury, comfort, and natural beauty in one unforgettable setting. Designed with both everyday living and entertaining in mind, the chef's kitchen is a true centerpiece, featuring a large granite-topped island, a walk-in pantry, a separate butler's pantry, a pot filler, and a custom wet bar. The open-concept design flows effortlessly into the spacious dining and living areas, where a stunning stone fireplace and breathtaking lake views create a warm and inviting atmosphere year-round. The first-floor primary suite serves as a private retreat, complete with expansive lake views, dual vanities, a generous walk-in closet, convenient laundry hookups, and a spa-inspired tiled walk-in shower. Upstairs are three spacious bedrooms and a beautifully appointed bathroom featuring a tiled walk-in shower. The walkout lower level offers endless possibilities, with ample space to create a home gym, media room, art studio, guest suite, additional bathroom, or whatever best suits your lifestyle. Beyond the home, residents enjoy exclusive access to a private sugar-sand beach on Newfound Lake, perfect for swimming, boating, kayaking, and water skiing. A public boat launch is just minutes away, making it easy to enjoy everything this pristine lake has to offer. Whether you're seeking a year-round residence or a lakeside escape, this remarkable property delivers the very best of New Hampshire living, where every day begins and ends with spectacular lake views.

Listed by Jacqueline Elliott of Badger Peabody & Smith Realty/Holderness

$
$
%
$/month over payments
Federal 30-year interest rate: 6.71% last updated on Sep 3, 2026
* All Figures are estimates. Check with your bank or proposed mortgage company for actual interest rates.
This product uses the FRED® API but is not endorsed or certified by the Federal Reserve Bank of St. Louis.

Virtual TourSave FavoriteSchedule TourAsk A QuestionMore Details

57 Sherburne Avenue Portsmouth NH 03801

Portsmouth, NH57 Sherburne Avenue

Price$2,249,000

Est. Mortgage: $/month

Pending

MLS Number 5092717

  • Residential Single Family
  • Full Bath 1
  • Address 57 Sherburne Avenue
  • Construction Existing
  • Bedrooms 5

Rare new construction nestled in the heart of Portsmouth's coveted Little Harbor neighborhood just steps to the fireworks, Leary Field & the South Mill playground and a short stroll to Prescott Park, k12 schools and downtown! This exceptional single family home was custom built from the foundation up in 2024, seamlessly blending contemporary comfort with classic elegance. Offering a low maintenance, lock & leave lifestyle, the 2,215 sf residence feat. 9ft ceilings throughout 1st floor, clean lines & brilliant natural light. Striking mahogany entryway leads into a functional mudroom & a sophisticated interior boasting maple hardwood floors, wide staircases, solid wood interior doors & custom trim/detailing inspired by old world craftsmanship. A beautiful, locally crafted stain glass window serves as a unique focal point, while a nat'l gas fireplace anchors the main living area. The contemporary kitchen is a chef's dream, equipped with a center island, gas range, recessed lighting and high performance/luxury Dekton countertops. The flexible floor plan offers 4 to 5 bedrooms (5th bedroom makes excellent office, if needed) & 4 bathrooms featuring premium tile work, Hansgrohe fixtures, Dekton countertops & Toto bidet washlets. The elegantly appointed primary suite provides a peaceful retreat, conveniently located near the 2nd fl laundry. Modern mechanicals incl central A/C, multi-zone heating & a built in air purification system. Outside, a 6-foot wooden fence ensures privacy for the courtyard style backyard, perfect for a firepit & BBQ!, & a pine shed provides valuable outdoor storage. The maintenance free exterior is highlighted by stone landscaping. Full basement is dry & offers great flex space (workshop or rec room?). Complete with a 3 car driveway, this newly built gem is the ideal Portsmouth home; low maintenance, spacious, charming & NEW in the BEST location!

Listed by Abigail Hackett and Saija Digesu of The Aland Realty Group

$
$
%
$/month over payments
Federal 30-year interest rate: 6.71% last updated on Sep 3, 2026
* All Figures are estimates. Check with your bank or proposed mortgage company for actual interest rates.
This product uses the FRED® API but is not endorsed or certified by the Federal Reserve Bank of St. Louis.

Virtual TourSave FavoriteSchedule TourAsk A QuestionMore Details

28 Lady Slipper Lane Wolfeboro NH 03894

Wolfeboro, NH28 Lady Slipper Lane

Price$2,248,888

Est. Mortgage: $/month

MLS Number 5100995

  • Residential Single Family
  • Full Bath 1
  • Address 28 Lady Slipper Lane
  • Construction New Construction
  • Bedrooms 4

Welcome to 28 Lady Slipper Lane, a stunning new construction home thoughtfully designed for comfort, style, and easy first-floor living. Set in a peaceful setting just minutes to downtown Wolfeboro, this beautifully crafted property is a fine example of modern luxury. Step inside to discover custom tile flooring and a breathtaking great room with soaring ceilings, a striking stone fireplace, and expansive windows that fill the home with natural light. The custom kitchen is built for gathering and entertaining, featuring luxury appliances, an oversized island, and exceptional craftsmanship throughout. The main-level owner's suite offers a private retreat with radiant heated floors in the bath, creating a spa-like experience year-round. In total, the home offers four spacious bedrooms and 4.5 bathrooms, providing plenty of room for family and guests. Outdoor living is just as inviting with a wrap-around porch perfect for relaxing mornings or evening gatherings. The oversized garage provides ample space for vehicles, an EV charger built in, space for recreational equipment, and storage. The finished lower level expands the living space with a large family area, a massive custom bar ideal for entertaining, and a convenient ¾ bathroom, creating the perfect space for game nights, celebrations, or casual gatherings. With central air conditioning, forced hot air heat, and high-end finishes throughout, this exceptional home offers comfort, quality, and room to enjoy every season. Seller is offering Buyer a substantial credit for moving expenses!

Listed by Adam Dow of KW Coastal and Lakes & Mountains Realty/Wolfeboro

$
$
%
$/month over payments
Federal 30-year interest rate: 6.71% last updated on Sep 3, 2026
* All Figures are estimates. Check with your bank or proposed mortgage company for actual interest rates.
This product uses the FRED® API but is not endorsed or certified by the Federal Reserve Bank of St. Louis.

Save FavoriteSchedule TourAsk A QuestionMore Details
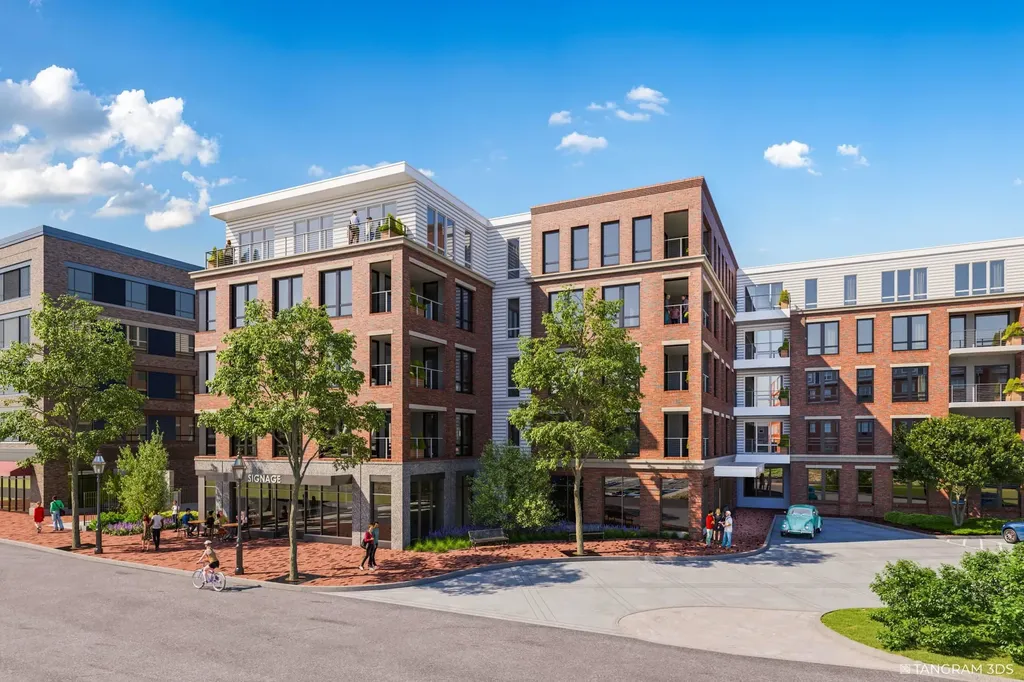
55 Green Street Portsmouth NH 03801
Pending

MLS Number 5098292

  • Condo
  • Square Feet 1,925
  • Bedrooms 3
  • New Contruction Pre-Construction
  • Complex The Maris

Introducing The Maris, Portsmouth's newest luxury waterfront condominium community, elegantly positioned along the shores of the Piscataqua River. Offering 44 exceptional residences with thoughtfully curated floor plans ranging from 1BR+Den to 3BR+Den, The Maris presents a rare opportunity to choose a home that complements your lifestyle while enjoying the ease of maintenance-free waterfront living. Each residence showcases sophisticated design, premium finishes, and chef-inspired kitchens featuring Sub-Zero and Wolf appliances. Every home includes dedicated garage parking and private outdoor living space. Residents enjoy an elevated collection of amenities, including concierge service, a private waterfront marina, fitness center, resident lounge, conference room, pet spa, dedicated bike storage and private storage opportunities. Just moments from Portsmouth's vibrant downtown, The Maris places fine dining, boutique shopping, arts, culture, and the waterfront's best attractions within easy reach. Discover a new standard of elevated living. Photos are renderings and are not reflective of the specific unit or floor plan listed. Building is under construction with estimated completion Q1 2027.

Listed by Kianna Nicosia of Coldwell Banker Realty - Chestnut Hill

$
$
%
$/month over payments
Federal 30-year interest rate: 6.71% last updated on Sep 3, 2026
* All Figures are estimates. Check with your bank or proposed mortgage company for actual interest rates.
This product uses the FRED® API but is not endorsed or certified by the Federal Reserve Bank of St. Louis.

Save FavoriteSchedule TourAsk A QuestionMore Details
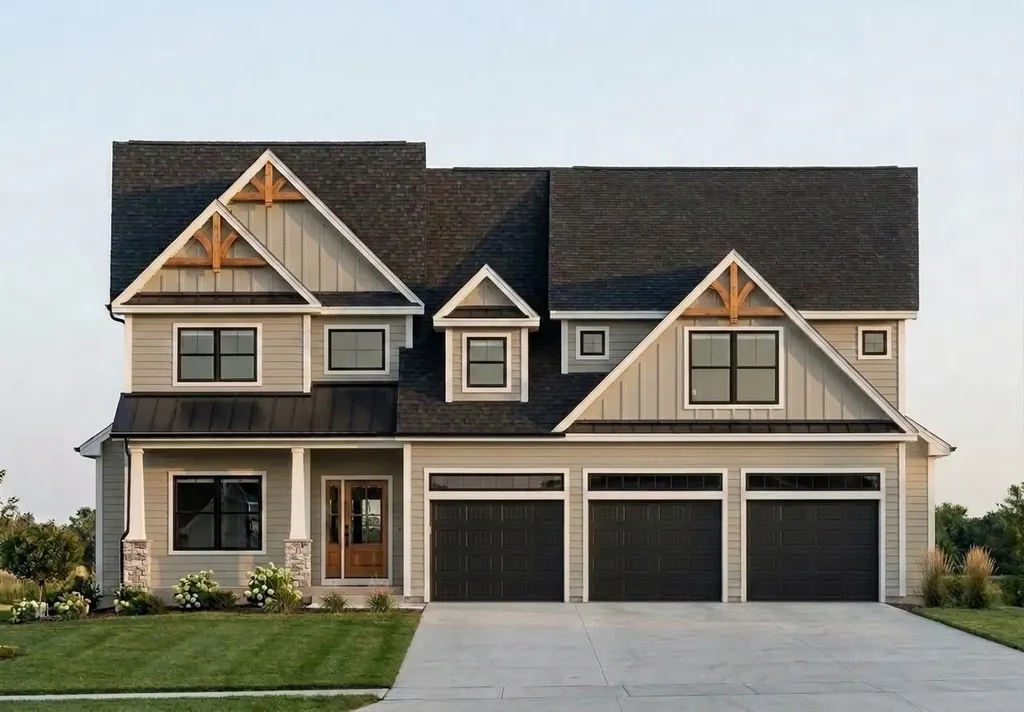
34 Signature Circle Exeter NH 03833
Active With Contract

MLS Number 5100163

  • Residential Single Family
  • Full Bath 1
  • Address 34 Signature Circle
  • Construction New Construction
  • Bedrooms 4

StoneArch at Eagle Ridge is Exeter's newest luxury neighborhood, offering just 12 custom homes within a private cul-de-sac surrounded by protected conservation land and 72 acres of wooded open space with established walking trails. This exceptional new construction home offers approximately 4,545 square feet of thoughtfully designed living space, featuring 4 bedrooms, 3.5 bathrooms, and a spacious three-car garage. Designed with both elegance and functionality in mind, the home showcases custom craftsmanship, premium finishes, and timeless architectural style throughout. At the heart of the home is a beautifully appointed kitchen with quartz countertops, a walk-in pantry, and an oversized island that flows effortlessly into the dining and living areas. A striking gas fireplace creates a warm focal point, while the adjoining four-season sunroom provides the perfect place to relax and opens directly onto the rear deck. The first-floor primary suite is designed for comfort and privacy, complete with a luxurious spa-inspired bath featuring a soaking tub, oversized tiled shower, dual walk-in closets, and designer finishes. Also on the main level are a private home office, mudroom, first-floor laundry, and convenient access to the attached three-car garage. The second level offers three generously sized bedrooms, including a private guest suite with its own full bath, plus an expansive bonus room ideal for a media room, fitness space, or additional living area. A walkout basement provides excellent potential for future finished space. Ideally located just minutes from downtown Exeter, Route 101, the Amtrak station, shopping, dining, and Phillips Exeter Academy, StoneArch at Eagle Ridge offers the perfect balance of privacy, convenience, and luxury living. Multiple floor plans and home sites are available.

Listed by Michelle Normandin and Carleigh Baer of The Gove Group Real Estate,LLC

$
$
%
$/month over payments
Federal 30-year interest rate: 6.71% last updated on Sep 3, 2026
* All Figures are estimates. Check with your bank or proposed mortgage company for actual interest rates.
This product uses the FRED® API but is not endorsed or certified by the Federal Reserve Bank of St. Louis.

Save FavoriteSchedule TourAsk A QuestionMore Details

35 Signature Circle Exeter NH 03833

MLS Number 5104016

  • Residential Single Family
  • Full Bath 2
  • Address 35 Signature Circle
  • Construction Under Construction
  • Bedrooms 4

StoneArch at Eagle Ridge is well underway, with homes already sold and construction progressing throughout this exclusive Exeter neighborhood. Featuring just 12 single-family homes set within a private cul-de-sac community, opportunities to call Eagle Ridge home are limited. Surrounded by protected green space and situated on a picturesque 72-acre wooded parcel with established walking trails, the neighborhood offers a rare combination of privacy, natural beauty, and convenient access to downtown Exeter. Set on a generous lot, this exceptional new construction home showcases timeless design, elevated finishes, and a thoughtfully designed floor plan for everyday living and entertaining. A welcoming foyer leads to a dedicated first-floor office before opening into the spacious living and dining areas. At the heart of the home, the chef's kitchen features quartz countertops, an oversized island, walk-in pantry, and beautifully selected finishes. Just beyond, a four-season sunroom expands the living space while overlooking the peaceful backyard. The first-floor primary suite offers the ease of main-level living with two walk-in closets and a spa-inspired bath complete with a soaking tub. First-floor laundry adds everyday convenience, while the spacious three-car garage and full walk-out basement provide exceptional storage and future possibilities. Upstairs, a second primary suite creates a private retreat for guests or extended stays. Two additional bedrooms, a full bath, and a finished bonus room over the garage complete the second level, offering flexible space for a media room, home gym, playroom, or additional living area. With construction underway, homes already spoken for now is your opportunity. This home is expected to be completed in less than 60 days, offering the opportunity to move into one of Exeter's newest luxury communities without the extended timeline of starting a new build. Just minutes from downtown Exeter, Phillips Exeter Academy and more!

Listed by Carleigh Baer and Michelle Normandin of The Gove Group Real Estate,LLC

$
$
%
$/month over payments
Federal 30-year interest rate: 6.71% last updated on Sep 3, 2026
* All Figures are estimates. Check with your bank or proposed mortgage company for actual interest rates.
This product uses the FRED® API but is not endorsed or certified by the Federal Reserve Bank of St. Louis.

Virtual TourSave FavoriteSchedule TourAsk A QuestionMore Details
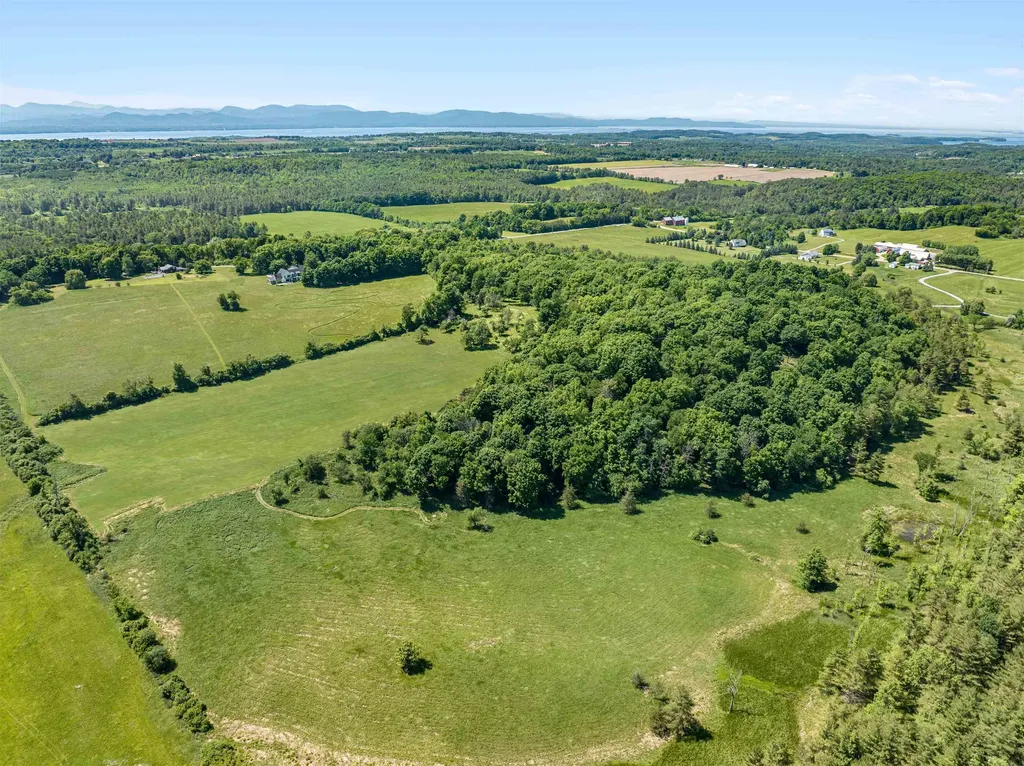
1555 Spear Street Charlotte VT 05445

Charlotte, VT1555 Spear Street

Price$2,200,000

Est. Mortgage: $/month

MLS Number 5084748

  • Land
  • Address 1555 Spear Street
  • Acreage 130.89
  • Area VT-Chittenden
  • Utilities None

Discover a rare and remarkable opportunity to own 130 acres in the charming town of Charlotte, Vermont, just minutes from the shores of Lake Champlain and only 20 minutes to Burlington. This extraordinary property offers a stunning blend of rolling meadows, mature woodlands, and a peaceful pine forest, all framed by sweeping 180-degree views of the Green Mountains-an ever-changing backdrop for your future home. Set across diverse and picturesque terrain, the land invites endless possibilities. Open meadows provide the perfect setting for pastures, farming, or simply enjoying the wide-open space, while wooded areas offer privacy, scenic trails, and a protected wildlife corridor. A gentle water feature flows north to south through the heart of the property, adding both natural beauty and functionality-ideal for gardens or supporting animals. The driveway is already cleared to a thoughtfully positioned build site, designed to capture mountain views. The Champlain Valley is poised to become a federally recognized wine region! Grow your own vines or partner with a local vineyard to cultivate them for you, and be part of Vermont's exciting and emerging wine scene. The land is also well-suited for raising your own organic beef, turkeys, and more, with rich soils and ample space to support a sustainable lifestyle. Local farmers are often eager to lease land, offering the opportunity to contribute to Vermont's thriving farm-to-table movement-whether by growing your own food or inviting the next generation of farmers to cultivate unique crops. Located in a vibrant lakeside community, Charlotte offers access to a town beach, marina, hiking at Mt. Philo, and an abundance of conserved lands for residents to enjoy. This is more than just land-it's a chance to create a legacy property that blends natural beauty, agricultural potential, and modern convenience in one of Vermont's most desirable settings.

Listed by Kathleen OBrien and Patrick O'Connell of Four Seasons Sotheby's Int'l Realty

$
$
%
$/month over payments
Federal 30-year interest rate: 6.71% last updated on Sep 3, 2026
* All Figures are estimates. Check with your bank or proposed mortgage company for actual interest rates.
This product uses the FRED® API but is not endorsed or certified by the Federal Reserve Bank of St. Louis.

Virtual TourSave FavoriteSchedule TourAsk A QuestionMore Details
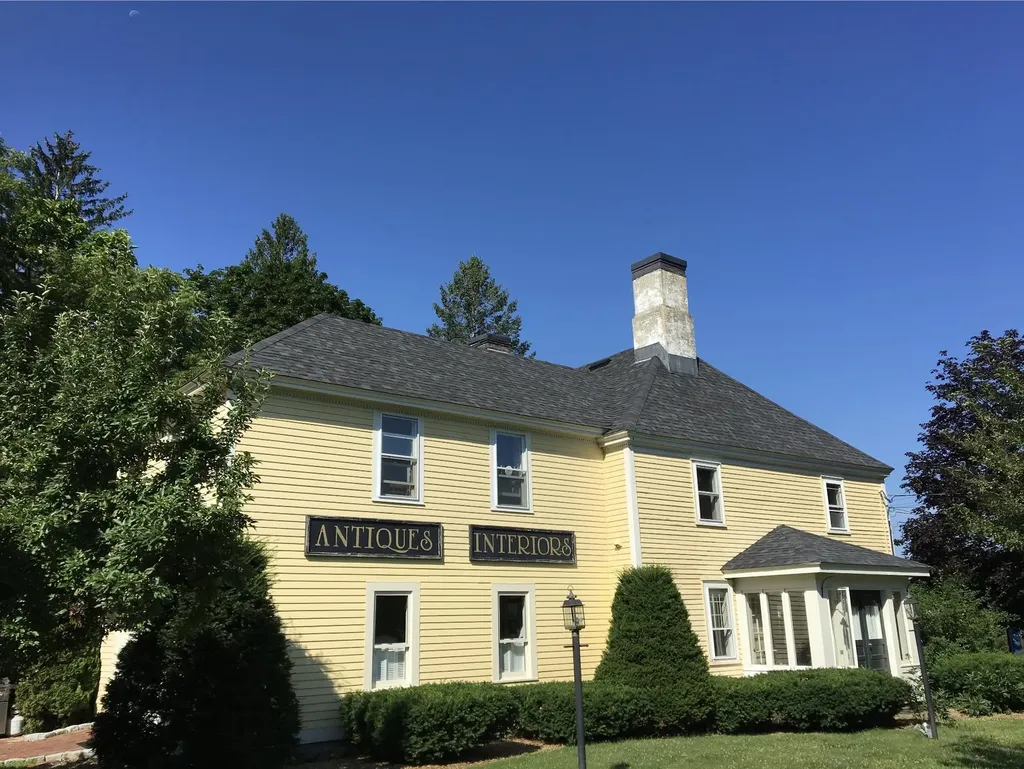
156 Portsmouth Avenue Stratham NH 03885

MLS Number 5100872

  • Residential Single Family
  • Full Bath 2
  • Construction Existing
  • Bedrooms 4
  • Bathroom 3

Listed by Colleen Lake of KW Coastal and Lakes & Mountains Realty

$
$
%
$/month over payments
Federal 30-year interest rate: 6.71% last updated on Sep 3, 2026
* All Figures are estimates. Check with your bank or proposed mortgage company for actual interest rates.
This product uses the FRED® API but is not endorsed or certified by the Federal Reserve Bank of St. Louis.

Save FavoriteSchedule TourAsk A QuestionMore Details

Broker Reciprocity 

Copyright 2026 PrimeMLS, Inc. All rights reserved. This information is deemed reliable, but not guaranteed. The data relating to real estate displayed on this display comes in part from the IDX Program of PrimeMLS. The information being provided is for consumers’ personal, non-commercial use and may not be used for any purpose other than to identify prospective properties consumers may be interested in purchasing. Data last updated September 8, 2026 3:22 AM UTC
