SIGN UP or LOG IN 's Account

Log in to see your saved listings or edit your searches:

No account? Sign up now to save searches, listings, and get tailored listing notifications. It's free, opt-out anytime.

Find Your New Home

Sign Up Today!

Get fresh listings via email, save your favorite listings, match with similar properties, and unlock additional property info.

Create Your Account

Do not fill in this field:

Already have an account? Log in

and narrow your search. If you have fewer than 200 results, you can save your search.

Addison VT Mobile Real Estate

r=4669-4680
84 Long Pond Drive Milton VT 05468

Milton, VT84 Long Pond Drive

Price$675,000

Est. Mortgage: $/month

Active With Contract

MLS Number 5088544

  • Residential Single Family
  • Full Bath 3
  • Address 84 Long Pond Drive
  • Construction Existing
  • Bedrooms 3

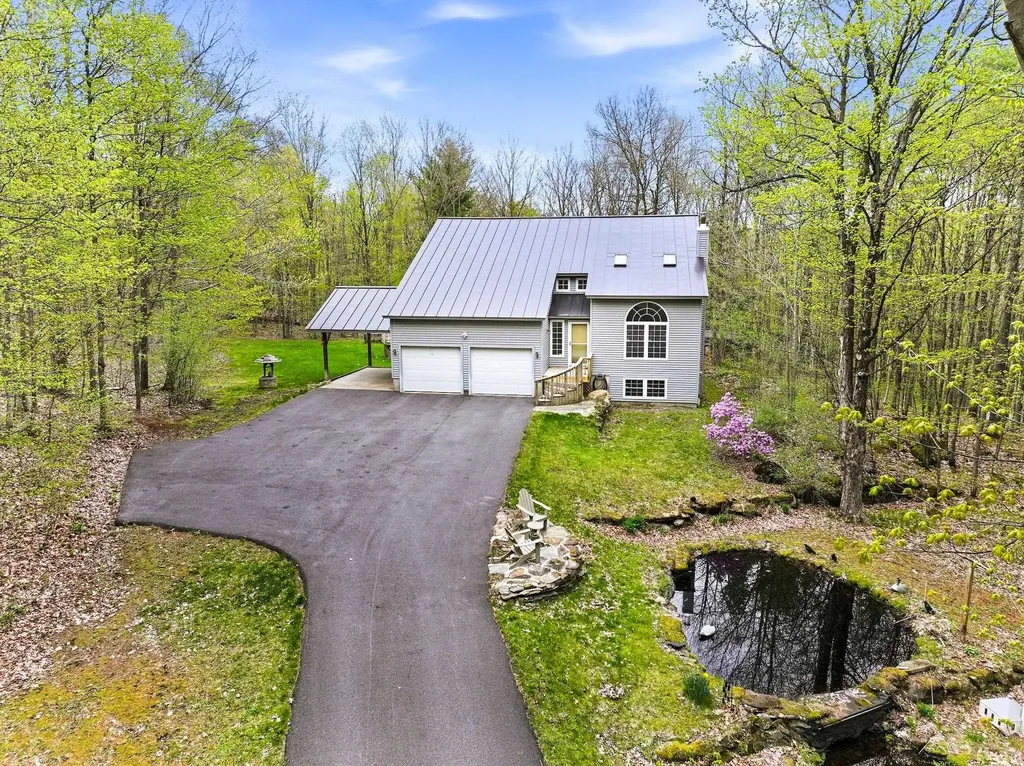
Tucked away on nearly 11 private acres at the end of a quiet country road, this Vermont retreat offers the perfect blend of privacy, comfort, and outdoor living. Surrounded by nature with wooded trails and open space to explore, this well maintained one owner home features 3 bedrooms, 4 bathrooms, an insulated attached 2 bay garage with overhead storage, covered carport, and plenty of room for recreational vehicles, equipment, or all your big toys. Inside, you'll find warm natural woodwork, custom built details, vaulted wood ceilings, and oversized picture windows that flood the home with natural light. The great room is the heart of the home, featuring soaring ceilings and a cozy wood stove that creates a welcoming space year round. The open layout flows seamlessly into the kitchen and dining areas where white cabinetry, stainless steel appliances, and a beautiful butcher block island make entertaining easy. Just off the main living space, the screened porch offers the perfect place to relax and take in the peaceful sights and sounds of the surrounding countryside. Upstairs, the spacious primary suite features vaulted ceilings, a walk in closet, and a private bath with soaking tub and separate shower. Two additional bedrooms, full bath, and second floor laundry complete the upper level. The full partially finished walkout basement adds incredible flexibility with workshop space, recreation area, office or den, and full bath. Outside, enjoy a true Vermont lifestyle complete with a koi pond, sugar house, pool, garden areas, detached barn, and endless outdoor adventure, all while being just minutes to I 89, Lake Champlain, local ponds, boat launches, and Vermont State Parks.

Listed by Connor Johnson of KW Vermont
$
$
%
$/month over payments
Federal 30-year interest rate: 6.43% last updated on Jul 2, 2026
* All Figures are estimates. Check with your bank or proposed mortgage company for actual interest rates.
This product uses the FRED® API but is not endorsed or certified by the Federal Reserve Bank of St. Louis.

Save FavoriteSchedule TourAsk A QuestionMore Details

16 Palm Lane Alton NH 03809

Alton, NH16 Palm Lane

Price$675,000

Est. Mortgage: $/month

MLS Number 5093583

  • Residential Single Family
  • Full Bath 3
  • Address 16 Palm Lane
  • Construction Existing
  • Bedrooms 3

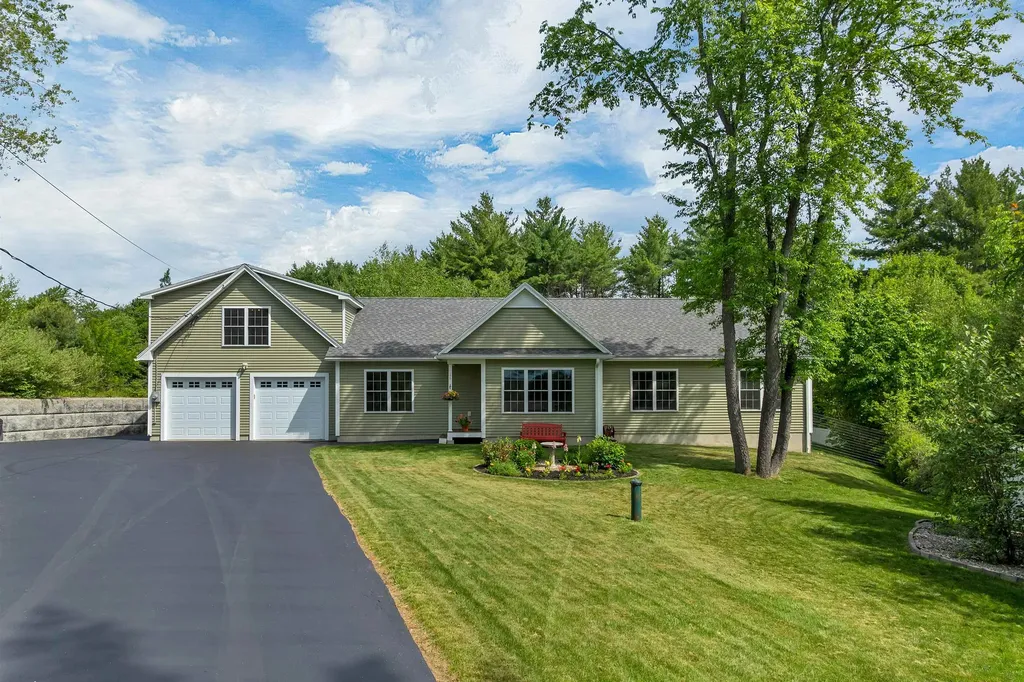
Enjoy deeded access to Halfmoon Lake from this beautifully maintained 3-bedroom, 3-bath Energy Star ranch in low-tax Alton. Whether you're looking for a year-round home or a Lakes Region getaway, this property offers the perfect blend of comfort, efficiency, and flexible living space. The thoughtfully designed floor plan features a stunning kitchen with granite countertops, a center island, and an open dining area with a cozy gas fireplace. The spacious living room includes a wired 7.1 surround sound system, making it ideal for entertaining or relaxing at home. The oversized primary suite offers a private bath and plenty of space to unwind. A separate apartment-style living area with complete kitchen above the oversized 2-car garage provides exceptional flexibility for guests, extended stays, a home office, or hobby space, with both private and interior access. Central air conditioning, a generator hookup, and Energy Star certification help provide year-round comfort, efficiency, and peace of mind. The high-ceiling basement offers excellent storage and future expansion potential. Outside, enjoy a paved driveway, mature landscaping, and a large, fenced backyard. Deeded rights to Halfmoon Lake include access to a shared private beach and boat launch, making it easy to spend your days boating, swimming, fishing, and enjoying everything the Lakes Region has to offer. Conveniently located near Alton Bay, Wolfeboro, hiking trails, skiing, shopping, and dining, this move-in-ready home is a rare Lakes Region opportunity.

Listed by Terry Small of Maxfield Real Estate/ Alton

$
$
%
$/month over payments
Federal 30-year interest rate: 6.43% last updated on Jul 2, 2026
* All Figures are estimates. Check with your bank or proposed mortgage company for actual interest rates.
This product uses the FRED® API but is not endorsed or certified by the Federal Reserve Bank of St. Louis.

Virtual TourSave FavoriteSchedule TourAsk A QuestionMore Details

9 Black Forest Circle Londonderry NH 03053
Pending

MLS Number 5091073

  • Condo
  • Square Feet 1,679
  • Bedrooms 2
  • New Contruction Existing
  • Year Built 2014

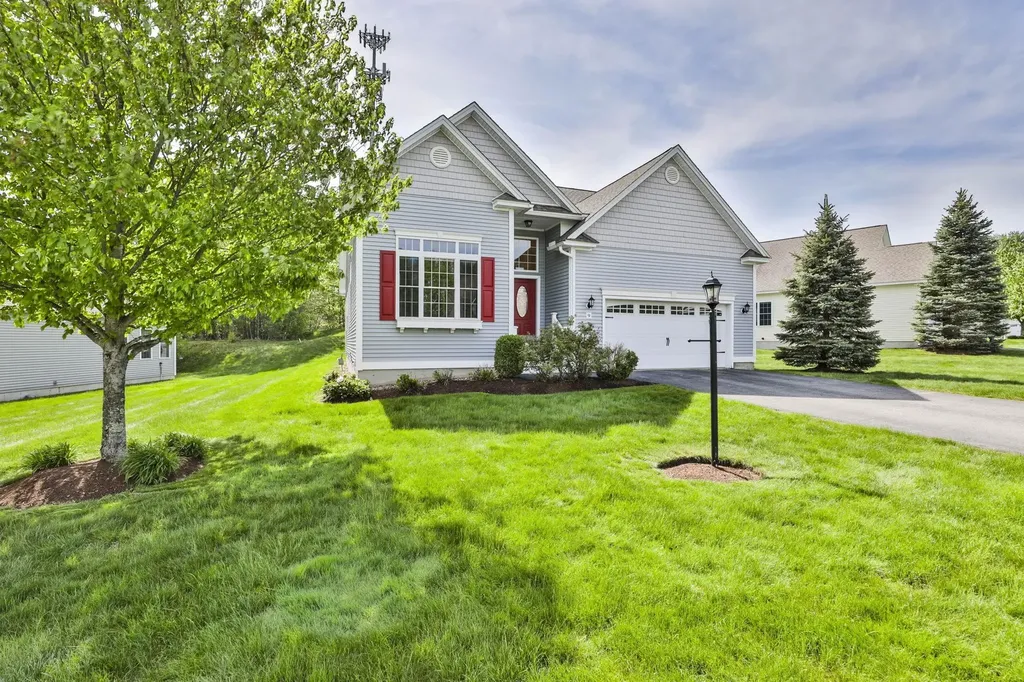
Welcome to the highly sought-after 55+ community of Hickory Woods in Londonderry, NH. This beautifully maintained single-level home offers 1,679 SqFt of thoughtfully designed living space featuring 2 bedrooms, 2 full baths, and an inviting open-concept layout perfect for everyday living and entertaining. Soaring ceilings and abundant natural light create a bright and airy feel throughout. The spacious eat-in kitchen is a standout with granite countertops, stainless steel appliances, and ample cabinet space. Enjoy seamless flow into the dining and living areas, plus direct access to a large private patio ideal for relaxing outdoors. Additional highlights include a 2-car attached garage and a massive unfinished basement offering endless potential for future expansion, workshop space, or storage. Residents of Hickory Woods enjoy exceptional community amenities including a clubhouse with exercise facility, kitchen & bar, library, pickleball court, and more.

Listed by Vincent Forzese of Realty ONE Group NEST

$
$
%
$/month over payments
Federal 30-year interest rate: 6.43% last updated on Jul 2, 2026
* All Figures are estimates. Check with your bank or proposed mortgage company for actual interest rates.
This product uses the FRED® API but is not endorsed or certified by the Federal Reserve Bank of St. Louis.

Save FavoriteSchedule TourAsk A QuestionMore Details

6 Church Street Essex Junction VT 05452

Essex Junction, VT6 Church Street

Price$675,000

Est. Mortgage: $/month

MLS Number 5094432

  • Residential Single Family
  • Full Bath 2
  • Address 6 Church Street
  • Construction Existing
  • Bedrooms 4

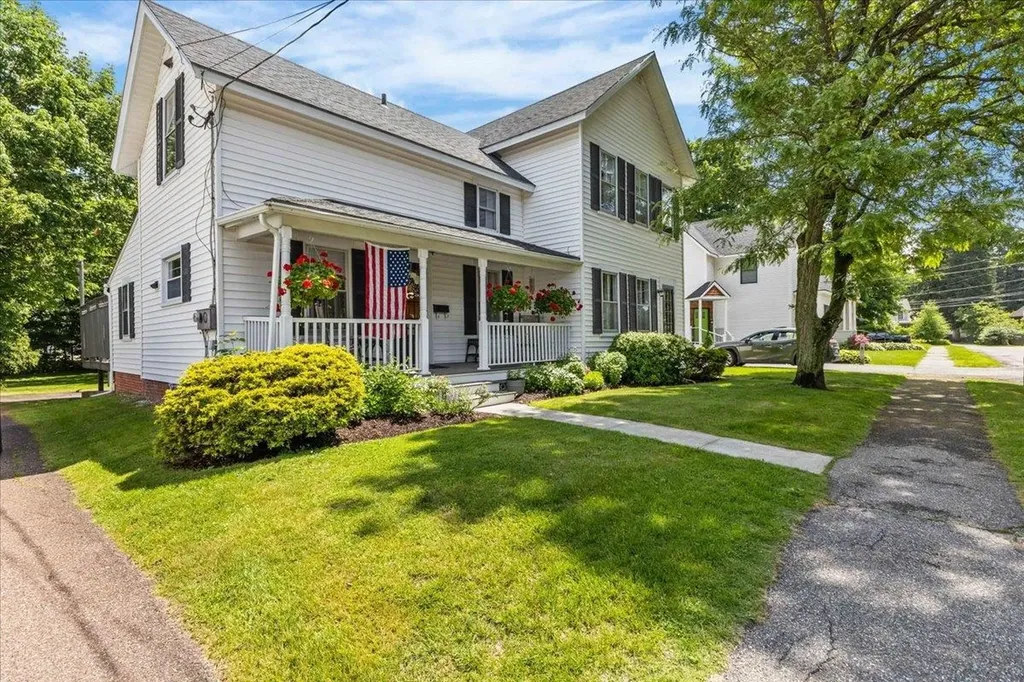
Step into a renovated piece of Essex Junction history at 6 Church Street where timeless character and thoughtful updates come together in one exceptional property. Set on a village lot shaded by mature trees, this inviting home welcomes you with a classic covered front porch, attractive curb appeal, and a location that places shops, dining, parks, schools, and amenities just moments away. Inside, original charm blends seamlessly with modern comfort. Warm hardwood flooring, graceful architectural details, and bright, freshly updated living spaces create an atmosphere that feels both elegant and comfortable. The spacious living room offers abundant natural light and flexible gathering space for everyday living or entertaining guests. The formal dining area provides a wonderful setting for celebrations. The renovated kitchen features stylish cabinetry, updated countertops, modern appliances, excellent workspace, and a practical layout designed to support busy lifestyles. Upstairs, generously sized bedrooms provide comfort, privacy, and versatility for family, guests, or home office needs. Updated baths reflect the same attention to quality and design found throughout the home. Large family room offers additional living space and serves as the perfect retreat for movie nights, recreation, or relaxing at the end of the day. Outside, an expansive deck overlooks the yard and creates an ideal setting for outdoor dining, summer gatherings, gardening, or simply enjoying Vermont's changing seasons. Extensive renovations enhance functionality while preserving the home's historic appeal, allowing the next owner to enjoy modern conveniences without sacrificing character. Whether you are seeking a move-in ready primary residence or a distinctive property with enduring charm, this home delivers a rare combination of history, space, comfort, and location. Discover the warmth, craftsmanship, and lifestyle opportunities that make 6 Church Street a truly special Essex Junction address.

Listed by Robert Foley of Flat Fee Real Estate

$
$
%
$/month over payments
Federal 30-year interest rate: 6.43% last updated on Jul 2, 2026
* All Figures are estimates. Check with your bank or proposed mortgage company for actual interest rates.
This product uses the FRED® API but is not endorsed or certified by the Federal Reserve Bank of St. Louis.

Save FavoriteSchedule TourAsk A QuestionMore Details

133 Rousseau Road Royalton VT 05068

Royalton, VT133 Rousseau Road

Price$675,000

Est. Mortgage: $/month

MLS Number 5093041

  • Residential Single Family
  • Full Bath 2
  • Address 133 Rousseau Road
  • Construction Existing
  • Bedrooms 3

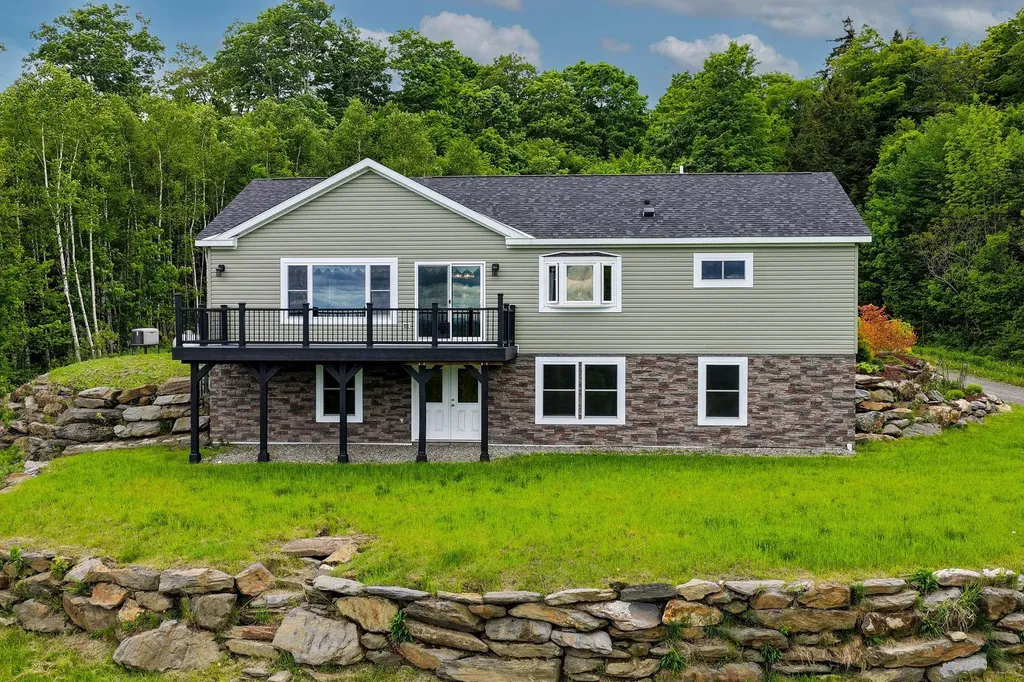
Extraordinary 9.93-acre property perched high above the charming village of Royalton, offering breathtaking panoramic views of central Vermont and beyond. On clear days, enjoy sweeping vistas stretching from Camel's Hump and Mount Mansfield to Mount Washington and New Hampshire's Presidential Range. Built in 2021, this thoughtfully designed home features an open-concept floor plan filled with natural light and framed by spectacular mountain views. The chef's kitchen is equipped with a ZLINE six-burner gas cooktop, GE Profile stainless steel appliances, including a double wall convection oven, and a large center island with breakfast bar seating. The first-floor primary suite offers a spacious walk-in closet with custom shelving and a beautifully appointed bath featuring double vanities and a tiled walk-in shower with dual shower heads. Newly completed in 2025, the walkout lower level adds two guest bedrooms, a den, full bath, and utility room, providing flexible space for family, guests, or remote work. Large windows throughout the home showcase the dramatic landscape and provide a front-row seat to Vermont's ever-changing seasons, from vibrant fall foliage to snow-capped mountain peaks. Whether enjoying a morning coffee at sunrise or relaxing at day's end, the setting offers a remarkable sense of peace, privacy, and connection to the natural beauty that surrounds it. Energy-efficient features include a Viessmann high-efficiency boiler, radiant floor heat, rock wool insulation, and a standby generator for year-round comfort and peace of mind. The detached garage includes two vehicle bays plus an oversized third bay ideal for storage, hobbies, or recreational equipment. A private country setting just minutes from South Royalton, Vermont Law and Graduate School, Woodstock, the Upper Valley, and several ski areas. A rare opportunity to enjoy exceptional views, modern efficiency, and Vermont living at its finest.

Listed by Kyle Kershner of Killington Pico Realty

$
$
%
$/month over payments
Federal 30-year interest rate: 6.43% last updated on Jul 2, 2026
* All Figures are estimates. Check with your bank or proposed mortgage company for actual interest rates.
This product uses the FRED® API but is not endorsed or certified by the Federal Reserve Bank of St. Louis.

Virtual TourSave FavoriteSchedule TourAsk A QuestionMore Details

311 Paquette Avenue Manchester NH 03104

Manchester, NH311 Paquette Avenue

Price$675,000

Est. Mortgage: $/month

Pending

MLS Number 5090208

  • Residential Single Family
  • Full Bath 1
  • Address 311 Paquette Avenue
  • Construction Existing
  • Bedrooms 3

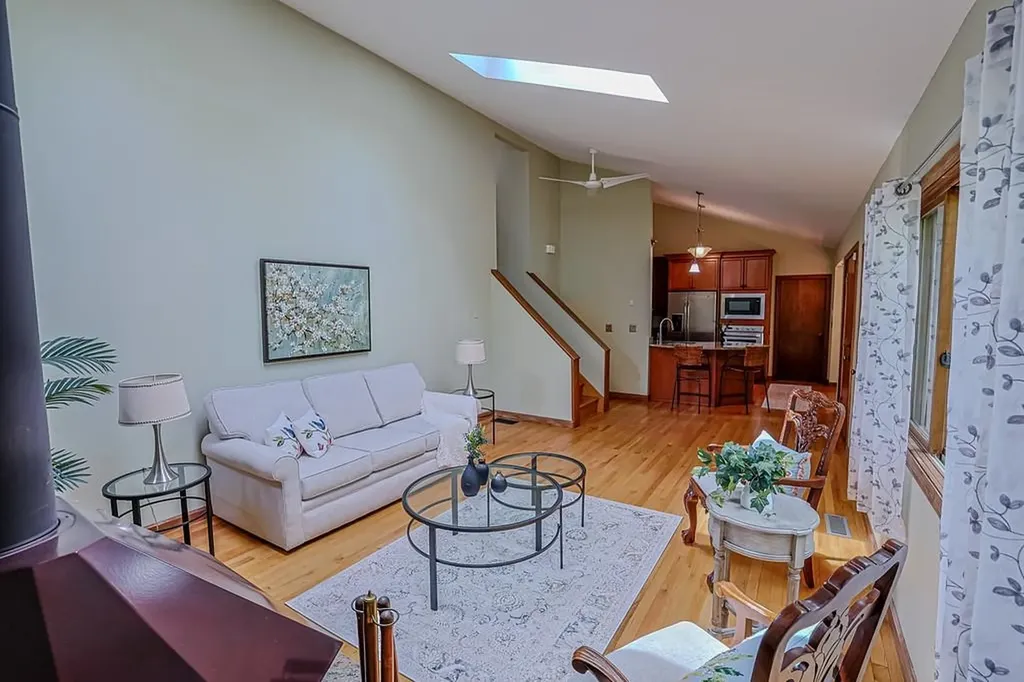
Located in the highly sought-after North End, this beautifully maintained tri-level home offers space & flexibility, in-law potential, and exceptional energy efficiency w/ state of the art geothermal heat & Central A/C. Set on .46 acres, this large landscaped lot offers irrigation, mature plantings, gardens, and grape vines. A fieldstone patio invites you to relax, entertain, and enjoy the private & peaceful setting both inside and out. Originally built in 1980, with a substantial addition completed in 1998, this spacious home offers 2,442 square feet of living space. Inside, you'll find gorgeous hardwood floors, abundant natural light, and a thoughtfully designed layout. The first-floor offers a primary Bedroom en suite, a beautiful open concept family room, a fabulous sun room with sliders to the outdoor patio space and a dining area with a wet bar. The first-floor also offers a large bonus room with a private entrance ideal for a guest suite with kitchenette or potential fourth bedroom depending on your personal needs. We have virtually staged the bonus room to spark your imagination. The Main floor is where you will enjoy your beautiful kitchen featuring granite countertops with bar seating, a brand new gas cooktop, stainless steel appliances, a walk-in pantry, a breakfast nook perfect for morning coffee or casual dining. The expansive living room is light and bright with vaulted ceilings, a large walk in coat closet and a cozy and functional wood stove. The third floor offers hard wood floors and a second Primary BR suite with a large office. If desired the office space could be used as an additional bedroom. A 3rd spacious bedroom & full bath complete the 3rd floor. Energy-efficient solar panels and geothermal heating and cooling help keep utility costs remarkably low, making this home as practical as it is beautiful. This is a rare opportunity to own a spacious and energy efficient home in one of the area's most sought-after neighborhoods.

Listed by Elena Kosky of LPT Realty

$
$
%
$/month over payments
Federal 30-year interest rate: 6.43% last updated on Jul 2, 2026
* All Figures are estimates. Check with your bank or proposed mortgage company for actual interest rates.
This product uses the FRED® API but is not endorsed or certified by the Federal Reserve Bank of St. Louis.

Virtual TourSave FavoriteSchedule TourAsk A QuestionMore Details

128 Emzaga Drive Williamstown VT 05679

Williamstown, VT128 Emzaga Drive

Price$675,000

Est. Mortgage: $/month

MLS Number 5093836

  • Residential Single Family
  • Full Bath 1
  • Address 128 Emzaga Drive
  • Construction New Construction
  • Bedrooms 3

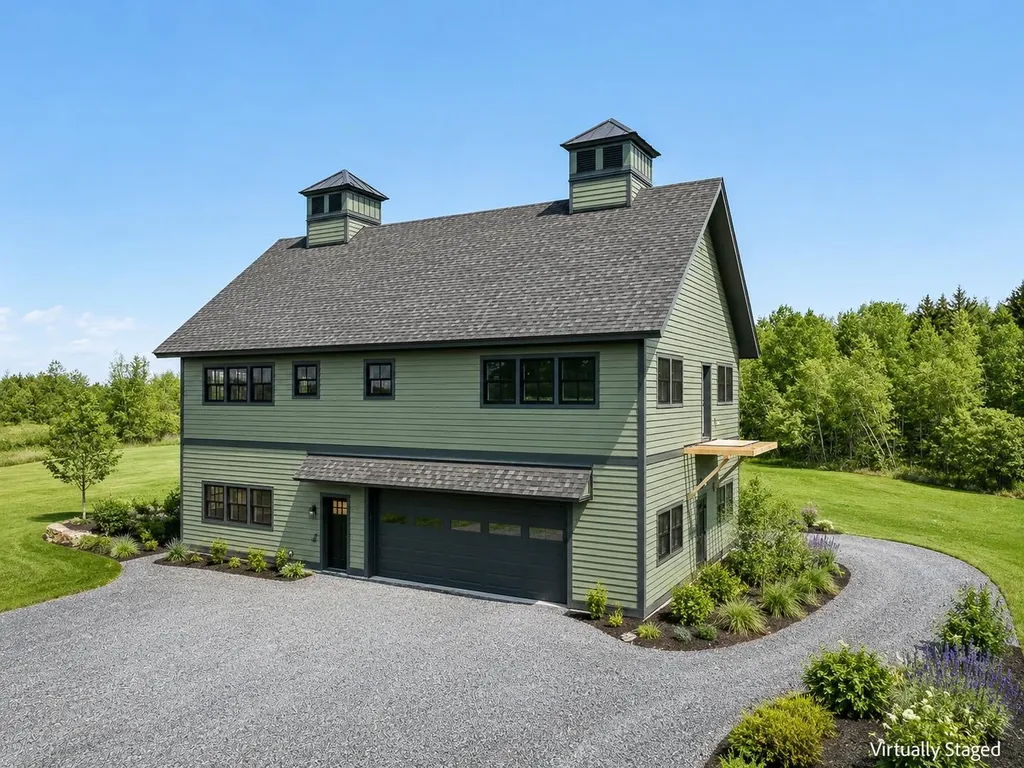
Custom-built 3-bedroom, 3-bath home sitting on 4.4 +/- picturesque acres. This home has been designed and created to have an open floor plan to take advantage of the Vermont country views. This home is quintessential Vermont living with a country barn look, with 2 cupolas to enhance the charm. A spacious garage underneath that could hold at least 4 vehicles or a wonder workshop with high ceilings and lots of windows. The downstairs also includes an office and a 1/2 bath. Make the finishing touches your own by customizing your own kitchen; the seller is giving an allowance to finish this. A must-see home only minutes off the interstate. Some photos are renderings of what it could look like furnishings and or finishings.

Listed by Michelle Gosselin of Heney Realtors - Element Real Estate (Barre)

$
$
%
$/month over payments
Federal 30-year interest rate: 6.43% last updated on Jul 2, 2026
* All Figures are estimates. Check with your bank or proposed mortgage company for actual interest rates.
This product uses the FRED® API but is not endorsed or certified by the Federal Reserve Bank of St. Louis.

Save FavoriteSchedule TourAsk A QuestionMore Details

2170 North Main Street Londonderry VT 05148

MLS Number 5091253

  • Multifamily
  • Units 4
  • Acreage 1.84
  • Square Feet 6,144
  • Area VT-Windham

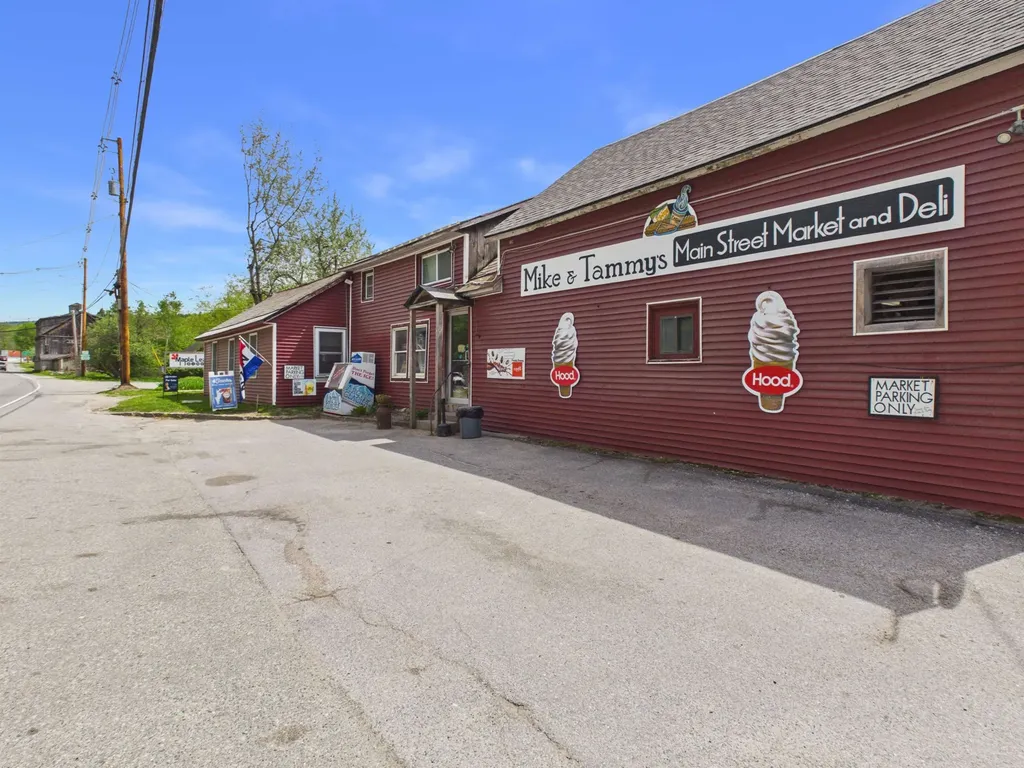
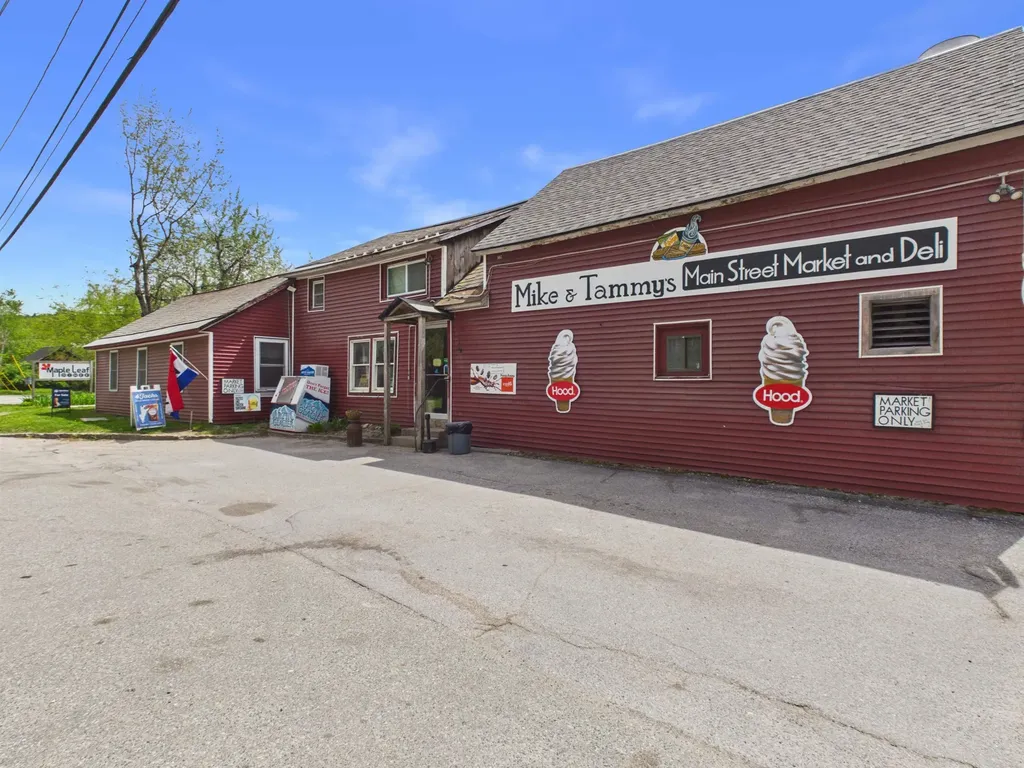
For more than 20 years, this mixed-use property has been consistently operated and maintained by the same owner-an indicator of stability, reliability, and proven performance. The building features three distinct income channels: a fully equipped small-town diner with loyal local traffic, a well-established general market serving the community's daily needs, and two rental apartments above that provide steady residential income. Positioned directly on a main road with excellent traffic exposure, the property benefits from continuous visibility and easy access, supporting both the commercial tenants and future growth potential. Whether you're an investor seeking diversified revenue streams or an owner-operator looking to step into a turnkey, multi-income asset, this property offers immediate cash flow with room to expand, modernize, or reposition for even greater returns.

Listed by Jessica Ackley of Elevations Real Estate

$
$
%
$/month over payments
Federal 30-year interest rate: 6.43% last updated on Jul 2, 2026
* All Figures are estimates. Check with your bank or proposed mortgage company for actual interest rates.
This product uses the FRED® API but is not endorsed or certified by the Federal Reserve Bank of St. Louis.

Save FavoriteSchedule TourAsk A QuestionMore Details

2170 N Main Street Londonderry VT 05148

MLS Number 5079322

  • Commercial
  • Address 2170 N Main Street
  • Acreage 1.84
  • Area VT-Windham

For more than 20 years, this mixed-use property has been consistently operated and maintained by the same owner-an indicator of stability, reliability, and proven performance. The building features three distinct income channels: a fully equipped small-town diner with loyal local traffic, a well-established general market serving the community's daily needs, and two rental apartments above that provide steady residential income. Positioned directly on a main road with excellent traffic exposure, the property benefits from continuous visibility and easy access, supporting both the commercial tenants and future growth potential. Whether you're an investor seeking diversified revenue streams or an owner-operator looking to step into a turnkey, multi-income asset, this property offers immediate cash flow with room to expand, modernize, or reposition for even greater returns.

Listed by Jessica Ackley of Elevations Real Estate

$
$
%
$/month over payments
Federal 30-year interest rate: 6.43% last updated on Jul 2, 2026
* All Figures are estimates. Check with your bank or proposed mortgage company for actual interest rates.
This product uses the FRED® API but is not endorsed or certified by the Federal Reserve Bank of St. Louis.

Virtual TourSave FavoriteSchedule TourAsk A QuestionMore Details

4 Depot Street Pittsfield NH 03263

Pittsfield, NH4 Depot Street

Price$675,000

Est. Mortgage: $/month

MLS Number 5080025

  • Multifamily
  • Address 4 Depot Street
  • Units 5
  • Acreage 0.1
  • Square Feet 6,726

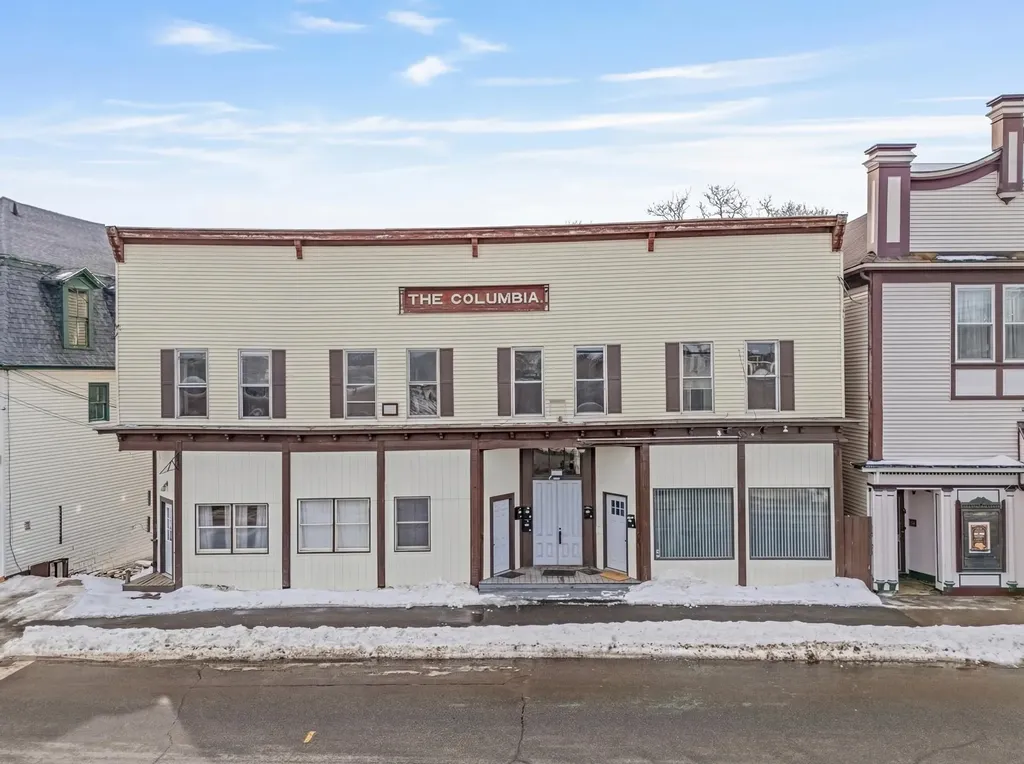
Strong income property available directly in downtown Pittsfield made up of 4 residential units and 1 commerical unit. 9% cap rate potential. Recent upgrades, all tenants pay for their own heat and electric. Units have their own propane and hot water hookups. 48 hours to show.

Listed by Todd Koss of Realty One Group Next Level

$
$
%
$/month over payments
Federal 30-year interest rate: 6.43% last updated on Jul 2, 2026
* All Figures are estimates. Check with your bank or proposed mortgage company for actual interest rates.
This product uses the FRED® API but is not endorsed or certified by the Federal Reserve Bank of St. Louis.

Save FavoriteSchedule TourAsk A QuestionMore Details

13 Landing Way Rochester NH 03868
Active With Contract

MLS Number 5075199

  • Residential Single Family
  • Full Bath 1
  • Address 13 Landing Way
  • Construction New Construction
  • Bedrooms 3

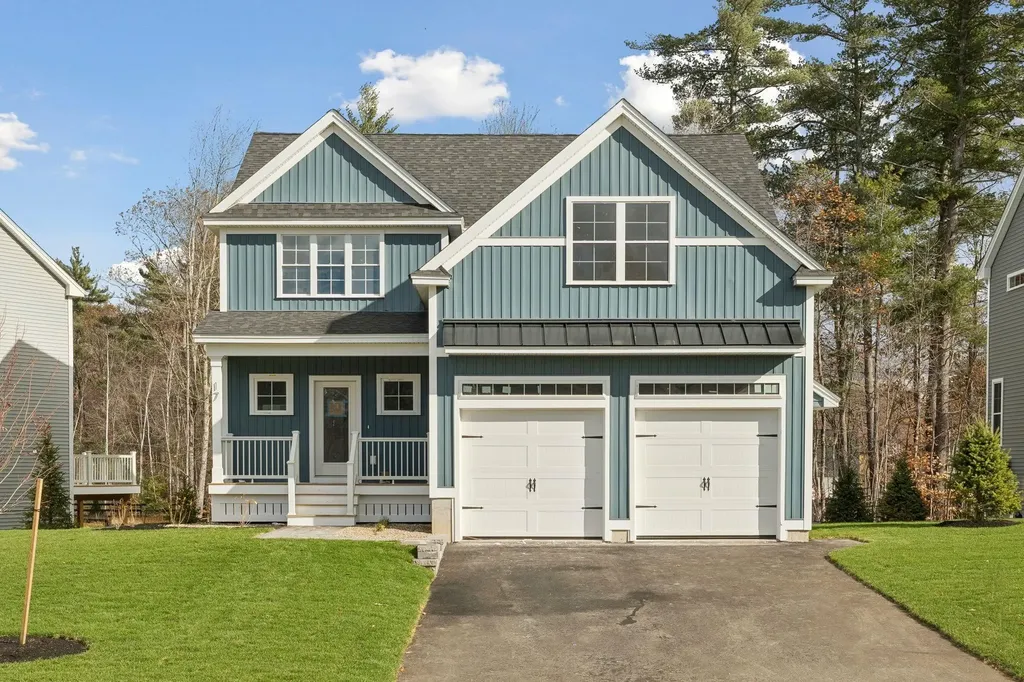
Introducing Copps Landing: Rochester's newest community of 23 single family homes, now taking reservations! Copps Landing homes each feature a thoughtfully designed layout including three bedrooms, three baths, spacious bonus room, home office, and two car garage. The living room is centered around a cozy gas fireplace, finished with hardwood flooring, and flows effortlessly into the open dining and kitchen space. Sparkling kitchens are complete with quartz countertops, white and wood tone cabinetry, island seating area with waterfall, stainless appliances, and walk-in pantry. A quant first floor study with glass sliding door makes for a perfect work from home space. The spacious second floor primary has two walk-in closets, and en-suite bath with double vanity, quartz countertops, and tile shower with glass enclosure. Two additional bedrooms, full bath, laundry, and large bonus room on this floor with endless possibilities. Two car garage, and full basements with plenty of space for storage or future expansion. Copps Landing homesites will be professionally landscaped, and surrounded by wooded open space, with a community trail that provides Salmon Falls river access.

Listed by Grant Parham of Green & Company

$
$
%
$/month over payments
Federal 30-year interest rate: 6.43% last updated on Jul 2, 2026
* All Figures are estimates. Check with your bank or proposed mortgage company for actual interest rates.
This product uses the FRED® API but is not endorsed or certified by the Federal Reserve Bank of St. Louis.

Save FavoriteSchedule TourAsk A QuestionMore Details

207 Overlook Drive Bristol NH 03222

Bristol, NH207 Overlook Drive

Price$675,000

Est. Mortgage: $/month

MLS Number 5089856

  • Land
  • Address 207 Overlook Drive
  • Acreage 74.5
  • Area NH-Grafton
  • Utilities Telephone Available

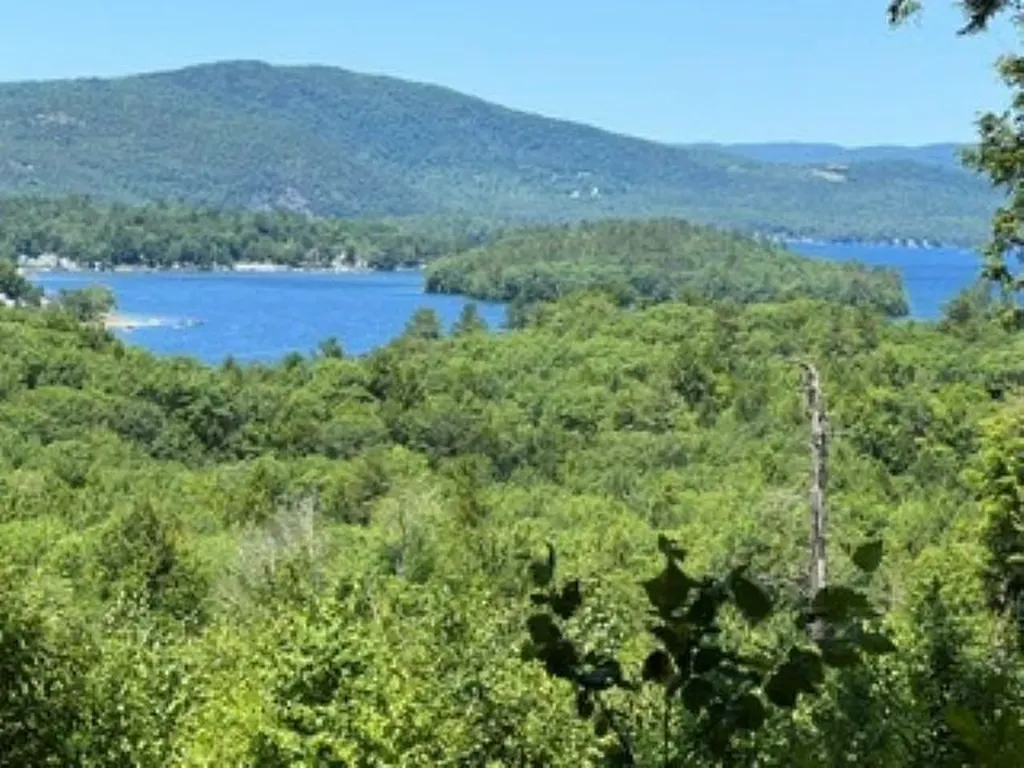
FANTASTIC VIEW! This is a rare find. 74.5 acres with driveway and electricity to the lot. Danforth Brook runs through the property. Easy access to snowmobile trails, along with fishing spots and trails to hike or ride your ATV. Close to Ragged Mountain for snowboarding or skiing. The town of Bristol has great shops and restaurants. Just a short ride from I-93. Appointment necessary to schedule a showing. Breathtaking panoramic views of Newfound Lake AND the mountains. Property will be conveyed in current use.

Listed by Kim Bruneau of Old Mill Properties REALTORS

$
$
%
$/month over payments
Federal 30-year interest rate: 6.43% last updated on Jul 2, 2026
* All Figures are estimates. Check with your bank or proposed mortgage company for actual interest rates.
This product uses the FRED® API but is not endorsed or certified by the Federal Reserve Bank of St. Louis.

Save FavoriteSchedule TourAsk A QuestionMore Details

Broker Reciprocity 

Copyright 2026 PrimeMLS, Inc. All rights reserved. This information is deemed reliable, but not guaranteed. The data relating to real estate displayed on this display comes in part from the IDX Program of PrimeMLS. The information being provided is for consumers’ personal, non-commercial use and may not be used for any purpose other than to identify prospective properties consumers may be interested in purchasing. Data last updated July 7, 2026 9:08 PM UTC