SIGN UP or LOG IN 's Account

Log in to see your saved listings or edit your searches:

No account? Sign up now to save searches, listings, and get tailored listing notifications. It's free, opt-out anytime.

Find Your New Home

Sign Up Today!

Get fresh listings via email, save your favorite listings, match with similar properties, and unlock additional property info.

Create Your Account

Do not fill in this field:

Already have an account? Log in

and narrow your search. If you have fewer than 200 results, you can save your search.

Addison VT Mobile Real Estate

r=4693-4704
207 Overlook Drive Bristol NH 03222

Bristol, NH207 Overlook Drive

Price$675,000

Est. Mortgage: $/month

MLS Number 5089856

  • Land
  • Address 207 Overlook Drive
  • Acreage 74.5
  • Area NH-Grafton
  • Utilities Telephone Available

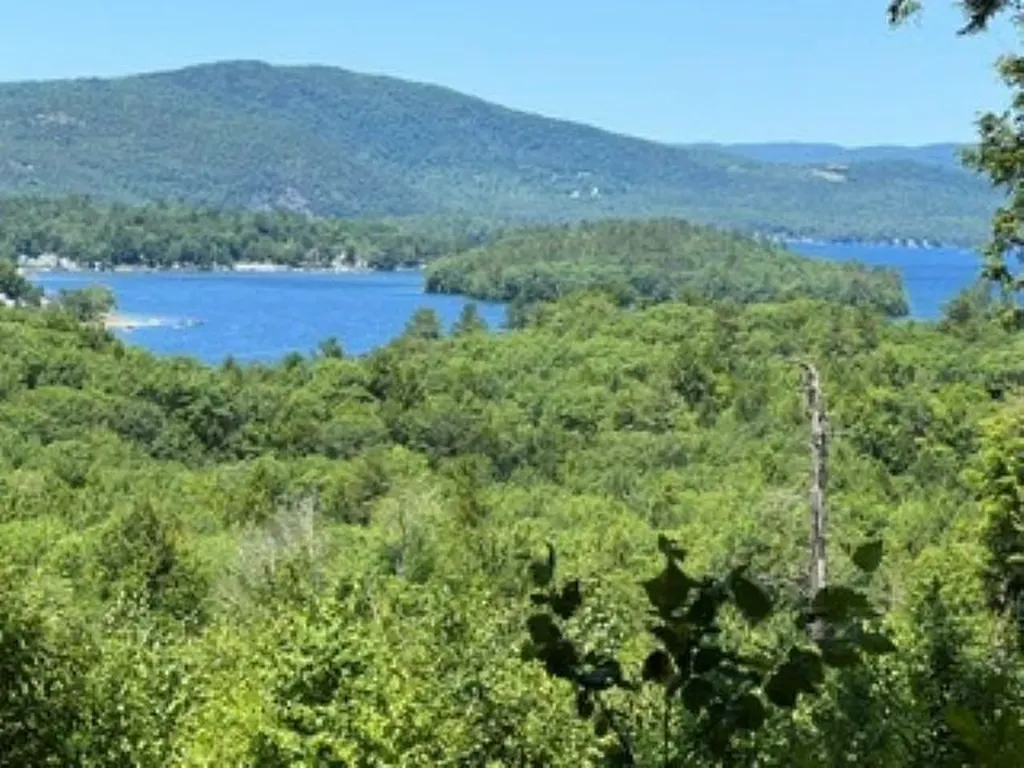
FANTASTIC VIEW! This is a rare find. 74.5 acres with driveway and electricity to the lot. Danforth Brook runs through the property. Easy access to snowmobile trails, along with fishing spots and trails to hike or ride your ATV. Close to Ragged Mountain for snowboarding or skiing. The town of Bristol has great shops and restaurants. Just a short ride from I-93. Appointment necessary to schedule a showing. Breathtaking panoramic views of Newfound Lake AND the mountains. Property will be conveyed in current use.

Listed by Kim Bruneau of Old Mill Properties REALTORS

$
$
%
$/month over payments
Federal 30-year interest rate: 6.43% last updated on Jul 2, 2026
* All Figures are estimates. Check with your bank or proposed mortgage company for actual interest rates.
This product uses the FRED® API but is not endorsed or certified by the Federal Reserve Bank of St. Louis.

Save FavoriteSchedule TourAsk A QuestionMore Details

78 South Shore Road New Durham NH 03855

New Durham, NH78 South Shore Road

Price$675,000

Est. Mortgage: $/month

Active With Contract

MLS Number 5081483

  • Residential Single Family
  • Address 78 South Shore Road
  • Construction Existing
  • Bedrooms 3
  • Bathroom 1

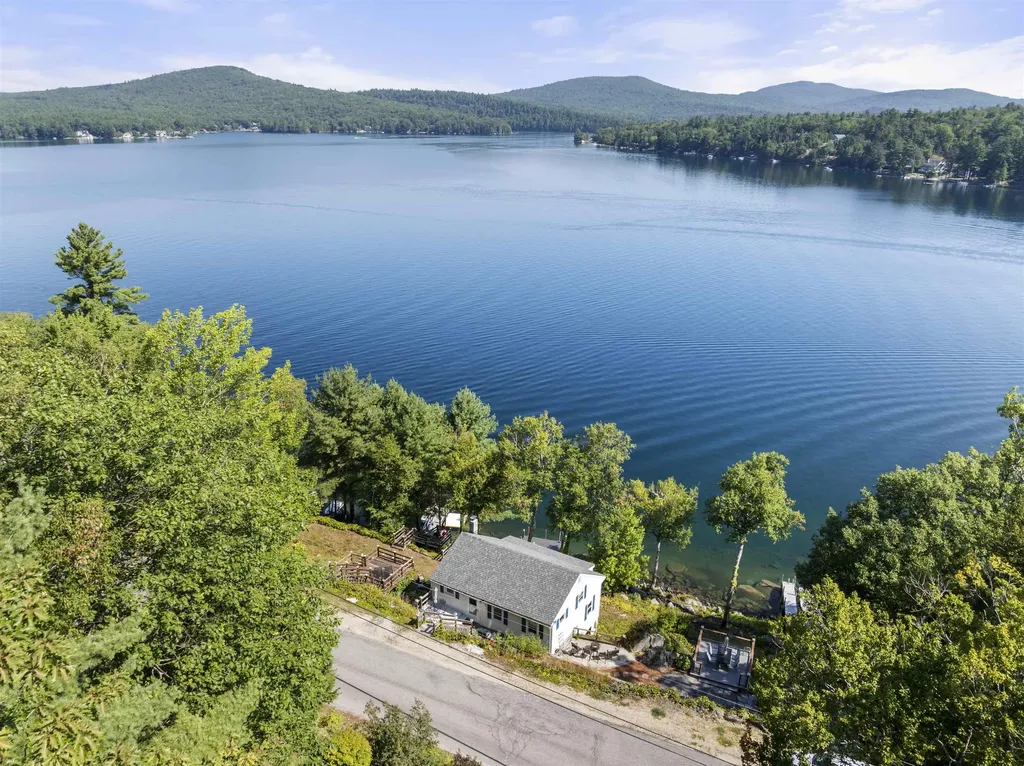
This fabulous lakefront gem on Merrymeeting Lake is waiting for you. One of the cleanest lakes in NH, with 1,233 acres of nothing but pure beauty and crystal clear water! Being offered well below the assessed value of $798,000. This 3-bedroom, turnkey, fully furnished home with 113.74' of prime shorefront has only ever had one owner. Featuring 3 bedrooms, along with an adorable little private nook off to the side for an additional sleeping area. This well-cared-for seasonal home has beautiful open views to the pristine, crystal clear water and undeveloped slopes and mountains surrounding the lake. Enjoy the updated kitchen with a wonderful view of the lake from the kitchen window. Lovely wood floors are pretty much throughout the camp. Open cathedral ceiling to the lower level and a spacious living room. Gorgeous sunroom with sweeping lake and mountain views, this charming cottage boasts many updates throughout. Plenty of outdoor space includes 2 composite decks, a firepit area, an oversized composite dock/sundeck, and a lawn picnic area. The evolving tapestry of major conserved forested lands surrounding the lake sets Merrymeeting Lake apart from so many other lakes. Less than 2 hours to Boston, 45 minutes to NH's seacoast. Merrymeeting - boating, kayaking, fishing, hiking, snowmobiling, and good old-fashioned fun!! Come live where you play!

Listed by Carol Mattice of Roche Realty Group

$
$
%
$/month over payments
Federal 30-year interest rate: 6.43% last updated on Jul 2, 2026
* All Figures are estimates. Check with your bank or proposed mortgage company for actual interest rates.
This product uses the FRED® API but is not endorsed or certified by the Federal Reserve Bank of St. Louis.

Virtual TourSave FavoriteSchedule TourAsk A QuestionMore Details

27 Evergreen Valley Road Milton NH 03851

Milton, NH27 Evergreen Valley Road

Price$675,000

Est. Mortgage: $/month

MLS Number 5072467

  • Residential Single Family
  • Full Bath 1
  • Construction Existing
  • Bedrooms 2
  • Bathroom 2

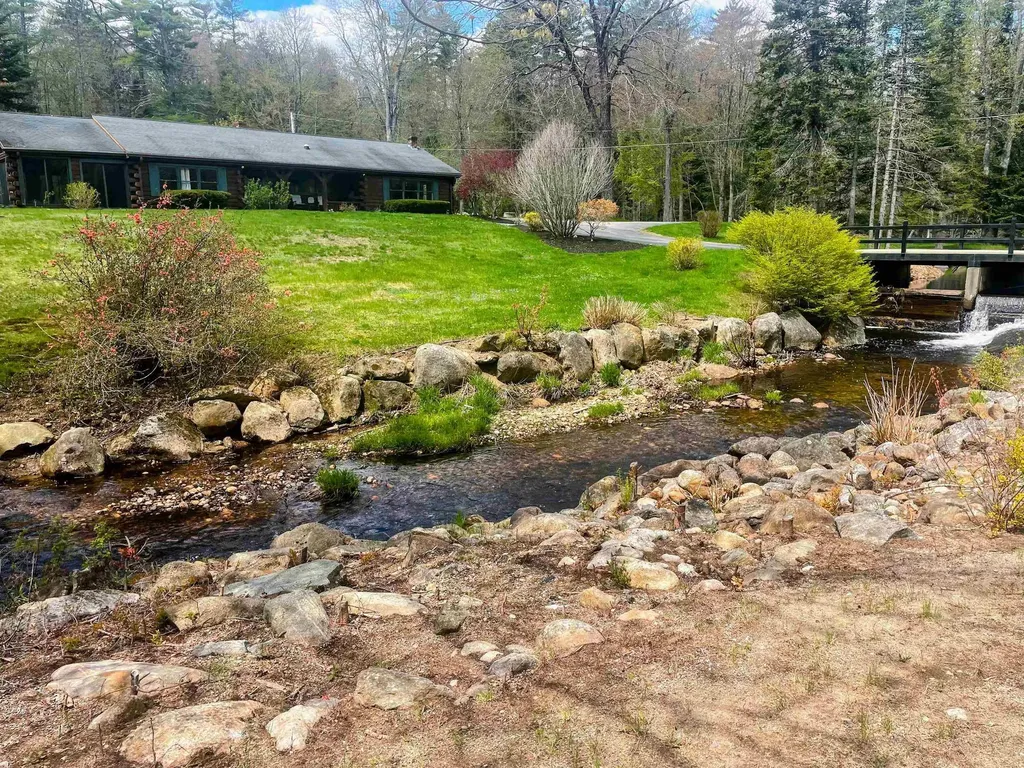
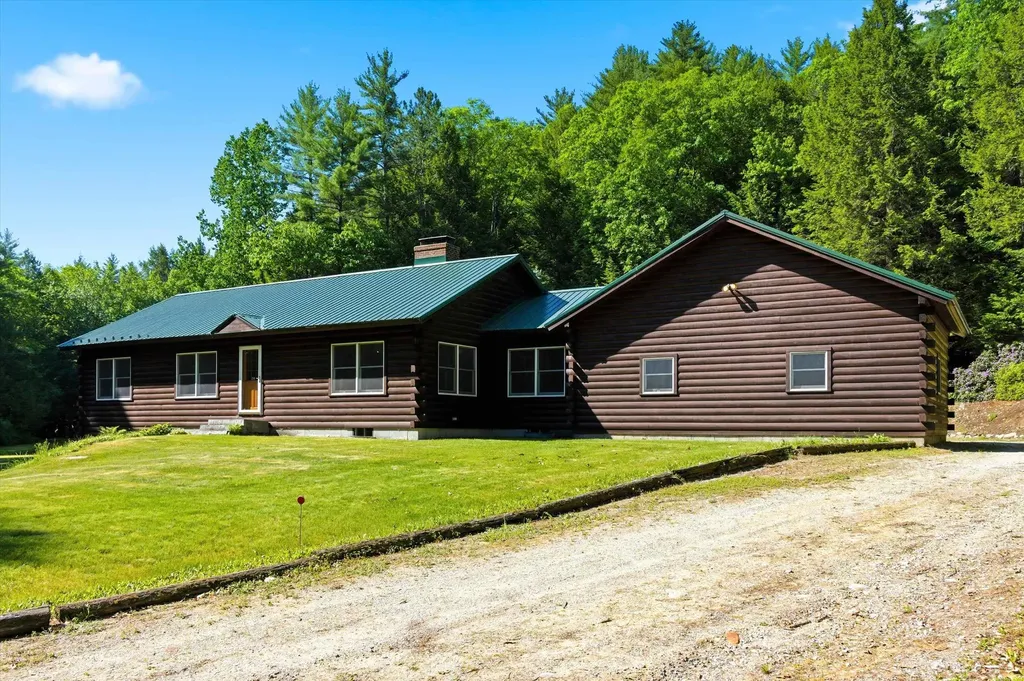
It is a rare opportunity to own a NH retreat set on approx. 7 acres, surrounded by nature and water. Accessed by your own private bridge, this log-style ranch offers a perfect country setting with a river wrapping the property, 2 ponds, expansive lawn, and access to the NH and club snowmoble trails. This log home features warm wood interiors, exposed beams, and a functional open layout. The kitchen offers real wood cabinetry, generous counter space, and a large center island, opening to the dining and living areas. A pellet stove in the kitchen and dining area provides efficient heat, while a forced hot air furnace serves as the primary heating system for reliable year-round comfort. Additional spaces include a dedicated bar and pool table room with a Vermont Castings wood stove, a sauna room, a sun-filled enclosed porch, two bedrooms, and 1.5 baths. The primary bath includes a tiled shower with pebble flooring and a jetted bathtub. A standout feature is the massive barn 50x38 and 15x38 carport, offering storage w/ space suitable for multiple RVs, boats, vehicles, eqt. or hobbist. Rarely found in a residential setting. The home is in move-in condition with opportunity for personal updates, making it ideal for buyers seeking a unique property they can enjoy immediately while tailoring over time. Primary residence or a private getaway, this is an irreplaceable setting. Near Spaulding Turnpike, apprx. 30 minutes north of Portsmouth and 10 min North of Rochester. Owner Interest

Listed by Misty Couch of KW Coastal and Lakes & Mountains Realty/Wolfeboro

$
$
%
$/month over payments
Federal 30-year interest rate: 6.43% last updated on Jul 2, 2026
* All Figures are estimates. Check with your bank or proposed mortgage company for actual interest rates.
This product uses the FRED® API but is not endorsed or certified by the Federal Reserve Bank of St. Louis.

Save FavoriteSchedule TourAsk A QuestionMore Details

4 Sagewood Drive Pelham NH 03076

Pelham, NH4 Sagewood Drive

Price$675,000

Est. Mortgage: $/month

Pending

MLS Number 5086370

  • Condo
  • Square Feet 1,928
  • Bedrooms 2
  • New Contruction Existing
  • Complex Long Pond Woods

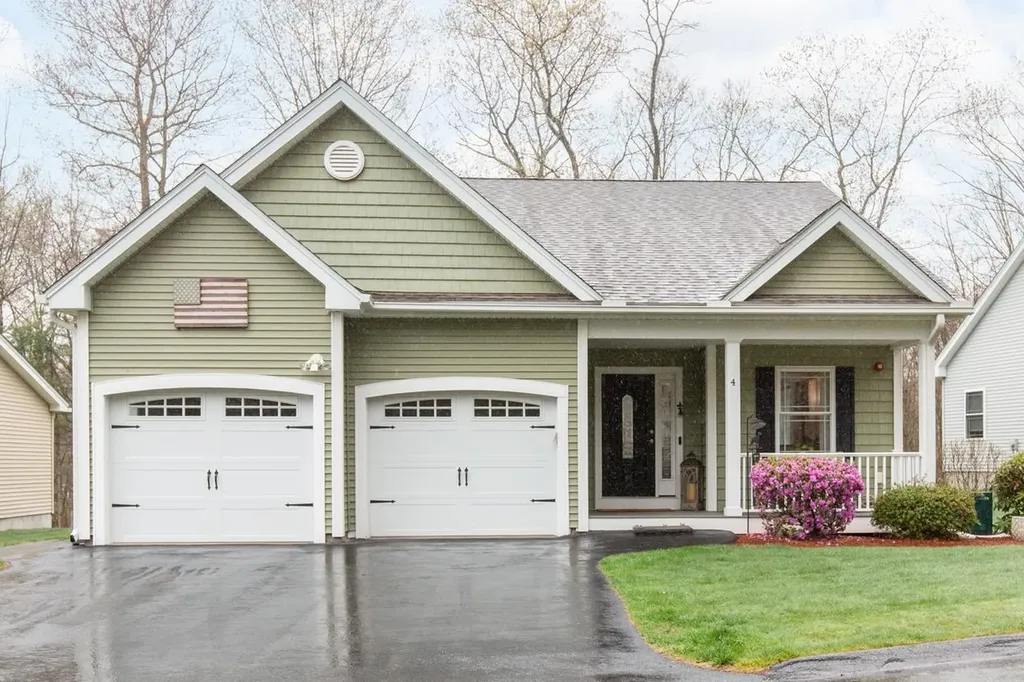
Welcome to Long Pond Woods-Pelham's premier 55+ community! This beautifully maintained detached condo showcases the sought-after Appleton floor plan, offering the perfect blend of comfort, space, and easy living with a first-floor primary suite. Step inside to an inviting open-concept layout featuring a sun-filled kitchen with breakfast bar, a spacious dining area, and a cozy living room anchored by a gas fireplace. The first-floor primary suite is a true retreat, complete with dual walk-in closets and a generously sized en suite bath with added linen storage. A convenient half bath and separate laundry room complete the main level. Unwind on the custom screened porch-sure to become your favorite spot-featuring an insulated ceiling and the potential to convert into a four-season sunroom. Just beyond, a private deck with a retractable awning creates the perfect setting for summer dining and relaxing outdoors. Upstairs, you'll find hardwood floors throughout the second bedroom and the office/study-an ideal for guests, hobbies, or working from home. A spacious full bath completes the second floor. Additional highlights include a two-car attached garage, a whole-house standby generator, and a private, tree-lined backyard. Enjoy true maintenance-free living with landscaping, snow removal, and trash service all covered by the HOA. Plus, the community clubhouse offers a wonderful space for socializing and events. Elevate your lifestyle while simplifying your day-to-day in this move-in ready home at Long Pond Woods!

Listed by Melanie Norcross of Keller Williams Gateway Realty/Salem

$
$
%
$/month over payments
Federal 30-year interest rate: 6.43% last updated on Jul 2, 2026
* All Figures are estimates. Check with your bank or proposed mortgage company for actual interest rates.
This product uses the FRED® API but is not endorsed or certified by the Federal Reserve Bank of St. Louis.

Save FavoriteSchedule TourAsk A QuestionMore Details

360 Zephyr Road Williston VT 05495

Williston, VT360 Zephyr Road

Price$675,000

Est. Mortgage: $/month

Active With Contract

MLS Number 5086091

  • Condo
  • Square Feet 2,936
  • Bedrooms 3
  • New Contruction Existing
  • Address 360 Zephyr Road

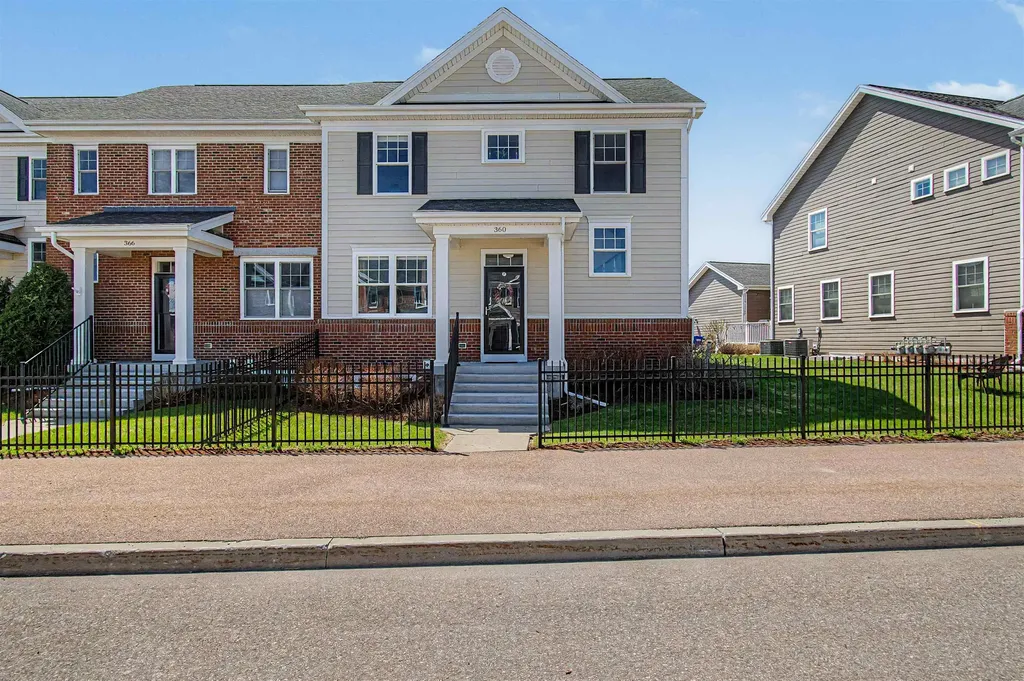
Welcome to 360 Zephyr Road, a spacious and well-maintained end-unit townhome in Williston's desirable Finney Crossing community. With 3 bedrooms, 4 bathrooms, and nearly 3,000 square feet of finished living space, this home offers the comfort of a single-family property with the ease of low-maintenance condo living. The main level features an open and functional layout with hardwood floors, abundant natural light, and great flow between the kitchen, dining, and living areas. The kitchen includes granite countertops, stainless steel appliances, a gas range, ample cabinet space, and a large center island ideal for everyday living or entertaining. Sliding doors lead to a private patio, perfect for relaxing or grilling. A first-floor primary suite offers convenience and privacy with a walk-in closet and private bath with double vanity. The main level also includes a half bath, laundry area, and direct access to the attached two-car garage. Upstairs are two generously sized bedrooms connected by a Jack-and-Jill bathroom, providing flexible space for guests, family, or a home office. The finished lower level adds even more living space with a large family room, additional 3/4 bath, recessed lighting, and excellent storage. Ideal for a media room, gym, playroom, or guest space. Additional features include natural gas heat, central air, paved driveway, and association services covering landscaping, snow removal, trash, and exterior maintenance. Residents also enjoy access to community amenities including a pool, clubhouse, tennis courts, and common green space. Conveniently located just minutes from shopping, dining, schools, recreation, and I-89, this move-in-ready home offers space, comfort, and a highly sought-after Williston location.

Listed by Gurjot Singh of Vermont Life Realtors

$
$
%
$/month over payments
Federal 30-year interest rate: 6.43% last updated on Jul 2, 2026
* All Figures are estimates. Check with your bank or proposed mortgage company for actual interest rates.
This product uses the FRED® API but is not endorsed or certified by the Federal Reserve Bank of St. Louis.

Save FavoriteSchedule TourAsk A QuestionMore Details

84 Long Pond Drive Milton VT 05468

Milton, VT84 Long Pond Drive

Price$675,000

Est. Mortgage: $/month

Active With Contract

MLS Number 5088544

  • Residential Single Family
  • Full Bath 3
  • Address 84 Long Pond Drive
  • Construction Existing
  • Bedrooms 3

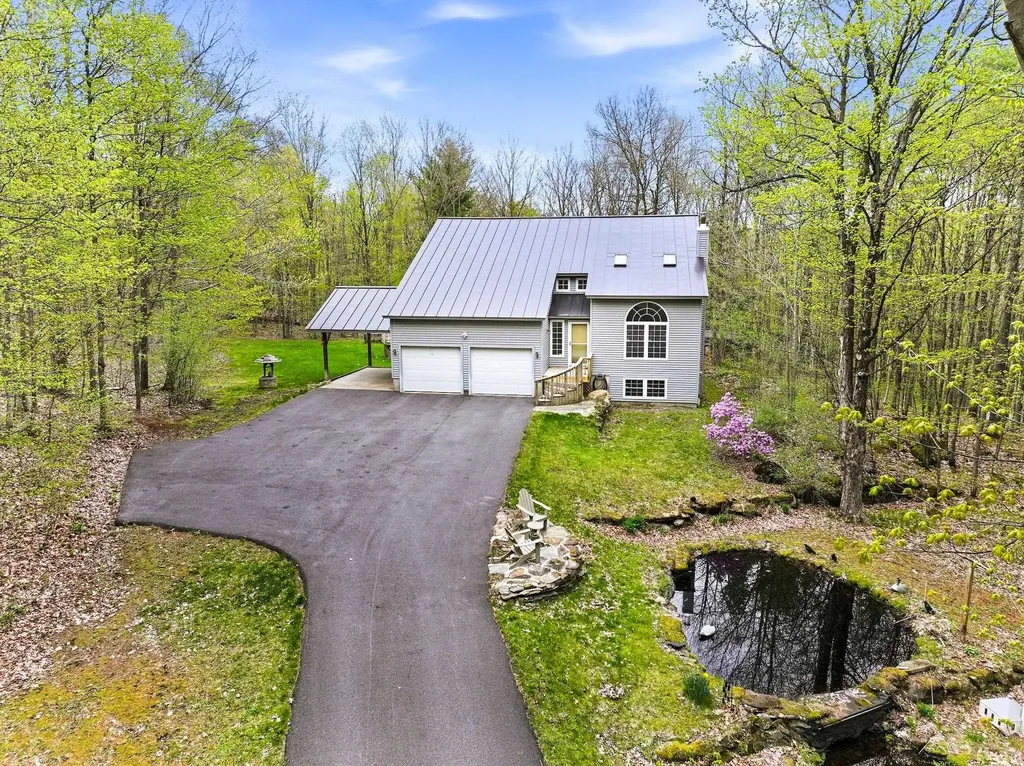
Tucked away on nearly 11 private acres at the end of a quiet country road, this Vermont retreat offers the perfect blend of privacy, comfort, and outdoor living. Surrounded by nature with wooded trails and open space to explore, this well maintained one owner home features 3 bedrooms, 4 bathrooms, an insulated attached 2 bay garage with overhead storage, covered carport, and plenty of room for recreational vehicles, equipment, or all your big toys. Inside, you'll find warm natural woodwork, custom built details, vaulted wood ceilings, and oversized picture windows that flood the home with natural light. The great room is the heart of the home, featuring soaring ceilings and a cozy wood stove that creates a welcoming space year round. The open layout flows seamlessly into the kitchen and dining areas where white cabinetry, stainless steel appliances, and a beautiful butcher block island make entertaining easy. Just off the main living space, the screened porch offers the perfect place to relax and take in the peaceful sights and sounds of the surrounding countryside. Upstairs, the spacious primary suite features vaulted ceilings, a walk in closet, and a private bath with soaking tub and separate shower. Two additional bedrooms, full bath, and second floor laundry complete the upper level. The full partially finished walkout basement adds incredible flexibility with workshop space, recreation area, office or den, and full bath. Outside, enjoy a true Vermont lifestyle complete with a koi pond, sugar house, pool, garden areas, detached barn, and endless outdoor adventure, all while being just minutes to I 89, Lake Champlain, local ponds, boat launches, and Vermont State Parks.

Listed by Connor Johnson of KW Vermont

$
$
%
$/month over payments
Federal 30-year interest rate: 6.43% last updated on Jul 2, 2026
* All Figures are estimates. Check with your bank or proposed mortgage company for actual interest rates.
This product uses the FRED® API but is not endorsed or certified by the Federal Reserve Bank of St. Louis.

Save FavoriteSchedule TourAsk A QuestionMore Details

15 Mica Drive Raymond NH 03077

Raymond, NH15 Mica Drive, Unit 12

Price$675,000

Est. Mortgage: $/month

Pending

MLS Number 5083483

  • Residential Single Family
  • Full Bath 2
  • Address 15 Mica Drive
  • Construction New Construction
  • Bedrooms 2

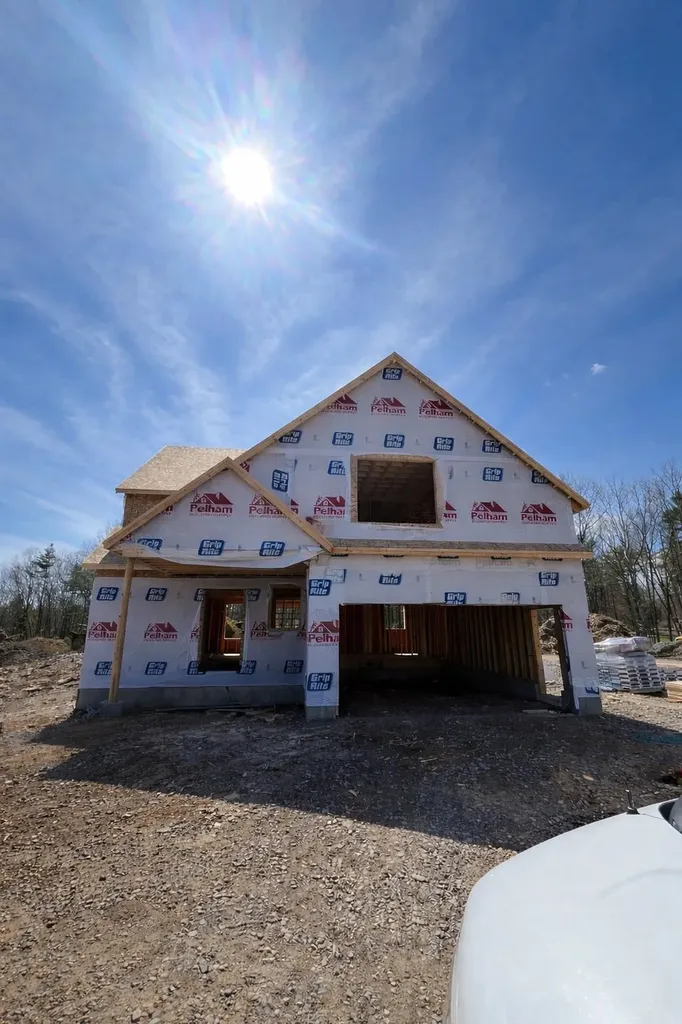
New Subdivision on Mica Drive, Raymond, NH - Mica Meadows: This home plan is the "The Birch" All floor plans are designed to fit your lifestyle, with open layouts, modern finishes, and plenty of natural light. Located just minutes from schools, shopping, and commuter routes, these homes provide convenience while still offering the tranquility of suburban living. Photos are renderings only* Homes to be built and will vary from renderings Office Hours Tuesday's 10am-12pm - stop into the model home second house on the left.

Listed by Alie Broom and Key Team Sold of Compass New England,LLC

$
$
%
$/month over payments
Federal 30-year interest rate: 6.43% last updated on Jul 2, 2026
* All Figures are estimates. Check with your bank or proposed mortgage company for actual interest rates.
This product uses the FRED® API but is not endorsed or certified by the Federal Reserve Bank of St. Louis.

Save FavoriteSchedule TourAsk A QuestionMore Details

20 Mccollum Road New Boston NH 03070

New Boston, NH20 Mccollum Road

Price$675,000

Est. Mortgage: $/month

Pending

MLS Number 5094003

  • Residential Single Family
  • Full Bath 3
  • Address 20 Mccollum Road
  • Construction Existing
  • Bedrooms 3

Lovingly maintained by its original owners since 1997, this professionally built custom 3+ BR/3BA log home sits on 14 private acres in New Boston, abutting conservation land on a quiet, town-maintained road. The property features a spring-fed pond, South Branch Piscataquog River frontage, a year-round brook, established ATV and hiking trails, blueberry patches, and a fenced garden area. Whether you're into homesteading, hunting, fishing, or simply want your own woodland retreat, this land delivers. Inside, authentic log construction sets the tone - soaring wood ceilings, exposed log walls, and hardwood floors protected since the day it was built create warmth no stick-built home can replicate. The walk-out lower level features a flexible in-law suite with its own entrance, ideal for multigenerational living or guest privacy. A pellet stove adds efficient supplemental heat - extra pellets included - and a portable generator with whole-house connection conveys, so you're never without power. The infrastructure here is built to last: perimeter drain system keeps the basement dry, a water softener and filtration system is in place, and the well (located under the gazebo, with a recently replaced pump) feeds the home reliably. A second dug well is situated off the cleared section near the pond for additional capacity. The pond is spring-fed - no pump, no maintenance, nature does the work. Outside, a large shed, playset, and gazebo all convey. The two-car attached garage offers ample storage. All appliances included. Everything has been cared for with pride for nearly 30 years. This is not just a house - it's 14 acres of New Hampshire the way it's meant to be lived. Open House: Saturday & Sunday, June 13-14, 11:00 AM - 1:00 PM.

Listed by Tyler Costa of Keller Williams Realty-Metropolitan

$
$
%
$/month over payments
Federal 30-year interest rate: 6.43% last updated on Jul 2, 2026
* All Figures are estimates. Check with your bank or proposed mortgage company for actual interest rates.
This product uses the FRED® API but is not endorsed or certified by the Federal Reserve Bank of St. Louis.

Virtual TourSave FavoriteSchedule TourAsk A QuestionMore Details

6 Marilyn Drive Belmont NH 03220

Belmont, NH6 Marilyn Drive

Price$675,000

Est. Mortgage: $/month

MLS Number 5085199

  • Multifamily
  • Address 6 Marilyn Drive
  • Units 2
  • Bathroom 4
  • Acreage 2.01

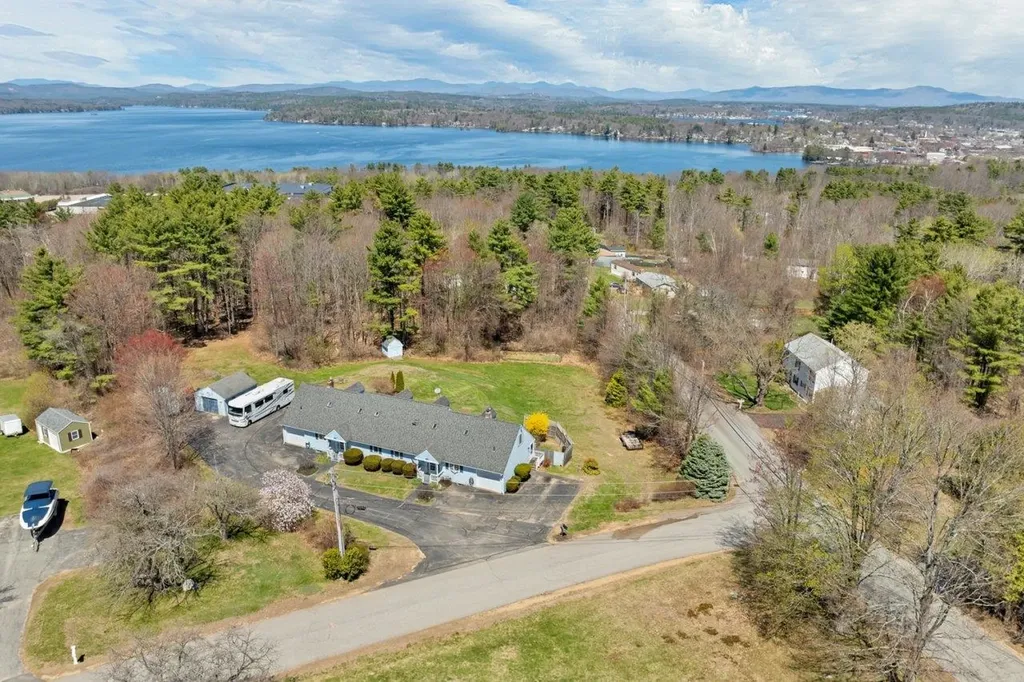
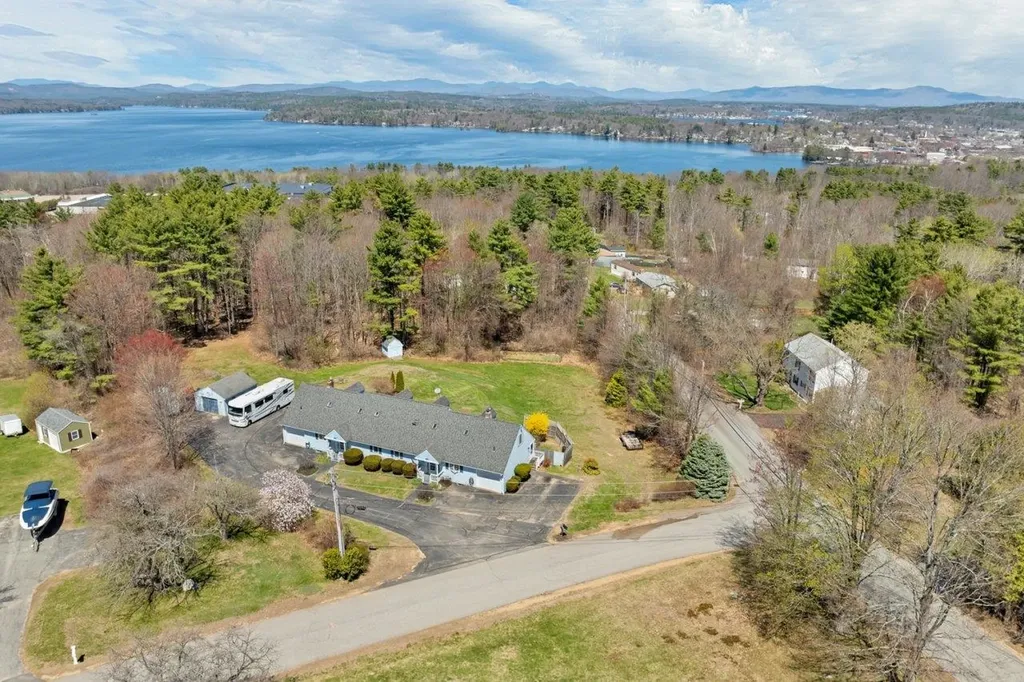
MOTIVATED SELLER!!! Currently being used as a 3 Family, with a ADU on the 2nd floor of Unit 1. Discover the perfect blend of space, comfort, and opportunity with this well-maintained Multi Family on a scenic 2-acre lot. Each unit offers 3 spacious bedrooms and 2 full bathrooms. Both sides feature a 1-car garage and a full, unfinished basement providing ample storage and excellent potential for future expansion. Enjoy outdoor living with private decks for each unit, ideal for relaxing or entertaining. The expansive backyard offers plenty of space for recreation, gardening, or simply unwinding. There is a dedicated garden space for those with a green thumb. You'll find 2 RV Hookups 30 & 50 amps w/ septic hookup as well. This property is perfect as an investment opportunity or a multi-generational living solution, offering both versatility and privacy in a highly desirable location. Just minutes away, enjoy access to the Belmont Town Beach on Lake Winnisquam, outdoor adventures at Gunstock Mtn. as well as nearby hiking trails and boating. A rare opportunity to own a property that combines lifestyle, location, and long-term value all in one exceptional package.

Listed by Lisa Adair of BHHS Verani Belmont

$
$
%
$/month over payments
Federal 30-year interest rate: 6.43% last updated on Jul 2, 2026
* All Figures are estimates. Check with your bank or proposed mortgage company for actual interest rates.
This product uses the FRED® API but is not endorsed or certified by the Federal Reserve Bank of St. Louis.

Virtual TourSave FavoriteSchedule TourAsk A QuestionMore Details

6 Marilyn Drive Belmont NH 03220

Belmont, NH6 Marilyn Drive

Price$675,000

Est. Mortgage: $/month

MLS Number 5086865

  • Residential Single Family
  • Full Bath 2
  • Address 6 Marilyn Drive
  • Construction Existing
  • Bedrooms 6

MOTIVATED SELLER!!! Currently being used as a 3 Family, with a ADU on the 2nd floor of Unit 1. Discover the perfect blend of space, comfort, and opportunity with this well-maintained Multi Family set on a scenic 2-acre lot. Each unit offers 3 spacious bedrooms and 2 full bathrooms. Both sides feature a 1-car garage and a full, unfinished basement providing ample storage and excellent potential for future expansion. Enjoy outdoor living with private decks for each unit, ideal for relaxing or entertaining. The expansive backyard offers plenty of space for recreation, gardening, or simply unwinding. There is a dedicated garden space for those with a green thumb. You'll find 2 RV Hookups 30 & 50 amps w/ septic hookup as well. This property is perfect as an investment opportunity or a multi-generational living solution, offering both versatility and privacy in a highly desirable location. Just minutes away, enjoy access to the Belmont Town Beach on Lake Winnisquam, outdoor adventures at Gunstock Mtn. as well as nearby hiking trails and boating. A rare opportunity to own a property that combines lifestyle, location, and long-term value all in one exceptional package.

Listed by Lisa Adair of BHHS Verani Belmont

$
$
%
$/month over payments
Federal 30-year interest rate: 6.43% last updated on Jul 2, 2026
* All Figures are estimates. Check with your bank or proposed mortgage company for actual interest rates.
This product uses the FRED® API but is not endorsed or certified by the Federal Reserve Bank of St. Louis.

Virtual TourSave FavoriteSchedule TourAsk A QuestionMore Details

4 Depot Street Pittsfield NH 03263

Pittsfield, NH4 Depot Street

Price$675,000

Est. Mortgage: $/month

MLS Number 5080025

  • Multifamily
  • Address 4 Depot Street
  • Units 5
  • Acreage 0.1
  • Square Feet 6,726

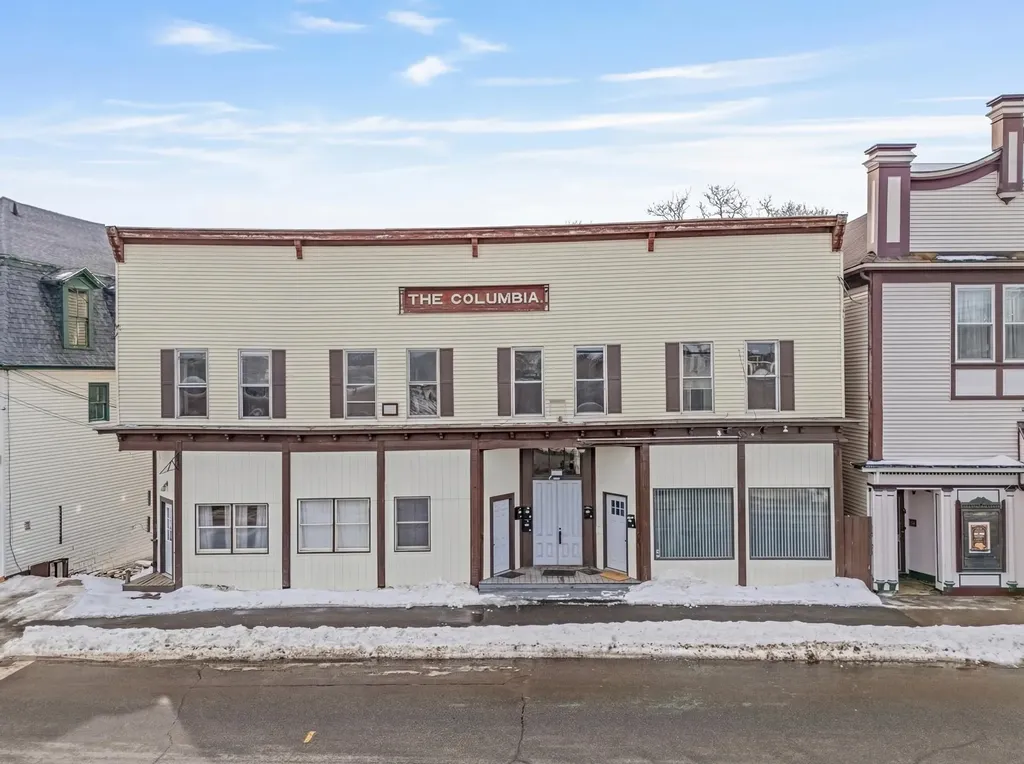
Strong income property available directly in downtown Pittsfield made up of 4 residential units and 1 commerical unit. 9% cap rate potential. Recent upgrades, all tenants pay for their own heat and electric. Units have their own propane and hot water hookups. 48 hours to show.

Listed by Todd Koss of Realty One Group Next Level

$
$
%
$/month over payments
Federal 30-year interest rate: 6.43% last updated on Jul 2, 2026
* All Figures are estimates. Check with your bank or proposed mortgage company for actual interest rates.
This product uses the FRED® API but is not endorsed or certified by the Federal Reserve Bank of St. Louis.

Save FavoriteSchedule TourAsk A QuestionMore Details

184 Westview Estates Manchester VT 05255

Manchester, VT184 Westview Estates

Price$675,000

Est. Mortgage: $/month

MLS Number 5087878

  • Residential Single Family
  • Full Bath 2
  • Address 184 Westview Estates
  • Construction Existing
  • Bedrooms 3

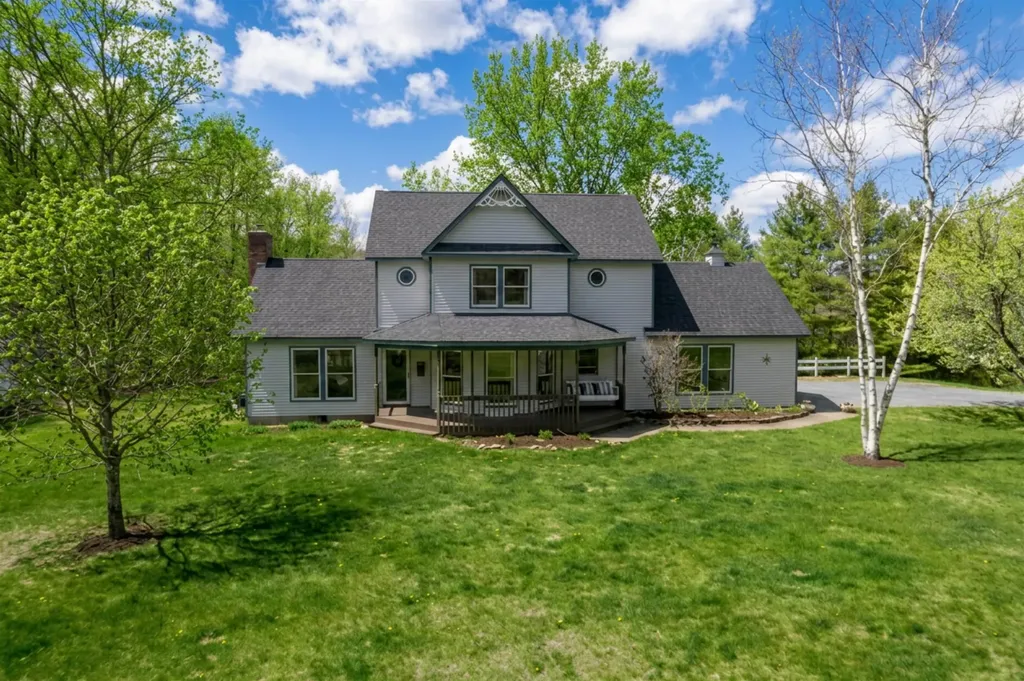
Welcome to this well maintained 3-bedroom, 2.5-bath Colonial combining classic style with comfortable modern living. From the inviting front porch to the covered rear porch, patio, and fire pit, this home offers exceptional spaces for relaxing and entertaining both indoors and outdoors. The recently updated kitchen serves as the heart of the home with tasteful finishes and excellent functionality, while the bright dining room is filled with abundant natural light. The living room features a soaring cathedral ceiling and cozy fireplace, creating an open yet inviting atmosphere. An updated powder room adds a fresh touch, and the convenient first-floor office nook is perfect for remote work or homework. Combining spacious living, modern touches, and welcoming outdoor spaces, this home delivers everything today's buyers are looking for.

Listed by Annette Gallo of Real Broker LLC

$
$
%
$/month over payments
Federal 30-year interest rate: 6.43% last updated on Jul 2, 2026
* All Figures are estimates. Check with your bank or proposed mortgage company for actual interest rates.
This product uses the FRED® API but is not endorsed or certified by the Federal Reserve Bank of St. Louis.

Virtual TourSave FavoriteSchedule TourAsk A QuestionMore Details

Broker Reciprocity 

Copyright 2026 PrimeMLS, Inc. All rights reserved. This information is deemed reliable, but not guaranteed. The data relating to real estate displayed on this display comes in part from the IDX Program of PrimeMLS. The information being provided is for consumers’ personal, non-commercial use and may not be used for any purpose other than to identify prospective properties consumers may be interested in purchasing. Data last updated July 7, 2026 11:08 PM UTC