
SIGN UP or LOG IN 's Account

Log in to see your saved listings or edit your searches:

No account? Sign up now to save searches, listings, and get tailored listing notifications. It's free, opt-out anytime.

Find Your New Home

Sign Up Today!

Get fresh listings via email, save your favorite listings, match with similar properties, and unlock additional property info.

Create Your Account

Do not fill in this field:

Already have an account? Log in

and narrow your search. If you have fewer than 200 results, you can save your search.

Addison VT Mobile Real Estate

r=4717-4728
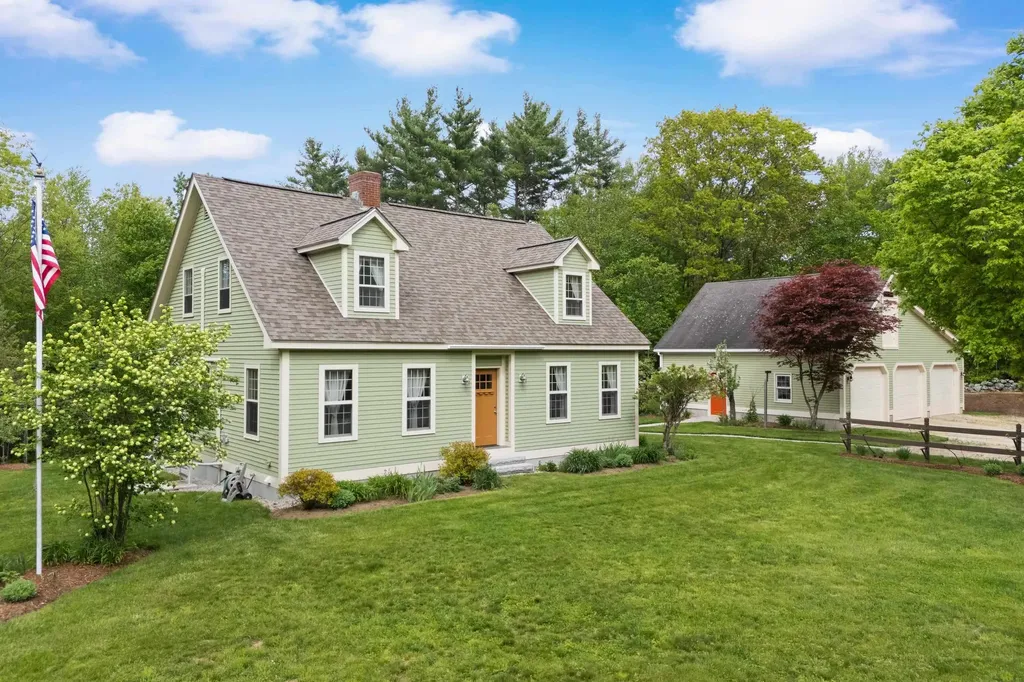
207 Webster Mills Road Pittsfield NH 03263
Active With Contract

MLS Number 5090635

  • Residential Single Family
  • Full Bath 2
  • Construction Existing
  • Bedrooms 3
  • Bathroom 3

Open house Saturday 6/27, from 10-12! Meticulously maintained and full of charm, this 3-bedroom home is set on a private 3.9-acre lot. Enter into the spacious kitchen featuring a gas stove, coffee bar, and eat-in dining area overlooking the deck and peaceful backyard. The flexible layout includes a dining room, living room, 3/4 bath, and a private office or optional bedroom on the main level. Upstairs you'll find a primary suite with an attached bathroom and walk-in closet, along with two additional bedrooms and a full bath. Enjoy the newly renovated deck overlooking the beautifully landscaped yard-complete with perennial gardens, blueberry bushes, apple trees, raised fenced garden beds, a fire pit area, and plenty of open yard space to relax or entertain. Energy efficiency shines with OWNED ground-mounted solar panels that produce enough electricity to run the entire home while maintaining only a minimal connection fee to the power grid. Primary heating is forced hot water with supplemental high-efficiency Jotul wood stove and mini-splits to help cool the house in the summer...and the house is wired for a generator to ensure peace of mind year-round. Additional highlights include a newer roof and a detached oversized 3-car garage with abundant storage space on both the first and second floor. A rare opportunity to enjoy country living with modern efficiency and meticulous care throughout.

Listed by Bobbie Lynn Thomas of The Thomas Group of Northern New England,LLC

$
$
%
$/month over payments
Federal 30-year interest rate: 6.43% last updated on Jul 2, 2026
* All Figures are estimates. Check with your bank or proposed mortgage company for actual interest rates.
This product uses the FRED® API but is not endorsed or certified by the Federal Reserve Bank of St. Louis.

Virtual TourSave FavoriteSchedule TourAsk A QuestionMore Details
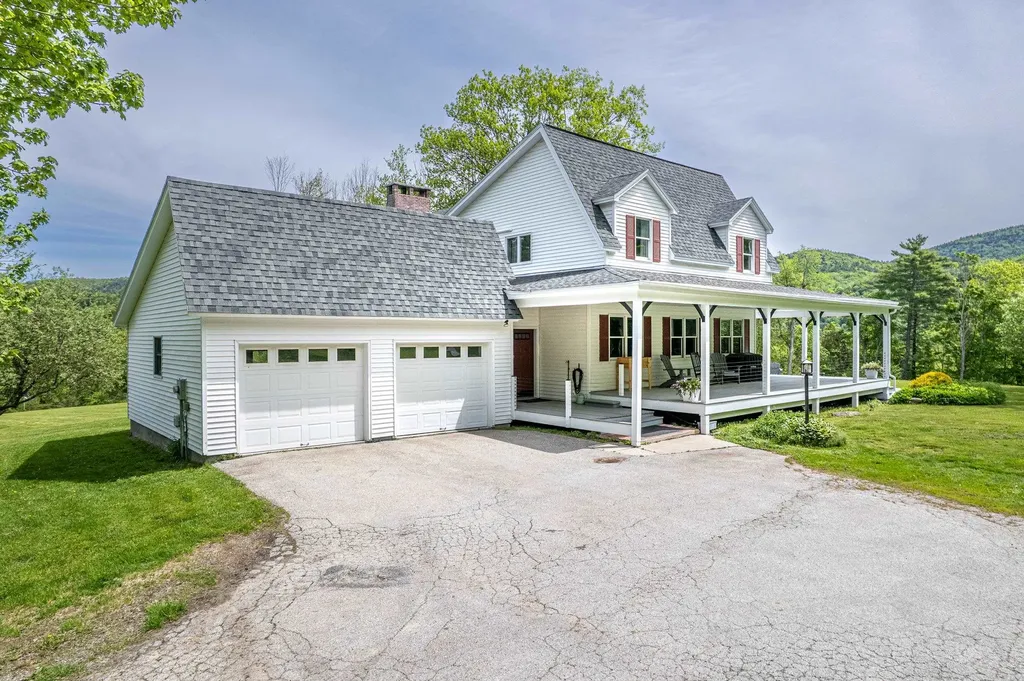
1704 North Street Wells VT 05774

Wells, VT1704 North Street

Price$675,000

Est. Mortgage: $/month

MLS Number 5090571

  • Residential Single Family
  • Full Bath 2
  • Address 1704 North Street
  • Construction Existing
  • Bedrooms 3

Relax with sweeping mountain and lake views from atop a hillside in this beautifully maintained Cape Cod-style residence that offers wildlife, creature comforts and modern convenience. Set in the picturesque town of Wells, Vermont, enjoy easy access to Pond Mountain and Lake St. Catherine in the heart of the Lake Region. Approximately 2,680 square feet of thoughtfully designed living space, featuring hardwood floors that lend timeless New England character throughout. The spacious sun-lit entry room with open flow concept kitchen provides plenty of room for entertaining. Enjoy watching the deer prance in the valley below gorgeous mountain ranges from the formal dining room. Take in the sun dappled fall foliage and birds flocking to the apple blossoms from the cozy living room with a fireplace to ward off the chill of snowy winters. Main floor laundry and 1 half bath complete the first level, 2 full baths on the second floor. The basement offers ample usable opportunities. Let your imagination run wild from the dedicated second-floor office/artist space, an ideal retreat for remote work or quiet reflection. Catch a fiery sunset or soak in the calming sunrise over the misty lake from the primary suite, with windows in the walk-in closet and well-appointed bath. Spectacular mountain and/or lake views enchant all four of the comfortable second floor rooms. Outside, a gracious front porch invites you to relax and take in the peaceful setting, while an attached 2-car garage and substantial 20 x 30 heated barn with a concrete floor add versatility and convenience. Just a short walk to Wells Lakeside Park and the marina on Lake St. Catherine, with boat slips available, this exceptional property offers easy access to four-season recreation, shopping, dining, and premier regional destinations including Manchester, Lake George, Bromley, Okemo, Killington, Lake St. Catherine Golf Course, and Slate Valley Mt. bike trails. This is where scenic beauty meets Vermont living!

Listed by Eric Hier of Northland Real Estate

$
$
%
$/month over payments
Federal 30-year interest rate: 6.43% last updated on Jul 2, 2026
* All Figures are estimates. Check with your bank or proposed mortgage company for actual interest rates.
This product uses the FRED® API but is not endorsed or certified by the Federal Reserve Bank of St. Louis.

Save FavoriteSchedule TourAsk A QuestionMore Details
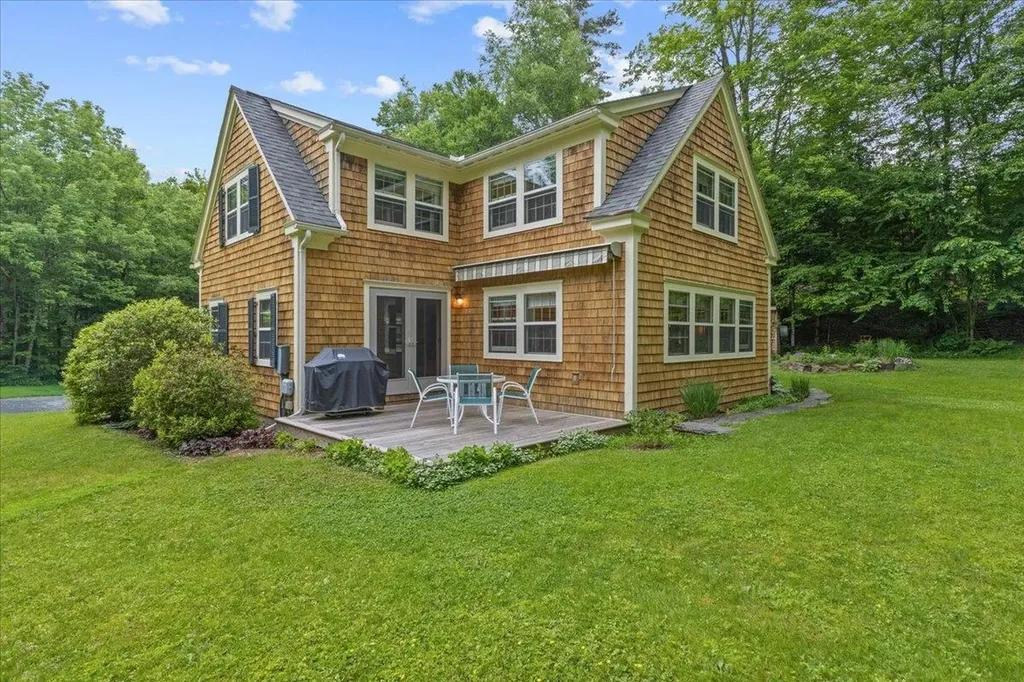
428 Gold Brook Road Stowe VT 05672

Stowe, VT428 Gold Brook Road

Price$675,000

Est. Mortgage: $/month

Pending

MLS Number 5096407

  • Residential Single Family
  • Full Bath 1
  • Address 428 Gold Brook Road
  • Construction Existing
  • Bedrooms 2

Nestled on a beautifully landscaped lot just minutes from Stowe Village and world-class recreation, this charming Vermont cottage offers a rare combination of privacy, character, and convenience. Wrapped in natural cedar shakes and surrounded by mature trees, perennial gardens, and the peaceful sounds of nature, the property feels like a secluded retreat while remaining close to restaurants, shopping, hiking, biking, and skiing. Inside, warm wood ceilings, exposed beams, hardwood floors, and abundant natural light create an inviting atmosphere throughout. The thoughtfully designed floor plan features comfortable gathering spaces, a well-appointed kitchen, and views of the surrounding landscape from nearly every room. Large windows bring the outdoors in, while the rear deck provides the perfect setting for summer dining, morning coffee, or relaxing after a day of adventure. The beautifully maintained grounds include open lawn areas, established gardens, a charming garden shed, and a seasonal stream that enhances the property's natural setting during periods of rainfall and snowmelt. A standby generator provides added peace of mind and year-round reliability. Whether you're seeking a primary residence, vacation home, or Vermont retreat, this special property captures the timeless appeal of Stowe living.

Listed by Zeph Bryant of Coldwell Banker Carlson Real Estate

$
$
%
$/month over payments
Federal 30-year interest rate: 6.43% last updated on Jul 2, 2026
* All Figures are estimates. Check with your bank or proposed mortgage company for actual interest rates.
This product uses the FRED® API but is not endorsed or certified by the Federal Reserve Bank of St. Louis.

Virtual TourSave FavoriteSchedule TourAsk A QuestionMore Details
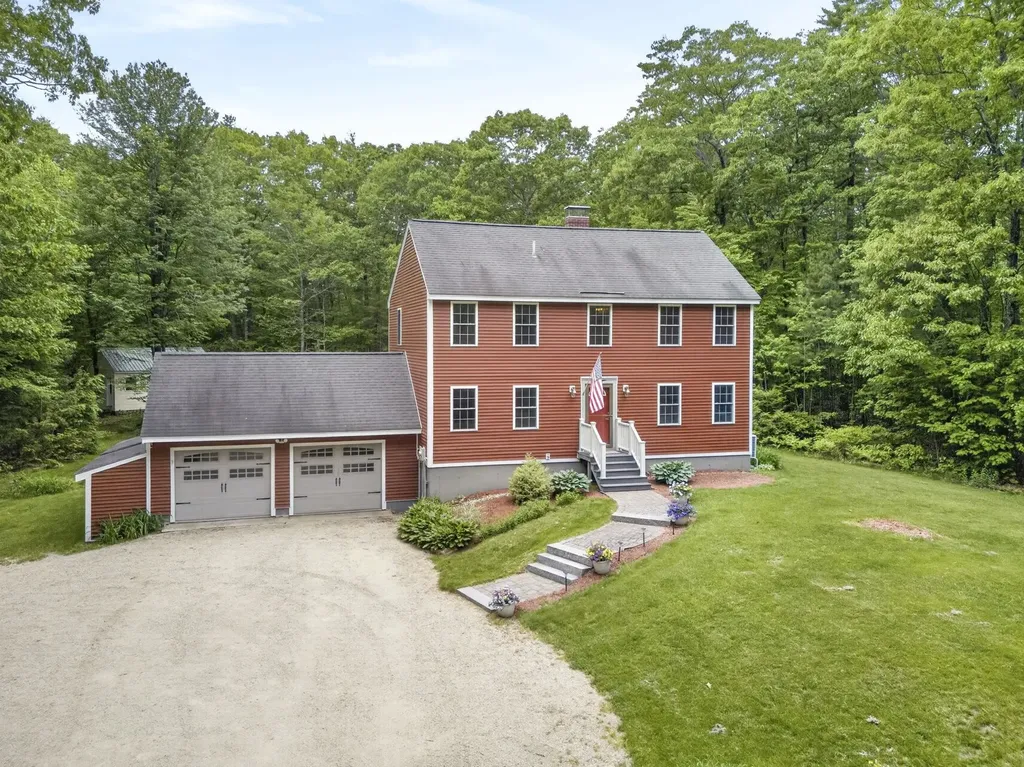
141 Mitchell Road Nottingham NH 03290

Nottingham, NH141 Mitchell Road

Price$675,000

Est. Mortgage: $/month

MLS Number 5092154

  • Residential Single Family
  • Full Bath 2
  • Address 141 Mitchell Road
  • Construction Existing
  • Bedrooms 3

Tucked back from the road on a meticulously landscaped 2-acre lot, this well-maintained 3-bedroom, 2-bath Colonial Saltbox offers privacy, comfort, and extensive recent updates. Pride of ownership is evident throughout, with numerous improvements including new vinyl siding and windows (2024), a new boiler, mini-split heating and cooling system, and whole-house water treatment systems. The thoughtfully designed interior features a spacious kitchen with oak cabinetry and marble countertops, a dining room, cathedral-ceiling living room, first-floor laundry, walk-in pantry, two full bathrooms, and hardwood and tile flooring throughout much of the home. The finished lower level provides additional living space with four double-hung windows and an adjoining workshop area. Step outside to enjoy the 18' x 14' composite deck, screened gazebo with power and dimmable lighting, mature landscaping, and extensive perennial gardens. The property also includes a 26' x 22' two-car garage, multiple attached storage sheds, and an impressive 32' x 16' outbuilding with power, lighting, and a 32' x 5' lean-to, offering exceptional space for hobbies, storage, equipment, or workshop use. Additional features include an artesian well, forced hot water heat, wood stove, standby manual-start generator, hardpack driveway, and abundant storage options. With major improvements already completed and a private setting that feels removed from the everyday, this move-in-ready property offers the perfect blend of functionality, comfort, and country living. Located in Nottingham, where students have the option to attend either Dover High School or Coe-Brown Northwood Academy.

Listed by Shaylyn Dean of KW Coastal and Lakes & Mountains Realty

$
$
%
$/month over payments
Federal 30-year interest rate: 6.43% last updated on Jul 2, 2026
* All Figures are estimates. Check with your bank or proposed mortgage company for actual interest rates.
This product uses the FRED® API but is not endorsed or certified by the Federal Reserve Bank of St. Louis.

Save FavoriteSchedule TourAsk A QuestionMore Details
295 Manning Hill Road Winchester NH 03470

Winchester, NH295 Manning Hill Road

Price$675,000

Est. Mortgage: $/month

MLS Number 5089279

  • Residential Single Family
  • Full Bath 2
  • Construction Existing
  • Bedrooms 3
  • Bathroom 2

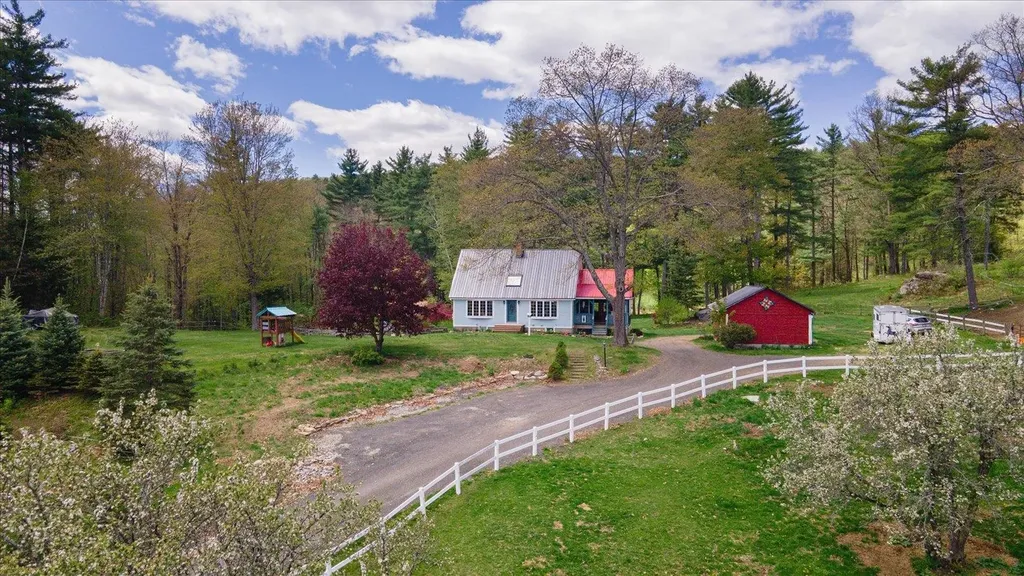
Own your piece of paradise! Rarely does a property offering this much land and a beautifully maintained home become available in Cheshire County, NH. This single-owner Cape-style home features 3 bedrooms, 2 bathrooms, and a finished walk-out lower-level in-law suite, all set on approximately 37± acres with peaceful privacy and stunning natural surroundings. Inside, you'll find a warm and functional layout with custom cherry wood kitchen cabinets, natural wood finishes, a breakfast bar, and formal dining room. The living room is filled with abundant natural light, while mini-split heating and cooling provide year-round comfort. A standing seam metal roof offers added durability and peace of mind, while the 2-flue chimney provides the option for wood or pellet stove hook-up. One of the home's standout features is the 16x16 enclosed sitting porch complete with custom windows, beautiful woodwork, insulation, and a gas stove, creating a perfect year-round retreat. The first-floor primary bedroom offers slider access to a private deck and is conveniently located near a full bath with jacuzzi tub. Upstairs are two additional bedrooms with oversized skylights and windows bringing in exceptional natural light. The finished walk-out lower level includes a full in-law suite with kitchen, bath, washer and dryer, and slider access, ideal for multi-generational living or rental potential. The land is equally impressive, featuring approximately 20± acres of fenced pasture used for horses since 1987, plus additional acreage with trails, timber, streams, a pond, and beautiful views. Outdoor amenities include an above-ground pool, gazebo, koi pond, fruit trees including peach and apple, perennial gardens, garage space, hardscaping, and a versatile barn/shed perfect for animals, hobbies, storage, or workshop use. Enjoy peaceful country living while remaining close to town amenities. A truly special property offering space, functionality, and endless possibilities.

Listed by Paul Rodenhauser of BHG Masiello Keene

$
$
%
$/month over payments
Federal 30-year interest rate: 6.43% last updated on Jul 2, 2026
* All Figures are estimates. Check with your bank or proposed mortgage company for actual interest rates.
This product uses the FRED® API but is not endorsed or certified by the Federal Reserve Bank of St. Louis.

Virtual TourSave FavoriteSchedule TourAsk A QuestionMore Details
106 Lock Street Nashua NH 03064

Nashua, NH106 Lock Street

Price$675,000

Est. Mortgage: $/month

MLS Number 5080994

  • Condo
  • Square Feet 1,800
  • Bedrooms 3
  • New Contruction New Construction
  • Address 106 Lock Street

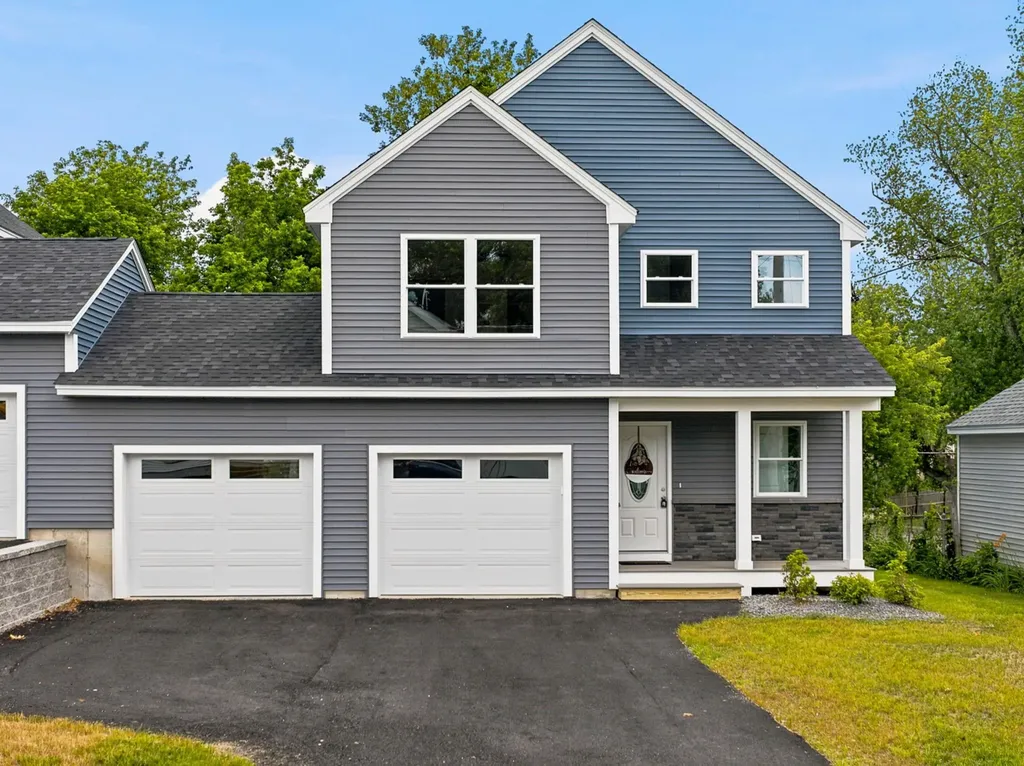
Why settle for condo living when you can own a brand-new duplex with NO condo fees? Enjoy the freedom of homeownership in this beautifully crafted new construction home offering 3 spacious bedrooms, 3 baths, and a thoughtful floor plan designed for today's lifestyle. Move right in and enjoy the peace of mind that comes with a new home warranty and truly turn-key living. The stylish kitchen is loaded with upgrades, including granite countertops, upgraded slow-close cabinetry, enhanced lighting, and quality finishes throughout. Convenience abounds with second-floor laundry, while central air keeps you comfortable year-round and direct access 2 car garage. Curb appeal shines with upgraded faux stone exterior accents, a maintenance-free covered front porch, and a rear deck perfect for relaxing, entertaining, or enjoying your morning coffee. Inside, you'll appreciate the higher-grade trim package and detailed window sills that add a touch of elegance throughout. Located in a highly convenient setting with excellent walkability, this home backs directly to Atherton Park and a playground, while public transportation, shopping, dining, and everyday conveniences are just minutes away. New construction. No condo fees. Low maintenance. High value. The perfect blend of comfort, convenience, and carefree living.

Listed by Amie Ceder-Bracey of Realty One Group Reliant

$
$
%
$/month over payments
Federal 30-year interest rate: 6.43% last updated on Jul 2, 2026
* All Figures are estimates. Check with your bank or proposed mortgage company for actual interest rates.
This product uses the FRED® API but is not endorsed or certified by the Federal Reserve Bank of St. Louis.

Virtual TourSave FavoriteSchedule TourAsk A QuestionMore Details
106 Lock Street Nashua NH 03064

Nashua, NH106 Lock Street, Unit A

Price$675,000

Est. Mortgage: $/month

MLS Number 5096051

  • Condo
  • Square Feet 1,800
  • Bedrooms 3
  • New Contruction New Construction
  • Address 106 Lock Street

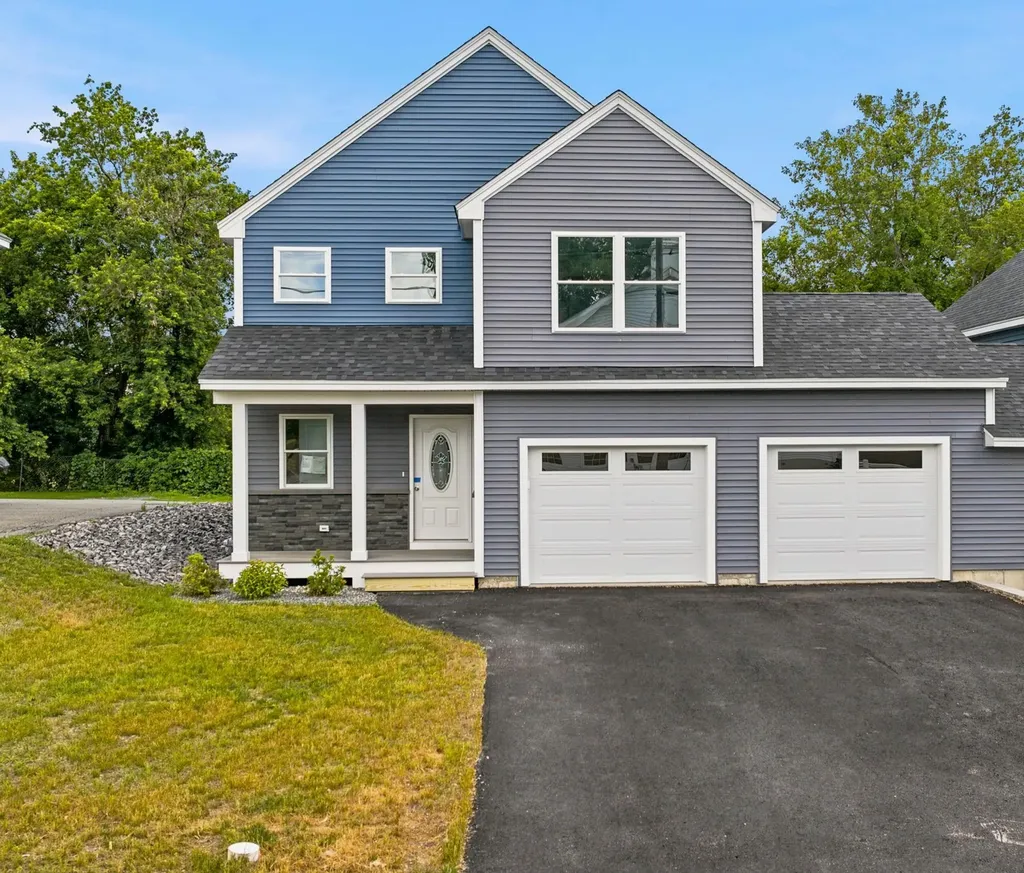
Why settle for condo living when you can own a brand-new duplex with NO condo fees? Enjoy the freedom of homeownership in this beautifully crafted NEW CONSTRUCTION home offering 3 spacious bedrooms, 3 baths, and a thoughtful floor plan designed for today's lifestyle. Move right in and enjoy the peace of mind that comes with a new home warranty and truly turn-key living. The stylish kitchen is loaded with upgrades, including GRANITE countertops, upgraded slow-close cabinetry, enhanced lighting, and quality finishes throughout. Convenience abounds with 2nd Floor Laundry, while CENTRAL AIR keeps you comfortable year-round. Curb appeal shines with upgraded faux stone exterior accents, a maintenance-free covered front porch, and a rear deck perfect for relaxing, entertaining, or enjoying your morning coffee. Inside, you'll appreciate the higher-grade trim package and detailed window sills that add a touch of elegance throughout. Located in a highly convenient setting with excellent walkability, this home backs directly to Atherton Park and a playground, while public transportation, shopping, dining, and everyday conveniences are just minutes away. New construction. No condo fees. Low maintenance. High value. The perfect blend of comfort, convenience, and carefree living. Also available as a 2 Family with both sides available.

Listed by Amie Ceder-Bracey of Realty One Group Reliant

$
$
%
$/month over payments
Federal 30-year interest rate: 6.43% last updated on Jul 2, 2026
* All Figures are estimates. Check with your bank or proposed mortgage company for actual interest rates.
This product uses the FRED® API but is not endorsed or certified by the Federal Reserve Bank of St. Louis.

Virtual TourSave FavoriteSchedule TourAsk A QuestionMore Details
5 Johns Drive Hooksett NH 03106

Hooksett, NH5 Johns Drive

Price$675,000

Est. Mortgage: $/month

MLS Number 5096658

  • Residential Single Family
  • Full Bath 2
  • Address 5 Johns Drive
  • Construction Existing
  • Bedrooms 4

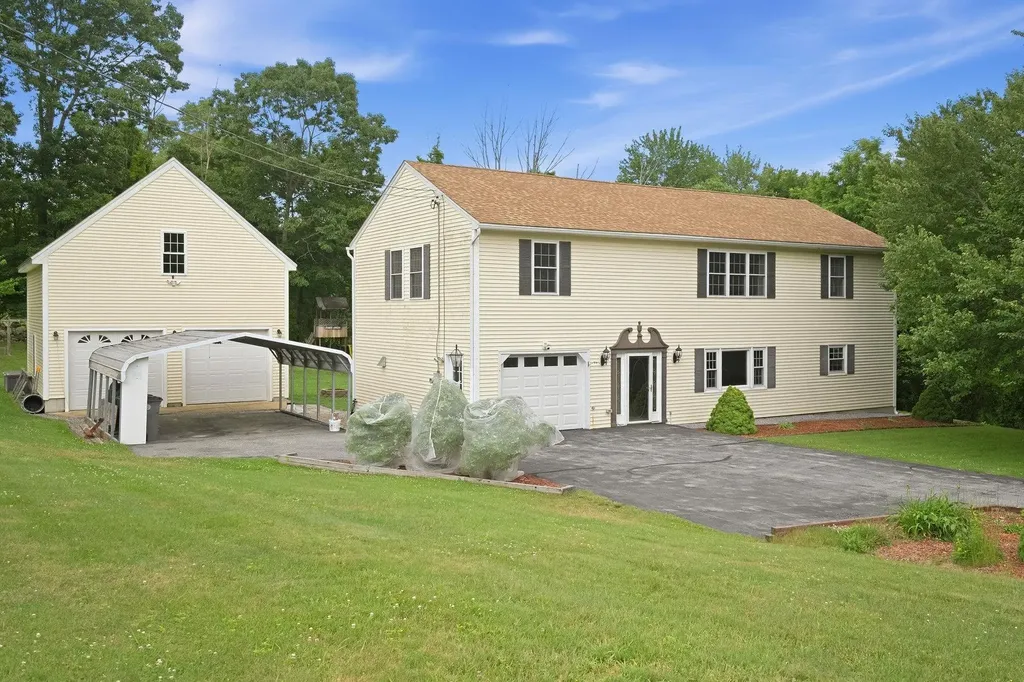
Welcome to 5 Johns Drive in Hooksett-a move-in-ready 4-bedroom, 2-bath single-family home set on a magnificent lot in a peaceful, private setting. *This beautifully-maintained home features updated kitchen and bathrooms, along with new flooring in the kitchen, living room, first-floor bedroom, and den. *Spacious primary bedroom with large walk-in closet. *The home's interior was completely repainted in 2026. *A screened-in porch offers a relaxing view of the serene backyard, perfect for enjoying quiet mornings or unwinding at the end of the day. The property is enhanced by apple, peach, and pear trees, plus blueberry bushes. In addition to the attached garage, there is a separate two-car garage with an overhead space ideal for storage or potential office/living use. Please refer to the accompanying floor plan and photos to explore everything this exceptional home offers. Easy to show via Showing Time.

Listed by Barry Cogan of RE/MAX Synergy

$
$
%
$/month over payments
Federal 30-year interest rate: 6.43% last updated on Jul 2, 2026
* All Figures are estimates. Check with your bank or proposed mortgage company for actual interest rates.
This product uses the FRED® API but is not endorsed or certified by the Federal Reserve Bank of St. Louis.

Virtual TourSave FavoriteSchedule TourAsk A QuestionMore Details
6 Dacotah Street Hampton NH 03842

Hampton, NH6 Dacotah Street

Price$675,000

Est. Mortgage: $/month

MLS Number 5096497

  • Residential Single Family
  • Full Bath 1
  • Address 6 Dacotah Street
  • Construction Existing
  • Bedrooms 3

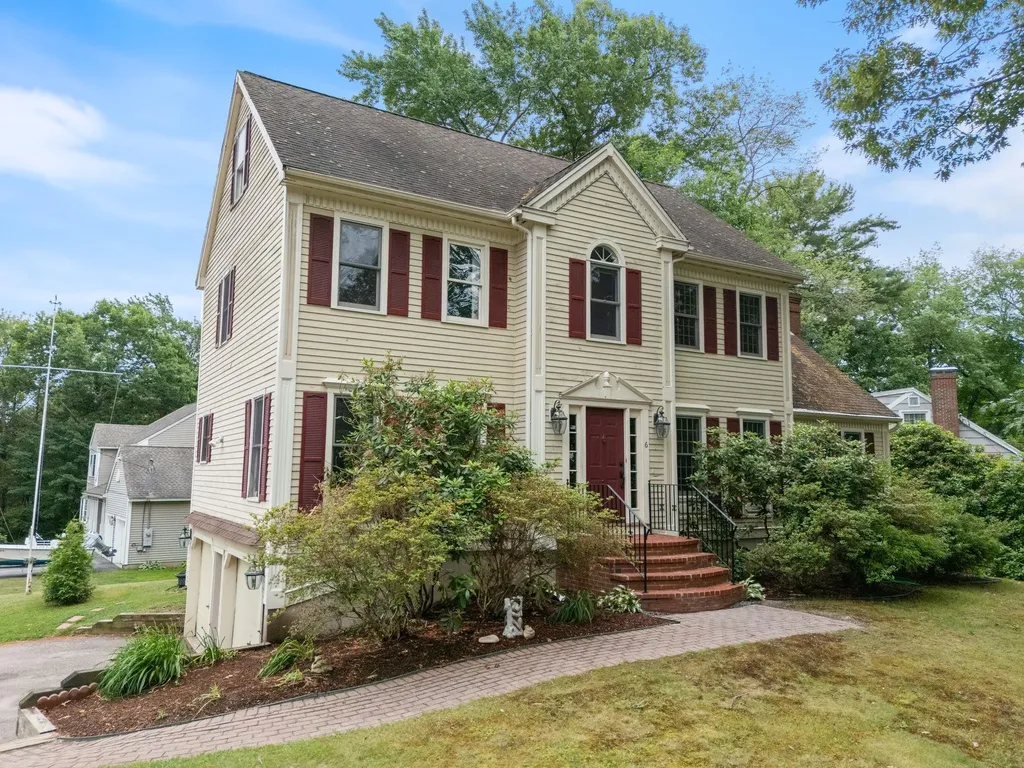
Welcome to 6 Dacotah Street, a 3-bedroom, 3-bath Colonial tucked into a popular, low-traffic Hampton neighborhood bordering woodlands, just 2 miles from Plaice Cove and 4 miles from Route 95. Set on a mature, landscaped corner lot, this home offers the Seacoast lifestyle buyers are looking for, with beach access nearby, cool ocean breezes in the summer, close proximity to schools, shopping, restaurants, golf, and major commuter routes. Inside, you'll find over 2,000 finished square feet with a flexible floor plan designed for everyday living. The functional kitchen offers plenty of room for prepping and entertaining, an eat-in area, and a slider leading to the deck. Just off the kitchen, the spacious front-to-back living room features a stunning stone fireplace, creating a warm and inviting gathering space. The formal dining room features a tray ceiling, oak flooring, and quality trim, adding character and detail. The first floor also includes an office/study/bedroom, a convenient laundry room, and a 3/4 bath with tiled flooring, making this home a great option for buyers looking for the possibility of one-floor living. The second floor features a primary bedroom suite with a private 3/4 bath and a walk-in closet, two additional bedrooms, and one full bath. With public water, public sewer, central AC, multi-zone heating/cooling, and an attached 2-car garage, the everyday conveniences are already in place. The walk-up third floor offers excellent storage or potential to finish, while the walkout basement provides even more storage space. Bring your vision and unlock the full potential of this Hampton home. This property is ready for thoughtful updates and personal touches that will make it truly shine. For buyers looking to create value in a prime Seacoast location, this property is a great choice. Schedule your showing and see the potential.

Listed by Sheri McCall of Duston Leddy Real Estate

$
$
%
$/month over payments
Federal 30-year interest rate: 6.43% last updated on Jul 2, 2026
* All Figures are estimates. Check with your bank or proposed mortgage company for actual interest rates.
This product uses the FRED® API but is not endorsed or certified by the Federal Reserve Bank of St. Louis.

Virtual TourSave FavoriteSchedule TourAsk A QuestionMore Details
442 Josh Road Halifax VT 05358

Halifax, VT442 Josh Road

Price$675,000

Est. Mortgage: $/month

Coming Soon

MLS Number 5098252

  • Residential Single Family
  • Full Bath 2
  • Address 442 Josh Road
  • Construction Existing
  • Bedrooms 3

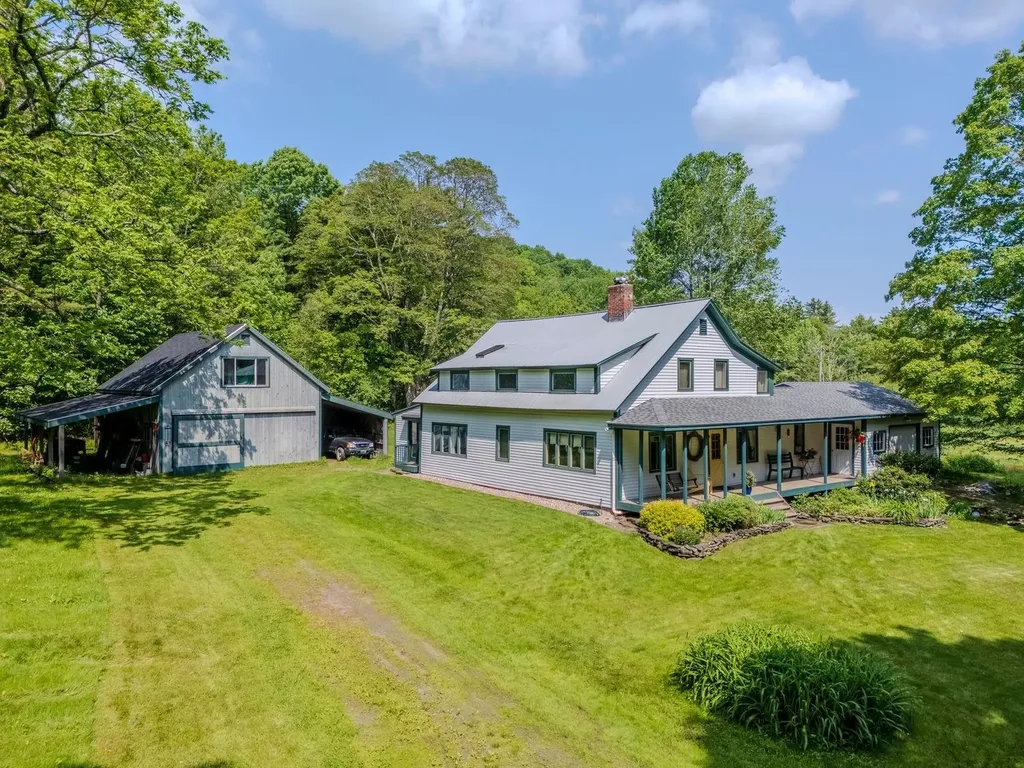
These spectacular 64 acres are located in one of the area's most romantically pastoral settings with open fields offering a mesmerizing view of Mount Monadnock, all of which is protected by a view easement. Set back at the end of a quiet dirt road and lined by stone walls, with boundary points marked by white quartz boulders, this renovated 1825 post-and-beam farmhouse combines classic authenticity with 21st-century convenience and modernization. The kitchen features gorgeous hickory cabinets with a pretty inlay design, Silestone scratch-resistant counters, and a large pantry room that connects to the attached garage through a back door. Oak and pine floors throughout maintain the historic feel, with a wood stove adding to the warmth and coziness. The first floor offers a guest bedroom and full bath, with a newer addition that could be used as an additional bedroom, library, office, or studio. The second floor has 2 oversized rooms, storage closets, and a full bath. In addition to the attached 1-car garage, an impressive 2-story barn has 2 additional large workshop rooms are a woodworkers dream come true, all machinery is staying. New roofs were put on the house porch, garage, main barn, and south shed in 2024. You have limitless outdoor adventures...snowshoeing, hiking, biking, all on your own land. Here is your opportunity to make the Vermont ideal your own, about 10 miles from Brattleboro and I-91 and 21 miles from Mt.Snow. Showings start Thursday, July 9th by appointment.

Listed by Neil Goldberg and Kristen Ziter Taylor of Brattleboro Area Realty

$
$
%
$/month over payments
Federal 30-year interest rate: 6.43% last updated on Jul 2, 2026
* All Figures are estimates. Check with your bank or proposed mortgage company for actual interest rates.
This product uses the FRED® API but is not endorsed or certified by the Federal Reserve Bank of St. Louis.

Virtual TourSave FavoriteSchedule TourAsk A QuestionMore Details
39 Route 129 Loudon NH 03307
Pending

MLS Number 5088348

  • Commercial
  • Address 39 Route 129
  • Square Feet 1,307
  • Area NH-Merrimack
  • PricePerSqFt 516.45

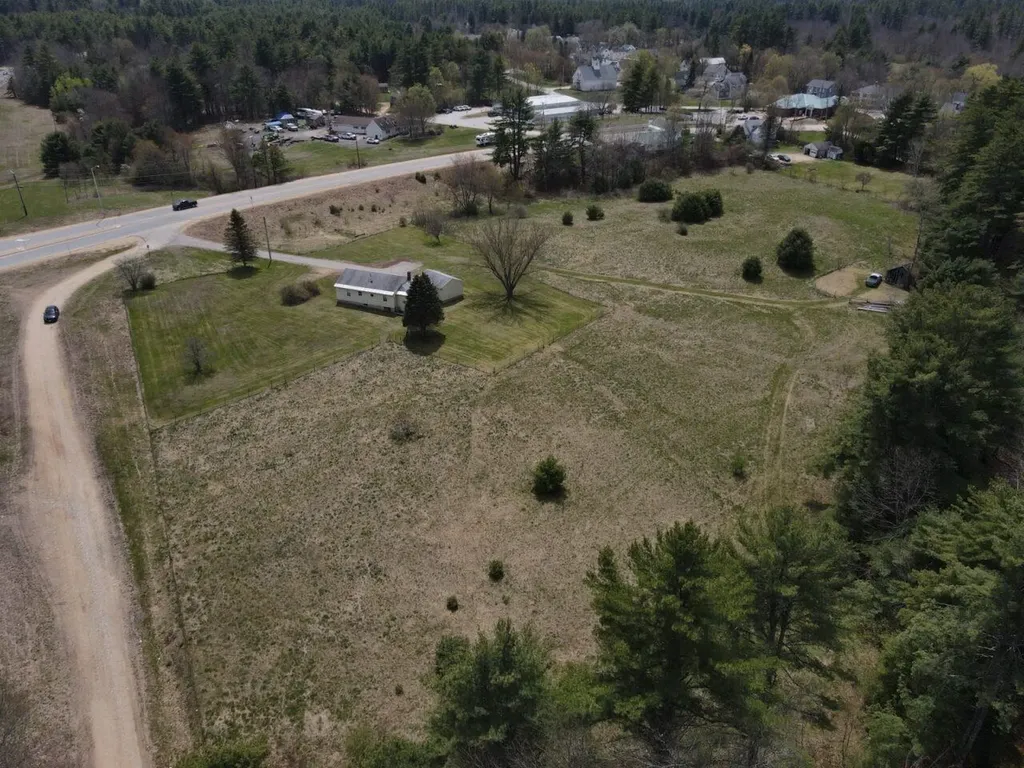
Strategically positioned at the signalized intersection of Routes 106 and 129, this 7.9± acre parcel offers unmatched visibility, accessibility, and prominent signage opportunities. Live-in or rental income potential with an on-site 2-bedroom 1.5-bath residence. With approximately 930' of combined frontage along two state highways, the site benefits from strong traffic counts (12,337± AADT per NHDOT 2024) and sight lines from all approaches. Flexible C/I zoning accommodates a wide range of commercial, industrial, and retail uses, making it an ideal location for businesses seeking prominence and convenience. Ample acreage supports subdivision potential for multiple uses or phased development.

Listed by Cassie Farley of Colliers International

$
$
%
$/month over payments
Federal 30-year interest rate: 6.43% last updated on Jul 2, 2026
* All Figures are estimates. Check with your bank or proposed mortgage company for actual interest rates.
This product uses the FRED® API but is not endorsed or certified by the Federal Reserve Bank of St. Louis.

Save FavoriteSchedule TourAsk A QuestionMore Details
142 Raymond Road Nottingham NH 03290

Nottingham, NH142 Raymond Road

Price$675,000

Est. Mortgage: $/month

Open House

MLS Number 5098392

  • Residential Single Family
  • Next Open House: Thu 07/9 4:00 pm. to 5:30 pm.
  • Full Bath 2
  • Address 142 Raymond Road
  • Construction Existing

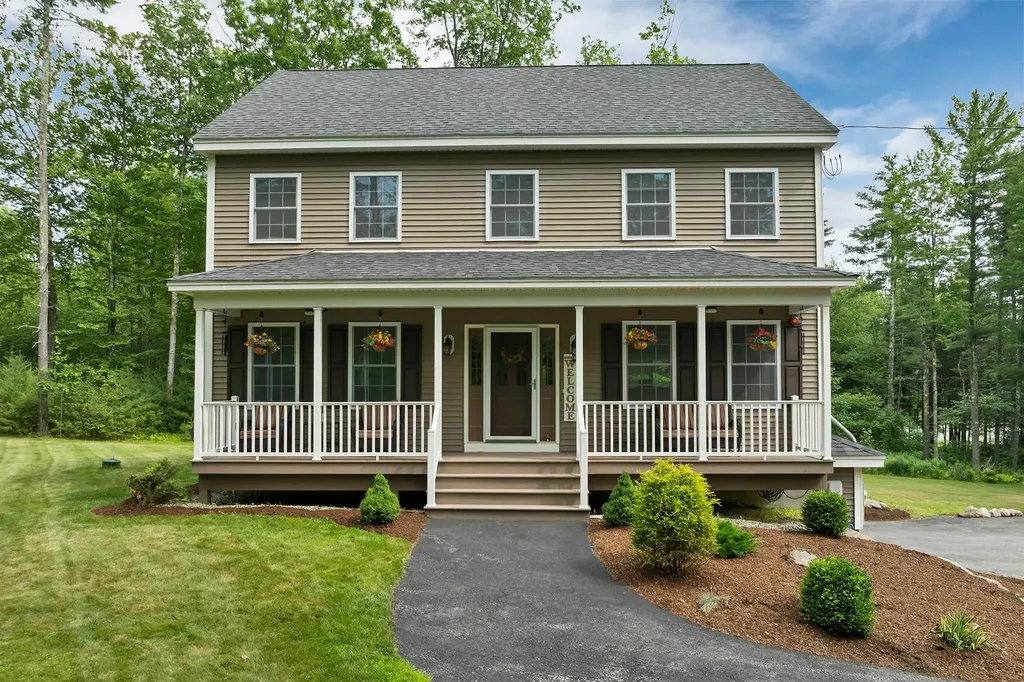
Tucked away on a private 3-acre lot in desirable Nottingham, this beautifully maintained home offers comfort, space, and peaceful country living. Set well back from the road, an expansive driveway provides abundant parking for family, guests, recreational vehicles, or trailers. This property offers the privacy and flexibility that are increasingly hard to find. Inside, you'll find an inviting floor plan designed for both everyday living and entertaining. Beautiful hardwood floors flow throughout the first level, while the spacious living room is anchored by a stunning gas fireplace with a floor to ceiling stone surround, creating a warm and welcoming focal point. Large windows bring in natural light and showcase the surrounding landscape, enhancing the home's bright and comfortable feel. Start your mornings with coffee on the charming covered front porch, where you can relax and enjoy the quiet setting, or unwind in the evening surrounded by the sights and sounds of nature. The generous yard offers plenty of room for gardening, outdoor gatherings, play, or simply enjoying the privacy of your own wooded retreat. A walk-up third floor provides exceptional potential for future expansion, offering the opportunity to add a home office, bonus room, guest suite, hobby space, or additional bedrooms while building equity over time. Whether you need more room today or are planning for the future, the possibilities are already in place. Offering privacy and convenience, this home feels like a true escape while remaining just minutes from local shopping, restaurants, schools, and commuter routes. If you've been searching for a property with acreage, room to grow, and the peaceful lifestyle New Hampshire is known for, this is an opportunity you won't want to miss.

Listed by Nina Fee and Amanda Martin of KW Coastal and Lakes & Mountains Realty

$
$
%
$/month over payments
Federal 30-year interest rate: 6.43% last updated on Jul 2, 2026
* All Figures are estimates. Check with your bank or proposed mortgage company for actual interest rates.
This product uses the FRED® API but is not endorsed or certified by the Federal Reserve Bank of St. Louis.

Save FavoriteSchedule TourAsk A QuestionMore Details

Broker Reciprocity 

Copyright 2026 PrimeMLS, Inc. All rights reserved. This information is deemed reliable, but not guaranteed. The data relating to real estate displayed on this display comes in part from the IDX Program of PrimeMLS. The information being provided is for consumers’ personal, non-commercial use and may not be used for any purpose other than to identify prospective properties consumers may be interested in purchasing. Data last updated July 8, 2026 1:22 AM UTC
