SIGN UP or LOG IN 's Account

Log in to see your saved listings or edit your searches:

No account? Sign up now to save searches, listings, and get tailored listing notifications. It's free, opt-out anytime.

Find Your New Home

Sign Up Today!

Get fresh listings via email, save your favorite listings, match with similar properties, and unlock additional property info.

Create Your Account

Do not fill in this field:

Already have an account? Log in

and narrow your search. If you have fewer than 200 results, you can save your search.

Addison VT Mobile Real Estate

r=4933-4944
22 Granite Ridge Meredith NH 03253

Meredith, NH22 Granite Ridge

Price$650,000

Est. Mortgage: $/month

Pending

MLS Number 5091705

  • Condo
  • Square Feet 2,300
  • Bedrooms 4
  • New Contruction New Construction
  • Complex Brook Hill

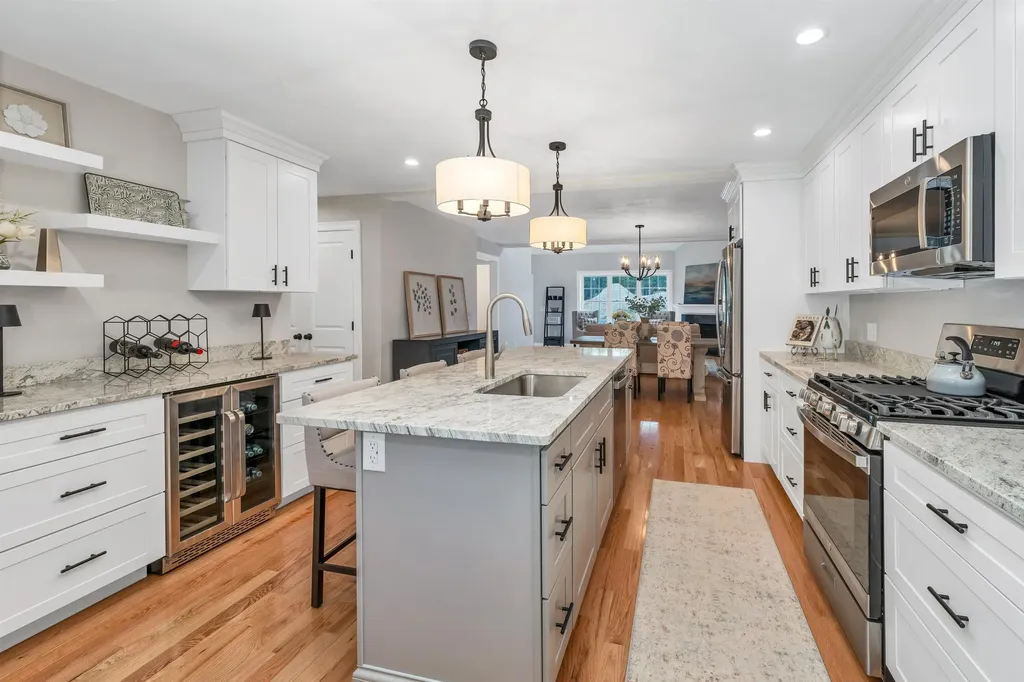
Welcome to Granite Ridge at Brook Hill in Meredith, NH-the third and final phase of these luxury duplex-style townhomes. Construction is nearing completion and ready for new homeowners! Each home offers 4 bedrooms (2 official with closets) and 3 bathrooms. The bright, open-concept first floor features hardwood floors throughout, a sunroom with access to the back deck. The first-floor primary suite includes a walk-in closet and a bathroom with dual vanities and tiled shower. Additional conveniences on this level include first-floor laundry and direct entry from the attached one-car garage. The kitchen offers beautiful granite countertops, stainless steel appliances, a pantry, and custom cabinetry, with a seamless flow into the living and dining areas. The 2nd floor makes for a wonderful guest suite feel with a large bedroom, full bath and 2 guest rooms for everyone to enjoy the many uses and options this affords. The loft-style hallway provides added sitting or workspace area and contains an oversized storage closet. A full basement with rough-in plumbing for a future bathroom provides potential for additional living space or storage. Set back from the main road, Brook Hill offers privacy while remaining minutes from downtown Meredith and Weirs Beach. The community includes scenic walking trails, abundant green space, and low condo fees. Don't miss your chance to experience easy, luxurious Lakes Region living at Granite Ridge!

Listed by Melissa Cribbie of Meredith Landing Real Estate LLC
$
$
%
$/month over payments
Federal 30-year interest rate: 6.43% last updated on Jul 2, 2026
* All Figures are estimates. Check with your bank or proposed mortgage company for actual interest rates.
This product uses the FRED® API but is not endorsed or certified by the Federal Reserve Bank of St. Louis.

Save FavoriteSchedule TourAsk A QuestionMore Details

39 Captain Lovewell Lane Ossipee NH 03814

Ossipee, NH39 Captain Lovewell Lane

Price$650,000

Est. Mortgage: $/month

MLS Number 5082114

  • Residential Single Family
  • Full Bath 2
  • Construction Existing
  • Bedrooms 3
  • Bathroom 3

Welcome to your year-round retreat in the heart of the Lakes Region. Beautifully situated right on the Indian Mound Golf Course in Ossipee, NH, this exceptional 3-bedroom, 2.5-bathroom home offers the perfect blend of fairway views and waterfront living. With highly coveted association access to Ossipee Lake, this property is an absolute dream for golfers, boaters, and anyone seeking a premier New Hampshire getaway. Step inside to discover a bright, open-concept living room and kitchen that serve as the heart of the home. Bathed in natural light and grounded by gorgeous hardwood floors, the main living area was designed for easy entertaining and comfortable daily living. After a long day on the lake or the links, retreat to the convenience of your spacious first-floor primary suite. Whether you are hosting summer weekenders or the entire holiday gathering, this home has you covered. The layout features tons of extra space to comfortably accommodate all the guests you could ever want. Beyond your backyard, you are perfectly positioned to enjoy everything the region has to offer. Spend your mornings on the golf course, your afternoons on the sandy association beach at Ossipee Lake, and your evenings exploring the nearby dining and shopping scenes. Bonus: golf cart, portable generator and some furniture will transfer if you are interested!

Listed by Lynn Sweet of REMAX Home Sweet Home

$
$
%
$/month over payments
Federal 30-year interest rate: 6.43% last updated on Jul 2, 2026
* All Figures are estimates. Check with your bank or proposed mortgage company for actual interest rates.
This product uses the FRED® API but is not endorsed or certified by the Federal Reserve Bank of St. Louis.

Save FavoriteSchedule TourAsk A QuestionMore Details

63 Peninsula Drive Stratham NH 03885

Stratham, NH63 Peninsula Drive

Price$650,000

Est. Mortgage: $/month

Active With Contract

MLS Number 5089654

  • Residential Single Family
  • Full Bath 2
  • Address 63 Peninsula Drive
  • Construction Existing
  • Bedrooms 2

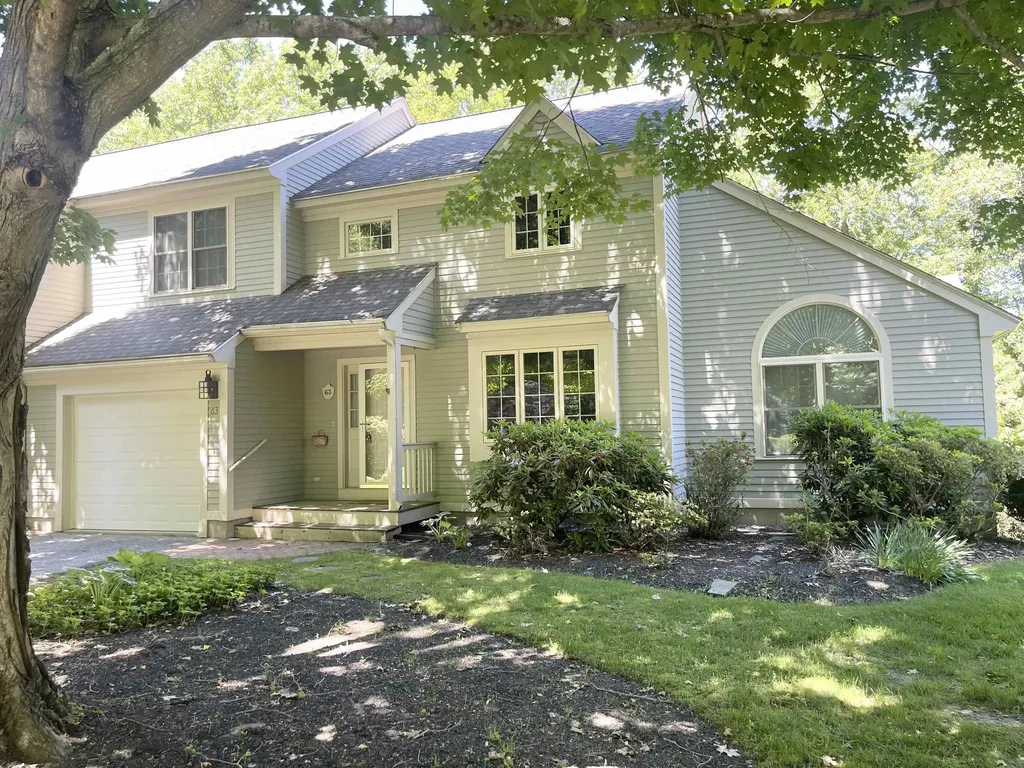
Nestled in one of Stratham's most sought-after neighborhoods, this meticulously maintained home offers the perfect blend of comfort, style, and maintenance-free living. Set along the side of a beautiful, picturesque pond, with light-filled interiors designed for effortless living. The light and bright main level features vaulted ceilings, a skylight, and a spacious formal living room complete with custom built-ins, a wood-burning fireplace, and triple sliders leading to a large deck-ideal for relaxing or entertaining while enjoying serene views. A formal dining room provides an elegant space for gatherings, while the galley-style dine-in kitchen offers both functionality and charm. A sunny family room and delightful sunroom create additional flexible living spaces filled with natural light. Upstairs, the spacious primary suite features a walk-in closet and en suite bath. A second guest bedroom with an adjacent full bath offers comfort and privacy for visitors. The large finished daylight basement expands the living space even further, complete with sliders to the backyard, a generous laundry area, workshop, abundant storage, and endless possibilities. Additional highlights include central air, one-car garage, pet-friendly community. Ideally located close to beaches, shopping, the hospital, and all major routes.

Listed by Lisa Parsons of EXP Realty

$
$
%
$/month over payments
Federal 30-year interest rate: 6.43% last updated on Jul 2, 2026
* All Figures are estimates. Check with your bank or proposed mortgage company for actual interest rates.
This product uses the FRED® API but is not endorsed or certified by the Federal Reserve Bank of St. Louis.

Virtual TourSave FavoriteSchedule TourAsk A QuestionMore Details

63 Peninsula Drive Stratham NH 03885

Stratham, NH63 Peninsula Drive

Price$650,000

Est. Mortgage: $/month

Active With Contract

MLS Number 5083101

  • Condo
  • Square Feet 2,908
  • Bedrooms 2
  • New Contruction Existing
  • Complex Winding Brook

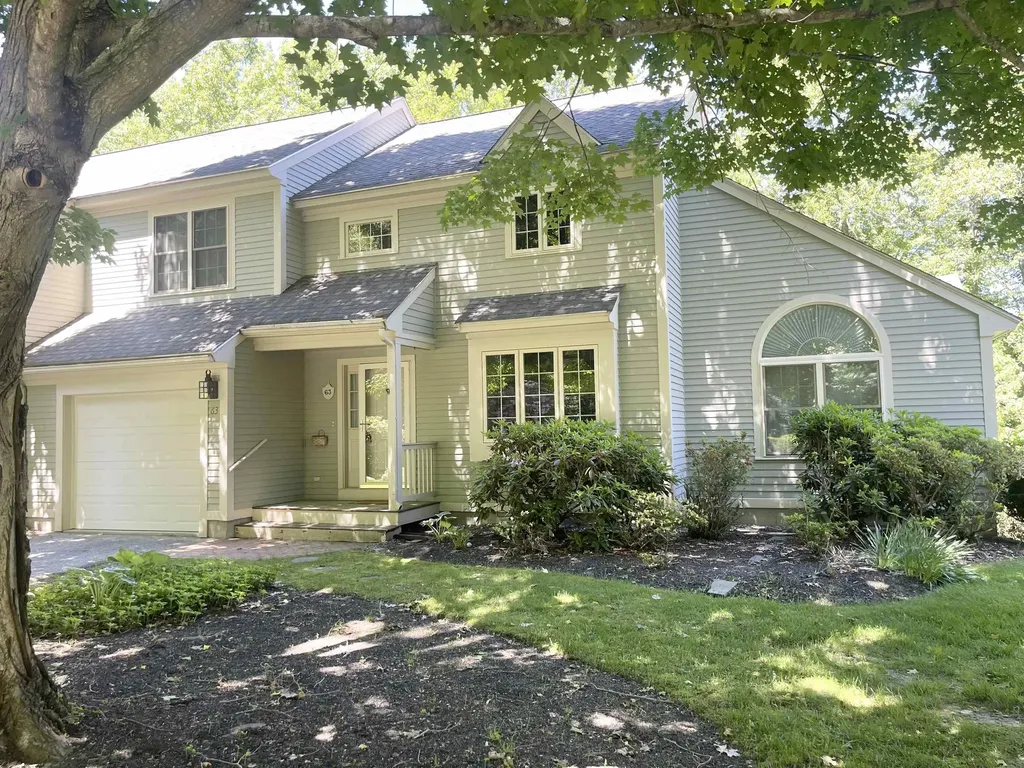
Nestled in one of Stratham's most sought-after neighborhoods, this meticulously maintained home offers the perfect blend of comfort, style, and maintenance-free living. Set along the side of a beautiful, picturesque pond, with light-filled interiors designed for effortless living. The light and bright main level features vaulted ceilings, a skylight, and a spacious formal living room complete with custom built-ins, a wood-burning fireplace, and triple sliders leading to a large deck-ideal for relaxing or entertaining while enjoying serene views. A formal dining room provides an elegant space for gatherings, while the galley-style dine-in kitchen offers both functionality and charm. A sunny family room and delightful sunroom create additional flexible living spaces filled with natural light. Upstairs, the spacious primary suite features a walk-in closet and en suite bath. A second guest bedroom with an adjacent full bath offers comfort and privacy for visitors. The large finished daylight basement expands the living space even further, complete with sliders to the backyard, a generous laundry area, workshop, abundant storage, and endless possibilities. Additional highlights include central air, one-car garage, pet-friendly community. Ideally located close to beaches, shopping, the hospital, and all major routes.

Listed by Lisa Parsons of EXP Realty

$
$
%
$/month over payments
Federal 30-year interest rate: 6.43% last updated on Jul 2, 2026
* All Figures are estimates. Check with your bank or proposed mortgage company for actual interest rates.
This product uses the FRED® API but is not endorsed or certified by the Federal Reserve Bank of St. Louis.

Virtual TourSave FavoriteSchedule TourAsk A QuestionMore Details

75 Mcdaniel Shore Drive Barrington NH 03825
Pending

MLS Number 5088485

  • Residential Single Family
  • Full Bath 2
  • Construction Existing
  • Bedrooms 3
  • Bathroom 3

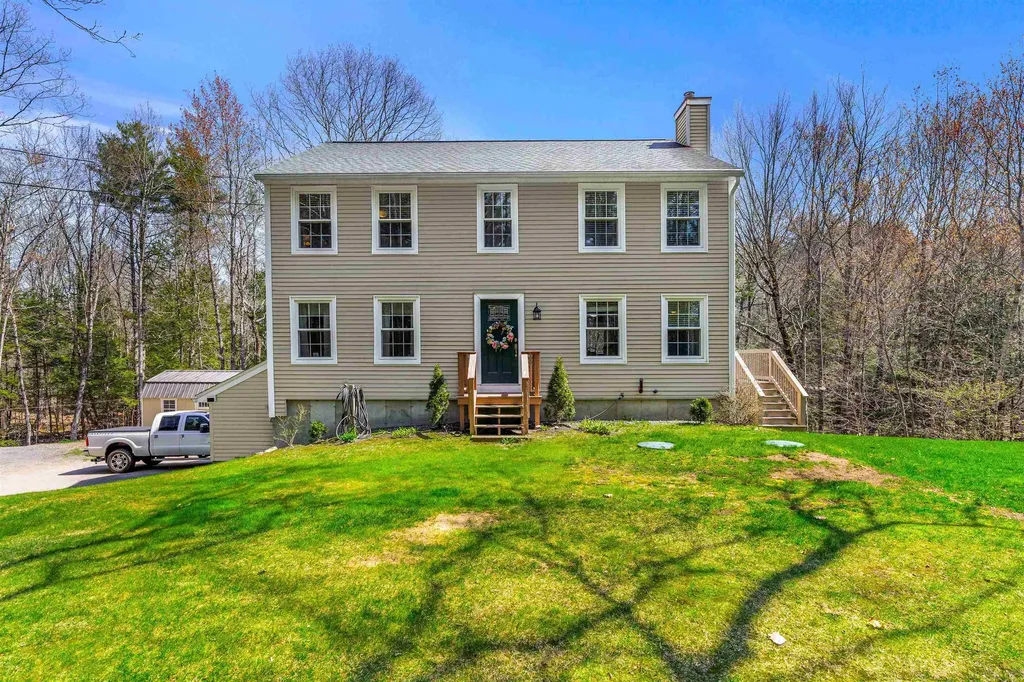
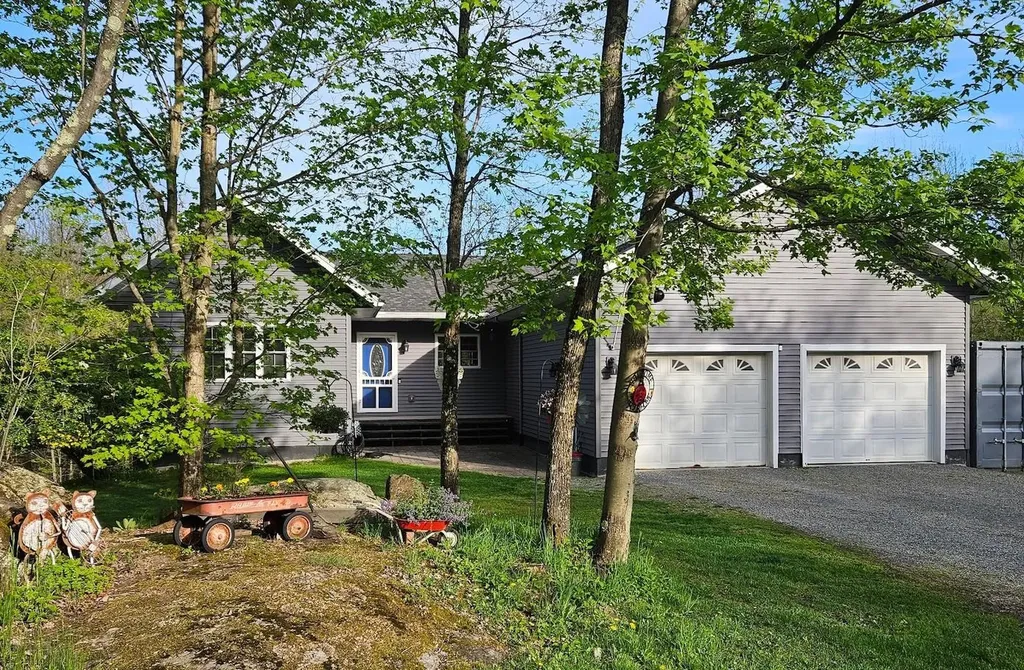
Set between Swains Pond and Mendums Pond, this property offers a setting where outdoor living is part of your everyday. With lake access a walk or bike ride away and five acres of land to call your own, this is a true haven for those looking to spread out, stay active, and enjoy a more self-sufficient lifestyle. The land features space for gardening and potential for a fenced pasture area ideal for chickens or other small livestock. The surrounding trails make it easy to get outside year-round, whether it's ATV riding, snowmobiling, cross-country skiing, or snowshoeing. Inside, the home offers a layout that balances openness with defined spaces. The kitchen and dining area open to eachother, with a pellet stove adding a cozy, inviting focal point. A kitchen island provides a spot for casual meals, while the designated dining area overlooks the backyard. A formal living room with a gas fireplace insert creates a flexible space that can shift between everyday use and entertaining. Additional first-floor space offers versatility for a designated play area or second living area. Downstairs, a finished bonus room-currently used as an extra bedroom-adds even more flexibility depending on your needs along with a mudroom that connects directly to the oversized two-car garage with workshop space. Major updates, including the septic system and windows, have already been completed-giving you a solid foundation to build on. Tucked away yet still within reach of local amenities, this is the kind of property that appeals to buyers seeking privacy without complete isolation. Whether you're just starting out, growing into your next phase, or simply looking for more land and freedom, this Barrington location continues to draw those seeking space, lifestyle, and long-term value. Showings will begin at the open houses Friday, 5/15 4p-6p and Saturday 5/16 11a to 1p.

Listed by Todd Hudson of Red Post Realty

$
$
%
$/month over payments
Federal 30-year interest rate: 6.43% last updated on Jul 2, 2026
* All Figures are estimates. Check with your bank or proposed mortgage company for actual interest rates.
This product uses the FRED® API but is not endorsed or certified by the Federal Reserve Bank of St. Louis.

Save FavoriteSchedule TourAsk A QuestionMore Details

49 View Point Road Putney VT 05346

Putney, VT49 View Point Road

Price$650,000

Est. Mortgage: $/month

Active With Contract

MLS Number 5086845

  • Residential Single Family
  • Full Bath 3
  • Address 49 View Point Road
  • Construction Existing
  • Bedrooms 5

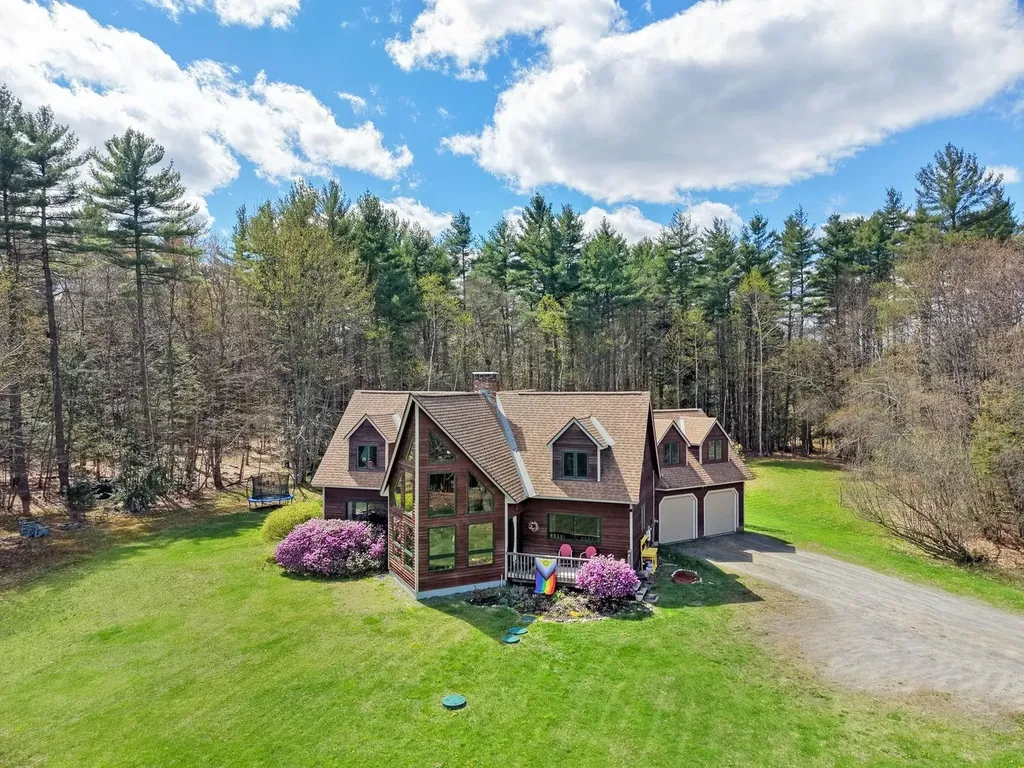
*MOTIVATED SELLERS* Nestled on 5.54 acres at the end of a quiet, privately maintained road, 49 View Point Road offers the Vermont setting buyers dream of: mountain views, open lawn, wooded privacy, and a warm, light-filled Contemporary Cape just minutes from Putney Village and I-91. This spacious 5-bedroom, 3.5-bath home features 2,789 finished square feet with natural woodwork, hardwood floors, exposed beams, soaring windows, and abundant natural light throughout. The kitchen, dining, and living areas-featuring a brand new refrigerator-flow comfortably for everyday living and entertaining, while the flexible bedroom layout offers space for guests, home offices, or creative use. Radiant floor heat, oil heat, and a wood stove provide year-round comfort, and the full unfinished basement offers excellent storage, workshop, or recreation potential. Outside, enjoy deck and patio spaces, garden areas, natural shade, nearby walking trails, a broad lawn, an attached 2-car garage, newly installed windows throughout the home, high-speed internet availability, seller-owned ground-mounted solar, and energy storage equipment. Set in Putney, known for its vibrant village center, local farms, arts, outdoor recreation, and easy access to Brattleboro, this property offers both peaceful country living and convenient connection to the wider Connecticut River Valley. A private and distinctive Putney retreat with views, acreage, comfort, and convenience.

Listed by Grayson VanHendrick of Flex Realty (info@flexrealtyvt.com), Flex Realty Group of Flex Realty

$
$
%
$/month over payments
Federal 30-year interest rate: 6.43% last updated on Jul 2, 2026
* All Figures are estimates. Check with your bank or proposed mortgage company for actual interest rates.
This product uses the FRED® API but is not endorsed or certified by the Federal Reserve Bank of St. Louis.

Save FavoriteSchedule TourAsk A QuestionMore Details

5 Ted Road Milton VT 05468-3985

Milton, VT5 Ted Road

Price$650,000

Est. Mortgage: $/month

Pending

MLS Number 5084121

  • Residential Single Family
  • Full Bath 2
  • Address 5 Ted Road
  • Construction Existing
  • Bedrooms 3

A rare find, this spacious 3-bedroom, 3-bath home offers nearly 3,400 sq ft of finished living space, abundant natural light, single-level living, owned solar, radiant-heated floors, and a finished walkout lower level, all set on 11.35 private acres just minutes from I-89. Outdoor living and storage are major highlights. The property includes a spacious 24-by-24 two-car garage, multiple storage sheds, and additional storage in both the basement and the garage rafters, giving you plenty of room for vehicles, tools, equipment, hobbies, and seasonal items. The main level deck overlooks the peaceful acreage and creates an ideal space for morning coffee, grilling, and entertaining. During the warmer months, enjoy the above ground pool with its 12 by 16 deck and charming arbor. Approximately 3 acres are equipped with invisible pet fencing, giving pets room to roam safely. The 11.35 acres also feature mature maple trees, a babbling brook, open yard space, and room for bonfires, gardens, recreation, and year round outdoor enjoyment. Inside, the main level offers 3 bedrooms, 2 full baths, first floor laundry, radiant heated floors, and an easy flowing layout designed for everyday comfort. The finished walkout lower level adds valuable flexible living space with a full bath, cozy wood stove, efficient heat pump for heating and cooling, and direct access to the outdoors. This space is ideal for a family room, guest space, home office, gym, recreation room, hobbies, or additional living area. Additional features include owned solar panels to help keep electric costs low, a peaceful country setting, generous storage options, and convenient access to local amenities, I 89, and Lake Champlain. Properties with this much finished space, acreage, privacy, efficiency, and flexibility are hard to find. Schedule your private showing today and experience everything this property has to offer.

Listed by Lori Dykema of Brian French Real Estate

$
$
%
$/month over payments
Federal 30-year interest rate: 6.43% last updated on Jul 2, 2026
* All Figures are estimates. Check with your bank or proposed mortgage company for actual interest rates.
This product uses the FRED® API but is not endorsed or certified by the Federal Reserve Bank of St. Louis.

Virtual TourSave FavoriteSchedule TourAsk A QuestionMore Details

109 River Road Irasburg VT 05845

Irasburg, VT109 River Road

Price$650,000

Est. Mortgage: $/month

MLS Number 5075666

  • Residential Single Family
  • Full Bath 1
  • Address 109 River Road
  • Construction Existing
  • Bedrooms 3

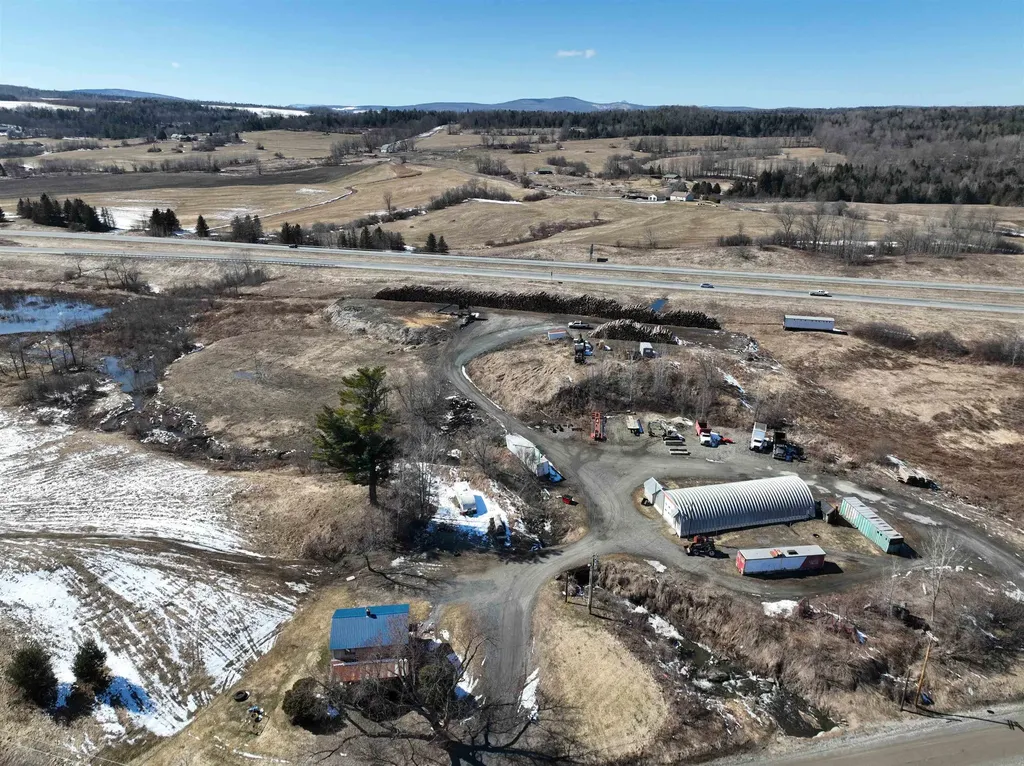
This 15-acre property includes a 3-bedroom Cape, 80 apple, pear, plum & cherry trees, large heated shop (3,010 sq ft) and a firewood processing and delivery business. There is great potential to increase the firewood sales or to just coast along with about 20 years worth of repeat customers. Present owner is a logger and tends to the firewood during logging downtime. Included in the sale is all the equipment necessary to process the firewood and then deliver. Equipment includes: 1998 Valtra Valmet tractor 80hp 4590hrs; 1995 Ford F80 dump truck 96,631 miles; 2011 F550 dump truck 109,110 miles; 1986 Mack truck with 1998 Prentice 410ex log loader; 2014 Bells 6000 firewood processor with 32' conveyor 4530 hrs; New Tumbler 2026. The log yard has great exposure. Work from home and earn a nice income! Log inventory is available but not included. Additionally, an adjoining property is also available (MLS 5060210), which consists of a 2010 home with a garage and workshop or storage building, all situated on 47 acres.

Listed by Nicholas Maclure of Century 21 Farm & Forest

$
$
%
$/month over payments
Federal 30-year interest rate: 6.43% last updated on Jul 2, 2026
* All Figures are estimates. Check with your bank or proposed mortgage company for actual interest rates.
This product uses the FRED® API but is not endorsed or certified by the Federal Reserve Bank of St. Louis.

Virtual TourSave FavoriteSchedule TourAsk A QuestionMore Details

429 Alpine View Road Stowe VT 05672

Stowe, VT429 Alpine View Road

Price$650,000

Est. Mortgage: $/month

Pending

MLS Number 5090101

  • Residential Single Family
  • Full Bath 2
  • Address 429 Alpine View Road
  • Construction Existing
  • Bedrooms 3

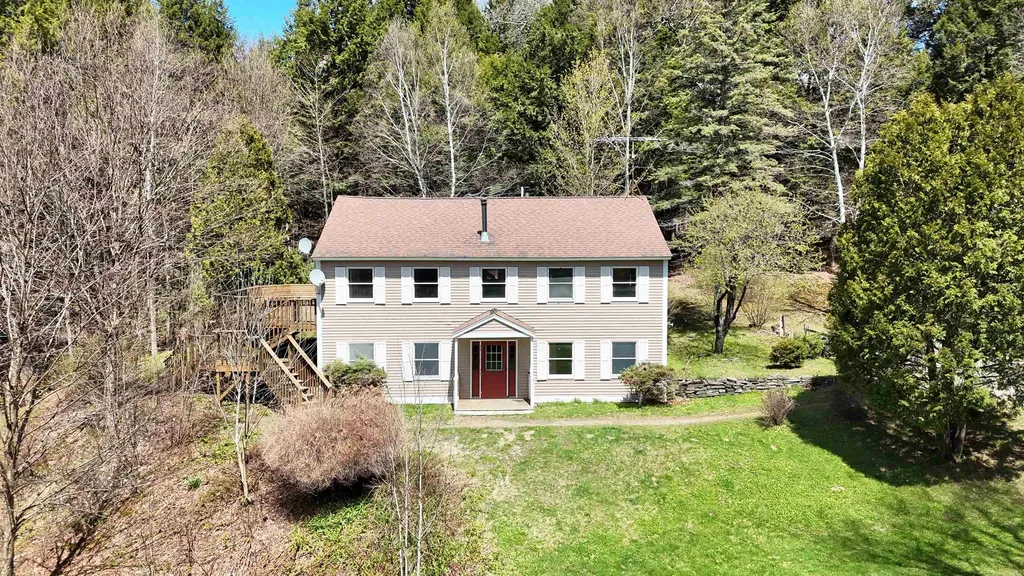
Here is your opportunity to experience the beauty, privacy, and four-season lifestyle that define Vermont living at its best. Mature woods and a large yard invite you into this raised ranch style home on the private road of Alpine View. The home blends warm Vermont character with inviting indoor and outdoor living spaces ideal for both entertaining and quiet relaxation. Expansive sliding glass doors welcome abundant natural light into the main living area with vaulted wood ceilings. The main level has hardwood floors throughout, hosting the main living room, dining area, kitchen, half bath, and full primary suite with 2 closets and full bathroom. The lower-level entry hallway has beautiful Vermont slate floors connecting 2 bedrooms, a bonus room, a full bathroom, and the utility room. The land has been historically associated with the Vermont Association of Snow Travelers (VAST) trail network and the new owner would sign another year of "use" at their choosing. The yard has matured perennial gardens and a lovely brook that meanders by the deck, vocalizing nature's tranquility. With the right vision, this retreat can be polished up to your sanctuary in the forest.

Listed by Lauren Soelch of Pall Spera Company Realtors-Stowe

$
$
%
$/month over payments
Federal 30-year interest rate: 6.43% last updated on Jul 2, 2026
* All Figures are estimates. Check with your bank or proposed mortgage company for actual interest rates.
This product uses the FRED® API but is not endorsed or certified by the Federal Reserve Bank of St. Louis.

Virtual TourSave FavoriteSchedule TourAsk A QuestionMore Details

15 Woodward Road Merrimack NH 03054

Merrimack, NH15 Woodward Road

Price$650,000

Est. Mortgage: $/month

Pending

MLS Number 5091435

  • Residential Single Family
  • Full Bath 1
  • Address 15 Woodward Road
  • Construction Existing
  • Bedrooms 3

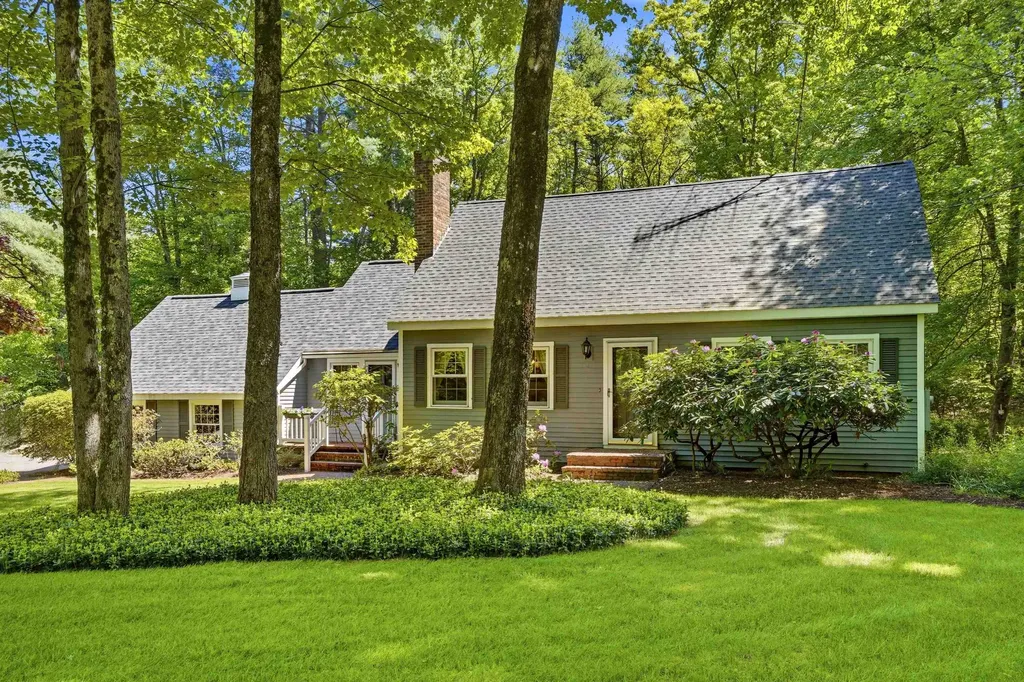
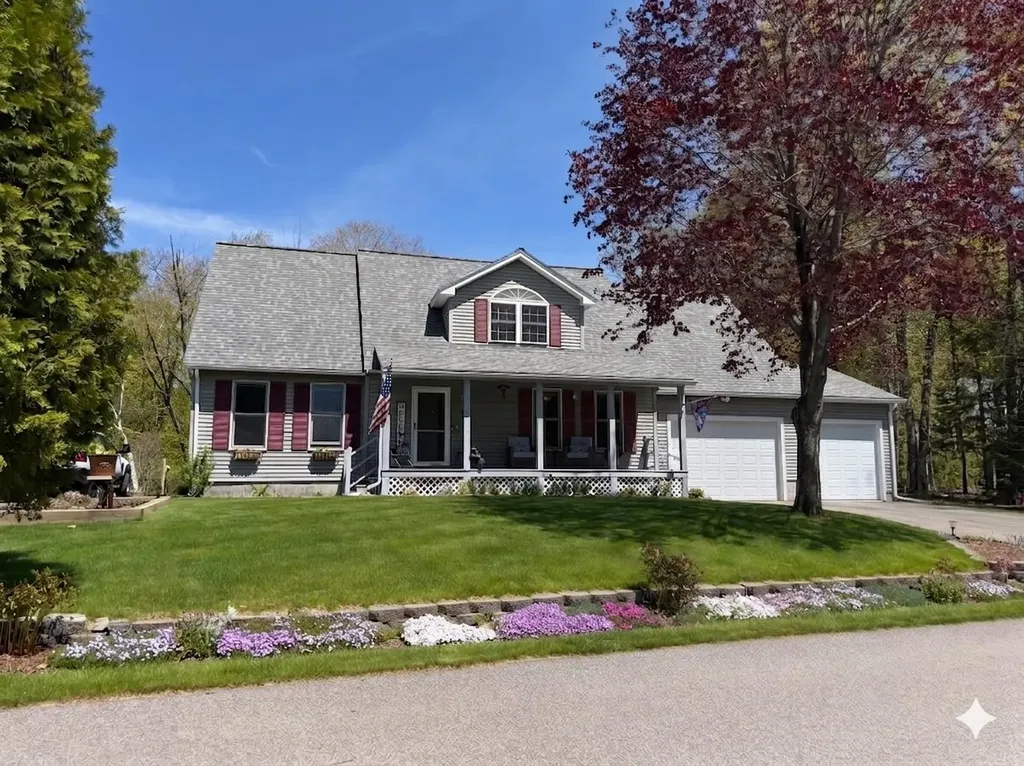
Charming Cape set in a picturesque setting with perennial gardens, classic stone walls, raised garden beds, and a patio, offering exceptional curb appeal and inviting outdoor living. Inside, the kitchen features a wall of windows overlooking the backyard and beautiful natural cherry cabinetry, filling the space with warmth and light. The family room offers a vaulted ceiling and a cozy gas fireplace, while the four-season room provides a second gas fireplace and sweeping views of the lovely grounds. A formal dining room with built-in china cabinets creates the perfect setting for memorable meals, and the front-to-back living room is enhanced by a custom-crafted built-in desk and shelves. The first floor also includes an updated full bathroom. Upstairs, the primary bedroom features custom built-in storage and a walk-in closet. Additionally there are two more bedrooms. The second-floor bathroom boasts a surprisingly spacious walk-in tiled shower. Additional highlights include a brand-new heating system, central air conditioning, mini-splits for cooling and supplemental heat, a two-car attached garage, and a mudroom. This charming home is ready to welcome its next owner.

Listed by Kerri Crowley of Keller Williams Realty-Metropolitan

$
$
%
$/month over payments
Federal 30-year interest rate: 6.43% last updated on Jul 2, 2026
* All Figures are estimates. Check with your bank or proposed mortgage company for actual interest rates.
This product uses the FRED® API but is not endorsed or certified by the Federal Reserve Bank of St. Louis.

Virtual TourSave FavoriteSchedule TourAsk A QuestionMore Details

3630 Vt Route 103 N Chester VT 05143

Chester, VT3630 Vt Route 103 N

Price$650,000

Est. Mortgage: $/month

MLS Number 5044879

  • Multifamily
  • Address 3630 Vt Route 103 N
  • Units 2
  • Bathroom 3
  • Acreage 2

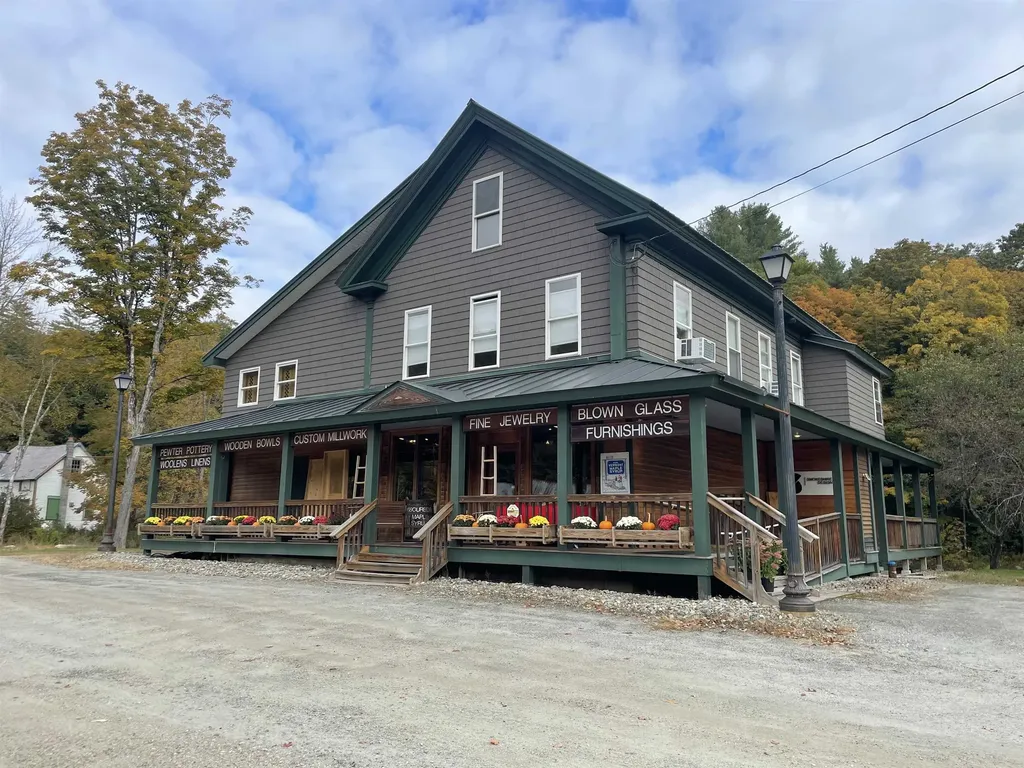
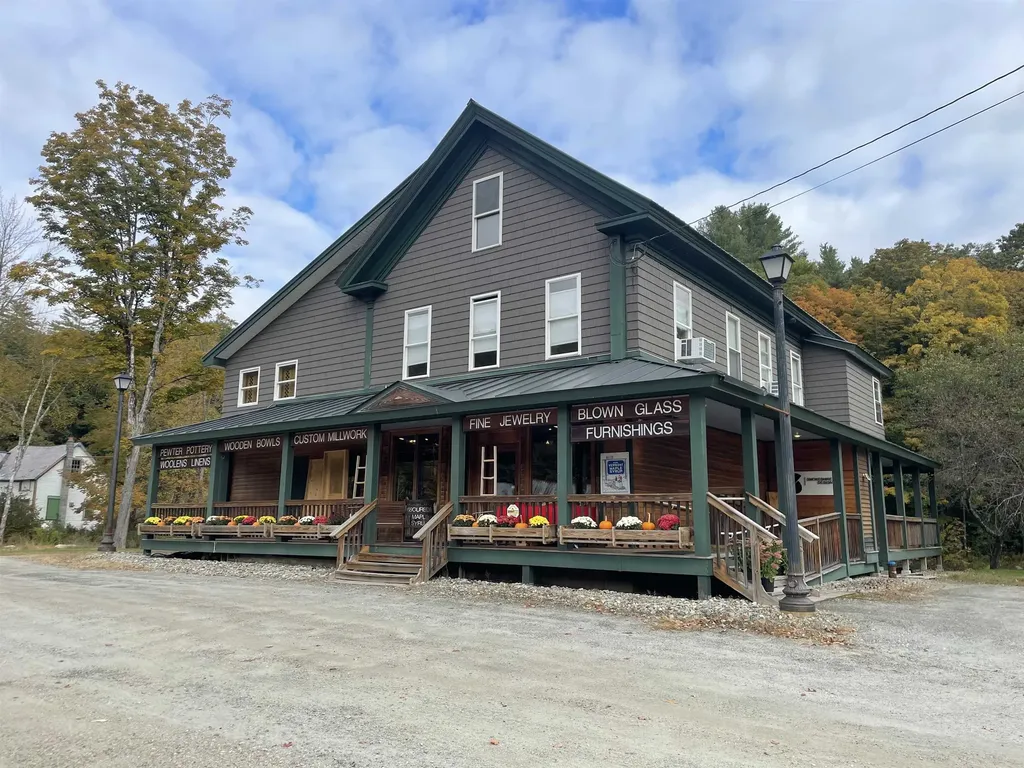
Exceptional Investment Opportunity in Chester, VT Discover this stunning, completely renovated property that beautifully combines modern amenities with unique character. Featuring two residential units. This home showcases high-quality upgrades throughout. Enjoy peace of mind with new electrical, plumbing, insulation, and energy-efficient windows. The kitchens and bathrooms have been meticulously designed, incorporating reclaimed materials that add warmth and charm to the contemporary aesthetic. In addition to the inviting residential spaces, this property includes a versatile two-story commercial area currently occupied by a successful, established business making it ideal for investors or entrepreneurs. With prominent visibility and high traffic flow, the commercial space is well-suited for a variety of ventures, from retail to office use. Situated just a short drive from Okemo Mountain, this property offers year-round appeal for outdoor enthusiasts and tourists alike. Plus, it is conveniently located near the vibrant shops, dining options, and recreational activities of Chester and Ludlow. This versatile property allows for multiple avenues of income - whether you choose to occupy one of the residential units, rent both out, or utilize the commercial space, the possibilities are endless. Don't miss your chance to own a piece of this thriving community.

Listed by Gary Coger of Four Seasons Sotheby's Int'l Realty

$
$
%
$/month over payments
Federal 30-year interest rate: 6.43% last updated on Jul 2, 2026
* All Figures are estimates. Check with your bank or proposed mortgage company for actual interest rates.
This product uses the FRED® API but is not endorsed or certified by the Federal Reserve Bank of St. Louis.

Save FavoriteSchedule TourAsk A QuestionMore Details

3630 Vt Rt 103 N Chester VT 05143

MLS Number 5044894

  • Commercial
  • Address 3630 Vt Rt 103 N
  • Year Built 1830
  • Square Feet 4,324
  • Acreage 2

Exceptional Investment Opportunity in Chester, VT Discover this stunning, completely renovated property that beautifully combines modern amenities with unique character. Featuring two residential units. This home showcases high-quality upgrades throughout. Enjoy peace of mind with new electrical, plumbing, insulation, and energy-efficient windows. The kitchens and bathrooms have been meticulously designed, incorporating reclaimed materials that add warmth and charm to the contemporary aesthetic. In addition to the inviting residential spaces, this property includes a versatile two-story commercial area currently occupied by a successful, established business making it ideal for investors or entrepreneurs. With prominent visibility and high traffic flow, the commercial space is well-suited for a variety of ventures, from retail to office use. Situated just a short drive from Okemo Mountain, this property offers year-round appeal for outdoor enthusiasts and tourists alike. Plus, it's conveniently located near the vibrant shops, dining options, and recreational activities of Chester and Ludlow. This versatile property allows for multiple avenues of income-whether you choose to occupy one of the residential units, rent both out, or utilize the commercial space, the possibilities are endless. Don't miss your chance to own a piece of this thriving community.

Listed by Gary Coger of Four Seasons Sotheby's Int'l Realty

$
$
%
$/month over payments
Federal 30-year interest rate: 6.43% last updated on Jul 2, 2026
* All Figures are estimates. Check with your bank or proposed mortgage company for actual interest rates.
This product uses the FRED® API but is not endorsed or certified by the Federal Reserve Bank of St. Louis.

Save FavoriteSchedule TourAsk A QuestionMore Details

Broker Reciprocity 

Copyright 2026 PrimeMLS, Inc. All rights reserved. This information is deemed reliable, but not guaranteed. The data relating to real estate displayed on this display comes in part from the IDX Program of PrimeMLS. The information being provided is for consumers’ personal, non-commercial use and may not be used for any purpose other than to identify prospective properties consumers may be interested in purchasing. Data last updated July 8, 2026 8:38 PM UTC