SIGN UP or LOG IN 's Account

Log in to see your saved listings or edit your searches:

No account? Sign up now to save searches, listings, and get tailored listing notifications. It's free, opt-out anytime.

Find Your New Home

Sign Up Today!

Get fresh listings via email, save your favorite listings, match with similar properties, and unlock additional property info.

Create Your Account

Do not fill in this field:

Already have an account? Log in

and narrow your search. If you have fewer than 200 results, you can save your search.

Addison VT Mobile Real Estate

r=5077-5088
Lot 20 Rocky Shore Farm Road St. Albans Town VT 05478

MLS Number 5069675

  • Residential Single Family
  • Full Bath 2
  • Construction Pre-Construction
  • Bedrooms 4
  • Bathroom 2

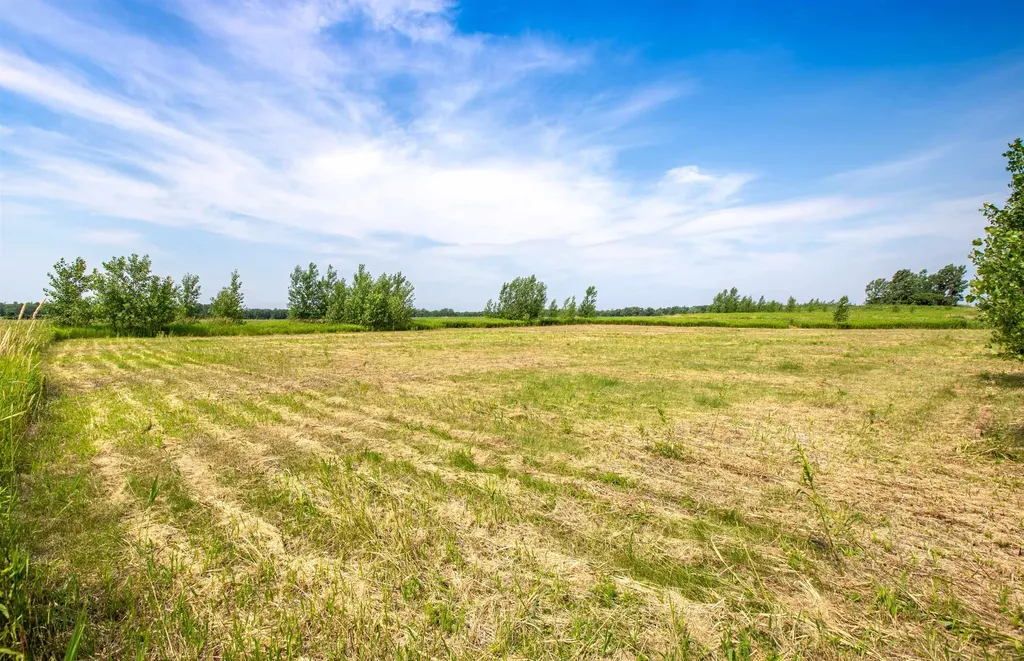
Build your dream home just steps from beautiful Lake Champlain on this open 0.81-acre lot in scenic St. Albans Bay. Scheduled for Spring 2026, this proposed 4-bedroom, 2-bath single-level home features an open-concept layout with a spacious great room, covered rear porch, and attached two-car garage. The private primary suite includes a walk-in closet and double vanity bath, with three additional bedrooms and a full bath on the opposite side. Enjoy shared 60' lake access nearby-perfect for kayaking or relaxing by the water. Convenient to Bay Park, the marina, local shops, and I-89. Listing is likeness only; buyers may select their own floor plan, finishes, and design features. Listing price reflects the home as presented on MLS, with customization options available.

Listed by Brendan Deso and Jonathan Giroux of Home Run Realty,LLC
$
$
%
$/month over payments
Federal 30-year interest rate: 6.43% last updated on Jul 2, 2026
* All Figures are estimates. Check with your bank or proposed mortgage company for actual interest rates.
This product uses the FRED® API but is not endorsed or certified by the Federal Reserve Bank of St. Louis.

Save FavoriteSchedule TourAsk A QuestionMore Details

412 Macey Road Middlesex VT 05602

Middlesex, VT412 Macey Road

Price$649,000

Est. Mortgage: $/month

Active With Contract

MLS Number 5087547

  • Residential Single Family
  • Full Bath 2
  • Address 412 Macey Road
  • Construction Existing
  • Bedrooms 3

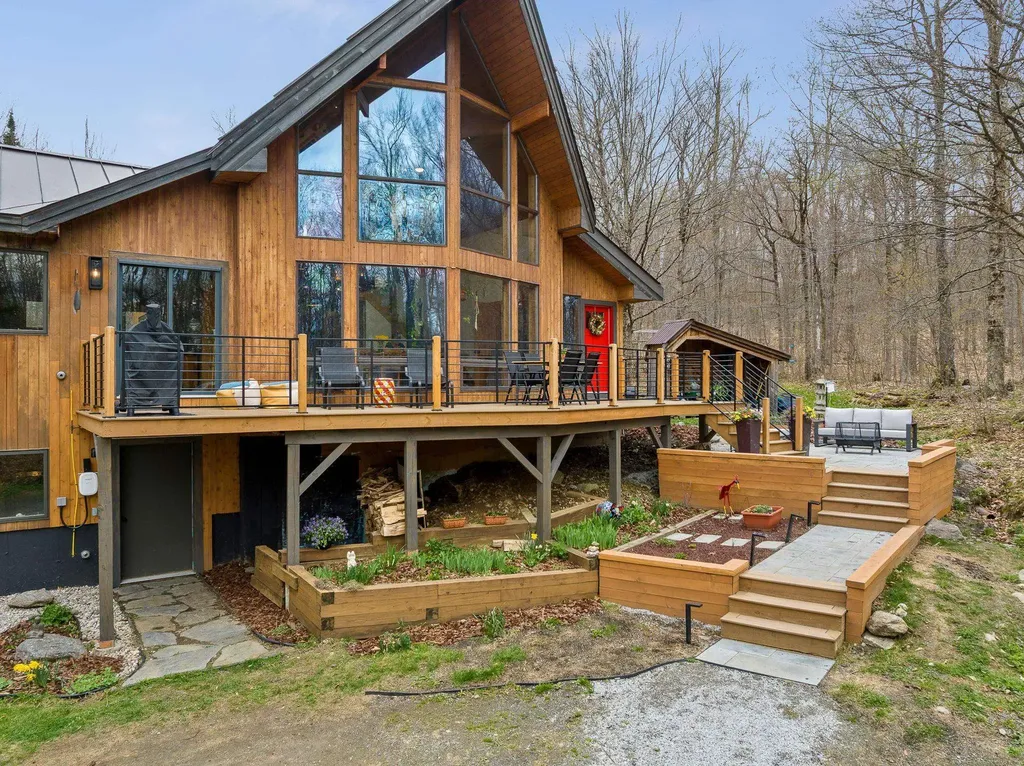
This must be the place-the one you've been waiting for. Set on over 16 acres in desirable Middlesex, 412 Macey Rd blends clean modern lines with warmth and character. This cedar post-and-beam contemporary is set back from the road on a peaceful parcel with mature perennial gardens and beautiful hardscaping, including a new bluestone patio. The recently updated TimberTech deck with sleek metal railings is bathed in year-round sunshine and perfect for morning coffee and long summer evenings. Enter through a spacious mudroom into the kitchen and dining area, where hardwood floors, a dramatic two-story wall of windows, and a cathedral ceiling create a bright, open feel. A Vermont Castings wood stove adds cozy ambiance. Completely remodeled in 2021, the kitchen is designed for the dedicated home cook. It features custom cabinetry, soapstone counters and sink, an oversized quarter sawn white oak island, a dual-fuel double-oven range, and vented hood. In the expansive living area, you will have plenty of space to spread out and relax, while a wall of built-in maple cabinetry (complete with window seat!) provides ample storage. Two bedrooms, each with a cold-weather heat pump, and a full bath complete the first floor. The open stairway with new cable rails leads to a lovely loft with built-in cherry and maple cabinetry; an ideal reading nook or office. The primary suite features cherry floors, two walk-in closets, a cold-weather heat pump, and multiple skylights. The luxurious en-suite bath shines with a walk-in Vermont slate shower, waterfall shower head, and soaking slipper tub. The walkout basement includes a large bonus room with numerous windows, offering excellent potential for a second living space. With modern updates including a high-speed EV charger, a heat pump hot water tank, new lighting throughout, and thoughtful improvements everywhere, this property truly covers all the bases. Don't miss the upgrades list attached! All offers due by 6pm on Monday, May 11

Listed by Lauren Gould of Green Light Real Estate

$
$
%
$/month over payments
Federal 30-year interest rate: 6.43% last updated on Jul 2, 2026
* All Figures are estimates. Check with your bank or proposed mortgage company for actual interest rates.
This product uses the FRED® API but is not endorsed or certified by the Federal Reserve Bank of St. Louis.

Save FavoriteSchedule TourAsk A QuestionMore Details

39 Pond View Road Winhall VT 05340

MLS Number 5080673

  • Condo
  • Square Feet 1,650
  • Bedrooms 3
  • New Contruction Existing
  • Complex Intervale

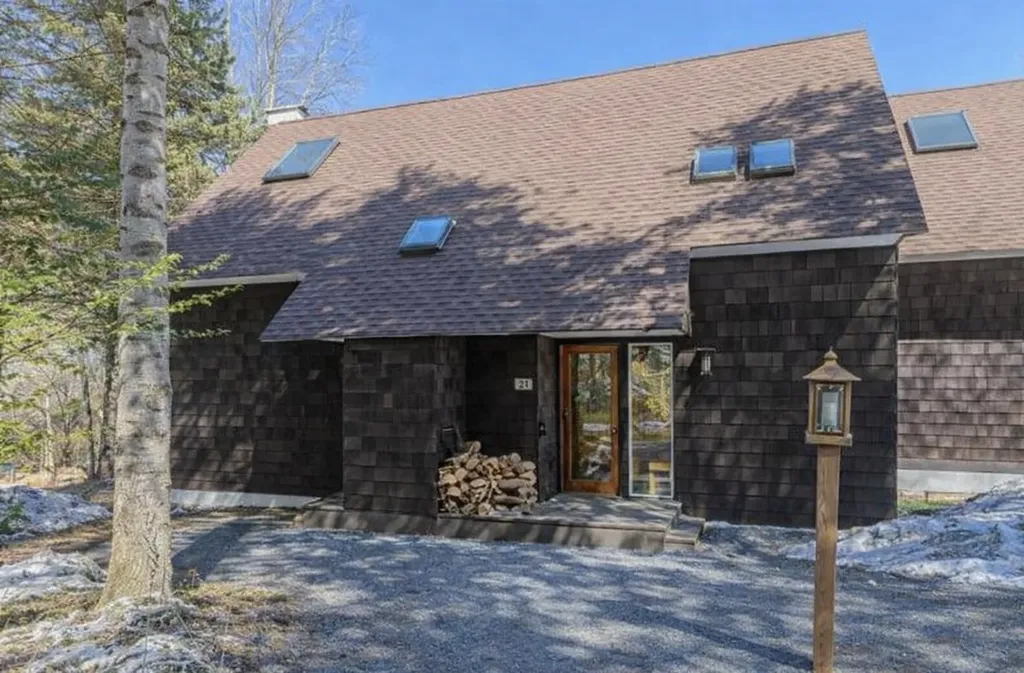
Set in a prime location along Stratton Access Road, this Intervale townhouse offers an easygoing mountain lifestyle with everything you need close at hand-including weekend and holiday winter shuttle service to the base lodge. The 3-bedroom + loft, 3-bath layout provides plenty of space for guests, while the open living area brings everyone together with a seamless flow between the kitchen, dining, and living spaces. Step outside onto the private deck-perfect for enjoying fresh mountain air or relaxing after a day of hiking. Recent updates and central air add modern comfort, and the nearby covered carport makes day-to-day living simple in any season. This property checks all the boxes! The current owners have not purchased the Stratton Sports Center bond; however, the new owner will have the option to do so. The Association is in the process of replacing decks at Intervale over the next two summers, and the deck for Unit #39 is scheduled to be replaced in Spring/Summer 2027.

Listed by Carrie Mathews of Winhall Real Estate

$
$
%
$/month over payments
Federal 30-year interest rate: 6.43% last updated on Jul 2, 2026
* All Figures are estimates. Check with your bank or proposed mortgage company for actual interest rates.
This product uses the FRED® API but is not endorsed or certified by the Federal Reserve Bank of St. Louis.

Save FavoriteSchedule TourAsk A QuestionMore Details

50 Jaffrey Road Peterborough NH 03458

MLS Number 4999783

  • Condo
  • Square Feet 2,538
  • Bedrooms 2
  • New Contruction Existing
  • Complex Noone Falls


Welcome to your luxurious riverside retreat in the lovely town of Peterborough! This exquisite condo boasts soaring ceilings that fill the space with natural light, creating an airy and inviting atmosphere. Enjoy stunning views of the tranquil river from the balcony or your expansive open concept living area that incorporates the kitchen and dining area. The perfect space for entertaining, yet offers the ultimate in relaxation and comfort. The Primary suite is spacious, but cozy and you'll look forward to relaxing after a day of enjoying all that the Monadnock region has to offer. A guest bedroom, large hall closets and stainless-steel kitchen with Viking range and Granite countertops adds to the appeal of this charming unit. The 2-car garage along with an additional storage area in the lower level are certainly added bonuses as well! Just moments from Peterborough center, indulge in the convenience of fine dining, boutique shopping, and a vibrant calendar of town events and festivals. The property grants direct access to the scenic rail trail, perfect for leisurely walks to town or exhilarating bike rides. Experience carefree condo living combined with the charm of Peterborough's bustling community and easy access via rte. 101 to both Manchester and Boston airports.

Listed by Colin Murdough of Duston Leddy Real Estate

$
$
%
$/month over payments
Federal 30-year interest rate: 6.43% last updated on Jul 2, 2026
* All Figures are estimates. Check with your bank or proposed mortgage company for actual interest rates.
This product uses the FRED® API but is not endorsed or certified by the Federal Reserve Bank of St. Louis.

Virtual TourSave FavoriteSchedule TourAsk A QuestionMore Details

19 Wedgewood Drive Londonderry NH 03053

Londonderry, NH19 Wedgewood Drive

Price$649,000

Est. Mortgage: $/month

Pending

MLS Number 5092891

  • Residential Single Family
  • Full Bath 2
  • Address 19 Wedgewood Drive
  • Construction Existing
  • Bedrooms 3

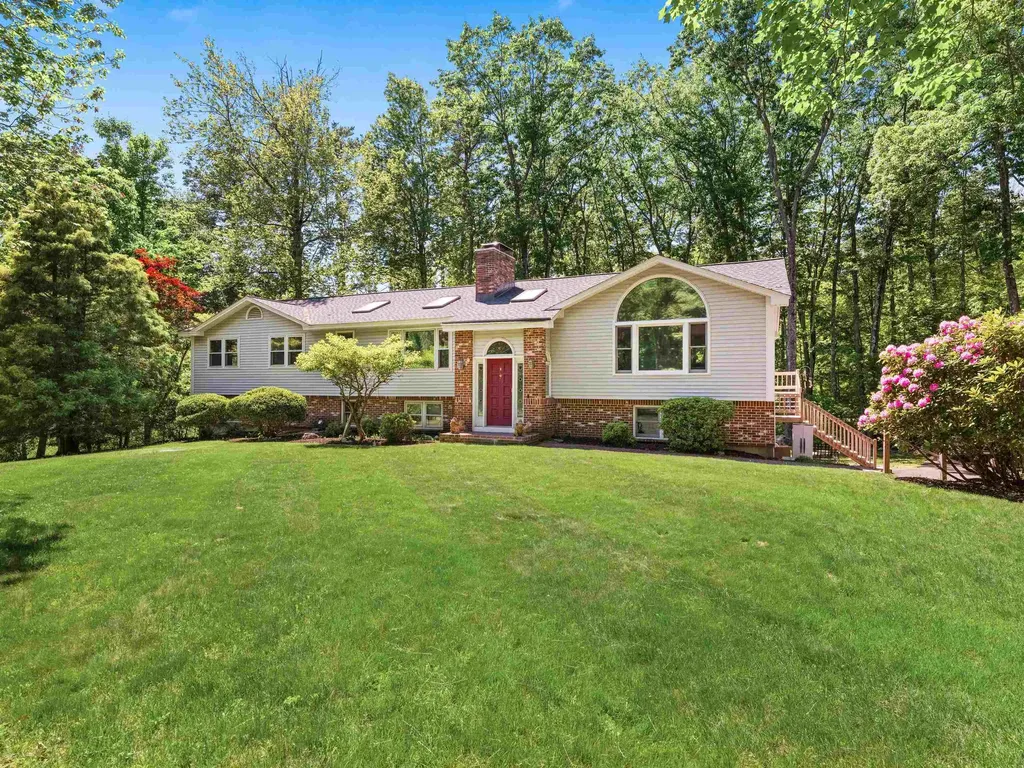
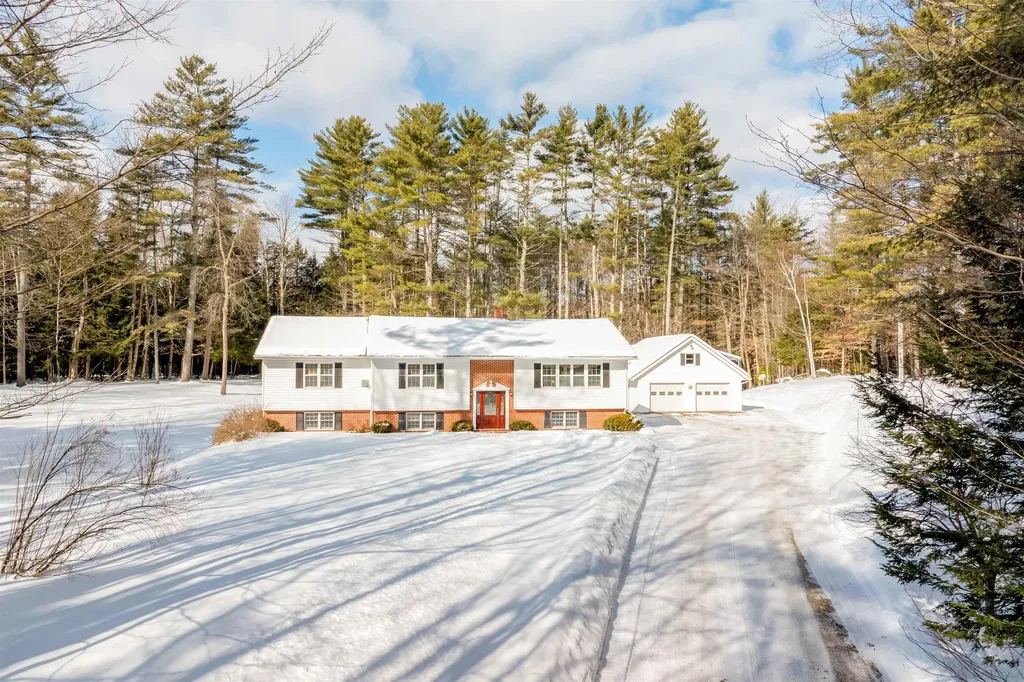
Set in one of the area's most sought-after neighborhoods, known for its tree-lined streets and welcoming community feel, this oversized split-level home offers the kind of space and flexibility that's hard to find. From the moment you step into the foyer, the home feels bright, open, and inviting. The sun-filled family room is a standout with its vaulted ceiling, lots of oversized windows, and lovely views of the front and back of the property. The floor plan flows into the dining area and newly renovated kitchen. Just beyond, a charming 3-season porch offers the perfect place to relax and enjoy warm summer evenings. An inviting fire-placed room adds more versatility and could easily serve as a cozy sitting room, home office, or den. Upstairs, you'll find three bedrooms, a full main bath, and a newly remodeled private en-suite bath.. The lower level adds more living space and opportunity, with a warm and welcoming area centered around a wood stove fireplace and custom built-in bar, ideal for entertaining. If an oversized closet, spacious laundry room, half bath, and workshop are not enough this home offers a large unfinished area with walk out door to the side yard, perfect for storage or a hobby gone wild situation. The heated garage extends the use of the space too! 19 Wedgewood offers flexibility in the floor plan, loads of storage space, and so many upgrades/improvements: new roof, generator, new garage doors. too many to list here. See the attached feature sheet for details and stop in to any of the upcoming group tours before this one is gone.

Listed by Tamara Schofield of Realty ONE Group NEST

$
$
%
$/month over payments
Federal 30-year interest rate: 6.43% last updated on Jul 2, 2026
* All Figures are estimates. Check with your bank or proposed mortgage company for actual interest rates.
This product uses the FRED® API but is not endorsed or certified by the Federal Reserve Bank of St. Louis.

Virtual TourSave FavoriteSchedule TourAsk A QuestionMore Details

6 Nedde Lane Middlebury VT 05753

Middlebury, VT6 Nedde Lane

Price$649,000

Est. Mortgage: $/month

Pending

MLS Number 5090723

  • Condo
  • Square Feet 2,398
  • Bedrooms 3
  • New Contruction Existing
  • Address 6 Nedde Lane

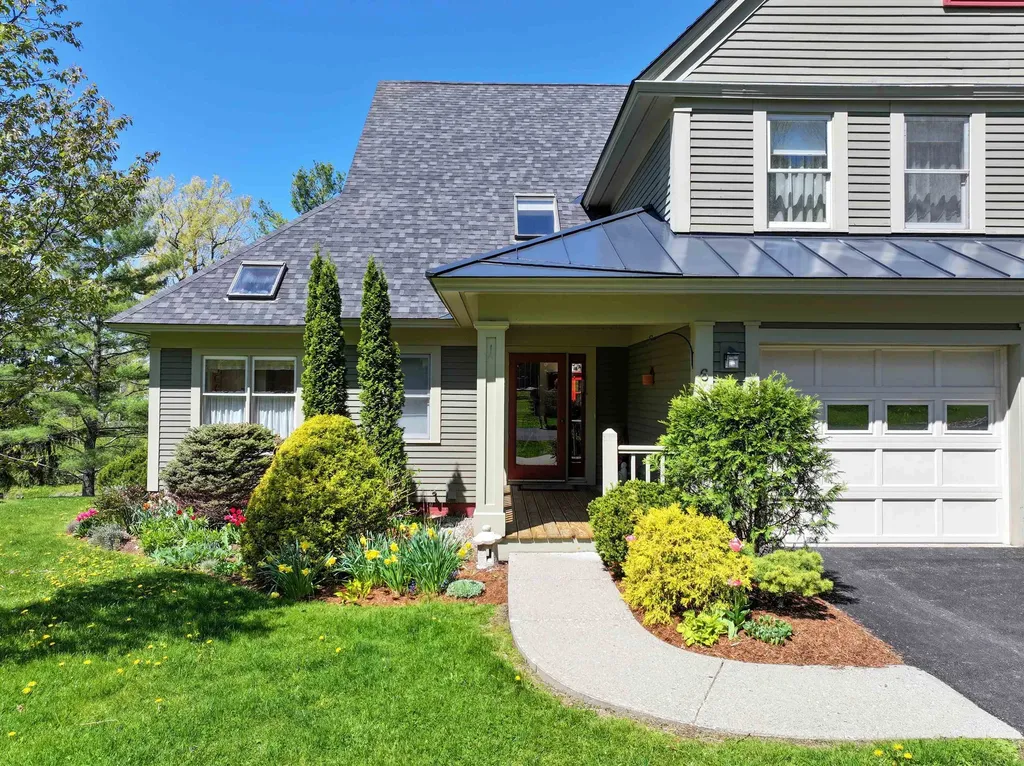
Designed for effortless first-floor living, the home features a spacious primary suite on the main level, ideal for comfort and accessibility. A welcoming mudroom and convenient guest bath set the tone as you enter into the warm and inviting living space, complete with custom bookcases and a cozy gas fireplace, perfect for snowy Vermont evenings. Large windows and a deck overlooking the neighborhood pond create a peaceful backdrop year-round. The layout flows beautifully into a formal dining area and a generous eat-in kitchen with plenty of room to gather, cook, and entertain. Downstairs, the finished walkout basement expands the living space even further with flexible space for hobbies, recreation, or a home office. On the second level are two additional bedrooms, another full bath and a small landing/reading nook. Additional highlights include direct-entry garage access, abundant storage, and immediate proximity to the extensive trail network (Trail Around Middlebury) bordering the neighborhood which is ideal for walking, biking, snowshoeing, or simply enjoying the outdoors. Best of all, this home is within sidewalk distance to downtown Middlebury, where you’ll enjoy an incredible mix of local shops, grocery stores, cafs, restaurants, community spaces, and vibrant year-round activity. Whether you're looking for low-maintenance living, room for guests, or easy access to town and trails, this Battell Hill gem truly checks every box.

Listed by Amey Ryan of IPJ Real Estate

$
$
%
$/month over payments
Federal 30-year interest rate: 6.43% last updated on Jul 2, 2026
* All Figures are estimates. Check with your bank or proposed mortgage company for actual interest rates.
This product uses the FRED® API but is not endorsed or certified by the Federal Reserve Bank of St. Louis.

Virtual TourSave FavoriteSchedule TourAsk A QuestionMore Details

74 Birchbound Road Danville VT 05873

Danville, VT74 Birchbound Road

Price$649,000

Est. Mortgage: $/month

Active With Contract

MLS Number 5069911

  • Residential Single Family
  • Address 74 Birchbound Road
  • Construction Existing
  • Bedrooms 3
  • Bathroom 2


Life at Joe's Pond just hits different, and this cottage leans fully into that lakeside feeling. Recent updates blend seamlessly with its cottage-core charm, giving the whole space a comfortable, easygoing flow. Start with the covered front porch, the perfect welcome spot for dropping bags, kicking off sandals, or settling into a slow afternoon. Inside, the sunny kitchen features a farmhouse sink and great cabinet storage, ideal for easy meal prep or gathering with friends. The large living room gives you plenty of room to relax by the wood stove, while the dining room adds a sweet touch with its built-in hutch and cozy brunch vibes. And the enclosed porch overlooking the lake… that's your after-lake-fun sanctuary. Morning coffee, golden-hour chats, unwinding with the sound of the water, it's all right there. A convenient three-quarter bath completes the main level. Upstairs features three bedrooms and a second three-quarter bath, offering comfortable space for everyone. Now here's the bonus… an oversized, detached three-bay garage. Laundry hookups, room for cars, boats, kayaks, toys, gear, plus the rare luxury of extra parking at the lake. It's a total upgrade. The lot offers space to enjoy, along with your dock for smooth access to days on the water. Joe's Pond is beloved for its friendly community vibe, calm paddling mornings, big sunset colors, great fishing, and that classic NEK mix of fun and tranquility.

Listed by Katy Rossell of Tim Scott Real Estate

$
$
%
$/month over payments
Federal 30-year interest rate: 6.43% last updated on Jul 2, 2026
* All Figures are estimates. Check with your bank or proposed mortgage company for actual interest rates.
This product uses the FRED® API but is not endorsed or certified by the Federal Reserve Bank of St. Louis.

Virtual TourSave FavoriteSchedule TourAsk A QuestionMore Details

545 South Prospect Street Burlington VT 05401

MLS Number 5089016

  • Condo
  • Square Feet 1,566
  • Bedrooms 2
  • New Contruction Existing
  • Year Built 1982

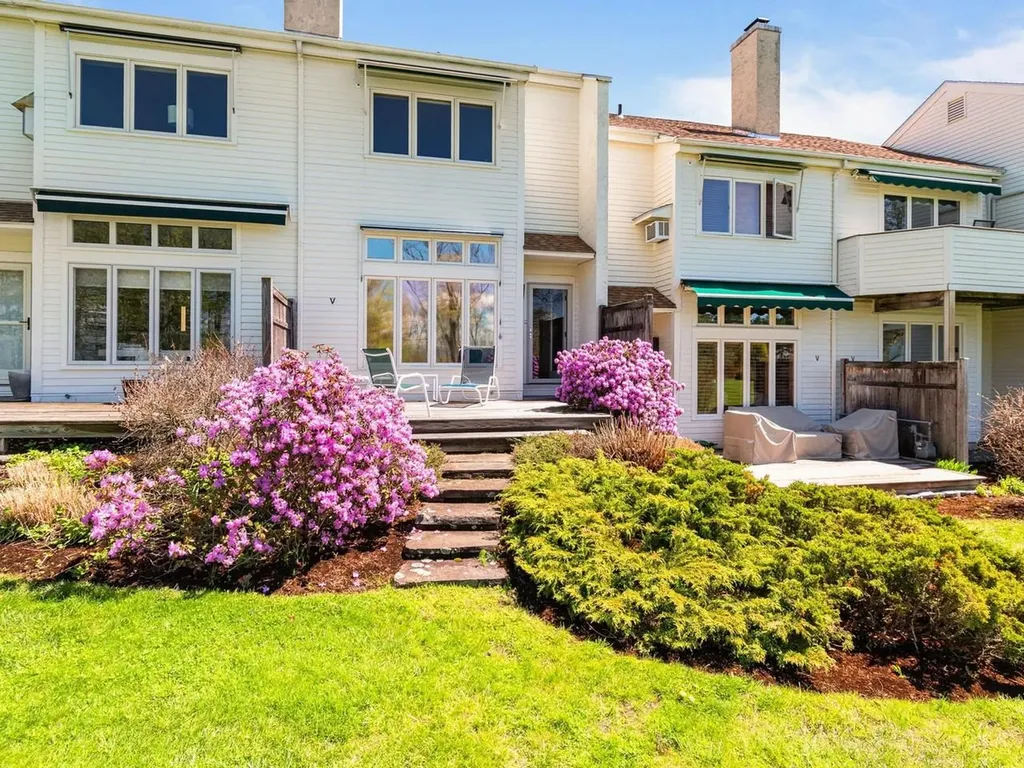
Experience luxury and ease in Burlington's prestigious Hill Section. This professionally decorated, two-story townhouse-style condominium sits within the exclusive Overlake community. These 40 condominiums are spread across seven acres of beautifully landscaped grounds with a pool and tennis court. A detached garage with direct courtyard access is an appealing feature of this unit. Pass through your fully-fenced, private courtyard that has specimen plantings and a “no maintenance” turf lawn also has space for a vegetable or herb garden. As you step inside this nicely appointed 2-bedroom condo with 3 updated baths you can appreciate the attention to detail throughout. The main level features an updated kitchen that flows seamlessly into a cozy, sunken den overlooking your private courtyard. The expansive living and dining areas have views overlooking the green space out back. The sunken living room has built-in bookcases and cabinets, a gas fireplace, and access to the back deck. Upstairs, the generous primary suite faces west and has two large closets, and updated ¾ bath. A second bedroom has access to a ¾ bath in the hallway. Both bedrooms have newer windows and carpets. There are beautiful seasonal views of Lake Champlain and the Adirondack Mountains. The Burlington Country Club is close by as is access to the bike path. Just minutes to UVM Medical Center, downtown Burlington, and I-89.

Listed by Brian M. Boardman of Coldwell Banker Hickok and Boardman

$
$
%
$/month over payments
Federal 30-year interest rate: 6.43% last updated on Jul 2, 2026
* All Figures are estimates. Check with your bank or proposed mortgage company for actual interest rates.
This product uses the FRED® API but is not endorsed or certified by the Federal Reserve Bank of St. Louis.

Save FavoriteSchedule TourAsk A QuestionMore Details

154 Boynton Avenue St. Johnsbury VT 05819

St. Johnsbury, VT154 Boynton Avenue

Price$649,000

Est. Mortgage: $/month

MLS Number 5089970

  • Residential Single Family
  • Full Bath 2
  • Address 154 Boynton Avenue
  • Construction Existing
  • Bedrooms 6

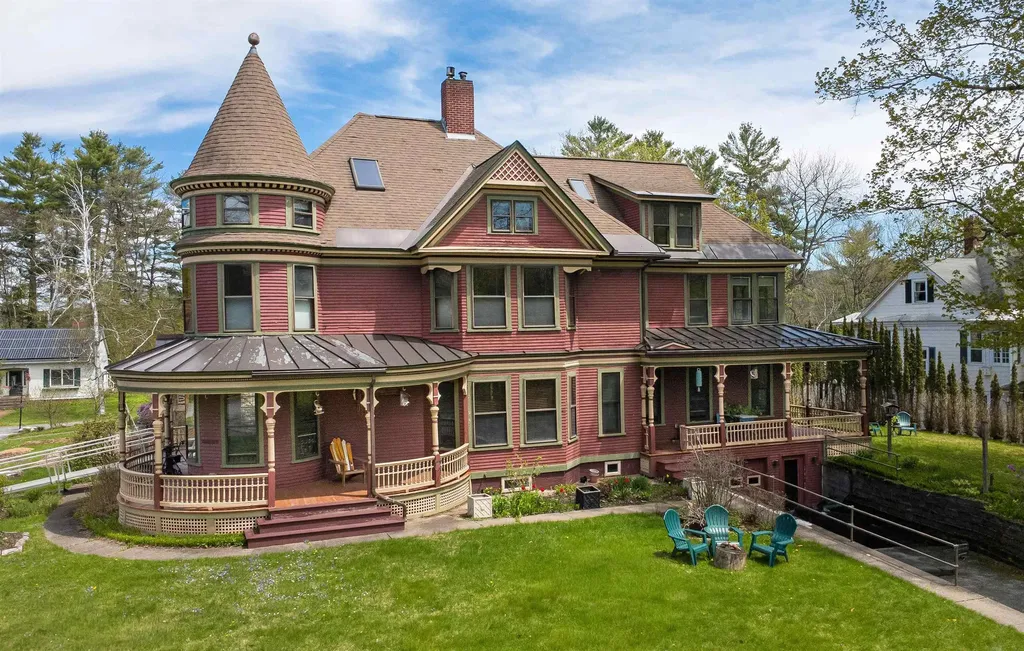
Set on a lovely low-traffic street close to schools, community events, and the everyday conveniences of in-town living, this remarkable Victorian home is a rare blend of architectural history and thoughtful modern updates. Designed by renowned architect Lambert Packard, the home reflects the craftsmanship and character that helped define St. Johnsbury's historic charm. Inside, many of the home's original details remain beautifully intact, including ornate woodwork, stained glass windows, pocket doors, and a grand foyer anchored by a stunning staircase that immediately sets the tone for the home. The main level offers elegant yet comfortable living spaces, including a formal dining room, spacious living room with a gas stove insert, an additional sitting room beyond the pocket doors, and a convenient half bath. The kitchen has been architecturally reimagined from smaller rooms into a beautifully open and highly functional gathering space that balances historic character with modern performance. Designed with serious cooking and entertaining in mind, it features commercial-grade appliances including convection ovens with bread-proofing capabilities, two dishwashers, radiant floor heat, and a pellet stove that adds warmth and atmosphere. The second floor includes four bedrooms, a full bath, laundry room, and an enclosed porch. The third level adds two more generously sized bedrooms, including one with a fabulous turret retreat, along with a second full bath. Downstairs, the basement provides excellent storage, garage space, and a bonus family room-style area offering flexible additional living space. A truly special St. Johnsbury property where historic architecture, craftsmanship, and modern livability come together in a way that feels both timeless and inviting.

Listed by Katy Rossell and Timothy Scott of Tim Scott Real Estate

$
$
%
$/month over payments
Federal 30-year interest rate: 6.43% last updated on Jul 2, 2026
* All Figures are estimates. Check with your bank or proposed mortgage company for actual interest rates.
This product uses the FRED® API but is not endorsed or certified by the Federal Reserve Bank of St. Louis.

Virtual TourSave FavoriteSchedule TourAsk A QuestionMore Details

7 Squamscott Road Stratham NH 03885

Stratham, NH7 Squamscott Road

Price$649,000

Est. Mortgage: $/month

MLS Number 5094206

  • Residential Single Family
  • Full Bath 2
  • Address 7 Squamscott Road
  • Construction Existing
  • Bedrooms 4

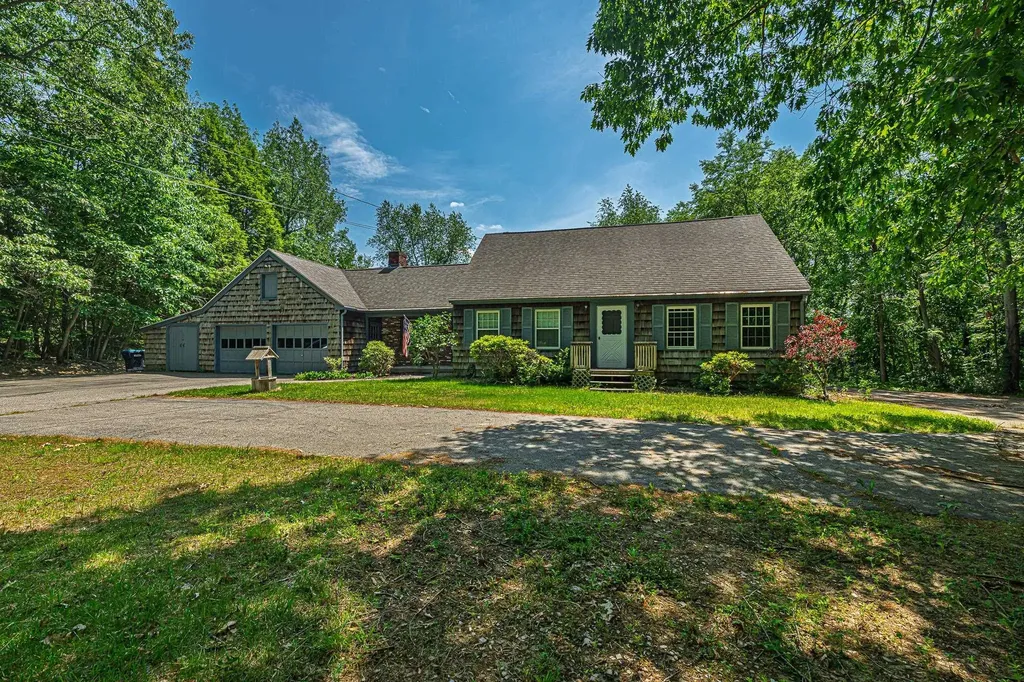
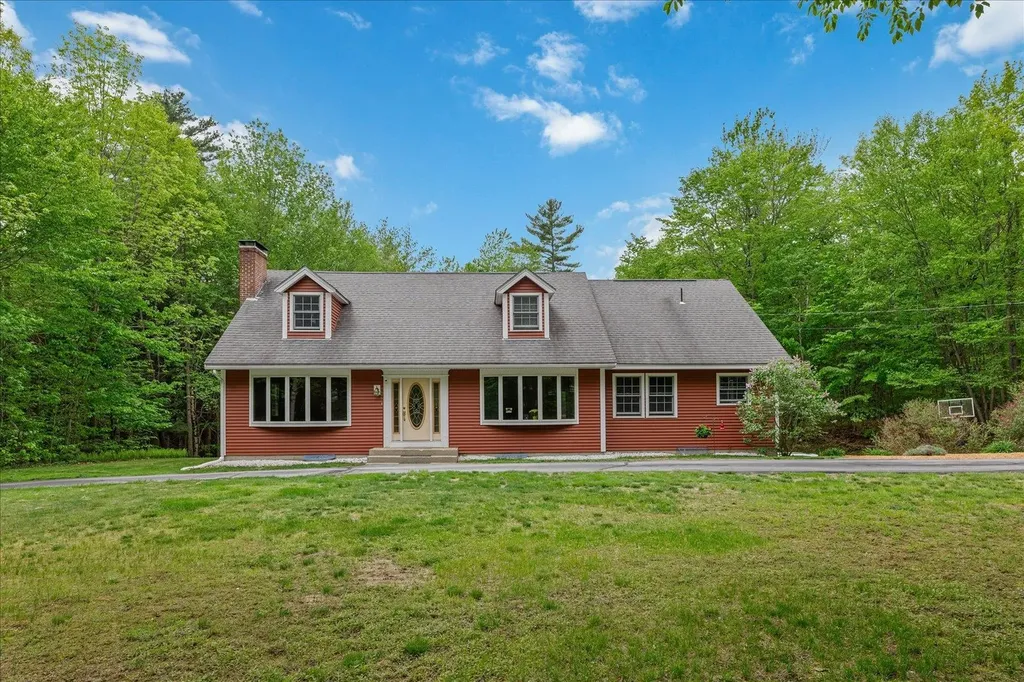
Opportunity knocks in a prime commuter location! This quintessential Cape is set back from the road, offering privacy and a spacious setting while remaining convenient to Exeter, Portsmouth, and an abundance of shopping and dining. Featuring 4+ bedrooms, including two first-floor bedrooms, this home offers a flexible floor plan suited to a variety of living arrangements. Inside, you'll find fantastic pegged hardwood floors, a wood-burning fireplace in the kitchen, and plenty of character waiting to be brought back to life. Outside, the property features an extra-large driveway, a large two-car garage, and a generous yard with plenty of room for recreation, gardening, or future improvements. A full basement provides additional storage. While the home is in need of updating, it presents a tremendous opportunity for investors, contractors, or buyers looking to build equity through renovation. With solid bones, ample space, and an unbeatable location, the potential here is undeniable. Sold as-is. Bring your vision and transform this property into something truly special. Open House Sun June 14th 11-1.

Listed by Lisa Parsons of EXP Realty

$
$
%
$/month over payments
Federal 30-year interest rate: 6.43% last updated on Jul 2, 2026
* All Figures are estimates. Check with your bank or proposed mortgage company for actual interest rates.
This product uses the FRED® API but is not endorsed or certified by the Federal Reserve Bank of St. Louis.

Virtual TourSave FavoriteSchedule TourAsk A QuestionMore Details

103 Dean Farm Road Jaffrey NH 03452

Jaffrey, NH103 Dean Farm Road

Price$649,000

Est. Mortgage: $/month

MLS Number 5091425

  • Residential Single Family
  • Full Bath 2
  • Address 103 Dean Farm Road
  • Construction Existing
  • Bedrooms 4

Set on more than 7 acres in desirable Jaffrey, this impressive property offers plenty of space both inside and outside; perfect for those seeking room to live, entertain, and enjoy New Hampshire living at its best. This home features 4 bedrooms, 2 full baths, 2 living room spaces and a separate dining room provide flexibility for large households, guests, or dedicated home office spaces. Outside, the substantial acreage offers privacy, open space, and endless potential; ideal for outdoor entertaining, recreation, or simply taking in the natural surroundings. This is a rare opportunity to own a property that combines size, versatility, and scenic setting all in one exceptional package.

Listed by Denise Whitney of BHG Masiello Peterborough

$
$
%
$/month over payments
Federal 30-year interest rate: 6.43% last updated on Jul 2, 2026
* All Figures are estimates. Check with your bank or proposed mortgage company for actual interest rates.
This product uses the FRED® API but is not endorsed or certified by the Federal Reserve Bank of St. Louis.

Save FavoriteSchedule TourAsk A QuestionMore Details

709 Unity Springs Road Unity NH 03773

Unity, NH709 Unity Springs Road

Price$649,000

Est. Mortgage: $/month

Pending

MLS Number 5075940

  • Residential Single Family
  • Full Bath 2
  • Construction Existing
  • Bedrooms 3
  • Bathroom 2

Welcome Home! Discover a beautifully maintained 3300+ sq. ft. home designed for comfort, entertaining, and year-round enjoyment. Perfectly located near Mount Sunapee and the region's lakes, you'll have endless options for recreation in every season-all with easy access to shopping, restaurants, and community activities. Main Floor Living- Step into a spacious, well-crafted kitchen featuring cherry cabinetry, granite countertops, and counter seating-open to an inviting dining and entertaining area. Relax in your private main-level suite complete with: A quiet home office A luxurious bedroom and walk-in closet Gas fireplace Elegant en-suite bath with a jetted tub Upper Level Upstairs, you'll find a second large bedroom, a modern full bath, and convenient laundry area-perfect for guests or family. Finished Lower Level The finished lower level is truly a space of its own! Enjoy a large rec room with a pool table, air hockey, and built-in BBQ grill-all included in the sale. You'll also have another family room and three flexible sleeping quarters, plus a walk-out entrance to the yard. Outdoor Living Set on 5 open yet secluded acres, the property boasts a refreshing inground pool, ideal for summer gatherings. There's also: An oversized 2-car garage connected to a year-round workshop A metal storage garage large enough for an RV, boats, and more Additional Features Radiant heat in kitchen and baths Fidium internet Complete alarm system 5-year roof Town water 3-year pool liner Most furnishings included Additional equipment available for sale Open House: Sunday & Monday, February 15-16 1:00 PM - 3:00 PM Homes like this don't stay on the market for long so come open the doors and imagine the possibilities!

Listed by Tyler Richardson and Pam Richardson of Coldwell Banker LIFESTYLES - Sunapee

$
$
%
$/month over payments
Federal 30-year interest rate: 6.43% last updated on Jul 2, 2026
* All Figures are estimates. Check with your bank or proposed mortgage company for actual interest rates.
This product uses the FRED® API but is not endorsed or certified by the Federal Reserve Bank of St. Louis.

Virtual TourSave FavoriteSchedule TourAsk A QuestionMore Details

Broker Reciprocity 

Copyright 2026 PrimeMLS, Inc. All rights reserved. This information is deemed reliable, but not guaranteed. The data relating to real estate displayed on this display comes in part from the IDX Program of PrimeMLS. The information being provided is for consumers’ personal, non-commercial use and may not be used for any purpose other than to identify prospective properties consumers may be interested in purchasing. Data last updated July 9, 2026 10:41 AM UTC