
SIGN UP or LOG IN 's Account

Log in to see your saved listings or edit your searches:

No account? Sign up now to save searches, listings, and get tailored listing notifications. It's free, opt-out anytime.

Find Your New Home

Sign Up Today!

Get fresh listings via email, save your favorite listings, match with similar properties, and unlock additional property info.

Create Your Account

Do not fill in this field:

Already have an account? Log in

and narrow your search. If you have fewer than 200 results, you can save your search.

Addison VT Mobile Real Estate

r=5125-5136
178 Highlands Drive Conway NH 03838

Conway, NH178 Highlands Drive

Price$649,000

Est. Mortgage: $/month

MLS Number 5096288

  • Residential Single Family
  • Full Bath 2
  • Address 178 Highlands Drive
  • Construction Existing
  • Bedrooms 3

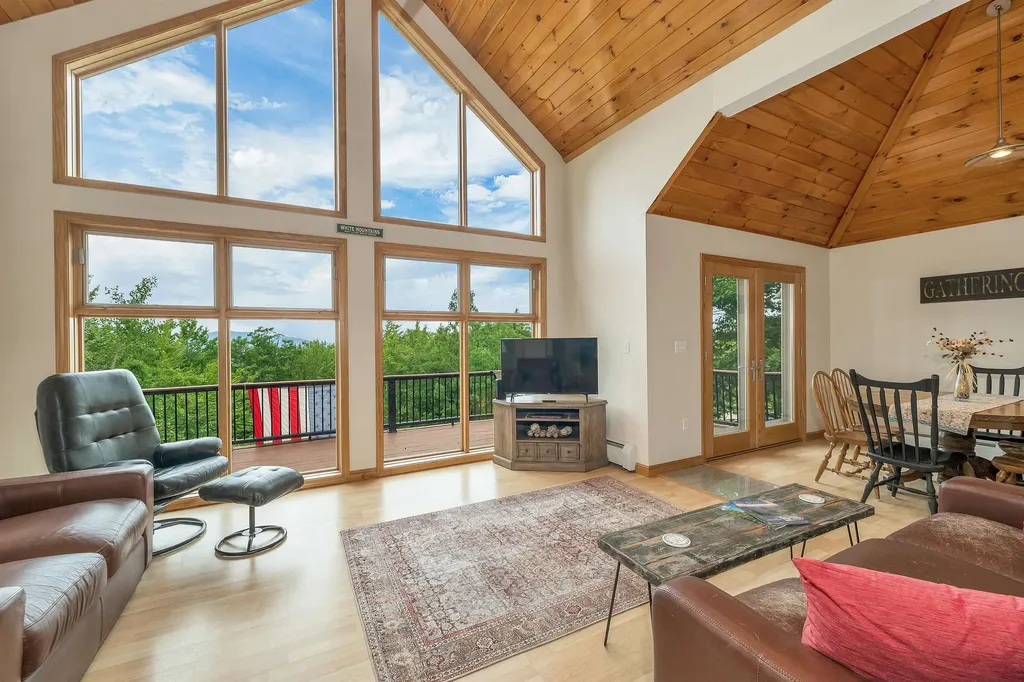
Escape to the White Mountains in this spacious, updated contemporary chalet offering mountain views, beach access, and a peaceful setting just minutes from North Conway. Set on a private .65-acre lot in the desirable Rockhouse Mountain community, this home captures stunning views from the living room's soaring windows, the expansive Trex deck, and the covered porch-perfect for morning coffee or sunset unwinding. Built in 2002 and offering 2,152 sq ft, this 3-bedroom home with a bonus room and 4 baths blends classic chalet warmth with modern comfort. Inside, floor-to-cathedral-ceiling Pella windows flood the open living and dining area with natural light, highlighting granite, marble, tile, detailed woodwork, and knotty pine ceilings. The open layout is ideal for gathering and entertaining, and the newly finished lower level adds even more fun-complete with a recreation room perfect for billiards, air hockey, movie nights, or extra guest space. Offered fully furnished, the home is ready for immediate enjoyment. Rockhouse Mountain is known for its quiet, wooded setting, clean air, and low-traffic roads-an ideal base for year-round adventure. Residents enjoy access to the Pea Porridge Pond beaches for swimming, kayaking, canoeing, and fishing, all just minutes away. Skiing, hiking, and mountain trails are close by, making this a true four-season getaway. Recent upgrades include new flooring, a new heating system (2026), a newer hot water heater, and a 4-year-old asphalt shingle roof. The Trex Transcend deck (2019) was professionally waterproofed, keeping the patio below dry and usable. The association-operated public water system is state-regulated and well maintained. A modern, move-in-ready chalet with views, recreation space, beach access, and a prime location in the heart of the White Mountains-this is the mountain retreat buyers dream of.

Listed by Corinne Ray of Badger Peabody & Smith Realty

$
$
%
$/month over payments
Federal 30-year interest rate: 6.43% last updated on Jul 2, 2026
* All Figures are estimates. Check with your bank or proposed mortgage company for actual interest rates.
This product uses the FRED® API but is not endorsed or certified by the Federal Reserve Bank of St. Louis.

Virtual TourSave FavoriteSchedule TourAsk A QuestionMore Details
143 North Main Street Lebanon NH 03784

Lebanon, NH143 North Main Street

Price$649,000

Est. Mortgage: $/month

Open House

MLS Number 5097513

  • Residential Single Family
  • Next Open House: Sun 07/12 11:00 am. to 12:30 pm.
  • Full Bath 1
  • Construction Existing
  • Bedrooms 5

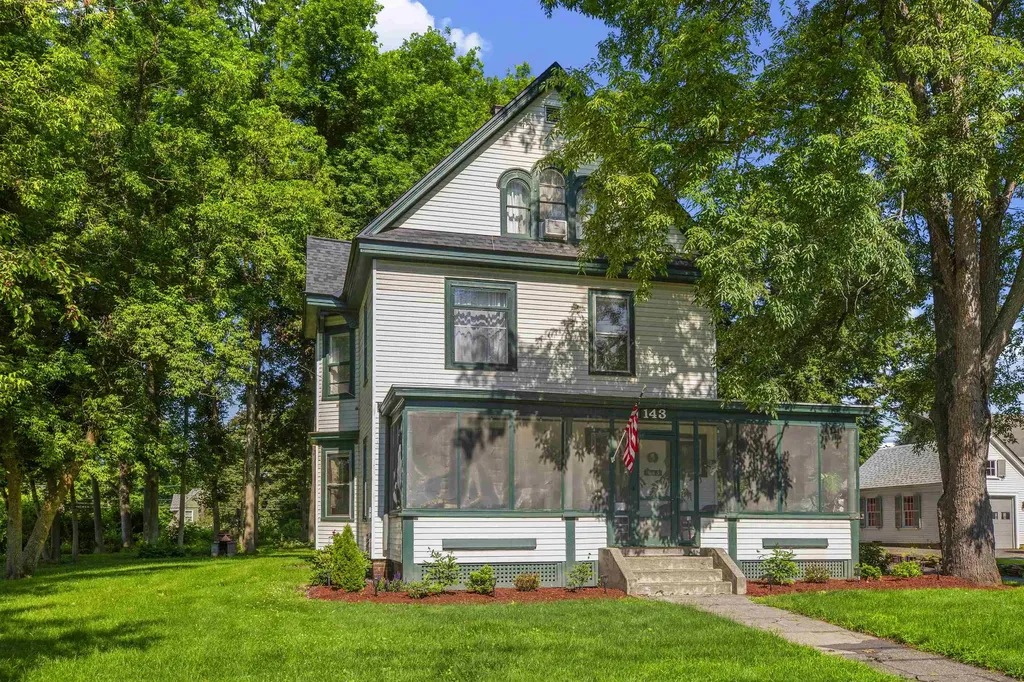
Spacious and full of character, this 5-bedroom home offers a flexible layout with generous living space. Enjoy a beautifully updated kitchen featuring new appliances and marble countertops, along with hardwood floors that add warmth and timeless appeal throughout much of the home. Bathrooms include an updated tile shower, adding a modern touch to the home's character. Conveniently located just minutes from downtown Lebanon, Dartmouth Health, Dartmouth College, shopping, dining, and Interstate 89. A standout feature is the large detached barn, perfect for storage, a workshop, hobbies, or additional workspace. With tasteful updates and endless possibilities, this unique Upper Valley property offers exceptional versatility.

Listed by Joe Flanagan of Coldwell Banker LIFESTYLES - Hanover

$
$
%
$/month over payments
Federal 30-year interest rate: 6.43% last updated on Jul 2, 2026
* All Figures are estimates. Check with your bank or proposed mortgage company for actual interest rates.
This product uses the FRED® API but is not endorsed or certified by the Federal Reserve Bank of St. Louis.

Save FavoriteSchedule TourAsk A QuestionMore Details
80 Cherry Hollow Road Nashua NH 03062

Nashua, NH80 Cherry Hollow Road

Price$649,000

Est. Mortgage: $/month

Active With Contract

MLS Number 5095071

  • Condo
  • Square Feet 1,818
  • Bedrooms 2
  • New Contruction Existing
  • Complex Sky Meadow

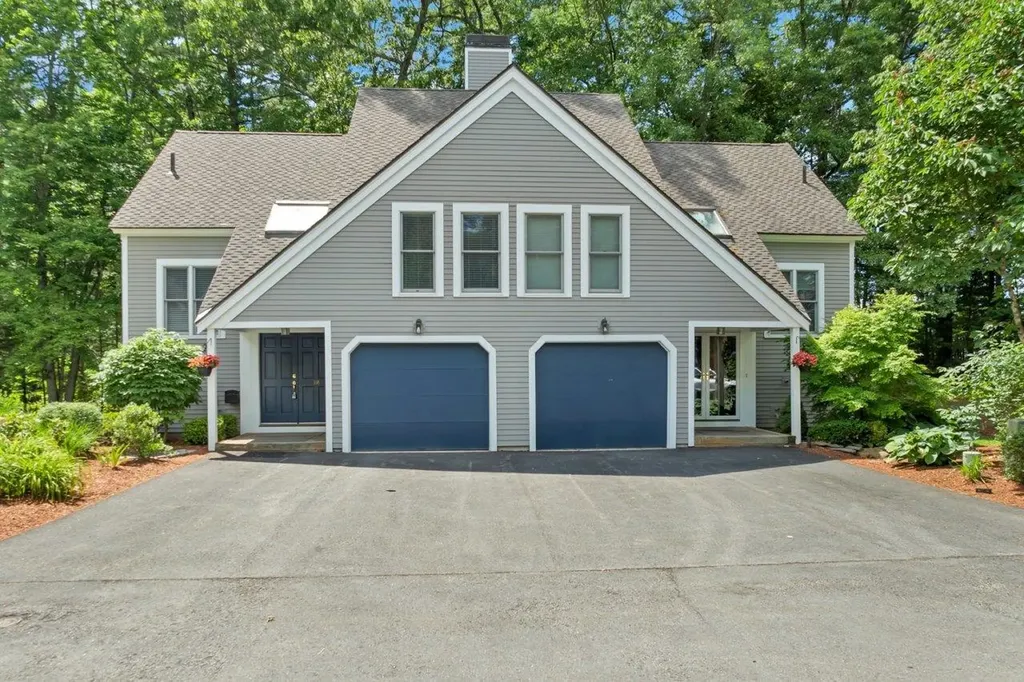
Welcome to Sky Meadow's prestigious gated community! This beautifully maintained townhouse condominium offers the perfect blend of comfort, privacy, and resort-style living. Featuring updated kitchen, 2 spacious bedrooms and updated primary and second-floor baths, this home is filled with natural light and showcases gleaming hardwood floors throughout much of the living space. The dramatic living room boasts a vaulted ceiling, stunning floor-to-ceiling windows, and a cozy wood-burning fireplace, creating an inviting atmosphere year-round. A ceiling fan enhances comfort, while the elevated location at the top of the hill provides exceptional privacy from the deck and backyard. Home has new HVAC. Enjoy the convenience of maintenance-free living along with access to Sky Meadow's outstanding amenities, including golf, swimming pool, pickleball, dining, and social activities through a variety of membership options. Ideally located near shopping, dining, and major commuter routes, this is an exceptional opportunity to enjoy one of Nashua's most desirable communities.

Listed by Cynthia Turcotte of BHHS Verani Nashua

$
$
%
$/month over payments
Federal 30-year interest rate: 6.43% last updated on Jul 2, 2026
* All Figures are estimates. Check with your bank or proposed mortgage company for actual interest rates.
This product uses the FRED® API but is not endorsed or certified by the Federal Reserve Bank of St. Louis.

Virtual TourSave FavoriteSchedule TourAsk A QuestionMore Details
73 Spruce Road Middleton NH 03887

Middleton, NH73 Spruce Road

Price$649,000

Est. Mortgage: $/month

Open House

MLS Number 5098090

  • Residential Single Family
  • Next Open House: Sat 07/11 10:00 am. to 12:00 pm.
  • Full Bath 1
  • Address 73 Spruce Road
  • Construction New Construction

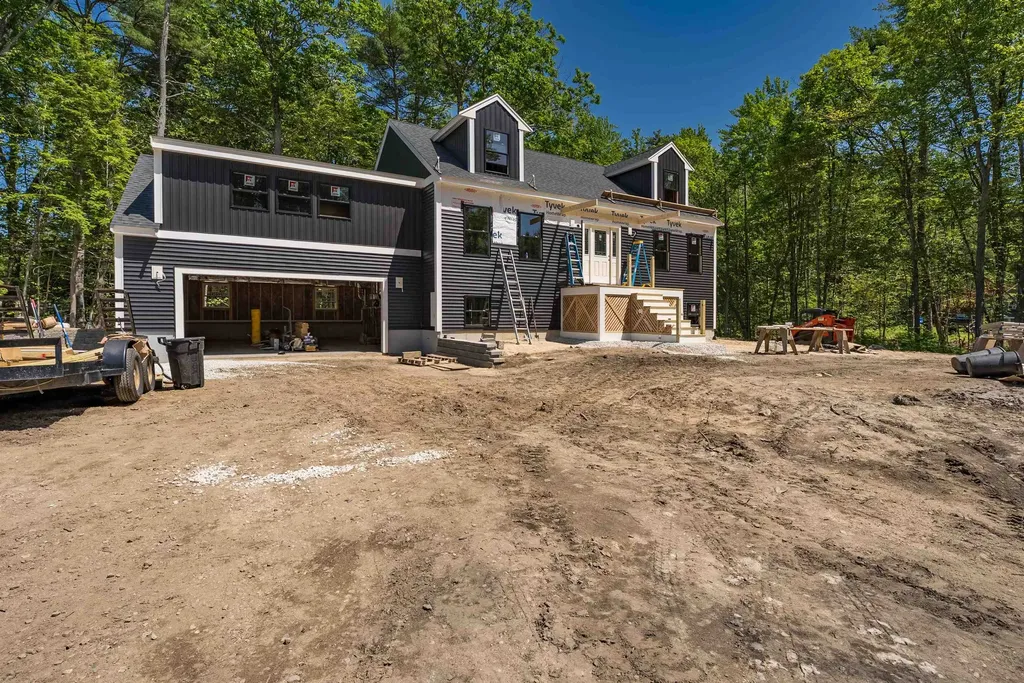
NEW CONSTRUCTION with lake access. This home is built with quality and fit for spending time with friends & family at the lake. The main level centers on an open concept kitchen, dining, and living area, built for the kind of gathering that flows from room-to-room with a large bonus room just 4 steps up from the first level over the garage. The first-floor primary suite is a genuine retreat, with its own ensuite and a walk-in closet sized for real life, not just these listing photos. Two more bedrooms round out the second floor, with plenty of room in the walk-out basement for overflow. This home is built for entertaining with year-round comfort - ready for New England winters, not just summer weekends. You'll find real character at every turn with an ease of maintenance that most "comp" properties in this area simply don't offer. Set in the Sunrise Lake district with water rights, the lot itself does a lot of the work: quiet, wooded, the kind of setting where you actually hear the difference. Low-maintenance construction means more time on the water and less time on upkeep, whether this is a seasonal escape or your everyday address. This one is going to move. If you're looking for new construction with real square footage, real materials, and real water access in the NH Lakes region, come see it before someone else does.

Listed by Dan Freund of Portside Real Estate Group

$
$
%
$/month over payments
Federal 30-year interest rate: 6.43% last updated on Jul 2, 2026
* All Figures are estimates. Check with your bank or proposed mortgage company for actual interest rates.
This product uses the FRED® API but is not endorsed or certified by the Federal Reserve Bank of St. Louis.

Save FavoriteSchedule TourAsk A QuestionMore Details
847 Morgan Mile Road Brookfield VT 05036

Brookfield, VT847 Morgan Mile Road

Price$649,000

Est. Mortgage: $/month

MLS Number 5095405

  • Residential Single Family
  • Full Bath 1
  • Address 847 Morgan Mile Road
  • Construction Existing
  • Bedrooms 4

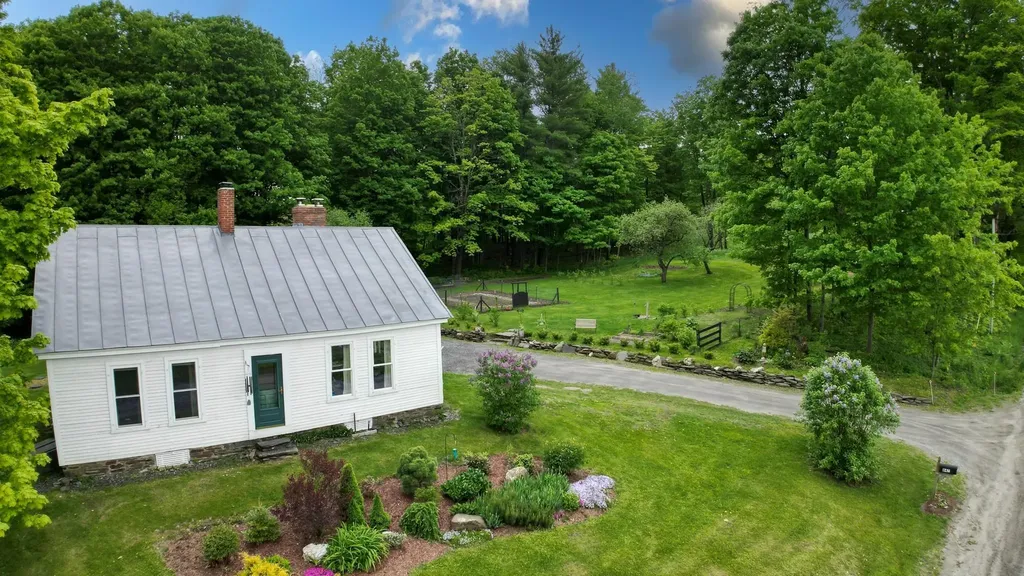
From colorful sunsets across the front field to mornings spent tending garden beds and apple trees, this 1830s farmhouse offers the kind of Vermont lifestyle that is becoming increasingly difficult to find. Set on 10 acres with a blend of open land and woods, the property provides space to garden, explore, and enjoy the changing seasons while remaining less than 20 minutes from Gifford Medical Center, 10 minutes from I-89, and under 30 minutes from Montpelier. A welcoming mudroom with slate floors serves as the everyday entry to the home, offering access to both the kitchen and back stairway. The kitchen blends old-world charm with practical functionality, featuring exposed beams and a Glenwood antique wood stove that reflects the character of the home's farmhouse roots. Bright natural light fills the living spaces throughout the day, creating an inviting atmosphere for everyday living and an ideal environment for indoor plants. The flexible floor plan includes four bedrooms, an office, and the convenience of two bedrooms on the main level, providing options for guests, remote work, or one-level living. Remodeled bathrooms add modern comfort while preserving the home's warmth and character. Cold storage areas on both levels offer practical space for seasonal items, gardening supplies, and hobby storage. Outside, established garden beds, apple trees, a chicken coop, and a small barn create a setting that invites a slower pace of life. Whether tending a summer garden, collecting fresh eggs, or simply enjoying the open lawn and wooded acreage, the property offers countless opportunities to connect with the outdoors and enjoy Vermont's changing seasons. While rich in character, the property also offers practical modern amenities including a standing seam roof, EV charger, and ample storage space. Combining acreage, farmhouse charm, and convenience, this Brookfield property captures the essence of Vermont living.

Listed by Grant Tyler and Martha Tyler of BHHS Verani Upper Valley

$
$
%
$/month over payments
Federal 30-year interest rate: 6.43% last updated on Jul 2, 2026
* All Figures are estimates. Check with your bank or proposed mortgage company for actual interest rates.
This product uses the FRED® API but is not endorsed or certified by the Federal Reserve Bank of St. Louis.

Save FavoriteSchedule TourAsk A QuestionMore Details
372 Mountain Road Concord NH 03301

Concord, NH372 Mountain Road

Price$649,000

Est. Mortgage: $/month

MLS Number 5093925

  • Residential Single Family
  • Full Bath 2
  • Address 372 Mountain Road
  • Construction Existing
  • Bedrooms 3

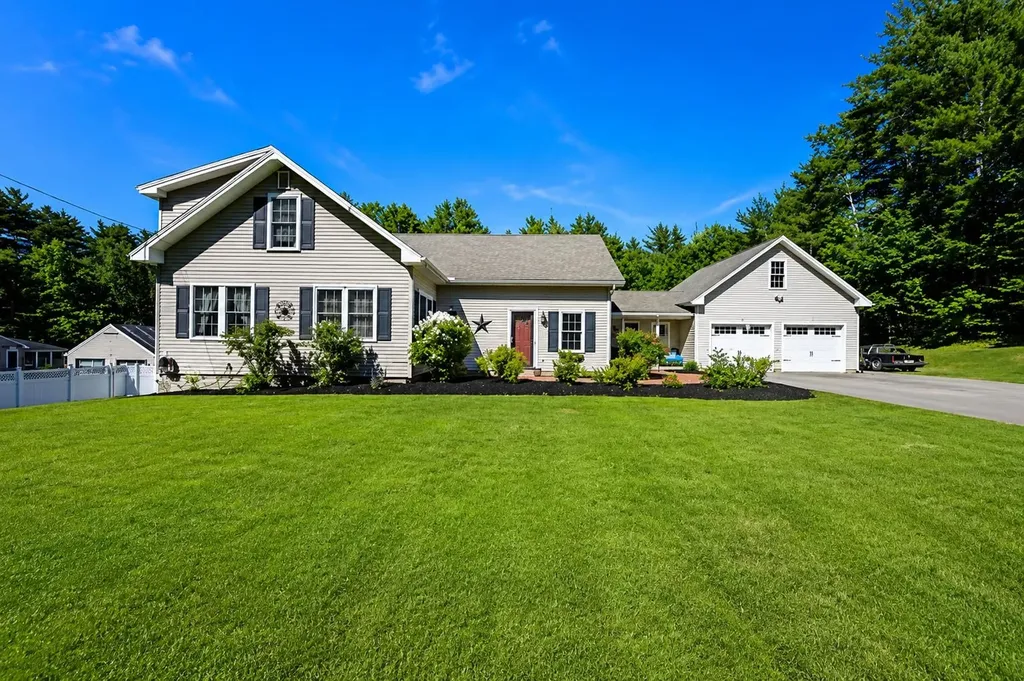
Located in Concord's desirable North End, 372 Mountain Road offers a well maintained 3 bedroom Cape that blends comfort, convenience, and everyday functionality. Set on a generous lot, the yard provides plenty of space for kids, pets, gardening, or simply enjoying the outdoors. Inside, the home features a flexible layout with 2.75 baths and an abundance of storage throughout, making it easy to accommodate a variety of needs. Pride of ownership is evident, with thoughtful upkeep that allows for easy, move-in ready living. Enjoy a prime location just minutes from the Merrimack River and Beaver Meadow Golf Course, while still offering quick access to downtown Concord, shopping, dining, and major routes. Whether you're commuting or heading out for a weekend in the Lakes Region or White Mountains, everything is within reach. Open Houses this weekend, don't miss your opportunity to see all this home has to offer.

Listed by Adam Dow of KW Coastal and Lakes & Mountains Realty/Wolfeboro

$
$
%
$/month over payments
Federal 30-year interest rate: 6.43% last updated on Jul 2, 2026
* All Figures are estimates. Check with your bank or proposed mortgage company for actual interest rates.
This product uses the FRED® API but is not endorsed or certified by the Federal Reserve Bank of St. Louis.

Save FavoriteSchedule TourAsk A QuestionMore Details
27 Owls Head Hill Lane Dorset VT 05251

Dorset, VT27 Owls Head Hill Lane

Price$649,000

Est. Mortgage: $/month

MLS Number 5062143

  • Residential Single Family
  • Full Bath 1
  • Construction Existing
  • Bedrooms 3
  • Bathroom 2

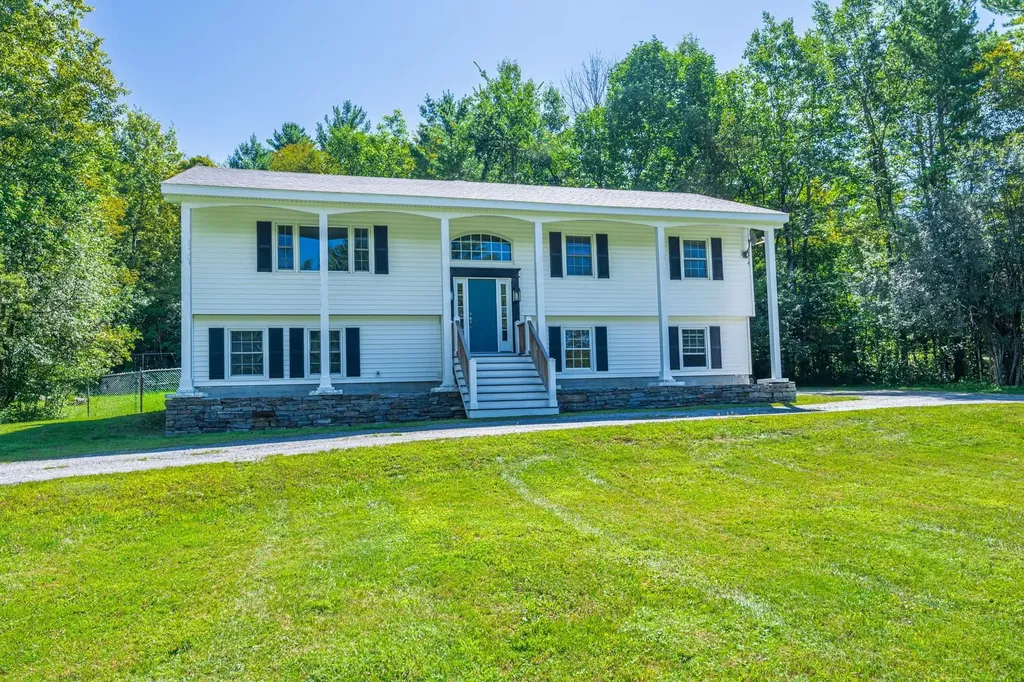
Charming Raised Ranch on 2 Acres - Dorset, VT Welcome to your new home in the heart of Dorset! Nestled on a beautifully landscaped 2-acre corner lot, this inviting raised ranch offers privacy, comfort, and versatile living space. 3 Bedrooms | 2 Full Baths | 2-Car Attached Garage Step inside to find a bright living room that flows seamlessly into the eat-in kitchen, perfect for everyday living and entertaining. Enjoy the outdoors on your private deck, overlooking a fenced-in backyard ideal for kids, pets, or gardening. The lower level features a cozy family room with fireplace, creating a warm retreat for Vermont winters, plus a separate den/office - perfect for working from home or additional guest space. Additional Features: o Corner lot offering extra space and privacy o Attached two-car garage for convenience o Quiet, desirable Dorset location o Close to schools, shopping, and outdoor recreation This home is a perfect blend of function and charm - a must-see for anyone seeking space, comfort, and the Vermont lifestyle.

Listed by Andrea Kaplan of Four Seasons Sotheby's Int'l Realty

$
$
%
$/month over payments
Federal 30-year interest rate: 6.43% last updated on Jul 2, 2026
* All Figures are estimates. Check with your bank or proposed mortgage company for actual interest rates.
This product uses the FRED® API but is not endorsed or certified by the Federal Reserve Bank of St. Louis.

Save FavoriteSchedule TourAsk A QuestionMore Details
11 Maple Street Woodstock VT 05091

Woodstock, VT11 Maple Street

Price$649,000

Est. Mortgage: $/month

MLS Number 5095205

  • Multifamily
  • Address 11 Maple Street
  • Units 2
  • Bathroom 2
  • Acreage 0.15

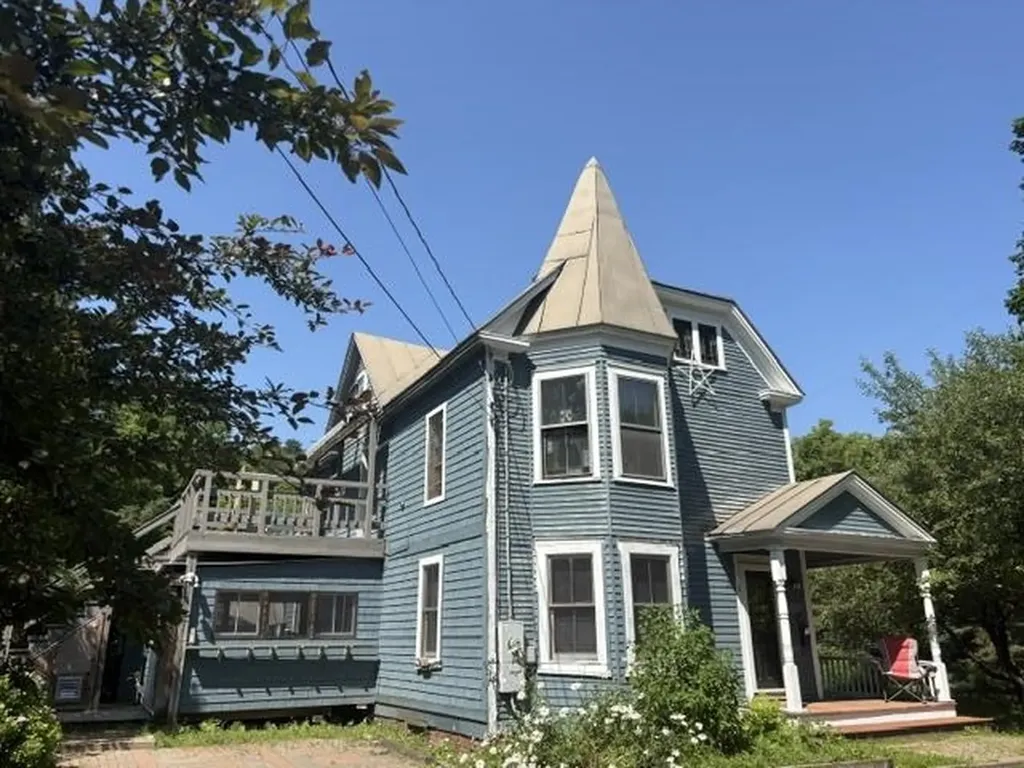
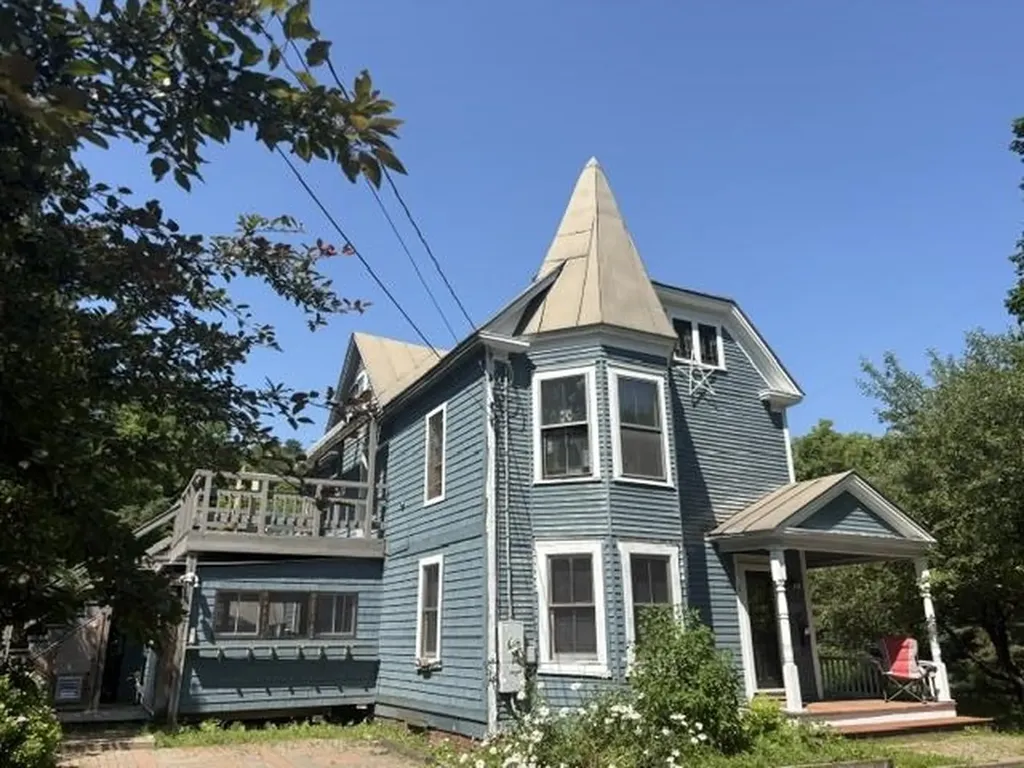
A rare Woodstock Village opportunity! A Victorian style home located in Woodstock's much desired Maple Street neighborhood! Popular Vail Field recreation area is conveniently nearby! For children in Maple Street's Neighborhood, Woodstock Elementary School is just a short walk away. Currently the residence is configured as home to 2 generations of occupants. A ground floor apartment conveniently accessed from 3 sides of the home comfortably provides accommodation for practical single level living. The main entrance is through a spacious 12'x10' mudroom. A great attribute in Vermont winters! On 1 end of a well thought out floor plan is a generously sized bedroom with a nearby bathroom. Midway in the apartment is a nicely appointed kitchen that then leads to an appealing dining area. Through a door off the dining area several steps lead to a laundry room that conveniently has an exit leading out to the rear of the property. A living room off the dining area completes the attractive apartment. Well placed windows throughout this ground floor provide pleasant views and natural light. A spacious 2nd floor apartment, with 2 levels of living space, is accessed through a private doorway on the front exterior of the residence. A flight of stairs leads up to the primary apartment area consisting of a bedroom, a dining room, a living room, a kitchen and a bath. Off the kitchen is a partially finished laundry area and then stairs leading down to a ground level workshop. Above the primary apartment is a useful 2 room attic area and a potential bath. Although this 2nd floor apartment has been a full time residence, a new owner will certainly choose to renovate some components of the apartment. The landscaped lot has much appeal with space for gardens and for relaxing outside. Residents in this neighborhood can enjoy walking to village amenities of shopping, dining and cultural events. A Victorian style home full of enormous potential! Location, location!

Listed by John Wetmore of Wetmore Real Estate

$
$
%
$/month over payments
Federal 30-year interest rate: 6.43% last updated on Jul 2, 2026
* All Figures are estimates. Check with your bank or proposed mortgage company for actual interest rates.
This product uses the FRED® API but is not endorsed or certified by the Federal Reserve Bank of St. Louis.

Virtual TourSave FavoriteSchedule TourAsk A QuestionMore Details
11 Maple Street Woodstock VT 05091

Woodstock, VT11 Maple Street

Price$649,000

Est. Mortgage: $/month

MLS Number 5088170

  • Residential Single Family
  • Address 11 Maple Street
  • Construction Existing
  • Bedrooms 4
  • Bathroom 2

A rare Woodstock Village opportunity! A Victorian style home located in Woodstock's much desired Maple Street neighborhood! Popular Vail Field recreation area is conveniently nearby! For children in Maple Street's Neighborhood, Woodstock Elementary School is just a short walk away. Currently the residence is configured as home to 2 generations of occupants. A ground floor apartment conveniently accessed from 3 sides of the home comfortably provides accommodation for practical single level living. The main entrance is through a spacious 12'x10' mudroom. A great attribute in Vermont winters! On 1 end of a well thought out floor plan is a generously sized bedroom with a nearby bathroom. Midway in the apartment is a nicely appointed kitchen that then leads to an appealing dining area. Through a door off the dining area several steps lead to a laundry room that conveniently has an exit leading out to the rear of the property. A living room off the dining area completes the attractive apartment. Well placed windows throughout this ground floor provide pleasant views and natural light. A spacious 2nd floor apartment, with 2 levels of living space, is accessed through a private doorway on the front exterior of the residence. A flight of stairs leads up to the primary apartment area consisting of a bedroom, a dining room, a living room, a kitchen and a bath. Off the kitchen is a partially finished laundry area and then stairs leading down to a ground level workshop. Above the primary apartment is a useful 2 room attic area and a potential bath. Although this 2nd floor apartment has been a full time residence, a new owner will certainly choose to renovate some components of the apartment. The landscaped lot has much appeal with space for gardens and for relaxing outside. Residents in this neighborhood can enjoy walking to village amenities of shopping, dining and cultural events. A Victorian style home full of enormous potential! Location, location!

Listed by John Wetmore of Wetmore Real Estate

$
$
%
$/month over payments
Federal 30-year interest rate: 6.43% last updated on Jul 2, 2026
* All Figures are estimates. Check with your bank or proposed mortgage company for actual interest rates.
This product uses the FRED® API but is not endorsed or certified by the Federal Reserve Bank of St. Louis.

Virtual TourSave FavoriteSchedule TourAsk A QuestionMore Details
21 Caldwell Lane Sunapee NH 03782

Sunapee, NH21 Caldwell Lane

Price$649,000

Est. Mortgage: $/month

Active With Contract

MLS Number 5083421

  • Residential Single Family
  • Full Bath 1
  • Address 21 Caldwell Lane
  • Construction Existing
  • Bedrooms 3

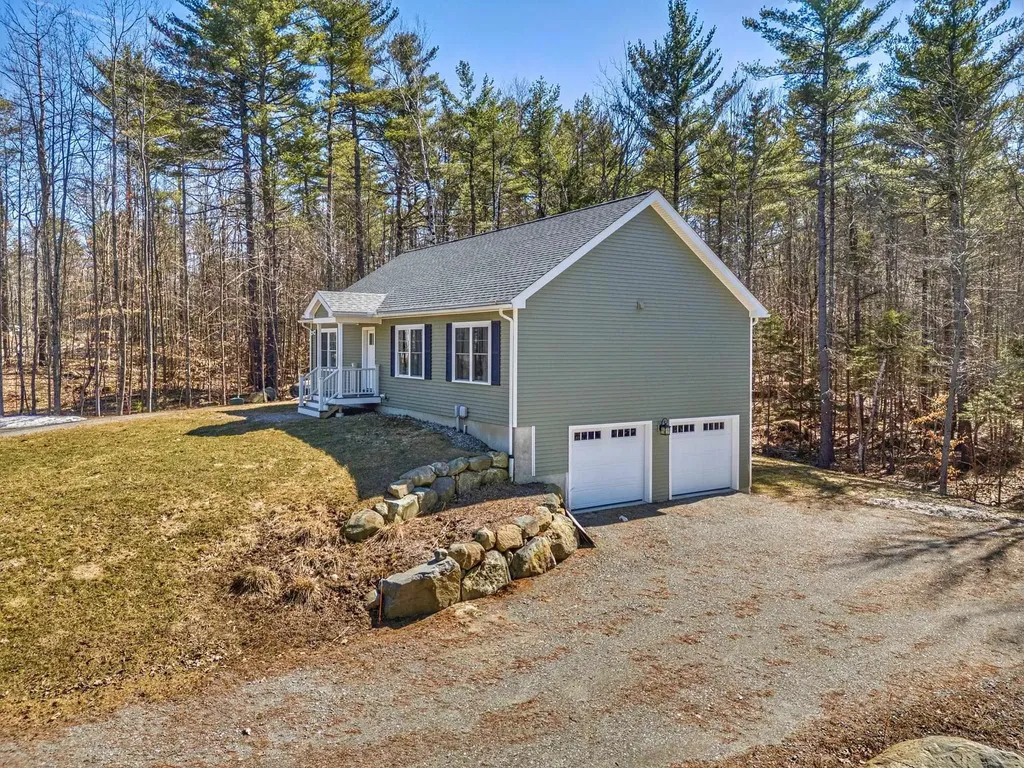
Set in one of the most sought after towns in the region, this Sunapee property brings together location, privacy, and everyday ease. Just minutes from Mount Sunapee, where winter weekends turn into lasting family memories and close to Sunapee Harbor and local beaches, you're right in the middle of everything that makes this area special. Set on over 5 acres, a longer driveway leads you in, adding privacy, character, and a true sense of arrival that's hard to replicate. Built in 2022, the home was designed for convenient one-level living while still offering exceptional flexibility throughout. Inside, the layout flows naturally, featuring an open kitchen and living area, wood floors throughout, and a primary bedroom with its own private bath. The finished lower level offers exceptional flexibility with pre-installed plumbing and electrical already in place for a future kitchen and washer/dryer setup. This thoughtfully prepared space is ready to be finished as a separate in-law suite, providing strong potential for added functionality and value. The curb appeal, attached garage, and clean, efficient design make this a home that feels easy from the start. Whether it's mornings on the mountain, afternoons by the water, or quiet evenings at home, this property offers a lifestyle that's hard to match in a location that continues to hold value.

Listed by Buddy Howe of Coldwell Banker LIFESTYLES

$
$
%
$/month over payments
Federal 30-year interest rate: 6.43% last updated on Jul 2, 2026
* All Figures are estimates. Check with your bank or proposed mortgage company for actual interest rates.
This product uses the FRED® API but is not endorsed or certified by the Federal Reserve Bank of St. Louis.

Save FavoriteSchedule TourAsk A QuestionMore Details
275 Chittenden Road Chittenden VT 05737

Chittenden, VT275 Chittenden Road

Price$649,000

Est. Mortgage: $/month

MLS Number 5095441

  • Residential Single Family
  • Full Bath 2
  • Address 275 Chittenden Road
  • Construction Existing
  • Bedrooms 4

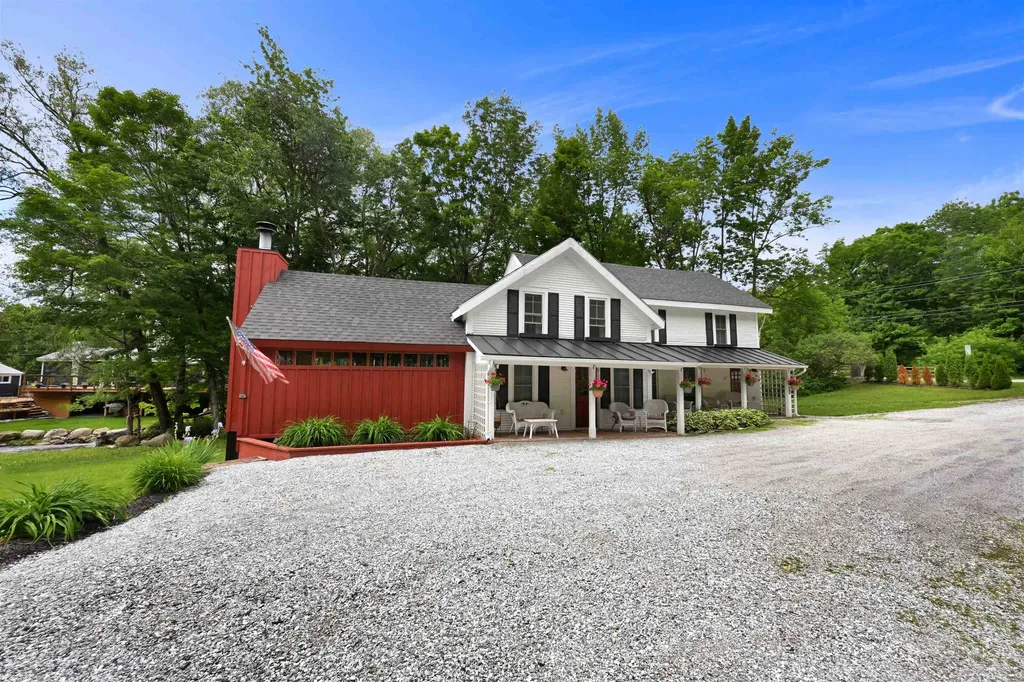
New Price! Must see! Welcome to 275 Chittenden Road, a classic Vermont Farmhouse fully refinished set on 1.2 level acres with frontage along East Creek. Offering 4 bedrooms, 2 full baths, and 2,532 finished square feet, this 1850 home blends historic charm with warm, updated living spaces and flexible options for today's lifestyle. This fully remodeled home from the studs must be seen in person to fully enjoy. Featuring exposed beams, refinished wide plank wood flooring, tiling in the kitchen and all baths no detail was missed. The additional rec room with vaulted ceilings offers the space for all of your entertaining needs. The kitchen is well appointed with marble countertops and attached dining. Step onto the screened in seasonal porch to enjoy the sound of the East Creek rolling by. Enjoy single level living with a bedroom, bath and laundry on the main floor. The property also includes a versatile accessory unit with one bedroom, its own kitchen, and a living room, offering excellent flexibility for guests, extended household needs, a private work-from-home setup, or other uses subject to local approvals. Outdoor living is just as inviting, with a covered porch, screened porch, open yard space, and the sights and sounds of the creek. Located in scenic Chittenden, Vermont, this Rutland County setting is known for its peaceful rural character and access to year-round recreation. Enjoy proximity to hiking, fishing, snowshoeing, within 30 minutes of skiing, Chittenden Reservoir, Chittenden Brook, and the broader Green Mountain region, while still having local conveniences and nearby Rutland-area amenities within reach. This home has it all, nice finishes, low maintenance with heating systems and electrical all updated, beautiful landscaping, porches and decks to enjoy, a beautiful flowing creek in the back yard and flexibility in living accommodations. The property is offered fully furnished less a few personal items. This is a must see to fully appreciate!

Listed by Chris Williams of Flex Realty

$
$
%
$/month over payments
Federal 30-year interest rate: 6.43% last updated on Jul 2, 2026
* All Figures are estimates. Check with your bank or proposed mortgage company for actual interest rates.
This product uses the FRED® API but is not endorsed or certified by the Federal Reserve Bank of St. Louis.

Virtual TourSave FavoriteSchedule TourAsk A QuestionMore Details
14 Centerville Drive Salem NH 03079

Salem, NH14 Centerville Drive

Price$649,000

Est. Mortgage: $/month

MLS Number 5090578

  • Residential Single Family
  • Full Bath 2
  • Address 14 Centerville Drive
  • Construction Existing
  • Bedrooms 4

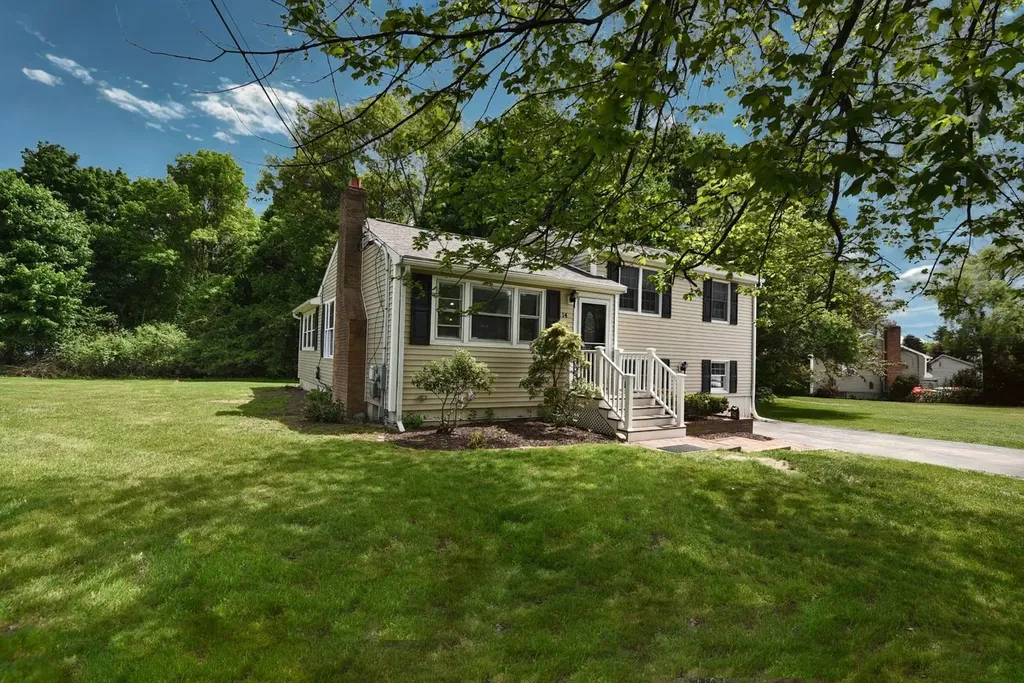
This is not your average home! Immaculate, newly renovated and beautifully cared for, this home sits on a peaceful side street, yet just minutes from shopping and restaurants. Step inside to an inviting open-concept first floor, where hardwood floors and a cozy fireplace create an expansive living space. The layout flows seamlessly to a family room with an oversized deck overlooking a private backyard ... perfect for summer dinners, quiet mornings, and effortless entertaining. Open kitchen with custom cabinetry and granite countertops. A major highlight: the lower-level master bedroom with ensuite bath. Three additional bedrooms and another full bath complete the package. Outside, the flat backyard offers room to play, garden, and unwind.

Listed by Scot Gabriel of Scot Gabriel Realty Group

$
$
%
$/month over payments
Federal 30-year interest rate: 6.43% last updated on Jul 2, 2026
* All Figures are estimates. Check with your bank or proposed mortgage company for actual interest rates.
This product uses the FRED® API but is not endorsed or certified by the Federal Reserve Bank of St. Louis.

Save FavoriteSchedule TourAsk A QuestionMore Details

Broker Reciprocity 

Copyright 2026 PrimeMLS, Inc. All rights reserved. This information is deemed reliable, but not guaranteed. The data relating to real estate displayed on this display comes in part from the IDX Program of PrimeMLS. The information being provided is for consumers’ personal, non-commercial use and may not be used for any purpose other than to identify prospective properties consumers may be interested in purchasing. Data last updated July 9, 2026 2:54 PM UTC
