
SIGN UP or LOG IN 's Account

Log in to see your saved listings or edit your searches:

No account? Sign up now to save searches, listings, and get tailored listing notifications. It's free, opt-out anytime.

Find Your New Home

Sign Up Today!

Get fresh listings via email, save your favorite listings, match with similar properties, and unlock additional property info.

Create Your Account

Do not fill in this field:

Already have an account? Log in

and narrow your search. If you have fewer than 200 results, you can save your search.

Addison VT Mobile Real Estate

r=517-528
204 Route 11-d Alton NH 03810

Alton, NH204 Route 11-d

Price$2,100,000

Est. Mortgage: $/month

MLS Number 5032160

  • Residential Single Family
  • Address 204 Route 11-d
  • Construction Existing
  • Bedrooms 5
  • Bathroom 6

Well established Airbnb with return clients who have made this their vacation destination for decades. Owners are ready to pass the torch. Set on 240' of Winnipesaukee waterfront, this shoreline trifecta boasts 3 docks, a boathouse, and endless opportunities to live lake life to the fullest. Whether you're looking for a family retreat or a wave-making investment, this lake compound is ready to make a splash. The main home flaunts 2 beds/2 baths, a lake-facing porch, and direct access to the boathouse. Wake up to breathtaking waterfront views each morning and enjoy coffee on your private deck. An expansive side yard provides the perfect setting for dockside dining-no matter if you're grilling out or enjoying takeout from your local clam shack. 2 additional cottages, each with their own private dock, give your guests front-row seats to all the beauty Lake Winni has to offer. Cottage #3 has an oversized deck and yard, creating the ultimate backdrop for sun-soaked afternoons, cookouts, bonfires, and boatloads of fun! All three homes are fully updated, furnished, and move-in ready-just bring your swimsuits. Need a break from the sun? Stay cool as a cucumber with central A/C in every cottage. With plenty of parking for both boats and cars, plus a proven rental history, this property is a SHORE bet for endless summer fun! If you're looking for a family escape or a rental investment is what floats your boat, don't let this one drift away-dive in! Sellers are willing to consider all reasonable offers - let's do business. 1031 exchange JACKPOT. Why settle for one lake house when you can have THREE money makers? ***Please be sure to view the flyover video and the 3D walkthrough tour*** Showings by appointment only please.

Listed by Camille Craffey of Keller Williams Realty-Metropolitan

$
$
%
$/month over payments
Federal 30-year interest rate: 6.71% last updated on Sep 3, 2026
* All Figures are estimates. Check with your bank or proposed mortgage company for actual interest rates.
This product uses the FRED® API but is not endorsed or certified by the Federal Reserve Bank of St. Louis.

Virtual TourSave FavoriteSchedule TourAsk A QuestionMore Details

20 Hilliard Road Kensington NH 03833-5516

Kensington, NH20 Hilliard Road

Price$2,100,000

Est. Mortgage: $/month

MLS Number 5067477

  • Residential Single Family
  • Full Bath 3
  • Address 20 Hilliard Road
  • Construction To Be Built
  • Bedrooms 4

Offering a New Elevation Design Option. This residence presents a rare opportunity for buyers seeking a notable home! Welcome to highly sought-after Kensington, NH. Top-rated schools - SAU-16. Excellent location, minutes to Exeter and a commuters dream to Routes 101 and 95, Portsmouth and Seacoast. Now offering “The Wyndham,” a showcase of modern living, expertly crafted by Kubicki Builders that exemplifies sophisticated style and exceptional functionality. This thoughtfully designed residence provides 4758+/-SF where uncompromising finishes define every room and detail. A welcoming Foyer with herringbone and brass inlay flooring, Great Room with recessed ceilings, open plan to the kitchen, designed for entertaining. Impressive 7” live sewn white oak hardwood floors. The Kitchen is expertly designed and appointed with superior high-end Thermador appliances, distinctive cabinetry. Plus a walk-in Chef's pantry with additional refrigerator, double ovens and plenty of storage. Experience Dining al-fresco in the 12 x 20 sunroom. A dedicated Office and Family Room with stunning soaring fireplace, the Mudroom offering plenty of storage solutions for organization and convenience completes the first floor. Upstairs features the Primary Suite, walk-in closet with well crafted built-ins, a sumptuous bath with luxe finishes, stand alone soaking tub, double sinks, walk-in tile shower and the luxury of heated floors. Adjacent to the primary is the laundry room designed with practicality and outfitted with pleasing features including heated floors. Three additional bedrooms, two guest bathrooms, ensuring ample space, comfort for family and guests. A Flex room/Media room. The three car heated garage equipped with hot and cold water. Black premium windows, high-quality engineered siding give The Wyndham a distinctive, attractive exterior appearance. Integrated smart home features making life simpler and more connected.

Listed by Michele Priddy of Coldwell Banker Realty Bedford NH

$
$
%
$/month over payments
Federal 30-year interest rate: 6.71% last updated on Sep 3, 2026
* All Figures are estimates. Check with your bank or proposed mortgage company for actual interest rates.
This product uses the FRED® API but is not endorsed or certified by the Federal Reserve Bank of St. Louis.

Virtual TourSave FavoriteSchedule TourAsk A QuestionMore Details

463 Huckins Road Freedom NH 03836

Freedom, NH463 Huckins Road

Price$2,100,000

Est. Mortgage: $/month

MLS Number 5106298

  • Residential Single Family
  • Full Bath 1
  • Address 463 Huckins Road
  • Construction Existing
  • Bedrooms 5

A Truly Unique Ossipee Lake Offering Here is a very unique opportunity to own **three separate lots of record being offered together as one package**, including a classic seasonal lakefront cottage, a spacious year-round chalet, and an additional vacant building lot. The **lakefront cottage** sits on approximately .65 acres with an impressive **190 feet of waterfront on Turtle Cove of the Ossipee Lake system**, including a large sandy beach and beautiful flat lot and boat dock. This charming seasonal camp offers approximately 480 square feet with 2 bedrooms, a 3/4 bath, and a wonderful lakeside screened porch. The cottage has a point well and was recently surveyed. Directly across the road is the larger **1.9± acre log-sided chalet**, offering year-round living with oil heat, 3+ bedrooms, 2 baths, a full walkout basement, and a detached 2-car garage. The main level features a kitchen/dining area, living room with sliders to a deck overlooking the road and lake, a large rear family room, and a bedroom. Upstairs are 3 additional bedrooms and another bath. The **third lot is a vacant parcel of nearly one acre** with approximately 108 feet of road frontage, offering the potential to build, hold for future use, or potentially sell separately, subject to local approvals. The chalet has approximately 246 feet of road frontage. The cottage and chalet each have older septic systems of unknown size. Property is being sold **as is to settle an estate**. Buyer is responsible for all due diligence regarding septic systems, wells, building potential, zoning, subdivision, and any other intended use. A rare package offering with lakefront, a year round home, garage, and an additional buildable parcel, all in one of the Lakes Region's most desirable recreational areas.

Listed by Gerard Costantino of Costantino Real Estate LLC

$
$
%
$/month over payments
Federal 30-year interest rate: 6.71% last updated on Sep 3, 2026
* All Figures are estimates. Check with your bank or proposed mortgage company for actual interest rates.
This product uses the FRED® API but is not endorsed or certified by the Federal Reserve Bank of St. Louis.

Virtual TourSave FavoriteSchedule TourAsk A QuestionMore Details
121 Fannie Hill Road Wilmington VT 05363

Wilmington, VT121 Fannie Hill Road

Price$2,100,000

Est. Mortgage: $/month

MLS Number 5095153

  • Residential Single Family
  • Full Bath 4
  • Address 121 Fannie Hill Road
  • Construction Existing
  • Bedrooms 7

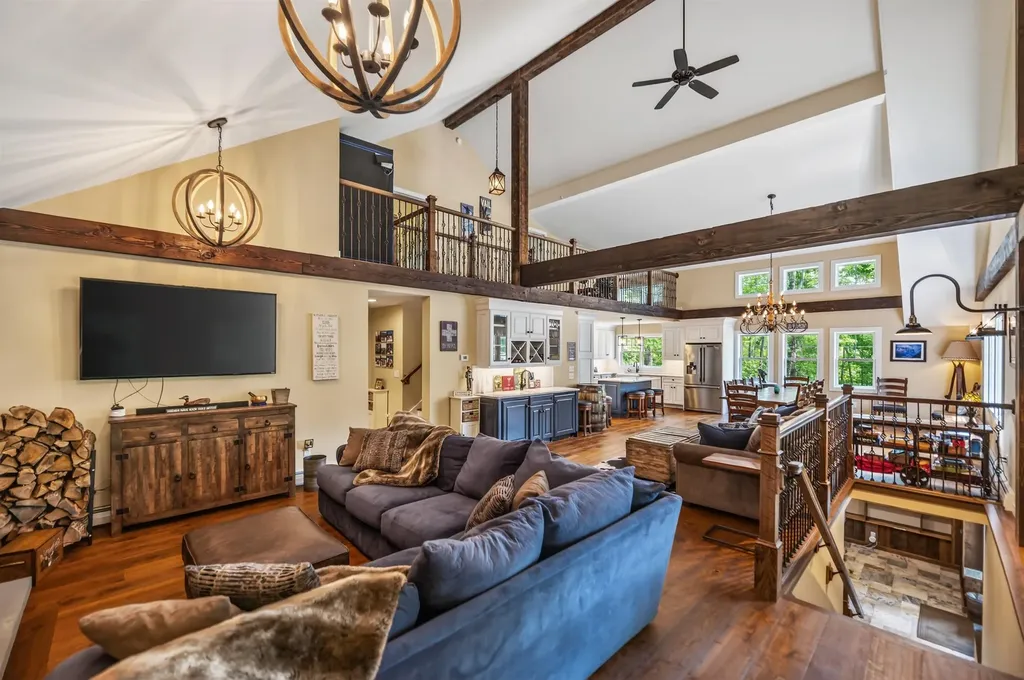
Owner will consider offers. Stunning contemporary chalet completely renovated in 2016 and located adjacent to the base of the Hermitage Club private ski resort. This gorgeous home sits on a private lot with direct snowmobile trail access, easy access to the ski trails, and direct to the clubhouse. Just a short drive into the village of Wilmington and the area's tremendous lakes. Thanks to the complete overhaul and meticulous maintenance, this home is turn key for immediate enjoyment, with features including an open concept design, large great room with vaulting ceilings and exposed beams, a stone hearth with wood burning fireplace, upscale country kitchen with stainless appliances and granite counters, a secondary wet bar area, sizeable dining table for all your guests, wood floors throughout, a main floor primary suite with walk-in closets and large tiled bath, dual rustic bunk rooms, a lower level guest suite, 7 spacious bedrooms in total, a large family room for great separate entertaining space, movies, and games, as well as an adjacent tv area, and a tremendous mudroom with built in cubbies for all your gear after a day on the trails. There is also a large covered front porch to keep the snow at bay with wood storage, massive hot tub, fenced in dog area, generator, tremendous parking, and nice lawn space without being much to maintain. With proximity like this and creature comforts from home, this makes for a great ski home, as well as a welcome respite from the metropolitan bustle year round.

Listed by Adam Palmiter of Berkley & Veller Greenwood/Dover

$
$
%
$/month over payments
Federal 30-year interest rate: 6.71% last updated on Sep 3, 2026
* All Figures are estimates. Check with your bank or proposed mortgage company for actual interest rates.
This product uses the FRED® API but is not endorsed or certified by the Federal Reserve Bank of St. Louis.

Save FavoriteSchedule TourAsk A QuestionMore Details

15 Grand Avenue Bedford NH 03110

Bedford, NH15 Grand Avenue, Unit Lot 3

Price$2,100,000

Est. Mortgage: $/month

MLS Number 5065607

  • Residential Single Family
  • Full Bath 1
  • Adult Community
  • Address 15 Grand Avenue
  • Construction New Construction

GPS to 12 Olde Bedford Way, Bedford.VIEW Lot with first floor living and elevator! Construction in progress but still time to customize! Arrange an appointment to meet in person and discuss this Exclusive 9 Home Gated Community with a walking neighborhood. A serene and natural surprising setting......Grand Avenue/Grand Residences is a 9-home prestigious gated 55+ residential community (only 1 person needs to be 55+) in a perfect location for year round relaxed and convenient living. Discover unparalleled luxury living: this home offers 3,072 sft, 3 bedrooms on the 1st floor and a bonus room upstairs... ELEVATOR from the garage to each floor! Automatic generator and ease of living designs! Public water & sewer, natural gas, high-speed internet, gated entrance with security features & Automated Access. HOA ($515/mo.) includes snow removal, landscaping PLUS access to BVI/Grand Pool & Spa, EV Charging, Restaurant/Bar, MCHT Airport Valet Services & EV Charging. One-of-a-kind luxury community - no other gated neighborhood like it! Multiple lots (or buy 2 lots) are available for create your forever home! Each home is UNIQUE. Minutes to I-293, I-93, Rt. 101, and downtown Manchester, under an hour to Boston, close to top-rated schools, shopping, dining, and outdoor recreation hiking/biking. Make your private appointment (Gated Entry) to VISit today!

Listed by Marianna Vis of Four Seasons Sotheby's Int'l Realty

$
$
%
$/month over payments
Federal 30-year interest rate: 6.71% last updated on Sep 3, 2026
* All Figures are estimates. Check with your bank or proposed mortgage company for actual interest rates.
This product uses the FRED® API but is not endorsed or certified by the Federal Reserve Bank of St. Louis.

Virtual TourSave FavoriteSchedule TourAsk A QuestionMore Details

21 Mountain Vista Drive New Hampton NH 03256

New Hampton, NH21 Mountain Vista Drive

Price$2,100,000

Est. Mortgage: $/month

MLS Number 5107373

  • Residential Single Family
  • Full Bath 2
  • Construction New Construction
  • Bedrooms 4
  • Bathroom 4

Prepare to be captivated by this spectacular 4,230 sq. ft. Craftsman-style new construction, where breathtaking views, impressive architecture, and exceptional design come together beautifully. The stunning great room makes an unforgettable impression with its soaring wood ceiling, stone gas fireplace, expansive windows framing the views, and second-floor balcony overlooking the space below. The first floor offers three bedrooms, including an incredible primary suite with a coffered ceiling, unbelievable views, stylish walk-in closet, and luxurious bath with soaking tub and custom tiled shower. The kitchen is designed to impress with stainless steel Monogram appliances, a 48-inch refrigerator, double ovens, and wine refrigerator. An oversized walk-in working pantry with its own sink, abundant storage, and additional prep space offers the functionality of almost a second kitchen. Upstairs features the fourth bedroom, dedicated media room, and separate bonus room above the garage, providing exceptional flexibility for guests, an office, gym, game room, or additional gathering space. Step outside onto the enormous deck and take in the breathtaking views. A covered portion features a beautiful exposed wood ceiling, creating an incredible outdoor living and entertaining space. Still want more? The nearly 2,700 sq. ft. full walkout basement with roughed bathroom offers tremendous potential for future finished space. With exceptional craftsmanship, dramatic architectural details, luxurious finishes, incredible indoor and outdoor living spaces, and unforgettable views, this is new construction on an entirely different level. New construction photos simply don't do it justice. You need to experience this home in person to truly appreciate its beauty, scale, and incredible views.

Listed by Michelle Barry of EXP Realty

$
$
%
$/month over payments
Federal 30-year interest rate: 6.71% last updated on Sep 3, 2026
* All Figures are estimates. Check with your bank or proposed mortgage company for actual interest rates.
This product uses the FRED® API but is not endorsed or certified by the Federal Reserve Bank of St. Louis.

Virtual TourSave FavoriteSchedule TourAsk A QuestionMore Details
15 Newmarket Road Durham NH 03824

MLS Number 5095976

  • Commercial
  • Address 15 Newmarket Road
  • Year Built 1900
  • Square Feet 11,626
  • Acreage 0.93

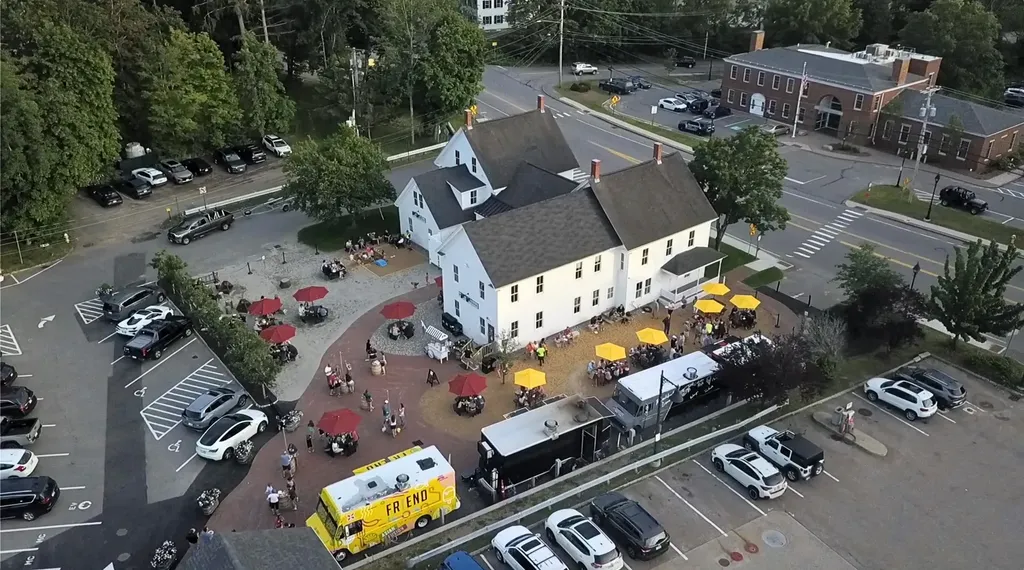
Tideline Public House at 15 Newmarket Rd. (rt 108) in Durham, NH is located a few minutes walk from the UNH campus and it's 14,000 students, Tideline has operated an imaginative and unique hospitality business since 2023. The main building was meticulously renovated in 2023 and consists of two bars, one with a fireplace, multiple lounge areas, two private meeting rooms, and 2 guest suites being rented on a short term basis and generating considerable and growing revenue. Just outside are 8 food truck pad sites, complete with electric, water, sewer and propane hook ups. A second building is a renovated and charming bar with a wood stove, and the third building houses a walk in cooler, kitchen equipment, and another set of public restrooms. Diverse income generated from: 1. Food Truck Pad Leases 2. Meeting and Event Space Leases 3. Bar and Food Service 4. Short Term Overnight Room Rentals. Tideline has a Google rating of 4.8 stars and the lodging (Anchor at Tideline) has a 5 star rating.

Listed by Mark Bouzianis and David Garvey of KW Coastal and Lakes & Mountains Realty

$
$
%
$/month over payments
Federal 30-year interest rate: 6.71% last updated on Sep 3, 2026
* All Figures are estimates. Check with your bank or proposed mortgage company for actual interest rates.
This product uses the FRED® API but is not endorsed or certified by the Federal Reserve Bank of St. Louis.

Virtual TourSave FavoriteSchedule TourAsk A QuestionMore Details

10 Stillwater Drive Greenland NH 03840

Greenland, NH10 Stillwater Drive

Price$2,099,900

Est. Mortgage: $/month

MLS Number 5106007

  • Residential Single Family
  • Full Bath 1
  • Address 10 Stillwater Drive
  • Construction Under Construction
  • Bedrooms 4

This fabulous farmhouse-style home, one of just two remaining opportunities in this established, upscale neighborhood, is nearing completion! Every inch of this home has been carefully curated to deliver a luxurious, show-stopping living experience. Thoughtfully crafted with flexibility in mind, the layout features dual primary suites, one on the first floor and another on the second, ideal for multi-generational living, aging in place, or hosting guests in comfort. The heart of the home is a stunning kitchen outfitted with upscale features, including Thermador appliances with double ovens, a gas cooktop with pot filler, an oversized refrigerator with cabinet panel overlay, toe-kick lighting, and a striking quartz backsplash. A huge walk-in pantry with a full-size refrigerator offers exceptional storage and convenience, while the mudroom with custom built-ins creates the perfect drop zone to keep everything organized. The spacious living room showcases a gorgeous coffered ceiling and custom built-ins surrounding the gas fireplace, while both primary suites feature an elegant tray ceiling. Spa-like bathrooms include luxurious tiled showers with rain head and hand-wand combos and tiled tub surrounds. With engineered hardwood flooring throughout, abundant recessed lighting with dimmers, crown molding and wainscoting, this home exudes elevated quality at every turn. Additional highlights include an enormous finished bonus room, whole-house standby generator, pre-wiring for an electric vehicle charger, ample storage throughout, and more. Future expansion is easily accommodated with an unfinished basement and a 6-bedroom septic system. Enjoy outdoor living with an oversized front porch, spacious back deck, and a beautifully landscaped yard. Ideally located with easy access to shopping, restaurants, schools, golf courses, Pease International Airport, Portsmouth, and beaches, this home offers the perfect blend of luxury and convenience in a highly sought-after setting.

Listed by Elizabeth Harpin Markey and Kathy MacQuarrie of The Gove Group Real Estate,LLC

$
$
%
$/month over payments
Federal 30-year interest rate: 6.71% last updated on Sep 3, 2026
* All Figures are estimates. Check with your bank or proposed mortgage company for actual interest rates.
This product uses the FRED® API but is not endorsed or certified by the Federal Reserve Bank of St. Louis.

Save FavoriteSchedule TourAsk A QuestionMore Details
14 Aspen Lane Bedford NH 03110

Bedford, NH14 Aspen Lane

Price$2,099,000

Est. Mortgage: $/month

MLS Number 5092097

  • Residential Single Family
  • Full Bath 4
  • Address 14 Aspen Lane
  • Construction Existing
  • Bedrooms 5

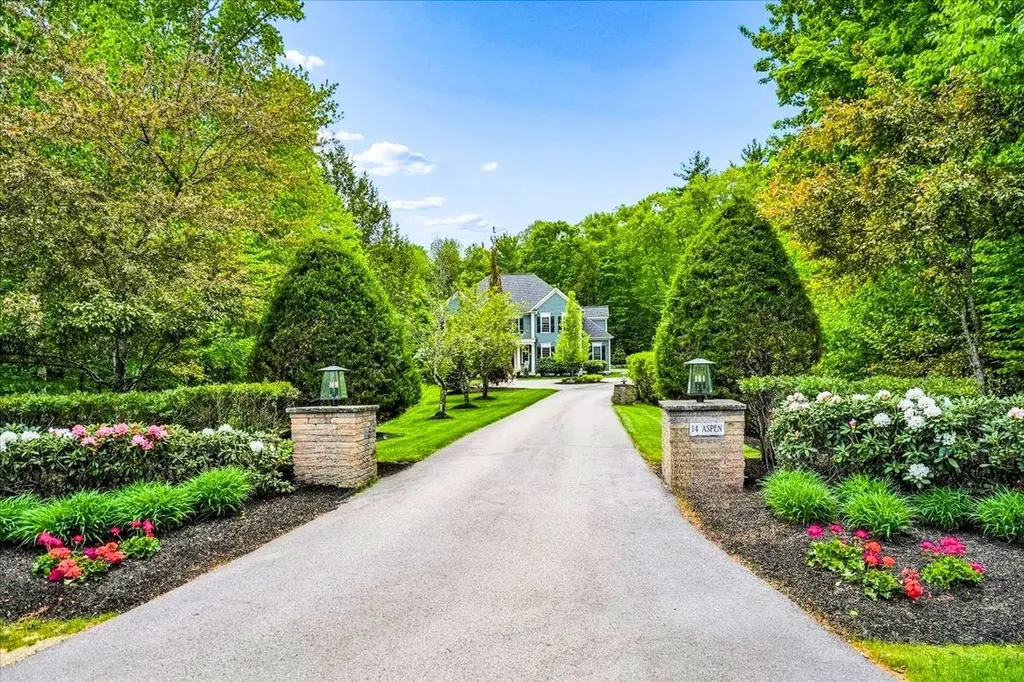
This distinguished residence located in Bedford's premier neighborhood, Laurel Woods, is set on a private estate-like property with a circular driveway, lush landscaping, wooded backyard and private basket ball court with pickle ball option. The home reflects timeless design, architectural integrity & exceptional craftsmanship. Masterfully built by renowned luxury builder Robert Scott. Custom millwork & refined finishes create an atmosphere of elegance, comfort & style. The floor plan provides versatility for both formal entertaining & everyday living. At the heart of the home, the spacious gourmet kitchen features a bead-board ceiling, granite countertops, stainless steel appliances, & a seamless connection to the inviting family room. A living room with fireplace, coffered ceiling & wet bar offers a warm elegant space. The formal dining room overlooking the private wooded backyard is conveniently located adjacent to the kitchen & family room. A generous office with built-ins & French doors is located on the first floor. Two guest powder rooms located on either side of the first floor complete the main level. The large primary suite is a private retreat with a serene sitting area, spa-inspired bath, steam shower, and custom-designed closets. Three additional bedrooms are located on the second level, one with an en-suite & two other bedrooms connected by a Jack-and-Jill bath with separate vanities on either side of the shared full bathroom. A laundry room is located on the 2nd floor. The finished lower level offers a guest bedroom, full bath & a recreation room with custom built-ins ideal for entertaining or family gatherings. Irrigation system, public water, & whole-house generator are additional features of the home. Set on a quiet cul-de-sac within an established enclave of fine homes, this impeccable home presents an opportunity to enjoy luxury living in one of Bedford's finest neighborhoods. BOM due to circumstances unrelated to the seller or the property.

Listed by Carmen Du Plessis of Coldwell Banker Realty Bedford NH

$
$
%
$/month over payments
Federal 30-year interest rate: 6.71% last updated on Sep 3, 2026
* All Figures are estimates. Check with your bank or proposed mortgage company for actual interest rates.
This product uses the FRED® API but is not endorsed or certified by the Federal Reserve Bank of St. Louis.

Virtual TourSave FavoriteSchedule TourAsk A QuestionMore Details
36 State Street Portsmouth NH 03801

Portsmouth, NH36 State Street

Price$2,099,000

Est. Mortgage: $/month

MLS Number 5075026

  • Residential Single Family
  • Full Bath 1
  • Address 36 State Street
  • Construction Existing
  • Bedrooms 3

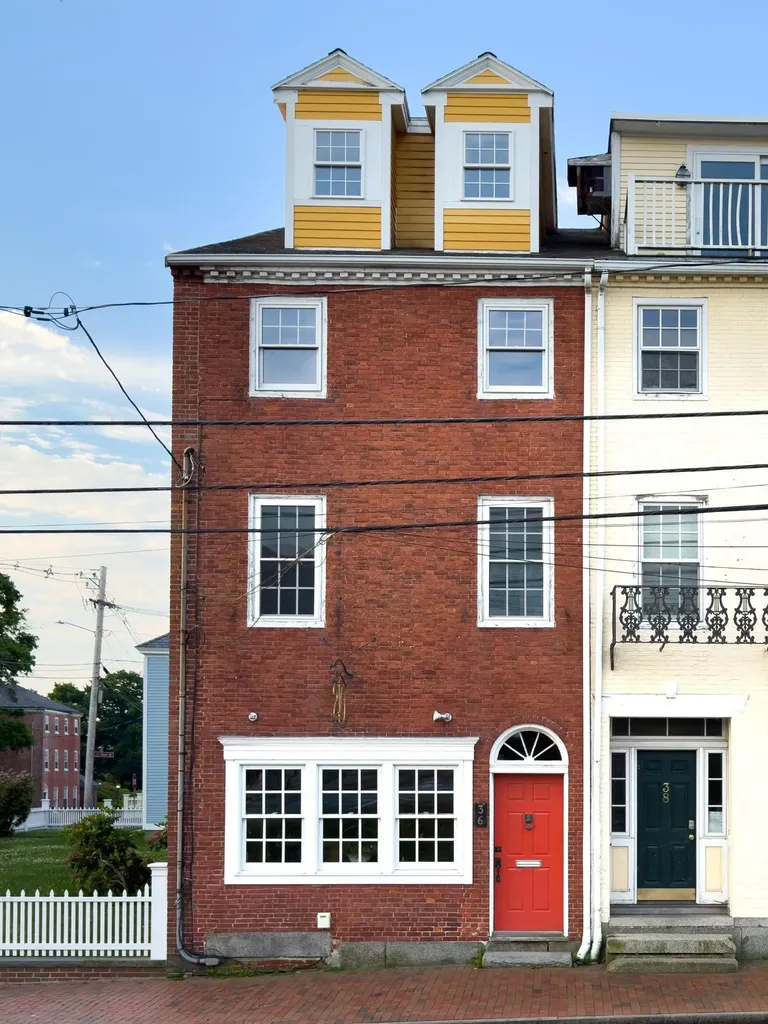
Distinguished 1814 brick townhome in the heart of historic downtown Portsmouth offering a rare blend of luxury, flexibility, and long-term investment value. Enjoy iconic views of the Piscataqua River, Prescott Park, and Strawbery Banke Museum just steps from Market Square, the waterfront, renowned dining, boutiques, and cultural attractions. The ground floor, currently commercial with soaring 10' ceilings, offers exceptional potential for conversion to high-end residential or continued mixed-use, opening to a private pocket garden/courtyard and shared one-car parking. Upper levels provide refined living spaces with exposed brick and beams, Rumford-style wood-burning fireplace, formal living and dining areas, solarium with park and river views, private deck for outdoor entertaining, and multiple flexible-use rooms ideal for bedrooms or offices. The fourth floor features two bedrooms with custom built-ins and a tiled three-quarter bath. Full basement with ample storage and second washer/dryer hookup. Retain mixed-use income potential or create a full four-story luxury residence totaling up to 2,982 SF an exceptionally rare offering in downtown Portsmouth. Great opportunity to purchase and entire building in one of the most central locations that this city has to offer. Under an hour from Boston's Logan International Airport. Unit offers a rented garage and a rear pocket garden that may also be capable of parking a very small car onsite with modifications.Offered below city assessment, presenting outstanding value in one of New Hampshire's most sought-after waterfront cities.

Listed by Patrick Carey of Carey Giampa,LLC/Seabrook Beach

$
$
%
$/month over payments
Federal 30-year interest rate: 6.71% last updated on Sep 3, 2026
* All Figures are estimates. Check with your bank or proposed mortgage company for actual interest rates.
This product uses the FRED® API but is not endorsed or certified by the Federal Reserve Bank of St. Louis.

Virtual TourSave FavoriteSchedule TourAsk A QuestionMore Details
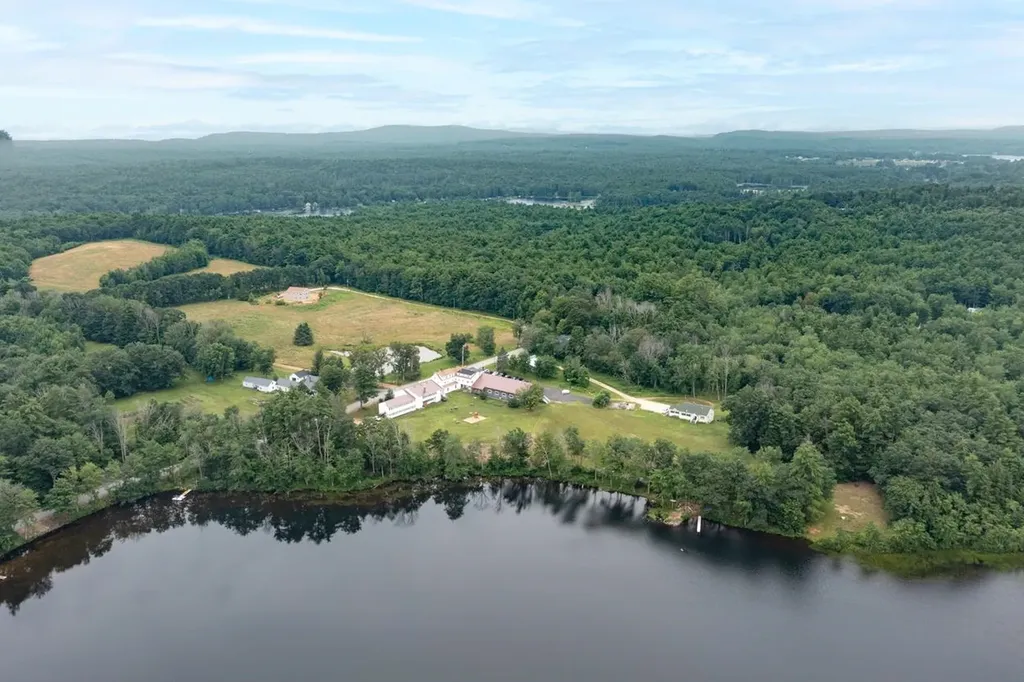
275 Jenness Pond Road Northwood NH 03261
Active With Contract

MLS Number 5044095

  • Commercial
  • Year Built 1891
  • Square Feet 26,447
  • Acreage 5.03
  • Area NH-Rockingham

A once-in-a-generation opportunity to own and reimagine a premier waterfront property on beautiful Jenness Pond. Spanning 5 acres with an impressive 1,250 feet of shoreline, this exceptional parcel offers unmatched potential for redevelopment, expansion, or continued use as a successful hospitality venture. Currently operating as a charming 28-room inn, each guest suite features private ensuite baths, making it ideal for lodging, retreat centers, or upscale vacation rentals. Conveniently located separately on the property is a spacious 4,800 square foot residence, featuring 3 bedrooms, 3.5 baths, and panoramic water views-perfect as an owner's quarters or a high-end rental. Zoned for flexible use and rich with natural beauty, the grounds offer level waterfront access, privacy, and an expansive canvas for visionary developers, investors, or institutions seeking a rare and valuable lakeside asset. With close proximity to regional hubs and easy access, the property is uniquely positioned for a range of future possibilities-luxury condominiums, a private estate, resort development, or a continued lodging and event venue. Jenness Pond is known for its tranquility, recreational opportunities, and natural charm-making this one of the last large waterfront parcels with scale and flexibility to realize your vision.

Listed by Lisa Brochu of BHHS Verani Salem

$
$
%
$/month over payments
Federal 30-year interest rate: 6.71% last updated on Sep 3, 2026
* All Figures are estimates. Check with your bank or proposed mortgage company for actual interest rates.
This product uses the FRED® API but is not endorsed or certified by the Federal Reserve Bank of St. Louis.

Virtual TourSave FavoriteSchedule TourAsk A QuestionMore Details

34 River's Edge Lane Stowe VT 05672

Stowe, VT34 River's Edge Lane, Unit 3

Price$2,095,000

Est. Mortgage: $/month

Pending

MLS Number 5101893

  • Residential Single Family
  • Full Bath 2
  • Address 34 River's Edge Lane
  • Construction New Construction
  • Bedrooms 4

Welcome to River's Edge, Stowe's newest luxury riverside community. Set along the West Branch River and adjacent to Stowe Country Club, this soon to be finished modern home delivers a rare combination of sophisticated design, everyday comfort, and timeless Vermont character. Inside, an open-concept main level unfolds beneath oversized windows and sliders that flood the home with natural light and showcase the tranquil setting. The chef's kitchen anchors the space with stone countertops and a generous walk-in pantry, flowing effortlessly into the living and dining areas. A first floor bedroom and dedicated home office add flexibility for guests, remote work, or multigenerational living, while a large mudroom keeps Vermont life organized in every season. The stunning primary suite is a true retreat, wrapped in natural light with a serene outlook, a spa-inspired bath, and an oversized walk-in closet. Two additional en-suite guest bedrooms ensure privacy and comfort for family and visitors alike, and a convenient laundry room and beautifully tiled baths complete the upper level. A finished basement, two car garage, and central air conditioning round out this thoughtfully designed residence. At River's Edge, you'll find more than a home. You'll discover a neighborhood. With direct access to the Stowe Recreation Path, year-round biking, walking, and skiing begin right outside your door. This exclusive riverside enclave blends natural beauty, mountain vistas, and in-town convenience into the ultimate Stowe retreat.

Listed by Smith Macdonald Group of Coldwell Banker Carlson Real Estate

$
$
%
$/month over payments
Federal 30-year interest rate: 6.71% last updated on Sep 3, 2026
* All Figures are estimates. Check with your bank or proposed mortgage company for actual interest rates.
This product uses the FRED® API but is not endorsed or certified by the Federal Reserve Bank of St. Louis.

Virtual TourSave FavoriteSchedule TourAsk A QuestionMore Details

Broker Reciprocity 

Copyright 2026 PrimeMLS, Inc. All rights reserved. This information is deemed reliable, but not guaranteed. The data relating to real estate displayed on this display comes in part from the IDX Program of PrimeMLS. The information being provided is for consumers’ personal, non-commercial use and may not be used for any purpose other than to identify prospective properties consumers may be interested in purchasing. Data last updated September 8, 2026 9:09 AM UTC
