SIGN UP or LOG IN 's Account

Log in to see your saved listings or edit your searches:

No account? Sign up now to save searches, listings, and get tailored listing notifications. It's free, opt-out anytime.

Find Your New Home

Sign Up Today!

Get fresh listings via email, save your favorite listings, match with similar properties, and unlock additional property info.

Create Your Account

Do not fill in this field:

Already have an account? Log in

and narrow your search. If you have fewer than 200 results, you can save your search.

Addison VT Mobile Real Estate

r=5245-5256
7 Hopi Drive Nashua NH 03063

Nashua, NH7 Hopi Drive

Price$639,000

Est. Mortgage: $/month

Open House

MLS Number 5095547

  • Residential Single Family
  • Next Open House: Sun 07/12 11:00 am. to 12:30 pm.
  • Full Bath 2
  • Address 7 Hopi Drive
  • Construction Existing

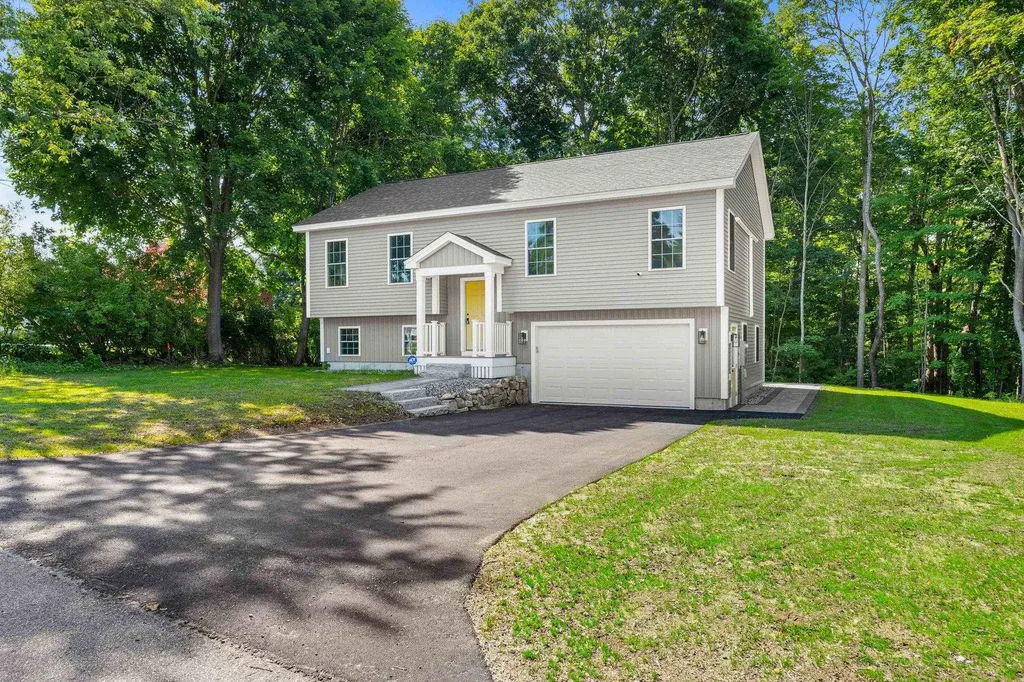
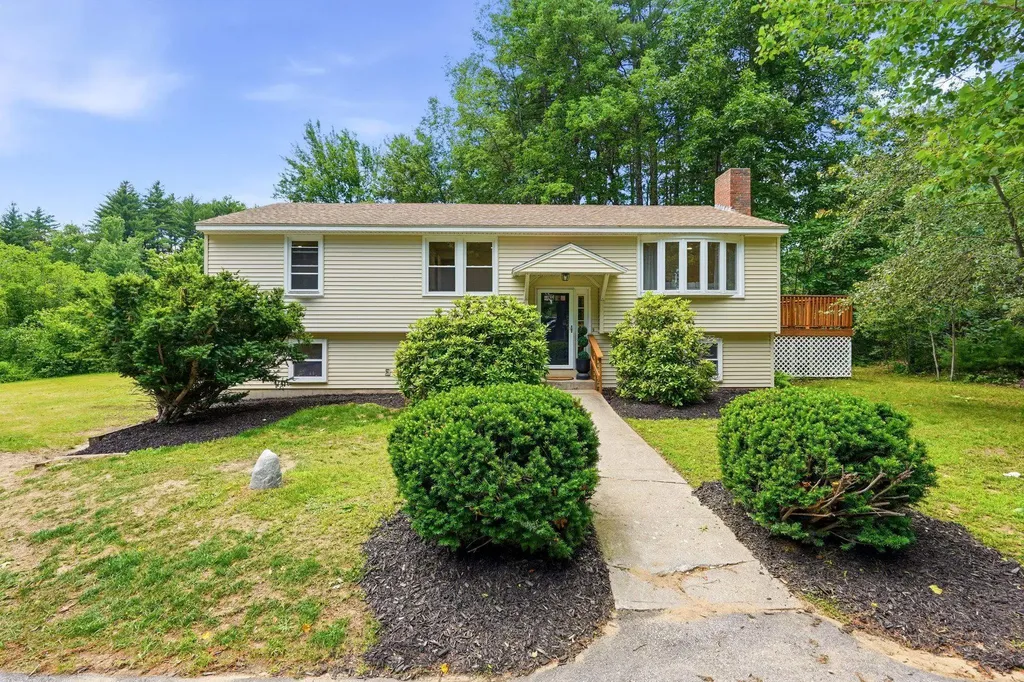
Warm, inviting, and beautifully cared for, this three-bedroom home is the one buyers have been waiting for. Hardwood floors flow throughout the main living areas, leading to an updated kitchen and tastefully refreshed baths. The finished lower level with a fireplace offers valuable additional living space, perfect for a family room, playroom, home office, or cozy movie nights. A newer sunroom off the back is the ideal spot to relax and enjoy views of the level yard and established perennial gardens. OWNED SOLAR PANELS add incredible value and energy efficiency. Set in a convenient location with a comfortable, easy-living layout, this home blends charm, function, and everyday comfort in all the right ways.

Listed by Elizabeth Smith of Keller Williams Realty Evolution

$
$
%
$/month over payments
Federal 30-year interest rate: 6.43% last updated on Jul 2, 2026
* All Figures are estimates. Check with your bank or proposed mortgage company for actual interest rates.
This product uses the FRED® API but is not endorsed or certified by the Federal Reserve Bank of St. Louis.

Virtual TourSave FavoriteSchedule TourAsk A QuestionMore Details

15 Bartlett Street Epping NH 03042

Epping, NH15 Bartlett Street

Price$639,000

Est. Mortgage: $/month

Pending

MLS Number 5098454

  • Residential Single Family
  • Full Bath 1
  • Address 15 Bartlett Street
  • Construction Existing
  • Bedrooms 3

Few homes are built to be as user-friendly and versatile as 15 Bartlett St. When you combine the layout and convenience +the location, you understand that you are truly getting a home that is worth it. Every sq ft of the home's 1,868 sq ft can functionally be used; starting on the main level with the potential for largely one floor living. The open concept kitchen and living room truly feel spacious because there is a separate dining alcove featuring a peaceful view over the quiet forest leading to the Lamprey River behind you. 2 bedrooms, including one primary with bath are on the main level + laundry. Making our way to ground level, the buyer will quickly see that this is no semi-finished basement with minimal lighting, but a full additional level of sunlight with its own bathroom and bedroom, along with an oversized living space that can be used for everything from a home office to a playroom, to a great place to entertain for the big game. Finally, the attached oversized garage ensures that you don't even have to step foot outside on the coldest of days. Set on a quiet street with an ideal balance of shade and sunlight, the peaceful, low-maintenance yard provides inviting outdoor space without demanding extensive upkeep. Although it is not visible from the home, the property also includes 200 feet of riverfront on the Lamprey River. Located in Epping, NH, only 20 minutes to Hampton Beach, 30 minutes to Manchester and Portsmouth and hour to Boston and the Lakes Region, the convenience is hard to beat! Open Houses Cancelled.

Listed by Aleks Roessiger of William Raveis R.E. & Home Services

$
$
%
$/month over payments
Federal 30-year interest rate: 6.43% last updated on Jul 2, 2026
* All Figures are estimates. Check with your bank or proposed mortgage company for actual interest rates.
This product uses the FRED® API but is not endorsed or certified by the Federal Reserve Bank of St. Louis.

Save FavoriteSchedule TourAsk A QuestionMore Details

271 Larrow Drive Williston VT 05495

MLS Number 5098610

  • Residential Single Family
  • Full Bath 2
  • Address 271 Larrow Drive
  • Construction Pre-Construction
  • Bedrooms 3

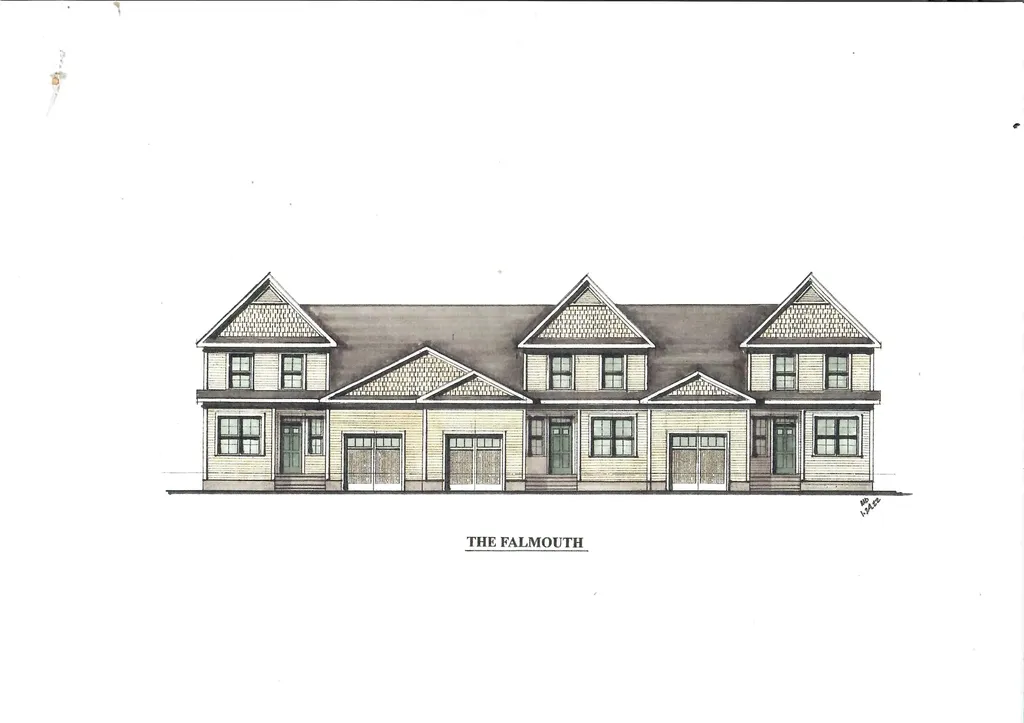
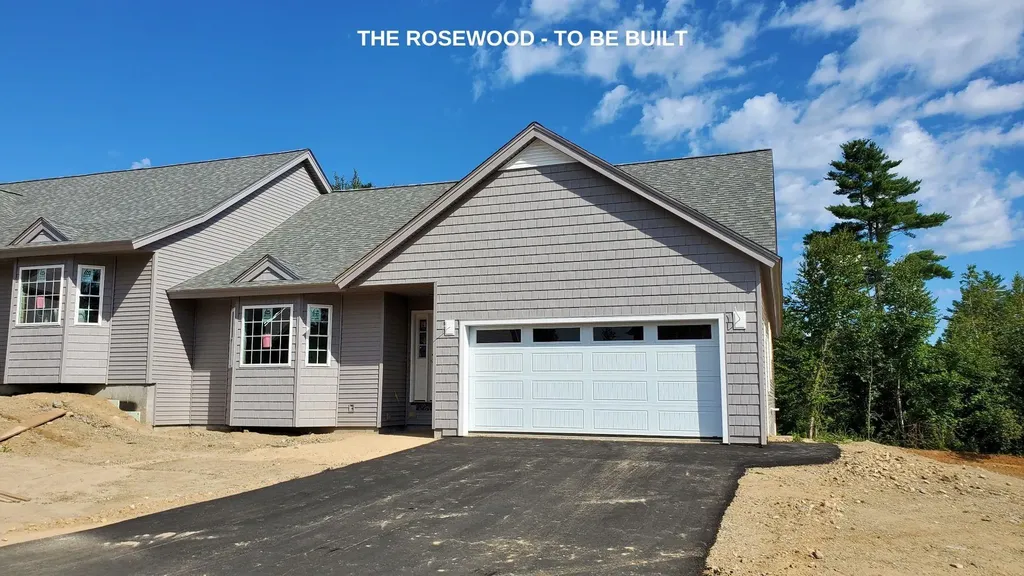
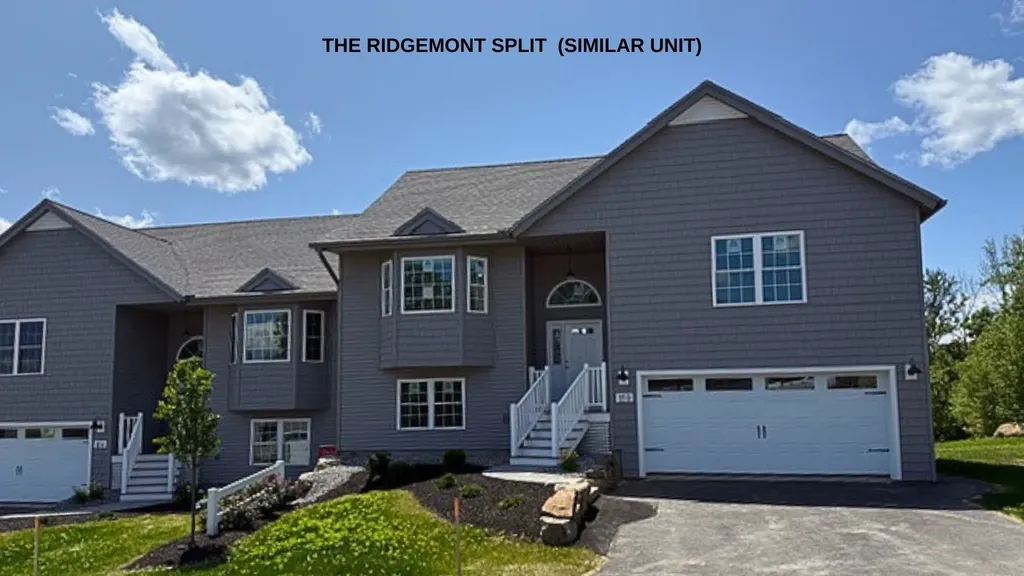
This spacious Falmouth Townhome features a large Master Bedroom and Bath suite on the first floor as well as a first floor Laundry room, large eat-in Kitchen with Island, Granite or Quartz countertops, Stainless Steel appliances, breakfast nook and Living room. Two large second floor bedrooms with large adjoining bathroom complete the home. Oversized one car garage and Daylighted lower level offers a multitude of finishing options. Clients can choose their own finishes to create their own special home. 271 Larrow Drive is an interior unit and priced at $639,000.00. The End units are priced at $649,000.00 respectively. Summer Field at Williston, Ethan Allen Homes newest community is located in a beautiful valley setting and convenient to all Williston has to offer. The development is serviced by a Town road, Town water and sewer and Natural Gas. Summer Field amenities include a Community center, in ground swimming pool, gardening area and playground.

Listed by Michael Gamache of ACM Realty,Inc.

$
$
%
$/month over payments
Federal 30-year interest rate: 6.43% last updated on Jul 2, 2026
* All Figures are estimates. Check with your bank or proposed mortgage company for actual interest rates.
This product uses the FRED® API but is not endorsed or certified by the Federal Reserve Bank of St. Louis.

Virtual TourSave FavoriteSchedule TourAsk A QuestionMore Details

18 Weymouth Court Hudson NH 03051

Hudson, NH18 Weymouth Court, Unit A

Price$639,000

Est. Mortgage: $/month

Open House

MLS Number 5097989

  • Condo
  • Next Open House: Sat 07/11 11:00 am. to 1:00 pm.
  • Square Feet 1,852
  • Bedrooms 2
  • New Contruction Existing

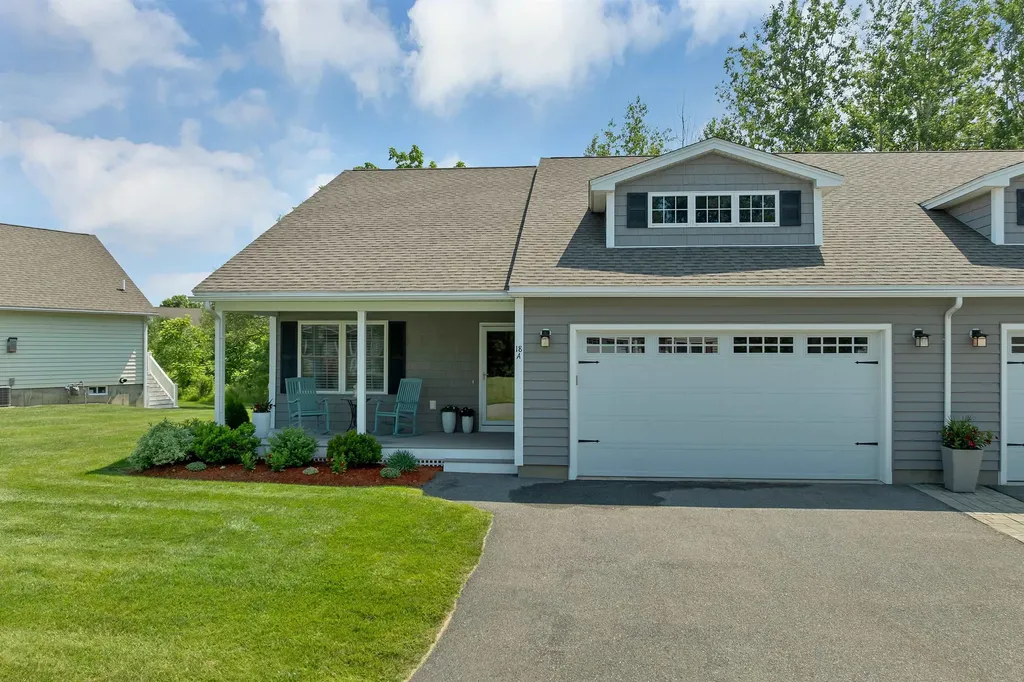
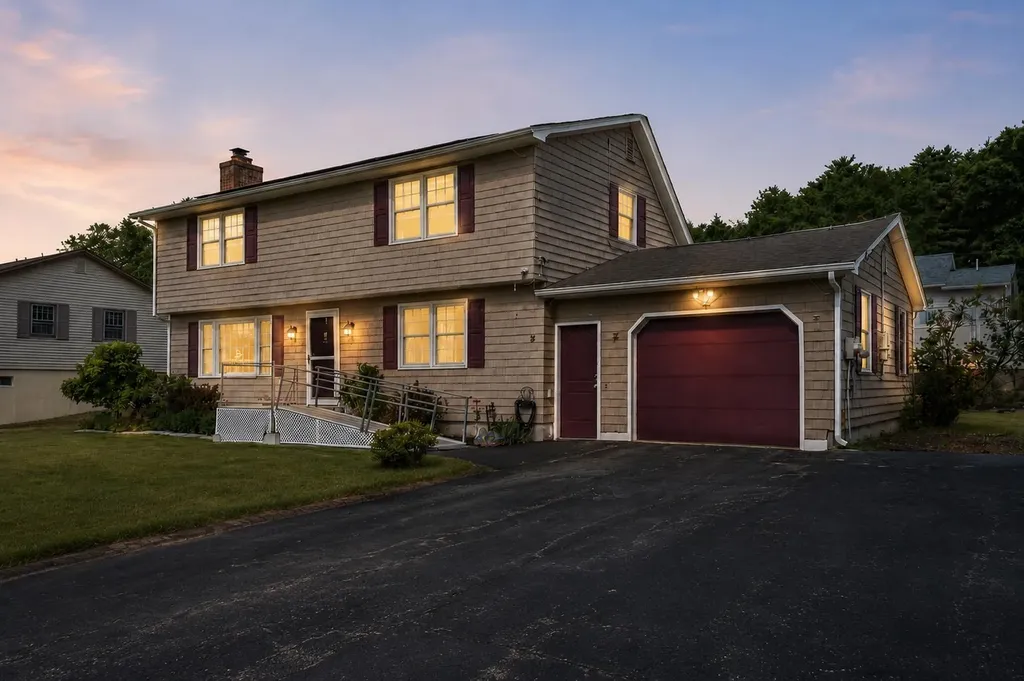
Some homes simply feel special the moment you walk through the door. Thoughtfully cared for and enhanced with exceptional upgrades rarely found within the Sparkling River 55+ Community, this beautifully maintained 2017 ranch offers a warm, welcoming place where family and friends naturally gather. From the automated custom blinds and upgraded 3 inch hardwood flooring to the custom cabinetry, molding, and thoughtfully finished lower level, this home stands apart with a level of quality and craftsmanship that's truly exceptional. A charming covered front porch welcomes you into a bright, open concept floor plan where every space has been thoughtfully designed for comfortable everyday living and effortless entertaining. The heart of the home is the stunning kitchen, featuring granite countertops, a custom center island, crown molded cabinetry, abundant storage, and an easy flow into the dining and living areas, creating the perfect setting for everything from quiet mornings to holiday celebrations. The main level offers two generously sized bedrooms and two well appointed bathrooms with granite countertops. The versatile front bedroom suits a variety of needs, while the private primary suite offers a relaxing retreat at the end of the day. Downstairs, the finished lower level expands your living space with a spacious recreation room, 1/2 bath, built in bar, dedicated workshop, separate storage room, and an additional partially finished area ready for future expansion or your own creative vision. Outside, the 10' x 14' rear deck overlooks a tranquil backyard, offering the perfect place to enjoy your morning coffee or unwind. Custom driveway paver borders complete the home's exceptional curb appeal. Life at Sparkling River is about more than just owning a beautiful home. It's about enjoying a vibrant, welcoming community with social events, and lasting friendships. This isn't just a home. It's the lifestyle you've been waiting for. Agents related to the seller.

Listed by Laurie Hamilton of Re/Max Innovative Properties - Windham (lhamilton@innovativesells.com), Denise Denver of RE/MAX Innovative Bayside

$
$
%
$/month over payments
Federal 30-year interest rate: 6.43% last updated on Jul 2, 2026
* All Figures are estimates. Check with your bank or proposed mortgage company for actual interest rates.
This product uses the FRED® API but is not endorsed or certified by the Federal Reserve Bank of St. Louis.

Virtual TourSave FavoriteSchedule TourAsk A QuestionMore Details

198 Sarah Circle Laconia NH 03246

Laconia, NH198 Sarah Circle

Price$638,000

Est. Mortgage: $/month

Active With Contract

MLS Number 5096992

  • Residential Single Family
  • Full Bath 2
  • Address 198 Sarah Circle
  • Construction Existing
  • Bedrooms 3

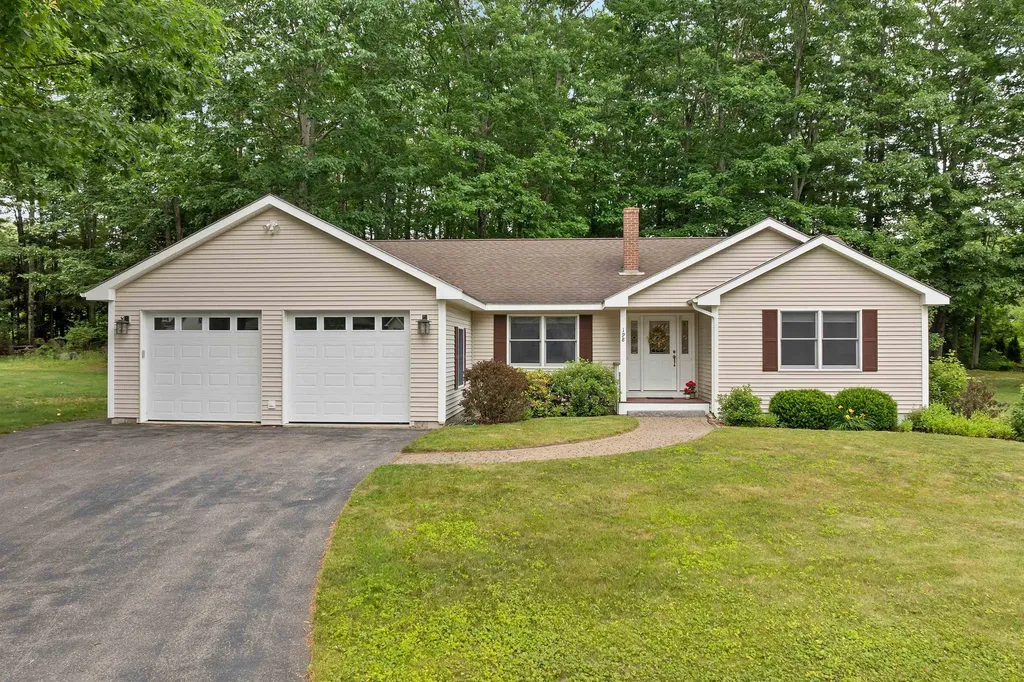
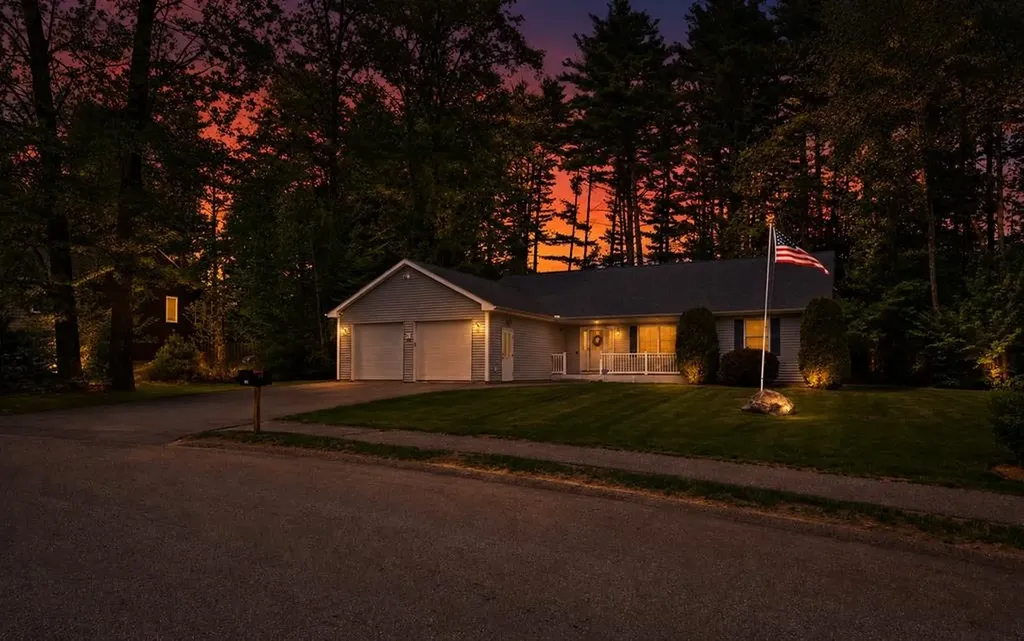
Welcome to one level living at its best! This immaculate very well cared for ranch is move in ready for you. Shining hardwood floors, central a/c and central vac, vaulted high airy ceilings in the living room, natural light, 2.5 baths, fully applianced kitchen, main level laundry, and custom blinds. The roomy primary bedroom has an en-suite full bath and walk-in closet and there are 2 additional nice sized bedrooms. The attached oversized garage has direct entry into the kitchen, the perfect floor plan. The very spacious lower level has endless possibilities, with built in storage closets and plumbed for a ½ bath. A level lot with a deck overlooks a private back yard to enjoy summer evenings. Vinyl sided, city water and city sewer and centrally located to several Lakes Region sandy beaches, schools, boating, skiing, hiking, great restaurants, and music venues.

Listed by Judith Mcshane and Mel McShane of Coldwell Banker Realty Gilford NH

$
$
%
$/month over payments
Federal 30-year interest rate: 6.43% last updated on Jul 2, 2026
* All Figures are estimates. Check with your bank or proposed mortgage company for actual interest rates.
This product uses the FRED® API but is not endorsed or certified by the Federal Reserve Bank of St. Louis.

Save FavoriteSchedule TourAsk A QuestionMore Details

78 Pennacook Street Manchester NH 03104

Manchester, NH78 Pennacook Street

Price$637,500

Est. Mortgage: $/month

MLS Number 5089548

  • Multifamily
  • Address 78 Pennacook Street
  • Units 2
  • Bathroom 2
  • Acreage 0.12

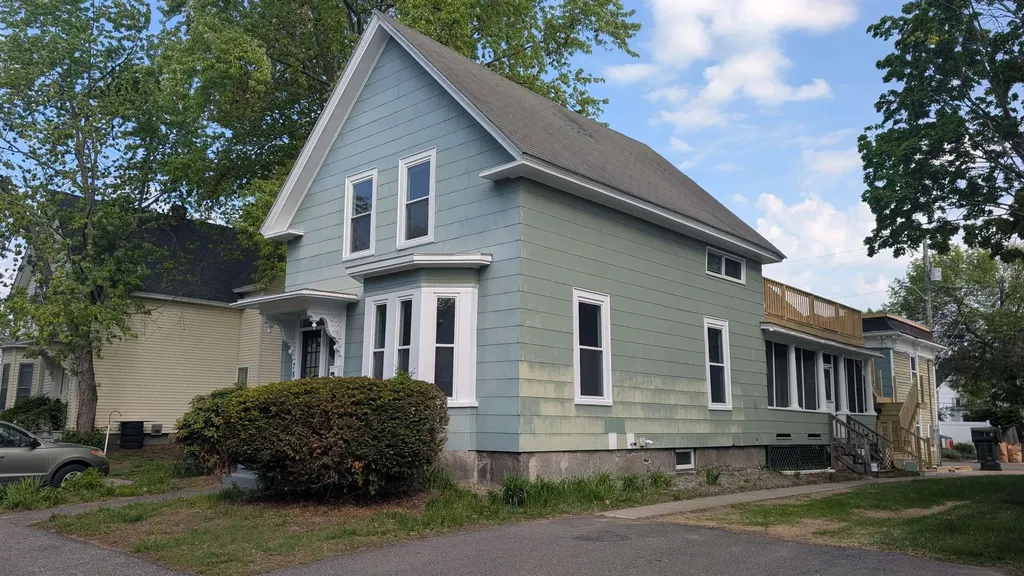
Newly updated 2 family located in the desirable North End, 1st floor has a 3rd bedroom with its own private staircase, huge eat in kitchen, offers private screened in porch for added comfort & outdoor living space. Character throughout with built-ins, sliding barn door, both units have washer/dryer hook-ups in the units, walk-in showers, vinyl replacement windows throughout, updated kitchens with new stainless steel appliances, gas ranges, updated electric, 2nd floor 1 bedroom unit has new cabinets and its own deck for lovely outdoor space. 2 door garage great potential for additional income and unfinished room above the garage, storage or possible potential additional unit /extra living space (buyer to check w/city). Two off street parking lots provide four spaced of off-street parking and great side yard. Ideal opportunity for owner-occupant, multigenerational or investor. Seller is a licensed Real Estate Agent.

Listed by Deborah Capistran of Erwin Real Estate

$
$
%
$/month over payments
Federal 30-year interest rate: 6.43% last updated on Jul 2, 2026
* All Figures are estimates. Check with your bank or proposed mortgage company for actual interest rates.
This product uses the FRED® API but is not endorsed or certified by the Federal Reserve Bank of St. Louis.

Save FavoriteSchedule TourAsk A QuestionMore Details

65B Sunset Ridge Epping NH 03042
Active With Contract

MLS Number 5070360

  • Condo
  • Square Feet 2,187
  • Bedrooms 2
  • New Contruction New Construction
  • Complex Pleasant View Farm

Welcome to Pleasant View Farm, a new community with 166 two-bedroom, two-bath, two-car garage condominiums on over 200 sprawling acres. The ranch style floor plan is designed with a spacious open concept living/dining/kitchen area, making it ideal for entertaining. This unit has been carefully curated by our team and available for IMMEDIATE OCCUPANCY and QUICK CLOSING. The kitchen features Stainless-steel Whirlpool appliances (range, microwave and dishwasher), quartz countertops, Kemper soft-close cabinets, pantry cabinet, coffee nook with upper glass cabinets, and vaulted ceilings. The engineered hardwood floors in the main living area and both bedrooms, gas fireplace with double sliders leading to your maintenance-free 22x12 deck, and first floor laundry are all part of this sought-after floor plan. The primary suite has two closets, and the primary bath features a walk in shower, oversized linen closet, dual vanities and ceramic tile floors. The lower level has sliders and has an additional 693 sq. ft. of finished living space including a 3/4 bath. Community amenities include a community center with fire pit, community garden, walking trails leading to the Rockingham Recreational Trail, and an RV/boat storage lot. Pleasant View Farm is easily accessible to all major highways, schools, shopping, and area attractions. Travel to the lakes, mountains, beach, or Boston in under 90 minutes. Pictures are of similar unit. Please visit the sales model first at 51A Sunset Ridge for the open house.

Listed by Heidi Mahoney of Lewis Builders

$
$
%
$/month over payments
Federal 30-year interest rate: 6.43% last updated on Jul 2, 2026
* All Figures are estimates. Check with your bank or proposed mortgage company for actual interest rates.
This product uses the FRED® API but is not endorsed or certified by the Federal Reserve Bank of St. Louis.

Save FavoriteSchedule TourAsk A QuestionMore Details

54B Sunset Ridge Epping NH 03042
Open House

MLS Number 5048690

  • Condo
  • Next Open House: Sun 07/12 12:00 pm. to 3:00 pm.
  • Square Feet 2,363
  • Bedrooms 2
  • New Contruction New Construction

Welcome to Pleasant View Farm, a new community with 166 two-bedroom, two-bath, two-car garage condominiums on over 200 sprawling acres. The split-level style floor plan is designed with a spacious open concept living/dining/kitchen area, making it ideal for entertaining. This unit has been thoughtfully curated by our team and available for IMMEDIATE OCCUPANCY and QUICK CLOSING. Kitchen features stainless-steel Whirlpool appliances (range, dishwasher, and microwave) Designer quartz countertops, Kemper soft-close cabinets in 'White', pantry cabinet with pull out drawers, 21" cabinet with pull out drawers, and vaulted ceilings. Upgraded Engineered hardwood floors throughout main area, primary and guest bedrooms, gas fireplace with double sliders leading to your maintenance-free 22x12 deck, and first floor laundry are all part of this sought-after floor plan. The primary suite has two closets, and the primary bath features a walk in shower, oversized linen closet, dual vanity and ceramic tile floors. A finished lower level for an additional 797 sq. ft. of living space. Community amenities include a community center with fire pit, community garden, walking trails leading to the Rockingham Recreational Trail, and an RV/boat storage lot. Pleasant View Farm is easily accessible to all major highways, schools, shopping, and area attractions. Travel to the lakes, mountains, beach, or Boston in under 90 minutes. Pictures are of similar unit. Please visit the sales model first at 51A Sunset Ridge for the open house.

Listed by Heidi Mahoney of Lewis Builders

$
$
%
$/month over payments
Federal 30-year interest rate: 6.43% last updated on Jul 2, 2026
* All Figures are estimates. Check with your bank or proposed mortgage company for actual interest rates.
This product uses the FRED® API but is not endorsed or certified by the Federal Reserve Bank of St. Louis.

Save FavoriteSchedule TourAsk A QuestionMore Details

632 Raymond Road Chester NH 03036

Chester, NH632 Raymond Road

Price$635,999

Est. Mortgage: $/month

Open House

MLS Number 5094684

  • Residential Single Family
  • Next Open House: Sat 07/11 9:00 am. to 11:00 am.
  • Full Bath 1
  • Address 632 Raymond Road
  • Construction Existing

Your Dream Backyard is here! Welcome to this beautifully renovated 4-bedroom, 2-bath home situated on a private 1-acre lot in desirable Chester, New Hampshire. Combining modern updates, exceptional outdoor living, and pride of ownership throughout, this move-in-ready property is one you won't want to miss. Inside, you'll find a stunning new kitchen, updated bathrooms, new flooring, fresh paint, and a finished lower level offering flexible living space for today's lifestyle. Every improvement has been thoughtfully completed, creating a home that is both stylish and functional. Step outside to enjoy your own backyard retreat featuring a beautiful in-ground pool with a brand-new pool liner, a spacious new deck of Primary Bedroom, and plenty of room for entertaining family and friends. The home also features new siding, updated windows, and a detached oversized 2-car garage. Lovingly maintained and meticulously cared for, this home offers peace of mind and true turnkey living. 4 Bedrooms 2 Full Bathrooms Fully Renovated Interior Finished Lower Level New Kitchen & Bathrooms New Flooring Throughout Fresh Paint New Siding Updated Windows Newer Roof Brand-New Deck In-Ground Pool with New Pool Liner Detached 2-Car Garage Private 1-Acre Lot Exceptionally Well Maintained Move-In Ready Whether you're relaxing poolside, hosting gatherings , or enjoying the privacy of your acre lot, this property offers the perfect place to call home. Chester, NH

Listed by Dehlia Cantone of EXP Realty

$
$
%
$/month over payments
Federal 30-year interest rate: 6.43% last updated on Jul 2, 2026
* All Figures are estimates. Check with your bank or proposed mortgage company for actual interest rates.
This product uses the FRED® API but is not endorsed or certified by the Federal Reserve Bank of St. Louis.

Virtual TourSave FavoriteSchedule TourAsk A QuestionMore Details

136 Sarah Circle Laconia NH 03246

Laconia, NH136 Sarah Circle

Price$635,500

Est. Mortgage: $/month

Active With Contract

MLS Number 5090168

  • Residential Single Family
  • Full Bath 2
  • Address 136 Sarah Circle
  • Construction Existing
  • Bedrooms 3

Welcome to the beautifully maintained ranch in the highl sought after Sarah Circle neighborhood. Offering the ease of one level living, this warm and inviting home featrues fresh new paint, brand new carpeting, hardwood and tile flooring, vinyl siding, whole house generator and an irrigation system. the spacious layout includes a bright and airy living room, comfortable bedrooms, a primary bedroom suite with a private bath with walk in shower. Lets not forget the three season sun room, which opens to the large landscaped backyard. this home has a full basement, perfect for storage or a more living area. This home has private beach access on Lake Winnisquam for a small yearly fee. Two car garage, curb appeal and close proximity to everything makes this property a great choice. Whether you are looking for a home for your family or you are ready for one floor living this home is for you! Open Houses Sat May 23 11 -2pm and Sun May 24 11-2pm

Listed by Sue Ann Ippolito and Katie Ippolito of Coldwell Banker Realty Gilford NH

$
$
%
$/month over payments
Federal 30-year interest rate: 6.43% last updated on Jul 2, 2026
* All Figures are estimates. Check with your bank or proposed mortgage company for actual interest rates.
This product uses the FRED® API but is not endorsed or certified by the Federal Reserve Bank of St. Louis.

Save FavoriteSchedule TourAsk A QuestionMore Details

1482 River Road Bridgewater NH 03222

Bridgewater, NH1482 River Road

Price$635,000

Est. Mortgage: $/month

MLS Number 5081762

  • Land
  • Address 1482 River Road
  • Acreage 109
  • Area NH-Grafton
  • Utilities Cable Available

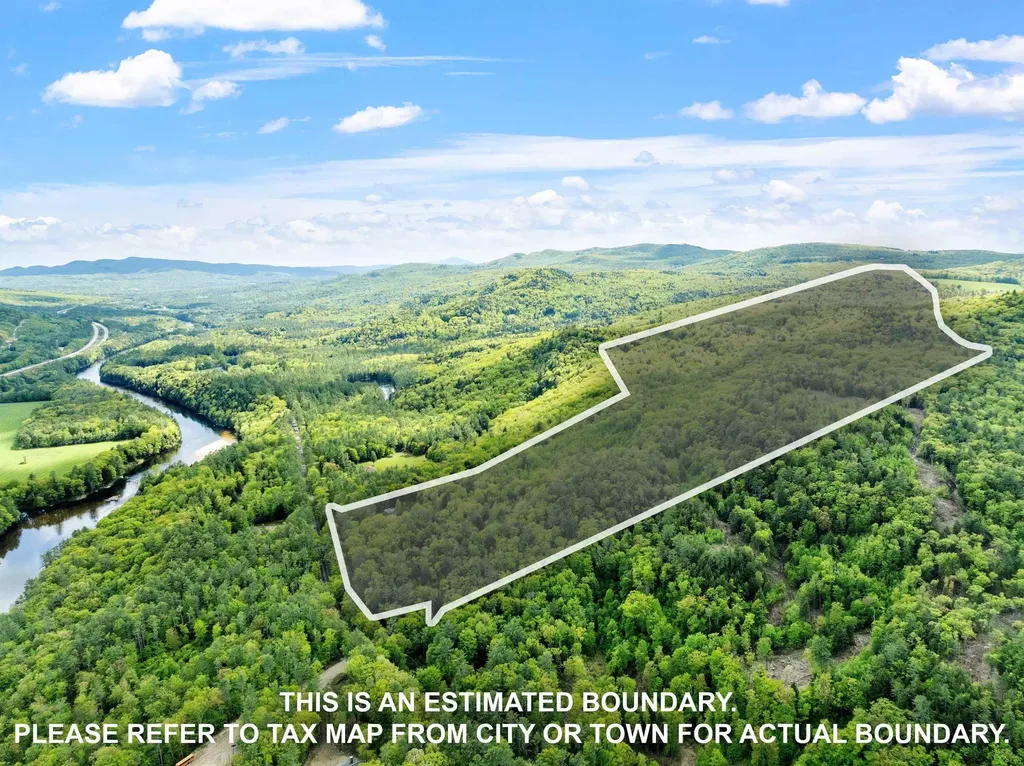
Discover the possibilities with this expansive 109-acre parcel in Bridgewater, NH, offering over 800 feet of frontage on a town-maintained road and more than 1,600 feet along a Class VI road. This unique property combines significant acreage with valuable existing infrastructure, including a drilled well, septic system (condition unknown), and on-site electricity. A cleared building site sets the stage for your vision, while the property's rolling terrain, seasonal streams, and elevated vantage points deliver sweeping, breathtaking views from the top. For outdoor enthusiasts, this is a true hunter's paradise, with snowmobile trails running throughout the land and endless opportunities for recreation. Whether you're looking to live off-grid, create a private retreat, or even try your hand at glamping, this property offers the space and freedom to make it your own. With low property taxes and no current use penalties to consider, this parcel presents an attractive opportunity for a homestead, getaway, or long-term investment in one of New Hampshire's most tax-friendly towns. All inquiries must provide proof of funds or financing capability prior to showings.

Listed by Margaret Duba of Granite Group Realty Service's

$
$
%
$/month over payments
Federal 30-year interest rate: 6.43% last updated on Jul 2, 2026
* All Figures are estimates. Check with your bank or proposed mortgage company for actual interest rates.
This product uses the FRED® API but is not endorsed or certified by the Federal Reserve Bank of St. Louis.

Virtual TourSave FavoriteSchedule TourAsk A QuestionMore Details

10 Mountain Brook Circle Lincoln NH 03251

MLS Number 5083624

  • Condo
  • Square Feet 1,582
  • Bedrooms 3
  • New Contruction Existing
  • Year Built 1985

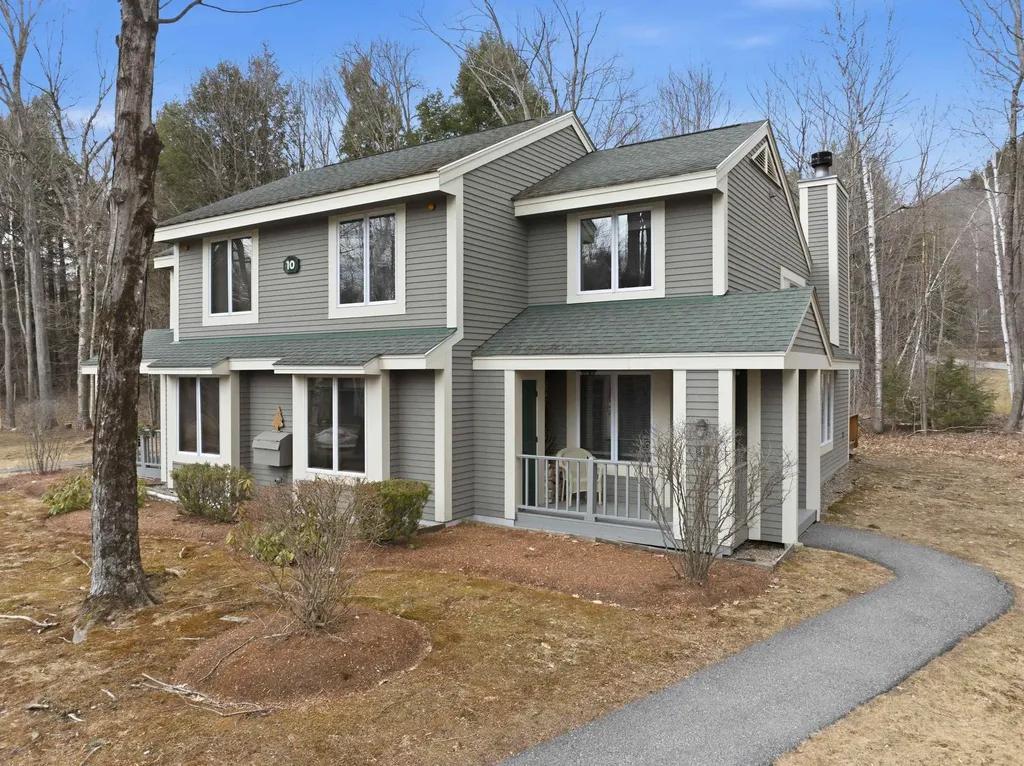
Welcome to Forest Ridge in Lincoln, NH - a community known for its convenience, recreation, and mountain-town charm. This inviting 3-bedroom, 3-bathroom home offers a comfortable layout ideal for both year-round living and weekend getaways. A large private deck extends your living space outdoors, providing the perfect spot to soak up the afternoon sun or unwind after a day of adventure. The home also enjoys an expansive adjacent common area, giving you plenty of room for yard games, gatherings, or simply enjoying the open green space. Just a short walk away is the Kanc Rec area, featuring a playground, baseball field, and even a tow rope for winter skiing - a rare and convenient perk for families and outdoor enthusiasts. With its desirable location, generous outdoor space, and access to Forest Ridge amenities, this property offers a wonderful blend of comfort, recreation, and mountain living.

Listed by Brent Drouin of Century 21 Mountainside Realty

$
$
%
$/month over payments
Federal 30-year interest rate: 6.43% last updated on Jul 2, 2026
* All Figures are estimates. Check with your bank or proposed mortgage company for actual interest rates.
This product uses the FRED® API but is not endorsed or certified by the Federal Reserve Bank of St. Louis.

Virtual TourSave FavoriteSchedule TourAsk A QuestionMore Details

Broker Reciprocity 

Copyright 2026 PrimeMLS, Inc. All rights reserved. This information is deemed reliable, but not guaranteed. The data relating to real estate displayed on this display comes in part from the IDX Program of PrimeMLS. The information being provided is for consumers’ personal, non-commercial use and may not be used for any purpose other than to identify prospective properties consumers may be interested in purchasing. Data last updated July 10, 2026 2:07 AM UTC