
SIGN UP or LOG IN 's Account

Log in to see your saved listings or edit your searches:

No account? Sign up now to save searches, listings, and get tailored listing notifications. It's free, opt-out anytime.

Find Your New Home

Sign Up Today!

Get fresh listings via email, save your favorite listings, match with similar properties, and unlock additional property info.

Create Your Account

Do not fill in this field:

Already have an account? Log in

and narrow your search. If you have fewer than 200 results, you can save your search.

Addison VT Mobile Real Estate

r=5425-5436
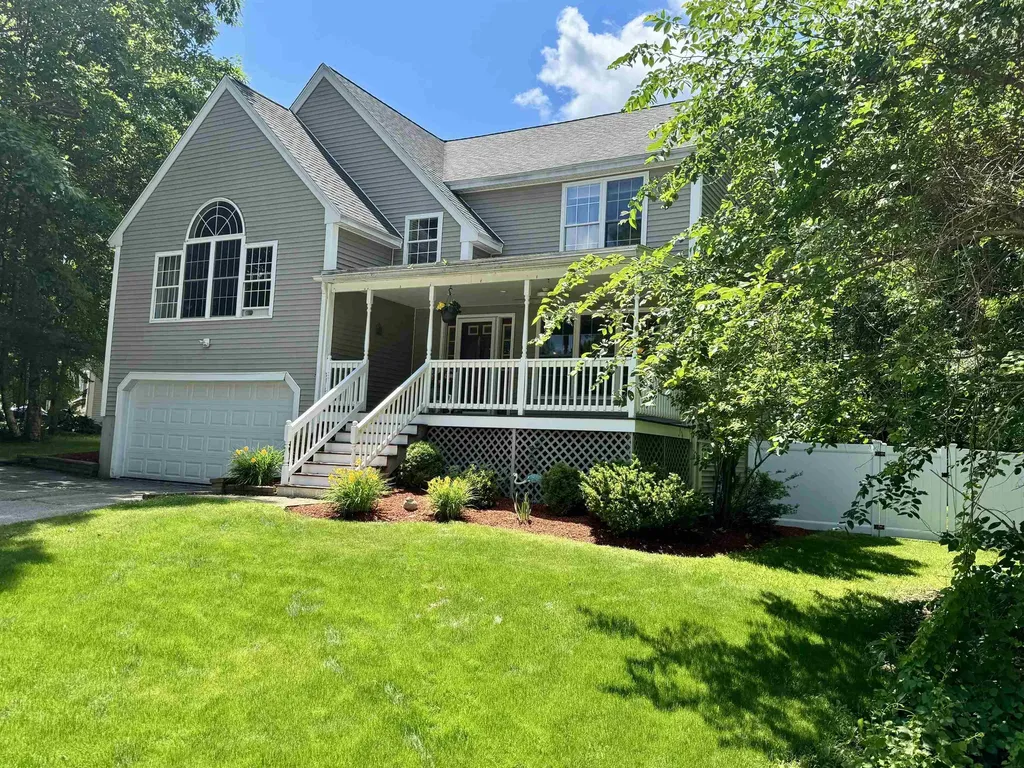
20 Lamprey Village Drive Epping NH 03042

Epping, NH20 Lamprey Village Drive

Price$625,000

Est. Mortgage: $/month

Open House

MLS Number 5096019

  • Residential Single Family
  • Next Open House: Sat 07/11 9:30 am. to 11:30 am.
  • Full Bath 2
  • Construction Existing
  • Bedrooms 3

IMPROVED PRICE! So here's your chance to own this well cared for home. Located on a private pretty lot. The first thing you'll notice when you arrive is the well landscaped grounds and welcoming farmer's front porch. As you step into your new home, you will discover that is not the standard cookie cutter colonial. It has real charm throughout. You'll notice beautiful hardwood and ceramic tile floors throughout much of the home. As you come into the house is the dining room with a nice hutch which steps into the eat-in kitchen with stainless steel appliances. Enjoy the nice views into your backyard. Take your coffee out onto the large deck for some early morning respite. Walk down the hall and you find a half bath/laundry room and a large office or 4th bedroom with french doors to the backyard. Go up a half flight of stairs and you can't help but be delighted with the light filled living room and cathedral ceiling with plenty of room for entertaining and a wood fireplace. Continue up another small flight of stairs and you'll find three bedrooms and a full bath off the hall. The primary bedroom has two very generous closets and a full bath. The basement is an open book for expansion ideas. In the backyard, you'll discover a large totally fenced lawn with lots of privacy. Enjoy the 26' above ground swimming pool, a campfire pit, small garden and 12' x 33' deck for barbecuing and hanging out. There's also a fairly new shed. On the roof you, will find a leased solar system to greatly reduce your total electric bills. The combination of electric bill and lease was only $114 a month. All of this is located in the Village on the Lamprey; an HOA of fine homes. You will find conserved land for hiking and a path to the Lamprey River where you can take your dog for a refreshing dip, fishing or put your kayak into the river and paddle for miles. 15 minutes to Exeter, 25 minutes to the coast, 30 minutes to Manchester or 60 minutes to Boston. Quick close available, if wanted.

Listed by Charles Boucher of Spotlight Realty

$
$
%
$/month over payments
Federal 30-year interest rate: 6.49% last updated on Jul 9, 2026
* All Figures are estimates. Check with your bank or proposed mortgage company for actual interest rates.
This product uses the FRED® API but is not endorsed or certified by the Federal Reserve Bank of St. Louis.

Virtual TourSave FavoriteSchedule TourAsk A QuestionMore Details
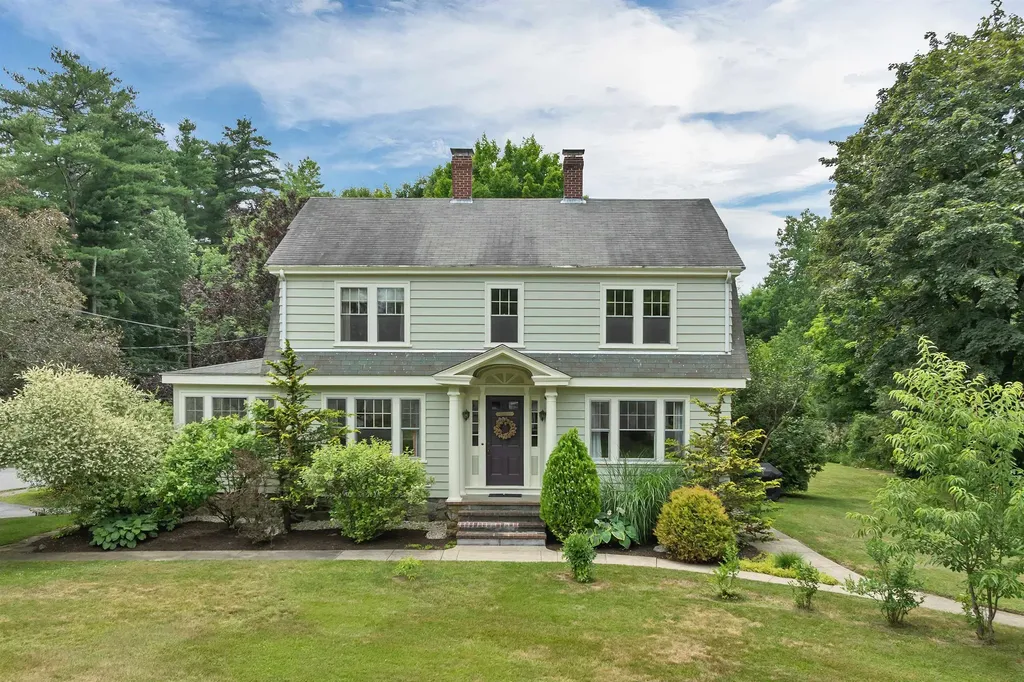
23 West Main Street Newton NH 03859

Newton, NH23 West Main Street

Price$625,000

Est. Mortgage: $/month

Open House

MLS Number 5098637

  • Residential Single Family
  • Next Open House: Sat 07/11 10:30 am. to 12:00 pm.
  • Full Bath 1
  • Address 23 West Main Street
  • Construction Existing

Rarely does a home preserve its original craftsmanship with this level of care. Lovingly crafted in the early 1930s during the ownership of one of Newton Junction's historic entrepreneurial families, this stately Dutch Colonial showcases stunning natural wood trim, original doors and remarkably preserved millwork throughout the first floor. It has been said that the home's extraordinary woodwork was hand-hewn from timber harvested from the property. A sun-filled four-season room welcomes you into the inviting living room featuring a striking oak mantel with wood stove insert. The gracious floor plan flows into the elegant dining room with its impressive built-in oak hutch, complete with a charming hand-painted mural tucked inside. The bright, updated kitchen features granite counters, tile backsplash, farmhouse sink and a built-in breakfast nook overlooking the spectacular backyard. Upstairs are three generously sized bedrooms, including a primary with double closets, along with a thoughtfully renovated full bath that blends timeless style with modern comfort. The walk-out basement provides excellent storage, workshop space, and a garage bay. Outside, the park-like grounds create a private garden retreat with mature landscaping, pergolas and perennial gardens. This is an idyllic setting for entertaining or enjoying every season. Ideally located within walking distance to elementary school and public charter school, this exceptional home blends historic elegance with everyday convenience. An ideal commuter location within five miles of the Massachusetts border, it is also just minutes from Newton Town Beach, shopping and restaurants. From the extraordinary craftsmanship within to the enchanting gardens beyond, every inch of this remarkable property has been thoughtfully preserved to create a home that stands as a rare testament to craftsmanship, enduring character, and timeless New England charm.

Listed by Bridget Hayward of The Gove Group Real Estate,LLC

$
$
%
$/month over payments
Federal 30-year interest rate: 6.49% last updated on Jul 9, 2026
* All Figures are estimates. Check with your bank or proposed mortgage company for actual interest rates.
This product uses the FRED® API but is not endorsed or certified by the Federal Reserve Bank of St. Louis.

Virtual TourSave FavoriteSchedule TourAsk A QuestionMore Details
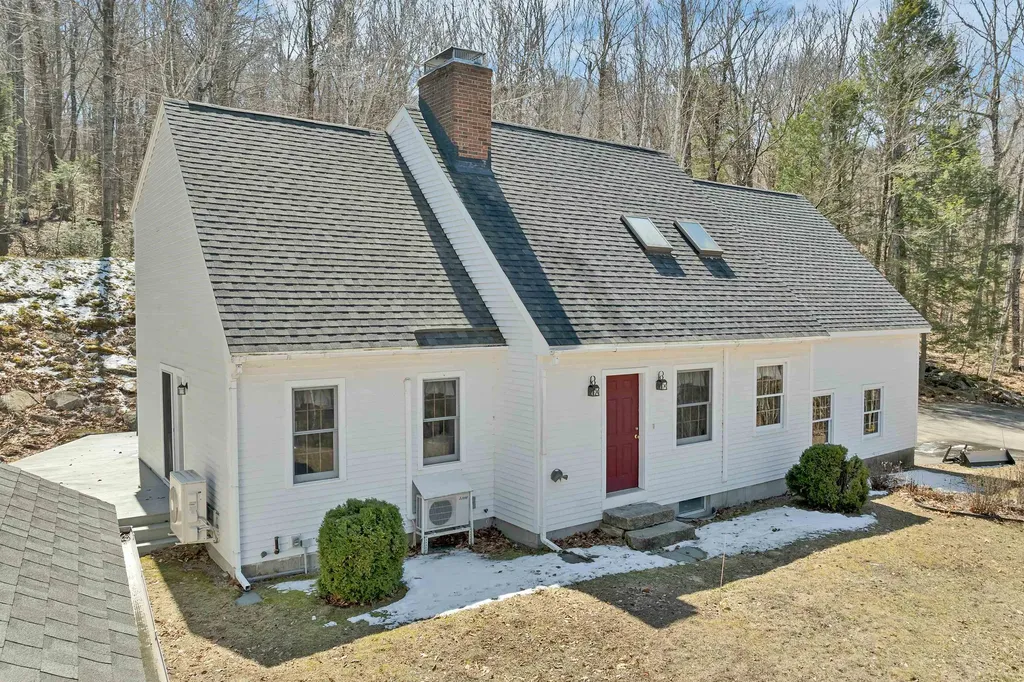
204 Cherry Valley Road Alton NH 03810

Alton, NH204 Cherry Valley Road

Price$625,000

Est. Mortgage: $/month

MLS Number 5096309

  • Residential Single Family
  • Full Bath 2
  • Construction Existing
  • Bedrooms 3
  • Bathroom 3

Beautifully maintained home in desirable low-tax Alton, NH, set on a private 5-acre lot. This inviting property blends comfort, privacy, and convenience. Just a 2-minute drive to West Alton Marina and only 7 minutes to Gunstock Mountain Resort, offering effortless access to year-round recreation on Lake Winnipesaukee and the slopes. Thoughtfully cared for, this 3-bedroom, 3-bath residence has a cozy, welcoming feel that makes it easy to envision as either a full-time home or a relaxing second retreat. The spacious interior offers flexible living areas, while the surrounding acreage provides a peaceful, wooded setting- perfect for enjoying nature, entertaining, or simply unwinding. This property is ideally suited for those seeking a comfortable Lakes Region escape.

Listed by John Raymond of Coldwell Banker Realty Center Harbor NH

$
$
%
$/month over payments
Federal 30-year interest rate: 6.49% last updated on Jul 9, 2026
* All Figures are estimates. Check with your bank or proposed mortgage company for actual interest rates.
This product uses the FRED® API but is not endorsed or certified by the Federal Reserve Bank of St. Louis.

Virtual TourSave FavoriteSchedule TourAsk A QuestionMore Details
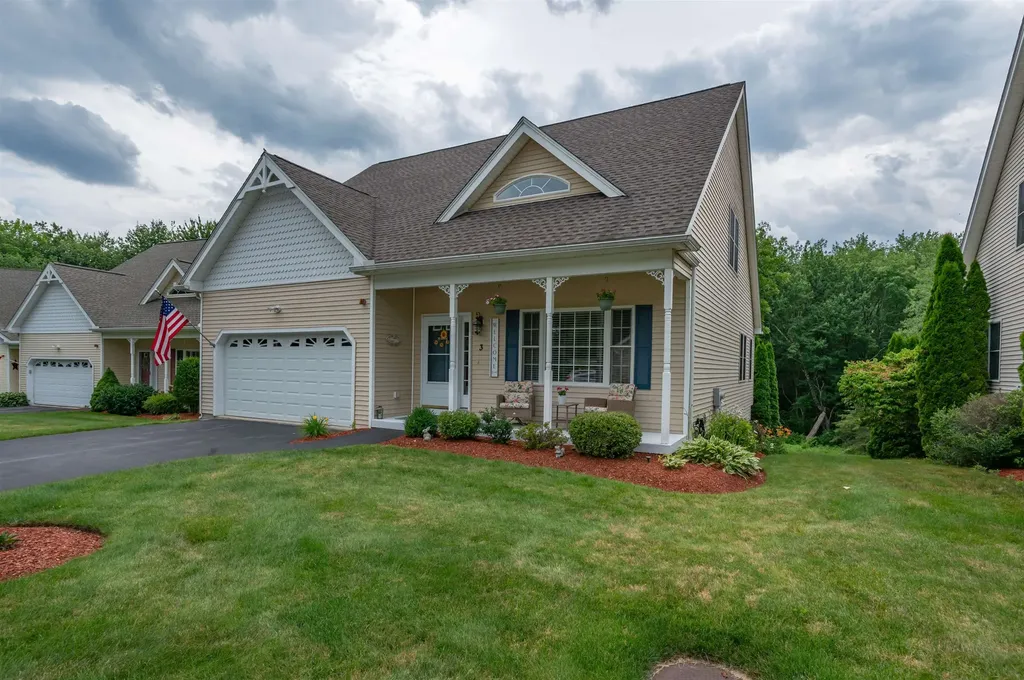
3 Sugar Hill Lane Litchfield NH 03052

Litchfield, NH3 Sugar Hill Lane

Price$625,000

Est. Mortgage: $/month

Pending

MLS Number 5097777

  • Condo
  • Square Feet 1,710
  • Bedrooms 2
  • New Contruction Existing
  • Complex Gilcrest Farms

Sought-after 55+ Cape-style detached condominium in Gilcreast Farms, beautifully maintained and in mint condition. The newly refreshed eat-in kitchen features professionally painted cabinetry, quartz countertops, and a center island, opening seamlessly to a bright and sunny four-season sunroom and rear deck with a retractable awning-the perfect spot to enjoy your morning coffee or unwind in the evening. The spacious living room showcases soaring cathedral ceilings, creating an open and inviting atmosphere. The first-floor primary suite offers tray ceilings, dual closets, and a private bath for comfortable one-level living. Upstairs, you'll find a generous guest suite with an oversized closet, providing exceptional privacy for guests, along with a versatile loft ideal for a home office, den, or reading nook. The walkout lower level offers outstanding potential for future finished living space. Hardwood and tile flooring extend throughout the home and numerous updates in recent years include a newer furnace and roof, as well as a newer hot water heater, central air conditioning, and an epoxy-coated garage floor. This exceptional home offers low-maintenance living in one of the area's most desirable 55+ communities and is truly move-in ready.

Listed by Parrott Realty Group of Keller Williams Gateway Realty

$
$
%
$/month over payments
Federal 30-year interest rate: 6.49% last updated on Jul 9, 2026
* All Figures are estimates. Check with your bank or proposed mortgage company for actual interest rates.
This product uses the FRED® API but is not endorsed or certified by the Federal Reserve Bank of St. Louis.

Virtual TourSave FavoriteSchedule TourAsk A QuestionMore Details
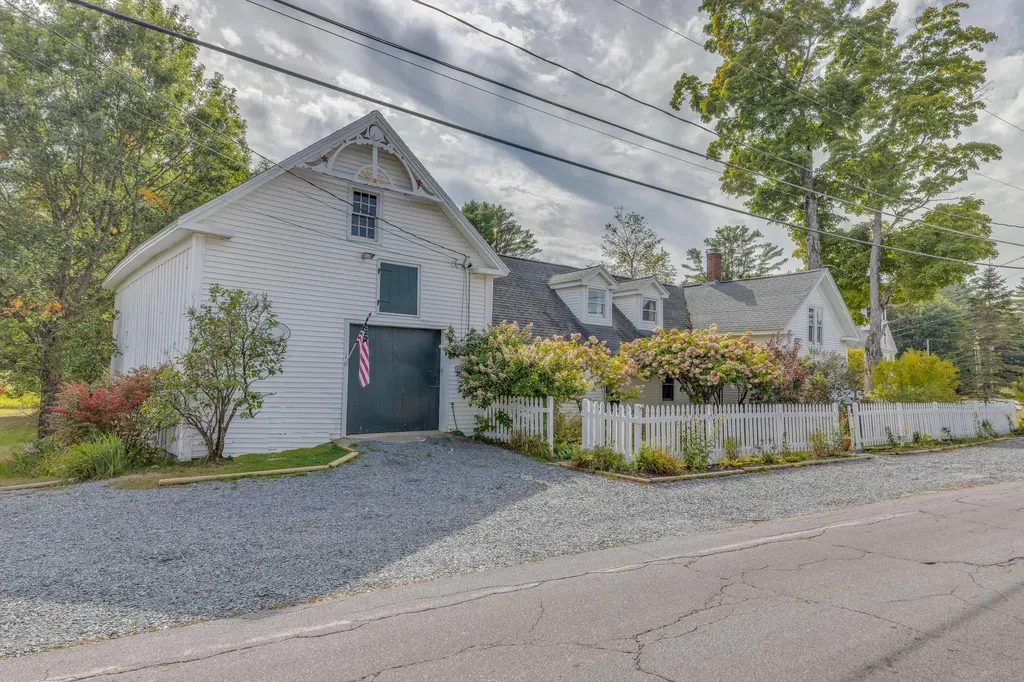
34 North Shore Road Hebron NH 03241

Hebron, NH34 North Shore Road

Price$625,000

Est. Mortgage: $/month

Active With Contract

MLS Number 5083300

  • Residential Single Family
  • Full Bath 1
  • Address 34 North Shore Road
  • Construction Existing
  • Bedrooms 3

The Old Parsonage gently sits in the idyllic historic district of Hebron Village. This lovingly updated farmhouse housed local ministers before becoming a private residence. The home offers terrific architectural touches, including an arched wall, a mudroom area, and a hidden first-floor office behind a bookcase door! Great layout and flow between the kitchen and dining area. The living room is warm and inviting with a large picture window and a brick hearth fireplace. Tasteful second floor bedrooms are generous in size and receive terrific sunlight. The vaulted-ceiling sitting room is full of charm and perfect for entertainment. Large attached barn is terrific space for storage, parking and even a summer party! A generous newer back deck invites you into the yard. NH Audubon trails are nearby. One mile from the stunning Hebron Town Beach on pristine Newfound Lake. Four seasons of fun in this Norman Rockwell setting! Brand new septic system installed last year.

Listed by Jerrod Mitchell of Badger Peabody & Smith Realty/Holderness

$
$
%
$/month over payments
Federal 30-year interest rate: 6.49% last updated on Jul 9, 2026
* All Figures are estimates. Check with your bank or proposed mortgage company for actual interest rates.
This product uses the FRED® API but is not endorsed or certified by the Federal Reserve Bank of St. Louis.

Virtual TourSave FavoriteSchedule TourAsk A QuestionMore Details
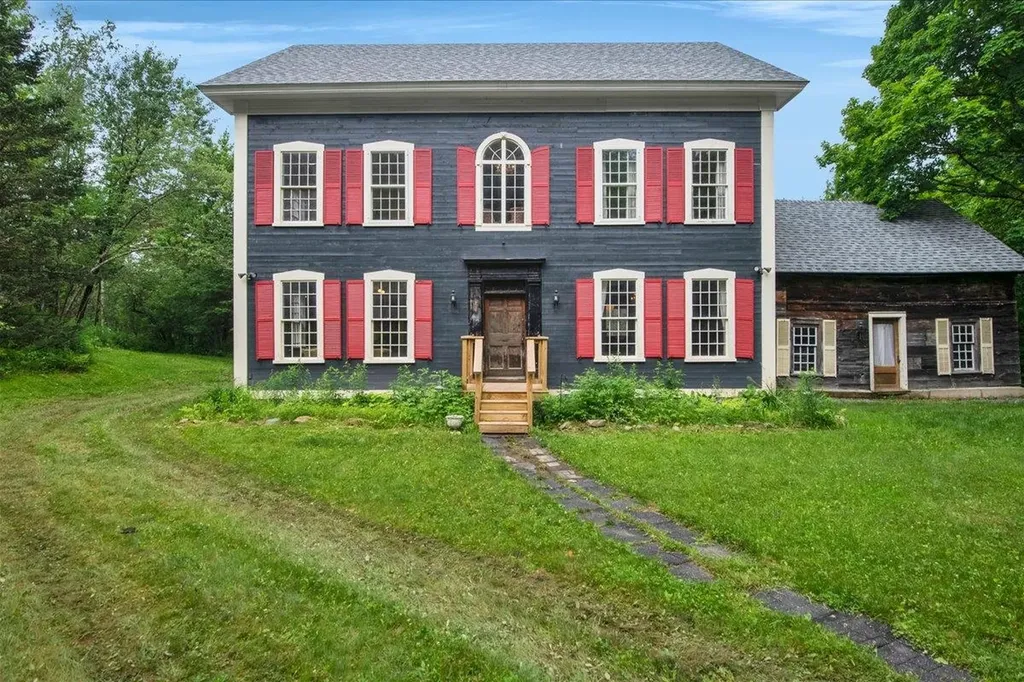
3818 West Hill Road Montgomery VT 05450

Montgomery, VT3818 West Hill Road

Price$625,000

Est. Mortgage: $/month

Open House

MLS Number 5098621

  • Residential Single Family
  • Next Open House: Sat 07/18 12:00 pm. to 2:00 pm.
  • Full Bath 1
  • Address 3818 West Hill Road
  • Construction Existing

Tucked away on a quiet, private road just 25 minutes from Jay Peak Resort, this one-of-a-kind 2007 built vintage styled Colonial offers the perfect blend of historic charm and modern comfort. Set on 14± private acres, the property features open fields, mature woods, classic stone walls, and a beautiful brook that winds through the land, creating a peaceful Vermont setting with abundant wildlife. Offering approximately 2,900 square feet of finished living space, the home includes 3 bedrooms, 2 bathrooms, and two spacious living rooms, providing plenty of room for family and guests. The gourmet kitchen is equipped with a professional 6-burner range, commercial dishwasher, and generous workspace, while the formal dining room showcases a stunning antique mahogany Empire table and period details. Cozy gas stoves and antique architectural features throughout the home preserve its character, while thoughtful updates provide year-round comfort. Recent improvements include a new drilled well and an efficient HVAC system with heating and cooling, ensuring comfort in every season. High-speed internet makes it easy to work remotely or stay connected. Whether you're looking for a full-time residence, Vermont getaway, or investment opportunity, this property is being sold fully furnished, offering a truly turnkey experience. Enjoy campfires by the brook, exploring your own trails, or spending the day skiing and golfing at nearby Jay Peak. This is a rare opportunity to own a distinctive Vermont property where history, privacy, and nature come together.

Listed by Mary Tryhorne of Ridgeline Real Estate

$
$
%
$/month over payments
Federal 30-year interest rate: 6.49% last updated on Jul 9, 2026
* All Figures are estimates. Check with your bank or proposed mortgage company for actual interest rates.
This product uses the FRED® API but is not endorsed or certified by the Federal Reserve Bank of St. Louis.

Virtual TourSave FavoriteSchedule TourAsk A QuestionMore Details
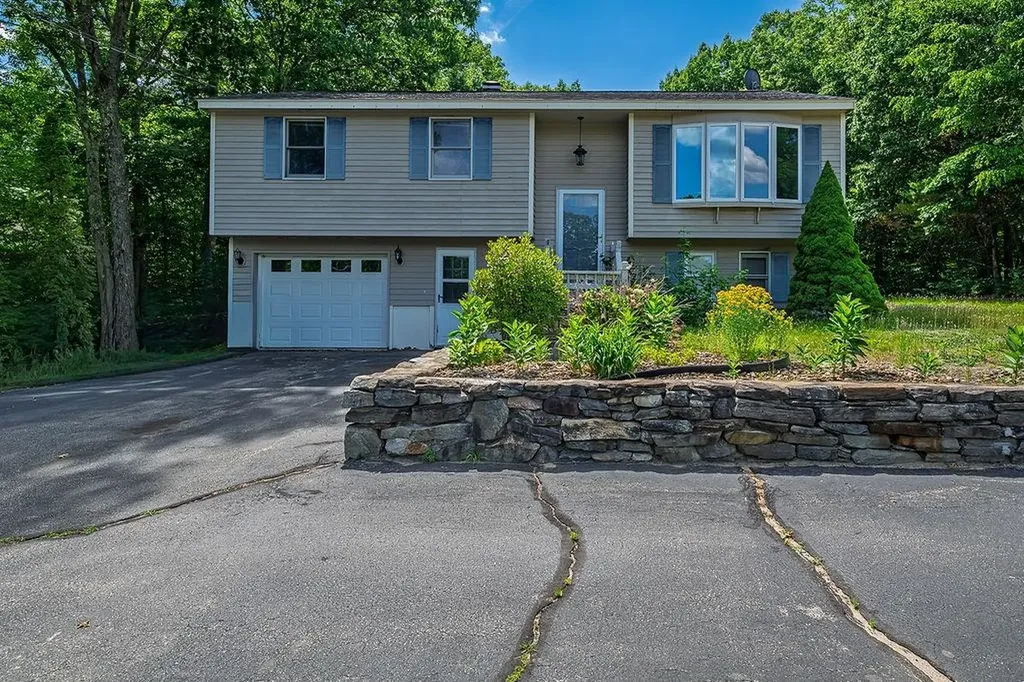
181 High Range Road Londonderry NH 03053

Londonderry, NH181 High Range Road

Price$625,000

Est. Mortgage: $/month

Active With Contract

MLS Number 5095806

  • Residential Single Family
  • Full Bath 1
  • Address 181 High Range Road
  • Construction Existing
  • Bedrooms 3

Charming Londonderry Split-Entry with In-Ground Pool on 1 Acre Welcome to 181 High Range Road, a well-maintained split-entry home set on a beautiful 1.01-acre lot in one of Londonderry's desirable residential neighborhoods. Offering 1,348 square feet of main-level living space and approximately 600 square feet on the ground level, this inviting home combines comfort, functionality, and outdoor enjoyment. The bright and spacious main level features an open living area, an eat-in kitchen, two bedrooms, two baths and a great room. Natural light fills the home, creating a warm and welcoming atmosphere throughout. The lower level offers additional finished space, perfect for a family room, home office, exercise area, or flexible living needs, along with direct access to the garage. Outside, the backyard is designed for relaxation and entertaining. Enjoy summer days by the in-ground gunite pool, host gatherings on the deck, or take advantage of the generous yard space for gardening, recreation, and outdoor activities. A large storage shed provides ample room for tools, equipment, and seasonal items. Constructed with durable clapboard siding, a gable roof, and a concrete foundation, this home offers solid construction and timeless appeal. Conveniently located near shopping, dining, schools, major commuting routes, and all that Londonderry has to offer, this property presents an excellent opportunity for buyers seeking both privacy and accessibility. Whether you're looking for your first home, downsizing, or searching for a property with room to enjoy the outdoors, 181 High Range Road delivers comfort, value, and a wonderful place to call home.

Listed by Rosalie Andrews of Engel & Volkers Portsmouth

$
$
%
$/month over payments
Federal 30-year interest rate: 6.49% last updated on Jul 9, 2026
* All Figures are estimates. Check with your bank or proposed mortgage company for actual interest rates.
This product uses the FRED® API but is not endorsed or certified by the Federal Reserve Bank of St. Louis.

Save FavoriteSchedule TourAsk A QuestionMore Details
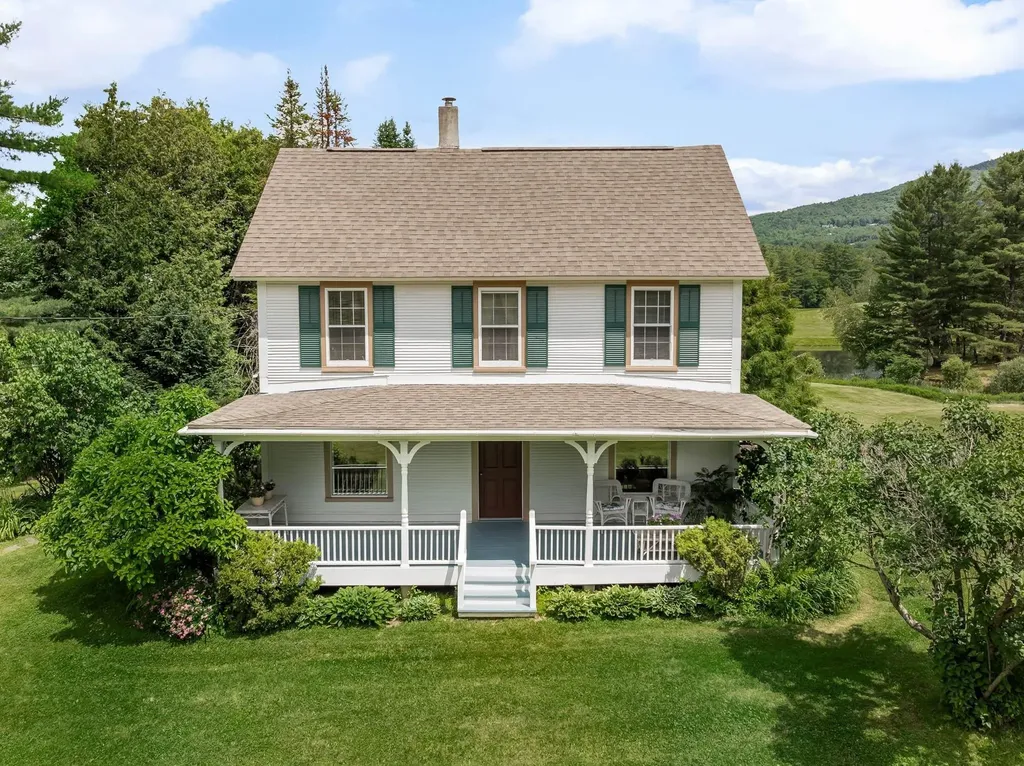
1069 East Warren Road Waitsfield VT 05673

Waitsfield, VT1069 East Warren Road

Price$625,000

Est. Mortgage: $/month

Pending

MLS Number 5097845

  • Residential Single Family
  • Full Bath 2
  • Construction Existing
  • Bedrooms 3
  • Bathroom 3

Nestled right in the heart of the Mad River Valley, this Waitsfield gem perfectly blends classic Vermont charm with modern comfort. From the moment you arrive, the covered front porch welcomes you with open arms, offering the ideal spot to sip your morning coffee and take in the fresh mountain air. Step inside to a warm, sun-lit interior featuring gorgeous vintage hardwood floors that tell a story of timeless craftsmanship. The thoughtfully designed layout includes a private primary suite, providing a peaceful sanctuary to unwind at the end of the day. For those who love to entertain or simply soak in nature, the large back deck overlooks a serene mountain landscape and includes access to a beautiful shared pond. Behind the scenes, a fully spray-foamed insulated basement ensures peace of mind through every New England season. Location is everything, and this property delivers the ultimate Vermont lifestyle. Enjoy world-class outdoor adventures right out your front door, with immediate access to alpine skiing at nearby Sugarbush and the legendary, skier-owned Mad River Glen. Whether you are mountain biking, hiking the Long Trail, or kayaking the Mad River, recreation is a daily luxury. Best of all, you can easily commute to regional employment hubs, with Montpelier less than 35 minutes away and Burlington just about an hour by car. This is more than a home; it is your gateway to the very best of Vermont. Open house this weekend Sunday 7/5 11am-1pm

Listed by Erika Gaudreau and Steven Foster of KW Vermont-Stowe

$
$
%
$/month over payments
Federal 30-year interest rate: 6.49% last updated on Jul 9, 2026
* All Figures are estimates. Check with your bank or proposed mortgage company for actual interest rates.
This product uses the FRED® API but is not endorsed or certified by the Federal Reserve Bank of St. Louis.

Save FavoriteSchedule TourAsk A QuestionMore Details
35 Fern Road Warren VT 05674

Warren, VT35 Fern Road

Price$625,000

Est. Mortgage: $/month

MLS Number 5097856

  • Residential Single Family
  • Full Bath 2
  • Address 35 Fern Road
  • Construction New Construction
  • Bedrooms 2

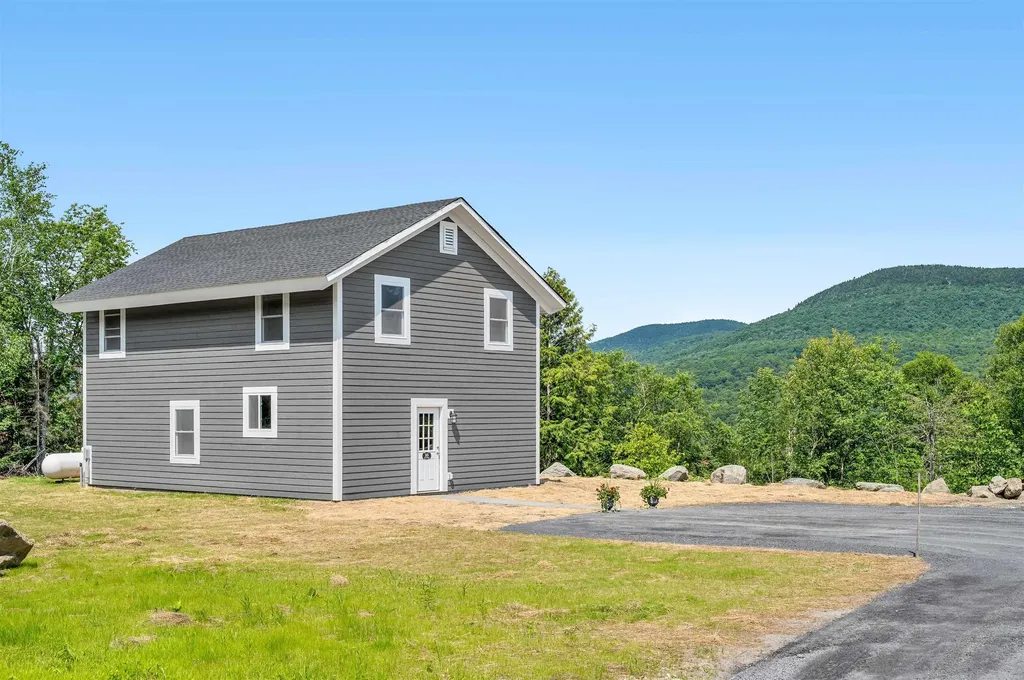
Brand new construction in the heart of the Mad River Valley! Completed just this week, this thoughtfully designed 2-bedroom, 2-bath home offers over 1,500 square feet of beautifully finished living space on a level 2-acre lot with stunning mountain views. Every inch of this home has been carefully crafted with quality and attention to detail. From the custom butcher block countertops and warm wood accents throughout to the light-filled interior and timeless finishes, no detail was overlooked. And because it's truly new construction, you'll enjoy the peace of mind that comes with brand new everything ..including the roof, windows, siding, insulation, plumbing, electrical, appliances, heating system, septic, well, and more. The thoughtfully designed floor plan also includes a bonus den upstairs, offering the perfect flex space for a home office, fitness room, reading nook or playroom. The spacious primary suite is a true retreat, featuring a cedar-lined walk-in closet and a spa-inspired ensuite bath complete with a walk-in shower and a soaking tub intentionally positioned beneath the window to take full advantage of the breathtaking mountain views. It's the perfect place to unwind after a day on the slopes, trails, or the lake. Perfectly located just one mile from Blueberry Lake, five minutes from Warren Falls, and only a short drive to Sugarbush Resort, Mad River Glen, and the shops, restaurants, and recreation that make the Mad River Valley such a sought-after destination. Whether you're looking for a full-time residence, a weekend getaway, or an investment property, this home offers the ideal combination of modern comfort and Vermont adventure. Outside, the expansive, level 2-acre lot provides endless possibilities with plenty of room to add a garage, barn, workshop, or additional outdoor living space while still enjoying sweeping mountain views. Listing photos coming soon! Join us for the Open House on Sunday 7/5 from 2-4pm.

Listed by Lindsay Haley of Vermont Real Estate Company

$
$
%
$/month over payments
Federal 30-year interest rate: 6.49% last updated on Jul 9, 2026
* All Figures are estimates. Check with your bank or proposed mortgage company for actual interest rates.
This product uses the FRED® API but is not endorsed or certified by the Federal Reserve Bank of St. Louis.

Save FavoriteSchedule TourAsk A QuestionMore Details
236 Club Sugarbush Extension Warren VT 05674

MLS Number 5099000

  • Condo
  • Square Feet 1,982
  • Bedrooms 3
  • New Contruction Existing
  • Complex Club Sugarbush

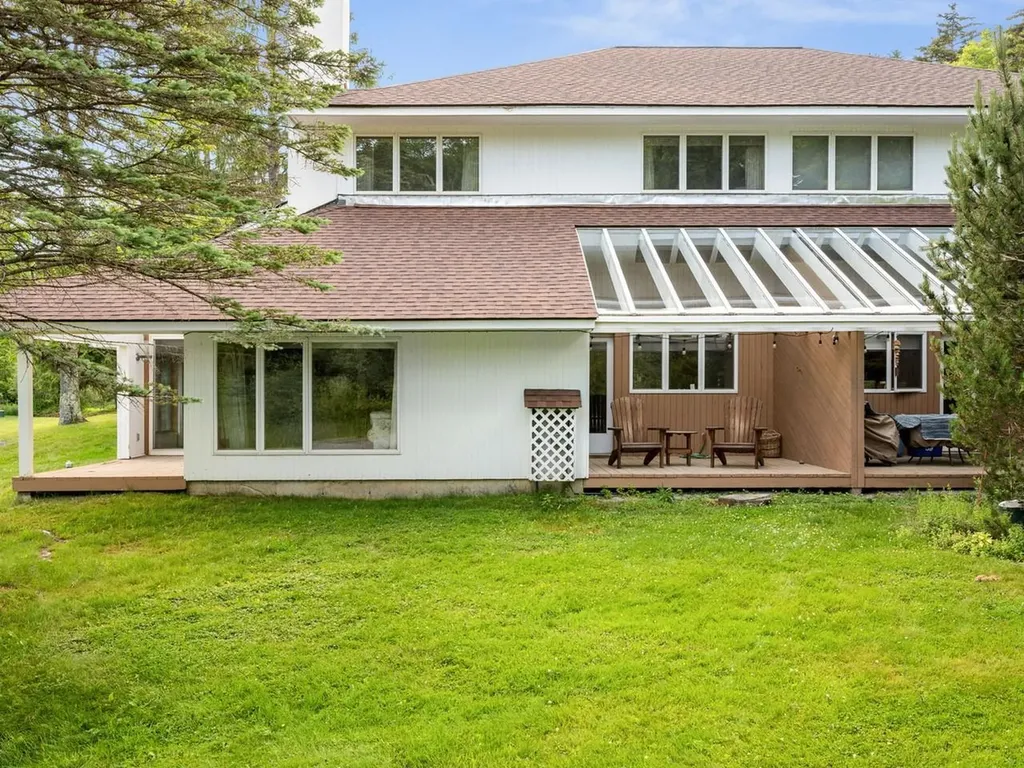
An original end-unit teeming with opportunity for enhancement and personalization. Three spacious en suite bedrooms, each providing privacy and comfort after a day of outdoor adventure. A large, open floor plan layout, this property is ideal for relaxation or fun-filled entertainment. The living room features a highly efficient wood-burning fireplace insert, while the original finishes invite your personal updates. Enjoy the airy living and dining spaces, abundant natural light, and easy access to private decks (2) with tranquil views. Located on the Sugarbush shuttle line (driveway access for ease) and just minutes to Sugarbush Resort. Extensive hiking trails abut the property or take a short drive to Blueberry Lake for a refreshing paddle after riding on premier mountain bike trails. You can have it all at Club Sugarbush, your welcoming space in the Mad River Valley!

Listed by Karl Klein of Coldwell Banker Hickok & Boardman / Waitsfield

$
$
%
$/month over payments
Federal 30-year interest rate: 6.49% last updated on Jul 9, 2026
* All Figures are estimates. Check with your bank or proposed mortgage company for actual interest rates.
This product uses the FRED® API but is not endorsed or certified by the Federal Reserve Bank of St. Louis.

Save FavoriteSchedule TourAsk A QuestionMore Details
20 Woodbury Lane Boscawen NH 03303

Boscawen, NH20 Woodbury Lane

Price$625,000

Est. Mortgage: $/month

Open House

MLS Number 5098995

  • Residential Single Family
  • Next Open House: Sat 07/11 10:00 am. to 11:30 am.
  • Full Bath 1
  • Address 20 Woodbury Lane
  • Construction Existing

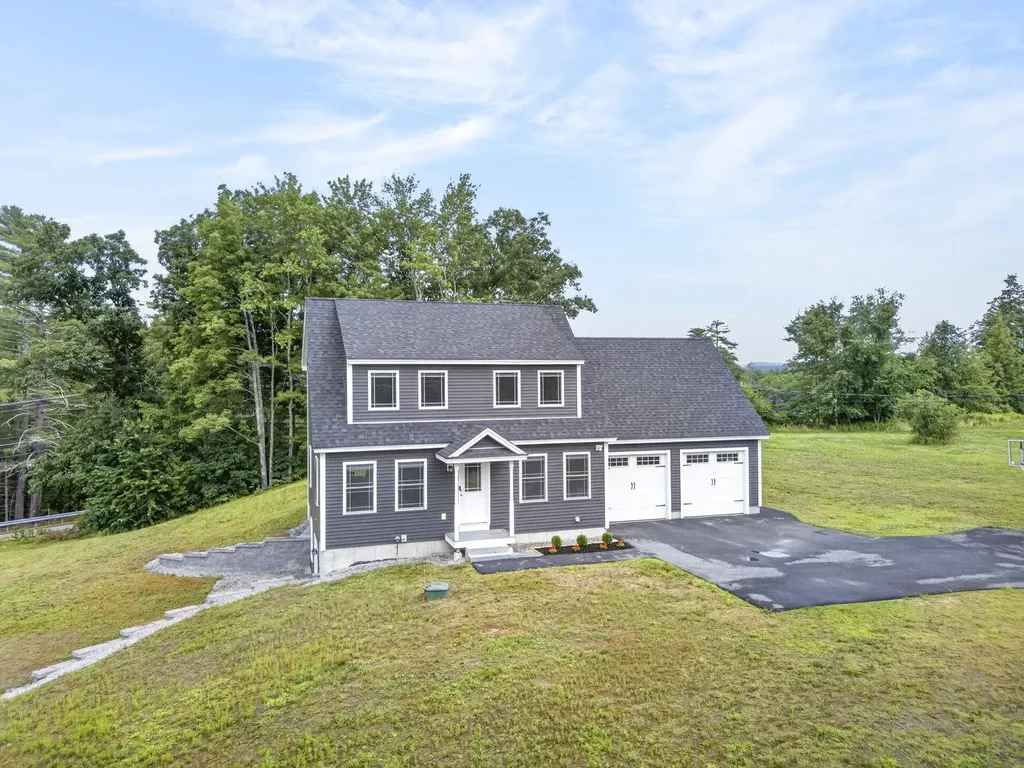
Welcome home! Built in 2023, this thoughtfully designed 3-bedroom, 2.5-bath Cape combines modern finishes and a versatile floor plan with room to grow. The main level features a welcoming open kitchen, dining, and living area with great flow for both everyday living and entertaining. The kitchen showcases gorgeous quartz countertops, stainless steel appliances, and a center island. A separate den provides the perfect space for a home office, library, or playroom. The mudroom entry from the attached two-car garage and half bath with laundry complete the main level. Upstairs, you'll find three comfortable bedrooms, including a nicely appointed primary suite with a private ¾ bath. A full bathroom serves the additional two bedrooms. Hardwood floors run throughout the home, with tile flooring in the bathrooms and mudroom. Central air conditioning provides year-round comfort. The walkout lower level offers excellent potential for additional living space, with plumbing already in place for a future bathroom. Whether you envision a family room, guest suite, home gym, office, or additional bedroom, this flexible space is ready for your ideas. Step outside to enjoy the peaceful setting from the rear deck, with views of the pond across the street and the rolling hills beyond. Set on 1.5 acres, the spacious yard offers a blank canvas for gardens, outdoor entertaining, recreation, or bringing your own landscaping vision to life. Conveniently located just minutes from I-93 Exit 17 and the growing Merchants Way area, you'll enjoy easy access to shopping, dining, and everyday services, while downtown Concord is only about 15 minutes away. Showings begin immediately. Open houses Saturday (7/11) and Sunday (7/12), both from 10:00 AM to 11:30 AM. Offer deadline Monday, 7/13, at 3:00 PM. Come discover everything this beautiful home has to offer!

Listed by Andrew Phinney of Keller Williams Realty-Metropolitan

$
$
%
$/month over payments
Federal 30-year interest rate: 6.49% last updated on Jul 9, 2026
* All Figures are estimates. Check with your bank or proposed mortgage company for actual interest rates.
This product uses the FRED® API but is not endorsed or certified by the Federal Reserve Bank of St. Louis.

Virtual TourSave FavoriteSchedule TourAsk A QuestionMore Details
6 Bona Vista Drive Bow NH 03304

Bow, NH6 Bona Vista Drive

Price$625,000

Est. Mortgage: $/month

MLS Number 5095516

  • Residential Single Family
  • Full Bath 1
  • Address 6 Bona Vista Drive
  • Construction Existing
  • Bedrooms 4

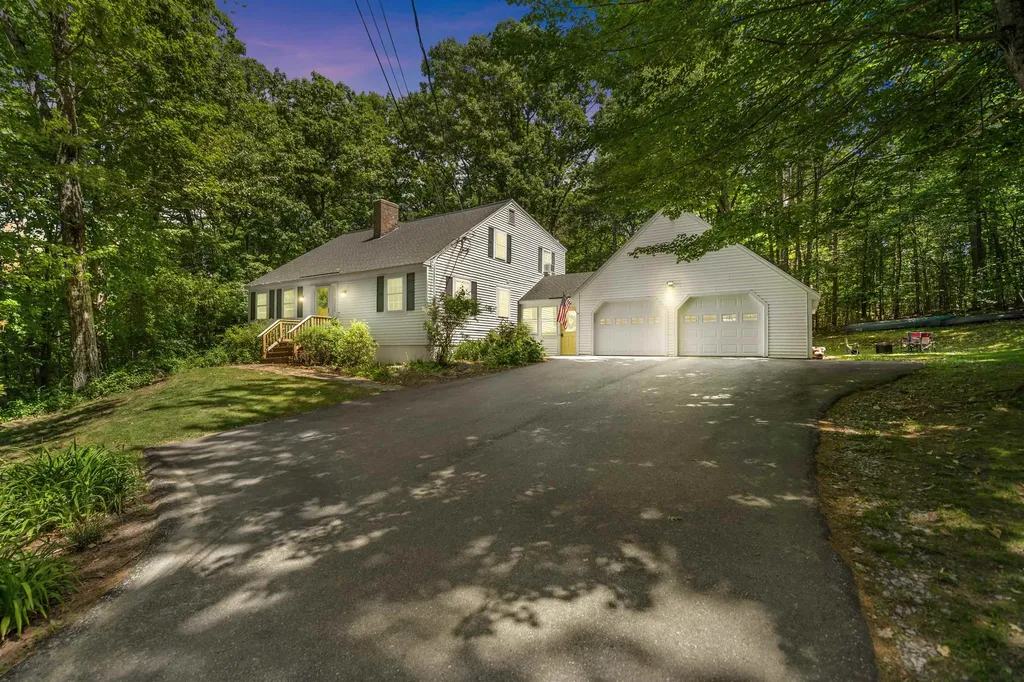
WOW! An unexpected career opportunity brings this move-in ready home to market after only a year; their loss is your gain! Here is a spacious and beautifully maintained Cape set on just over one private acre in one of Bow's most desirable locations. This impressive 4-bedroom, 2-bath home offers the perfect combination of comfort, flexibility, and privacy while providing plenty of room to spread out both inside and out. Step into the inviting living room, where a cozy wood-burning fireplace creates the perfect gathering space for relaxing evenings. The bright, updated kitchen is sure to impress with its large center island, granite countertops, stainless steel appliances, and abundant workspace, making it ideal for both everyday living and entertaining. The adjoining dining area provides a welcoming space for family meals and special occasions alike. One of the home's most attractive features is the convenience of main-level living, with a first-floor bedroom, full bath, and laundry area offering flexibility for guests, multi-generational living, or a home office. Upstairs, the spacious primary bedroom features a walk-in closet, while two additional bedrooms and another full bath provide ample accommodations for family and visitors. An unfinished full basement offers tremendous storage space and future expansion potential, while the attached two-car garage adds convenience and protection from the elements year-round. Outside, enjoy the peace and privacy of your beautiful yard, offering plenty of room for recreation, gardening, entertaining, or simply relaxing in your own outdoor retreat. The home is serviced by private water and private sewer and heated by oil. Located in highly sought-after Bow, residents enjoy excellent schools, scenic walking and hiking trails, golf courses, community events, and easy access to Concord, Manchester, major highways, shopping, dining, and employment centers. This exceptional property offers a wonde

Listed by Matthew Drechsel of EXP Realty

$
$
%
$/month over payments
Federal 30-year interest rate: 6.49% last updated on Jul 9, 2026
* All Figures are estimates. Check with your bank or proposed mortgage company for actual interest rates.
This product uses the FRED® API but is not endorsed or certified by the Federal Reserve Bank of St. Louis.

Save FavoriteSchedule TourAsk A QuestionMore Details

Broker Reciprocity 

Copyright 2026 PrimeMLS, Inc. All rights reserved. This information is deemed reliable, but not guaranteed. The data relating to real estate displayed on this display comes in part from the IDX Program of PrimeMLS. The information being provided is for consumers’ personal, non-commercial use and may not be used for any purpose other than to identify prospective properties consumers may be interested in purchasing. Data last updated July 10, 2026 4:39 PM UTC
