
SIGN UP or LOG IN 's Account

Log in to see your saved listings or edit your searches:

No account? Sign up now to save searches, listings, and get tailored listing notifications. It's free, opt-out anytime.

Find Your New Home

Sign Up Today!

Get fresh listings via email, save your favorite listings, match with similar properties, and unlock additional property info.

Create Your Account

Do not fill in this field:

Already have an account? Log in

and narrow your search. If you have fewer than 200 results, you can save your search.

Addison VT Mobile Real Estate

r=5701-5712
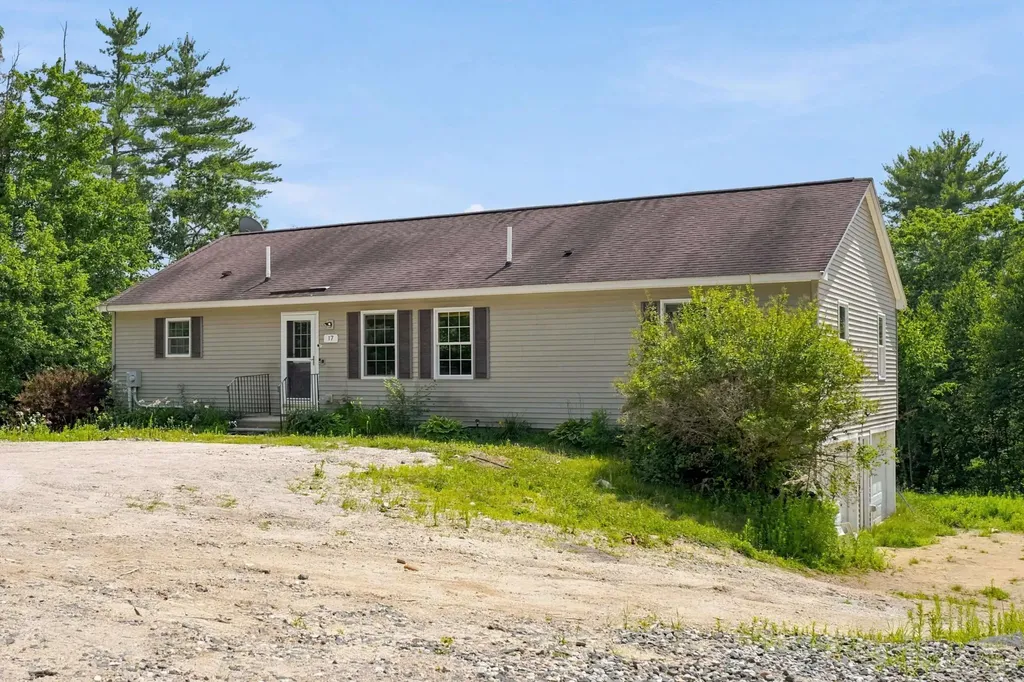
17 Vista Way Barrington NH 03825

Barrington, NH17 Vista Way

Price$599,900

Est. Mortgage: $/month

Open House

MLS Number 5099022

  • Residential Single Family
  • Next Open House: Sun 07/12 11:00 am. to 12:30 pm.
  • Full Bath 2
  • Address 17 Vista Way
  • Construction Existing

Escape to your own waterfront paradise on beautiful Long Pond! Imagine waking each morning to water views, sipping coffee on the expansive 30 foot covered deck, and ending your day with breathtaking sunsets right outside your door. This exceptional 3-bedroom, 3-bath Ranch offers 175 feet of private waterfront and the perfect blend of luxury, comfort, and relaxation. The stunning updated kitchen is the heart of the home, featuring an impressive 8.5 foot quartz island, stainless steel appliances, and an open layout designed for entertaining family and friends. Enjoy the convenience of first-floor laundry, a partially finished basement offering additional living space, an oversized 2 car garage, and plenty of storage for all your lake toys. Spend your days boating, fishing, kayaking, or simply unwinding by the water, with a pontoon boat available for purchase for just $5,500. Whether you're searching for your forever home, a weekend escape, or the ultimate staycation destination, this incredible waterfront gem delivers the lakefront lifestyle you've always dreamed of, all for under $600,000. Opportunities like this don't come along often!

Listed by Roberta Fulford and Malcolm Fulford of LAER Realty Partners/Goffstown

$
$
%
$/month over payments
Federal 30-year interest rate: 6.49% last updated on Jul 9, 2026
* All Figures are estimates. Check with your bank or proposed mortgage company for actual interest rates.
This product uses the FRED® API but is not endorsed or certified by the Federal Reserve Bank of St. Louis.

Virtual TourSave FavoriteSchedule TourAsk A QuestionMore Details
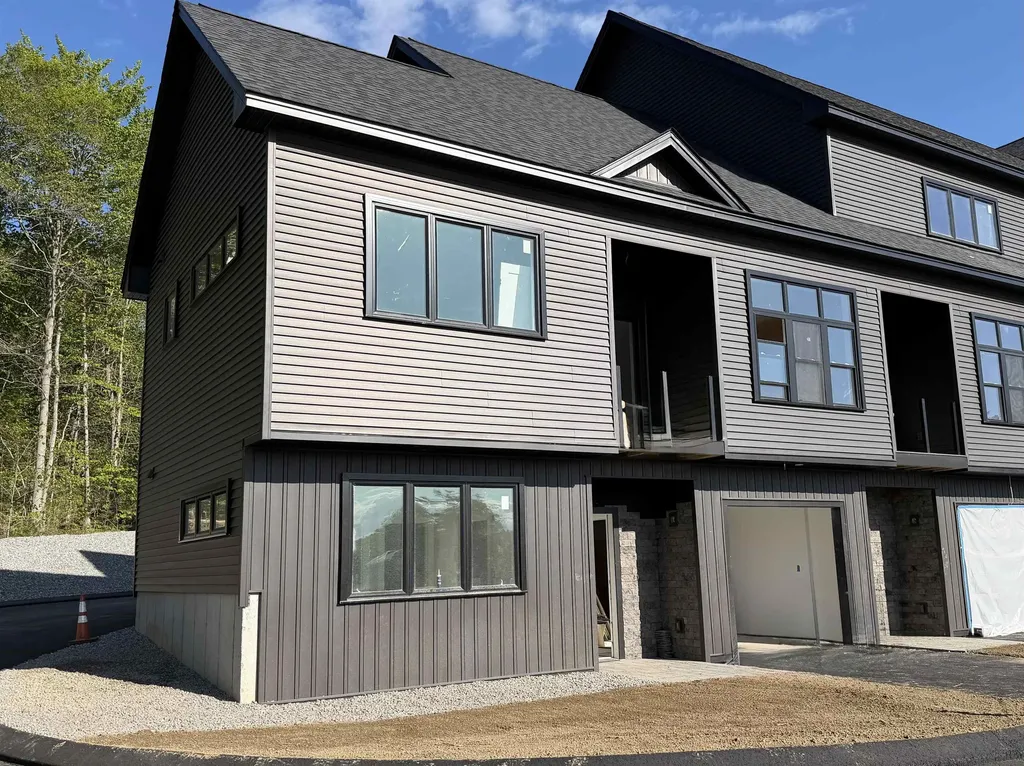
50 Stonewall Corners Way Laconia NH 03246
Open House

MLS Number 5065263

  • Condo
  • Next Open House: Sun 07/12 9:00 am. to 10:30 am.
  • Square Feet 1,423
  • Bedrooms 2
  • New Contruction Pre-Construction

Welcome to Stonewall Corners, an exciting new-construction neighborhood of modern town-homes in the heart of Lakes Region fun and excitement! These homes are designed with modern life in mind, and represent a tremendous investment opportunity! This two-bedroom home is fully customized, featuring dual en-suite bathrooms, creating ideal comfort and privacy. The open-concept living space is enhanced by rich maple hardwood flooring, upgraded shaker-style trim and a sleek electric fireplace. The kitchen and baths showcase upgraded quartz countertops, stylish vanities and quality finishes throughout. Enjoy the ease of smart-home technology and the convenience of an EV charger, perfect or today's connected lifestyle. The garage features an epoxy-coated floor. The exteriors are sharp and modern. This is a true END-UNIT home located at the quietest tree-lined edge of this new community. The location can't be beaten if you are looking for access to the Lakes Region's 4-season amenities, minutes from Meredith, Gunstock, or The Weirs. Winnipesaukee marinas, and great shops/restaurants.

Listed by Lisa Crossman and Christine Bassett of Lacasse & Avery Real Estate Brokerage

$
$
%
$/month over payments
Federal 30-year interest rate: 6.49% last updated on Jul 9, 2026
* All Figures are estimates. Check with your bank or proposed mortgage company for actual interest rates.
This product uses the FRED® API but is not endorsed or certified by the Federal Reserve Bank of St. Louis.

Save FavoriteSchedule TourAsk A QuestionMore Details
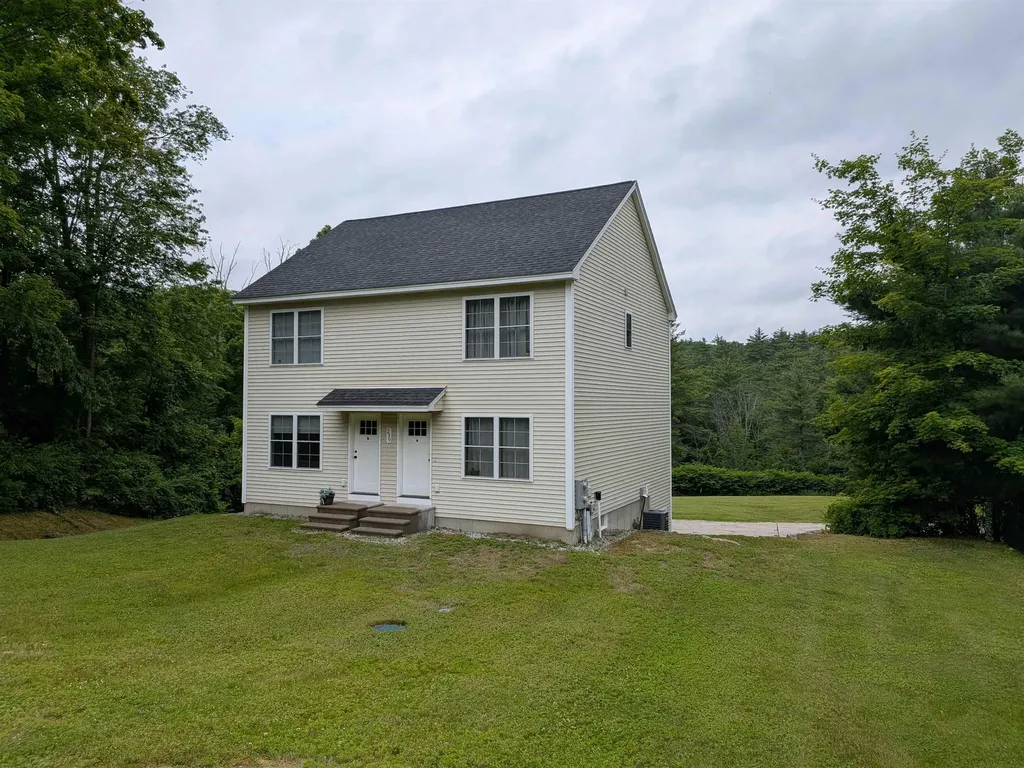
239 Gibbons Highway Wilton NH 03086

Wilton, NH239 Gibbons Highway

Price$599,900

Est. Mortgage: $/month

MLS Number 5095644

  • Multifamily
  • Address 239 Gibbons Highway
  • Units 2
  • Bathroom 4
  • Acreage 1

Excellent investment opportunity in Wilton! Built in 2019, this super clean side-by-side duplex offers two well-designed units, each with 992 sq. ft., 2 bedrooms, 1.5 baths, a one-car garage under, and central air. The main level features an open concept kitchen to living room area and you will discover SS appliances (fridge, dishwasher, and electric range) in the kitchens of each unit, and a first floor half bath. Upstairs there are two sizable bedrooms, one with an oversized closet, and a full bath and stackable laundry up there as well! The property is served by municipal sewer and private well and features a large, level backyard with plenty of usable outdoor space. Both units are currently rented, generating approximately $4,100 per month, with tenants paying their own heat, electric, cable, and internet making this an attractive low-maintenance income property. A terrific opportunity for an investor looking for newer construction and strong rental income in a convenient Wilton location. Day before notice required for showings.

Listed by William Goddard of Coldwell Banker Realty Nashua

$
$
%
$/month over payments
Federal 30-year interest rate: 6.49% last updated on Jul 9, 2026
* All Figures are estimates. Check with your bank or proposed mortgage company for actual interest rates.
This product uses the FRED® API but is not endorsed or certified by the Federal Reserve Bank of St. Louis.

Save FavoriteSchedule TourAsk A QuestionMore Details
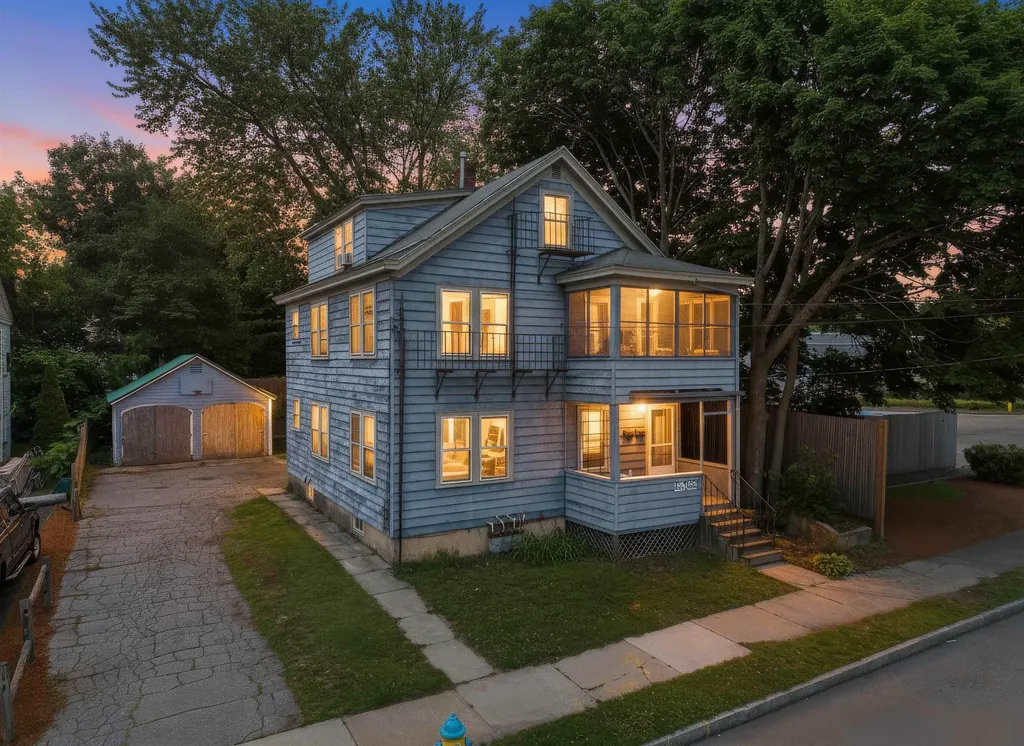
15-15 1/2 Marshall Street Nashua NH 03064

Nashua, NH15-15 1/2 Marshall Street

Price$599,900

Est. Mortgage: $/month

Open House

MLS Number 5098718

  • Multifamily
  • Next Open House: Sun 07/12 2:30 pm. to 4:00 pm.
  • Units 3
  • Bathroom 3
  • Acreage 0.12

A triplex under $600,000 in NH is one of the best purchases you could make and now you have an opportunity to do just that. This building features 3 one bedroom apartments, the first and second floor being particularly larger with great layouts. 2 car garage, nice backyard, ample parking, and clean units make this an even better opportunity. Enjoy separate utilities and proximity to downtown Nashua. Schedule your showing today!

Listed by Joshua Winn of Realty One Group Next Level

$
$
%
$/month over payments
Federal 30-year interest rate: 6.49% last updated on Jul 9, 2026
* All Figures are estimates. Check with your bank or proposed mortgage company for actual interest rates.
This product uses the FRED® API but is not endorsed or certified by the Federal Reserve Bank of St. Louis.

Virtual TourSave FavoriteSchedule TourAsk A QuestionMore Details
5 Ridgewood Terrace Exeter NH 03833

Exeter, NH5 Ridgewood Terrace

Price$599,900

Est. Mortgage: $/month

MLS Number 5099311

  • Residential Single Family
  • Full Bath 1
  • Address 5 Ridgewood Terrace
  • Construction Existing
  • Bedrooms 4

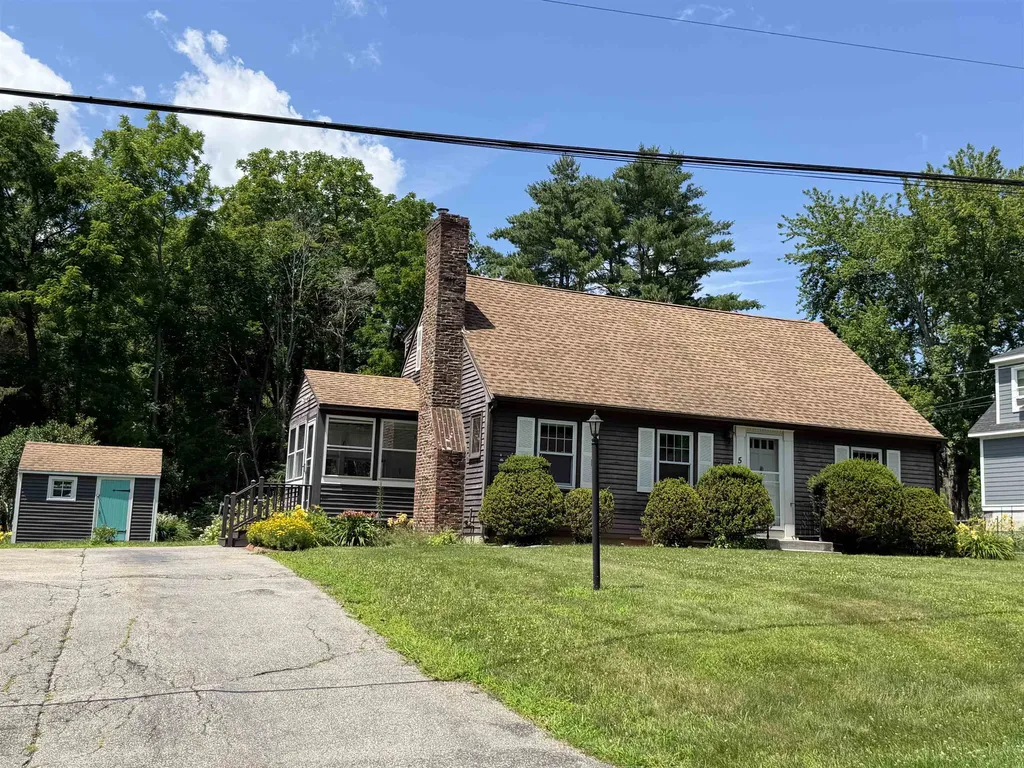
7 Room, 4 Bedroom cape style home in great Exeter location. Nice yard, ideal for weekend BBQs, gardening, or just relaxing in the fresh air. Situated in a highly sought-after, quiet neighborhood, you are just minutes away from Exeter's vibrant downtown, top-rated schools, boutique shopping, and excellent dining. Commuting is a breeze with easy access to major routes and the Amtrak Downeaster.

Listed by Florence Ruffner of Ruffner Real Estate,LLC

$
$
%
$/month over payments
Federal 30-year interest rate: 6.49% last updated on Jul 9, 2026
* All Figures are estimates. Check with your bank or proposed mortgage company for actual interest rates.
This product uses the FRED® API but is not endorsed or certified by the Federal Reserve Bank of St. Louis.

Virtual TourSave FavoriteSchedule TourAsk A QuestionMore Details
1795 Main Street Colchester VT 05446

MLS Number 5099333

  • Commercial
  • Address 1795 Main Street
  • Year Built 2002
  • Square Feet 2,016
  • Area VT-Chittenden

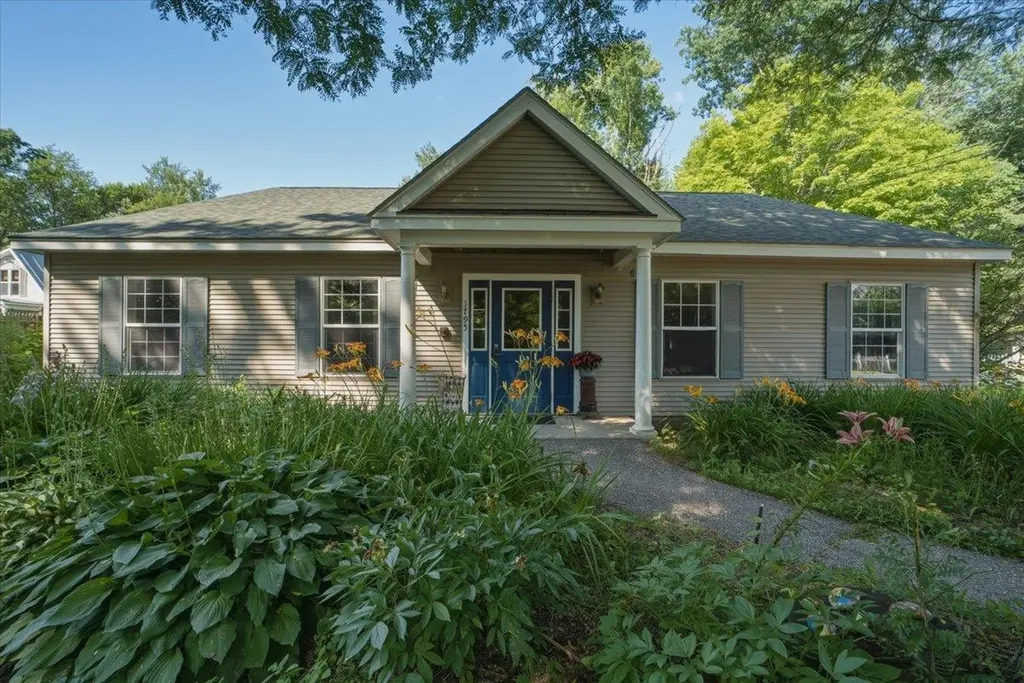
From the moment you step onto this property, a deep sense of purpose, community, and opportunity unfolds. Designed and custom-built in 2002 to serve as a premier child care center, the facility previously held state approval for up to 30 children, and the entire structure reflects that same high standard of order, safety, and functional design. The building is intelligently split into two independent primary wings, a layout that seamlessly allows multiple different programs or age groups to run concurrently under one roof. Boasting a freshly painted, light-filled interior, complete laundry setups, and kitchen capabilities, the entire space radiates a clean, turn-key readiness that lets you focus entirely on your business goals. The intentional design extends beautifully to the outdoors, where a securely fenced perimeter embraces two separate, expansive playground areas. Beyond the dedicated play spaces, the property backs into a peaceful patch of mature woods featuring once-established walking paths that are ripe for exploration. It is a rare, grounding setting that serves as an incredible foundation for a modern nature school, an active child care center, or an array of alternative business models. Positioned thoughtfully within Milton's highly versatile GLP1 zoning category, this property offers prospective buyers an exceptional regulatory foundation with clear, flexible guidelines for various commercial and civic paths. Come experience the structural integrity, massive versatility, and welcoming environment of this unique turn-key building for yourself. This is a location ready to support a vibrant new chapter of business, connection, and success.

Listed by Jordan Lafond of KW Vermont

$
$
%
$/month over payments
Federal 30-year interest rate: 6.49% last updated on Jul 9, 2026
* All Figures are estimates. Check with your bank or proposed mortgage company for actual interest rates.
This product uses the FRED® API but is not endorsed or certified by the Federal Reserve Bank of St. Louis.

Save FavoriteSchedule TourAsk A QuestionMore Details
5 Cameron Court Hampstead NH 03841

MLS Number 5093101

  • Condo
  • Square Feet 1,860
  • Bedrooms 2
  • New Contruction New Construction
  • Complex Cameron Commons

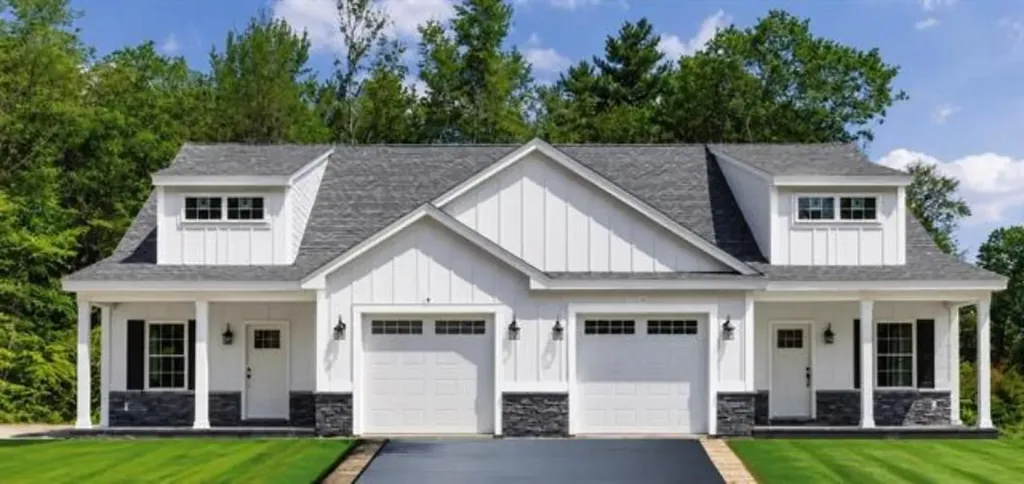
CAMERON COMMONS - NEW CONSTRUCTION 55+ community in Hampstead, NH. This new neighborhood is planned for 20 units on a quiet cul-de-sac, with 3 units up, standing, and ready to go. The homes feature an open-concept, front-to-back floor plan with a soaring cathedral ceiling encompassing the dining room (complete with crown molding and shadow box wainscoting), a kitchen with shaker-style cabinets, a large center island, quartz countertops, and stainless steel appliances, and a living room with a fireplace wall featuring floor-to-ceiling shiplap and a slider to a large, private bluestone patio. The first-floor primary suite offers double closets outfitted with a solid wood organizer system and a beautiful private bath with a double vanity and upgraded ceramic and marble tile shower and floors. Other amenities include a first-floor laundry, vinyl plank flooring throughout, solid-core doors, a hardwood staircase to the second floor, and an open spindled loft that can easily be converted to an enclosed room, plus a second bedroom and private office. Outside, enjoy a covered porch front entry with stone accents and a deep one-car garage. Conveniently located near I-93 and I-495. Use 70 Depot Road for GPS and come to the OPEN HOUSE on Sundays 10 AM to 12 PM, or call for an appointment.

Listed by Paul Redmond of BHHS Verani Londonderry

$
$
%
$/month over payments
Federal 30-year interest rate: 6.49% last updated on Jul 9, 2026
* All Figures are estimates. Check with your bank or proposed mortgage company for actual interest rates.
This product uses the FRED® API but is not endorsed or certified by the Federal Reserve Bank of St. Louis.

Virtual TourSave FavoriteSchedule TourAsk A QuestionMore Details
7 Cameron Court Hampstead NH 03841

MLS Number 5093104

  • Condo
  • Square Feet 1,860
  • Bedrooms 2
  • New Contruction New Construction
  • Complex Cameron Commons

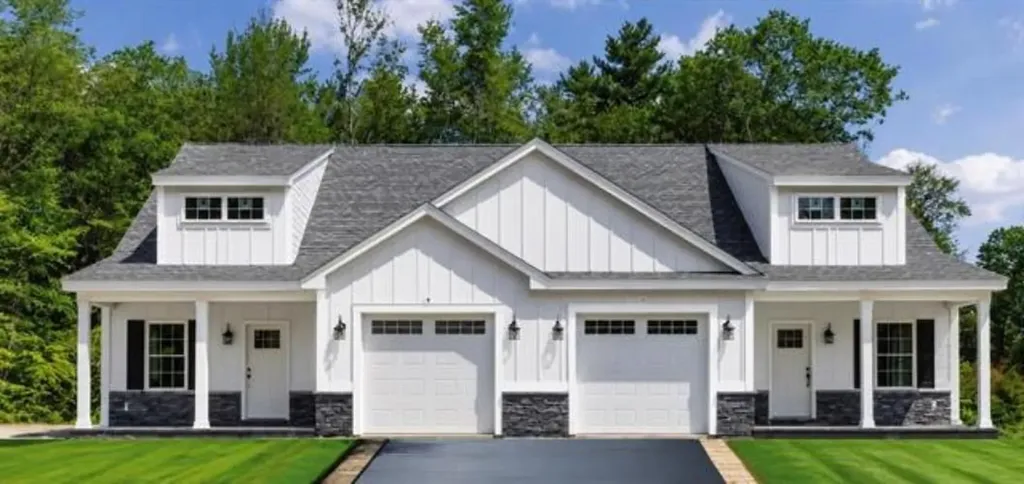
CAMERON COMMONS - NEW CONSTRUCTION 55+ community in Hampstead, NH. This new neighborhood is planned for 20 units on a quiet cul-de-sac, with 3 units up, standing, and ready to go. The homes feature an open-concept, front-to-back floor plan with a soaring cathedral ceiling encompassing the dining room (complete with crown molding and shadow box wainscoting), a kitchen with shaker-style cabinets, a large center island, quartz countertops, and stainless steel appliances, and a living room with a fireplace wall featuring floor-to-ceiling shiplap and a slider to a large, private bluestone patio. The first-floor primary suite offers double closets outfitted with a solid wood organizer system and a beautiful private bath with a double vanity and upgraded ceramic and marble tile shower and floors. Other amenities include a first-floor laundry, vinyl plank flooring throughout, solid-core doors, a hardwood staircase to the second floor, and an open spindled loft that can easily be converted to an enclosed room, plus a second bedroom and private office. Outside, enjoy a covered porch front entry with stone accents and a deep one-car garage. Conveniently located near I-93 and I-495. Use 70 Depot Road for GPS and come to the OPEN HOUSE on Sundays 10 AM to 12 PM, or call for an appointment.

Listed by Paul Redmond of BHHS Verani Londonderry

$
$
%
$/month over payments
Federal 30-year interest rate: 6.49% last updated on Jul 9, 2026
* All Figures are estimates. Check with your bank or proposed mortgage company for actual interest rates.
This product uses the FRED® API but is not endorsed or certified by the Federal Reserve Bank of St. Louis.

Virtual TourSave FavoriteSchedule TourAsk A QuestionMore Details
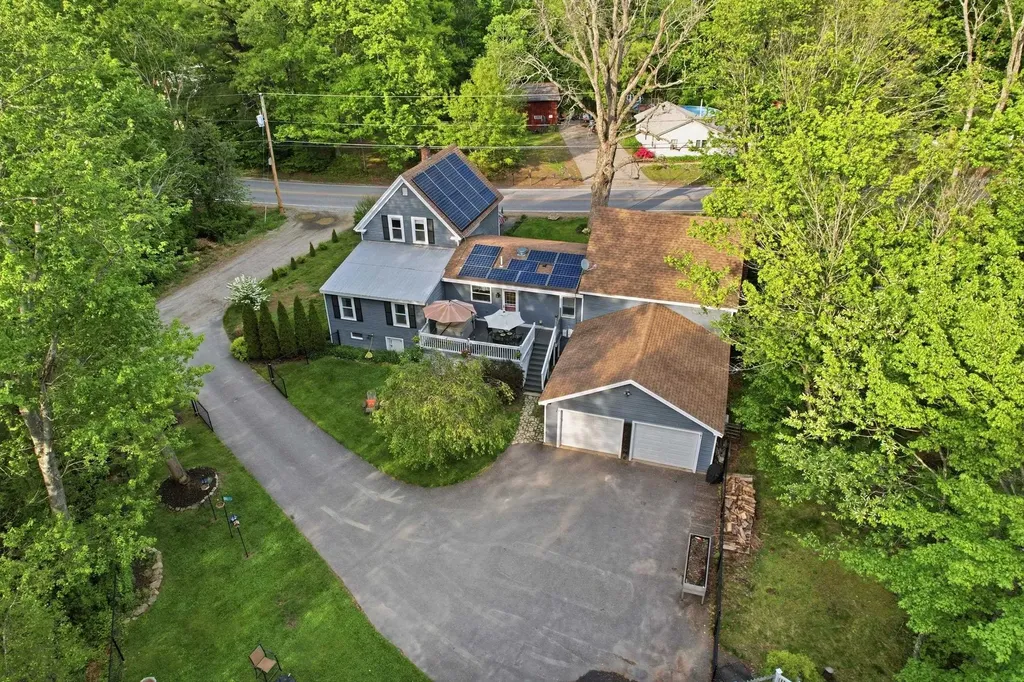
53 Sandown Road Fremont NH 03044

Fremont, NH53 Sandown Road

Price$599,900

Est. Mortgage: $/month

Open House

MLS Number 5091403

  • Residential Single Family
  • Next Open House: Sun 07/12 2:00 pm. to 4:00 pm.
  • Full Bath 1
  • Address 53 Sandown Road
  • Construction Existing

Open house, Sunday July 12th from 2 to 4 pm. This beautiful home has all the details taken care of and all that's left is moving in and making it yours. This extensively upgraded property checks every box, from the thoughtful layout to the major mechanical improvements already done for you, including three mini-split systems that delivers efficient, year-round comfort throughout the home. The kitchen is a showstopper, loaded with cabinetry, updated appliances, breakfast bar seating, and a cozy eat-in area anchored by a pellet stove and framed by a gorgeous bay window. The original barn area was upgraded into an oversized family room with a woodstove, bringing warmth, comfort, and a perfect space for entertaining. It's 1st floor primary bedroom offers large windows and feels like a true escape. The updated full bath impresses with double sinks, a soaking tub, and spa-like finishes. A dedicated laundry room and a flexible bonus room currently used as an office and small kitchenette, round out the main level. The second story offers two more bedrooms and an updated 3/4 bath with a walk-in shower. The oversized two-car garage handles vehicles, gear, hobbies, and everything in between. Your four-legged family members will love the fully fenced yard, which offers room to roam, play, and explore safely. The gated driveway adds privacy and peace of mind. Relax on the deck, fire up the grill, and enjoy the gardens and peaceful surroundings. All just minutes from shopping, dining, and daily conveniences. Upgraded, move-in ready, and perfect for your dogs that want to have leash free yard! It's the one you've been waiting for.

Listed by Donna Gerry of Heigis Real Estate LLC.

$
$
%
$/month over payments
Federal 30-year interest rate: 6.49% last updated on Jul 9, 2026
* All Figures are estimates. Check with your bank or proposed mortgage company for actual interest rates.
This product uses the FRED® API but is not endorsed or certified by the Federal Reserve Bank of St. Louis.

Virtual TourSave FavoriteSchedule TourAsk A QuestionMore Details
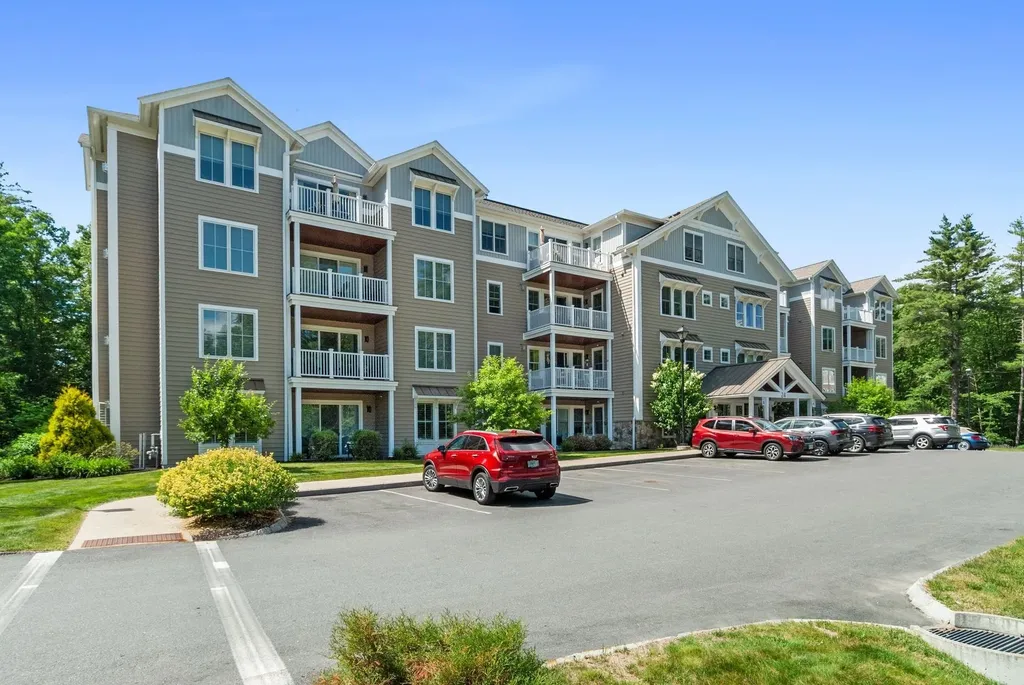
24 Willey Creek Road Exeter NH 03833

MLS Number 5095261

  • Condo
  • Square Feet 1,659
  • Bedrooms 2
  • New Contruction Existing
  • Address 24 Willey Creek Road

Welcome to easy, maintenance free living in Ray Farm, one of Exeter's most desirable 55+ communities! This beautifully maintained newer construction condominium offers the perfect blend of comfort, convenience, and style. The thoughtfully designed floor plan features hardwood floors, a cozy gas fireplace, and an inviting open concept living space ideal for both everyday living and entertaining. A stunning kitchen is the heart of the home, complete with a large island and breakfast bar, ample cabinetry, and plenty of workspace for cooking and gathering. The generous primary suite offers peaceful wooded views, a walk in closet, and a private bath with double sinks, creating a relaxing retreat at the end of the day. Additional highlights include an elevator, heated underground garage parking, and an assigned storage unit in the garage. Residents enjoy exceptional community amenities, including a top of the line clubhouse with gathering space, fitness center, and outdoor grilling area. Surrounded by beautifully maintained grounds and located just minutes from Exeter's charming downtown, this home offers the perfect combination of active living and low maintenance comfort. OPEN HOUSE SATURDAY (6/20) FROM 10AM-12PM!

Listed by Kathy Walsh of RE/MAX Shoreline

$
$
%
$/month over payments
Federal 30-year interest rate: 6.49% last updated on Jul 9, 2026
* All Figures are estimates. Check with your bank or proposed mortgage company for actual interest rates.
This product uses the FRED® API but is not endorsed or certified by the Federal Reserve Bank of St. Louis.

Save FavoriteSchedule TourAsk A QuestionMore Details
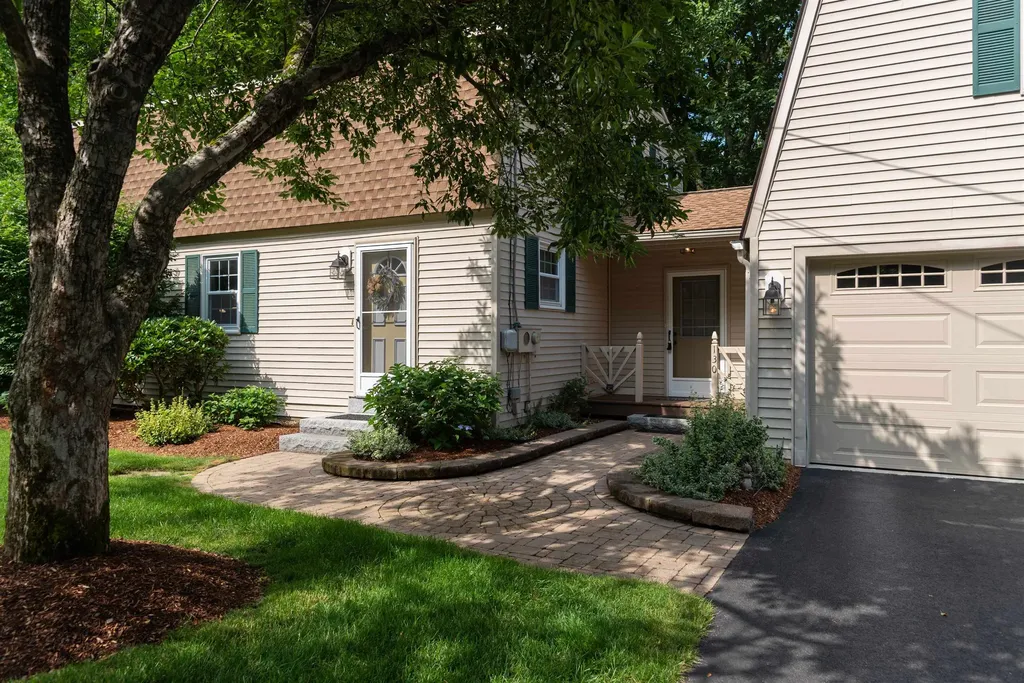
130 Lindstrom Lane Manchester NH 03104

Manchester, NH130 Lindstrom Lane

Price$599,900

Est. Mortgage: $/month

Open House

MLS Number 5097214

  • Residential Single Family
  • Next Open House: Sun 07/12 10:30 am. to 12:30 pm.
  • Address 130 Lindstrom Lane
  • Construction Existing
  • Bedrooms 3

Price Adjustment! OPEN HOUSE Sunday 7/12 10:30-12:30. Lovingly maintained by the same owners for more than four decades, 130 Lindstrom Lane is a home that's been cared for over time and is ready for its next owners. Picture evenings on the deck, morning coffee overlooking the backyard, and a home with the space to grow, gather, and make your own. Located directly across from Currier Hill in one of Manchester's desired North End neighborhoods, this adorable 3-bedroom home offers just over 2,300 square feet of thoughtfully designed living space. Enter through the mudroom, where French doors lead into to the kitchen featuring granite countertops, stainless steel appliances, abundant cabinetry, and a breakfast nook where everyday life naturally comes together. A formal dining room, comfortable living room, and beautifully remodeled half bath complete the main level. Upstairs, you'll find three generously sized bedrooms with large closets and a spacious full bath featuring custom built-in storage. Above the attached two-car garage, the finished loft offers exceptional flexibility for a home office, media room or playroom. The walkout basement provides excellent storage today and the opportunity to create additional finished space down the road. Outside you'll find a freshly painted deck that overlooks the backyard & serene wooded setting, with seasonal views of Lake Massabesic. Thoughtful updates completed within the past five years- including the roof, patio, driveway, flooring, interior paint, landscaping, and more! Just minutes from Derryfield Country Club, shopping, dining, and major highways, this home offers a low maintenance lifestyle in a location that feels tucked away yet connected. Book your showing today!

Listed by Madeline Pisapia of William Raveis R.E. & Home Services

$
$
%
$/month over payments
Federal 30-year interest rate: 6.49% last updated on Jul 9, 2026
* All Figures are estimates. Check with your bank or proposed mortgage company for actual interest rates.
This product uses the FRED® API but is not endorsed or certified by the Federal Reserve Bank of St. Louis.

Save FavoriteSchedule TourAsk A QuestionMore Details
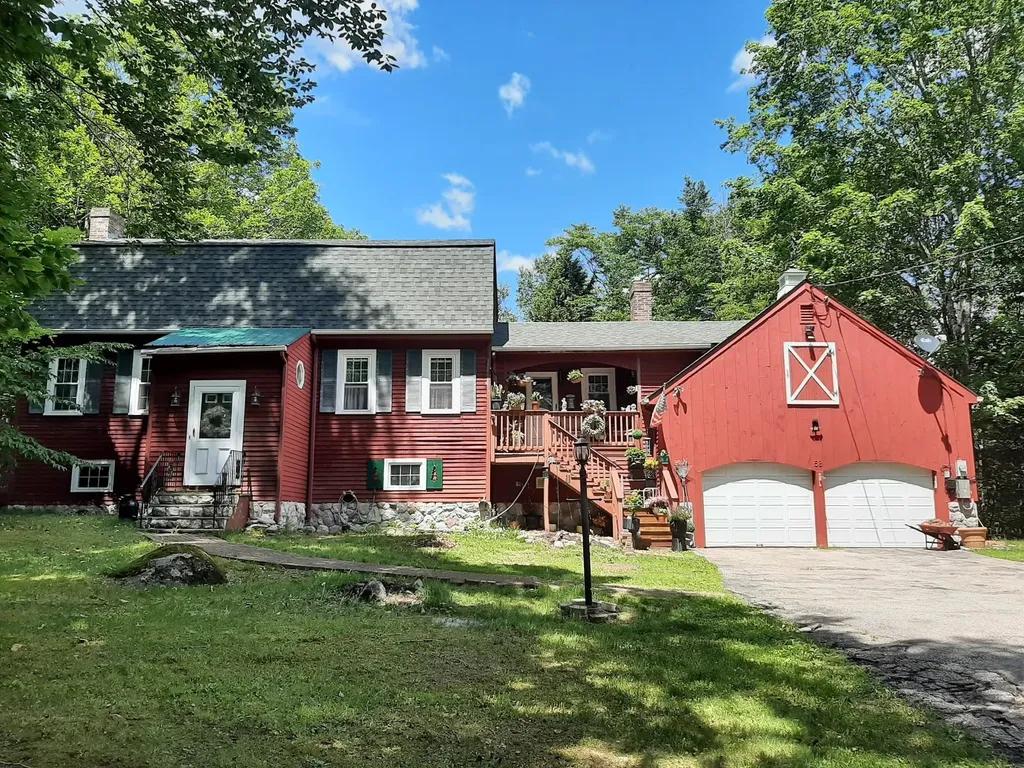
58 West Ledge Road Bartlett NH 03838

Bartlett, NH58 West Ledge Road

Price$599,900

Est. Mortgage: $/month

MLS Number 5095050

  • Residential Single Family
  • Full Bath 1
  • Address 58 West Ledge Road
  • Construction Existing
  • Bedrooms 3

Lovely Gambrel style home in the sought after Glen Ledge neighborhood. This property features an attached garage, a recently remodeled kitchen, a roof just two years young, and beautiful hardwood floors throughout. Enjoy seasonal views of Attitash Mountain and an ideal location close to hiking, skiing, golf, the National Forest, and so much more. Experience the best of both Bartlett and Jackson, two charming towns that connect you to four seasons of recreation, beauty, and community.

Listed by Debra Phaneuf of Black Bear Realty

$
$
%
$/month over payments
Federal 30-year interest rate: 6.49% last updated on Jul 9, 2026
* All Figures are estimates. Check with your bank or proposed mortgage company for actual interest rates.
This product uses the FRED® API but is not endorsed or certified by the Federal Reserve Bank of St. Louis.

Virtual TourSave FavoriteSchedule TourAsk A QuestionMore Details

Broker Reciprocity 

Copyright 2026 PrimeMLS, Inc. All rights reserved. This information is deemed reliable, but not guaranteed. The data relating to real estate displayed on this display comes in part from the IDX Program of PrimeMLS. The information being provided is for consumers’ personal, non-commercial use and may not be used for any purpose other than to identify prospective properties consumers may be interested in purchasing. Data last updated July 11, 2026 7:23 PM UTC
