SIGN UP or LOG IN 's Account

Log in to see your saved listings or edit your searches:

No account? Sign up now to save searches, listings, and get tailored listing notifications. It's free, opt-out anytime.

Find Your New Home

Sign Up Today!

Get fresh listings via email, save your favorite listings, match with similar properties, and unlock additional property info.

Create Your Account

Do not fill in this field:

Already have an account? Log in

and narrow your search. If you have fewer than 200 results, you can save your search.

Addison VT Mobile Real Estate

r=577-588
32 River Road Hanover NH 03755

Hanover, NH32 River Road

Price$1,995,000

Est. Mortgage: $/month

MLS Number 5091500

  • Residential Single Family
  • Full Bath 1
  • Address 32 River Road
  • Construction Existing
  • Bedrooms 3

Perfectly positioned along the Connecticut River in Hanover, 32 River Road offers a rare blend of refined living and extraordinary natural beauty. This thoughtfully updated three-bedroom, three-bath residence captures sweeping river views and an effortless indoor-outdoor lifestyle in one of the Upper Valley's most desirable settings.Renovated in 2021, the kitchen, family room, and baths feature clean, timeless finishes, while hardwood floors and radiant heat throughout the lower level and garage provide year-round comfort. Cathedral ceilings introduce natural light and volume, while loft spaces accessed by custom ladders add charm, flexibility, and a perfect hideaway for younger guests. Clapboard siding and a standing seam metal roof complete the home's understated New England aesthetic. The home's 700+ square-foot wraparound deck serves as the centerpiece of the property, offering panoramic river views and exceptional space for entertaining, dining, or quiet retreat. Whether enjoying morning coffee beside the water, evenings in the hot tub, or sunset gatherings with friends, every moment is framed by the rhythm and beauty of the Connecticut River. A private dock provides access to rowing, paddling, boating, and exploration. Included in the offering are a Vespoli racing shell, canoe, kayak, and motorized raft, along with amenities including dedicated gear storage, an outdoor summer shower, and a heated two-car garage. In the early morning hours, Dartmouth crew shells glide quietly along the river, adding to the timeless character of life on the Connecticut. Adding to the property's appeal is an additional 10-acre parcel across the street, where carved walking trails and several potential building sites offer future possibilities. The river becomes part of daily life in every season, creating a rare sense of privacy and connection to nature just moments from downtown Hanover and Dartmouth College. Offered with tasteful furnishings-this is a turn key opportunity.

Listed by Liam McCarthy of Coldwell Banker LIFESTYLES - Hanover

$
$
%
$/month over payments
Federal 30-year interest rate: 6.55% last updated on Jul 16, 2026
* All Figures are estimates. Check with your bank or proposed mortgage company for actual interest rates.
This product uses the FRED® API but is not endorsed or certified by the Federal Reserve Bank of St. Louis.

Save FavoriteSchedule TourAsk A QuestionMore Details

260 Mansfield View Road Stowe VT 05672

Stowe, VT260 Mansfield View Road

Price$1,995,000

Est. Mortgage: $/month

MLS Number 5077647

  • Residential Single Family
  • Full Bath 2
  • Construction Existing
  • Bedrooms 4
  • Bathroom 3

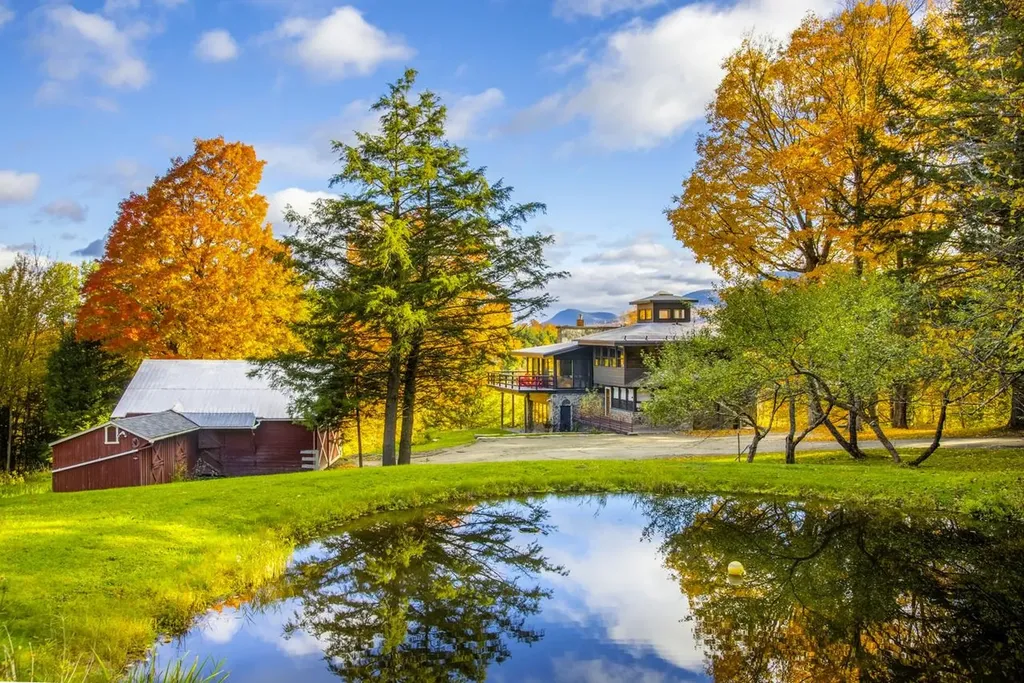
A Classic Vermont Retreat with Sweeping Mount Mansfield Views. Welcome to your quintessential mountain getaway - a stunning 4-bedroom, 3-bath log cabin perfectly positioned to capture panoramic views of Mount Mansfield. Crafted with timeless detail and natural materials, this home exudes warmth and craftsmanship at every turn. Expansive windows frame the mountain vista, filling the interior with golden light and a sense of peace that's hard to find anywhere else. The heart of the home is the great room, anchored by a classic wood-burning stove and accented by soaring log beams and hand-hewn finishes. The open kitchen invites gathering, with custom cabinetry, stone countertops, and a generous island for casual dining. Multiple living areas, both intimate and open, make this home ideal for entertaining or quiet reflection. Upstairs you will find an en-suite primary along with an oversized loft for additional sleeping accommodations. On the lower level of the house you'll find the ideal room for recreation with a pool table and big screen TV. Step outside and enjoy the hot tub year round or the spacious deck - perfect for morning coffee or stargazing by night. With a blend of rustic character and modern comfort, this property captures the best of Vermont living - privacy, beauty, and connection to nature - all within easy reach of Stowe's world-class skiing, dining, and outdoor adventures. Being sold furnished with exceptions. This is turn key with an established rental history.

Listed by Susan ORourke of Pall Spera Company Realtors-Stowe Village

$
$
%
$/month over payments
Federal 30-year interest rate: 6.55% last updated on Jul 16, 2026
* All Figures are estimates. Check with your bank or proposed mortgage company for actual interest rates.
This product uses the FRED® API but is not endorsed or certified by the Federal Reserve Bank of St. Louis.

Virtual TourSave FavoriteSchedule TourAsk A QuestionMore Details

5 Frazier Avenue Newbury NH 03255

Newbury, NH5 Frazier Avenue

Price$1,995,000

Est. Mortgage: $/month

MLS Number 5085444

  • Residential Single Family
  • Full Bath 1
  • Address 5 Frazier Avenue
  • Construction Existing
  • Bedrooms 5

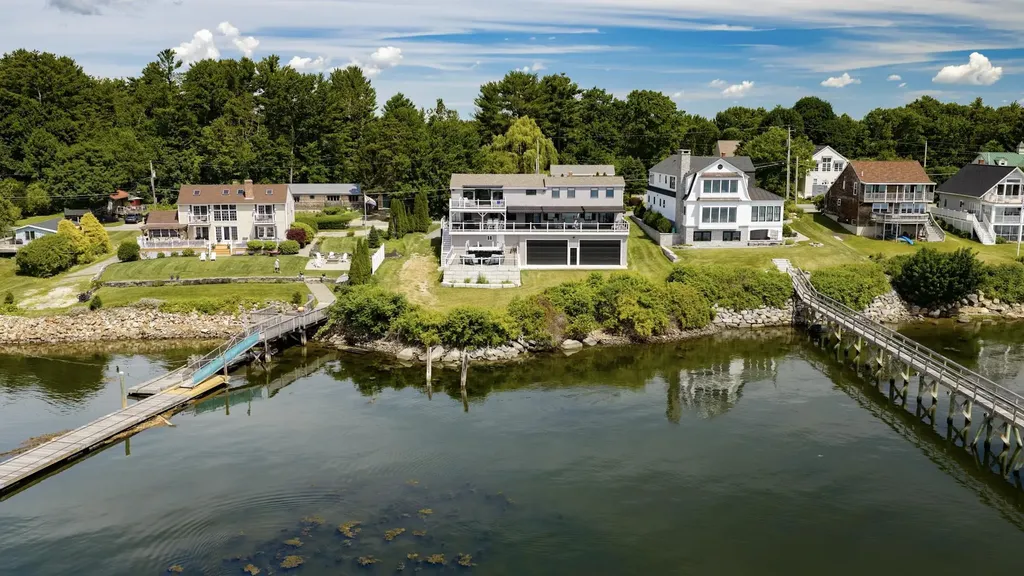
Nestled on the Newbury shore of Lake Sunapee, this exceptional compound offers a rare combination of waterfront charm and year-round livability. Two beautifully adapted boathouses sit at the water's edge, Each are on a separate lot of record and each offer two bedrooms plus additional sleeping options, full kitchens & baths - all fully winterized for comfortable four-season living. Wraparound exterior decks and wharfs connect both buildings, creating generous space for relaxing, dining, and gathering against the backdrop of the lake. With docking for up to five boats and 185 feet of pristine shoreline, this is a boater's dream property. Set back from the water, a winterized carriage house rounds out the compound with two garage bays, a first-floor media room, and an upper-level open-concept apartment featuring kitchen, living, and sleeping areas - perfect for guests, extended family, or a caretaker. Together, the three buildings offer an extraordinary amount of flexible, self-contained living space rarely found on the waterfront. Whether you're waking up to the call of a loon drifting across the water on a summer morning or heading out for a day on the slopes, this property delivers it all. Located just minutes from Mt. Sunapee Ski Resort, it's the ideal four-season retreat for those who want to live - and play - on the lake all year long.

Listed by Pamela Perkins of Four Seasons Sotheby's Int'l Realty

$
$
%
$/month over payments
Federal 30-year interest rate: 6.55% last updated on Jul 16, 2026
* All Figures are estimates. Check with your bank or proposed mortgage company for actual interest rates.
This product uses the FRED® API but is not endorsed or certified by the Federal Reserve Bank of St. Louis.

Virtual TourSave FavoriteSchedule TourAsk A QuestionMore Details

170 Ridge Road Hollis NH 03049

Hollis, NH170 Ridge Road

Price$1,995,000

Est. Mortgage: $/month

Active With Contract

MLS Number 5086843

  • Residential Single Family
  • Full Bath 4
  • Address 170 Ridge Road
  • Construction Existing
  • Bedrooms 4

Set along a picturesque scenic road in sought-after Hollis NH, this exceptional custom Colonial offers the perfect blend of luxury, privacy, and lifestyle on 4.54 beautifully landscaped acres. With over 6,700 sq ft of finished living space, this home is thoughtfully designed for both everyday living and entertaining on a grand scale. A dramatic two-story living room with soaring cathedral ceilings and a striking brick fireplace anchors the main level, while oversized windows flood the home with natural light and showcase the serene surroundings. The chef's kitchen is a true centerpiece, featuring high-end appliances, expansive granite surfaces, custom cabinetry, and a large island that opens seamlessly to dining and gathering spaces. The home offers 4 spacious bedrooms and 6 baths, including a luxurious primary suite with spa-like amenities and walk-in closets. Additional flexible spaces include a private office, sunroom, and multiple bonus rooms to suit a variety of needs. The finished walkout lower level is an entertainer's dream-complete with a custom bar, home theater area, game room, and abundant space for hosting or relaxing. Step outside to enjoy your own private oasis with an in-ground pool, gazebo, deck, and expansive yard ideal for recreation or quiet retreat. Additional highlights include a 3-car garage, central air, generator, multi-zone heating, and quality craftsmanship throughout. Located within the highly regarded Hollis-Brookline school district, this property offers a rare opportunity to enjoy refined living in one of southern New Hampshire's most desirable communities. Showings begin with open houses Friday, May 8th 4-6pm and Saturday, May 9th 10am-1pm.

Listed by Maggie Kerkhoff of BHHS Verani Seacoast

$
$
%
$/month over payments
Federal 30-year interest rate: 6.55% last updated on Jul 16, 2026
* All Figures are estimates. Check with your bank or proposed mortgage company for actual interest rates.
This product uses the FRED® API but is not endorsed or certified by the Federal Reserve Bank of St. Louis.

Virtual TourSave FavoriteSchedule TourAsk A QuestionMore Details

477 E Mountain Road Peterborough NH 03458

Peterborough, NH477 E Mountain Road

Price$1,995,000

Est. Mortgage: $/month

MLS Number 5061096

  • Residential Single Family
  • Full Bath 3
  • Address 477 E Mountain Road
  • Construction Existing
  • Bedrooms 6

Welcome to 477 East Mountain Road - Peterborough's Crown Jewel! Perched on prestigious East Mountain Road, the magnificent “Knights Hill” estate-once the historic home of conservationist and benefactor Josie Kane-has been meticulously restored to its former grandeur while enhanced with modern luxuries. Encompassing 6/7 bedrooms, 5 baths, and approximately 5,000 square feet of sophisticated living space, the residence is surrounded by hundreds of acres of meadows, woodlands, and includes conserved land, ensuring unrivaled privacy and sweeping ridge views across the Monadnock region. A long, scenic private drive leads to a stately courtyard and guest cottage. Through a grand mahogany doorway, the soaring great room impresses with cathedral ceilings, hardwood floors, and a commanding stucco fireplace. The chef's kitchen with granite island and octagonal breakfast alcove serves as the heart of the home, while the owner's wing offers dual elegant baths and a refined private retreat. Guests are graciously accommodated in a standalone cottage or in the carriage house apartment with its own kitchen, bath, and private entry-perfect for in-laws, staff, or extended stays. Outdoor living features expansive bluestone terraces, manicured gardens, and open columned porches framing some of New England's finest mountain views. Just minutes from downtown Peterborough and within easy reach of Boston, this extraordinary estate is a rare legacy offering that combines history, seclusion, and timel

Listed by Andrew Peterson of Four Seasons Sotheby's International Realty

$
$
%
$/month over payments
Federal 30-year interest rate: 6.55% last updated on Jul 16, 2026
* All Figures are estimates. Check with your bank or proposed mortgage company for actual interest rates.
This product uses the FRED® API but is not endorsed or certified by the Federal Reserve Bank of St. Louis.

Virtual TourSave FavoriteSchedule TourAsk A QuestionMore Details

30 Farr Road Chesterfield NH 03466

Chesterfield, NH30 Farr Road

Price$1,995,000

Est. Mortgage: $/month

MLS Number 5067451

  • Residential Single Family
  • Full Bath 5
  • Address 30 Farr Road
  • Construction New Construction
  • Bedrooms 6

***SUBSTANTIAL PRICE IMPROVEMENT! Never before lived in, this extraordinary Connecticut River estate offers a rare opportunity to own 18± private acres and 1,200± feet of pristine river frontage, complete with a sandy beach and breathtaking views. One of the last remaining undivided waterfront parcels of its kind, this newly constructed 6,400± sq ft residence blends luxury, privacy, and natural beauty in an irreplaceable setting. Designed for both everyday living and exceptional entertaining, the home features 6 bedrooms, 6.5 baths, and an accessory dwelling unit with a private entrance-ideal for multigenerational living, guests, or extended stays. Thoughtful craftsmanship is evident throughout, including 3/4” oak flooring, Marvin windows, porcelain-tiled baths, and custom cabinetry. Whether launching a boat from your shoreline, enjoying sunsets over the river, or hosting family and friends in a truly remarkable setting, this property delivers an unparalleled lifestyle rarely found in New England. A one-of-a-kind waterfront estate offering a legacy property for generations to come. A seller credit will be provided at closing for kitchen, bathroom, and closet accoutrements, offering the opportunity to personalize the finishing touches to suit your own taste and style. Competitive seller financing options available. Just 5 minutes from Brattleboro and I-91 and only 15 minutes from Keene.

Listed by Tj Kelly of Greenwald Realty Group

$
$
%
$/month over payments
Federal 30-year interest rate: 6.55% last updated on Jul 16, 2026
* All Figures are estimates. Check with your bank or proposed mortgage company for actual interest rates.
This product uses the FRED® API but is not endorsed or certified by the Federal Reserve Bank of St. Louis.

Save FavoriteSchedule TourAsk A QuestionMore Details

225 Lowell Street Carlisle MA 01741

Carlisle, MA225 Lowell Street

Price$1,995,000

Est. Mortgage: $/month

MLS Number 5085290

  • Land
  • Address 225 Lowell Street
  • Acreage 12.6
  • Area MA-Middlesex
  • Utilities Cable Available

Exceptional opportunity to own 12+ acres of bucolic land in prime Carlisle location! Currently operating as a working farm, the property includes an established equestrian component with multiple horse borders, on site barn manager, offering both functionality and potential income. The property presents compelling development potential with at least two possible lots at the rear of the property & additional access from Morse Road-ideal for those looking to create a private estate compound or explore subdivision possibilities. Set way back from the main road, the parcel offers privacy & natural beauty surrounded by miles of scenic hiking/biking/walking trails leading to popular Great Brook State Park. The 4100 Square foot rambling farmhouse has an attached barn and a beautiful chefs country kitchen, a large screened in porch overlooking the farm, Viessmann boiler and a new Presby septic. The best Carlisle location - short distance to town, public schools & library.

Listed by Colleen Murphy of Barrett Sotheby's Int'l Realty

$
$
%
$/month over payments
Federal 30-year interest rate: 6.55% last updated on Jul 16, 2026
* All Figures are estimates. Check with your bank or proposed mortgage company for actual interest rates.
This product uses the FRED® API but is not endorsed or certified by the Federal Reserve Bank of St. Louis.

Save FavoriteSchedule TourAsk A QuestionMore Details

225 Lowell Street Carlisle MA 01741

Carlisle, MA225 Lowell Street

Price$1,995,000

Est. Mortgage: $/month

MLS Number 5083484

  • Residential Single Family
  • Full Bath 3
  • Address 225 Lowell Street
  • Construction Existing
  • Bedrooms 4

In the picturesque country-side of Carlisle, Little Brook Farm is a rare & exceptional Equestrian property offering peace, privacy & timeless New England Charm. On over 12 acres of gently rolling pastures, this well-established farm is perfect for horse enthusiasts, farm lovers or anyone seeking a refined rural lifestyle just 40 minutes from Boston. At the heart of the property is an updated farmhouse featuring classic architectural details blended w/ modern comforts. Spacious living areas, a wood burning fireplace, a sunlit gourmet kitchen w/ high end appliances, 4 plus bedrooms w/ 3.5 baths. The equestrian facilities include a custom barn w/ 6 stalls, a tack room, hay storage and wash/groom areas. 8 Fenced split rail paddocks w/ water, a riding ring, 4/10th oval track, equipment storage, & direct access to miles of conservation trails. A small orchard & raised vegetable garden to cultivate fresh produce steps from your kitchen. Live the quintessential New England Farm Lifestyle! LAND HAS SUB DIVIDABLE POTENTIAL. (see disclosure)

Listed by Colleen Murphy of Barrett Sotheby's Int'l Realty

$
$
%
$/month over payments
Federal 30-year interest rate: 6.55% last updated on Jul 16, 2026
* All Figures are estimates. Check with your bank or proposed mortgage company for actual interest rates.
This product uses the FRED® API but is not endorsed or certified by the Federal Reserve Bank of St. Louis.

Save FavoriteSchedule TourAsk A QuestionMore Details

402 Bay Road Durham NH 03824

Durham, NH402 Bay Road

Price$1,995,000

Est. Mortgage: $/month

Pending

MLS Number 5094670

  • Residential Single Family
  • Full Bath 2
  • Address 402 Bay Road
  • Construction Existing
  • Bedrooms 4

Privately sited on 3.14 acres along a scenic country road, this exceptional 3,200± SF home offers a rare blend of refined craftsmanship, comfort, and natural beauty within the highly regarded Oyster River School District. Thoughtfully designed for both everyday living and elegant entertaining, the home is surrounded by peaceful landscapes, historic stone walls, and easy access to outdoor recreation. At the heart of the home, a stunning great room impresses with soaring cathedral ceilings, architectural beams, and a striking gas fireplace, all bathed in natural light from abundant windows. Rich tigerwood hardwood flooring flows throughout the main level, enhancing the warmth and sophistication of each space. The custom gourmet kitchen is a chef's dream, featuring Brookhaven cabinetry, new Thermador Masterpiece Series wall ovens and 5-burner gas cooktop, a sleek pop-up downdraft ventilation, ThermaFresh refrigeration and 2 Emerald dishwashers! The main-level primary suite offers a private retreat with its own fireplace, spacious walk-in closet, and a beautifully tiled spa bath. A cozy library with custom built-ins and a charming window seat provides the perfect place to relax or work from home. Upstairs, three generously sized bedrooms and two full baths offer ample space for family or guests. The unfinished basement presents endless potential for expanded living space. Outdoor living is equally inviting, with a screened porch overlooking the open yard, covered front porches, and thoughtfully designed patios and gardens ideal for entertaining or quiet enjoyment. Additional highlights include an oversized two-car garage with 220V EV charger and storage systems, hydro-air heating, central air conditioning, and a standby generator for peace of mind. With easy-care vinyl shingle siding and a setting that invites you to explore nearby walking trails, wildlife areas, and a public boat launch, this property is a true sanctuary-where comfort meets nature in perfect harmony.

Listed by Valerie Shelton of Appledore Real Estate

$
$
%
$/month over payments
Federal 30-year interest rate: 6.55% last updated on Jul 16, 2026
* All Figures are estimates. Check with your bank or proposed mortgage company for actual interest rates.
This product uses the FRED® API but is not endorsed or certified by the Federal Reserve Bank of St. Louis.

Virtual TourSave FavoriteSchedule TourAsk A QuestionMore Details

1 Norwood Farms Road York ME 03909

York, ME1 Norwood Farms Road

Price$1,995,000

Est. Mortgage: $/month

Pending

MLS Number 5093600

  • Residential Single Family
  • Full Bath 3
  • Address 1 Norwood Farms Road
  • Construction Existing
  • Bedrooms 7

ONLY .8-MILES FROM THE SANDY SHORES OF YORK HARBOR BEACH! Step into the timeless charm of this quintessential Maine cottage, originally built in 1880 and lovingly maintained and thoughtfully updated through the years. Nestled on a beautifully landscaped lot in one of York Harbor's most desirable locations, this special property blends historic character with modern comfort. A welcoming front foyer features custom built-in lockers for convenient storage. The sun-filled porch provides a relaxing retreat, while the spacious kitchen offers abundant cabinetry, a pantry, and a casual eat-in area. The formal dining room features a gas fireplace and is surrounded by windows creating a warm and inviting space for gatherings. The living room showcases the home's enduring character and details. A charming library with built-in shelving connects the fireplaced living room and sunroom, creating the perfect space for reading, conversation or quiet reflection. A thoughtfully designed addition completed in 2012 added a spacious primary suite with French doors opening to a deck overlooking the mature backyard. The luxurious en-suite bath features double vanities, a walk-in shower, and a soaking tub designed for ultimate relaxation. Rich wood flooring flows throughout much of the home, while the second and third floors offer six additional bedrooms and two full bathrooms, providing ample space for family and guests. The lower-level mudroom has convenient access to the oversized two-car garage, while the full basement spans the footprint of the home and provides exceptional storage opportunities. Outside, a gated entrance welcomes you to beautifully maintained grounds with mature shrubs & perennial gardens. This enchanting property captures the essence of classic coastal Maine living, offering privacy, character, and an exceptional York Harbor location close to beaches, village amenities, and the best of the Seacoast. A rare opportunity to own a treasured piece of York Harbor history.

Listed by Lorilyn Barrett of Coldwell Banker Yorke Realty

$
$
%
$/month over payments
Federal 30-year interest rate: 6.55% last updated on Jul 16, 2026
* All Figures are estimates. Check with your bank or proposed mortgage company for actual interest rates.
This product uses the FRED® API but is not endorsed or certified by the Federal Reserve Bank of St. Louis.

Save FavoriteSchedule TourAsk A QuestionMore Details

3 Spring Street Newbury NH 03255

Newbury, NH3 Spring Street

Price$1,995,000

Est. Mortgage: $/month

MLS Number 5090041

  • Residential Single Family
  • Address 3 Spring Street
  • Construction Existing
  • Bedrooms 3
  • Bathroom 1

This delightful three-bedroom lakeside cottage offers broad, breathtaking views of Lake Sunapee and the perfect setting to enjoy the beauty of waterfront living. Take in stunning mosaic sunsets from the living room deck, the terraced seating area, or the wide permanent wharf-each providing abundant space to relax and entertain. Inside, the open-concept kitchen, dining, and living area creates a warm and inviting space ideal for gathering with family and friends. Each bedroom provides comfortable room for relaxation along with ample storage. Experience the magic of lake life as loons call across the water, early morning sculls glide over glassy waters, and daily sailboat races and majestic tour boats travel to and from Newbury Harbor. Partially winterized, this charming cottage can be enjoyed as-is for memorable seasonal getaways or offers an exceptional opportunity to build a larger, more expansive lakefront home on this special setting.

Listed by Pamela Perkins of Four Seasons Sotheby's Int'l Realty

$
$
%
$/month over payments
Federal 30-year interest rate: 6.55% last updated on Jul 16, 2026
* All Figures are estimates. Check with your bank or proposed mortgage company for actual interest rates.
This product uses the FRED® API but is not endorsed or certified by the Federal Reserve Bank of St. Louis.

Virtual TourSave FavoriteSchedule TourAsk A QuestionMore Details

36 Elm Street Alton NH 03810

Alton, NH36 Elm Street

Price$1,995,000

Est. Mortgage: $/month

Active With Contract

MLS Number 5093923

  • Residential Single Family
  • Full Bath 1
  • Address 36 Elm Street
  • Construction Existing
  • Bedrooms 2

Expansive views across Lake Winnipesaukee, islands, Ossipee & Sandwich Mountains, to include views out to Mount Washington, approximately 69 miles away. Beautiful waterfront, sandy beach with a clear sandy bottom, dockage, and Seller has approved mooring. 2 buildings of record, large enough to house the entire family or scale back to just owner's quarter; the entire property has been upgraded, remodeled inside, and out. Views from just about every room in both buildings, stainless steel appliances, and many extras throughout this property. Between the two buildings: 11 rooms, 3 baths, 2+ bedrooms, level lot easy access, septic system, drilled artesian well, northern exposure. Located in the heart of the Lakes Region, only minutes to Gunstock Ski Resort, Bank of New Hampshire Meadowbrook Concert Pavilion, shopping malls, and so much more.

Listed by Thomas Drouin of Roche Realty Group

$
$
%
$/month over payments
Federal 30-year interest rate: 6.55% last updated on Jul 16, 2026
* All Figures are estimates. Check with your bank or proposed mortgage company for actual interest rates.
This product uses the FRED® API but is not endorsed or certified by the Federal Reserve Bank of St. Louis.

Virtual TourSave FavoriteSchedule TourAsk A QuestionMore Details

Broker Reciprocity 

Copyright 2026 PrimeMLS, Inc. All rights reserved. This information is deemed reliable, but not guaranteed. The data relating to real estate displayed on this display comes in part from the IDX Program of PrimeMLS. The information being provided is for consumers’ personal, non-commercial use and may not be used for any purpose other than to identify prospective properties consumers may be interested in purchasing. Data last updated July 24, 2026 7:37 AM UTC