
SIGN UP or LOG IN 's Account

Log in to see your saved listings or edit your searches:

No account? Sign up now to save searches, listings, and get tailored listing notifications. It's free, opt-out anytime.

Find Your New Home

Sign Up Today!

Get fresh listings via email, save your favorite listings, match with similar properties, and unlock additional property info.

Create Your Account

Do not fill in this field:

Already have an account? Log in

and narrow your search. If you have fewer than 200 results, you can save your search.

Addison VT Mobile Real Estate

r=5845-5856
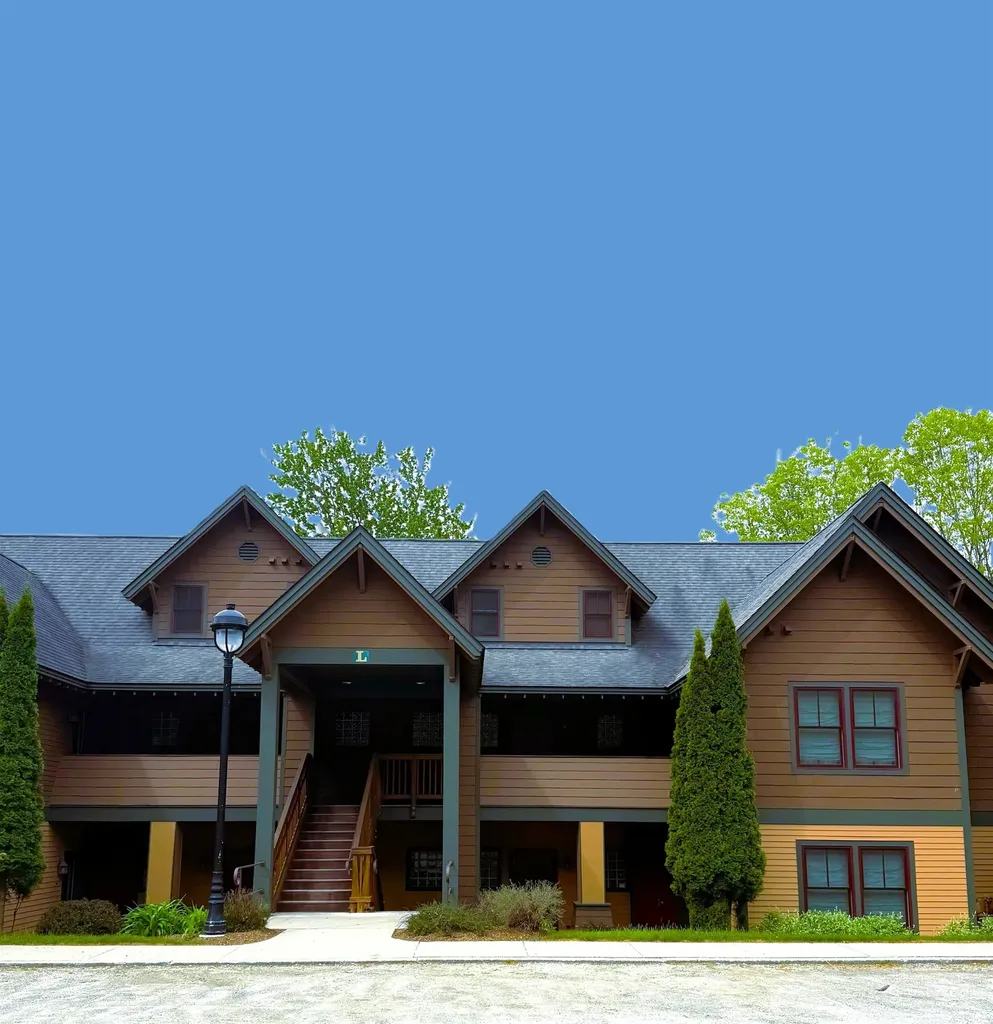
41 Parkhurst Road Cavendish VT 05153

MLS Number 5083328

  • Condo
  • Square Feet 2,023
  • Bedrooms 3
  • New Contruction Existing
  • Village Proctorsville

Welcome to The Castle Hill Resort and Spa where you'll find this beautiful three bedroom, three and a half bath, condominium with loft and bonus room. The kitchen with custom cherry cabinetry, granite counters and stainless steel appliances that will satisfy any chef's needs is open to the living, dining area. Which have soaring cathedral ceilings and a wall of windows flooding in the natural light. A french door leading to the spacious deck so you can take in the Vermont fresh air is private with wooded views. Enjoy the flames of the gas fireplace in the living room after a long day on the slopes. The condo has been tastefully decorated and the furnishings are included. The spacious primary suite is fit for any king or queen, with a two person jetted tub, custom tiled separate shower with seat the complete the primary bath. The second bedroom en-suite, has it's own sitting room that can be locked out and rented separately. Upstairs to the bunk room, 3/4 bath, loft area and bonus room are a great space for guests or the kids. The amenities at the Castle include the Aveda Spa, workout facility with Life Fitness machines, free weights and a cardio room, inground heated year round salt pool, hot tub, tennis and pickle ball courts. Massage, manicures and pedicures are offered for a fee. Enjoy the culinary delight of Chef Fonz who is on premise at the Castle Restaurant and Inn, providing meals fit for any King and Queen! Choose this condo as your Vermont retreat and be treated like royalty at the Castle Hill Resort and Spa!

Listed by Frank Provance of Diamond Realty

$
$
%
$/month over payments
Federal 30-year interest rate: 6.49% last updated on Jul 9, 2026
* All Figures are estimates. Check with your bank or proposed mortgage company for actual interest rates.
This product uses the FRED® API but is not endorsed or certified by the Federal Reserve Bank of St. Louis.

Virtual TourSave FavoriteSchedule TourAsk A QuestionMore Details
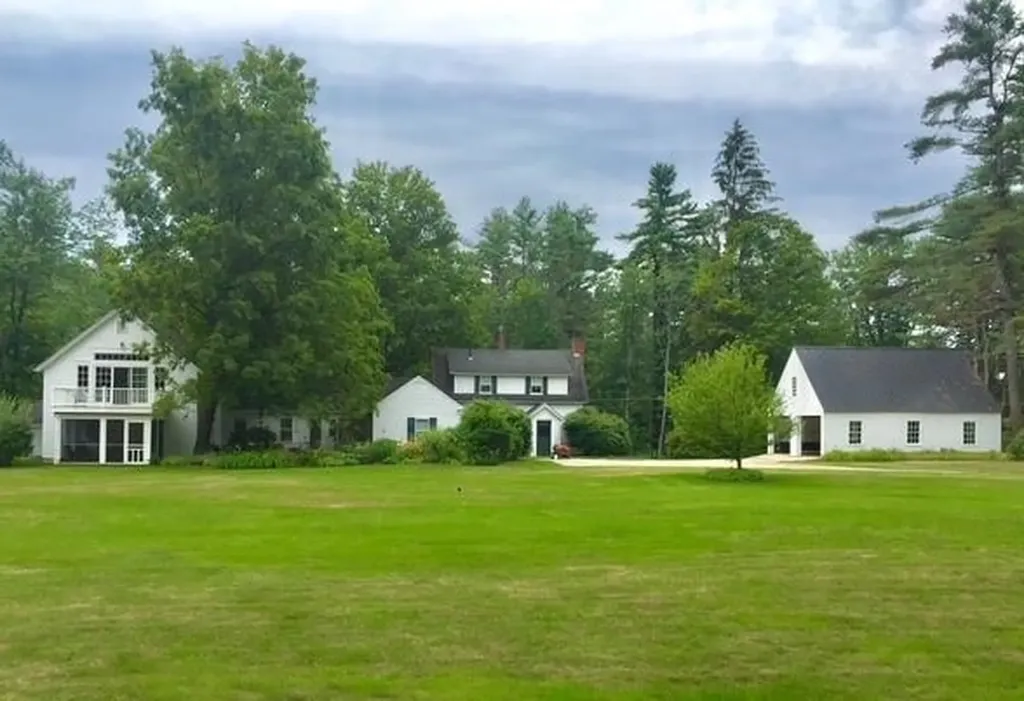
114 Hopkinton Road Concord NH 03301

Concord, NH114 Hopkinton Road

Price$599,000

Est. Mortgage: $/month

MLS Number 5084863

  • Residential Single Family
  • Full Bath 2
  • Address 114 Hopkinton Road
  • Construction Existing
  • Bedrooms 3

Welcome to 114 Hopkinton Rd, a perfect blend of comfort, character, & convenience in one of Concord's most desirable west-end locations. This property is warm & inviting. The 30' kitchen provides an ideal workspace for cooking and gathering, while the adjoining living, dining and family areas create an easy flow for everyday living or entertaining. The 20' living room has a handsome fireplace, natural wood flooring and a nook w/bookshelves perfect for an office or piano. A built-in china cabinet & shelving in the dining room. The family room has rich wood flooring & a mantle perfect for antiques or photos. Many rooms have spectacular decorative tin ceilings. There is a first floor bedroom & full bath, with 2 additional bdrms and full bath upstairs. Two porches, one facing the front is enclosed & has tongue & groove ceiling & woodwork. Another screened porch faces the bucolic field and forest in back. Handy first floor laundry w cabinets & storage. Large mudroom w/ bank of closets. The piece de resistance is the barn renovation. A 37' GREAT ROOM has a cathedral ceiling, skylights & a balcony overlooking the acreage and woods. It is large enough to hold a pool table, theatre and hobby space if desired. Below on the barn level is a gardening room and storage galore - or create your own custom living area. Enjoy a spacious yard with mature landscaping-perfect for gardening, play, or simply relaxing in a peaceful setting. A white picket fence surrounds a brick patio w/decorative well pump. A 34' separate garage can fit 4 cars or multiple tractors & equipment. The property offers excellent proximity to walking trails, schools, & downtown, while providing the privacy and feel of a more rural setting. Whether you're looking for a first home or a move-up opportunity this home delivers comfort, charm, and location. This property is in an estate. Furnace serviced 9/2023. Water heater new 5/2022 OPEN HOUSE Sat. July 11. 12:30 - 2 pm

Listed by Barbara Ruedig of Ruedig Realty

$
$
%
$/month over payments
Federal 30-year interest rate: 6.49% last updated on Jul 9, 2026
* All Figures are estimates. Check with your bank or proposed mortgage company for actual interest rates.
This product uses the FRED® API but is not endorsed or certified by the Federal Reserve Bank of St. Louis.

Save FavoriteSchedule TourAsk A QuestionMore Details
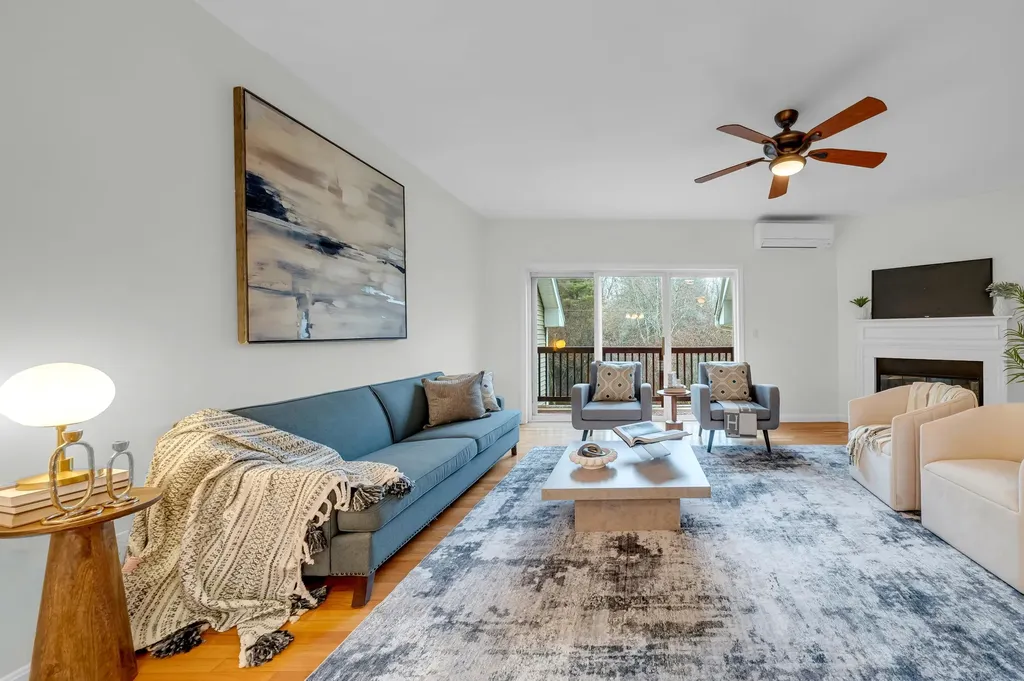
131 Court Street Exeter NH 03833

Exeter, NH131 Court Street, Unit 17

Price$599,000

Est. Mortgage: $/month

MLS Number 5082755

  • Condo
  • Square Feet 2,040
  • Bedrooms 2
  • New Contruction Existing
  • Complex Thatcher Commons

Welcome to Thacher Commons. Privately situated within the neighborhood and backing to peaceful woodlands, this beautifully updated townhouse offers the perfect blend of privacy, comfort, and convenience-just minutes from downtown Exeter, Phillips Exeter Academy, Amtrak, shopping, dining, and major commuter routes. The main level features an open-concept living and dining area with hardwood floors, a cozy wood-burning fireplace, and an updated kitchen with modern appliances and generous workspace. Upstairs, you'll find two spacious bedrooms, including a primary suite with a private bath, multiple closets, and hardwood flooring, along with a second full bath and convenient laundry. The finished walkout lower level provides flexible living space ideal for a family room, home office, or guest area, complete with a half bath, storage, and direct access to the patio. Enjoy the tranquil setting from both the upper deck and lower patio, overlooking a scenic, tree-lined backdrop. Additional highlights include an oversized one-car garage, efficient mini-split systems for efficient heating and cooling, a new water tank, and ample owner and guest parking.

Listed by Moira Vittengl of Compass New England,LLC

$
$
%
$/month over payments
Federal 30-year interest rate: 6.49% last updated on Jul 9, 2026
* All Figures are estimates. Check with your bank or proposed mortgage company for actual interest rates.
This product uses the FRED® API but is not endorsed or certified by the Federal Reserve Bank of St. Louis.

Save FavoriteSchedule TourAsk A QuestionMore Details
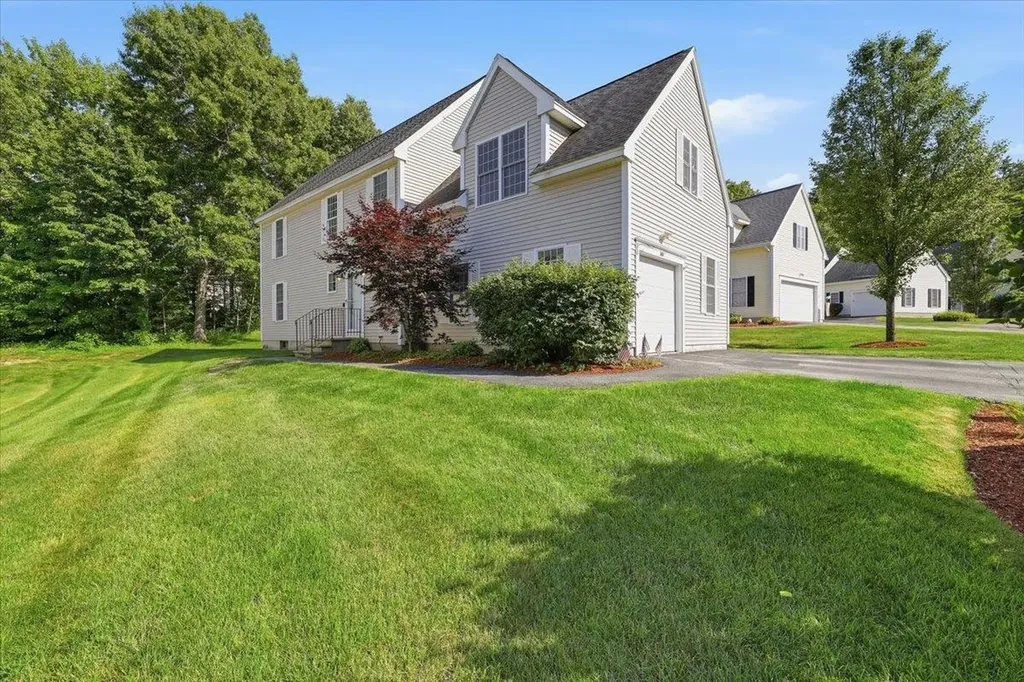
161 Forest Hill Way Manchester NH 03109

MLS Number 5097916

  • Condo
  • Square Feet 2,250
  • Bedrooms 4
  • New Contruction Existing
  • Address 161 Forest Hill Way

Opportunity is Knocking !!! Easy Living at "Southridge at Manchester" No Age Restrictions Pets Allowed. You Have a Rare Opportunity to Enjoy this Detached 2250 Sq. Ft. Condo This Unit has a Flexible Floor Plan that Offers 4 Bedrooms, 3 Baths, and a 1 Car Garage This Turnkey Home is Located in a Very Desirable Community. The Kitchen is Open to the Dining Area and Living Room. You Will Stay Cool this Summer with the Central Air System. This Floorplan has a First Floor Primary Bedroom with 3/4 Bath. There is a 1/2 Bath for Guests on the Main Floor. The Second Floor Offers a 2nd Primary Bedroom Option with walk in closet as well as Two other Bedrooms. The Second Floor Offers a Full Bath and Sitting/TV Area as well as an Office/Den Area. You will have a Low Condo Fee of only $90.00 per month along with Natural Gas Heating for Efficient Heating. The Unit is serviced by Public Water and Public Sewer. The Large Basement as well as the Large Attic offer Plenty of Space for Storage. All of this in a Convenient Location to the MHT Airport, Route 93 or Route 293.The Condo fee Covers Landscaping and Snow Removal. Don't Miss This Opportunity, Schedule Your Showing Today !!! Open House Saturday 7/11 1pm to 3pm

Listed by Walter Medley III of Realty One Group Next Level

$
$
%
$/month over payments
Federal 30-year interest rate: 6.49% last updated on Jul 9, 2026
* All Figures are estimates. Check with your bank or proposed mortgage company for actual interest rates.
This product uses the FRED® API but is not endorsed or certified by the Federal Reserve Bank of St. Louis.

Save FavoriteSchedule TourAsk A QuestionMore Details
1000 Catamount Road Pittsfield NH 03263

Pittsfield, NH1000 Catamount Road

Price$599,000

Est. Mortgage: $/month

Open House

MLS Number 5099326

  • Residential Single Family
  • Next Open House: Sat 07/18 11:30 am. to 1:30 pm.
  • Full Bath 2
  • Address 1000 Catamount Road
  • Construction Existing

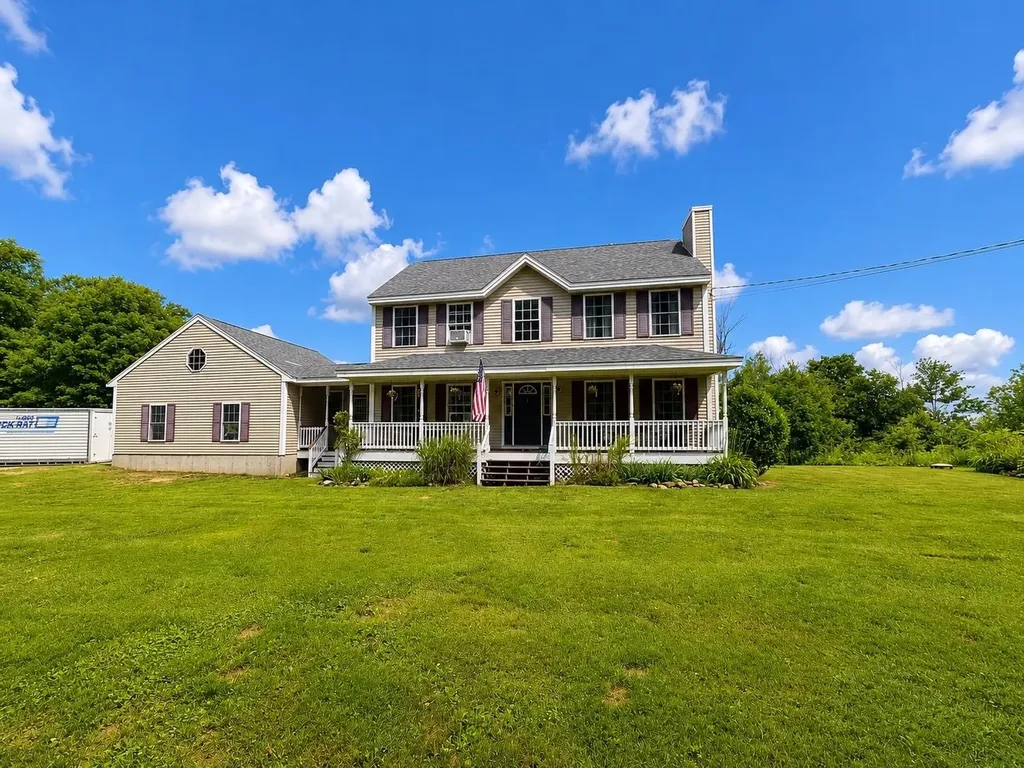
Escape to the peace and privacy of this well-maintained Colonial, beautifully situated on 6.54 wooded acres in the heart of New Hampshire. Offering 3 bedrooms, 2½ bathrooms, and a thoughtful layout, this home combines classic charm with modern updates and an unbeatable location. Inside, you'll find a welcoming mudroom, spacious living areas, and a wood burning stove in the basement - perfect for cozy New England winters. The kitchen features appliances that were updated in 2020, providing both style and convenience for everyday living. Enjoy the best of New Hampshire's four-season lifestyle. Located within a mile of Northwood's shopping, dining, and everyday conveniences, you'll also be just 20 minutes from Concord, approximately 45 minutes from Gunstock Mountain Resort for skiing and year-round recreation, and 45 minutes from Weirs Beach on Lake Winnipesaukee for boating, beaches, and summer fun. Whether you're looking for a peaceful retreat, room to roam, or easy access to some of the state's most popular destinations, this property offers it all. Surrounded by mature trees and set back for exceptional privacy, this move-in-ready home is the perfect place to enjoy the beauty and tranquility of New Hampshire living. No showings until Open House Saturday July 18th 11:30am-1:30pm and SundayJuly 19th 11:30am-1:30pm.

Listed by Shauna Andrade of LAER Realty Partners/Goffstown

$
$
%
$/month over payments
Federal 30-year interest rate: 6.49% last updated on Jul 9, 2026
* All Figures are estimates. Check with your bank or proposed mortgage company for actual interest rates.
This product uses the FRED® API but is not endorsed or certified by the Federal Reserve Bank of St. Louis.

Save FavoriteSchedule TourAsk A QuestionMore Details
50A Linden Street Exeter NH 03087

Exeter, NH50A Linden Street

Price$599,000

Est. Mortgage: $/month

MLS Number 5093194

  • Condo
  • Square Feet 2,433
  • Bedrooms 4
  • New Contruction Existing
  • Address 50A Linden Street

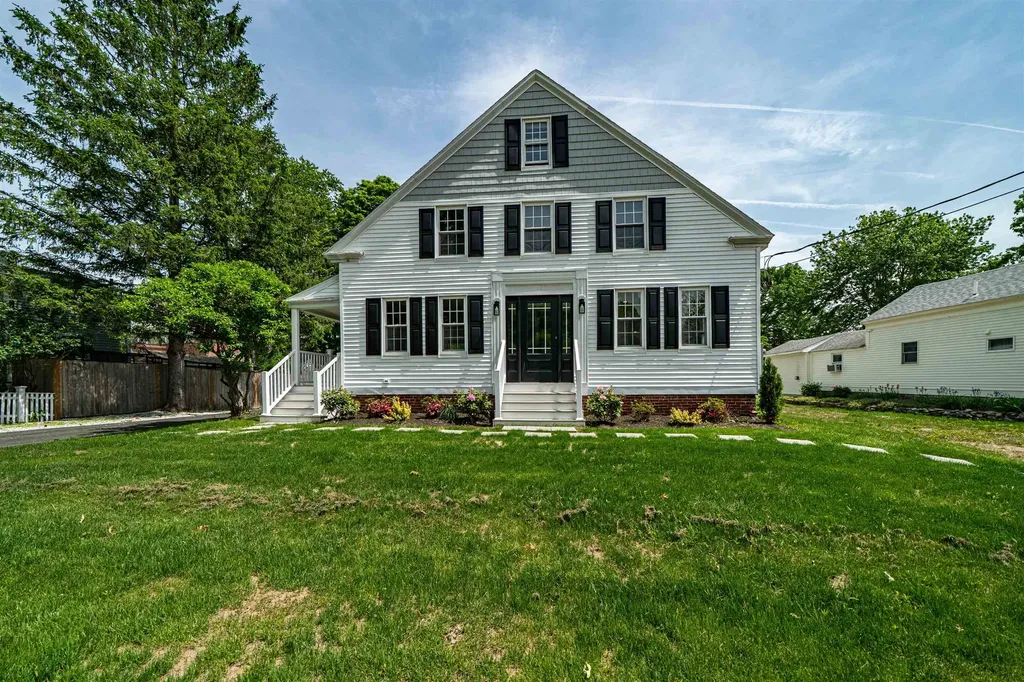
Beautifully renovated and full of character, this classic New Englander is one of only three units in a thoughtfully converted condominium association, offering the perfect blend of historic charm and modern convenience. Ideally located just a short walk to vibrant downtown Exeter, this home provides easy access to restaurants, shops, parks, and local amenities. Inside, you'll find a bright and inviting eat-in kitchen featuring vaulted ceilings, abundant natural light, a large center island with seating for six, ample counter space, white shaker-style cabinetry, and stainless steel appliances-creating the perfect gathering space for family and friends. The home offers four spacious bedrooms, including a convenient first-floor primary suite, along with two and one-half beautifully updated bathrooms. Hardwood flooring throughout the main living areas enhances the home's warmth and character, while the recently installed central air conditioning and heating system provides year-round comfort. Located just minutes from downtown Exeter, Phillips Exeter Academy, the YMCA, the Amtrak station, shopping, dining, and major commuter routes, this move-in-ready home combines timeless New England appeal with today's modern lifestyle. A rare opportunity to enjoy the charm of a classic New England home with all the updates today's buyers are looking for.

Listed by Gal Peretz of Realty One Group Reliant

$
$
%
$/month over payments
Federal 30-year interest rate: 6.49% last updated on Jul 9, 2026
* All Figures are estimates. Check with your bank or proposed mortgage company for actual interest rates.
This product uses the FRED® API but is not endorsed or certified by the Federal Reserve Bank of St. Louis.

Virtual TourSave FavoriteSchedule TourAsk A QuestionMore Details
7-9 Harbor Court Nashua NH 03060

Nashua, NH7-9 Harbor Court

Price$599,000

Est. Mortgage: $/month

MLS Number 5098591

  • Multifamily
  • Address 7-9 Harbor Court
  • Units 2
  • Bathroom 2
  • Acreage 0.19

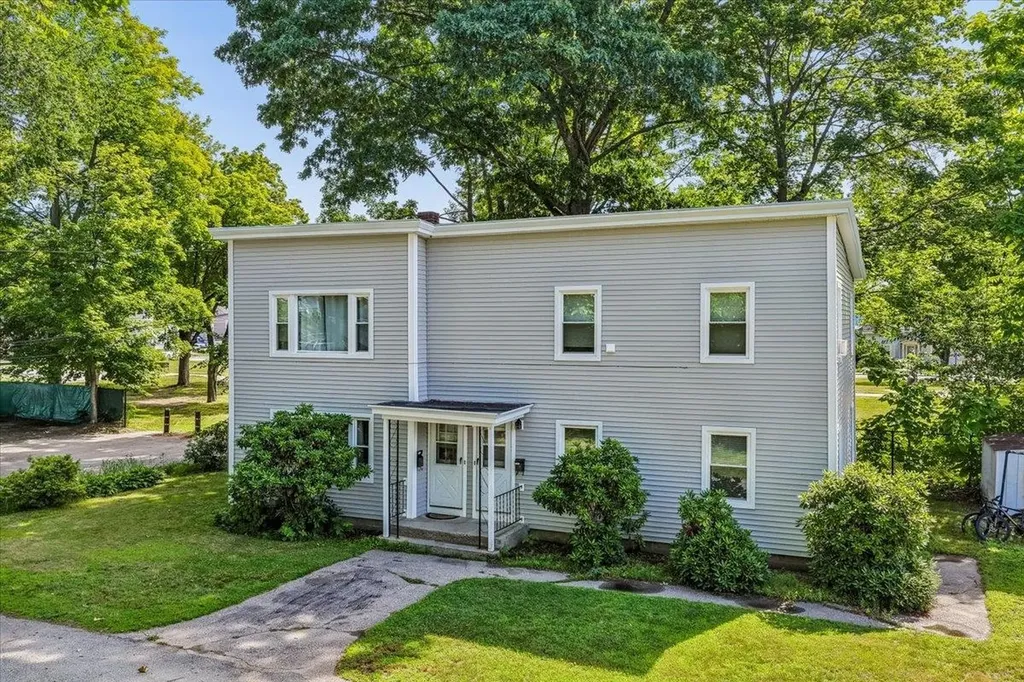
Well maintained two-family home in a quiet location. Opportunity for investors and owner occupants. Each unit features 3 Bedrooms, 1 Bathroom; first floor access to basement laundry, while 2nd floor has laundry hookup in unit. One unit is occupied with a long-term tenant who would like to stay, providing immediate rental income, while the second unit is vacant--perfect to owner occupy or fill. Recent improvements include new vinyl siding, new heating system--one for each unit. Large paved driveway area with plenty of parking. Convenient, quiet location off a dead-end street abutting a park. Whether you're looking to expand your portfolio or offset your mortgage with rental income, this is a must see. Showings by appointment Saturday 1 to 2:30pm.

Listed by Jennifer Delisle of Keller Williams Realty-Metropolitan

$
$
%
$/month over payments
Federal 30-year interest rate: 6.49% last updated on Jul 9, 2026
* All Figures are estimates. Check with your bank or proposed mortgage company for actual interest rates.
This product uses the FRED® API but is not endorsed or certified by the Federal Reserve Bank of St. Louis.

Virtual TourSave FavoriteSchedule TourAsk A QuestionMore Details
47 Oak Street Milford NH 03055

Milford, NH47 Oak Street

Price$599,000

Est. Mortgage: $/month

Open House

MLS Number 5097121

  • Residential Single Family
  • Next Open House: Sun 07/12 12:00 pm. to 2:00 pm.
  • Full Bath 2
  • Address 47 Oak Street
  • Construction Existing

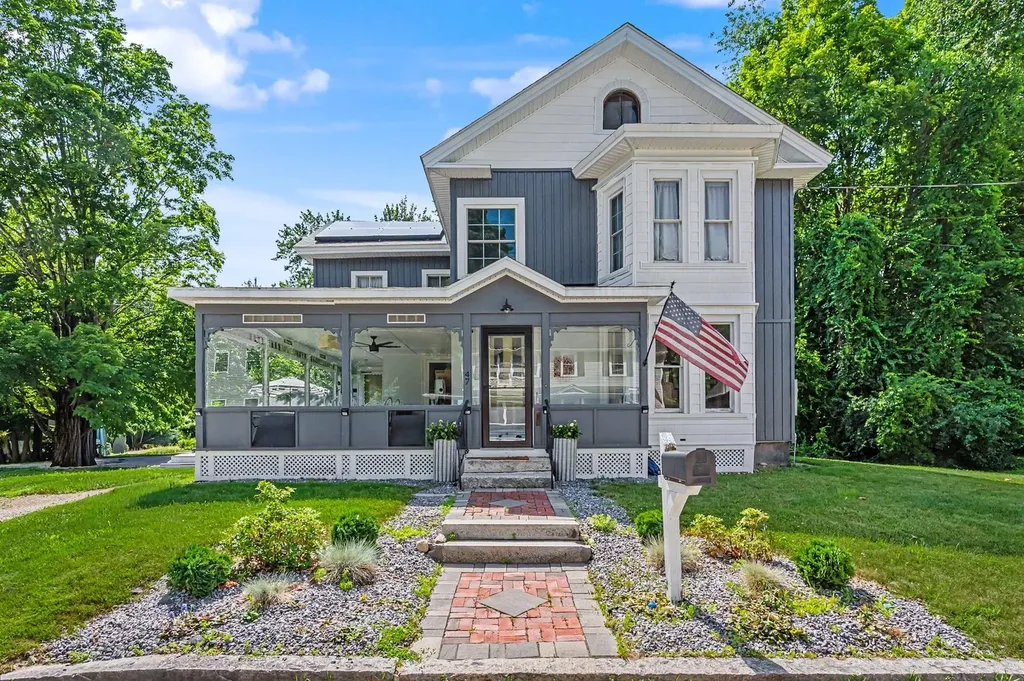
Location meets historic charm at 47 Oak Street, an updated New Englander less than a mile from the vibrant Milford Oval! Enjoy easy access to local shops and dining right from your doorstep. Peace of mind comes standard with public water and sewer, major 2023 upgrades: a newer roof, siding, electrical panel, 50-gallon water tank and solar power. Sited on a flat .60-acre lot (the neighborhood's largest), the landscaped yard and multi-level Trex deck are perfect for outdoor entertaining and a potential ADU. A detached 2-car garage with a paved driveway and an attached covered carport offer ample parking and extra storage.The modern-charcoal exterior flows into a stunning, spacious screened porch featuring a ceiling fan and a custom-painted geometric floor-the ultimate bug-free retreat. Step inside to a sunlit layout featuring gleaming wide-plank wood floors, 4 bedrooms and 2 full baths. The versatile floor plan features a first-floor suite, ideal for single-level living, guests, or a home office. Dual staircases lead upstairs to 3 BRs, including a suite with kitchenette and a private salon-style sink station-perfect for unique hobbies. Buyers to complete all due diligence w/town regarding zoning and permitting for multi-family or ADU use. Don't miss this rare opportunity to own a turnkey 1880 home with endless potential, beautiful historic charm, and modern updates in a fantastic Milford neighborhood!

Listed by Susan Gage of Coldwell Banker Realty Nashua

$
$
%
$/month over payments
Federal 30-year interest rate: 6.49% last updated on Jul 9, 2026
* All Figures are estimates. Check with your bank or proposed mortgage company for actual interest rates.
This product uses the FRED® API but is not endorsed or certified by the Federal Reserve Bank of St. Louis.

Save FavoriteSchedule TourAsk A QuestionMore Details
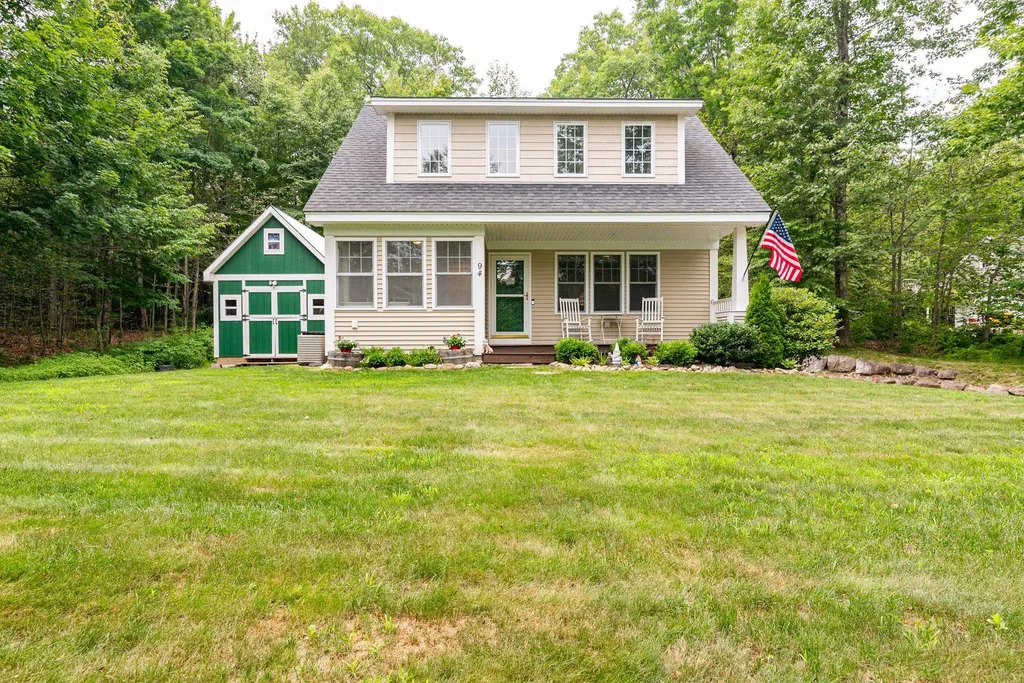
94 High Meadows Drive Deerfield NH 03037

Deerfield, NH94 High Meadows Drive

Price$599,000

Est. Mortgage: $/month

Open House

MLS Number 5098406

  • Residential Single Family
  • Next Open House: Sun 07/12 11:30 am. to 1:00 pm.
  • Full Bath 1
  • Construction Existing
  • Bedrooms 3

Some homes just feel right the moment you walk through the door, and 94 High Meadows Drive is one of them. Filled with natural light and thoughtfully designed for everyday living, this beautifully maintained home strikes the perfect balance between comfort and style. The inviting floor plan flows from one space to the next, creating an atmosphere that's equally suited for quiet evenings at home or memorable gatherings with friends. The kitchen serves as the heart of the home, offering generous workspace, ample cabinetry, and an easy connection to the main living areas. Comfortable bedrooms provide peaceful retreats, while the bonus room can adapt to your needs, whether you're looking for a home office, creative studio, or guest space. The conveniently located second-floor laundry makes everyday living just a little bit easier. Step outside to enjoy a beautifully maintained yard with room to relax, entertain, or simply take in the peaceful surroundings. Every detail reflects the care and pride of ownership that make this property truly special. A standout feature is the finished 12' x 20' shed, thoughtfully designed as the perfect entertaining space. Whether hosting friends, enjoying game day, or creating your own retreat, this versatile bonus space is ready for whatever you envision. Conveniently located near shopping, dining, recreation, and major commuting routes, 94 High Meadows Drive offers the perfect blend of tranquility and accessibility. Come see what makes this one so special. Showings begin at the 1st Open House on Thursday 7/9 from 5:30 to 7:00

Listed by Heather Otto of BHG Masiello Portsmouth

$
$
%
$/month over payments
Federal 30-year interest rate: 6.49% last updated on Jul 9, 2026
* All Figures are estimates. Check with your bank or proposed mortgage company for actual interest rates.
This product uses the FRED® API but is not endorsed or certified by the Federal Reserve Bank of St. Louis.

Save FavoriteSchedule TourAsk A QuestionMore Details
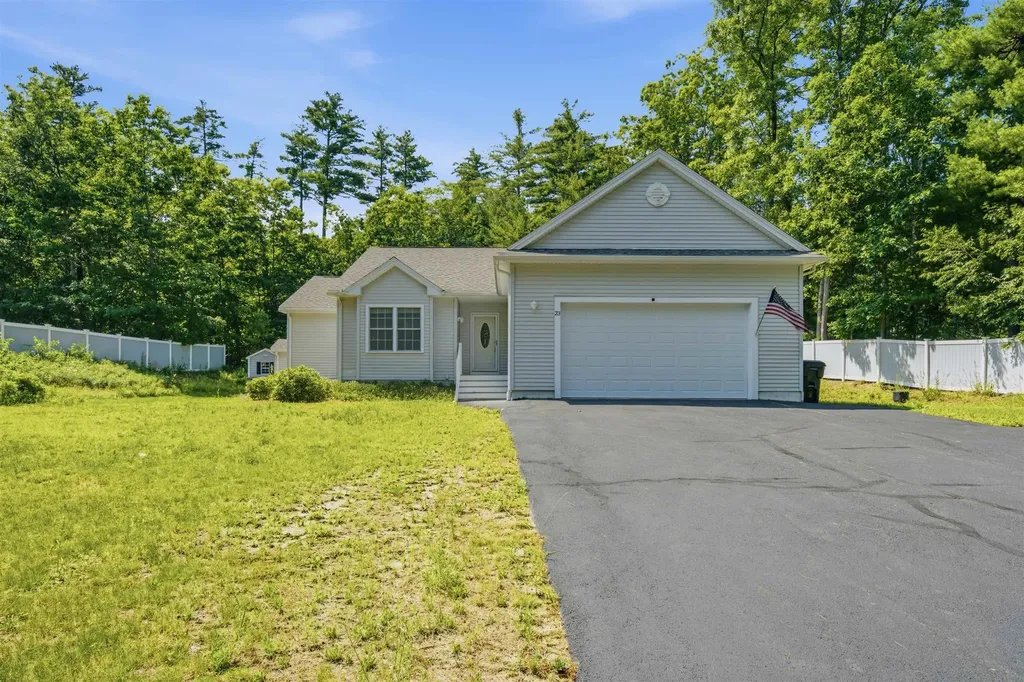
23 Atkinson Road Salem NH 03079

Salem, NH23 Atkinson Road

Price$599,000

Est. Mortgage: $/month

Open House

MLS Number 5098422

  • Residential Single Family
  • Next Open House: Sun 07/12 12:00 pm. to 2:00 pm.
  • Full Bath 2
  • Address 23 Atkinson Road
  • Construction Existing

Welcome to 23 Atkinson Rd! Just 10 mins from Tuscan Village, this Ranch Style Home was newly built in 2014 on a 1.01 acre open lot surrounded by trees and fenced on 3 sides and abuts conservation land. As you enter your lot, you have a long paved driveway that leads into your two car attached garage. Entering into your home, you have everything you need on the main level, including laundry, 2 bedrooms, 2 bathrooms, one being an en suite to your primary bedroom with a step in shower. Everything you need for a single level living space. Your kitchen features an eat in dining room which has windows looking out into your patio and back deck area. Plenty of cabinet space including a pantry. On the lower level, you have a finished family room with recessed lights as well as an unfinished area that has been used as a game room/gym. Utilities are neatly organized on the perimeter making this unfinished space an easy upgrade if you need more finished space. Room to expand your sqft another 900 sqft+. House also comes with a whole house generator. Septic is fit for 3 bedroom single family.

Listed by Alan Qiu of Coldwell Banker Realty Nashua

$
$
%
$/month over payments
Federal 30-year interest rate: 6.49% last updated on Jul 9, 2026
* All Figures are estimates. Check with your bank or proposed mortgage company for actual interest rates.
This product uses the FRED® API but is not endorsed or certified by the Federal Reserve Bank of St. Louis.

Save FavoriteSchedule TourAsk A QuestionMore Details
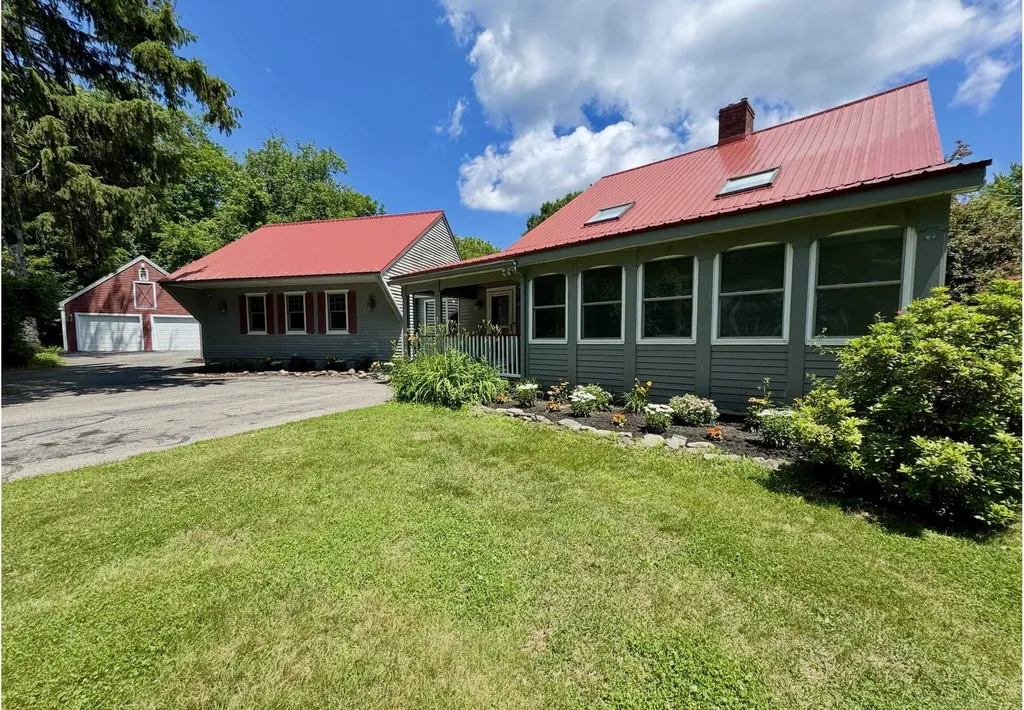
1 Heritage Drive Rollinsford NH 03820

Rollinsford, NH1 Heritage Drive

Price$599,000

Est. Mortgage: $/month

MLS Number 5097641

  • Residential Single Family
  • Full Bath 1
  • Address 1 Heritage Drive
  • Construction Existing
  • Bedrooms 4

Timeless charm and modern comfort come together in this beautifully maintained 1733 Rollinsford farmhouse set on over an acre of land. This spacious home offers 4 bedrooms, including a first-floor bedroom, exposed beams, wide wood floors, and a warm brick fireplace and gas stove insert. The large family room addition features radiant heated floors and a pellet stove, while the formal dining room and Three-season porch provide wonderful spaces for everyday living and entertaining. Outside, enjoy a level yard with a patio, mature trees, and two wells. The heated detached garage offers excellent workshop space with additional storage above. Standby generator, sheds, and abundant storage complete this special property. A wonderful opportunity to own a piece of New Hampshire history with today's conveniences in the charming community of Rollinsford.

Listed by Sue Winslow of Coldwell Banker - Peggy Carter Team

$
$
%
$/month over payments
Federal 30-year interest rate: 6.49% last updated on Jul 9, 2026
* All Figures are estimates. Check with your bank or proposed mortgage company for actual interest rates.
This product uses the FRED® API but is not endorsed or certified by the Federal Reserve Bank of St. Louis.

Virtual TourSave FavoriteSchedule TourAsk A QuestionMore Details
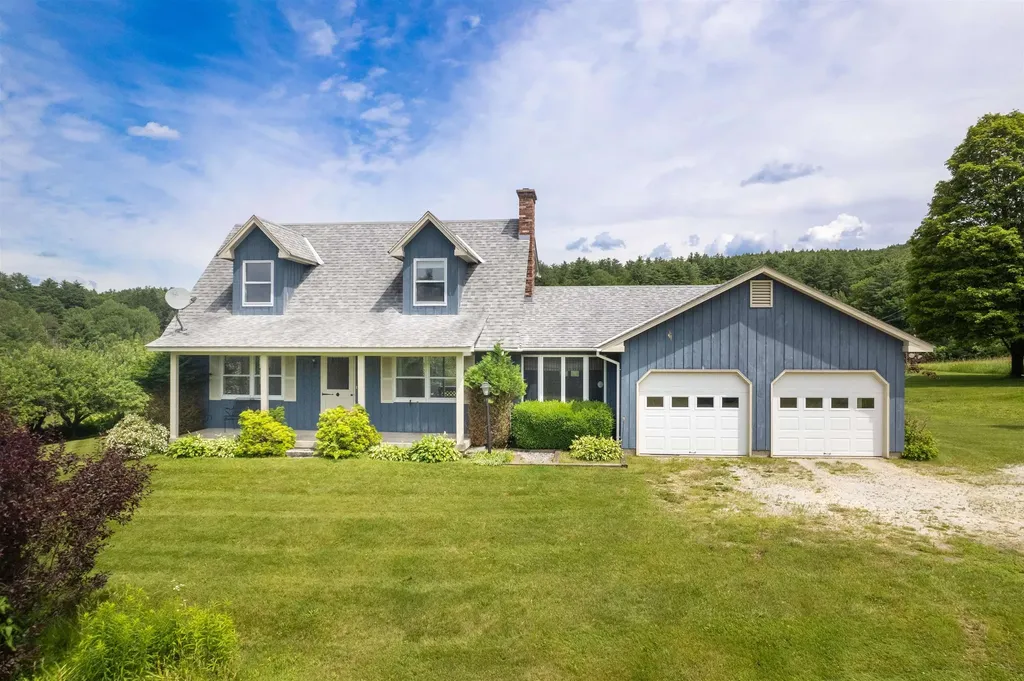
2086 Walker Mountain Road Clarendon VT 05759

MLS Number 5098079

  • Residential Single Family
  • Full Bath 2
  • Construction Existing
  • Bedrooms 3
  • Bathroom 3

Some properties simply have to be experienced in person to be fully appreciated, and this is one of them. This charming 3-bedroom, 2.5-bath Cape sits on 17 breathtaking acres where sweeping views, a spring fed pond, mature fruit trees, blueberry bushes, and beautifully maintained grounds create an exceptional setting. The property also includes two outbuildings, including a classic barn with hayloft and stalls. A second outbuilding features upper- and lower-level garage bays, ideal for equipment, ATVs, tractors, workshop space, or additional storage. Inside, the eat-in kitchen features a large picture window overlooking western views and stunning sunsets. It flows into the living room with a cozy wood-burning fireplace and sliding glass doors leading to the back porch, the perfect spot to enjoy the sunrise. A half bath with laundry is located just off the kitchen, while the first-floor primary suite offers a walk-in closet and private en suite bath. Upstairs are two generously sized bedrooms, each with a closet, and an additional full bath. The walk-out basement offers excellent potential for future expansion and already includes a roughed-in bathroom. A two-car attached garage completes the home. Enjoy the tranquility of country living without sacrificing convenience. Located just outside of Rutland, the property is close to shopping, dining, and healthcare, and only 30 minutes from Okemo and Killington/Pico for year-round recreation.

Listed by Tina Crean of Four Seasons Sotheby's Int'l Realty

$
$
%
$/month over payments
Federal 30-year interest rate: 6.49% last updated on Jul 9, 2026
* All Figures are estimates. Check with your bank or proposed mortgage company for actual interest rates.
This product uses the FRED® API but is not endorsed or certified by the Federal Reserve Bank of St. Louis.

Save FavoriteSchedule TourAsk A QuestionMore Details

Broker Reciprocity 

Copyright 2026 PrimeMLS, Inc. All rights reserved. This information is deemed reliable, but not guaranteed. The data relating to real estate displayed on this display comes in part from the IDX Program of PrimeMLS. The information being provided is for consumers’ personal, non-commercial use and may not be used for any purpose other than to identify prospective properties consumers may be interested in purchasing. Data last updated July 12, 2026 8:23 AM UTC
