
SIGN UP or LOG IN 's Account

Log in to see your saved listings or edit your searches:

No account? Sign up now to save searches, listings, and get tailored listing notifications. It's free, opt-out anytime.

Find Your New Home

Sign Up Today!

Get fresh listings via email, save your favorite listings, match with similar properties, and unlock additional property info.

Create Your Account

Do not fill in this field:

Already have an account? Log in

and narrow your search. If you have fewer than 200 results, you can save your search.

Addison VT Mobile Real Estate

r=5881-5892
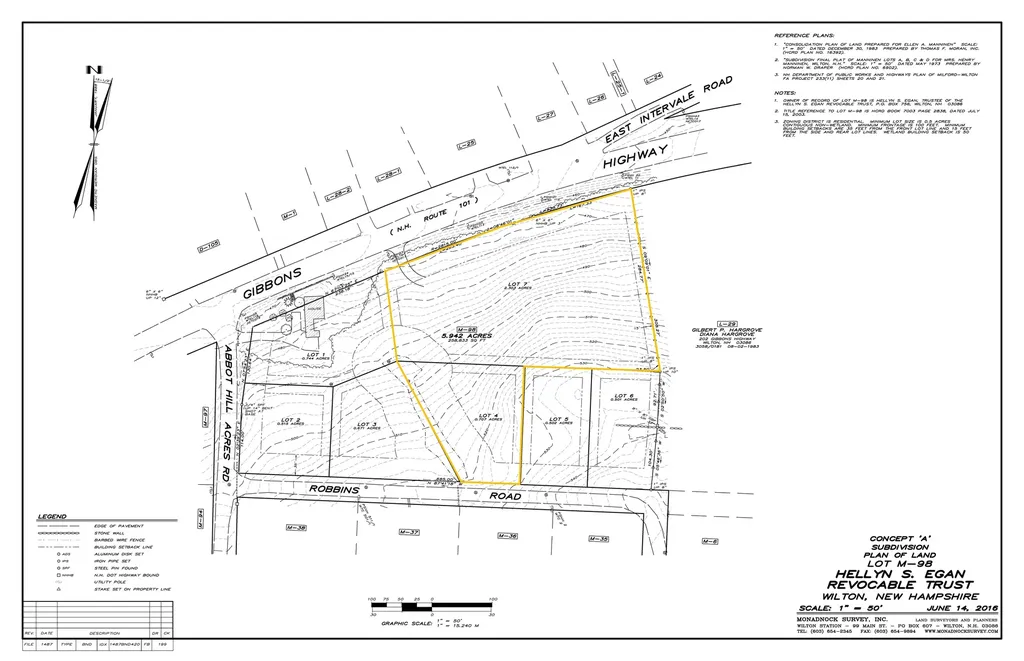
Lots 4 & 7 Gibbons & Robbins Road Wilton NH 03086

MLS Number 5032621

  • Land
  • Acreage 3.01
  • Area NH-Hillsborough
  • Utilities None
  • PricePerSqFt 197973.42

Builders & developers take notice; rare opportunity; this is the first time listed in 75 years. Wooded lots with hardwood and stonewalls. Wilton zoning regulations require 1/2 acre minimum. Town water and sewer is available on Robbins Road. This is located within a well established neighborhood and Hellyn's Way will be a quaint, traditional community with wood siding, fencing, and green space. Wilton is a great location between Manchester and Keene. This location is near Abbot Hill, the Waldorf Schools; Pine Hill and High Mowing. Commute to Boston in an hour, hike in nearby trails, Pack Monadnock is a short drive, and enjoy many town festivals and the old fashioned Town Hall Theater. Call for details and build for end of year occupancy.

Listed by Theresa Grella of EXP Realty

$
$
%
$/month over payments
Federal 30-year interest rate: 6.49% last updated on Jul 9, 2026
* All Figures are estimates. Check with your bank or proposed mortgage company for actual interest rates.
This product uses the FRED® API but is not endorsed or certified by the Federal Reserve Bank of St. Louis.

Virtual TourSave FavoriteSchedule TourAsk A QuestionMore Details
6 Grace Drive Nashua NH 03062

Nashua, NH6 Grace Drive

Price$595,900

Est. Mortgage: $/month

Pending

MLS Number 5095665

  • Residential Single Family
  • Full Bath 1
  • Address 6 Grace Drive
  • Construction Existing
  • Bedrooms 3

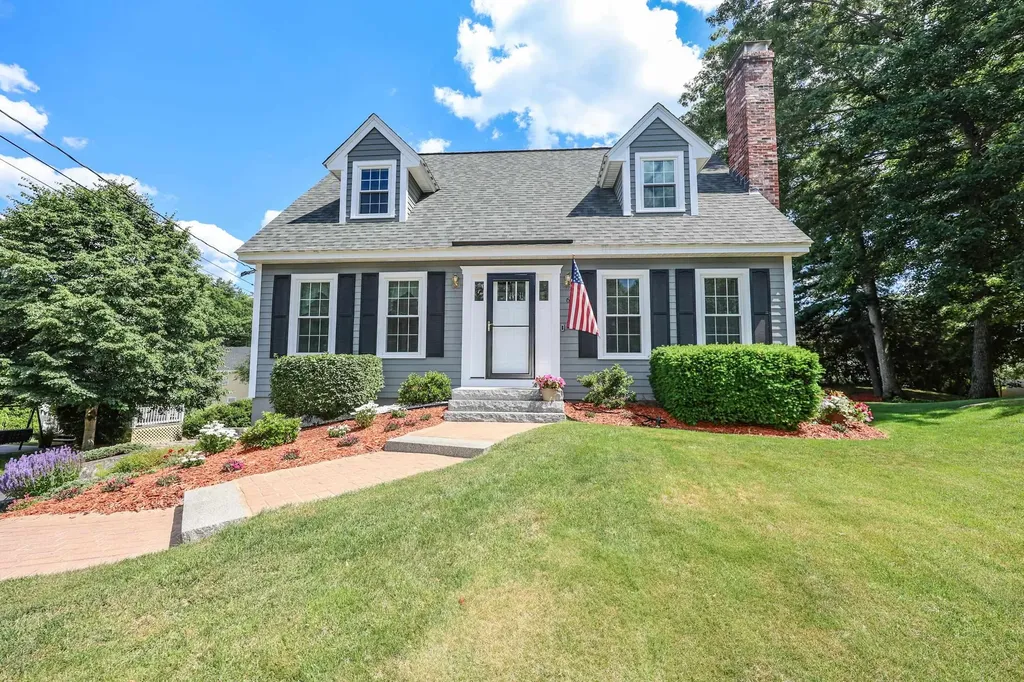
OFFER DEADLINE - 10am Monday, June 22, 2026. Pristine and Beautifully Updated Home in Desirable Nashua Neighborhood at Excellent Commuter Location! Light and Bright 3 Bedroom Cape with Hardwood Throughout First Floor. 24 Foot Granite and Stainless Steel Kitchen. Fire Place in Living Room. Hardwood Dining Room. First Floor Laundry Features 1 Year Old Speed Queen Washer/Dryer. Vaulted Ceilings in Primary. Gorgeous Updated Baths with Granite and Tile. Lower Level Family Room. Lots of Storage. Central Air. Deck for Outdoor Entertaining Overlooks Spacious Back Yard w/Fire Pit Area. Lovely Granite and Brick Landscaped Entrance Walkway. Extra Deep Garage. New Roof in 2023. All New Harvey Windows in 2022. Brand New Smoke/CO2 Detectors. Close to Highway, Restaurants, Shopping, Medical Facilities.

Listed by Rosemary Johnson of Keller Williams Gateway Realty

$
$
%
$/month over payments
Federal 30-year interest rate: 6.49% last updated on Jul 9, 2026
* All Figures are estimates. Check with your bank or proposed mortgage company for actual interest rates.
This product uses the FRED® API but is not endorsed or certified by the Federal Reserve Bank of St. Louis.

Save FavoriteSchedule TourAsk A QuestionMore Details
44 Drake Woods Road Bristol VT 05443

Bristol, VT44 Drake Woods Road

Price$595,000

Est. Mortgage: $/month

Pending

MLS Number 5084416

  • Residential Single Family
  • Full Bath 2
  • Address 44 Drake Woods Road
  • Construction Existing
  • Bedrooms 3

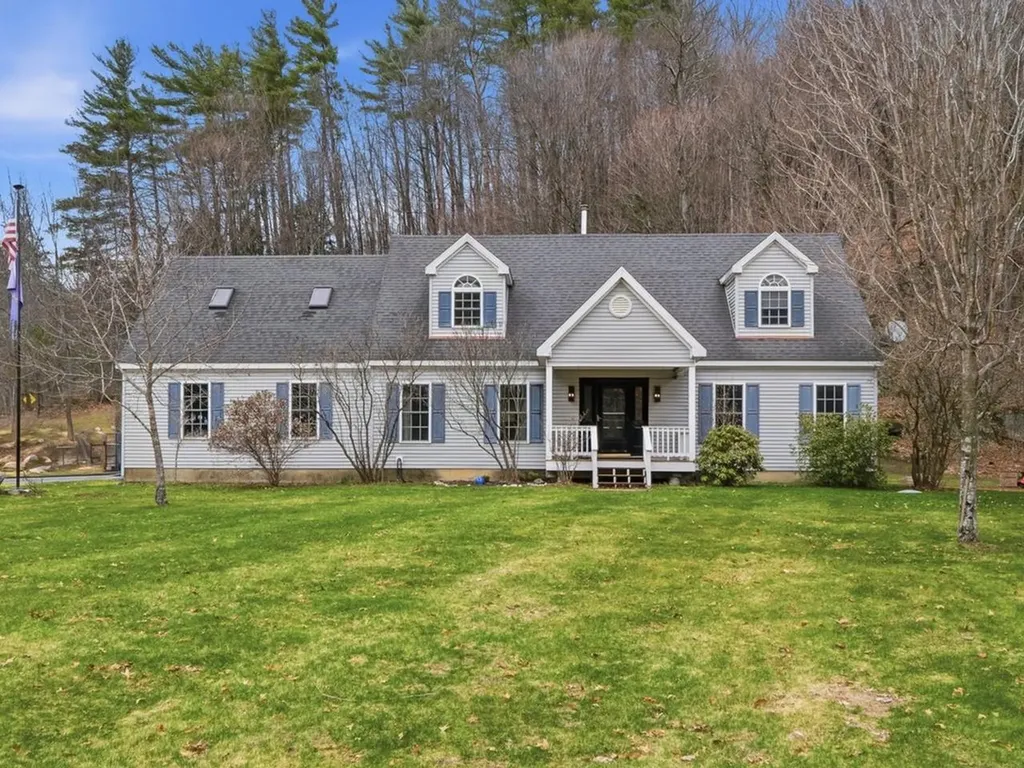
Set on 5 picturesque acres, this beautifully maintained 3+ bedroom home offers the perfect blend of comfort, functionality, and Vermont charm. Backing up to over 500 acres of Vermont-owned forestry land, the property enjoys added privacy and a beautiful natural backdrop. Filled with natural light, the main level features gleaming red oak hardwood floors, a spacious kitchen with abundant cabinetry and pantry, and a cozy living area anchored by a Harman pellet stove with a stunning stone hearth. A versatile first-floor bedroom with attached bath, laundry, and a bright four-season room add flexibility for today's lifestyles. Upstairs, you'll find two additional bedrooms, a full bath, and an opportunity to expand with space already approved for a fourth bedroom. The heated, insulated basement offers incredible potential-ideal for a workshop, recreation space, or future finishing-with direct stair access to the garage for easy movement of larger items. Outside, experience a thoughtfully curated landscape designed to work in harmony with nature. Mature apple, pear, and peach trees, perennial gardens, flowering shrubs, and evergreens create a truly special setting. The backyard is a standout-an inviting space for entertaining or simply enjoying the peaceful surroundings in every season. Conveniently located just minutes to Bristol village, with easy access to hiking, skiing, golf, and local amenities. Only 35 minutes to Burlington and under 20 minutes to Middlebury. If you've been searching for a home that offers space, privacy, and a true connection to the outdoors, this is it.

Listed by Ferrara Libby Team of Coldwell Banker Hickok and Boardman

$
$
%
$/month over payments
Federal 30-year interest rate: 6.49% last updated on Jul 9, 2026
* All Figures are estimates. Check with your bank or proposed mortgage company for actual interest rates.
This product uses the FRED® API but is not endorsed or certified by the Federal Reserve Bank of St. Louis.

Save FavoriteSchedule TourAsk A QuestionMore Details
101 Elsa Lane Essex VT 05452

Essex, VT101 Elsa Lane

Price$595,000

Est. Mortgage: $/month

MLS Number 5080417

  • Condo
  • Square Feet 2,122
  • Bedrooms 3
  • New Contruction New Construction
  • Complex Weston Woods

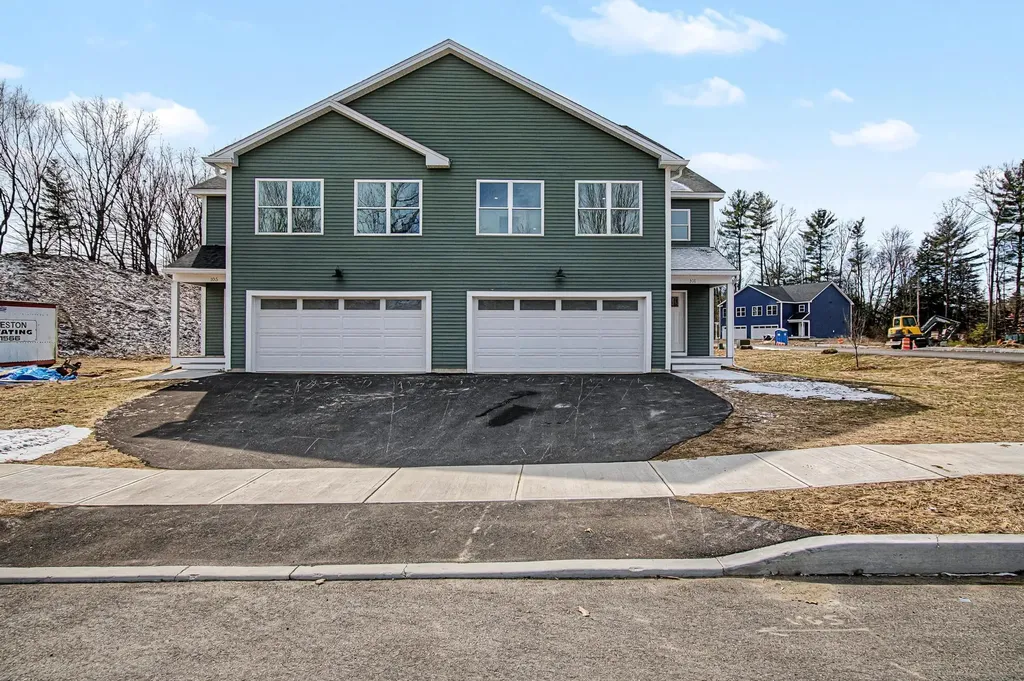
LOW INTEREST RATE: Seller offering interest rate buydown with significant rate savings for the first 2 years! Brand new townhomes offering space, style, and comfort! Flooded with natural light, these thoughtfully designed homes feature large windows, a bright open floor plan, and exceptionally spacious bedrooms. The inviting first floor includes a modern kitchen open to the living and dining area-perfect for entertaining-plus a convenient half bath and a dedicated office or flex space. Step outside to your private patio for grilling or relaxing after a long day. Upstairs, the luxurious primary suite impresses with a large walk-in closet and an elegant en-suite bath with double sinks and a generous walk-in shower. Two additional oversized bedrooms, a full bath, and second-floor laundry hookups complete this level. Need extra room? The full, spray-foam-insulated basement with an egress window is ready to be finished to suit your needs. Enjoy year-round comfort with efficient natural gas heat and central air conditioning. These homes combine modern design with everyday convenience-move right in and make it yours!

Listed by David Raphael of Artisan Realty of Vermont

$
$
%
$/month over payments
Federal 30-year interest rate: 6.49% last updated on Jul 9, 2026
* All Figures are estimates. Check with your bank or proposed mortgage company for actual interest rates.
This product uses the FRED® API but is not endorsed or certified by the Federal Reserve Bank of St. Louis.

Save FavoriteSchedule TourAsk A QuestionMore Details

769 Nh Route 16 Bartlett NH 03812

MLS Number 4986203

  • Commercial
  • Address 769 Nh Route 16
  • Year Built 1977
  • Square Feet 2,353
  • Acreage 1.1

Well-located and highly visible 2353 sq. ft former bank building situated next to the active junction of Route 302 and NH Route 16. The property includes a drive-thru window, a front ATM entrance, prominent signage, entrances in the front and back and an open floor plan on the first level that includes office space, a bathroom and bank vault with ample paved on-site parking on a level 1.1 acre lot. The partially finished basement has a kitchenette with bathroom and plenty of storage space. The location is diagonally across from Dairy Queen and Irving Gas Station, next to a popular Mexican restaurant El Reparo and .4 miles from Story Land amusement park and Living Shores Aquarium. Skiers heading to Attitash, Black Mountain and Wildcat pass this location along with drivers going to Pinkham Notch and Crawford Notch. A candidate for retail, office space, a dairy bar, coffee shop, insurance office, takeout restaurant and more.

Listed by Kerry MacDougall of BHG Masiello Meredith

$
$
%
$/month over payments
Federal 30-year interest rate: 6.49% last updated on Jul 9, 2026
* All Figures are estimates. Check with your bank or proposed mortgage company for actual interest rates.
This product uses the FRED® API but is not endorsed or certified by the Federal Reserve Bank of St. Louis.

Virtual TourSave FavoriteSchedule TourAsk A QuestionMore Details
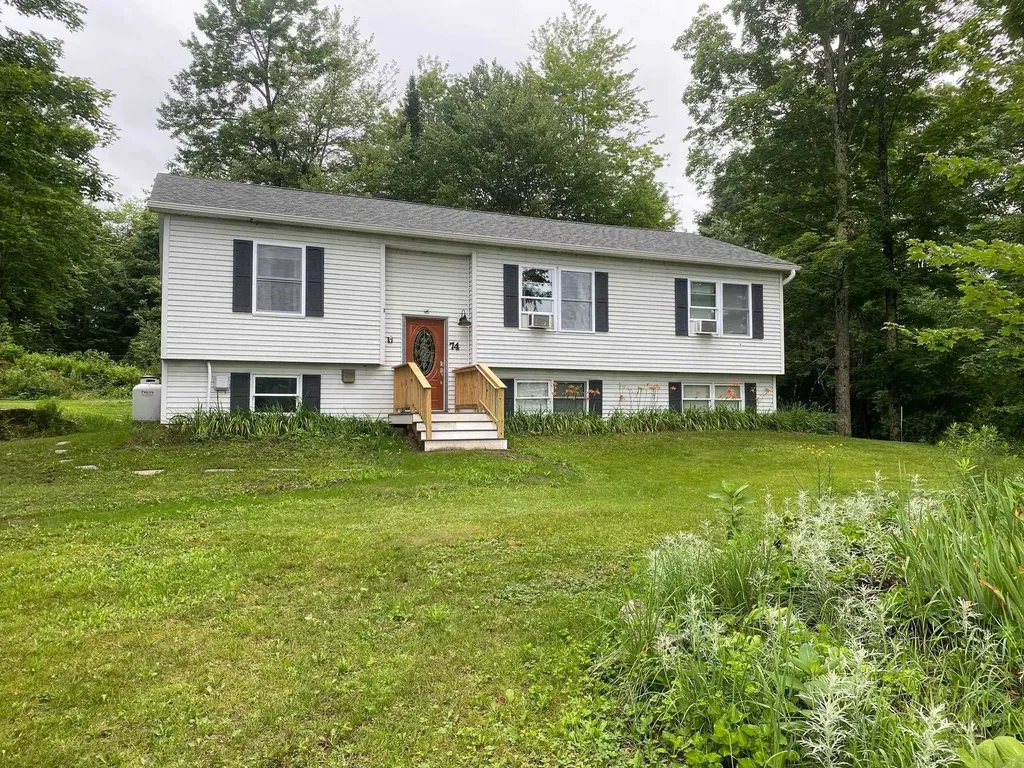
74 Plane View Road Morristown VT 05661

Morristown, VT74 Plane View Road

Price$595,000

Est. Mortgage: $/month

MLS Number 5071612

  • Multifamily
  • Address 74 Plane View Road
  • Units 2
  • Bathroom 3
  • Acreage 2.09

Turnkey Multi-Unit Investment on the Stowe Line. This fully furnished two-unit property sits on 2.09 acres with private driveways for each unit. The main unit is a 3-bedroom, 2-bathroom home updated in 2018 with in-unit laundry. A brand-new accessory apartment (2020) features an open layout with two rooms, both with legal egress so that you can use either as a bedroom or home office. Major updates include a new roof (2017), furnace (2018), hot water heater (2019), and new windows (2022) in both units. Outdoors, enjoy a large yard with apple trees and blueberry bushes, providing charm and seasonal enjoyment. In the winter, the home abuts the vast trail with a direct access point on the property. Strong gross cap rate while operated as long-term rental and has historically delivered higher returns when operated as a furnished short-term rental. Full rental records available upon request. With turnkey condition, multiple income streams, and a prime location near Stowe, this property is ideal for investors, multi-generational living, or anyone looking to offset their mortgage while enjoying Vermont's charm. Listed by the owner, who is a licensed Realtor. Showing begin 12/13/2025

Listed by Shelly Mainus of Tamarack Real Estate LLC

$
$
%
$/month over payments
Federal 30-year interest rate: 6.49% last updated on Jul 9, 2026
* All Figures are estimates. Check with your bank or proposed mortgage company for actual interest rates.
This product uses the FRED® API but is not endorsed or certified by the Federal Reserve Bank of St. Louis.

Save FavoriteSchedule TourAsk A QuestionMore Details
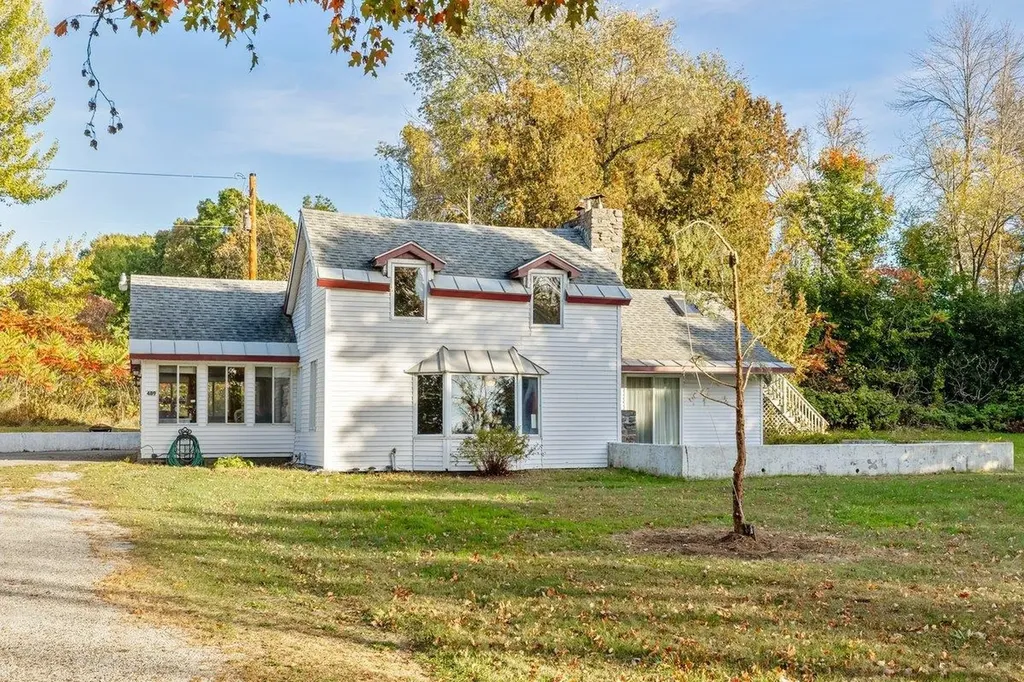
489 West Shore Road Isle La Motte VT 05463

MLS Number 5082779

  • Residential Single Family
  • Full Bath 2
  • Address 489 West Shore Road
  • Construction Existing
  • Bedrooms 5

Classic pre Civil War two story home sitting on the shores of Lake Champlain. This five bedroom, two bath home boasts over 200' of broad west facing lake frontage on the island of Isle La Motte offering blazing sunsets and beautiful vistas of the Adirondack Mountains. The beach is mostly sand and provides a nice gentle access to the water. The home features a three car garage and sits on over an acre of land. This home has been loved and cherished by the same family for nearly fifty years. The difficult decision has been made to pass it on to a new owner to form their own cherished memories. Located minutes from St. Anne's Shrine and the Lakewood Links Golf Club. Just over an hour's drive from Montreal and Burlington. An amazing location for seasonal or year round living!

Listed by Michael Savage of RE/MAX North Professionals

$
$
%
$/month over payments
Federal 30-year interest rate: 6.49% last updated on Jul 9, 2026
* All Figures are estimates. Check with your bank or proposed mortgage company for actual interest rates.
This product uses the FRED® API but is not endorsed or certified by the Federal Reserve Bank of St. Louis.

Save FavoriteSchedule TourAsk A QuestionMore Details
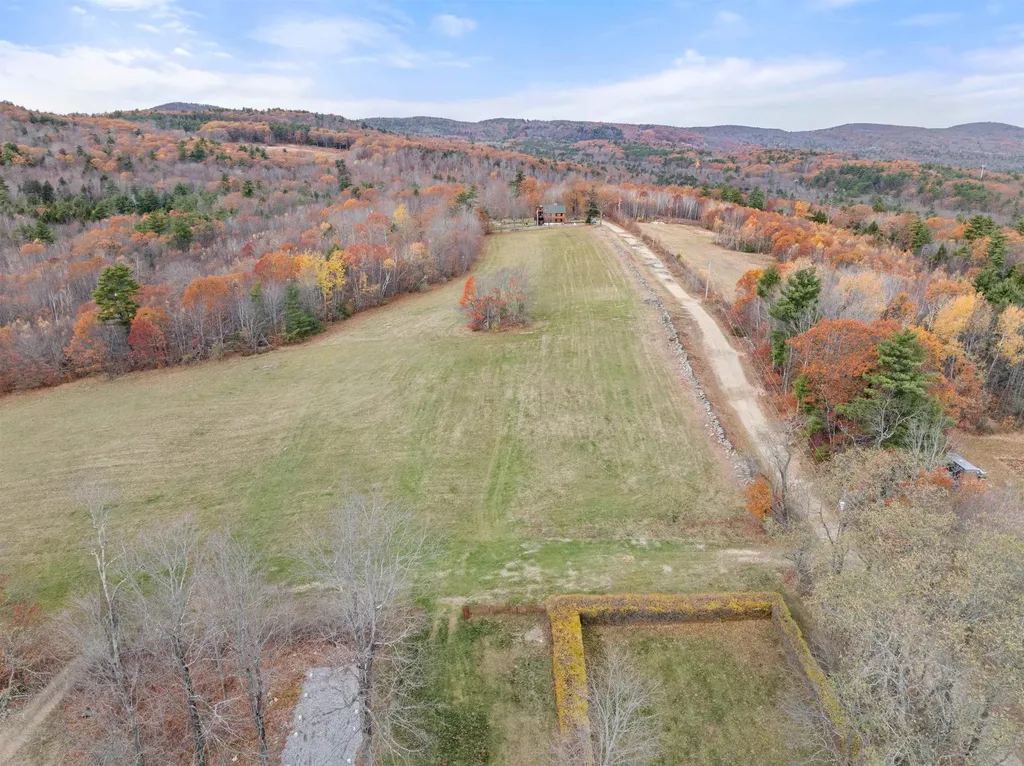
Tm 214 L 50 Governors Road Gilmanton NH 03237

MLS Number 5079508

  • Land
  • Acreage 19.1
  • Area NH-Belknap
  • PricePerSqFt 31151.83

Prime Development Opportunity: Approved 7-Lot Subdivision in Gilmanton's Prestigious Smith Meetinghouse Historic District! Discover an exceptional chance to develop in one of New Hampshire's most charming and historically rich areas. This fully approved 7-lot subdivision on Governors Road in Gilmanton, NH, is primed for a visionary developer to step in and bring it to life. Nestled within the scenic Smith Meetinghouse Historic District-home to the iconic Smith Meeting House at the junction of Meeting House and Governors Roads-this property offers a rare blend of rural tranquility, natural beauty, and upscale potential.Spanning 19.1 acres, the lots are thoughtfully designed to accommodate high-end custom homes that appeal to discerning buyers seeking privacy, elegance, and a connection to New England's heritage. Gilmanton is renowned for its rolling hills, pristine forests, nearby lakes, and timeless architecture, making this subdivision ideal for executive estates or luxury retreats. Proximity to Route 140 provides convenient access while maintaining a secluded, countryside ambiance. Key highlights: Fully Approved and Ready to Develop: All necessary approvals are in place-just needs a developer to take the reins and move forward. Historic District Prestige: Buildings must adhere to the district's specifications, ensuring architectural harmony with the area's colonial and traditional New England styles. This adds timeless value and exclusivity for future homeowners. Infrastructure Requirements: A bond will be needed to upgrade the road, aligning with town standards for safety and accessibility. High-End Market Appeal: Perfect for affluent buyers desiring spacious lots, custom designs, and the allure of a historic setting. Imagine high-quality homes with modern amenities blended seamlessly into a protected landscape.

Listed by Randy Miller of Roche Realty Group

$
$
%
$/month over payments
Federal 30-year interest rate: 6.49% last updated on Jul 9, 2026
* All Figures are estimates. Check with your bank or proposed mortgage company for actual interest rates.
This product uses the FRED® API but is not endorsed or certified by the Federal Reserve Bank of St. Louis.

Save FavoriteSchedule TourAsk A QuestionMore Details
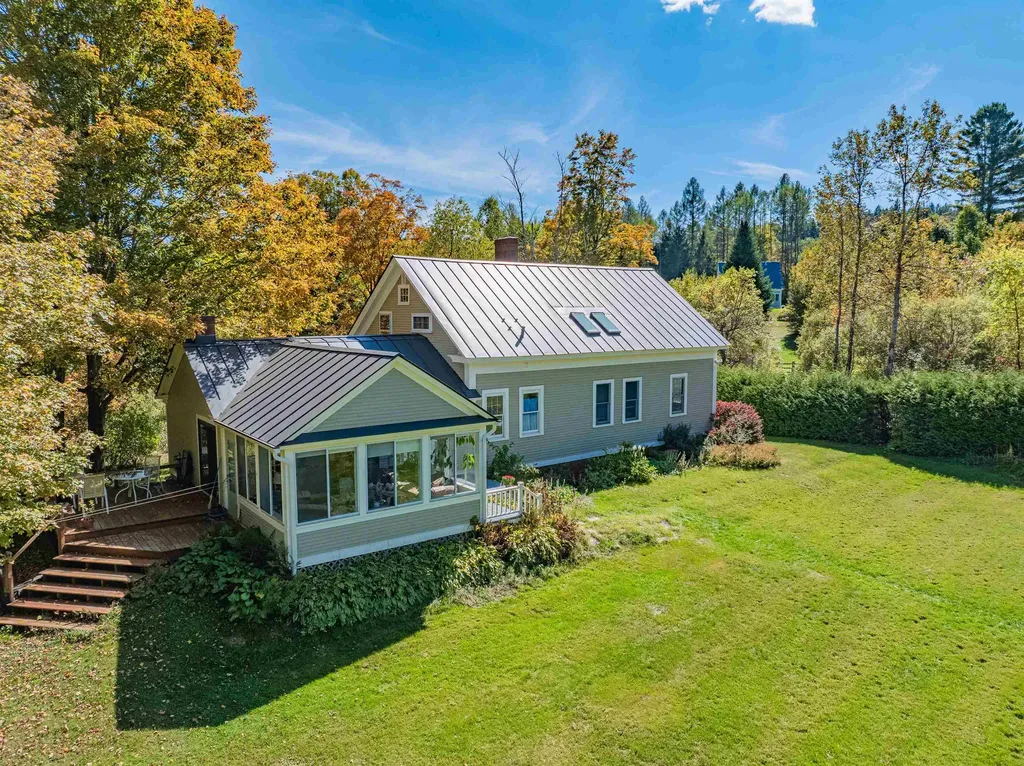
3821 Cabot Road Cabot VT 05647

Cabot, VT3821 Cabot Road

Price$595,000

Est. Mortgage: $/month

Active With Contract

MLS Number 5071906

  • Residential Single Family
  • Full Bath 1
  • Address 3821 Cabot Road
  • Construction Existing
  • Bedrooms 3

Imagine waking up to golden light on your own private pond, birdsong drifting through open windows, and the scent of lilacs wafting from perennial gardens just outside. Welcome to this classic 1850s Vermont farmhouse, set on 12+ idyllic acres in Cabot. It's a soulful mix of open meadow, regenerating forest, and big sky views that invite you to slow down and stay awhile. In summer, garden barefoot among the perennials. In winter, lace up your skates for a sunset glide across the pond. This is the kind of place where memories are made. The exterior charms instantly, from the landscaped grounds to the three-season sunroom that feels like your own personal retreat. Inside, the home holds that rare kind of warmth only found in well-loved spaces. The layout offers room to spread out, with a generous mudroom, a country kitchen with granite countertops and a center island, and flexible living areas for dining, working, or cozying up by the gas fireplace. Upstairs, skylights and built-in bookshelves create the perfect reading nook, alongside three bedrooms and a full bath. Recent updates make country living easy: an efficient forced warm air heating system, a brand-new oil tank, a hybrid electric water heater, and a water softener. All designed to keep things comfortable and low-maintenance. Outside, three outbuildings and a separate three-car garage add room for hobbies, tools, or dreams. This Vermont farmhouse has character, comfort, and space to breathe.

Listed by Timothy Heney and Monique Payne of Heney Realtors - Element Real Estate (Montpelier)

$
$
%
$/month over payments
Federal 30-year interest rate: 6.49% last updated on Jul 9, 2026
* All Figures are estimates. Check with your bank or proposed mortgage company for actual interest rates.
This product uses the FRED® API but is not endorsed or certified by the Federal Reserve Bank of St. Louis.

Save FavoriteSchedule TourAsk A QuestionMore Details
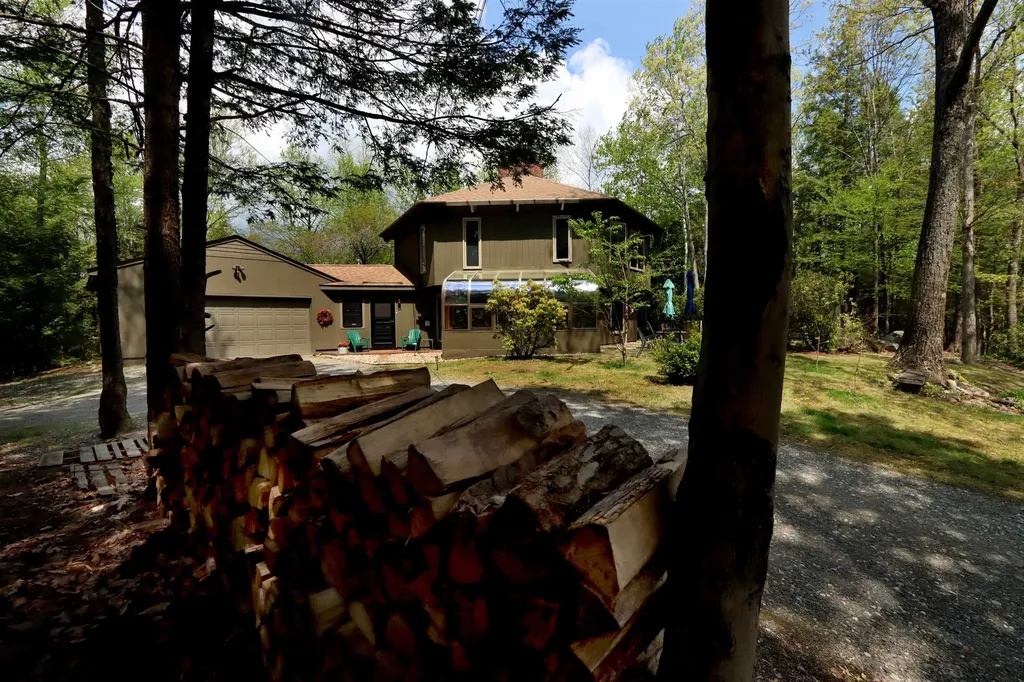
57 Wildwood Road Chesterfield NH 03462

Chesterfield, NH57 Wildwood Road

Price$595,000

Est. Mortgage: $/month

Active With Contract

MLS Number 5088998

  • Residential Single Family
  • Full Bath 1
  • Address 57 Wildwood Road
  • Construction Existing
  • Bedrooms 3

Tucked away at the end of the road, this one-of-a-kind contemporary hexagon home offers peace, privacy, and inspiring views of Spofford Lake. Set on 1.1 acres with flowering gardens and a thriving vegetable garden, the property feels like a private sanctuary. Inside, warm pine floors lead through inviting living spaces including a sun-drenched glass sunroom, cozy den, artist studio, and living room with fireplace and wood stove. With 3 bedrooms, 2 baths, a large laundry room, and attached 2-car garage, this special home blends comfort, creativity, and nature beautifully.

Listed by Tere Clarkson of RE/MAX Town & Country

$
$
%
$/month over payments
Federal 30-year interest rate: 6.49% last updated on Jul 9, 2026
* All Figures are estimates. Check with your bank or proposed mortgage company for actual interest rates.
This product uses the FRED® API but is not endorsed or certified by the Federal Reserve Bank of St. Louis.

Save FavoriteSchedule TourAsk A QuestionMore Details
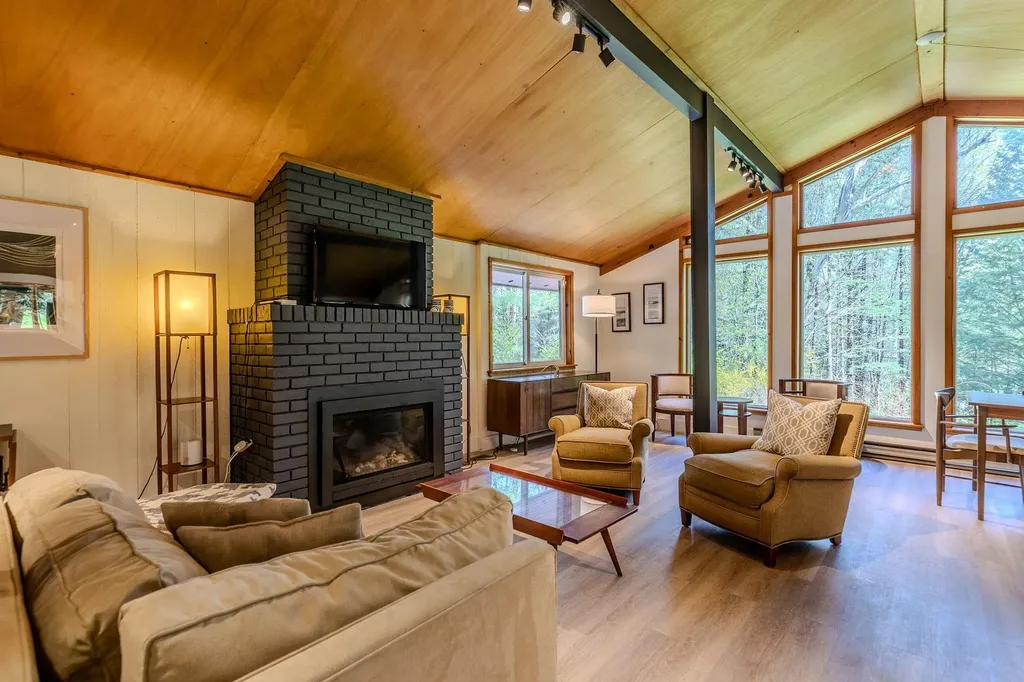
9 Mountain Acres Road Jamaica VT 05343

Jamaica, VT9 Mountain Acres Road

Price$595,000

Est. Mortgage: $/month

MLS Number 5089830

  • Residential Single Family
  • Construction Existing
  • Bedrooms 4
  • Bathroom 2
  • Square Feet 1,430

Completely renovated and move-in ready, this stunning mountain home offers the perfect blend of comfort and convenience. The full interior renovation includes a brand-new kitchen and bathroom (as well as an updated second bath) , updated bedrooms, new doors, fresh paint, and beautiful new flooring throughout. A propane fireplace adds warmth and charm, while a newly installed mini-split system provides efficient heating and air conditioning year-round. In 2024, the basement underwent major upgrades, including mitigation with an improved support and drainage system, along with the installation of two new water tanks-providing long-term confidence and reassurance for the next owner. Ideally located near Stratton Mountain, Ball Mountain Dam, and Jamaica State Park, this home is a perfect base for four-season recreation-from skiing and snowboarding to hiking, swimming, and exploring nature. A true turnkey retreat in an unbeatable location!

Listed by Carrie Mathews of Winhall Real Estate

$
$
%
$/month over payments
Federal 30-year interest rate: 6.49% last updated on Jul 9, 2026
* All Figures are estimates. Check with your bank or proposed mortgage company for actual interest rates.
This product uses the FRED® API but is not endorsed or certified by the Federal Reserve Bank of St. Louis.

Save FavoriteSchedule TourAsk A QuestionMore Details
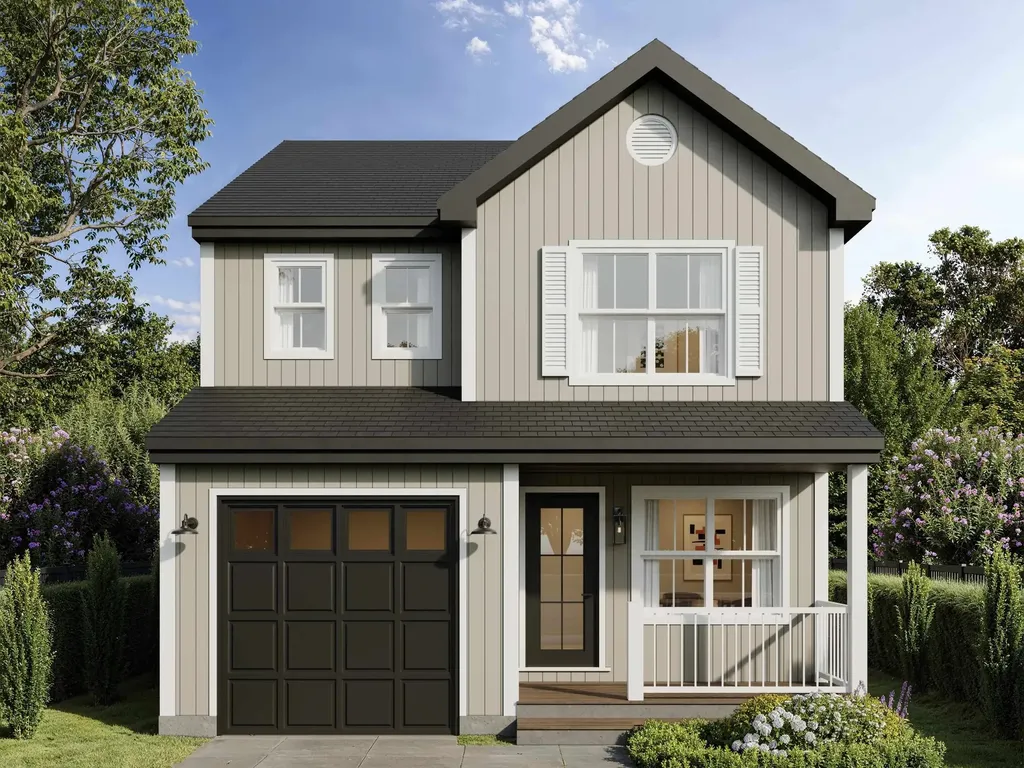
55 Westminster Street Manchester NH 03103

Manchester, NH55 Westminster Street

Price$595,000

Est. Mortgage: $/month

Pending

MLS Number 5075006

  • Residential Single Family
  • Full Bath 1
  • Construction Pre-Construction
  • Bedrooms 3
  • Bathroom 3

New construction meets everyday convenience at Cityside Residence-a thoughtfully designed home offering modern living just minutes from downtown Manchester, I-293, and Bedford. Located at 55 Westminster Street in Manchester, this home is set within a quiet, established neighborhood that offers a sense of privacy while remaining exceptionally convenient. Enjoy quick access to I-293, downtown Manchester, and nearby Bedford, making commuting, shopping, and dining effortless. Cityside Residence will feature three generously sized bedrooms, including a primary suite complete with a private en-suite bath and a spacious 5' x 10' walk-in closet. A full bathroom services the additional second-floor bedrooms, while a conveniently located laundry closet adds everyday practicality. The first floor showcases a well-planned layout designed for both function and flow. At the front of the home, a formal dining room or secondary living space welcomes you in. Moving down the hall past the first-floor powder room, the home opens into the main living area. An eat-in kitchen anchors the back right corner of the home, with an adjacent dinette and clear sightlines into the family room positioned opposite-ideal for entertaining or relaxed daily living. A 6' sliding glass door off the family room leads directly to the backyard, extending the living space outdoors. The home also includes an attached garage, offering both convenience and additional storage. One level below, the full-size walk-out basement provides excellent future expansion potential and currently houses the home's mechanical systems, including the furnace, 200-amp electrical panel, and 40-gallon hot water heater. Cityside Residence blends modern construction, thoughtful design, and an unbeatable location-offering the best of Manchester living with easy access to surrounding communities. Agent Interest.

Listed by Tyler Brissenden of EXP Realty

$
$
%
$/month over payments
Federal 30-year interest rate: 6.49% last updated on Jul 9, 2026
* All Figures are estimates. Check with your bank or proposed mortgage company for actual interest rates.
This product uses the FRED® API but is not endorsed or certified by the Federal Reserve Bank of St. Louis.

Save FavoriteSchedule TourAsk A QuestionMore Details

Broker Reciprocity 

Copyright 2026 PrimeMLS, Inc. All rights reserved. This information is deemed reliable, but not guaranteed. The data relating to real estate displayed on this display comes in part from the IDX Program of PrimeMLS. The information being provided is for consumers’ personal, non-commercial use and may not be used for any purpose other than to identify prospective properties consumers may be interested in purchasing. Data last updated July 12, 2026 11:52 AM UTC
