
SIGN UP or LOG IN 's Account

Log in to see your saved listings or edit your searches:

No account? Sign up now to save searches, listings, and get tailored listing notifications. It's free, opt-out anytime.

Find Your New Home

Sign Up Today!

Get fresh listings via email, save your favorite listings, match with similar properties, and unlock additional property info.

Create Your Account

Do not fill in this field:

Already have an account? Log in

and narrow your search. If you have fewer than 200 results, you can save your search.

Addison VT Mobile Real Estate

r=5929-5940
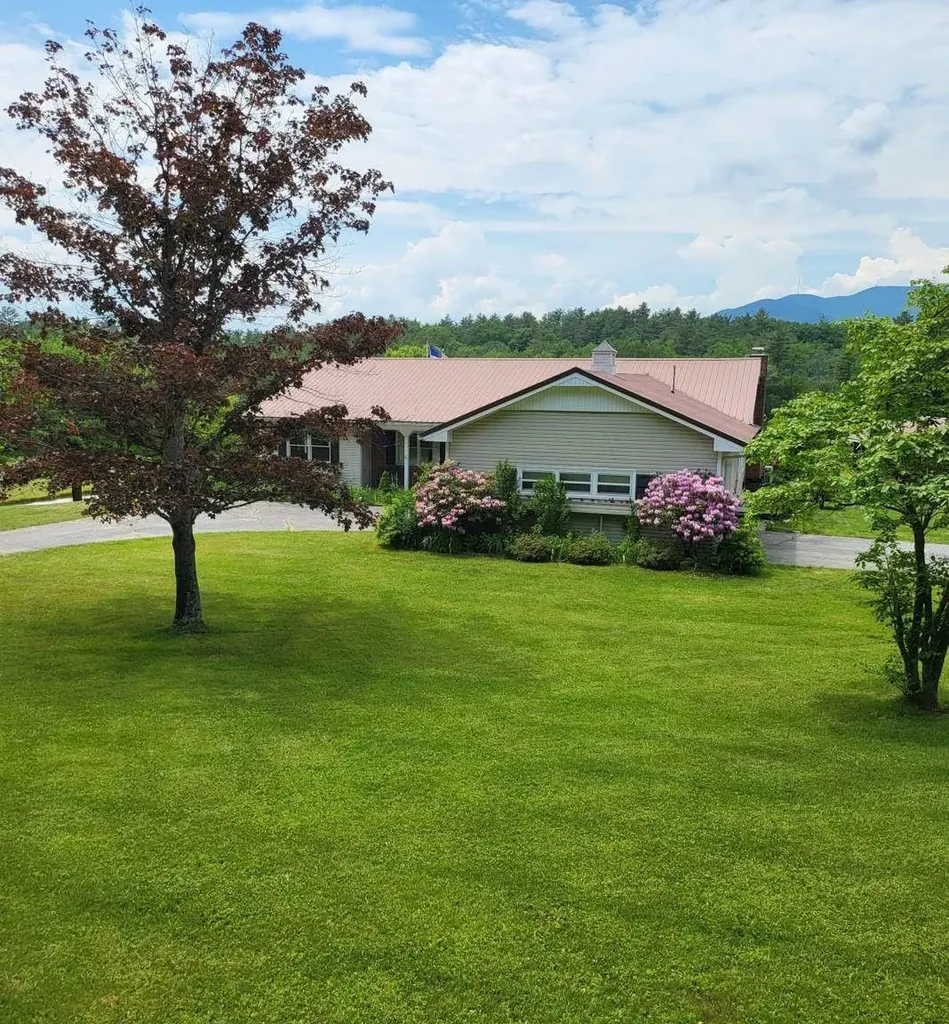
86 Hewitt Road Claremont NH 03743

Claremont, NH86 Hewitt Road

Price$595,000

Est. Mortgage: $/month

Pending

MLS Number 5094408

  • Residential Single Family
  • Full Bath 3
  • Address 86 Hewitt Road
  • Construction Existing
  • Bedrooms 3

Attention Horse Lovers!!! Welcome to a piece of paradise with beautiful views of Mt. Ascutney. This amazing country property, has 16.9 acres with an incredible two-story six-stall horse barn and a pond. The property, located on the Cornish border, has beautifully established landscape with stone walls, apple trees and a natural spring. Bring your horses or use this property as an equestrian income-producing rental property. The two-story horse barn includes six stalls, a feed room, a grain silo and an office. The second story loft includes plenty of room for hay storage. The barn amenities include electricity and water. This solid-one level ranch home, built in 1977, has a unique circular drive-through garage. The property includes 3 bedrooms, 3.5 bathrooms and an in-law set-up for additional space. The finished lower-level features a bedroom, bathroom and kitchen. There are additional rooms and plenty of space for storage. The home sits on a quiet country back road and features a gourmet kitchen with an island and hardwood floors. It also features a Garland commercial stainless steel cook range with 6-burners and a griddle top. It's a perfect spot for entertaining guests. The living room features a stone fireplace with a pellet insert. The large master bedroom includes a full bath and walk-in closet. Sit and relax in the large gathering room or in the enclosed 3-season porch and enjoy views of Mt. Ascutney, the pond, fields and barn. This is a truly private location.

Listed by Jason Saphire of www.HomeZu.com

$
$
%
$/month over payments
Federal 30-year interest rate: 6.49% last updated on Jul 9, 2026
* All Figures are estimates. Check with your bank or proposed mortgage company for actual interest rates.
This product uses the FRED® API but is not endorsed or certified by the Federal Reserve Bank of St. Louis.

Virtual TourSave FavoriteSchedule TourAsk A QuestionMore Details
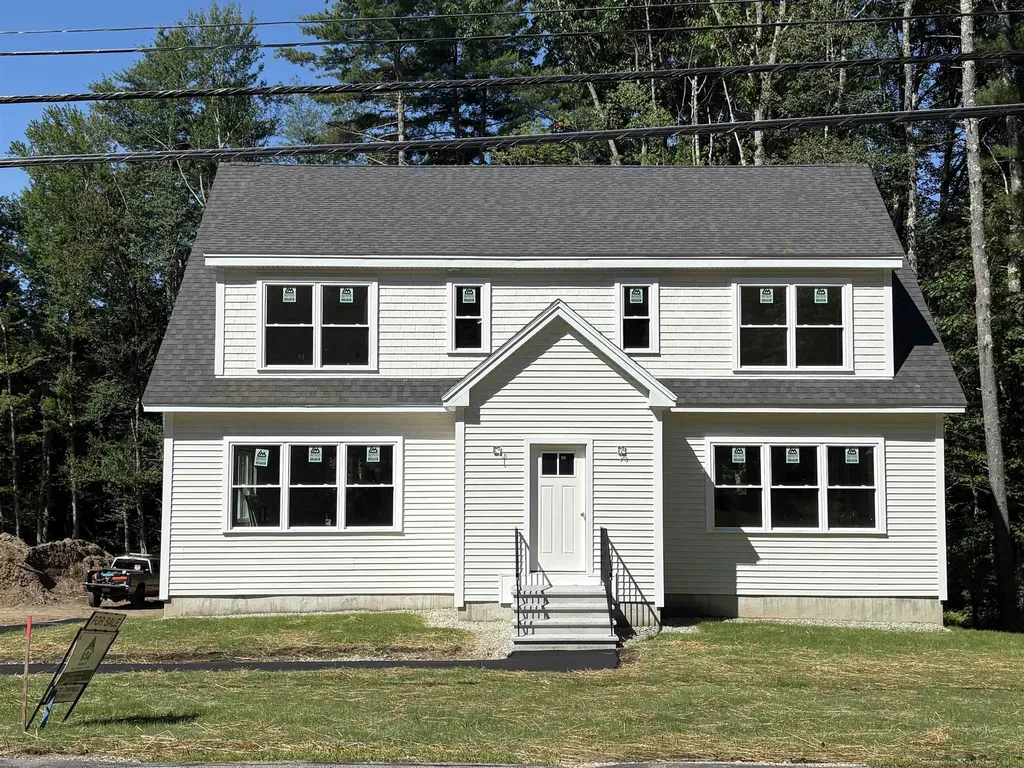
566 Sixth Street Dover NH 03820

MLS Number 5082874

  • Condo
  • Square Feet 1,399
  • Bedrooms 3
  • New Contruction New Construction
  • Complex Sixth St Condominium

Welcome to easy, low-maintenance living in this newly constructed townhouse condominium designed in a classic Cape style that feels and lives like a single-family home. Expected completion in July, this thoughtfully designed home offers 1,399 square feet of finished living space with 3 bedrooms, 2.5 baths, and a spacious two-car garage underneath. The open-concept main level provides an inviting layout perfect for everyday living and entertaining. The primary suite features a private bath and an 8' x 5' walk-in closet, while granite countertops add style and durability throughout the kitchen and baths. Built with comfort and efficiency in mind, this home includes mini-split heating and cooling systems, high R-value insulation, and energy-efficient construction. Additional features include electric appliances, in-unit washer and dryer, city water and sewer, and quality new construction designed for years of low-maintenance ownership. Enjoy your own private backyard with a mature wooded buffer, offering a peaceful setting and added privacy. A rare opportunity to own a brand-new home that combines modern convenience, energy efficiency, and classic New England charm.

Listed by Packy Campbell of RSA Realty,LLC

$
$
%
$/month over payments
Federal 30-year interest rate: 6.49% last updated on Jul 9, 2026
* All Figures are estimates. Check with your bank or proposed mortgage company for actual interest rates.
This product uses the FRED® API but is not endorsed or certified by the Federal Reserve Bank of St. Louis.

Virtual TourSave FavoriteSchedule TourAsk A QuestionMore Details
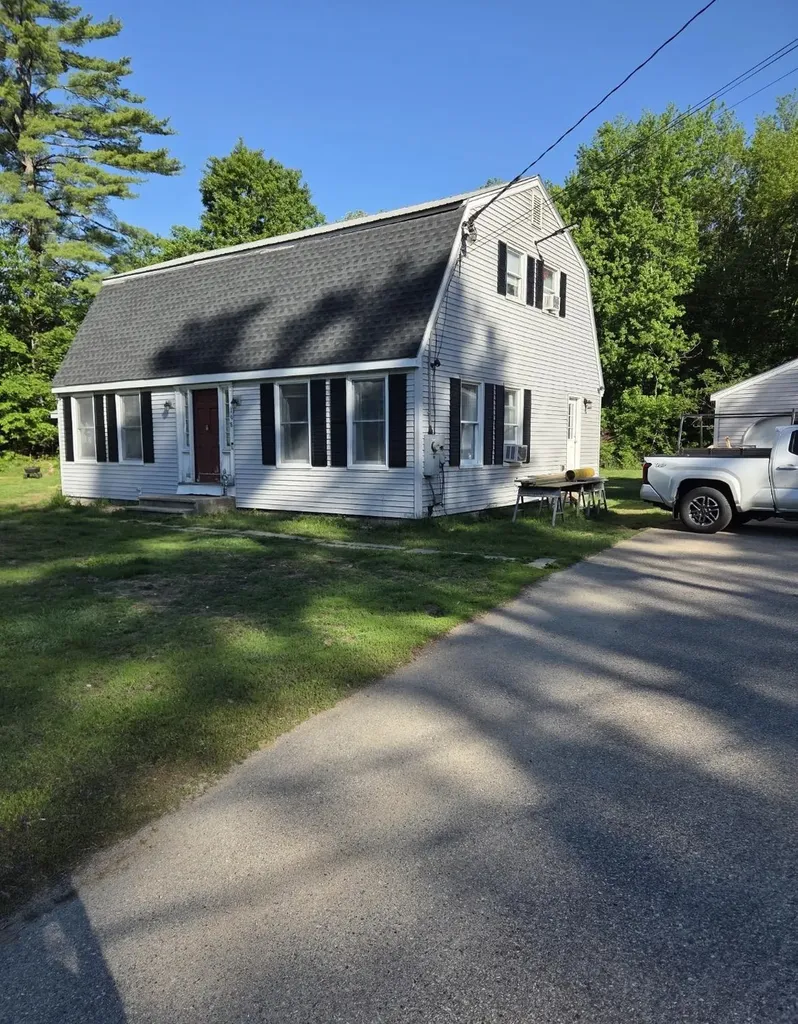
198 Echo Acres Road Conway NH 03860

Conway, NH198 Echo Acres Road

Price$595,000

Est. Mortgage: $/month

MLS Number 5077003

  • Residential Single Family
  • Full Bath 2
  • Address 198 Echo Acres Road
  • Construction Existing
  • Bedrooms 3

MOTIVATED SELLER looking to down size. This beautiful 1.6 acre lot located in the heart of North Conway. Single family home built in 1980 features a spacious driveway with parking for 4+ cars, a huge front and back yard which make the property perfect for hosting. It is a part of a private community with an $8/mo HOA fee. The location of this property creates easy access for everything; whether it be skiing, shopping, restaurants, swimming, or hiking. The neighborhood also has access to a private beach on the Saco river. The home offers 3 bedrooms, 2 bathrooms, a kitchen, office space, dining room, and 2 living spaces. The basement offers extensive storage, and detached from the house is a 2 car garage. Listing agent is related to the seller.

Listed by Allie Lash of KW Coastal and Lakes & Mountains Realty

$
$
%
$/month over payments
Federal 30-year interest rate: 6.49% last updated on Jul 9, 2026
* All Figures are estimates. Check with your bank or proposed mortgage company for actual interest rates.
This product uses the FRED® API but is not endorsed or certified by the Federal Reserve Bank of St. Louis.

Save FavoriteSchedule TourAsk A QuestionMore Details
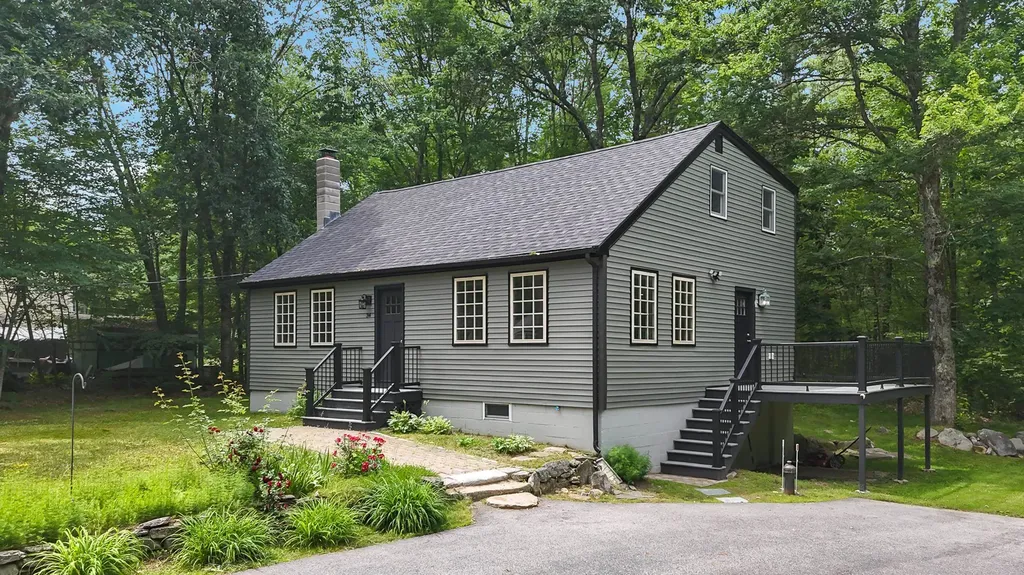
34 Brooks Road Barrington NH 03825

Barrington, NH34 Brooks Road

Price$595,000

Est. Mortgage: $/month

MLS Number 5090260

  • Residential Single Family
  • Full Bath 1
  • Address 34 Brooks Road
  • Construction Existing
  • Bedrooms 4

Located in a peaceful yet convenient location you will find this roomy 2772 square foot full dormered cape with a first floor bedroom suite. This property offers a serene retreat yet located conveniently close to Dover, Portsmouth, and Routes 4 and 125. The modern, open-concept kitchen and dining area features hardwood floors, soapstone countertops, handsome cherry wood cabinets, and an abundance of natural light. The flexible first-floor layout includes a separate room that can serve as either a bedroom or an office, with it's own private bath with a walk in shower. There is an additional 1/4 bath on the first floor as well. The light filled living room features hardwood flooring and large windows offering tranquil wooded views. Upstairs, you will find three more bedrooms with ample closets and added storage space, as well as an additional well appointed full bath with pretty granite counters and double sinks. The home also includes a large well-built side deck for enjoying your yard and the peaceful outdoors with a walk-out basement under the deck. This property has been recently updated with several high-quality upgrades, including a newly built chimney, brand-new oil-fired FHA heating system with central air conditioning, a new hot water heater, a generator-ready hook-up, and a whole-house water filtration system.

Listed by Mary Merkley of Portside Real Estate Group

$
$
%
$/month over payments
Federal 30-year interest rate: 6.49% last updated on Jul 9, 2026
* All Figures are estimates. Check with your bank or proposed mortgage company for actual interest rates.
This product uses the FRED® API but is not endorsed or certified by the Federal Reserve Bank of St. Louis.

Save FavoriteSchedule TourAsk A QuestionMore Details
314 Mountain Road Sharon NH 03458

Sharon, NH314 Mountain Road

Price$595,000

Est. Mortgage: $/month

MLS Number 5098374

  • Residential Single Family
  • Full Bath 2
  • Address 314 Mountain Road
  • Construction Existing
  • Bedrooms 5

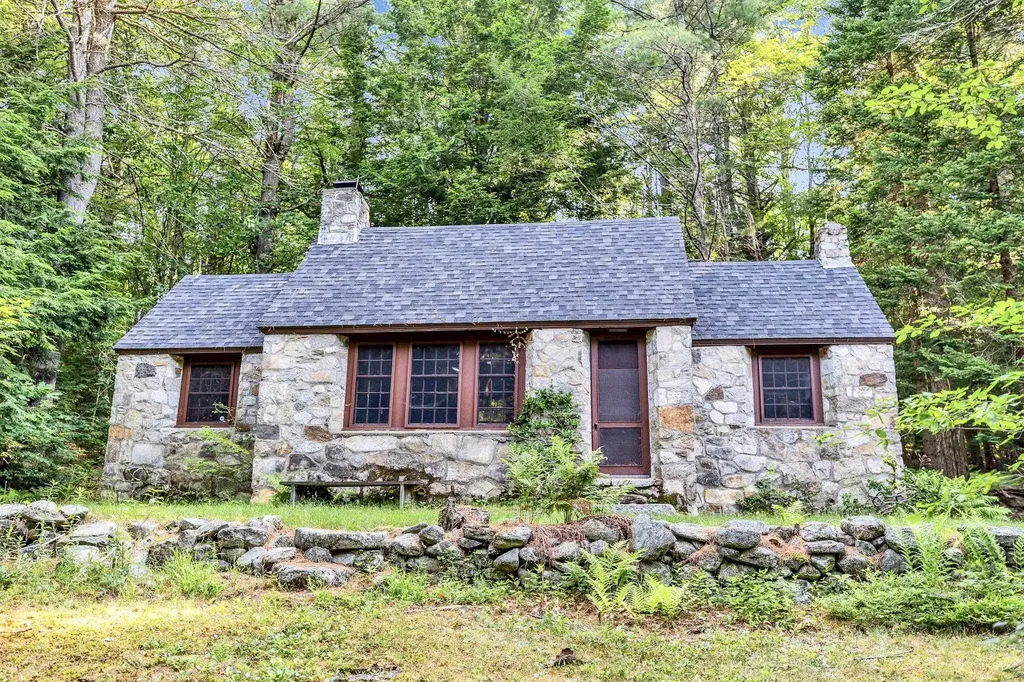
Looking to unplug and get away from it all? Here's your chance! There aren't many opportunities like this one left - close enough to Boston but in the middle of no where, these two seasonal cottages on 14.8 acres offer walking trails that allow access to the Wapack trail and there is a lovely pond that has been swimmable in the past - "water so clear you could see a quarter on the bottom". Surrounded by land owned by the New England Forestry Foundation, this could make for a perfect summer vacation compound - two separate buildings, the stone house with one bedroom, a bath, a loft, a floor to ceiling stone fireplace, a woodstove in the kitchen and a newer roof. The ranch has one bath and four bedrooms, two of which have separate access and can be locked, as well as a large screened porch that looks down over the pond. It also has a full basement with an old oil burning furnace (it is not currently operational), but all the duct work is in place and accessible. There is also a one car detached garage by the road. While they are rustic and will require work, they are equipped with updated electricity, phone lines, and running water, and there is even a security system. Located at the end of a seasonal road (which could potentially be accessed in the winter by snowmobile), this is a rare chance to escape and create a peaceful, idyllic retreat, or perhaps an Airbnb opportunity? If the idea of total peace and quiet that is not too far off the beaten path is what you seek, then roll up your sleeves and make it happen! Sharon is a lovely small town in the best kept secret in NH - The Monadnock Region - with easy access to the Massachusetts border and only an hour and half to Boston.

Listed by Matthew Cabana and Amy Cabana of EXP Realty

$
$
%
$/month over payments
Federal 30-year interest rate: 6.49% last updated on Jul 9, 2026
* All Figures are estimates. Check with your bank or proposed mortgage company for actual interest rates.
This product uses the FRED® API but is not endorsed or certified by the Federal Reserve Bank of St. Louis.

Save FavoriteSchedule TourAsk A QuestionMore Details
1278 Harrington Road Bennington VT 05201

Bennington, VT1278 Harrington Road

Price$595,000

Est. Mortgage: $/month

MLS Number 5099405

  • Residential Single Family
  • Full Bath 2
  • Address 1278 Harrington Road
  • Construction Existing
  • Bedrooms 3

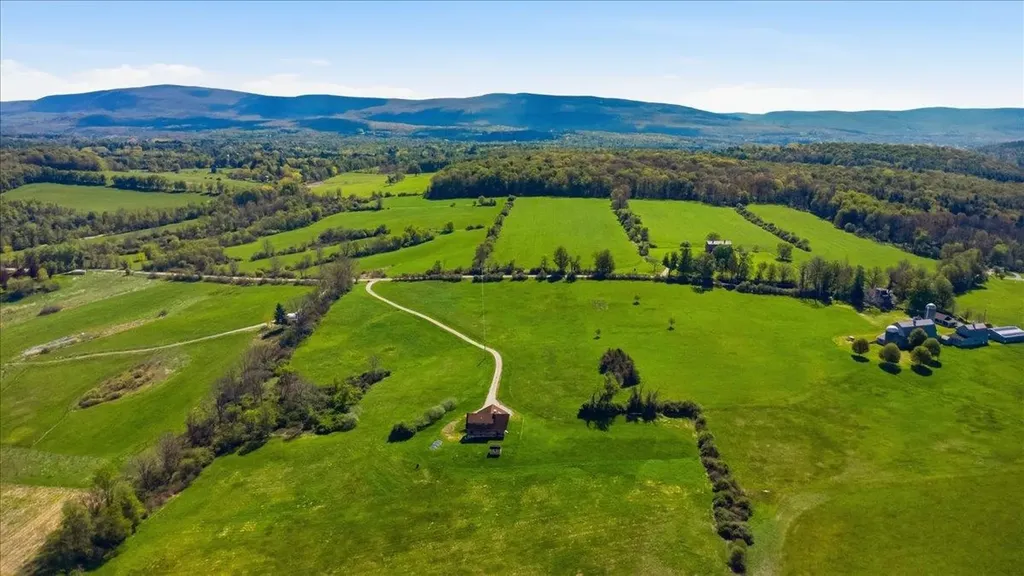
Nestled on 17 picturesque acres, this spacious 3-4 bedroom, 2 full bath home offers the perfect blend of privacy, comfort, and breathtaking Vermont scenery. Built in 1993, the home features a bright, open-concept great room with expansive windows that capture stunning views of the surrounding landscape. The inviting living area is anchored by a beautiful fireplace, creating a warm and welcoming space for relaxing or entertaining. The flexible floor plan provides three bedrooms plus an additional room that can easily serve as a fourth bedroom, home office, or hobby space. The walkout unfinished basement offers endless possibilities for future expansion, storage, or a workshop. Outside, you'll find an attached two-car garage along with a separate bonus garage, providing ample space for vehicles, recreational equipment, or additional storage. Set well back from the road, the property's 17 acres offer room to explore, garden, or simply enjoy the peace and beauty of Vermont. The home is serviced by a private well and efficient oil heat source, making it a wonderful opportunity for those seeking country living without sacrificing comfort.

Listed by Kelley McCarthy of Mahar McCarthy Real Estate

$
$
%
$/month over payments
Federal 30-year interest rate: 6.49% last updated on Jul 9, 2026
* All Figures are estimates. Check with your bank or proposed mortgage company for actual interest rates.
This product uses the FRED® API but is not endorsed or certified by the Federal Reserve Bank of St. Louis.

Virtual TourSave FavoriteSchedule TourAsk A QuestionMore Details
458 East Main Street Middlebury VT 05753

Middlebury, VT458 East Main Street

Price$595,000

Est. Mortgage: $/month

Active With Contract

MLS Number 5093625

  • Residential Single Family
  • Full Bath 2
  • Address 458 East Main Street
  • Construction Existing
  • Bedrooms 5

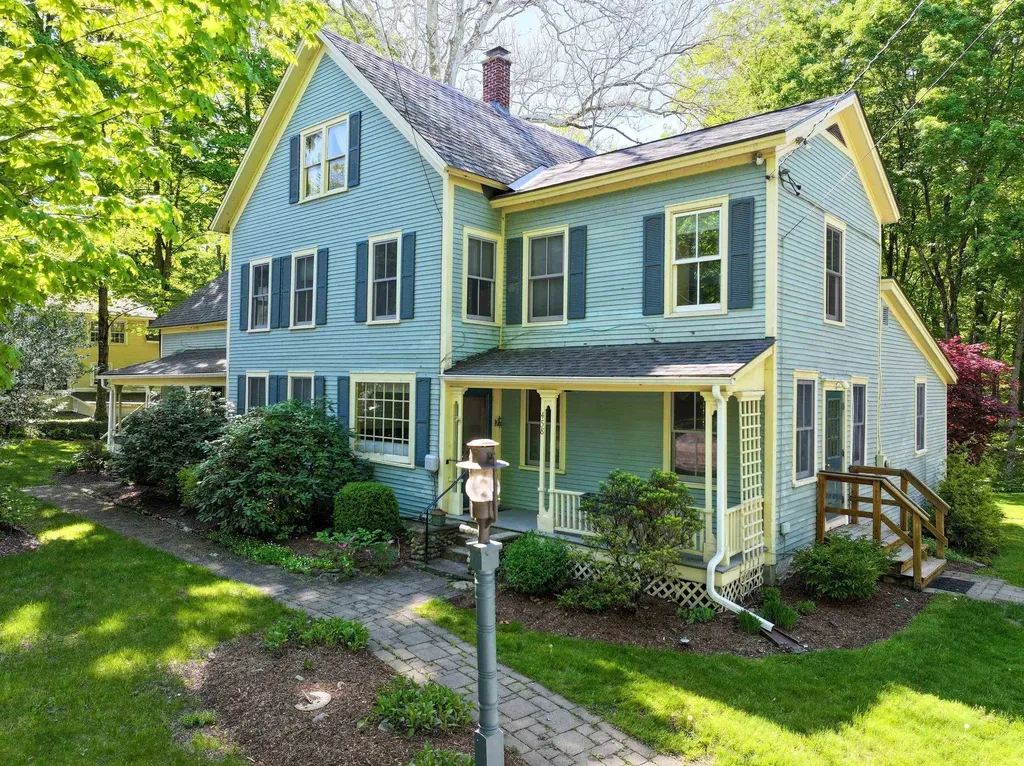
1840 Village Home. This great multi-generational or multi-family home has four bedrooms in the main house, an eat-in kitchen with pantry/laundry room, formal dining room, large family room with gas burning soapstone stove, office/craft room, music room/den and 3.5 baths. One bedroom apartment has large living room, walk-in closet, and full kitchen and bath. Ideal as a mother-in-law residence or income-producing apartment. Many recent upgrades including new furnace and appliances. Lots of built-ins, hardwood floors, and Vermont charm throughout. Welcoming front porches overlooking the Waybury Inn. Large, exceptional screened porch on rear of house looking out onto gardens, woods, and the Middlebury River. Large 1800s post-and-beam barn with heated workshop, concrete floor, and loft.

Listed by Beth Stanway of IPJ Real Estate

$
$
%
$/month over payments
Federal 30-year interest rate: 6.49% last updated on Jul 9, 2026
* All Figures are estimates. Check with your bank or proposed mortgage company for actual interest rates.
This product uses the FRED® API but is not endorsed or certified by the Federal Reserve Bank of St. Louis.

Save FavoriteSchedule TourAsk A QuestionMore Details
13 Old Winslow Road Wilmot NH 03287

Wilmot, NH13 Old Winslow Road

Price$595,000

Est. Mortgage: $/month

MLS Number 5098024

  • Residential Single Family
  • Full Bath 2
  • Address 13 Old Winslow Road
  • Construction Existing
  • Bedrooms 3

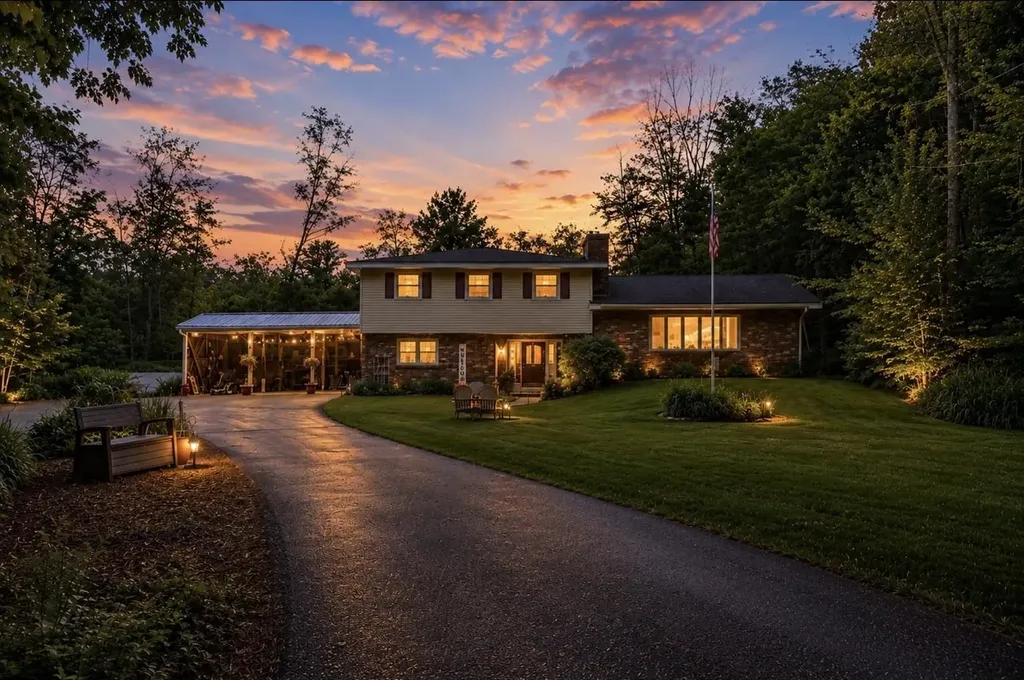
Space, privacy and move-in comfort in Wilmot. This 3 bedroom 2.5 bath home located in the Kearsarge Mountain region. It offers a private wooded setting with convenient access to nearby lakes, hiking trails and outdoor recreation. The main level features an updated kitchen, comfortable living area, and a great flow for everyday living and entertaining. The lower level includes additional living space that can be used for a family room, media space, home office or recreation area. Outside, mature trees and a quiet road give you the seclusion New Hampshire buyers come looking for, with Kearsarge Regional schools nearby and skiing, hiking, and lake days at Ragged, Sunapee, and Lake Sunapee all within easy reach.

Listed by Derek Greene of Derek Greene

$
$
%
$/month over payments
Federal 30-year interest rate: 6.49% last updated on Jul 9, 2026
* All Figures are estimates. Check with your bank or proposed mortgage company for actual interest rates.
This product uses the FRED® API but is not endorsed or certified by the Federal Reserve Bank of St. Louis.

Save FavoriteSchedule TourAsk A QuestionMore Details
92 Bank Street St. Albans City VT 05478

St. Albans City, VT92 Bank Street

Price$595,000

Est. Mortgage: $/month

Active With Contract

MLS Number 5098081

  • Residential Single Family
  • Full Bath 2
  • Address 92 Bank Street
  • Construction Existing
  • Bedrooms 5

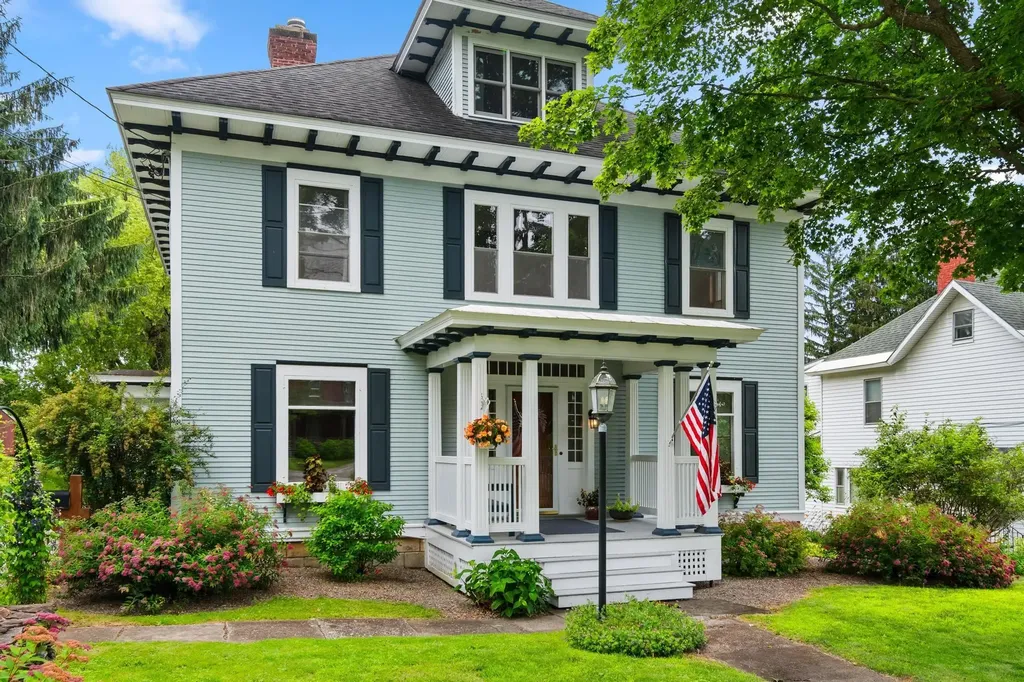
The spacious country kitchen is the heart of the home, featuring a cozy breakfast nook with a charming built-in wood pantry. Perfect for entertaining, the elegant formal dining room flows seamlessly into the bright and inviting living room, where oversized windows fill the space with natural light. A gorgeous library with custom built-in wood shelving and fireplace creates the ideal setting for a home office, reading retreat, or study. The second floor offers four generously sized bedrooms and a full bath, while the private third-floor primary suite serves as a peaceful retreat with its spacious studio-style layout and en-suite full bathroom. The finished walkout lower level expands your living space with a comfortable family room featuring surround sound, an additional bathroom, and direct access to a beautiful stone patio and beautiful covered back porchideal for relaxing or entertaining. Ample storage space ensures room for everything. Outside, mature landscaping surrounds the home, creating a picturesque setting that complements its timeless appeal. Located in the highly desirable St. Albans Hill neighborhood, you'll enjoy the convenience of walking to downtown restaurants, cafs, shops, schools, parks, and community events. Outdoor recreation is just minutes away at Aldis Hill and Hard'ack Recreation Area, with year-round activities including hiking, skiing, sledding, and the indoor-outdoor city pool. Northwestern Medical Center, medical offices, grocery stores, and I-89 are all just moments away, offering an exceptional blend of historic charm, modern convenience, and an unbeatable location. This is a rare opportunity to own one of St. Albans' truly distinguished homeswhere classic architecture, exceptional craftsmanship, and an outstanding location come together to create a place you'll be proud to call home.

Listed by Keri Lombardi-Poquette of Poquette Realty

$
$
%
$/month over payments
Federal 30-year interest rate: 6.49% last updated on Jul 9, 2026
* All Figures are estimates. Check with your bank or proposed mortgage company for actual interest rates.
This product uses the FRED® API but is not endorsed or certified by the Federal Reserve Bank of St. Louis.

Virtual TourSave FavoriteSchedule TourAsk A QuestionMore Details
123 Parade Road Barnstead NH 03218

Barnstead, NH123 Parade Road

Price$595,000

Est. Mortgage: $/month

MLS Number 5087296

  • Residential Single Family
  • Full Bath 2
  • Address 123 Parade Road
  • Construction Existing
  • Bedrooms 3

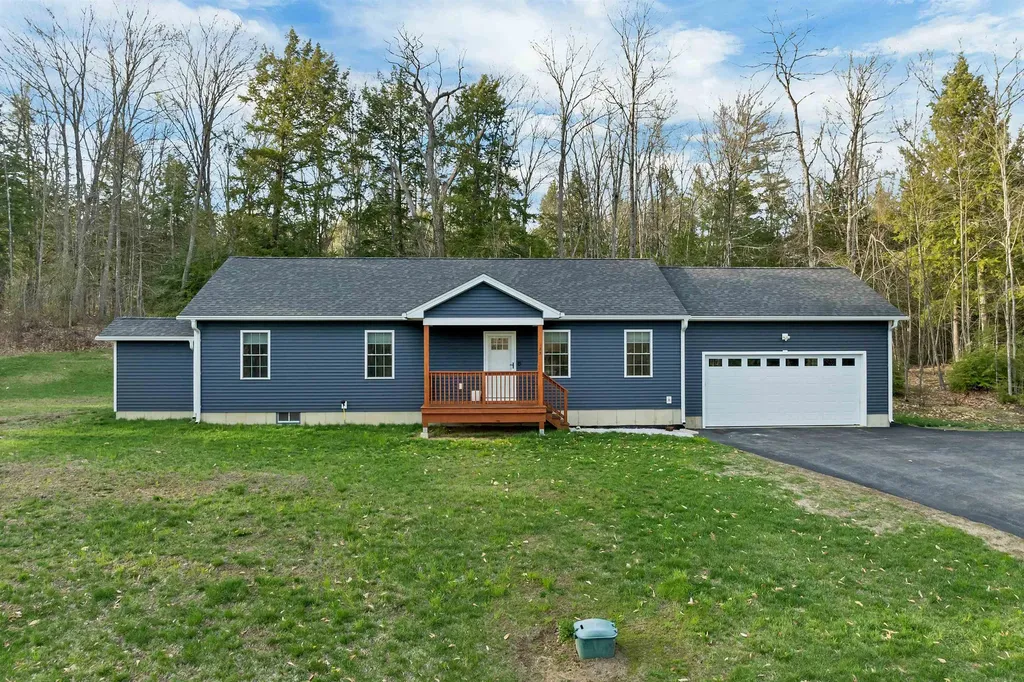
Enjoy easy one-floor living in this newer ranch set on just over 8 private acres with your own walking trails! Designed with today's lifestyle in mind, this home offers a bright open concept layout perfect for both everyday living and entertaining. The kitchen is the heart of the home, featuring a large center island, quartz countertops, stainless steel appliances, and plenty of space to gather. Luxury vinyl flooring flows throughout, adding both style and durability. Spacious bedrooms provide comfort for everyone, while the primary suite offers a beautiful tiled shower, double vanity, and a relaxing retreat. Step outside to the inviting covered porch and take in the peaceful surroundings. The full basement offers incredible flexibility, with a partially finished space ideal for a playroom, family room, or even an additional bedroom, along with ample storage. Additional highlights include convenient first-floor laundry and plenty of room to enjoy the outdoors. If you're looking for privacy, space, and modern one-level living, this property checks all the boxes. Don't miss this one! Direct access to the snowmobiling trails! CLICK Virtual Tour for more info...

Listed by Anderson Mills & Associates of Coldwell Banker Realty Bedford NH

$
$
%
$/month over payments
Federal 30-year interest rate: 6.49% last updated on Jul 9, 2026
* All Figures are estimates. Check with your bank or proposed mortgage company for actual interest rates.
This product uses the FRED® API but is not endorsed or certified by the Federal Reserve Bank of St. Louis.

Virtual TourSave FavoriteSchedule TourAsk A QuestionMore Details
22 Mica Drive Raymond NH 03077

Raymond, NH22 Mica Drive, Unit 7

Price$595,000

Est. Mortgage: $/month

Open House

MLS Number 5080924

  • Residential Single Family
  • Next Open House: Tue 07/14 10:30 am. to 12:00 pm.
  • Full Bath 2
  • Address 22 Mica Drive
  • Construction New Construction

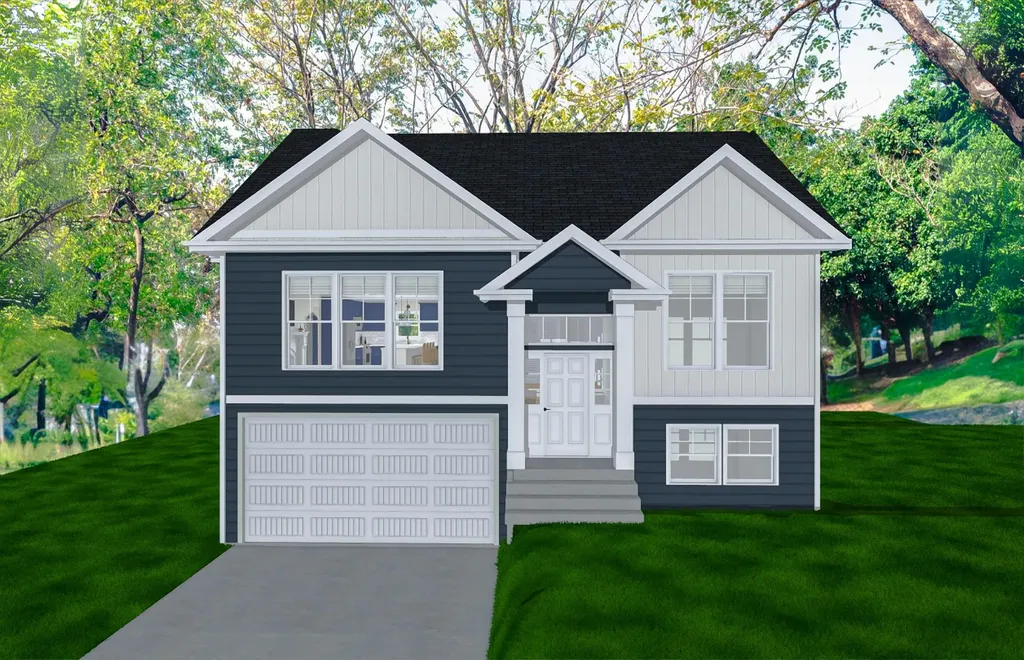
New Subdivision on Mica Drive, Raymond, NH - Mica Meadows: Four beautiful plans to choose from, you can find your perfect home in this serene and convenient neighborhood. This home plan is the "The Meadow" and is to be built. We currently have "The Willow" framed. - "Meadow" Split with no finished lower level - 1111sqft, $595,000 - "Meadow" Split with finished lower level - 1660sqft, $635,000 - "Willow" Split Cape with no finished lower level - 1863sqft , $640,000 - "Willow" Split Cape with finished lower level - 2298sqft, $680,000 - "Birch" Colonial - 2079sqft, $675,000 All floor plans are designed to fit your lifestyle, with open layouts, modern finishes, and plenty of natural light. Located just minutes from schools, shopping, and commuter routes, these homes provide convenience while still offering the tranquility of suburban living. Photos are renderings only* Homes to be built and will vary from renderings Office Hours Tuesday's 10am-12pm - stop into the model home second house on the left.

Listed by Alie Broom and Key Team Sold of Compass New England,LLC

$
$
%
$/month over payments
Federal 30-year interest rate: 6.49% last updated on Jul 9, 2026
* All Figures are estimates. Check with your bank or proposed mortgage company for actual interest rates.
This product uses the FRED® API but is not endorsed or certified by the Federal Reserve Bank of St. Louis.

Save FavoriteSchedule TourAsk A QuestionMore Details
2703 Shadow Lake Road Glover VT 05839

Glover, VT2703 Shadow Lake Road

Price$595,000

Est. Mortgage: $/month

MLS Number 5099431

  • Residential Single Family
  • Full Bath 1
  • Construction Existing
  • Bedrooms 3
  • Bathroom 2

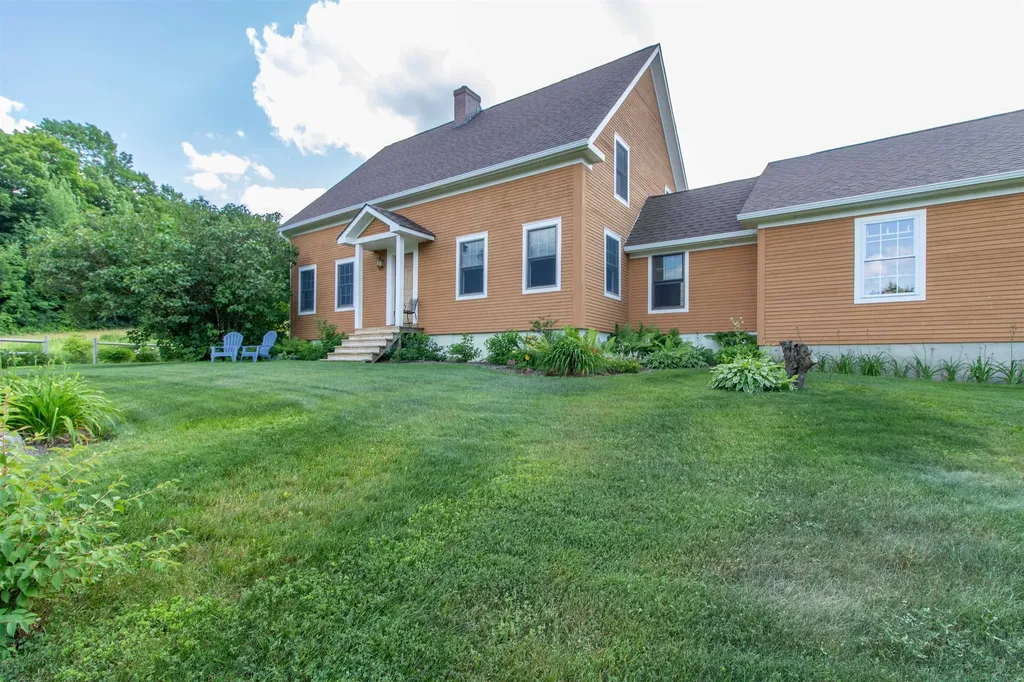
Tucked into the beautiful Vermont countryside between Shadow Lake and Daniels Pond, this gorgeous 3 bedroom, 2 bathroom post-and-beam home is a true Northeast Kingdom gem. Set on 16 open and wooded acres in Glover, the property offers a peaceful, private country setting surrounded by trees, wildlife, and impressive landscaping, yet remains conveniently located near town amenities, groceries, gas, hardware stores, museums, entertainment, and endless outdoor recreation, including boating, fishing, and kayaking. Meticulously maintained throughout the years, the pride of ownership is evident inside and out. Gorgeous wood flooring and warm post-and-beam character create an inviting atmosphere, while a brand-new wood stove serves as a cozy centerpiece in the living room. A smart thermostat and Stresskin insulated panels help keep the home cool in the summer and warm throughout Vermont winters. A spacious mudroom off the attached two-car garage provides the essential space for boots, coats, and outdoor gear. The full basement offers abundant storage and additional potential to finish and make your own. A newer roof adds even more peace of mind. Outside, expansive open acreage, beautiful landscaping, mature plantings, and road frontage along both Shadow Lake Road and Hinman Road set this property apart. Truly turnkey and ready to enjoy from day one, homes of this caliber, condition, and setting are a rare find in Vermont's Northeast Kingdom. Come see what makes this exceptional Glover property so special!

Listed by Whitney Poginy of Century 21 Farm & Forest

$
$
%
$/month over payments
Federal 30-year interest rate: 6.49% last updated on Jul 9, 2026
* All Figures are estimates. Check with your bank or proposed mortgage company for actual interest rates.
This product uses the FRED® API but is not endorsed or certified by the Federal Reserve Bank of St. Louis.

Virtual TourSave FavoriteSchedule TourAsk A QuestionMore Details

Broker Reciprocity 

Copyright 2026 PrimeMLS, Inc. All rights reserved. This information is deemed reliable, but not guaranteed. The data relating to real estate displayed on this display comes in part from the IDX Program of PrimeMLS. The information being provided is for consumers’ personal, non-commercial use and may not be used for any purpose other than to identify prospective properties consumers may be interested in purchasing. Data last updated July 12, 2026 4:53 PM UTC
