
SIGN UP or LOG IN 's Account

Log in to see your saved listings or edit your searches:

No account? Sign up now to save searches, listings, and get tailored listing notifications. It's free, opt-out anytime.

Find Your New Home

Sign Up Today!

Get fresh listings via email, save your favorite listings, match with similar properties, and unlock additional property info.

Create Your Account

Do not fill in this field:

Already have an account? Log in

and narrow your search. If you have fewer than 200 results, you can save your search.

Addison VT Mobile Real Estate

r=601-612
59 Westview Drive Peterborough NH 03458

Peterborough, NH59 Westview Drive

Price$1,985,000

Est. Mortgage: $/month

MLS Number 5064663

  • Residential Single Family
  • Full Bath 2
  • Address 59 Westview Drive
  • Construction Existing
  • Bedrooms 3

Through stately columns up a long private driveway rising to its unmatched setting high on a granite ridge...viewing out to three states from its perch at an elevation of more than 1500 feet ...is this magnificent stucco clad Tudor style manor house with detached three car carriage barn. Modelled on aristocratic hunting lodges in the Dordogne, 'Cragside" is named for the first house in the world to be lit by hydroelectricity located in Northumberland, England, home to Lord Armstrong, the inventor of the hydraulic crane and the Armstrong gun. Like the original, this modern estate, completed c.2008, was etched into the granite ledge with great care and engineering skill to create a singular private residence. Surrounded by hundreds of acres of conserved lands and state forest, with easy access to beautiful nature trails and the sandy community beach at crystal clear Cunningham Pond nearby, the property offers unparalleled construction quality, custom woodworking detail and architectural flair though out its spacious interior. A rare opportunity to own one of New Hampshire's finest homes.

Listed by Andrew Peterson of Four Seasons Sotheby's International Realty

$
$
%
$/month over payments
Federal 30-year interest rate: 6.55% last updated on Jul 16, 2026
* All Figures are estimates. Check with your bank or proposed mortgage company for actual interest rates.
This product uses the FRED® API but is not endorsed or certified by the Federal Reserve Bank of St. Louis.

Virtual TourSave FavoriteSchedule TourAsk A QuestionMore Details

358 Fleming Road Warren VT 05674

Warren, VT358 Fleming Road

Price$1,980,000

Est. Mortgage: $/month

MLS Number 5094553

  • Residential Single Family
  • Full Bath 1
  • Address 358 Fleming Road
  • Construction Existing
  • Bedrooms 3

Exquisitely renovated, exceptionally private heirloom home on 36 +/- acres in the heart of Warren and the Mad River Valley. Breathtaking ski trail views to Sugarbush from the wrap around deck and vaulted great room, this multi-level wonder is a rare offering. With a level, long driveway to keep you away from traffic and the hustle and bustle, Scenic Solitude is the perfect name for this gorgeous offering. A rapunzel tower to climb up into for the rebellious daughter(s), glass and tile bathrooms including a massive primary bedroom and bathroom high, this architecturally dynamic three bedroom plus practical fourth bunk room dazzles. Two ponds, streams in the NE corner, a horse meadow half way up the driveway and a barn for the equestrian that doesn't have to wait to start riding. Surrounded on three sides by l28 to 198 acre parcels, this is about as sequestered and private as they come. If you're seeking the ultimate in tucketd away getaways or a peaceful year round crib to call home, look no further. The Warren airport is under a mile up Airport Road for pilots or glider afficionados. Keep your Cessna, Piper or Daher TBM 960 in the airport hangar. Fleming Road, an imcomparable place to spread your wings.

Listed by Clayton-Paul Cormier of Maple Sweet Real Estate

$
$
%
$/month over payments
Federal 30-year interest rate: 6.55% last updated on Jul 16, 2026
* All Figures are estimates. Check with your bank or proposed mortgage company for actual interest rates.
This product uses the FRED® API but is not endorsed or certified by the Federal Reserve Bank of St. Louis.

Save FavoriteSchedule TourAsk A QuestionMore Details

183 Old Mill Lane Wilmington VT 05363

Wilmington, VT183 Old Mill Lane

Price$1,975,000

Est. Mortgage: $/month

MLS Number 5093960

  • Residential Single Family
  • Full Bath 4
  • Address 183 Old Mill Lane
  • Construction Existing
  • Bedrooms 5

Breathtaking Lake and Vermont Forever Wild views from this 10 acre parcel overlooking Lake Whitingham, with deeded lake access. The premiere Old Mill Lane development is host to some of Wilmington's finest homes thanks to large private parcels, extended driveways, exclusive shared lake access and beach area with kayak rack, swimming cove, and easy access to the Village of Wilmington and nearby ski areas of Mount Snow and the Hermitage Club. This 2005 home sits on 10+ acres with tremendous exposure and a serene lake setting. This was a custom architect designed build which is being offered by the original owners. The home features a large open living space with high ceilings and custom mill work throughout, gorgeous wood floors and extensive wide wood moldings, a spacious area which leads to the large screened porch, chefs kitchen with breakfast bar and stainless appliances, all with breathtaking lake and sunset views. There is a main floor guest suite with gorgeous bath and walkin closet, a warm office with built ins which could serve as overflow sleeping, half guest bath, dual main floor entries, and main floor laundry. Up the custom silo staircase is the primary suite with second wood burning fireplace, walk in closet, upscale bath with soaking tub overlooking the view, and private sun deck. There are three more upstairs bedrooms and a large full bath with separate commode. The finished lower level has a large family room space, 4th full bath, and three massive bonus rooms which are insulated and ready to be finished if you want the extra space as bedroom, theater, game room, or gym. This is all complemented by the two car garage, covered front porch, wraparound covered rear porch to entertain while overlooking the scenic vista, extensive landscaping, perennial gardens, stone work, and exposed ledge, extremely private location, and extensive recent updates. This home is ready for immediate enjoyment and turn key use, affording downtime, not upkeep.

Listed by Adam Palmiter of Berkley & Veller Greenwood/Dover

$
$
%
$/month over payments
Federal 30-year interest rate: 6.55% last updated on Jul 16, 2026
* All Figures are estimates. Check with your bank or proposed mortgage company for actual interest rates.
This product uses the FRED® API but is not endorsed or certified by the Federal Reserve Bank of St. Louis.

Save FavoriteSchedule TourAsk A QuestionMore Details

1549 Hinesburg Road South Burlington VT 05403

MLS Number 5082416

  • Residential Single Family
  • Full Bath 1
  • Address 1549 Hinesburg Road
  • Construction Existing
  • Bedrooms 3

Set on approximately six acres in South Burlington, this extensively renovated residence offers a refined, estate-like setting with a rare sense of privacy and scale. There are expansive views from most rooms, offering vistas across the grounds to the Adirondack Mountains and ever-changing sunsets. A comprehensive down-to-the-studs renovation completed in 2020 brings together modern systems, high-end materials, and thoughtful craftsmanship throughout. The interior is defined by an open, informal layout designed for both everyday living and large-scale gatherings. The 23-foot kitchen anchors the main level with a 48-inch Wolf range, an expansive 10-foot island, and a dedicated wine and beverage bar. The adjoining dining area features vaulted ceilings and a dramatic wall of west-facing windows, capturing natural light and long-range views across the grounds. The main-level primary suite is generously scaled, with vaulted ceilings, a private balcony overlooking the pool and landscaped yard, a well-appointed bath, and a spacious walk-in closet. Two additional bedrooms and a full bath are located on the upper level, offering separation and flexibility. An oversized garage/barn is insulated and heated and has an attached 20' x 18' workshop. Over the garage is a finished upper level, perfect for office, studio, or fitness use. The outdoor spaces are equally gracious, with covered porches, decks, stone walls, and connecting walkways. A walkway through established perennial gardens leads to a heated pool and a fully-equipped pool house with power, heat, and plumbing. All within 15 minutes of the airport, the hospital, UVM, and downtown Burlington.

Listed by Brian M. Boardman of Coldwell Banker Hickok and Boardman

$
$
%
$/month over payments
Federal 30-year interest rate: 6.55% last updated on Jul 16, 2026
* All Figures are estimates. Check with your bank or proposed mortgage company for actual interest rates.
This product uses the FRED® API but is not endorsed or certified by the Federal Reserve Bank of St. Louis.

Virtual TourSave FavoriteSchedule TourAsk A QuestionMore Details

908 Old Franconia Road Bethlehem NH 03574

Bethlehem, NH908 Old Franconia Road

Price$1,975,000

Est. Mortgage: $/month

MLS Number 5093932

  • Residential Single Family
  • Full Bath 1
  • Construction Existing
  • Bedrooms 3
  • Bathroom 4

Welcome to a unique White Mountain classic landmark! Once home to the beloved Lotta Rock Dairy Farm, this property has been a project of passion for the owners as they transformed it into a stunning newly built 3BR 3BA Timber Frame home with separate commercial office space and a restored hay barn plus a 5-bay garage. The energy insightful owners have created a home that has a HERS rating of 2(almost Net Zero) making this climate-controlled home 98% energy efficient with the combination of solar & SIP construction. The living areas are warmed by the timber frame construction throughout offering an inviting open concept kitchen & dining area ideal for entertaining and a rear screened porch where guests can enjoy the privacy & lush landscaping. The upper level has a large primary suite and 2 additional bedrooms along with a den and sitting area. There are open meadows and wooded acreage where the owners have established walking, hiking, or riding trails to the top of the land to admire scenic Presidential Mountain views. This property offers many opportunities for the discriminating buyer; a 2000SF+ hay barn that has the potential to be a horse stable or perhaps other livestock or possibly an events venue; the large commercial office space is added income and a five-bay garage for toys and or equipment along with another separate one car garage. The property has over 900ft. of road frontage lined in classic stone walls. You'll be approximately 3mi to downtown Franconia & approx.2.5mi to Littleton's award-winning Main Street known for boutique shopping and fine dining. Convenient to Cannon Mountain, hiking trails, kayaking, golf, and all the White Mountains have to offer. A rare chance to own a piece of local history with space, versality, and potential. We seldom see a restoration project as thoughtfully planned and accomplished as this has been for the past 5 years. Information available for all systems, restorations, and energy ratings.

Listed by Charles Crannell of Badger Peabody & Smith Realty

$
$
%
$/month over payments
Federal 30-year interest rate: 6.55% last updated on Jul 16, 2026
* All Figures are estimates. Check with your bank or proposed mortgage company for actual interest rates.
This product uses the FRED® API but is not endorsed or certified by the Federal Reserve Bank of St. Louis.

Virtual TourSave FavoriteSchedule TourAsk A QuestionMore Details

17 Landing Road Lincoln NH 03251

Lincoln, NH17 Landing Road

Price$1,975,000

Est. Mortgage: $/month

MLS Number 5098047

  • Residential Single Family
  • Full Bath 1
  • Address 17 Landing Road
  • Construction Existing
  • Bedrooms 4

3 Minutes (1 mile) to the Gondola! Beautiful Adirondack, new-construction home in The Landing has been completed and ready for new owners. Featuring 4 bedrooms including a main-level Primary, 3.5 bathrooms, loft open to main living area, large deck, enclosed sunroom and a fully finished walkout basement comprised of one bedroom, a secondary living area and a large recreational storage room. 11 foot ceilings in the basement are a huge bonus. Configure the lower level to your liking with a home gym, golf simulator, theater room, 5th bedroom or whatever your imagination can think of, the options are endless. The basement has sliding doors that open to a paver patio with firepit. 2 car garage with direct entry to the home. Forced hot air heating and central A/C cooling. Radiant heat in mudroom and bathrooms. Large wood burning fireplace finished with stone veneer. Open concept living space is great for entertaining guests. Kitchen boasts granite counters and a Thermador appliance package. Well thought out landscape and hardscape design. This home is situated on a corner lot with terrific proximity to the East Ridge Trail Network and access to Pemigewasset River, only 300 feet from your door. The perfect location for all of your favorite mountain activities. Enjoy The Landing's private shuttle for easy pick up and drop off at the mountain in the Winter.

Listed by Brent Drouin of Century 21 Mountainside Realty

$
$
%
$/month over payments
Federal 30-year interest rate: 6.55% last updated on Jul 16, 2026
* All Figures are estimates. Check with your bank or proposed mortgage company for actual interest rates.
This product uses the FRED® API but is not endorsed or certified by the Federal Reserve Bank of St. Louis.

Save FavoriteSchedule TourAsk A QuestionMore Details
3 Swan Terrace Greenland NH 03840

Greenland, NH3 Swan Terrace

Price$1,973,000

Est. Mortgage: $/month

MLS Number 5088344

  • Residential Single Family
  • Full Bath 1
  • Address 3 Swan Terrace
  • Construction Existing
  • Bedrooms 3

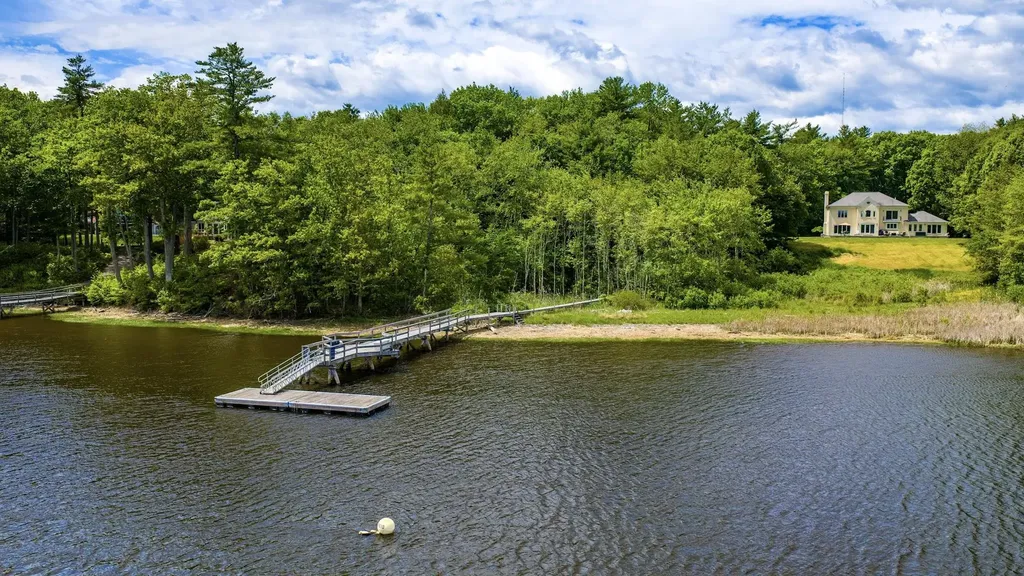
Great Bay Waterfront. 3 Swan Terrace Greenland. Set on 1.38 acres and located at the end of a quiet cul-de-sac with sweeping water views and direct water access with private dock. Contemporary Colonial style home built in 1984 and offering 3 -4 bedrooms, 3 bathrooms, 2 dedicated home offices, and approximately 3700 sf of living space, plus 3 car attached garage with bonus family room above. This beautiful waterfront setting delivers ever-changing panoramic views across the bay and breathtaking sunsets, an ideal backdrop for kayaking, paddle boarding, or simply unwinding by the water. Meticulously maintained by the same owners for over 40 years, this home features a modestly updated interior along with thoughtful improvements and updated systems, including a new septic system in 2024. First floor offers a welcoming entrance foyer leading into a large front to back living room with fireplace, screened in porch, formal dining room, kitchen, family room, sunroom, laundry area, and additional flex spaces that could be perfect for home offices, studio space, or workout area. Second floor offers expansive primary bedroom suite with a private deck overlooking the water, full bathroom, two additional bedrooms, extra bonus room/office/den and another full bath. Well positioned on the bay to capture the natural beauty of the surrounding estuary. The property offers a peaceful, private setting just minutes from Portsmouth, schools, major routes, and all that the Seacoast lifestyle has to offer. A bird watchers paradise.

Listed by Tiffany Semprini and Jeffrey Mountjoy of The Aland Realty Group

$
$
%
$/month over payments
Federal 30-year interest rate: 6.55% last updated on Jul 16, 2026
* All Figures are estimates. Check with your bank or proposed mortgage company for actual interest rates.
This product uses the FRED® API but is not endorsed or certified by the Federal Reserve Bank of St. Louis.

Save FavoriteSchedule TourAsk A QuestionMore Details
1086 West Road Bennington VT 05201

Bennington, VT1086 West Road

Price$1,950,000

Est. Mortgage: $/month

Active With Contract

MLS Number 5074314

  • Residential Single Family
  • Full Bath 5
  • Address 1086 West Road
  • Construction Existing
  • Bedrooms 9

Built in 1866, this French Provenal–inspired stone estate is a rare and distinguished offering, blending historic grandeur with pastoral beauty on 94.56 acres just outside historic Bennington, Vermont. Commanding sweeping mountain views, the property delivers exceptional privacy while remaining conveniently close to town amenities. The main residence offers 9 bedrooms and 7 bathrooms, distinguished by 11-foot ceilings on the main level, extensive decorative moldings, and eight fireplaces that create warmth, character, and architectural depth throughout. Elegant formal living spaces flow seamlessly into a grand dining room with rich mahogany floors, perfectly suited for entertaining on an intimate or grand scale. Outdoors, the estate is equally captivating. A heated Gunite pool and expansive stone patio overlook rolling grounds that include a barn, artist’s studio, three-car garage, and a charming three-bedroom caretaker’s cottage-ideal for guests, staff, or extended family. Privately sited yet ideally located on the outskirts of Bennington, the property offers easy access to shopping, fine dining, and live theater, as well as nearby ski mountains and cross-country skiing. Conveniently positioned just 45 minutes from Albany International Airport and approximately three hours from Boston and Manhattan, this extraordinary stone estate presents a rare opportunity to enjoy timeless elegance, exceptional amenities, and an unparalleled Vermont lifestyle.

Listed by Kelley McCarthy of Mahar McCarthy Real Estate

$
$
%
$/month over payments
Federal 30-year interest rate: 6.55% last updated on Jul 16, 2026
* All Figures are estimates. Check with your bank or proposed mortgage company for actual interest rates.
This product uses the FRED® API but is not endorsed or certified by the Federal Reserve Bank of St. Louis.

Virtual TourSave FavoriteSchedule TourAsk A QuestionMore Details
509 Wilton Road Peterborough NH 03458
Pending

MLS Number 5093656

  • Residential Single Family
  • Full Bath 3
  • Address 509 Wilton Road
  • Construction Existing
  • Bedrooms 4

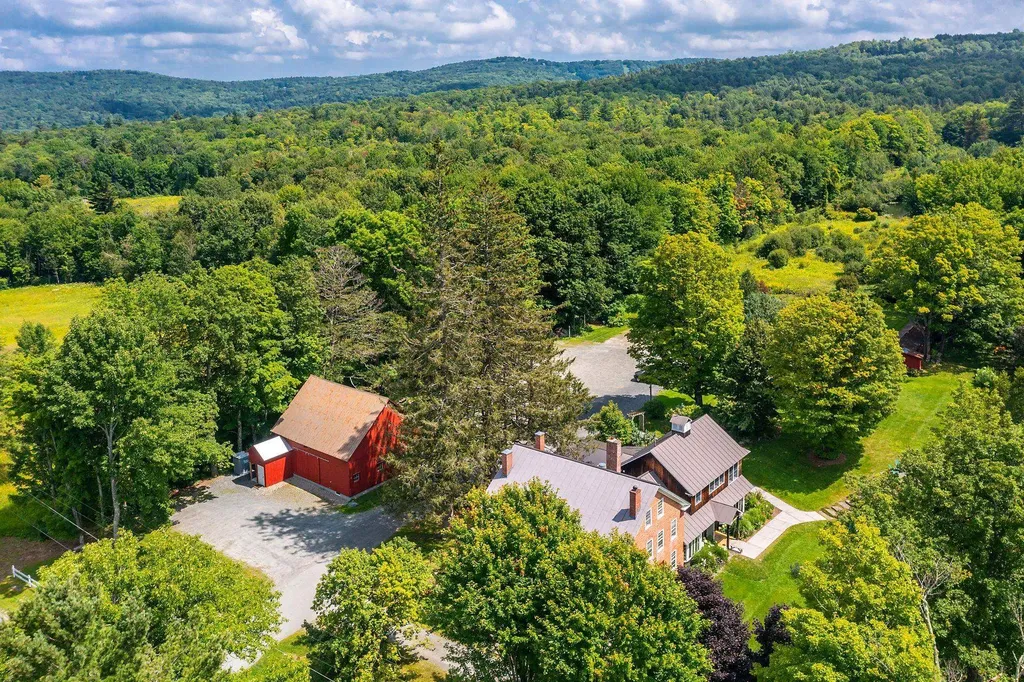
An exceptional transformation of an iconic property! Thoughtfully improved to be Fresh - Relevant - Impeccable. Enjoy outstanding grounds & gardens, growing your own food, possible horse property, practice your golf game, shoot skeet, drop a line in one of the many lakes nearby, ski, hike and just relax in your own private luxury. Improvements since September 2024 include: * New Septic Tank/Distribution Lines/Septic Vent * New Metal Roof & Skylights over the kitchen * New "Soake Pool" with year-round enjoyment * New 6 person Infrared/Traditional Combo Outdoor Sauna set on New Patio positioned to enjoy the sunsets * Restored Pergola with substantial posts set gracefully on a stone patio with custom granite inlays * New beautifully functional Outdoor Kitchen - Napolean Grill, Lobster Boiler, Fridge, Granite & Stone Veneer * New Gas Firepit * New Hardscape Throughout: Front Courtyard/Walkways/Rear Patio/New Stone Walls/Re-graded gravel * New Paved Driveway with old pavement completely removed, re-graded and prepared with substantial sublayer for lasting results * New Outdoor Lighting around patio/landscaping/birch trees * New Granite Posts with lighting * Restored 2 Car Garage w/epoxy floor (transferable warranty) * Fresh Paint Throughout interior/exterior * Rejuvenated roof to remove and resist further lichen * New Wood Front Shutters * New state of the art Wrought Iron/Glass Front Door * New Landscaping/Lawn--fields have been prepped for haying if preferred * New Shed with Metal Roof to house Pool Mechanicals * New Gas Fireplace with stone surround in Great Room * New Ceiling & Lighting in Kitchen Conveniently located on 25 acres abutting hundreds of acres of state forest and directly across the street from Cunningham Pond, this location offers convenience to town, other lakes, numerous hiking trails, skiing and just 57 miles to Logan International Airport. It is truly the best of both worlds. Owner is a licensed Real Estate Broker in NH & CT.

Listed by Debra Halsey of HOMZ,LLC

$
$
%
$/month over payments
Federal 30-year interest rate: 6.55% last updated on Jul 16, 2026
* All Figures are estimates. Check with your bank or proposed mortgage company for actual interest rates.
This product uses the FRED® API but is not endorsed or certified by the Federal Reserve Bank of St. Louis.

Virtual TourSave FavoriteSchedule TourAsk A QuestionMore Details
355 Laconia Road Tilton NH 03276

Tilton, NH355 Laconia Road

Price$1,950,000

Est. Mortgage: $/month

MLS Number 5097491

  • Land
  • Address 355 Laconia Road
  • Acreage 8.66
  • Area NH-Belknap
  • PricePerSqFt 225173.21

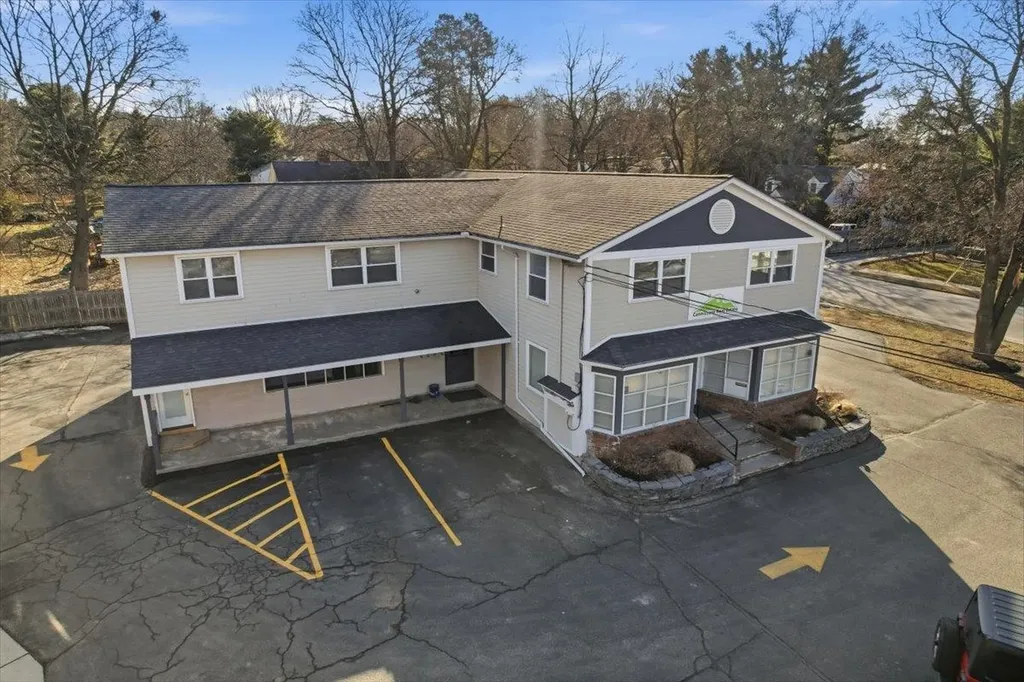
8.66 acre development site zoned Commercial Resort. Site is cleared. Excellent visibility with 678 ft. of frontage on Laconia Rd. (Route 3) and 522 ft. on Noyes Rd. 2 curb cuts on Rt. 3 and 2 cub cuts on Noyes Rd. Traffic counts in excess of 25,000 vpd on Rt. 3. Located close to big box development around I93 Exit 20. Directly across the street from the Lochmere Country Club.

Listed by Steve Weeks of RE/MAX Innovative Bayside

$
$
%
$/month over payments
Federal 30-year interest rate: 6.55% last updated on Jul 16, 2026
* All Figures are estimates. Check with your bank or proposed mortgage company for actual interest rates.
This product uses the FRED® API but is not endorsed or certified by the Federal Reserve Bank of St. Louis.

Save FavoriteSchedule TourAsk A QuestionMore Details

355 Laconia Road Tilton NH 03276

MLS Number 5097697

  • Commercial
  • Address 355 Laconia Road
  • Acreage 8.66
  • Area NH-Belknap

8.66 acre development site zoned Commercial Resort. Site is cleared. Excellent visibility with 678 ft. of frontage on Laconia Road (Route 3) and 522 ft. on Noyes Road. Traffic counts in excess of 25,000 vpd on Rt. 3. Located close to big box development around I93 Exit 20. Directly across the street from the Lochmere Country Club.

Listed by Steve Weeks of RE/MAX Innovative Bayside

$
$
%
$/month over payments
Federal 30-year interest rate: 6.55% last updated on Jul 16, 2026
* All Figures are estimates. Check with your bank or proposed mortgage company for actual interest rates.
This product uses the FRED® API but is not endorsed or certified by the Federal Reserve Bank of St. Louis.

Save FavoriteSchedule TourAsk A QuestionMore Details
8-10 Arch Street Laconia NH 03246

Laconia, NH8-10 Arch Street

Price$1,950,000

Est. Mortgage: $/month

MLS Number 5093247

  • Multifamily
  • Address 8-10 Arch Street
  • Units 14
  • Acreage 0.34
  • Square Feet 9,050

Exceptional investment opportunity featuring a portfolio of 14 residential units, a detached multi-bay barn/garage, and an additional vacant buildable lot for plenty of extra parking or future development potential. The fully occupied apartment building consists of 14 residential units, including one large 1-bedroom unit and thirteen 2-bedroom units. 13 units have been renovated, providing an attractive mix of updated living spaces and strong rental income. Property improvements include newer circuit breaker panels, a SuperStore hot water system and individual Rinnai wall furnaces serving each unit. The expansive walk-out lower level offers additional value with a future coin-operated laundry room, workshop area and ample storage space. A standout feature of the property is the detached two-story barn/garage structure. The upper level includes six separate garage bays, each measuring approximately 18' x 10'. The lower level features an oversized 61' x 25' garage/storage area with drive-in access, creating exceptional potential for additional rental income, storage, workshop, or business use. Currently vacant, this space offers the new owner the flexibility to maximize its value based on their specific needs and investment goals. Also included is a separate vacant lot, offering potential for future development, additional parking, outdoor storage, or other value-add opportunities (subject to local approvals). This unique offering combines strong in-place cash flow with significant upside potential through continued improvements, additional rental income opportunities, and future development possibilities. Financial information, rent roll, and unit photographs are available upon request.

Listed by Trish Marchetti of BerkshireHathaway HomeServices Commonwealth R.E

$
$
%
$/month over payments
Federal 30-year interest rate: 6.55% last updated on Jul 16, 2026
* All Figures are estimates. Check with your bank or proposed mortgage company for actual interest rates.
This product uses the FRED® API but is not endorsed or certified by the Federal Reserve Bank of St. Louis.

Virtual TourSave FavoriteSchedule TourAsk A QuestionMore Details

Broker Reciprocity 

Copyright 2026 PrimeMLS, Inc. All rights reserved. This information is deemed reliable, but not guaranteed. The data relating to real estate displayed on this display comes in part from the IDX Program of PrimeMLS. The information being provided is for consumers’ personal, non-commercial use and may not be used for any purpose other than to identify prospective properties consumers may be interested in purchasing. Data last updated July 24, 2026 9:54 AM UTC
