
SIGN UP or LOG IN 's Account

Log in to see your saved listings or edit your searches:

No account? Sign up now to save searches, listings, and get tailored listing notifications. It's free, opt-out anytime.

Find Your New Home

Sign Up Today!

Get fresh listings via email, save your favorite listings, match with similar properties, and unlock additional property info.

Create Your Account

Do not fill in this field:

Already have an account? Log in

and narrow your search. If you have fewer than 200 results, you can save your search.

Addison VT Mobile Real Estate

r=6133-6144
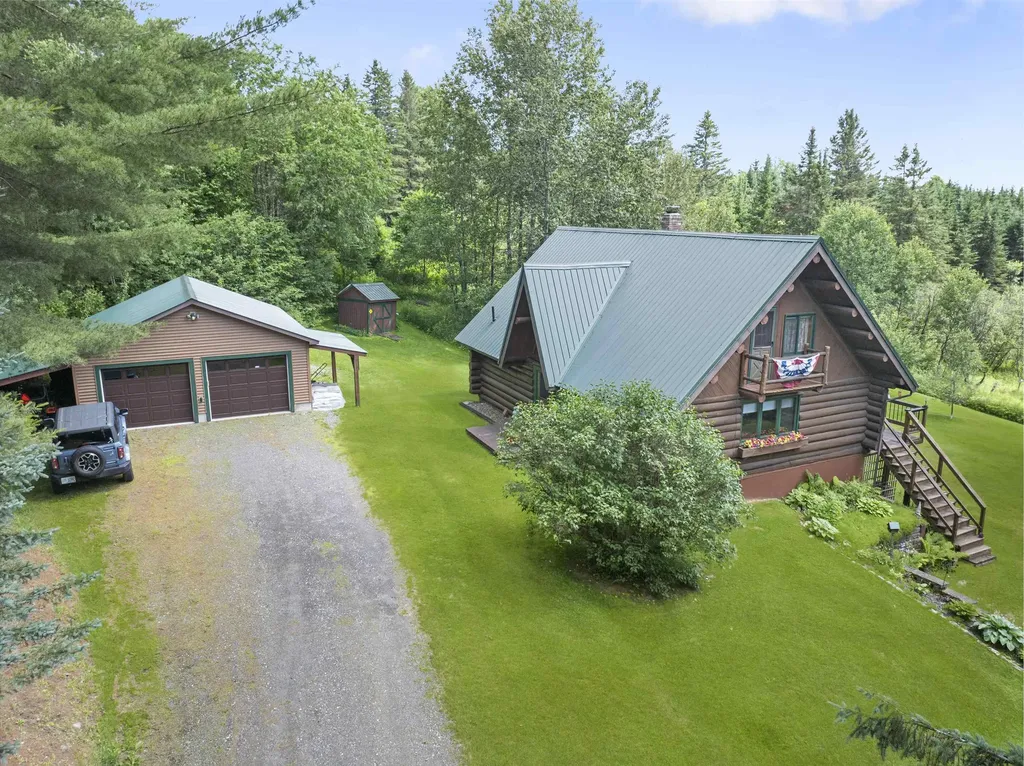
226 East Colebrook Road Colebrook NH 03576

MLS Number 5098203

  • Residential Single Family
  • Full Bath 1
  • Construction Existing
  • Bedrooms 3
  • Bathroom 2

Warm and welcoming best describes this rustic hand-hewn crafted log home with full attention to details throughout!! Located on 8.18 acres. The textured aesthetic timber framing will awe you from the minute you walk into this lovely home. Featuring a very spacious living room with Pellet Stove (great for entertaining) and large kitchen that walks through a craftsman style door onto a very large deck with distant mountain views. Upstairs you will find 2 spacious bedrooms (one with a balcony). Walk down to the lower level to find an aesthetically pleasing foyer/wood stove room (including wood stove) and bedroom number 3. In additional you will find a large workshop (perfect for projects). Transfer switch in place for generator. Outside you will be pleased by the extended 2 car garage with electric in place and a lien-to, storage shed and garden shed. Direct ATV trail access right from the road out front. The snowmobile trail is very close and can be accessed with landowner permission. Town maintained road. Plus a short drive to town for shopping, hospital and the grocery store. Don't miss this opportunity to own a beautiful home in the Great North Woods!

Listed by Paul Priolo of RE/MAX Northern Edge Realty/Colebrook

$
$
%
$/month over payments
Federal 30-year interest rate: 6.49% last updated on Jul 9, 2026
* All Figures are estimates. Check with your bank or proposed mortgage company for actual interest rates.
This product uses the FRED® API but is not endorsed or certified by the Federal Reserve Bank of St. Louis.

Virtual TourSave FavoriteSchedule TourAsk A QuestionMore Details
31 Plumley Ridge Ludlow VT 05149

Ludlow, VT31 Plumley Ridge

Price$579,000

Est. Mortgage: $/month

Active With Contract

MLS Number 5097519

  • Residential Single Family
  • Full Bath 1
  • Address 31 Plumley Ridge
  • Construction Existing
  • Bedrooms 3

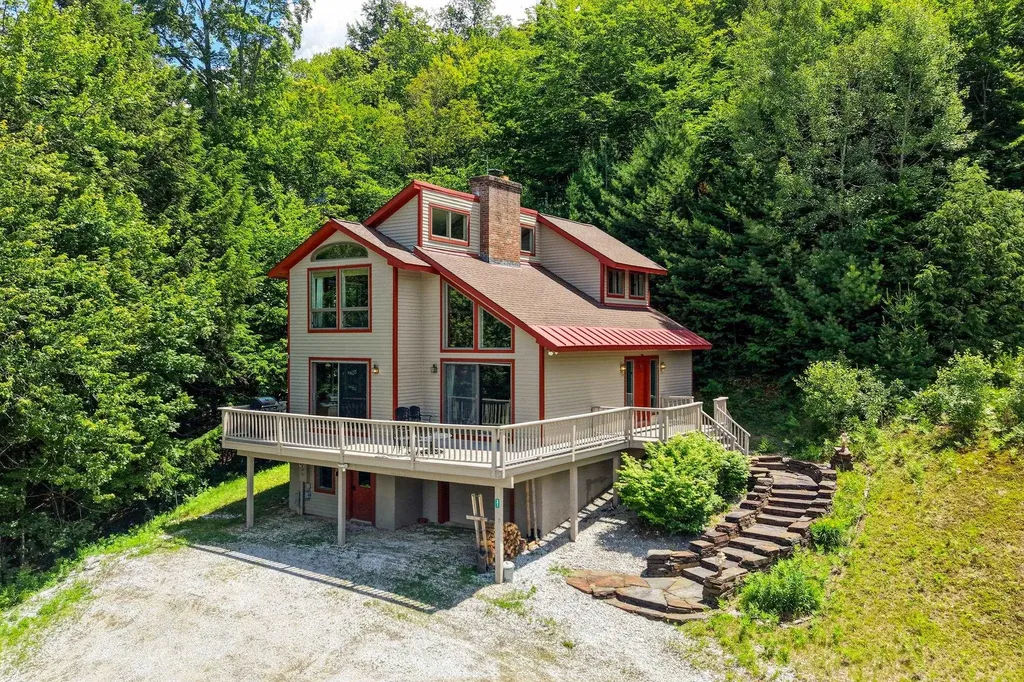
This light-filled contemporary home offers end-of-road peace and quiet privacy yet within walking distance to Ludlow Village shops and restaurants. Enjoy Okemo Mountain views from the great room with vaulted ceilings, cherrywood floors, a floor-to-ceiling brick chimney with wood stove, and walls of glass open to the spacious outside deck. The kitchen offers a granite island with seating that flows into the dining room making it ideal for entertaining. The main-level primary suite provides easy one-level living, while the upper level includes two additional bedrooms, a bath, and a bright loft-style family room with mountain vistas. The lower level includes an attached garage, laundry area and bonus space. Envision yourself having morning coffee on the deck, gathering around the fire after a day of skiing and enough separate space for family and guests to spread out. Quality construction throughout, this home is perfect for those seeking an easy keeper!

Listed by Teresa DiNapoli of Four Seasons Sotheby's Int'l Realty

$
$
%
$/month over payments
Federal 30-year interest rate: 6.49% last updated on Jul 9, 2026
* All Figures are estimates. Check with your bank or proposed mortgage company for actual interest rates.
This product uses the FRED® API but is not endorsed or certified by the Federal Reserve Bank of St. Louis.

Virtual TourSave FavoriteSchedule TourAsk A QuestionMore Details
560 New Ireland Road Manchester VT 05255

Manchester, VT560 New Ireland Road

Price$579,000

Est. Mortgage: $/month

MLS Number 5098151

  • Residential Single Family
  • Full Bath 1
  • Address 560 New Ireland Road
  • Construction Existing
  • Bedrooms 3

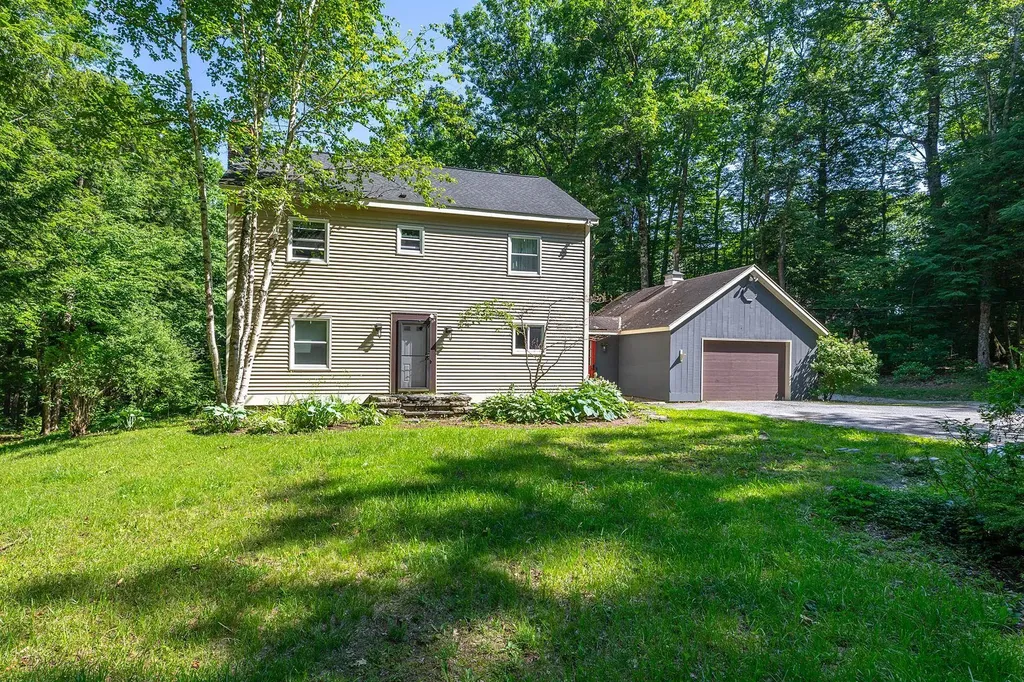
This charming two-story Colonial in Manchester offers a comfortable and functional layout with plenty of living space. The first floor features a kitchen with a wood burning fireplace, along with dining and living areas perfect for everyday living and entertaining. A mudroom provides convenient access to the attached garage. Upstairs, you'll find three additional rooms offering flexibility for bedrooms, a home office, or guest space, plus a finished attic area that can be used as a bonus room, studio, or recreation space. Outside, enjoy a private yard surrounded by mature natural landscaping and a deck overlooking the peaceful setting, creating the perfect place to relax and enjoy the outdoors. The property located in Manchester on 1.10 acre and Winhall (the land 0.84 acre) All measurements approximate

Listed by Tatsiana Clark of Four Seasons Sotheby's Int'l Realty

$
$
%
$/month over payments
Federal 30-year interest rate: 6.49% last updated on Jul 9, 2026
* All Figures are estimates. Check with your bank or proposed mortgage company for actual interest rates.
This product uses the FRED® API but is not endorsed or certified by the Federal Reserve Bank of St. Louis.

Save FavoriteSchedule TourAsk A QuestionMore Details
3 Princeton Street Concord NH 03301

Concord, NH3 Princeton Street

Price$579,000

Est. Mortgage: $/month

MLS Number 5098989

  • Multifamily
  • Address 3 Princeton Street
  • Units 2
  • Acreage 0.2
  • Square Feet 2,314

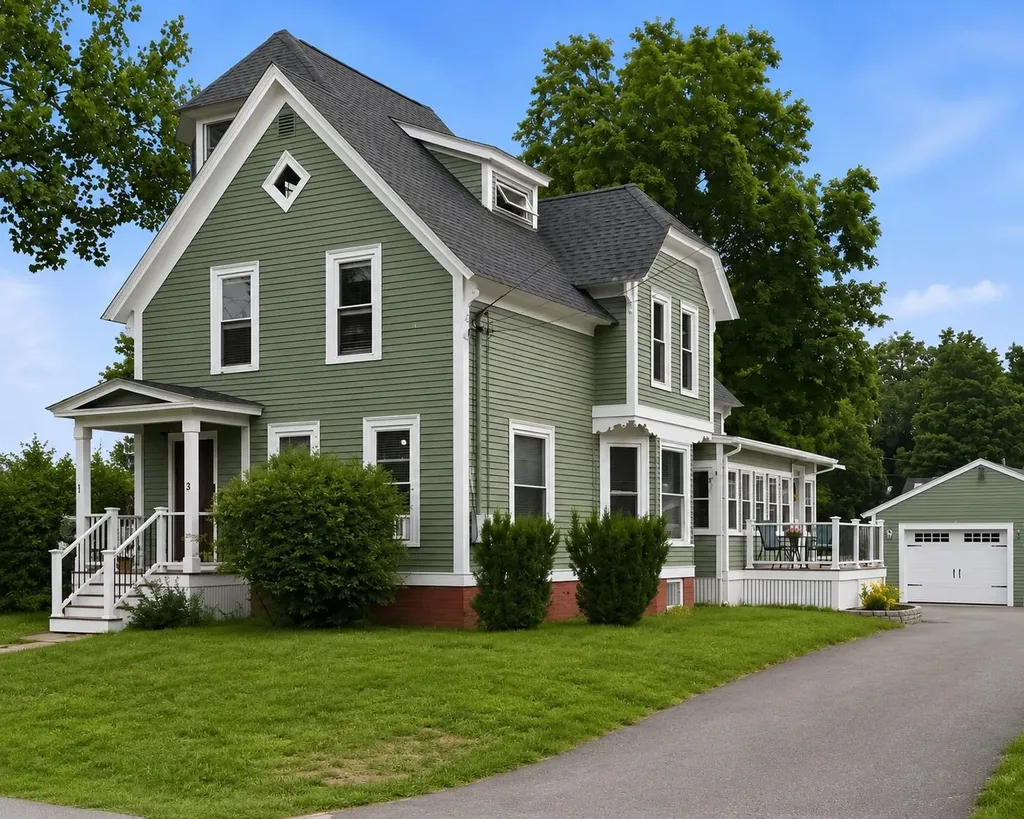
Offer Deadline Monday 7/13 @ 5pm. Rare opportunity to own a beautifully maintained two-family home in Concord's highly desirable South End! Built in 1906, this home is filled with timeless character including original built-ins and architectural details. The first-floor unit welcomes you with a finished sunroom, hard wood floors, first-floor laundry, two bedrooms, a spacious dining room, and a galley kitchen. The vacant second unit offers an exterior deck, mudroom with laundry, kitchen, living room, bedroom, and a versatile third-floor bonus space perfect as a second bedroom, home office, or playroom. Outside, you'll find a detached two-car garage, a newly paved driveway with ample off-street parking, and updated composite decking. Additional improvements include fresh paint and a roof that's just four years new. Each unit is separately metered with its own boiler, electrical panel, and utilities, offering flexibility for owner-occupants or multi-generational living. This South End gem offers a rare combination of flexibility, character, and location. Walk to schools and parks. Showings begin at the Open House on Friday from 4:00 PM to 6:00 PM. Additional Open Houses will be held Saturday from 11:00 AM to 1:00 PM and Sunday from 12:00 PM to 2:00 PM. Some photos have been digitally enhanced. Quick close possible.

Listed by Ann Dippold and Sabrina O'Keefe of Hometown Property Group

$
$
%
$/month over payments
Federal 30-year interest rate: 6.49% last updated on Jul 9, 2026
* All Figures are estimates. Check with your bank or proposed mortgage company for actual interest rates.
This product uses the FRED® API but is not endorsed or certified by the Federal Reserve Bank of St. Louis.

Virtual TourSave FavoriteSchedule TourAsk A QuestionMore Details
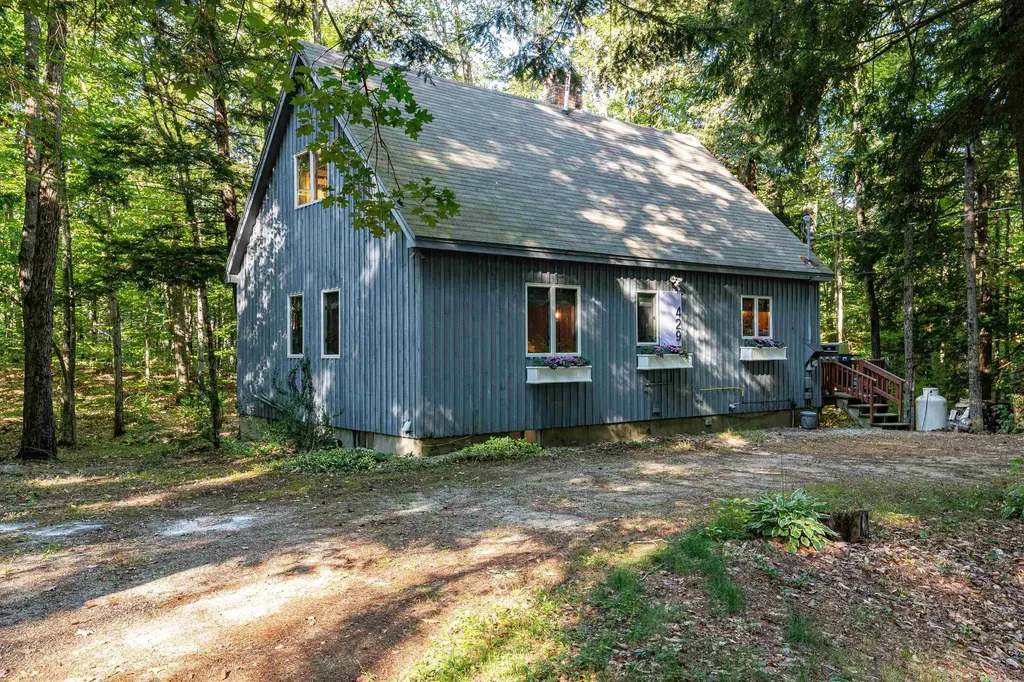
429 Rolling Ridge Road Bartlett NH 03812

Bartlett, NH429 Rolling Ridge Road

Price$579,000

Est. Mortgage: $/month

MLS Number 5097814

  • Residential Single Family
  • Full Bath 1
  • Construction Existing
  • Bedrooms 4
  • Bathroom 2

Charming Cape in the Heart of Bartlett! Nestled in low-tax Bartlett and just minutes from skiing and year-round recreation, this adorable 4-bedroom Cape offers the perfect blend of comfort and convenience. Located less than five minutes from Attitash, 25 minutes from Bretton Woods, 15 minutes to Diana's Bath and Cathedral Ledge, it's an ideal base camp for outdoor enthusiasts. The cozy first floor features a warm and inviting living area with a woodstove, perfect for relaxing after a day on the slopes, along with an eat-in kitchen that serves as the heart of the home. The walkout lower level is partially finished, providing additional living space, a game room, home office, or guest overflow. Upstairs, two large bedrooms include a king primary bedroom and a double “bunk” room. Surrounded by the beauty of the White Mountains, this home is equally suited as a full-time residence, vacation getaway, or investment property. With an established short-term rental history, the house is sold fully furnished, decorated, and move-in ready. Enjoy classic New England charm in one of the Valley's most desirable locations.

Listed by Deirdre Braun of Coldwell Banker LIFESTYLES- Conway

$
$
%
$/month over payments
Federal 30-year interest rate: 6.49% last updated on Jul 9, 2026
* All Figures are estimates. Check with your bank or proposed mortgage company for actual interest rates.
This product uses the FRED® API but is not endorsed or certified by the Federal Reserve Bank of St. Louis.

Save FavoriteSchedule TourAsk A QuestionMore Details
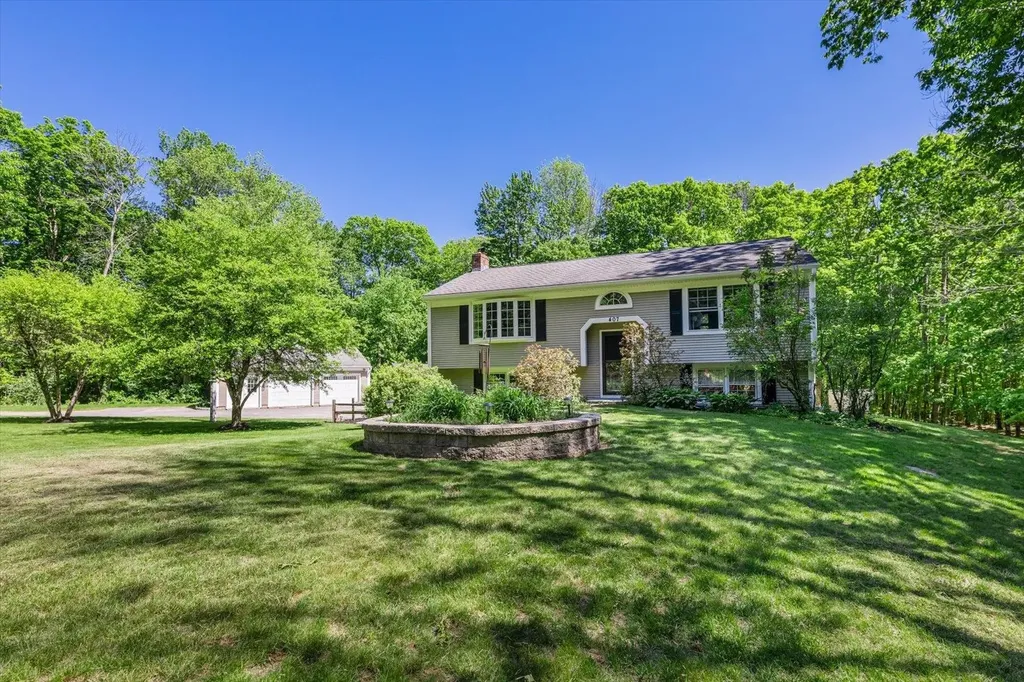
407 Middle Winchendon Road Rindge NH 03461
Open House

MLS Number 5093781

  • Residential Single Family
  • Next Open House: Fri 07/17 5:00 pm. to 7:00 pm.
  • Full Bath 2
  • Construction Existing
  • Bedrooms 4

Conveniently located just off of Rte 202, minutes from shopping conveniences and the Massachusetts border, down a quiet, tree-lined road sits this charming, well-cared-for raised ranch. The home features 4 bedrooms, 2 baths, a standalone two-car garage, and beautiful wood flooring throughout the main level of the home. The newly renovated, open-concept kitchen features a stunning granite countertop, stainless steel appliances, and leads into a spacious dining area to gather family and friends around the table - the perfect space for entertaining. Off the kitchen is a lovely three-season shingled porch built to spend your days relaxing with a good book. Head out onto the deck or head down to the patio to grill with friends and family in the summertime and overlook the expansive, sun-dappled green lawn and mature landscaping. With its impeccable landscaping, perfect location, privacy, and plenty of space to entertain, this home has something to offer for everyone.

Listed by Sadie Halliday of EXP Realty

$
$
%
$/month over payments
Federal 30-year interest rate: 6.49% last updated on Jul 9, 2026
* All Figures are estimates. Check with your bank or proposed mortgage company for actual interest rates.
This product uses the FRED® API but is not endorsed or certified by the Federal Reserve Bank of St. Louis.

Virtual TourSave FavoriteSchedule TourAsk A QuestionMore Details
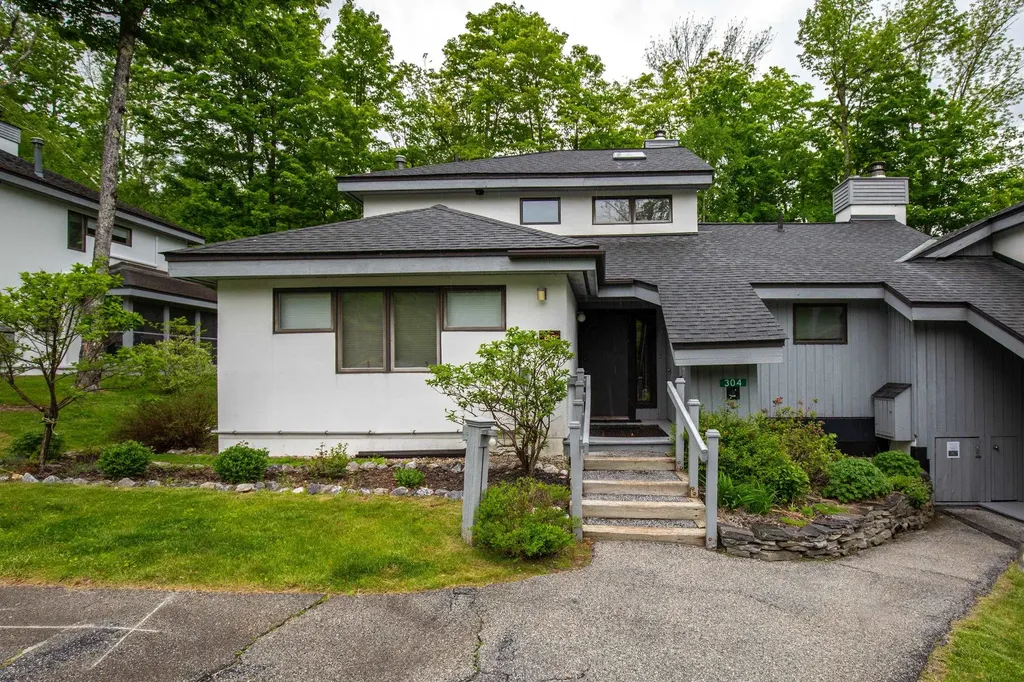
304 Woods Lane Killington VT 05751
Active With Contract

MLS Number 5095413

  • Condo
  • Square Feet 1,466
  • Bedrooms 2
  • New Contruction Existing
  • Complex The Woods

This well maintained two bedroom two and a half bath townhome at The Woods features a two level floorplan, two bedroom suites with private baths, a wood-burning fireplace and a screened in porch. The property is being sold fully furnished and equipped in move-in condition. The entry level bedroom suite is equipped with a full bath while the upper level bedroom suite features a large, tiled, walk-in shower and fully functional sauna. The property is beautifully landscaped and is located within easy walking distance of the fully equipped spa. The spa features a beautiful indoor pool open year round, as well as a hot tub, sauna, steam room, fully equipped exercise facility and locker rooms, all of which are included in the monthly association fees. Additionally spa services are available to owners at a discounted rate. The Woods entrance is located on the bus route, just 10 minutes from and to the Killington resort base area. This property is offered with a credit toward the roof replacement project currently underway, resulting in lower fees than most other Woods townhouse rates. Details are available upon request. Call now to schedule a showing.

Listed by Heidi Bomengen of Prestige Real Estate of Killington

$
$
%
$/month over payments
Federal 30-year interest rate: 6.49% last updated on Jul 9, 2026
* All Figures are estimates. Check with your bank or proposed mortgage company for actual interest rates.
This product uses the FRED® API but is not endorsed or certified by the Federal Reserve Bank of St. Louis.

Virtual TourSave FavoriteSchedule TourAsk A QuestionMore Details
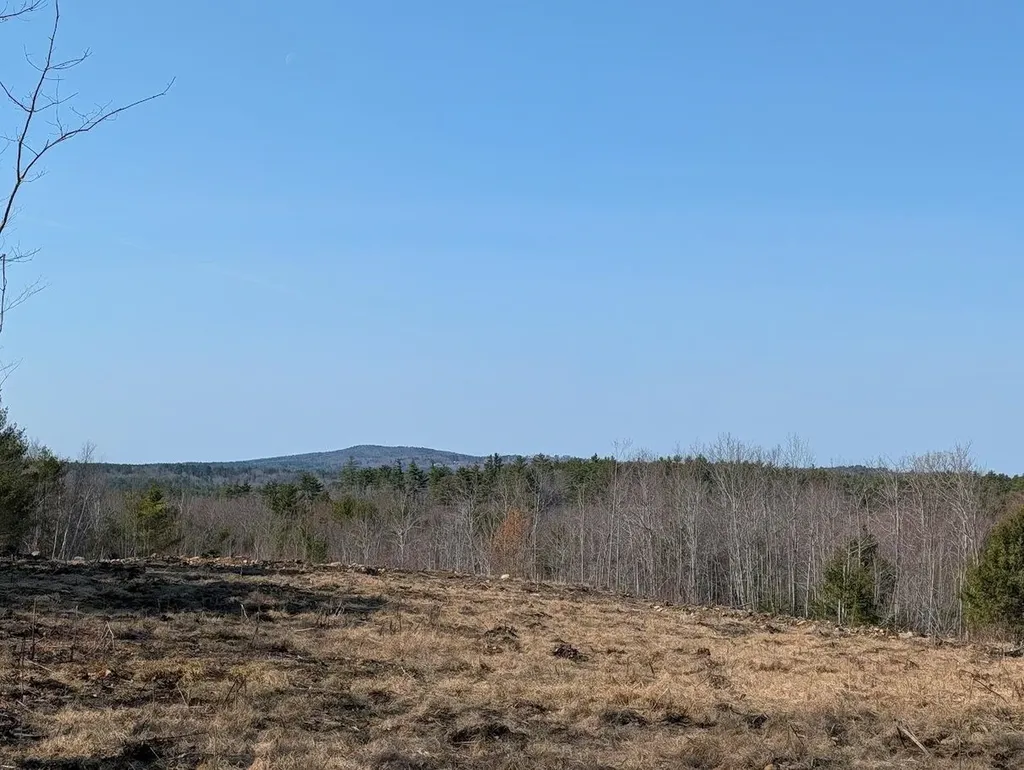
L68-1 Vail Road Barnstead NH 03225

Barnstead, NHL68-1 Vail Road

Price$576,900

Est. Mortgage: $/month

Active With Contract

MLS Number 5065242

  • Residential Single Family
  • Full Bath 1
  • Village Center Barnstead
  • Address L68-1 Vail Road
  • Construction Pre-Construction

Set on a picturesque 3.66-acre lot with a peaceful country setting, this pre-construction 3-bedroom, 1.5-bath Cape offers the perfect blend of privacy, space, and modern design. Construction is scheduled to begin in 2026 - secure your spot now with this quality local builder. The home sits on a level front area with a gently sloping backyard, ideal for future outbuildings, gardens, or recreational space. Located off a quiet gravel road, the property offers a true rural feel while still being convenient to local amenities. First Floor Features an open-concept kitchen and dining area, spacious living room a family room for additional gathering space a and a convenient half bath. Second Floor Layout offers three comfortable bedrooms and a full bath. Direct access to the 2-car under garage Optional upgrades available, including a primary suite layout, walk-in closets, and expanded bathroom configurations. Buyers will have the opportunity to meet with the builder to personalize the home with choices for cabinetry, lighting, flooring, and more. Outdoor enthusiasts will love the proximity to snowmobile trails and beautiful Suncook Lake for summer recreation.

Listed by Tami Mousseau of BHHS Verani Concord

$
$
%
$/month over payments
Federal 30-year interest rate: 6.49% last updated on Jul 9, 2026
* All Figures are estimates. Check with your bank or proposed mortgage company for actual interest rates.
This product uses the FRED® API but is not endorsed or certified by the Federal Reserve Bank of St. Louis.

Virtual TourSave FavoriteSchedule TourAsk A QuestionMore Details
Lot 9 Rosewood Lane Milton VT 05468

Milton, VTLot 9 Rosewood Lane

Price$576,524

Est. Mortgage: $/month

Pending

MLS Number 5063037

  • Residential Single Family
  • Full Bath 1
  • Address Lot 9 Rosewood Lane
  • Construction New Construction
  • Bedrooms 3

Welcome to Rosewood Lane, featuring 7 building lots and over 26 acres of conservation land, including walking trails. Situated on a private gravel road, this small community offers the perfect blend of rural charm and modern convenience! Enjoy the proximity to Lake Arrowhead, Sand Bar and Niquette Bay State Parks, as well as other local amenities and easy interstate access. This to-be-built 1,425 square-foot home offers a compact but efficient floor plan with everything you need on a .72-acre lot. As you step inside, you're welcomed with 9' ceilings throughout the main level, and a spacious mudroom to your left provides plenty of space for coats and shoes and connects to the 2-car garage. Tucked beyond, you'll find a stackable laundry space as well as half bath. Opening into the main living area, you'll enjoy a cozy living room that flows seamlessly into the kitchen and dining areas. Off the dining area you'll find a sliding glass door leading to the backyard. Upstairs, two bedrooms share a jack and jill bath, and the primary suite features a walk-in closet and a 3/4 en suite with double sinks. Each home in this neighborhood is equipped with public water, natural gas and a private conventional septic system.

Listed by Templeton Real Estate Group of KW Vermont

$
$
%
$/month over payments
Federal 30-year interest rate: 6.49% last updated on Jul 9, 2026
* All Figures are estimates. Check with your bank or proposed mortgage company for actual interest rates.
This product uses the FRED® API but is not endorsed or certified by the Federal Reserve Bank of St. Louis.

Save FavoriteSchedule TourAsk A QuestionMore Details
748 Plains Road Madison NH 03875

Madison, NH748 Plains Road

Price$576,000

Est. Mortgage: $/month

MLS Number 5079581

  • Residential Single Family
  • Address 748 Plains Road
  • Construction Existing
  • Bedrooms 2
  • Bathroom 1

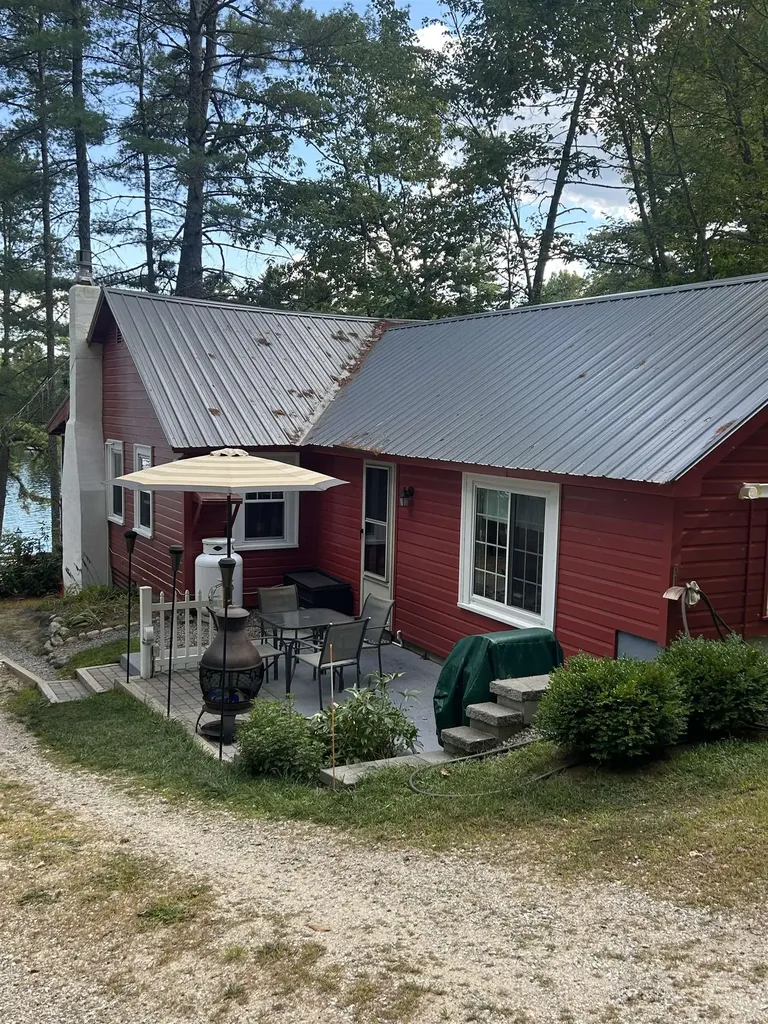
REDUCED TO BELOW ASSESSED VALUE! Enjoy the PIXIE HOUSE, your waterfront home on SILVER LAKE with views of the mountains and the lake. This home has been recently updated with two Samsung mini split heating and air conditioning units, new metal roof, new floor in the family room, new windows, new walkway to the dock and newly painted exterior. There is a comfortable 3 season porch looking towards Silver Lake. This quaint home sits across the street from 78 feet of lake frontage on 0.28 acres with a detached one car carport, storage shed, and inviting patio overlooking the lake. From this home you have direct access to cross country skiing and snow mobile trails. Heating is provided by a gas insert, a woodstove and electric min splits.Come enjoy swimming, boating and fishing from this beautifully maintained home!

Listed by Margaret Murphy of Realty Leaders

$
$
%
$/month over payments
Federal 30-year interest rate: 6.49% last updated on Jul 9, 2026
* All Figures are estimates. Check with your bank or proposed mortgage company for actual interest rates.
This product uses the FRED® API but is not endorsed or certified by the Federal Reserve Bank of St. Louis.

Save FavoriteSchedule TourAsk A QuestionMore Details

9 Dogwood Circle Milton VT 05468

MLS Number 5074182

  • Residential Single Family
  • Full Bath 2
  • Address 9 Dogwood Circle
  • Construction Pre-Construction
  • Bedrooms 2

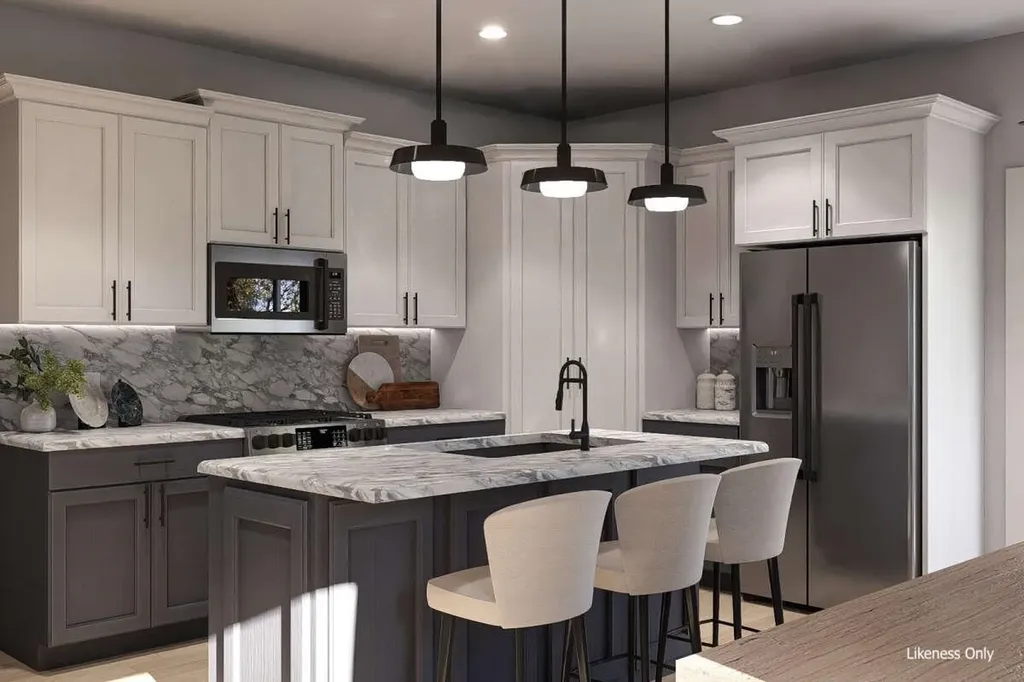
Welcome to Dogwood Circle, a charming new neighborhood by Sterling Homes in the heart of Milton, Vermont. This thoughtfully planned community features 32 new residences, a mix of single-family and duplex homes with modern layouts and quality finishes. Ideally located just off Route 7, Dogwood Circle offers quick access to shopping, dining, schools, and parks. Residents can walk to the Milton Library or Bombardier Park, and enjoy an easy commute to both Burlington and St. Albans-just 20 minutes away. This custom designed Welchii Plan is a 2-bedroom, 2-bath with over 1,500 sq ft of living space. Inside, enjoy an open-concept layout with 9' ceilings, large windows, and natural light throughout. The kitchen includes quartz countertops, stainless appliances, gas range, and a center island. The main level features a spacious living area, 1st floor laundry, half bath, and a mudroom off the attached two-car garage. The full basement with egress windows is could be finished for additional living space. These energy-efficient, HRV system installed, solar-ready homes come with customization options and a two-year Sterling Homes warranty. Schedule your appointment today and make Dogwood Circle your next home. Photos LIKENESS ONLY - home to be built. Other floor plans are available for this lot.

Listed by Kara Koptiuch and Bryce Gilmer of Vermont Real Estate Company

$
$
%
$/month over payments
Federal 30-year interest rate: 6.49% last updated on Jul 9, 2026
* All Figures are estimates. Check with your bank or proposed mortgage company for actual interest rates.
This product uses the FRED® API but is not endorsed or certified by the Federal Reserve Bank of St. Louis.

Virtual TourSave FavoriteSchedule TourAsk A QuestionMore Details
49 Portland Street South Berwick ME 03908

MLS Number 5011697

  • Commercial
  • Address 49 Portland Street
  • Year Built 1900
  • Square Feet 3,120
  • Acreage 0.27

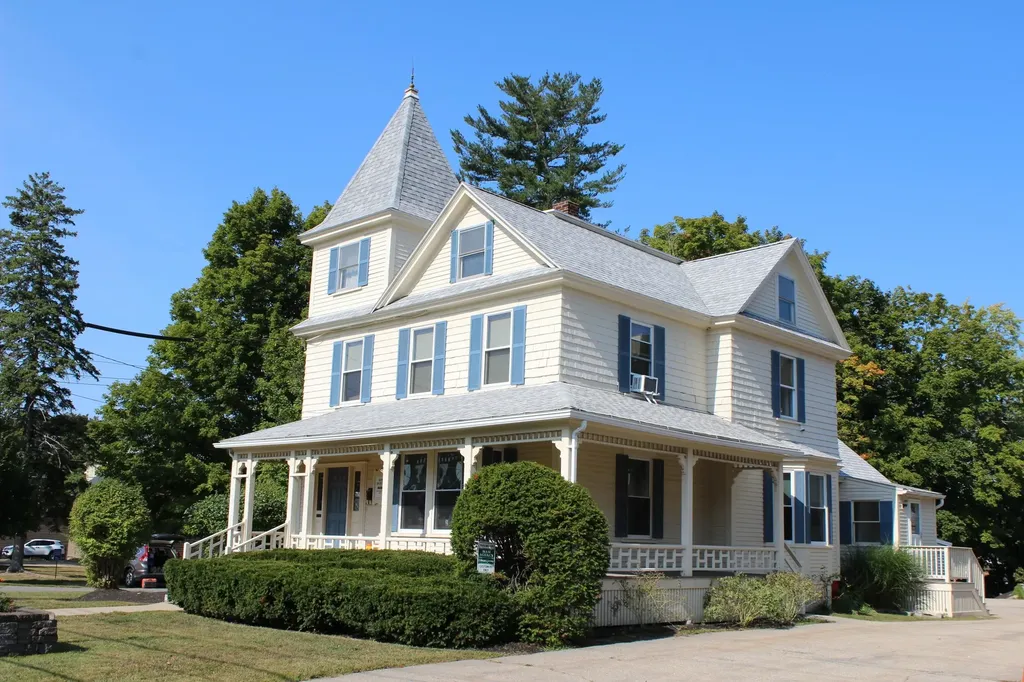
Classic Victorian in downtown South Berwick that offers mixed use of commercial office space and a residential unit. Property currently has two offices with established businesses, and a second floor 2 bedroom apartment. Office 1 consists of 3 individual private offices and a reception area. Office 2 consists of 2 individual offices and a reception area. Each has its own exterior entrance. Off street parking for businesses and for tenants. Building is very well maintained with replacement windows, updated heating system, central air conditioning and separate electrical services. Fantastic location, great visibility, existing leases for all units.

Listed by Jerry Tatlock of Century 21 Barbara Patterson

$
$
%
$/month over payments
Federal 30-year interest rate: 6.49% last updated on Jul 9, 2026
* All Figures are estimates. Check with your bank or proposed mortgage company for actual interest rates.
This product uses the FRED® API but is not endorsed or certified by the Federal Reserve Bank of St. Louis.

Virtual TourSave FavoriteSchedule TourAsk A QuestionMore Details

Broker Reciprocity 

Copyright 2026 PrimeMLS, Inc. All rights reserved. This information is deemed reliable, but not guaranteed. The data relating to real estate displayed on this display comes in part from the IDX Program of PrimeMLS. The information being provided is for consumers’ personal, non-commercial use and may not be used for any purpose other than to identify prospective properties consumers may be interested in purchasing. Data last updated July 13, 2026 7:23 PM UTC
