SIGN UP or LOG IN 's Account

Log in to see your saved listings or edit your searches:

No account? Sign up now to save searches, listings, and get tailored listing notifications. It's free, opt-out anytime.

Find Your New Home

Sign Up Today!

Get fresh listings via email, save your favorite listings, match with similar properties, and unlock additional property info.

Create Your Account

Do not fill in this field:

Already have an account? Log in

and narrow your search. If you have fewer than 200 results, you can save your search.

Addison VT Mobile Real Estate

r=6229-6240
2039 Quechee Main Street Hartford VT 05047

MLS Number 5098234

  • Residential Single Family
  • Full Bath 1
  • Construction Existing
  • Bedrooms 3
  • Bathroom 2

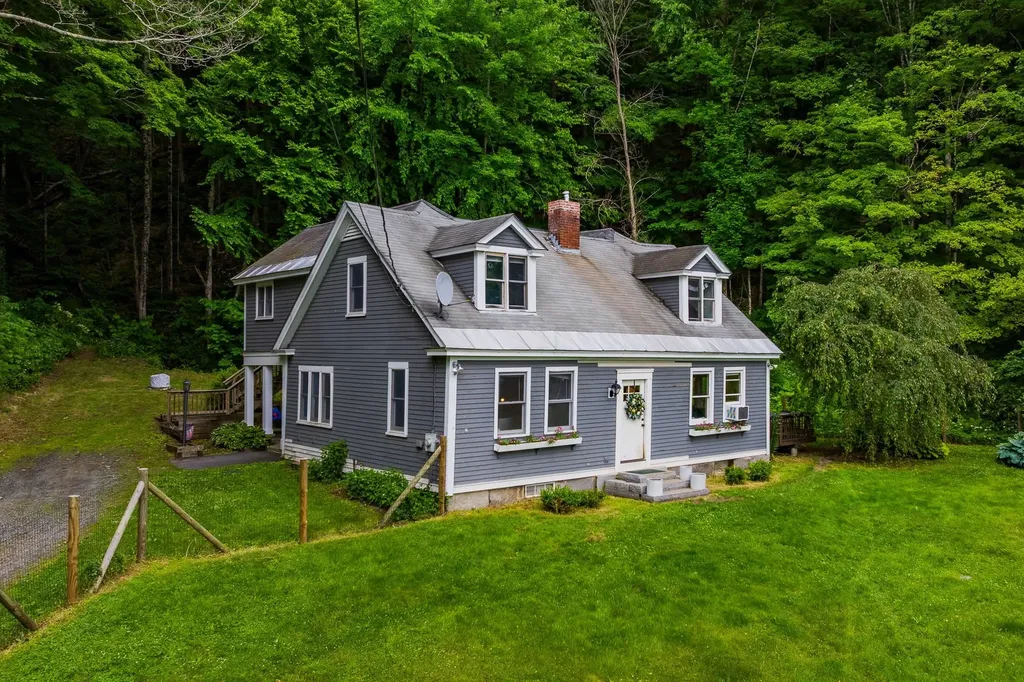
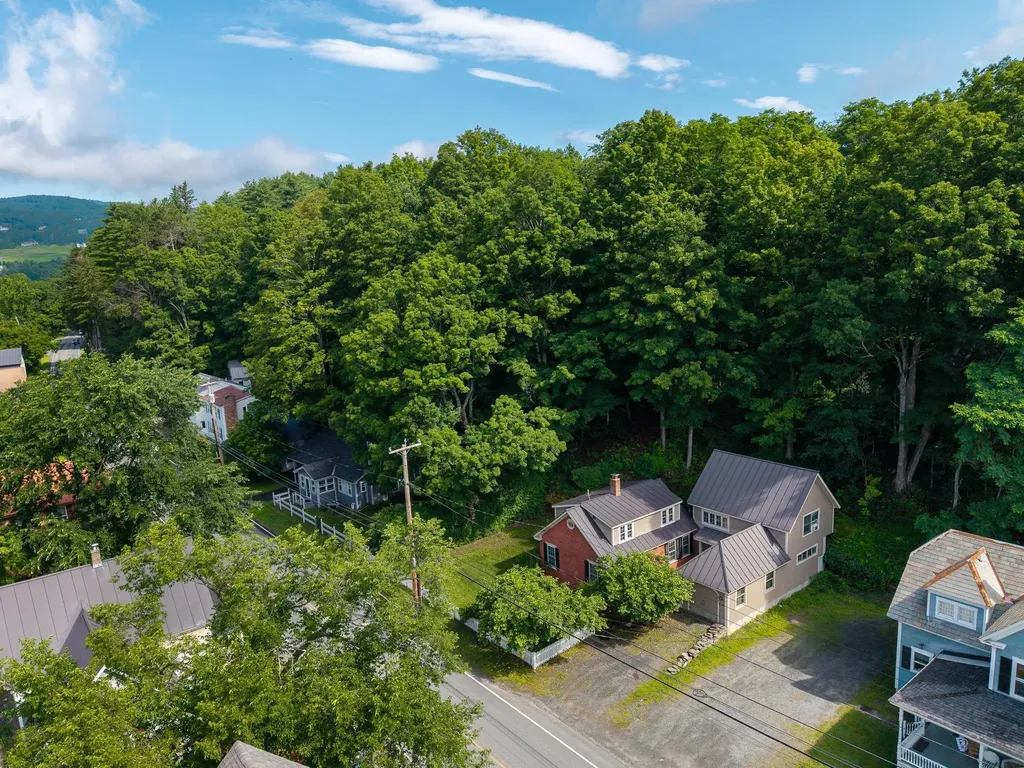
Step back in time without sacrificing modern comfort in the iconic "Carter House," a beautifully preserved antique home in the heart of Quechee Village. Meticulously maintained and thoughtfully updated, this one-of-a-kind property seamlessly blends timeless character with today's conveniences. The entirely renovated kitchen and dining area create the perfect gathering space, while a stunning remodeled bathroom featuring a spacious walk-in shower and premium finishes offers a luxurious start to every day. A newer boiler, Marvin replacement windows throughout, and numerous additional upgrades ensure efficiency and peace of mind while preserving the home's historic charm. Rich in character, you'll find beautiful built-ins, inviting living spaces, and thoughtful details throughout. The attached heated workshop provides exceptional flexibility and can easily serve as a one-car garage. Outside, established perennial gardens, a welcoming flagstone entry, and an attractive exterior create exceptional curb appeal. Enjoy the unique experience of watching colorful hot air balloons drift overhead from your own front yard and take an easy stroll to the renowned Simon Pearce restaurant, glassblowing studio, and village shops. The private primary suite offers a peaceful retreat, complemented by two additional bedrooms. Best of all, this property is not part of Quechee Lakes Association, allowing you to enjoy the charm of Quechee Village without association membership. A rare opportunity to own one of Quechee's treasured historic homes, where classic New England character meets modern living.

Listed by Colby Clarkson of Roger Clarkson Realtor
$
$
%
$/month over payments
Federal 30-year interest rate: 6.49% last updated on Jul 9, 2026
* All Figures are estimates. Check with your bank or proposed mortgage company for actual interest rates.
This product uses the FRED® API but is not endorsed or certified by the Federal Reserve Bank of St. Louis.

Save FavoriteSchedule TourAsk A QuestionMore Details

24 Willey Creek Road Exeter NH 03833

MLS Number 5094834

  • Condo
  • Square Feet 1,500
  • Bedrooms 2
  • New Contruction Existing
  • Complex Ray Farm

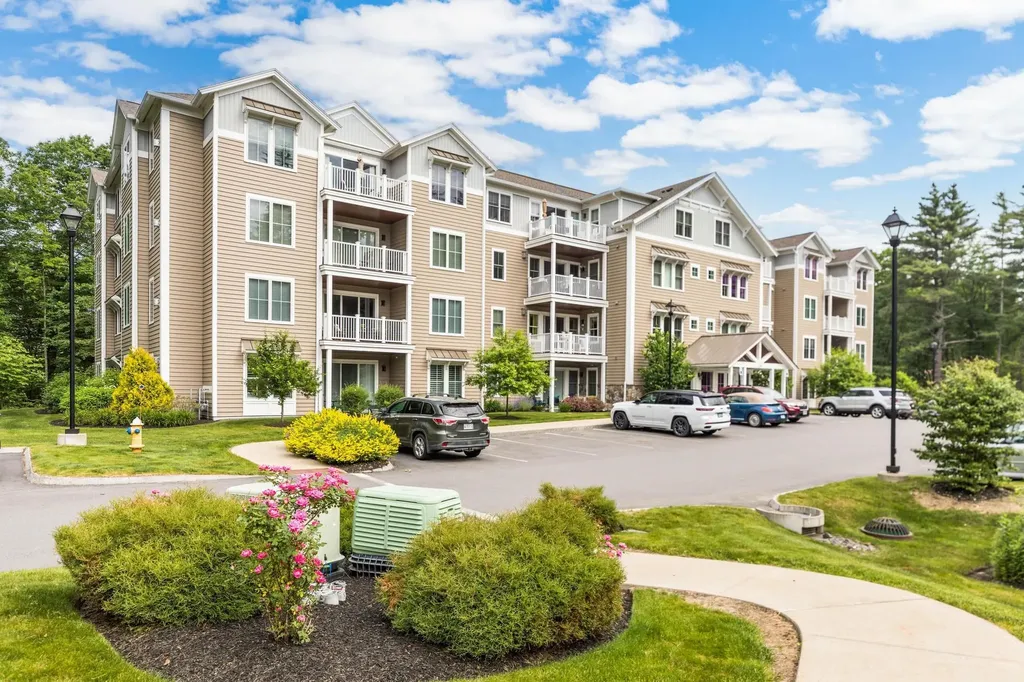
Enjoy the perfect combination of privacy and convenience at Ray Farm, Exeter's premier 55+ community. This first-floor condo is ideally situated with wooded views while remaining just minutes from downtown Exeter, shopping, dining, healthcare facilities, train station and major commuter routes. Built just five years ago, this like-new home features hardwood flooring throughout, an open-concept layout, easy one-level living, modern finishes, upgraded storage in the heated garage, and many thoughtful owner upgrades. Additional highlights include a deeded garage parking space and elevator access. Best of all, covered exterior maintenance allows you to enjoy a carefree, low-maintenance lifestyle. The Ray Farm community also offers a clubhouse with fitness center, perfect for staying active and social. Up to 2 pets allowed. Easy to show! Open House Saturday 7/11 from 11:00-12:30.

Listed by Molly DiSalvo of The Aland Realty Group

$
$
%
$/month over payments
Federal 30-year interest rate: 6.49% last updated on Jul 9, 2026
* All Figures are estimates. Check with your bank or proposed mortgage company for actual interest rates.
This product uses the FRED® API but is not endorsed or certified by the Federal Reserve Bank of St. Louis.

Save FavoriteSchedule TourAsk A QuestionMore Details

21 Madison Drive Haverhill NH 03785

Haverhill, NH21 Madison Drive

Price$575,000

Est. Mortgage: $/month

MLS Number 5099117

  • Residential Single Family
  • Full Bath 1
  • Village Mountain Lakes
  • Address 21 Madison Drive
  • Construction Existing

Location says it all with this cozy log home located at the waters edge on the end of Mt. Lakes shortest road. With a level access to the home and sandy beach front you'll feel a privacy and accessibility not achieved on most of the lake from this quiet west facing cove location. A well maintained rustic log home has been lovingly enjoyed for many years and now it's time to pass it to new owners. Mt. Lakes offer lots of family fun and amenities to offer and is close to White Mtn. attractions also shopping and restaurants close by right in Woodsville! OPEN HOUSE Sat July 11. 11AM to 1PM

Listed by Heidi DeBrino of Lyman Realty

$
$
%
$/month over payments
Federal 30-year interest rate: 6.49% last updated on Jul 9, 2026
* All Figures are estimates. Check with your bank or proposed mortgage company for actual interest rates.
This product uses the FRED® API but is not endorsed or certified by the Federal Reserve Bank of St. Louis.

Virtual TourSave FavoriteSchedule TourAsk A QuestionMore Details

502 Hornetown Road Farmington NH 03835

Farmington, NH502 Hornetown Road

Price$575,000

Est. Mortgage: $/month

MLS Number 5099248

  • Residential Single Family
  • Full Bath 1
  • Address 502 Hornetown Road
  • Construction Existing
  • Bedrooms 2

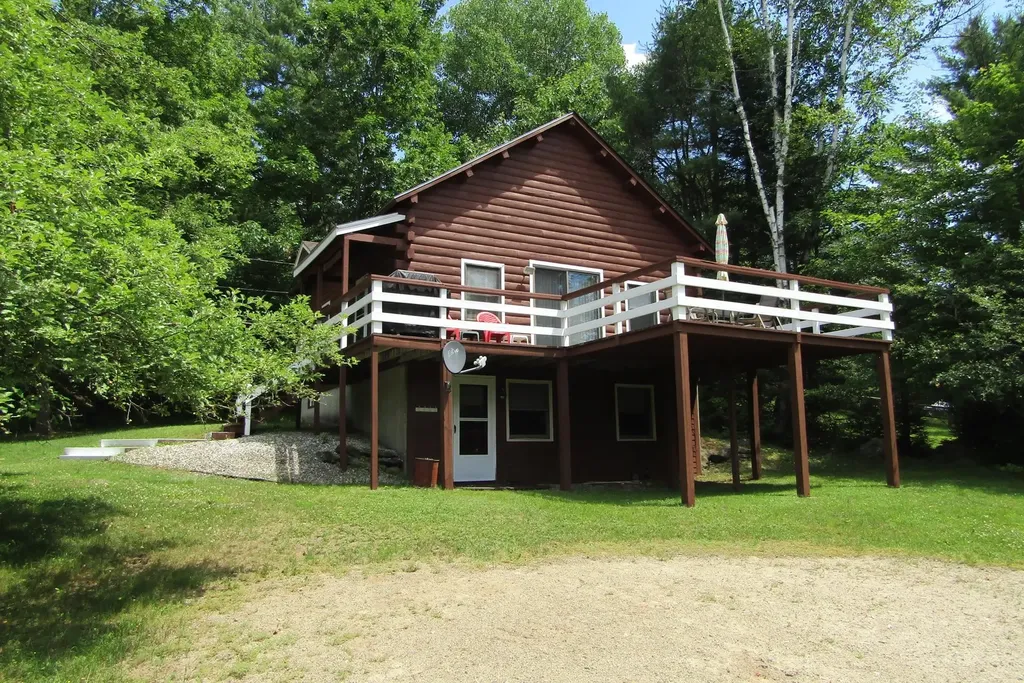
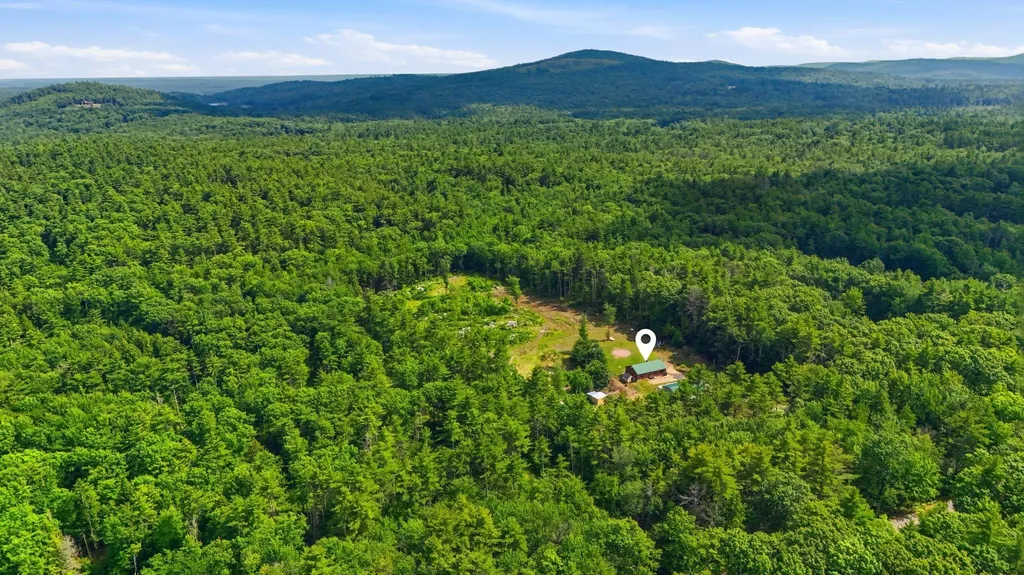
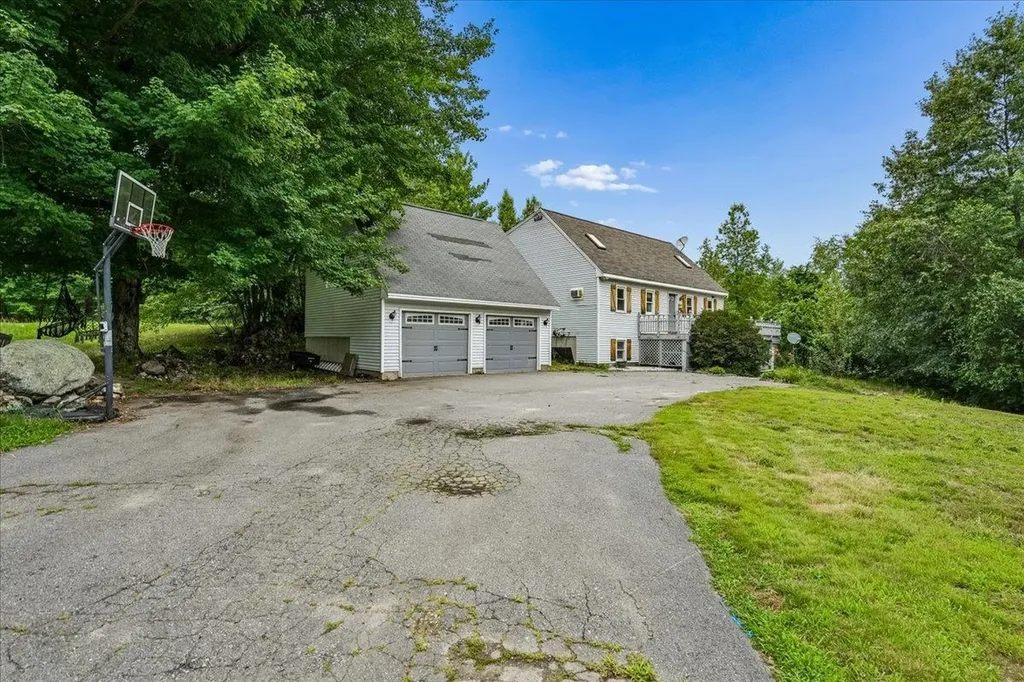
Welcome to your own private New Hampshire retreat, where 6.39 secluded acres offer the perfect blend of country living, business opportunity, and room to grow. Tucked away from the road, this one-of-a-kind property is zoned for agricultural use and includes a transferable commercial auto mechanic garage, making it an exceptional opportunity for entrepreneurs, hobbyists, or those seeking a live-work lifestyle. Built in 2022, the impressive 30' x 40' garage is designed for year-round productivity and is equipped with its own electrical service, internet, mini-split heating and cooling system, pellet stove heater and propane forced hot air providing a comfortable workspace in every season. The farm is ready for your animals with two horse shelters, a chicken coop, and a pig pen already in place. The rear of the property has been thoughtfully cleared to accommodate a future barn expansion, and a partial survey has already been completed. The current owners have intentionally preserved the property's natural borders, ensuring the exceptional privacy that makes this setting so special. The charming 1982 log cabin offers warmth and character with 2 bedrooms, 1 full bath, and a finished basement that's perfect for entertaining, recreation, or additional living space. Pet owners will appreciate the dedicated pet washing station, adding even more functionality to this inviting home. Whether you're looking to operate your own business, establish a hobby farm, or simply enjoy the peace and privacy of rural living, this remarkable property delivers endless possibilities in one extraordinary package.

Listed by Cornelius Hobbs of KW Coastal and Lakes & Mountains Realty

$
$
%
$/month over payments
Federal 30-year interest rate: 6.49% last updated on Jul 9, 2026
* All Figures are estimates. Check with your bank or proposed mortgage company for actual interest rates.
This product uses the FRED® API but is not endorsed or certified by the Federal Reserve Bank of St. Louis.

Virtual TourSave FavoriteSchedule TourAsk A QuestionMore Details

Laconia NH 03246

Laconia, NH

Price$575,000

Est. Mortgage: $/month

Pending

MLS Number 5098020

  • Condo
  • Square Feet 1,857
  • Bedrooms 3
  • New Contruction Existing
  • Year Built 1983

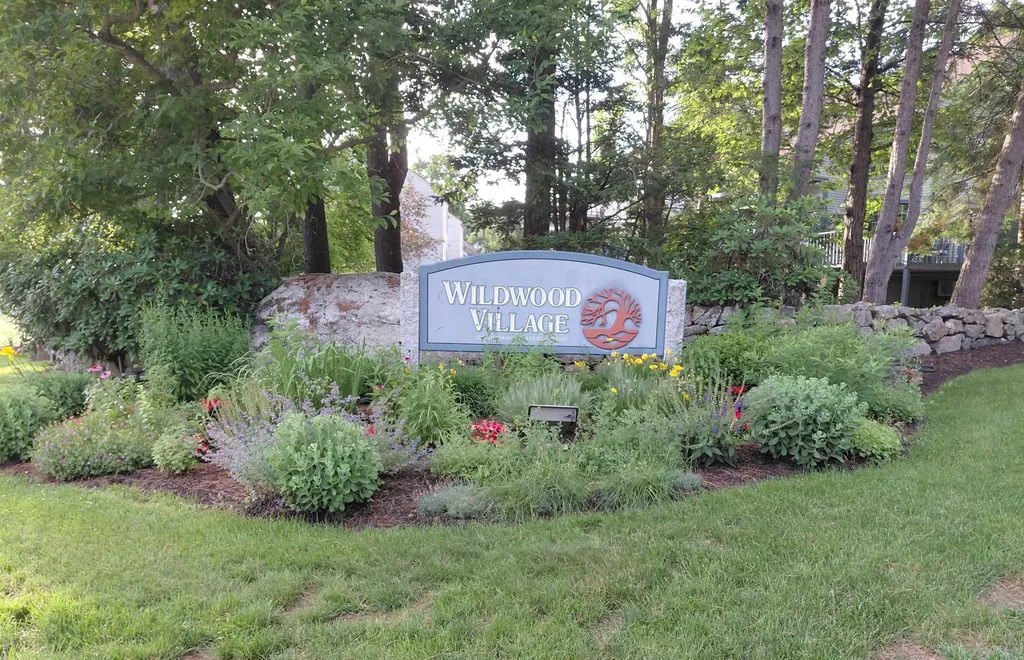
Laconia, NH - This exceptional Wildwood Village condominium unit has recently been completely transformed into a luxurious turnkey home, offering a move-in ready opportunity! This 3 bedroom condominium has high-end finishes throughout with hardwood flooring, a living room with cathedral ceilings and all new bathrooms. The chef's kitchen has an abundance of new custom cabinetry, quartz countertops, Bosch appliances, and a center island. 2 decks are accessed from the living area and the kitchen. The primary bedroom suite includes two large walk-in closets. And you have your own private backyard surrounded by trees. As a member of the Wildwood Association you have access to a private sandy association beach with 345+- ft. of frontage on Lake Winnisquam. Also included are tennis/pickle ball courts, and an association beach house, canoe and kayak racks, and boat moorings available by lottery.

Listed by Robert Gunter of Big Lake Realty,LLC

$
$
%
$/month over payments
Federal 30-year interest rate: 6.49% last updated on Jul 9, 2026
* All Figures are estimates. Check with your bank or proposed mortgage company for actual interest rates.
This product uses the FRED® API but is not endorsed or certified by the Federal Reserve Bank of St. Louis.

Virtual TourSave FavoriteSchedule TourAsk A QuestionMore Details

6 Aztec Road Nashua NH 03063

Nashua, NH6 Aztec Road

Price$575,000

Est. Mortgage: $/month

Open House

MLS Number 5099546

  • Residential Single Family
  • Next Open House: Thu 07/16 5:00 pm. to 6:30 pm.
  • Full Bath 1
  • Address 6 Aztec Road
  • Construction Existing

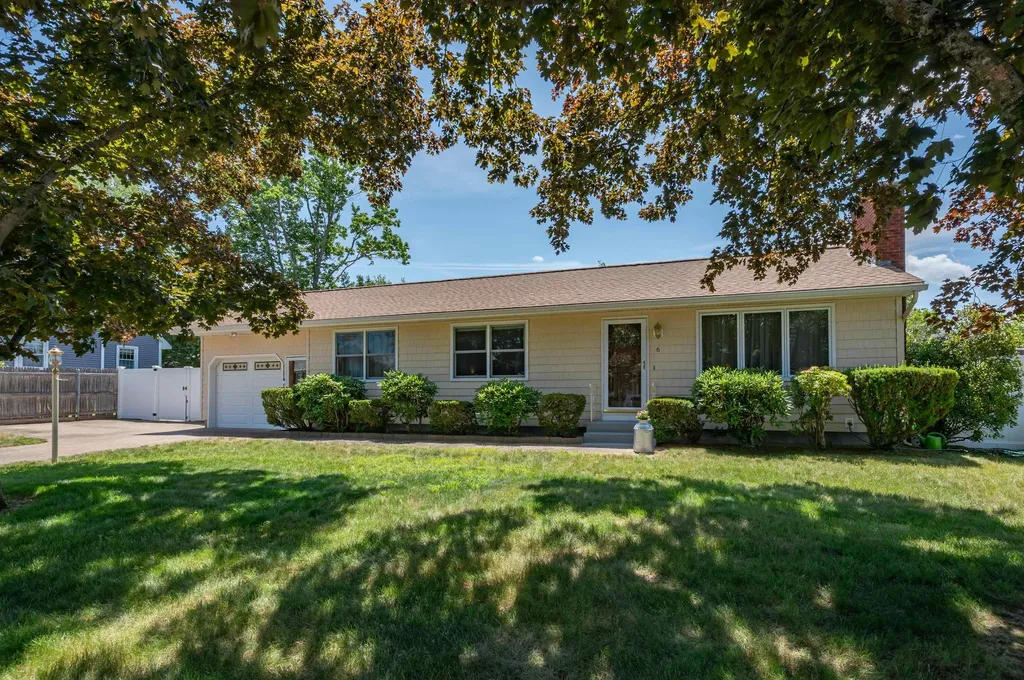
Lovingly maintained and thoughtfully updated by the same owners for the past 51 years, this charming ranch is ready to welcome its next chapter. Built in 1968, this home offers three bedrooms, 11/2 baths, and the convenience of single-level living. A standout feature of the home is the inviting heated and air- conditioned four-season sunroom, featuring 2 skylights, UV- protective coated windows, custom sheer shades and blackout blinds. Sliding glass doors leading to granite steps on either side, provides easy access to the beautifully landscaped, level, fenced backyard, filled with vibrant Daylilies, Hostas, and Rose of Sharon. Whether you're entertaining, enjoying your morning coffee, or simply relaxing with views of the backyard, this light- filled space is designed to be enjoyed year-round. Then there's the updated Kitchen! Custom cabinetry surrounds the Eat-In area w/upgraded appliances, providing ample storage, a coffee nook and sliders leading to the 4 Season Sun Room. The living room w/hardwood flooring features a cozy wood burning fireplace, creating a warm and welcoming gathering space. The Finished Lower Level offers additional flexible living space along with a cedar closet, three additional storage closets, a half bath w/laundry area. The unfinished workshop includes bulkhead access, houses the utilities, and provides the perfect space for projects, hobbies, or extra storage. Recent improvements provide peace of mind, including beautifully refinished hardwood floors (2021), New Furnace (2022), Central Air Conditioning and Hot Water Heater (2023), and a & 7yr old Roof! Conveniently located in a desirable Nashua Exit 6 neighborhood close to shopping, dining, parks, schools, and major commuting routes, this meticulously cared-for home offers the perfect blend of comfort, functionality, and pride of ownership. This one really is Move-In Ready! Don't miss the opportunity to make this exceptional home your own.

Listed by The Adams Home Team of Keller Williams Gateway Realty

$
$
%
$/month over payments
Federal 30-year interest rate: 6.49% last updated on Jul 9, 2026
* All Figures are estimates. Check with your bank or proposed mortgage company for actual interest rates.
This product uses the FRED® API but is not endorsed or certified by the Federal Reserve Bank of St. Louis.

Virtual TourSave FavoriteSchedule TourAsk A QuestionMore Details

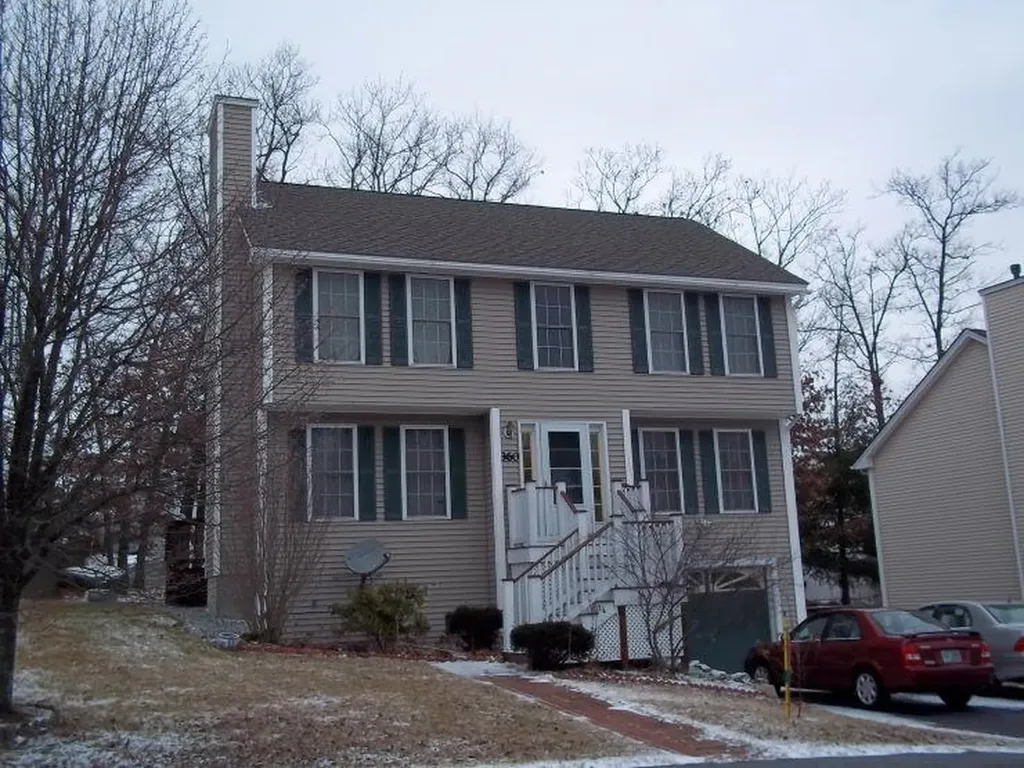
360 Whittington Street Manchester NH 03104

MLS Number 5089669

  • Residential Single Family
  • Full Bath 2
  • Construction Pre-Construction
  • Bedrooms 4
  • Bathroom 3

Back on Market and move in ready. Nice traffic flow and room to grow. Three bathrooms and good sized closets, Wellington Hill looks out on Manchester like a mini mountain. Close to highways and shopping, school and medical clinics. Looking forward to your visit. Agent on site Sat and Sun, 12 to 2 pm

Listed by Alice Noyes of EXP Realty

$
$
%
$/month over payments
Federal 30-year interest rate: 6.49% last updated on Jul 9, 2026
* All Figures are estimates. Check with your bank or proposed mortgage company for actual interest rates.
This product uses the FRED® API but is not endorsed or certified by the Federal Reserve Bank of St. Louis.

Virtual TourSave FavoriteSchedule TourAsk A QuestionMore Details

10 Armands Way Dunbarton NH 03046

Dunbarton, NH10 Armands Way

Price$575,000

Est. Mortgage: $/month

Pending

MLS Number 5098944

  • Residential Single Family
  • Full Bath 2
  • Address 10 Armands Way
  • Construction Existing
  • Bedrooms 3

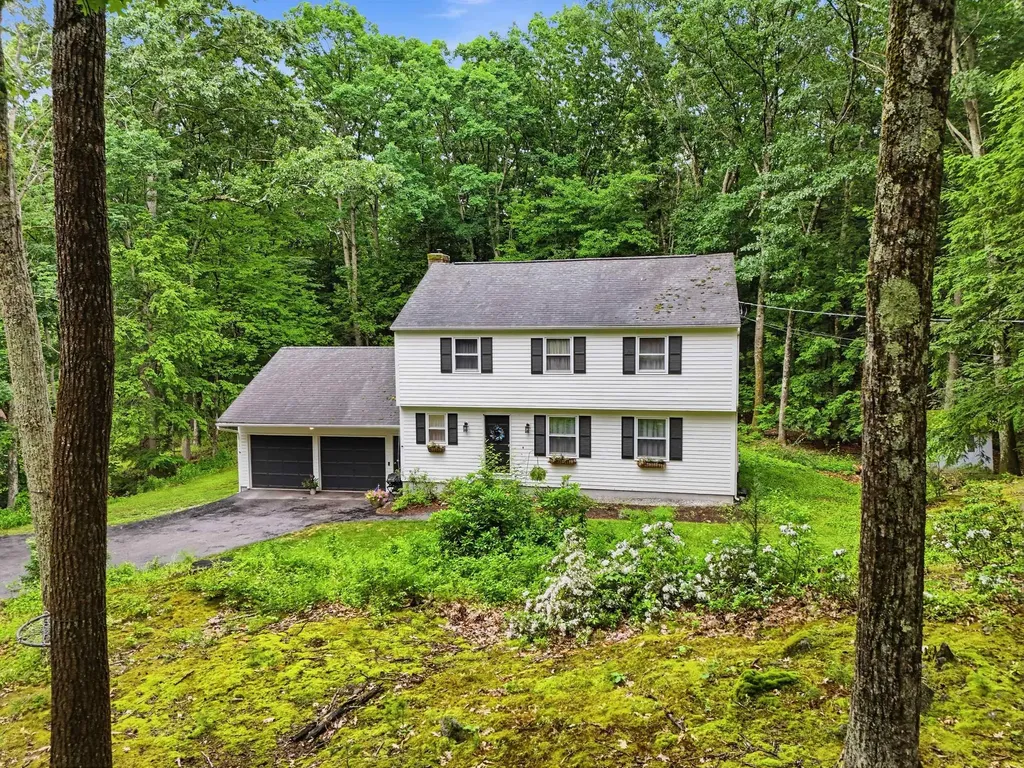
CANCELLED - SUNDAY OPEN HOUSE. Rare opportunity to own a home in one of Dunbarton's most sought-after neighborhoods, where you'll enjoy the beauty of nature while remaining just minutes from I-93, Concord, Hooksett, and Manchester. Tucked away on a private lot in a cul-de-sac neighborhood, this property offers an expansive front lawn, a wide-open field, and mature trees that create a peaceful setting with abundant wildlife. Inside, you'll find a comfortable floor plan designed for everyday living, entertaining, and ample storage. With some cosmetic updating and a few repairs, this home presents an excellent opportunity to build instant equity while creating a space that reflects your own style and vision. Priced below the town's assessed value, this is an exceptional opportunity for buyers looking for location, privacy, and long-term potential. Open House on Saturday, 7/11, from 11:00 AM-1:00 PM and Sunday, 7/12, from 1:00-3:00 PM.

Listed by Kris LaBrake of Keller Williams Realty Metro-Concord

$
$
%
$/month over payments
Federal 30-year interest rate: 6.49% last updated on Jul 9, 2026
* All Figures are estimates. Check with your bank or proposed mortgage company for actual interest rates.
This product uses the FRED® API but is not endorsed or certified by the Federal Reserve Bank of St. Louis.

Save FavoriteSchedule TourAsk A QuestionMore Details

47 Beaver Lane Bedford NH 03110

Bedford, NH47 Beaver Lane

Price$575,000

Est. Mortgage: $/month

MLS Number 5095788

  • Residential Single Family
  • Full Bath 1
  • Address 47 Beaver Lane
  • Construction Existing
  • Bedrooms 4

LOCATION! PRICED TO MOVE!!!! Price drop due to outside of home needing work. Perfect situation to get into the town of Bedford for under $600,000. Work on the home while you live there! Welcome to 47 Beaver Lane in desirable Bedford, New Hampshire! Set in the sought-after Riddle Brook Elementary School area,and Bedford High school this spacious 4-bedroom, 2.5-bath home offers the perfect blend of comfort, privacy, and convenience. Nestled on 1 acre of private, wooded land, the setting provides a peaceful retreat while still being close to Bedford's shopping, dining, schools, and commuter routes. Inside, you will love the warm and inviting layout with hardwood floors throughout and plenty of space for everyday living and entertaining. The spacious floor plan offers flexibility for today's lifestyle, whether you need room for family, guests, a home office, or a craft room. The 4 generously sized bedrooms are perfect for those looking for extra bedroom space or for anyone who needs dedicated areas for working, creating, or relaxing. The primary bedroom features his and her closets along with a private 3/4 bath, creating a comfortable and functional retreat. During the colder months, the pellet stove adds warmth and charm while helping to offset oil costs, making winter nights even more enjoyable. Outside, enjoy the privacy of your wooded 1-acre lot, offering space to relax, garden, entertain, or simply enjoy the natural surroundings. 47 Beaver Lane is a wonderful opportunity to own a well-located home in one of Bedford's most desirable communities. HOME IS BEING SOLD AS IS. Needs TLC!

Listed by Stacie Berry of REAL Broker NH,LLC

$
$
%
$/month over payments
Federal 30-year interest rate: 6.49% last updated on Jul 9, 2026
* All Figures are estimates. Check with your bank or proposed mortgage company for actual interest rates.
This product uses the FRED® API but is not endorsed or certified by the Federal Reserve Bank of St. Louis.

Virtual TourSave FavoriteSchedule TourAsk A QuestionMore Details

31 Lake Shore Drive Effingham NH 03882

Effingham, NH31 Lake Shore Drive

Price$575,000

Est. Mortgage: $/month

MLS Number 5084968

  • Residential Single Family
  • Full Bath 1
  • Address 31 Lake Shore Drive
  • Construction Existing
  • Bedrooms 2

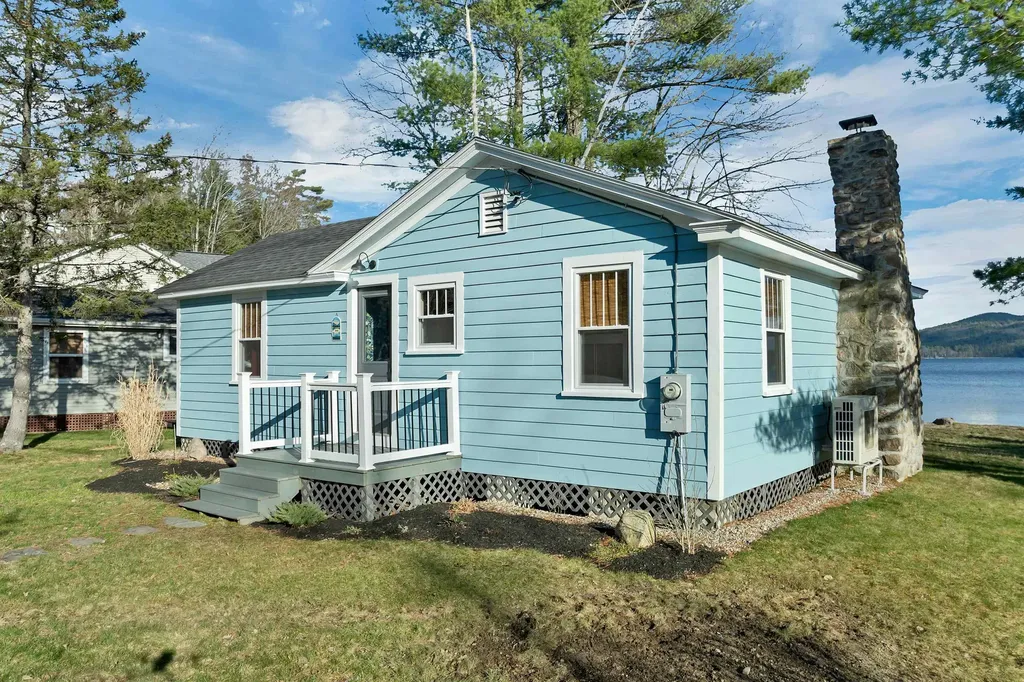
Welcome to 31 Lake Shore Drive in Effingham, a charming waterfront retreat on beautiful Province Lake. This inviting 2-bedroom, 1-bath home offers a bright and spacious living room with stunning views of the lake and surrounding mountain... perfect for relaxing or entertaining. Thoughtfully updated, the home features a renovated kitchen and bathroom, new windows and doors, upgraded electrical, a new mini-split system for efficient heating and cooling, as well as a new water tank and hot water heater. Along with many more updates, these improvements provide peace of mind and allow you to focus on enjoying lakeside living. The property is being sold fully furnished as well. Whether you're looking for a potential year-round residence or the perfect second home getaway, this property delivers. Ideally located near Province Lake Golf Club, snowmobile trails, and popular ski destinations, it's a dream spot for outdoor enthusiasts in every season. Don't miss your opportunity to own a slice of New Hampshire's sought-after Lakes Region.

Listed by Adam Dow of KW Coastal and Lakes & Mountains Realty/Wolfeboro

$
$
%
$/month over payments
Federal 30-year interest rate: 6.49% last updated on Jul 9, 2026
* All Figures are estimates. Check with your bank or proposed mortgage company for actual interest rates.
This product uses the FRED® API but is not endorsed or certified by the Federal Reserve Bank of St. Louis.

Virtual TourSave FavoriteSchedule TourAsk A QuestionMore Details

511 Route 12a Cornish NH 03745

Cornish, NH511 Route 12a

Price$575,000

Est. Mortgage: $/month

MLS Number 5096406

  • Residential Single Family
  • Full Bath 2
  • Address 511 Route 12a
  • Construction Existing
  • Bedrooms 4

Set back from the road and with 11+/- acres, this updated historic home has 3 bedrooms and 3 baths. An original part of the Cornish Art Colony, built in 1886, the home has an apartment which can easily become a guest wing or rental if you wish. Light and bright with a lovely open floor plan there are views of Mt. Ascutney and the Connecticut River. Updated kitchen, baths, floors and heating system. Close to St. Gaudens National Park and the Cornish State Wildlife Management area. Really charming!

Listed by Jane Darrach of Martha E. Diebold/Hanover

$
$
%
$/month over payments
Federal 30-year interest rate: 6.49% last updated on Jul 9, 2026
* All Figures are estimates. Check with your bank or proposed mortgage company for actual interest rates.
This product uses the FRED® API but is not endorsed or certified by the Federal Reserve Bank of St. Louis.

Save FavoriteSchedule TourAsk A QuestionMore Details

151/155 Mill Brook Road Thornton NH 03285

Thornton, NH151/155 Mill Brook Road

Price$575,000

Est. Mortgage: $/month

MLS Number 5086961

  • Residential Single Family
  • Full Bath 1
  • Construction Existing
  • Bedrooms 4
  • Bathroom 4

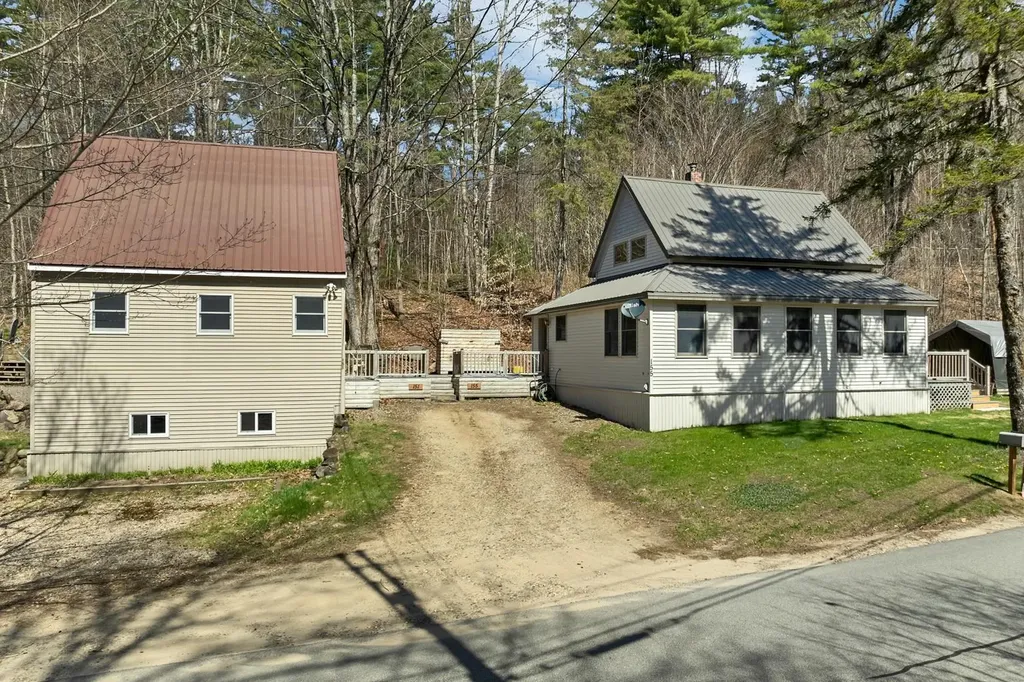
Rare opportunity to own two well-maintained homes on one property in the heart of the White Mountains! Situated on 1+/- acre in Thornton, this unique package includes a charming New England style main home at 155 Mill Brook Road and a separate accessory dwelling at 151 Mill Brook Road, offering flexibility for multigenerational living, rental income, or investment potential. The main home, originally built in 1947 and thoughtfully updated, features approximately 1,300 sq. ft. of living space with 2 bedrooms plus bonus space, open-concept living, first-floor bedroom, full bath, laundry, mini split, metal roof, portable generator, and additional heat sources including wood stove and electric baseboard. The second home, custom built in 2009, offers approximately 1,032 sq. ft. with 2 bedrooms, 3/4 bath, loft-style bonus area, open living/kitchen/dining space, first-floor laundry, forced hot air heat, metal roof, and separate utilities. Both homes are serviced by private water and septic systems and have been well cared for over the years. The property is ideally located just minutes to I-93 for easy commuting and close to all the recreation the Lakes and White Mountains Regions are known for. Enjoy nearby hiking, skiing, golf, snowmobiling, ATV trails, kayaking, tubing, fishing, Owl's Nest Resort, Waterville Valley, Loon Mountain, and more. Whether you are looking to owner occupy with supplemental income, create a family compound, or expand your investment portfolio, this versatile property offers endless possibilities in a location that makes enjoying all four New Hampshire seasons easy.

Listed by Melissa Perrault of Keller Williams Realty Metro-Concord

$
$
%
$/month over payments
Federal 30-year interest rate: 6.49% last updated on Jul 9, 2026
* All Figures are estimates. Check with your bank or proposed mortgage company for actual interest rates.
This product uses the FRED® API but is not endorsed or certified by the Federal Reserve Bank of St. Louis.

Virtual TourSave FavoriteSchedule TourAsk A QuestionMore Details

Broker Reciprocity 

Copyright 2026 PrimeMLS, Inc. All rights reserved. This information is deemed reliable, but not guaranteed. The data relating to real estate displayed on this display comes in part from the IDX Program of PrimeMLS. The information being provided is for consumers’ personal, non-commercial use and may not be used for any purpose other than to identify prospective properties consumers may be interested in purchasing. Data last updated July 15, 2026 7:23 AM UTC