SIGN UP or LOG IN 's Account

Log in to see your saved listings or edit your searches:

No account? Sign up now to save searches, listings, and get tailored listing notifications. It's free, opt-out anytime.

Find Your New Home

Sign Up Today!

Get fresh listings via email, save your favorite listings, match with similar properties, and unlock additional property info.

Create Your Account

Do not fill in this field:

Already have an account? Log in

and narrow your search. If you have fewer than 200 results, you can save your search.

Addison VT Mobile Real Estate

r=6301-6312
59 Peterson Circle Concord NH 03303

Concord, NH59 Peterson Circle

Price$569,900

Est. Mortgage: $/month

MLS Number 5098864

  • Residential Single Family
  • Full Bath 2
  • Address 59 Peterson Circle
  • Construction Existing
  • Bedrooms 3

Set in an established Concord neighborhood, 59 Peterson Circle offers the convenience of being just steps from Beaver Meadow Golf Course and close to Beaver Meadow School. It's a location that combines neighborhood living with easy access to everything Concord has to offer. The second floor features three bedrooms, two full bathrooms, and hardwood floors throughout the sleeping quarters for easy maintenance. The main level includes a kitchen, dining area, living room, den, and a convenient half bath. The partially finished basement provides additional flexible space that could be used as a bedroom, playroom, game room, home office, or hobby area. With easy access to downtown Concord and all that Exit 17 now has to offer for shopping, restaurants, parks, and major commuting routes, you'll appreciate the balance of neighborhood charm and everyday convenience. Open House Schedule: Friday, July 10th, 4:30pm-6pm, and Saturday, July 11th, 10:30-12 noon.

Listed by Connie Mullen of The Mullen Realty Group,LLC
$
$
%
$/month over payments
Federal 30-year interest rate: 6.49% last updated on Jul 9, 2026
* All Figures are estimates. Check with your bank or proposed mortgage company for actual interest rates.
This product uses the FRED® API but is not endorsed or certified by the Federal Reserve Bank of St. Louis.

Save FavoriteSchedule TourAsk A QuestionMore Details

19 Glen Hill Road Dover NH 03820

Dover, NH19 Glen Hill Road

Price$569,900

Est. Mortgage: $/month

Open House

MLS Number 5092293

  • Residential Single Family
  • Next Open House: Sun 07/19 10:30 am. to 12:00 pm.
  • Full Bath 2
  • Address 19 Glen Hill Road
  • Construction Existing

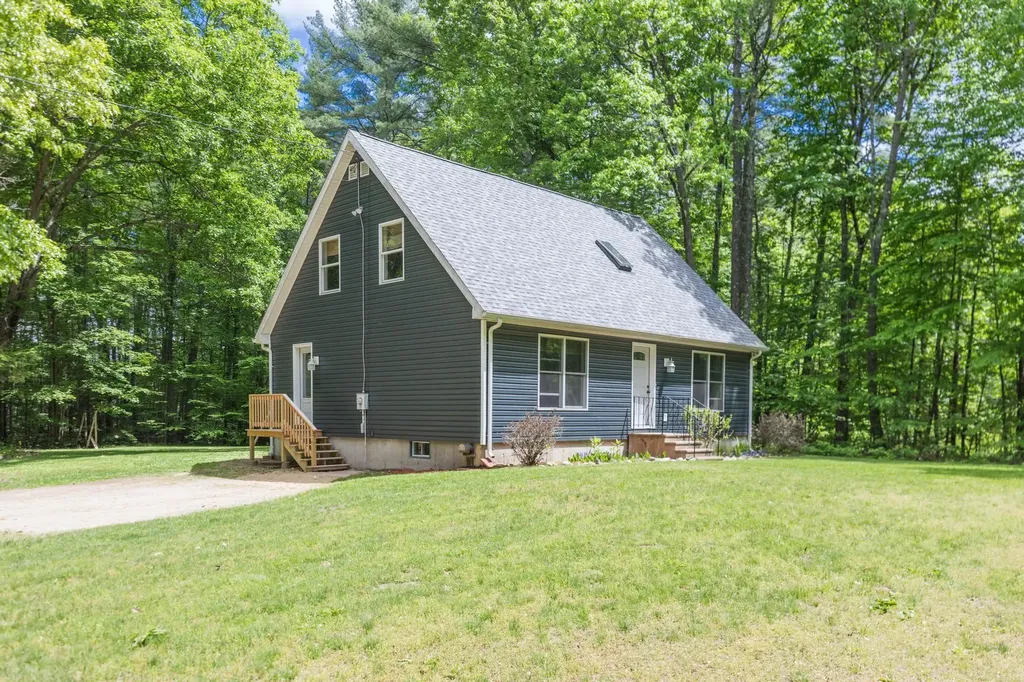
2 acres of peaceful privacy surrounded by trees and tucked away in highly sought-after Dover with outstanding curb appeal! This beautifully maintained 1997 home has had all major systems and components updated over the past five years. Outside you'll find a young roof and replaced crisp blue vinyl siding. The replaced windows are wood with aluminum cladding for superior durability and energy efficiency, paired with new doors. A newer heating system and water heater have been installed. Inside, newer appliances shine with a smart fridge and convection oven. The interior has been freshly painted throughout, recessed lighting beautifully illuminates the kitchen area, and the dining room features a sliding door that opens directly to your spacious backyard. The first floor features a first-floor bedroom and bathroom, perfect for guest access or anyone who prefers one-level living. Two more bedrooms and a second bathroom top it off on the second floor. But the best part is the lower level - it offers yet another level of living with a partially finished basement that could be utilized as a game room, theater room, or even an extension of the family room, perfect for family or friend gatherings. The backyard features a playground perfect for kids, while the Cocheco River is only a short walk away. Foam board insulation has been installed on the exterior walls for improved energy efficiency. Conveniently located in Dover's quiet Glen Hill neighborhood, you're just minutes from downtown Dover, major commuter routes, shopping, and grocery stores - with Portsmouth a short 15-minute drive away and Boston roughly an hour's drive.

Listed by Andy Yau of RE/MAX Shoreline

$
$
%
$/month over payments
Federal 30-year interest rate: 6.49% last updated on Jul 9, 2026
* All Figures are estimates. Check with your bank or proposed mortgage company for actual interest rates.
This product uses the FRED® API but is not endorsed or certified by the Federal Reserve Bank of St. Louis.

Save FavoriteSchedule TourAsk A QuestionMore Details

87 Morgan Parkway Williston VT 05495

Williston, VT87 Morgan Parkway

Price$569,900

Est. Mortgage: $/month

Pending

MLS Number 5098739

  • Residential Single Family
  • Full Bath 1
  • Address 87 Morgan Parkway
  • Construction Existing
  • Bedrooms 3

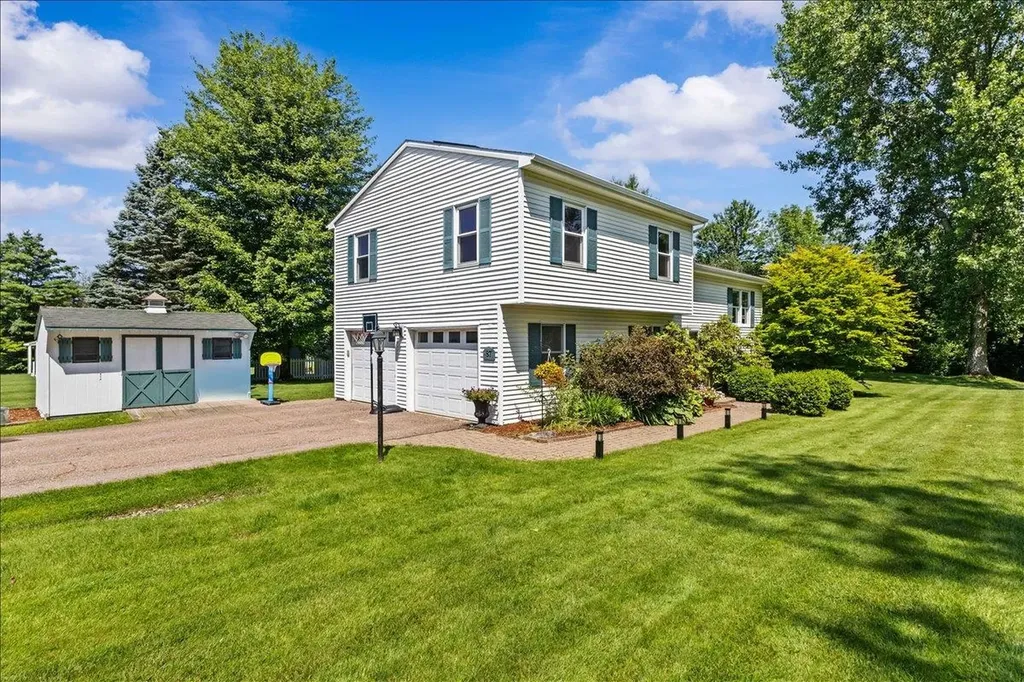
Welcome to 87 Morgan Parkway! Situated on a beautifully landscaped .43 acre lot in one of Williston's most desirable neighborhoods, this move in ready split-level home offers the perfect blend of modern updates, functional living space, and energy efficient features. Step inside to discover a bright and inviting main living area filled with natural light and beautiful hardwood floors. The renovated kitchen is designed for both everyday living and entertaining, featuring quartz countertops, stainless steel appliances, custom maple cabinetry, subway tile backsplash, a farmhouse sink, and a spacious peninsula that flows seamlessly into the dining area. Sliding glass doors lead to the rear deck, creating the perfect space for summer barbecues, morning coffee, or relaxing evenings overlooking the backyard. Offering 3 bedrooms, 3 bathrooms, and 1,824 finished square feet, this home provides a flexible floor plan to fit a variety of lifestyles. The spacious lower-level family room is ideal as a media room, home office, playroom, or guest retreat. An efficient mini-split heat pump provides year round comfort with heat and AC. Outside, you'll appreciate the meticulously maintained lawn, mature trees, attractive landscaping, storage shed, and plenty of space for gardening, recreation, or simply relaxing. A standout feature is the owned rooftop solar system, no lease or loan to assume! Providing approximately $1,300 in annual electricity savings based on the current owner's usage. Paired with an efficient heat pump and recent insulation upgrades, this home is designed to help you reduce energy costs while supporting a more sustainable lifestyle. Conveniently located just minutes from Taft Corners, schools, parks, shopping, restaurants, and Interstate 89, this home offers the perfect balance of peaceful neighborhood living and everyday convenience. Move right in and enjoy everything this exceptional property has to offer!

Listed by Matt Brouillard of Signature Properties of Vermont

$
$
%
$/month over payments
Federal 30-year interest rate: 6.49% last updated on Jul 9, 2026
* All Figures are estimates. Check with your bank or proposed mortgage company for actual interest rates.
This product uses the FRED® API but is not endorsed or certified by the Federal Reserve Bank of St. Louis.

Save FavoriteSchedule TourAsk A QuestionMore Details

199 Heathrow Avenue Manchester NH 03104

Manchester, NH199 Heathrow Avenue

Price$569,900

Est. Mortgage: $/month

Open House

MLS Number 5099979

  • Residential Single Family
  • Next Open House: Thu 07/16 5:30 pm. to 6:00 pm.
  • Full Bath 1
  • Address 199 Heathrow Avenue
  • Construction Existing

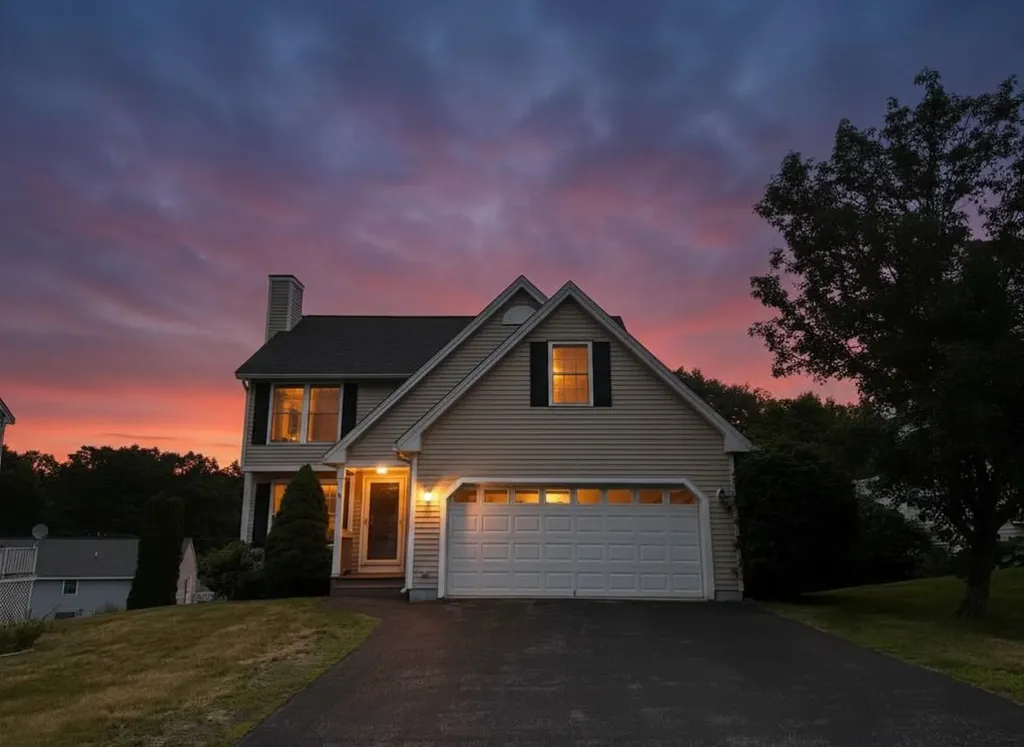
After 26 years with its original owner, this lovingly maintained 3BR Colonial is ready to begin its next chapter. Nestled in Manchester's Wellington Hill neighborhood, this home combines everyday comfort with the flexible spaces today's buyers are looking for. The main level offers an easy flow between the living room, dining area, and spacious eat-in kitchen. Abundant cabinetry and generous counter space make the kitchen as functional as it is welcoming. Upstairs, you'll find three generously sized bedrooms, a full bath, and a versatile bonus room ready to become whatever fits YOUR next chapter, whether that's a home office, nursery, playroom, hobby room, reading nook, dressing room or private retreat. The partially finished lower level adds even more flexibility with space for recreation, fitness, hobbies, or a media room while still providing excellent storage. Outside, a spacious back deck with a retractable Sunsetter awning, ideal for summer barbecues, morning coffee, or simply unwinding at the end of the day. Additional features include central air, natural gas heat, public water and sewer, shed, attached two-car garage and so much more. Conveniently located near schools, shopping, dining, hospitals, and major commuter routes, this exceptional home offers a rare opportunity in Manchester's Wellington Hill neighborhood. Open House Thursday 7/16 5:30-6:30 and Saturday 7/18 12:00-2:00

Listed by Sara Isabelle of Keller Williams Realty Metro-Londonderry

$
$
%
$/month over payments
Federal 30-year interest rate: 6.49% last updated on Jul 9, 2026
* All Figures are estimates. Check with your bank or proposed mortgage company for actual interest rates.
This product uses the FRED® API but is not endorsed or certified by the Federal Reserve Bank of St. Louis.

Virtual TourSave FavoriteSchedule TourAsk A QuestionMore Details

13-15 Shedds Avenue Nashua NH 03060

Nashua, NH13-15 Shedds Avenue

Price$569,900

Est. Mortgage: $/month

MLS Number 5099320

  • Multifamily
  • Address 13-15 Shedds Avenue
  • Units 2
  • Acreage 0.02
  • Square Feet 1,726

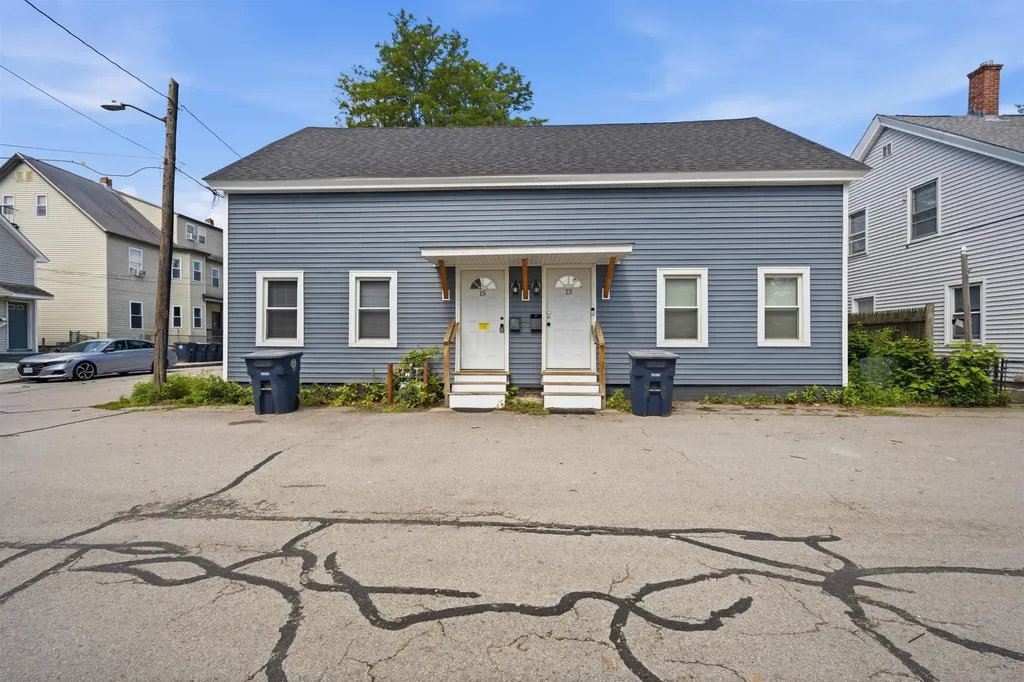
Don't miss this fantastic opportunity to own a well-maintained duplex at 13-15 Shedds Avenue, Nashua, NH. Whether you're looking to expand your investment portfolio or offset your mortgage with rental income, this property offers outstanding flexibility. One unit is currently vacant and move-in ready, making it ideal for an owner-occupant, while the other unit is tenant-occupied, providing immediate rental income from day one. Both units feature identical floor plans and matching finishes, each offering 2 bedrooms, 1.5 bathrooms, and convenient laundry hookups. The thoughtfully designed layouts provide comfortable living spaces that appeal to both homeowners and tenants alike. Whether you're seeking a turnkey investment or the opportunity to live in one unit while the rental income from the other helps cover your expenses, this duplex is a smart choice in a desirable Nashua location. Schedule your showing today!

Listed by Stacy Gorham of Coldwell Banker Realty Westford MA

$
$
%
$/month over payments
Federal 30-year interest rate: 6.49% last updated on Jul 9, 2026
* All Figures are estimates. Check with your bank or proposed mortgage company for actual interest rates.
This product uses the FRED® API but is not endorsed or certified by the Federal Reserve Bank of St. Louis.

Save FavoriteSchedule TourAsk A QuestionMore Details

107 Franklin Street Rutland City VT 05701

Rutland City, VT107 Franklin Street

Price$569,500

Est. Mortgage: $/month

MLS Number 5059911

  • Multifamily
  • Address 107 Franklin Street
  • Units 4
  • Acreage 0.15
  • Square Feet 4,329

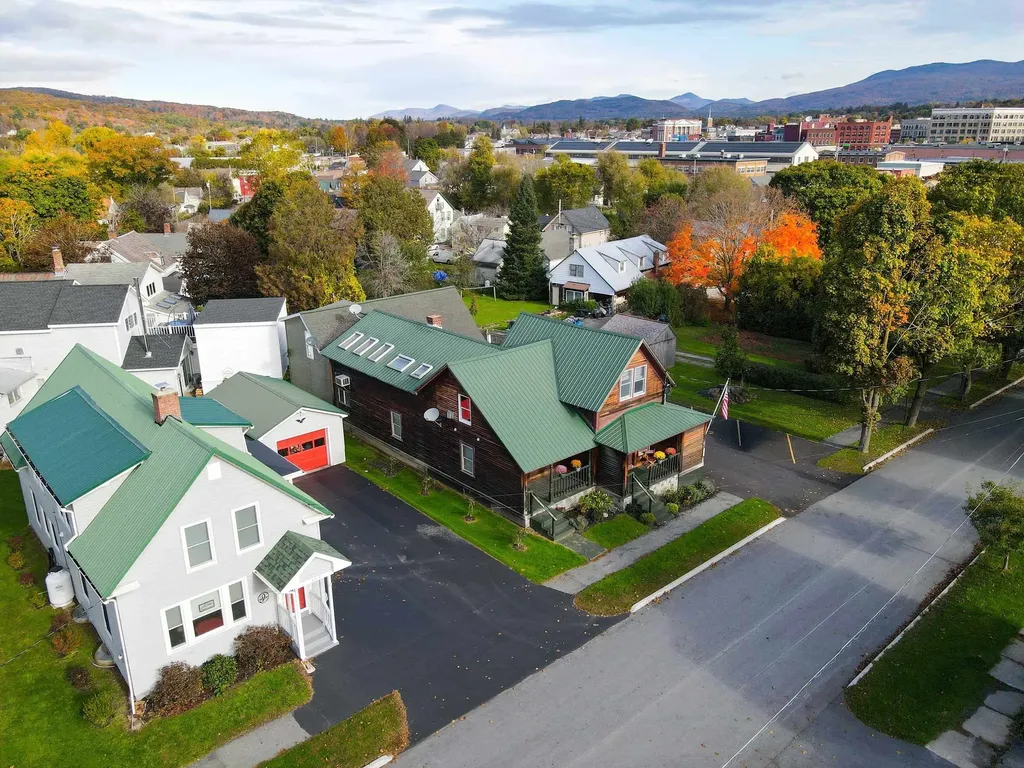
One of Rutland's most unique properties, in a very convenient location within an easy walking distance to downtown. Creatively designed and meticulously cared for, there is more to see than meets the eye. Close to skiing, golf, lakes and other recreation such as the renowned Pine Hill Bike Trail system. Owned and occupied for decades by a local professional who not only lived in the gorgeous owner's unit, but ran her business from there as well. Current Pro-Forma reflects over $52K in annual net income. Projections including owner's unit rent supports a very strong return. Must be seen to be truly appreciated.

Listed by Christopher Fucci of Chris Fucci Associates,LTD

$
$
%
$/month over payments
Federal 30-year interest rate: 6.49% last updated on Jul 9, 2026
* All Figures are estimates. Check with your bank or proposed mortgage company for actual interest rates.
This product uses the FRED® API but is not endorsed or certified by the Federal Reserve Bank of St. Louis.

Virtual TourSave FavoriteSchedule TourAsk A QuestionMore Details

32 Larch Road South Burlington VT 05403

South Burlington, VT32 Larch Road

Price$569,500

Est. Mortgage: $/month

Active With Contract

MLS Number 5094284

  • Condo
  • Square Feet 2,276
  • Bedrooms 3
  • New Contruction Existing
  • Address 32 Larch Road

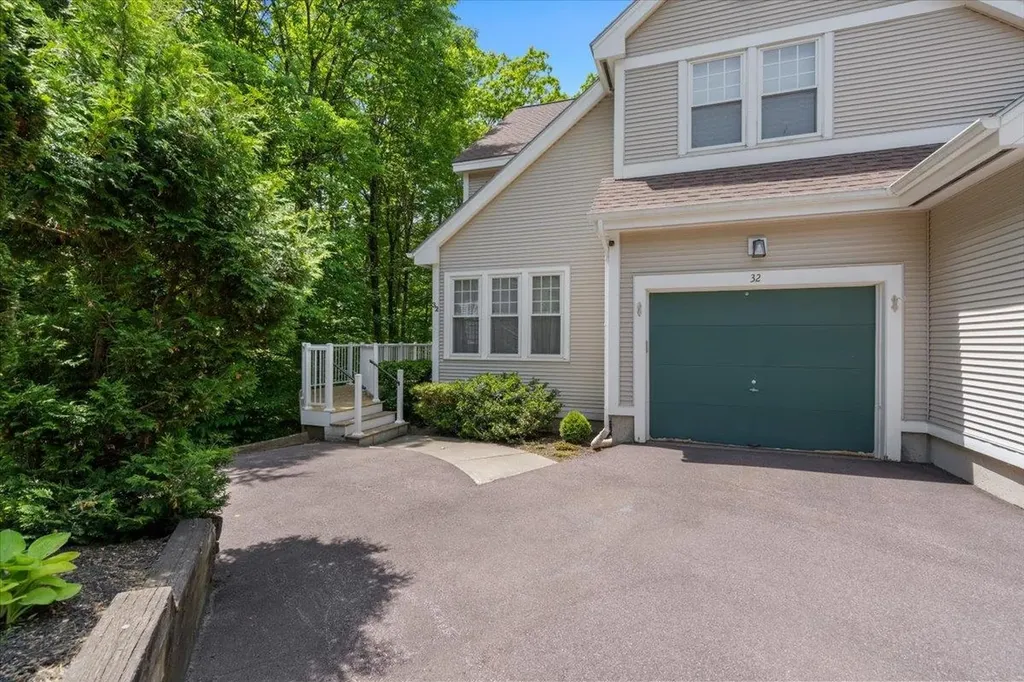
Don't miss this impeccably maintained three-bedroom end-unit townhome in the highly sought-after Summer Woods Association. Nestled in one of the community's most desirable locations, this home enjoys exceptional privacy and a stunning natural setting surrounded by mature landscaping and peaceful woodland views. The beautifully maintained grounds create a serene backdrop that can be enjoyed from two private decks, offering the perfect place to relax and unwind. Inside, this truly move-in-ready home reflects pride of ownership throughout. The renovated eat-in kitchen features granite countertops, stainless steel appliances, and abundant natural light. The dining area opens directly to one of the decks through sliding glass doors, while the inviting living room offers a cozy gas fireplace, built-ins, and tranquil views of the surrounding landscape. Upstairs, the spacious primary suite includes an ensuite bath and walk-in closet. The upstairs also includes two additional bedrooms and a second full bath with convenient laundry. There's even more room to spread out in the finished lower level - you will find flexible living space ideal for a family room, home office, or guest area, along with abundant storage and an additional ¾ bath and walk-out deck. Recent updates include luxury vinyl plank flooring on the main level and newer carpeting on the stairs and second floor, in-wall air conditioning units, and an on-demand Bosch boiler/water heater only 3 years old. The entire home is absolutely immaculate, offering a rare opportunity to purchase a residence that has been exceptionally cared for and thoughtfully updated. Conveniently located near shopping, dining, UVMMC, local universities, and countless outdoor recreation opportunities, this outstanding South Burlington condo offers the perfect combination of privacy, comfort, convenience, and style.

Listed by Amanda Kennedy of RE/MAX North Professionals

$
$
%
$/month over payments
Federal 30-year interest rate: 6.49% last updated on Jul 9, 2026
* All Figures are estimates. Check with your bank or proposed mortgage company for actual interest rates.
This product uses the FRED® API but is not endorsed or certified by the Federal Reserve Bank of St. Louis.

Save FavoriteSchedule TourAsk A QuestionMore Details

1223 Hathaway Point Road St. Albans Town VT 05478

MLS Number 5084521

  • Residential Single Family
  • Construction Existing
  • Bedrooms 2
  • Bathroom 2
  • Square Feet 1,320

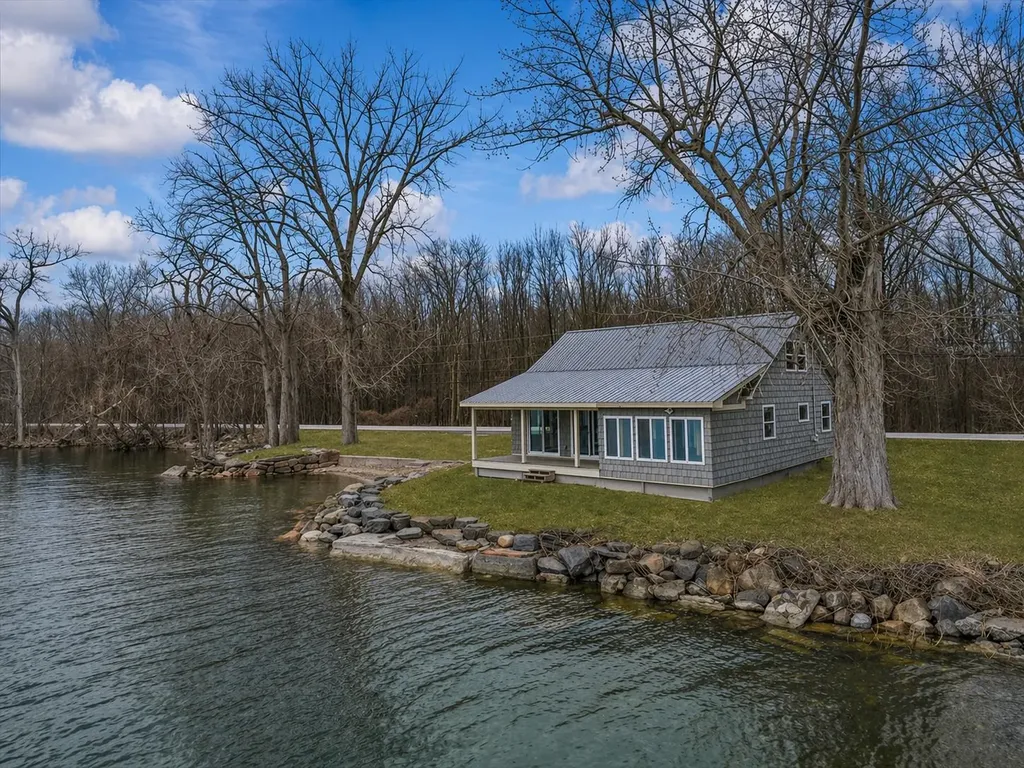
Set along the coveted shores of Lake Champlain, this custom-built waterfront home offers an exceptional opportunity for year-round living in one of Vermont's most breathtaking settings. With 145 feet of direct, usable frontage, the property provides a rare connection to the water, where every detail has been thoughtfully designed to enhance comfort, function, and everyday enjoyment. Built in 2013, the home showcases quality craftsmanship throughout, featuring solid 2x6 construction and the warmth and character of wide pine floors sourced from Southern Vermont. A well-designed loft adds flexibility and architectural appeal, while the open-concept layout allows for an easy flow between the kitchen, dining, and living spaces-ideal for both relaxing and entertaining. The interior is welcoming and efficient. The kitchen offers stainless steel appliances and opens seamlessly to the main living area, anchored by a pellet stove and supported by a mini split for year-round comfort. The bedroom is positioned to take in peaceful lake views and includes access to a bright three-season room-perfect for morning coffee or unwinding at the end of the day. Set on a double lot, the outdoor space is equally impressive. A stone seawall helps protect the shoreline, while the covered deck provides a front-row seat to the lake with the Green Mountains as a stunning backdrop. This property is part of a privately held LLC shared among neighboring owners, creating a sense of community and long-term stewardship. It includes a perpetuity lease, and just across the road, an additional 47 acres of shared land offers space for walking, hiking, and exploring. Offered fully furnished, including docks & kayaks, this is a turnkey opportunity to step directly into lake living. Whether you're looking for a seasonal retreat, investment property, or full-time residence, this home offers versatility, setting, and lifestyle in one of Vermont's most beautiful waterfront locations.

Listed by Shannon Kane of CENTURY 21 North East

$
$
%
$/month over payments
Federal 30-year interest rate: 6.49% last updated on Jul 9, 2026
* All Figures are estimates. Check with your bank or proposed mortgage company for actual interest rates.
This product uses the FRED® API but is not endorsed or certified by the Federal Reserve Bank of St. Louis.

Virtual TourSave FavoriteSchedule TourAsk A QuestionMore Details

17 Rogers Street Dover NH 03820

Dover, NH17 Rogers Street

Price$569,000

Est. Mortgage: $/month

Pending

MLS Number 5092800

  • Residential Single Family
  • Full Bath 1
  • Address 17 Rogers Street
  • Construction Existing
  • Bedrooms 2

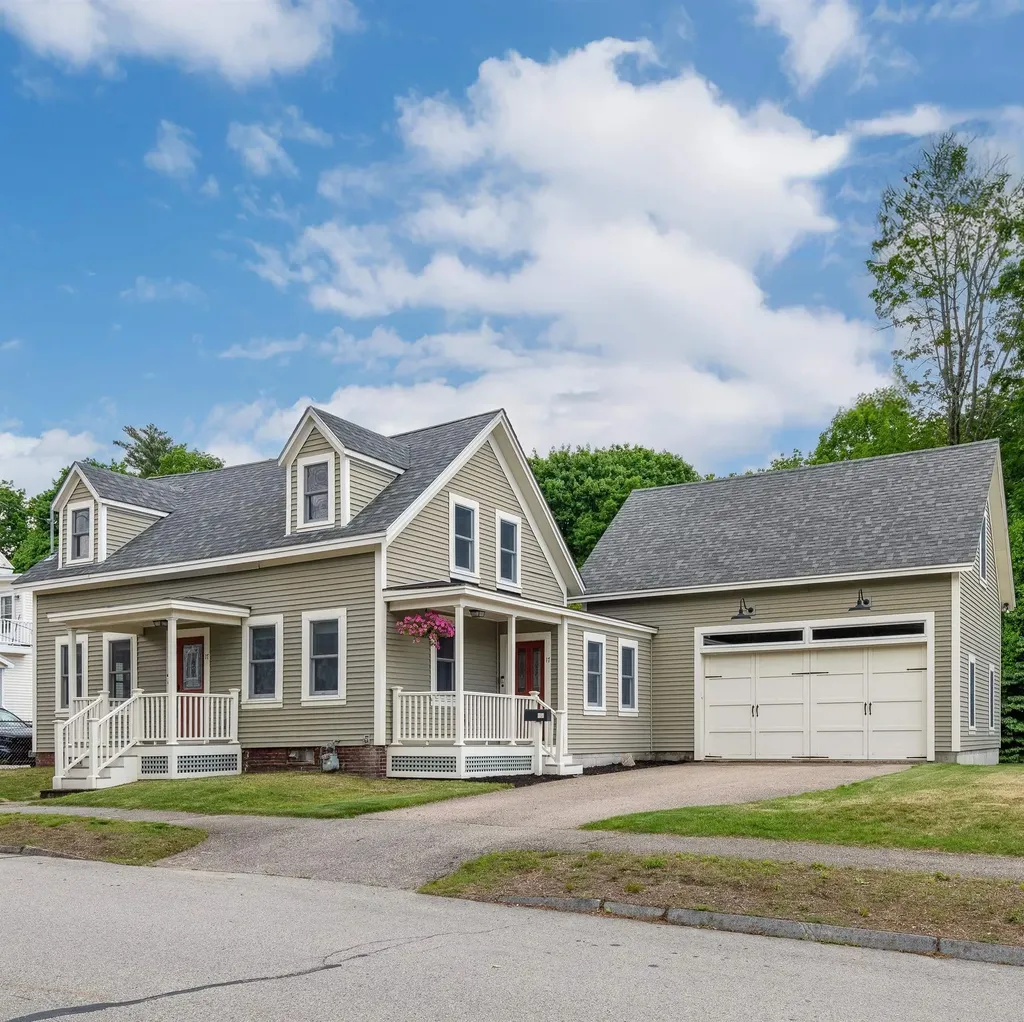
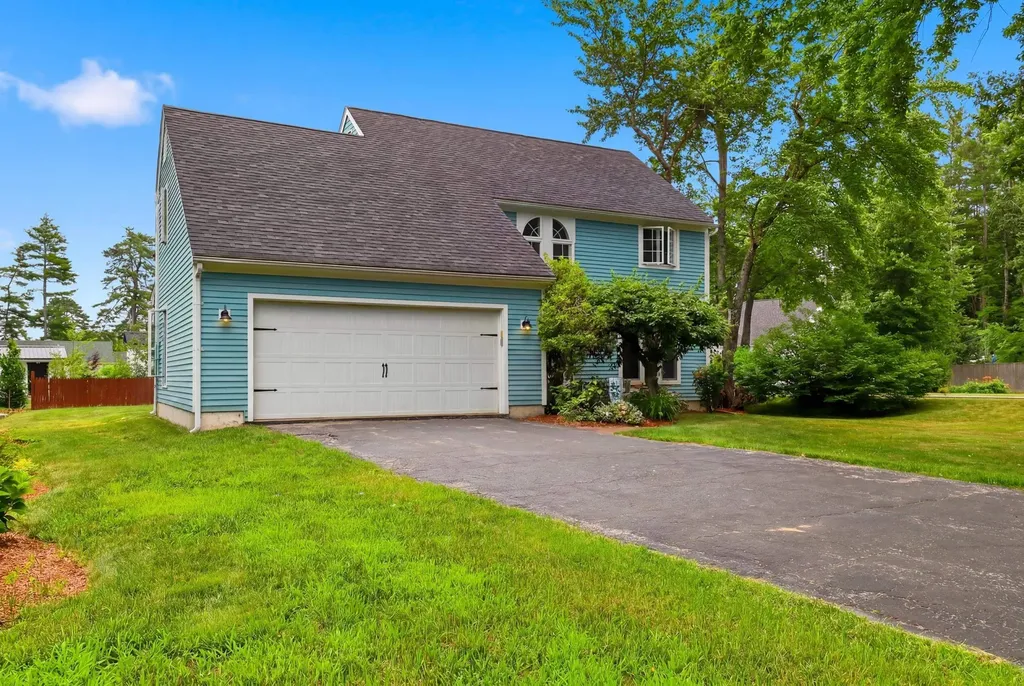
Easy walk to downtown Dover from this charming Cape with an attached garage! Filled with natural light and boasting numerous updates, this inviting home is truly move-in ready. Enter through the side porch into a tiled mudroom that connects the main house to the garage addition. The updated kitchen opens seamlessly to a bright dining room and a welcoming living room, featuring custom built-ins and pocket doors leading to a flexible office space that could easily serve as a third bedroom. A cheerful ¾ bath with a washer and dryer completes the first floor. Upstairs, you'll find a serene primary bedroom with a walk-in closet, a second bedroom, and a generously sized, updated full bath highlighted by a skylight. Custom details and hardwood floors throughout the home create a warm and welcoming atmosphere. The home's systems have been thoughtfully updated over the years, including central air conditioning. In the lower level, a charming brick alcove provides the perfect spot to store and display your favorite wines. The oversized heated garage, added in 2010, was carefully designed to accommodate vehicles, a workshop, and a spacious second floor that offers excellent potential for future finished living space. A side garage door leads to a fenced pet area (easily removable) and a nice backyard ready for your vision-whether it's a patio, garden, play area, or all three. Enjoy the convenience of walking to downtown Dover, local shops, restaurants, Cocheco Country Club, the Amtrak station, the Dover Community Trail, and more. This delightful home combines character, comfort, and an unbeatable location. Open House Friday 6/5 from 4:30 - 6 pm and Saturday 6/6 from 10 - 11:30 am

Listed by Kimberly Wade and Abbie Jensen of The Aland Realty Group

$
$
%
$/month over payments
Federal 30-year interest rate: 6.49% last updated on Jul 9, 2026
* All Figures are estimates. Check with your bank or proposed mortgage company for actual interest rates.
This product uses the FRED® API but is not endorsed or certified by the Federal Reserve Bank of St. Louis.

Save FavoriteSchedule TourAsk A QuestionMore Details

19 Whittemore Road Pembroke NH 03275-3130

Pembroke, NH19 Whittemore Road

Price$569,000

Est. Mortgage: $/month

Active With Contract

MLS Number 5080576

  • Residential Single Family
  • Full Bath 2
  • Address 19 Whittemore Road
  • Construction Existing
  • Bedrooms 4

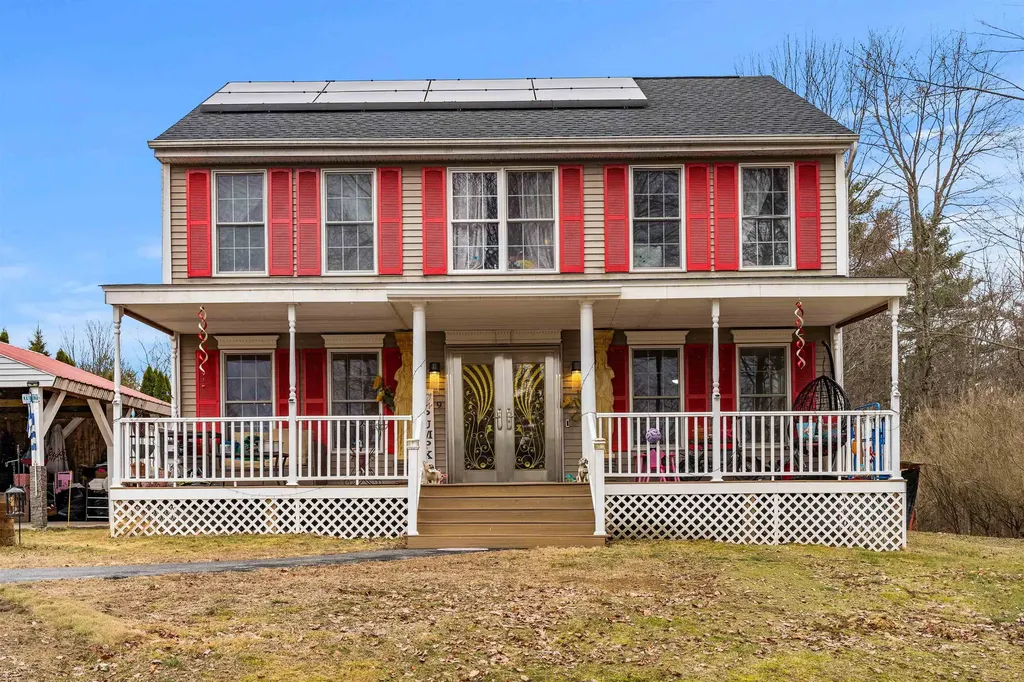
Beautifully maintained home located in a highly desirable golf course community-perfect for those who appreciate a peaceful yet convenient setting. Just minutes from I-93 and downtown Concord, this home offers both tranquility and easy commuting. Featuring four spacious bedrooms and four full bathrooms this home provides plenty of room for comfortable living. The inviting farmers porch featuring Trex decking-classic style with modern durability and effortless upkeep welcomes you in, while the interior boasts hardwood floors, fresh paint, and a warm well cared for feel throughout. The finished walkout basement offers additional living space with tiled floors, bedroom, family room, and plenty of storage. Step outside and enjoy a backyard design for relaxation and entertaining. Highlights includes an above ground pool with built-in Trex deck, a beautiful stone patio and an outdoor Jacuzzi ideal for enjoying all seasons. Additional features include a two- car carport, automatic backup generator, solar panels for energy efficiency and a brand new roof. A rare opportunity to own a home that combines comfort, location, and lifestyle! Open House 12-3pm Sunday March 29th.

Listed by Maria Menihtas of Coldwell Banker Realty Andover MA

$
$
%
$/month over payments
Federal 30-year interest rate: 6.49% last updated on Jul 9, 2026
* All Figures are estimates. Check with your bank or proposed mortgage company for actual interest rates.
This product uses the FRED® API but is not endorsed or certified by the Federal Reserve Bank of St. Louis.

Virtual TourSave FavoriteSchedule TourAsk A QuestionMore Details

15 Gale Road Andover NH 03216

Andover, NH15 Gale Road

Price$569,000

Est. Mortgage: $/month

MLS Number 5095329

  • Residential Single Family
  • Full Bath 2
  • Address 15 Gale Road
  • Construction Existing
  • Bedrooms 3

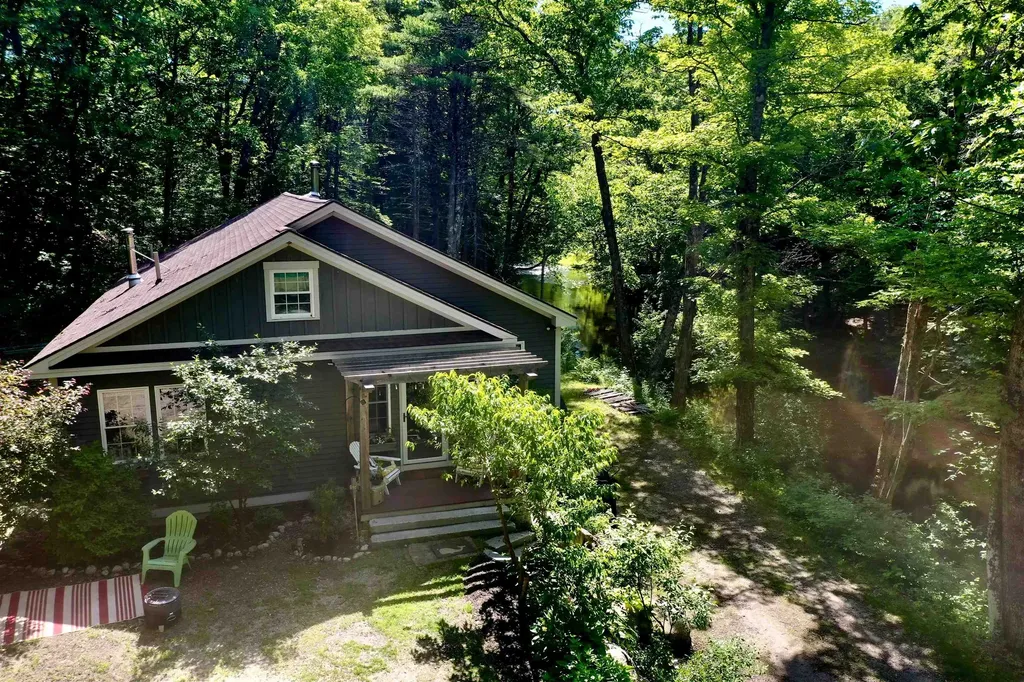
Built in 2018 on nearly 3 acres with over 500 ft of Blackwater River frontage, and easy access to the northern Rail Trail. The home features 3 bedrooms and 2 full baths, inviting open concept Living/dining/kitchen with a cozy woodstove. Three season screen porch allows for relaxation while watching and listening to the river. Primary ensuite features a tiled shower and soaking tub, & a walk in closet. A fun loft area upstairs makes for a great hang out space for movie niight and kids playroom. This sale is subject to the seller finding suitable housing.

Listed by Mary Lou Cummings of Coldwell Banker LIFESTYLES

$
$
%
$/month over payments
Federal 30-year interest rate: 6.49% last updated on Jul 9, 2026
* All Figures are estimates. Check with your bank or proposed mortgage company for actual interest rates.
This product uses the FRED® API but is not endorsed or certified by the Federal Reserve Bank of St. Louis.

Save FavoriteSchedule TourAsk A QuestionMore Details

103 Boulder Drive Dublin NH 03444

Dublin, NH103 Boulder Drive

Price$569,000

Est. Mortgage: $/month

Pending

MLS Number 5092595

  • Residential Single Family
  • Full Bath 2
  • Address 103 Boulder Drive
  • Construction Existing
  • Bedrooms 3

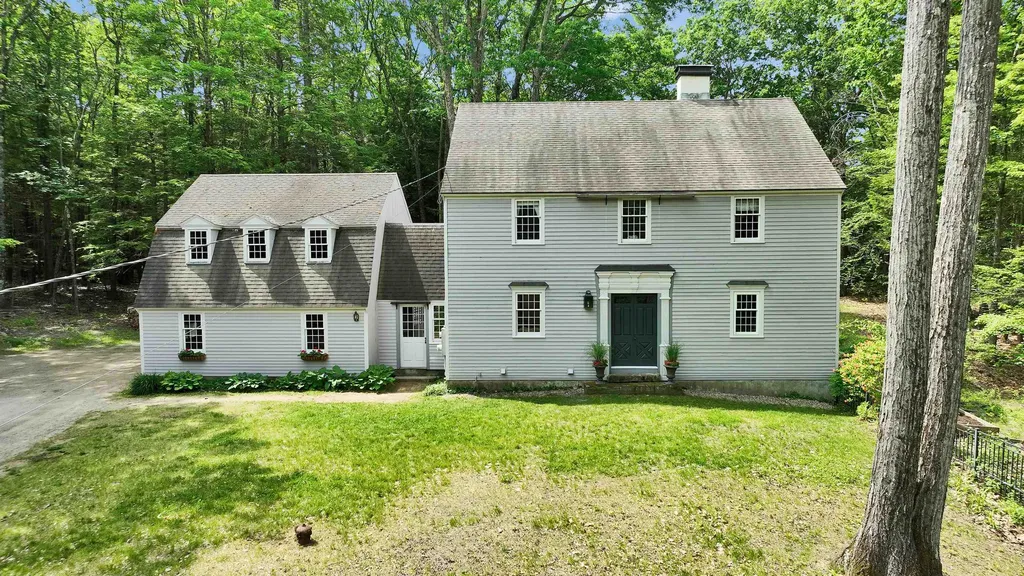
Perched above the surrounding landscape in desirable Dublin, NH, this distinctive Colonial tells a story of timeless New England living, with three bedrooms, 2.5 baths, and unfolding views of Skatutakee and Crotched Mountain serving as its ever-changing backdrop. Inspired by a historic home in Deerfield, Massachusetts, this residence blends the timeless character and craftsmanship of early New England architecture with thoughtful modern updates. Designed to reflect the warmth and comfort of the original, it offers the perfect balance of historic charm and contemporary living. Custom wood paneling, interior Indian shutters, and unique architectural details create a welcoming atmosphere throughout. The kitchen flows seamlessly into a cozy dining area, where guests can gather around the wood stove and enjoy views of the surrounding landscape. Adjacent to the dining room, the spacious living room features wood-paneled walls and a fireplace, creating an inviting setting for all seasons. The lower level includes a finished walkout basement with a laundry area and a large space for play, recreation and/ or entertainment with an addition room for a hobby or office space. Thoughtful updates and timeless finishes make the home truly move-in ready. Beyond the home, perennial gardens bloom among mature ornamental trees and shrubs, creating a picturesque outdoor retreat complete with a charming garden shed. Ideally located near Dublin Village, the property provides easy access to local shops, restaurants, as well as trails and scenic Dublin lake. The neighborhood offers a sense of community while maintaining privacy, making this a special place to call home. More Photos Coming Soon ! Open House June 13th 11-1pm

Listed by Alexa Thayer of Four Seasons Sotheby's International Realty

$
$
%
$/month over payments
Federal 30-year interest rate: 6.49% last updated on Jul 9, 2026
* All Figures are estimates. Check with your bank or proposed mortgage company for actual interest rates.
This product uses the FRED® API but is not endorsed or certified by the Federal Reserve Bank of St. Louis.

Save FavoriteSchedule TourAsk A QuestionMore Details

Broker Reciprocity 

Copyright 2026 PrimeMLS, Inc. All rights reserved. This information is deemed reliable, but not guaranteed. The data relating to real estate displayed on this display comes in part from the IDX Program of PrimeMLS. The information being provided is for consumers’ personal, non-commercial use and may not be used for any purpose other than to identify prospective properties consumers may be interested in purchasing. Data last updated July 15, 2026 1:58 PM UTC