SIGN UP or LOG IN 's Account

Log in to see your saved listings or edit your searches:

No account? Sign up now to save searches, listings, and get tailored listing notifications. It's free, opt-out anytime.

Find Your New Home

Sign Up Today!

Get fresh listings via email, save your favorite listings, match with similar properties, and unlock additional property info.

Create Your Account

Do not fill in this field:

Already have an account? Log in

and narrow your search. If you have fewer than 200 results, you can save your search.

Addison VT Mobile Real Estate

r=6445-6456
75 Tater Street Mont Vernon NH 03057

Mont Vernon, NH75 Tater Street

Price$550,000

Est. Mortgage: $/month

Active With Contract

MLS Number 5089623

  • Residential Single Family
  • Full Bath 2
  • Address 75 Tater Street
  • Construction Existing
  • Bedrooms 3

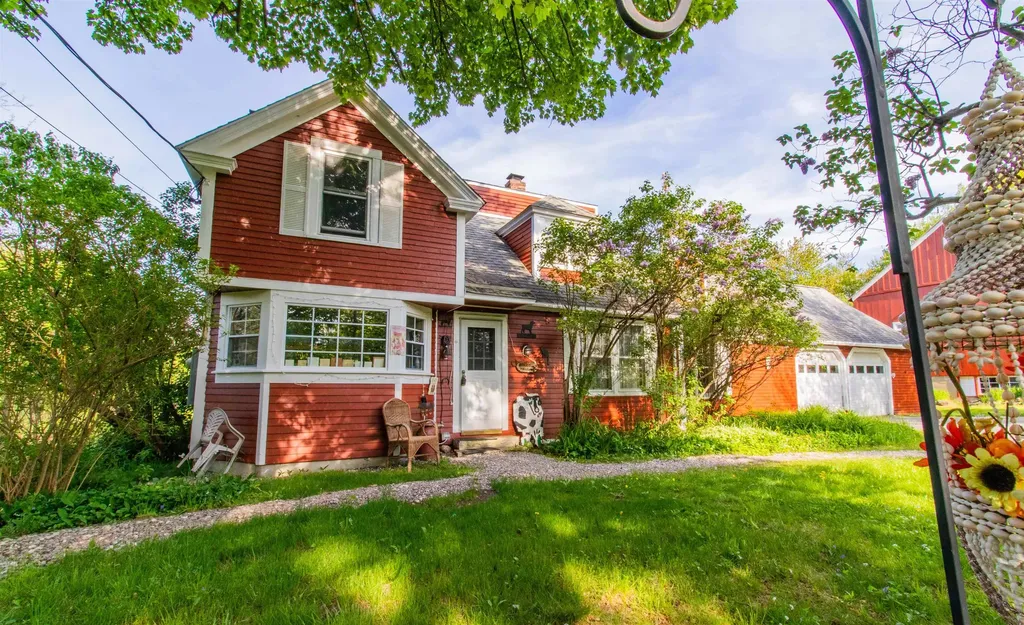
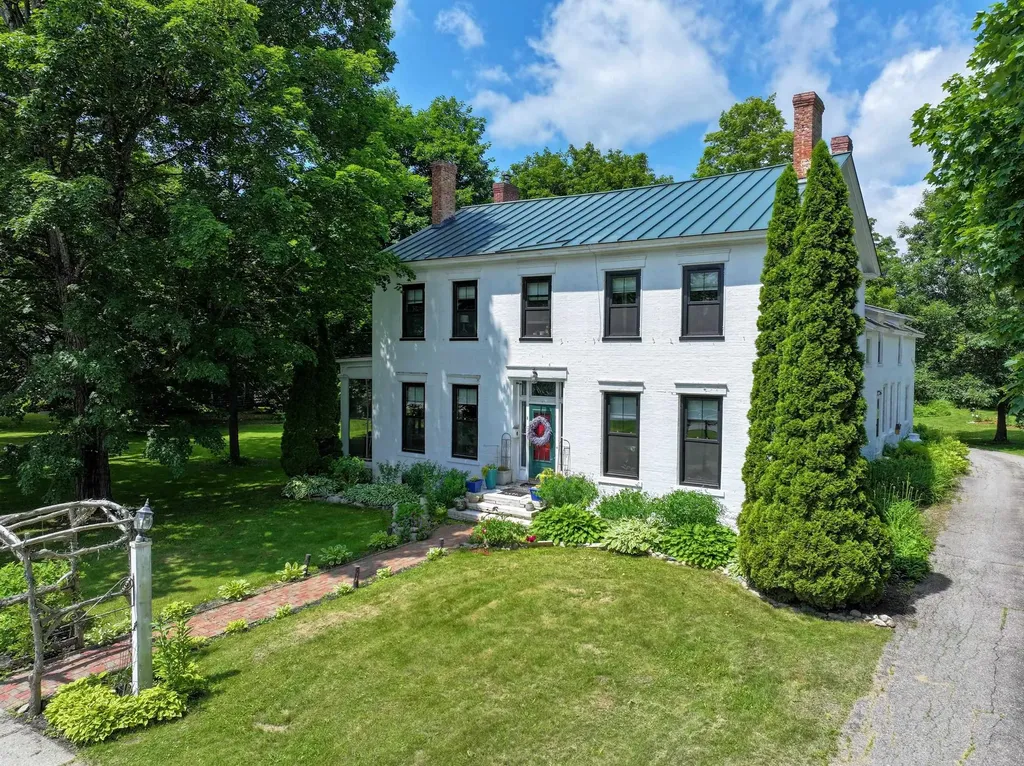
Welcome to McQuestion Place circa 1829. Take a step back in time to this quintessential New England home. Wonderful country setting on 4.60 acres, 3 bed 2 bath, 2 car garage, huge barn with upper and lower levels in very good condition. Enjoy fruit from the apple trees, raspberries, cherries and blackberries. Amazing and peaceful view of large field on the shaded back deck is. Plenty of room for any size garden, big work area under barn, hot tub and sauna in main house. Whole home generator, many recent updates. Great commuting location, only minutes to Milford, Amherst, Manchester or Nashua.

Listed by Melanie Zaharias and Craig Parker of Zaharias Real Estate

$
$
%
$/month over payments
Federal 30-year interest rate: 6.49% last updated on Jul 9, 2026
* All Figures are estimates. Check with your bank or proposed mortgage company for actual interest rates.
This product uses the FRED® API but is not endorsed or certified by the Federal Reserve Bank of St. Louis.

Save FavoriteSchedule TourAsk A QuestionMore Details

6C Dearborn Circle Goffstown NH 03045

Goffstown, NH6C Dearborn Circle

Price$550,000

Est. Mortgage: $/month

Pending

MLS Number 5090702

  • Condo
  • Square Feet 1,965
  • Bedrooms 3
  • New Contruction New Construction
  • Complex Dearborn Village

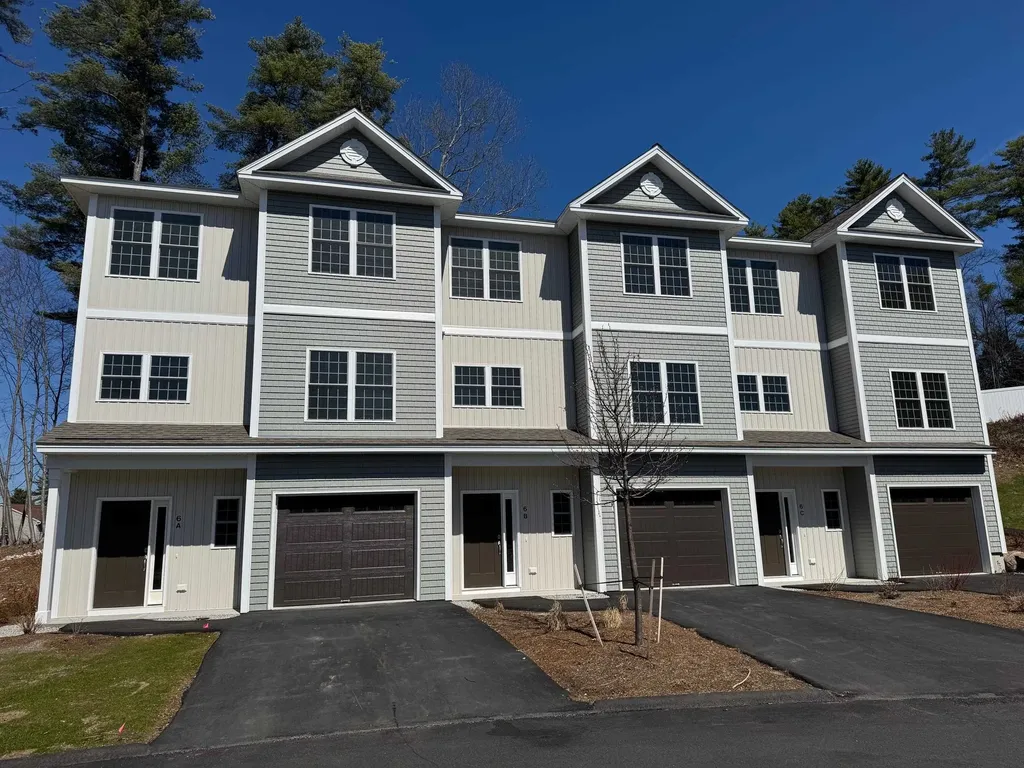
MOVE-IN READY! Builder Rate-Buydown Incentive! Save BIG with an exclusive below-market interest rate from our preferred lender. Limited Time Offer. Welcome to Dearborn Village - Goffstown's Premier New Construction Townhome Community! Discover the perfect blend of modern comfort and convenience at Dearborn Village, Goffstown's newest community offering brand-new three-story townhomes ideally located near the Goffstown Rail Trail and scenic Glen Lake. These spacious 3-bedroom, 2.5-bath townhomes feature an open-concept layout and a second-floor laundry room. Each home features designer-curated finishes for a polished, move-in ready look. Enjoy maintenance-free living at its best with central air conditioning, town water and sewer, natural gas heating and an affordable low-cost professionally managed HOA. Each unit includes a 1-car garage, driveway parking and is pet-friendly - perfect for families and commuters alike. The location can't be beat! Dearborn Village is minutes from downtown Goffstown, shopping, restaurants, top-rated schools and major highways for an easy commute to Manchester and surrounding areas. Don't miss your chance to call Dearborn Village, Goffstown NH home - where quality new construction meets low-maintenance and carefree living! Ready to Occupy! View our MODEL HOME OPEN 7 Days 10an -3pm.

Listed by Moe Archambault of Moe Marketing Realty Group

$
$
%
$/month over payments
Federal 30-year interest rate: 6.49% last updated on Jul 9, 2026
* All Figures are estimates. Check with your bank or proposed mortgage company for actual interest rates.
This product uses the FRED® API but is not endorsed or certified by the Federal Reserve Bank of St. Louis.

Save FavoriteSchedule TourAsk A QuestionMore Details

12 Briar Patch Lane Underhill VT 05489

Underhill, VT12 Briar Patch Lane

Price$550,000

Est. Mortgage: $/month

Pending

MLS Number 5092280

  • Residential Single Family
  • Full Bath 2
  • Address 12 Briar Patch Lane
  • Construction Existing
  • Bedrooms 3

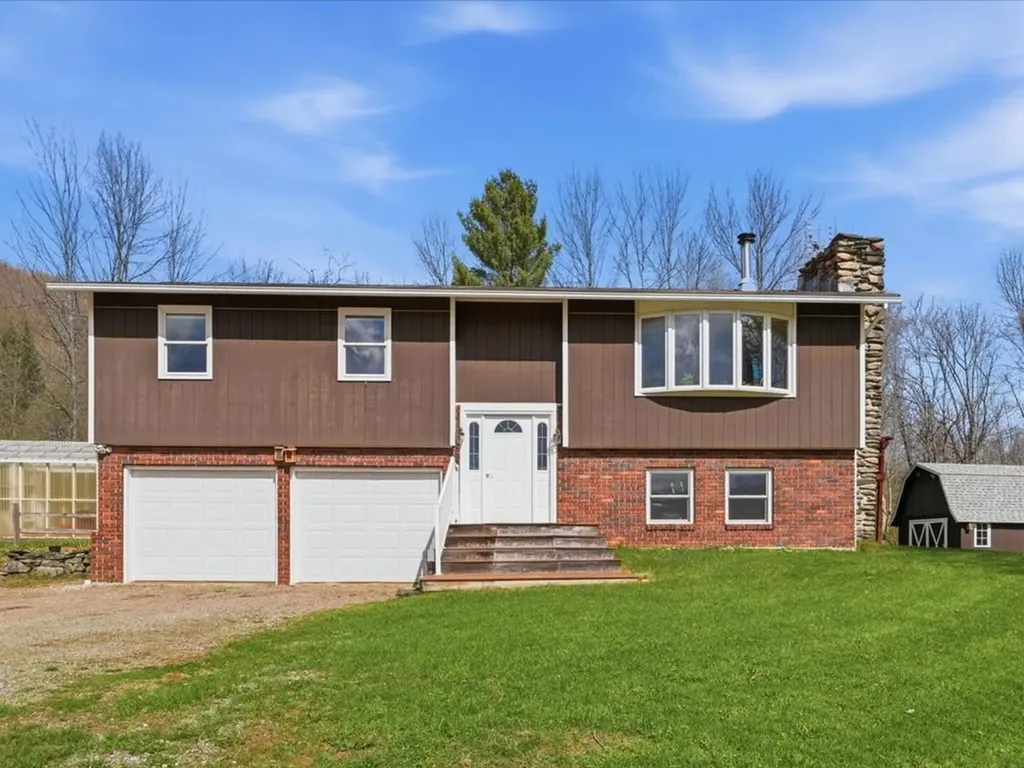
After 50 years of cherished ownership, this meticulously maintained home is ready for its next chapter. Set on more than 6 scenic acres with breathtaking views of Mt. Mansfield, this spacious 3-bedroom, 2-bath raised ranch offers over 1,800 square feet of comfortable living space and a property that is truly one of a kind. A spring-fed swimming and fishing pond with dock welcomes you at the front of the property, creating a picturesque setting with mountain views beyond. Behind the home, you'll find a private Vermont retreat featuring perennial gardens, mature blueberry bushes, apple and plum trees, raspberry patches, a large, fenced garden, greenhouse, barn, and plenty of space to enjoy the outdoors. Relax on the screened porch or deck and take in the peaceful surroundings. Inside, you'll find bright and inviting living spaces along with a beautifully finished lower level offering flexible space for a family room, home office, gym, guest area, or hobby space. A new septic system installed in fall 2025 adds additional peace of mind for future owners. Lovingly cared for and thoughtfully improved over five decades, this special property offers the perfect blend of comfort, recreation, and country living - all just minutes from Jericho, Underhill, and local amenities.

Listed by Ferrara Libby Team of Coldwell Banker Hickok and Boardman

$
$
%
$/month over payments
Federal 30-year interest rate: 6.49% last updated on Jul 9, 2026
* All Figures are estimates. Check with your bank or proposed mortgage company for actual interest rates.
This product uses the FRED® API but is not endorsed or certified by the Federal Reserve Bank of St. Louis.

Save FavoriteSchedule TourAsk A QuestionMore Details

8 Dunster Avenue Greenville NH 03048

MLS Number 5073495

  • Commercial
  • Address 8 Dunster Avenue
  • Year Built 1880
  • Square Feet 17,591
  • Acreage 0.88

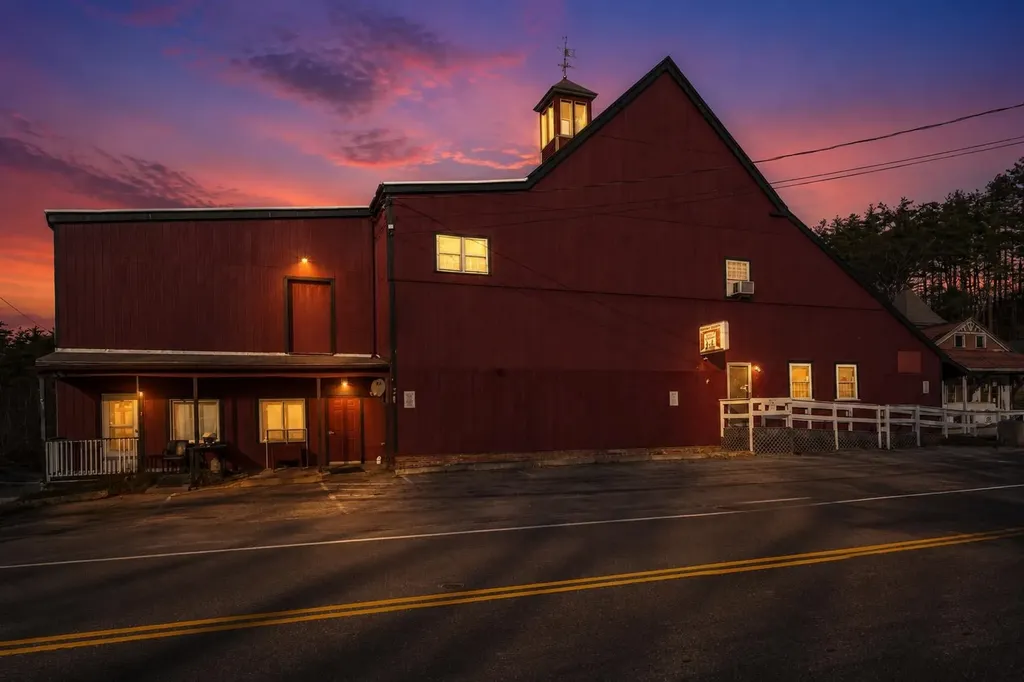
Opportunity knocks with this large 17,591 sf investment property in the heart of downtown Greenville, NH. Just minutes from the Mass border and Route 101 make it an easily accessible location with lots of potential for your future business! The building features a large open layout with high ceilings, multiple access doors, handicap accessible ramp, and in unit bathrooms make it a great starting point for your future endeavors. The front unit has 2 half baths, a kitchenette area and office space. The back unit has 2 half baths and a wide open space that could be the perfect opportunity for a dance/yoga/fitness studio given its high ceilings and large floor plan. There are also two 500 sf units located at the front of the building that have their own bathrooms and could be easily combined into one space. The second floor has a 2,000+ sf 2 bedroom apartment that is currently leased. There is also unfinished space on the second floor that would make great office space, studio, storage etc. The second floor could be developed into additional multi-unit housing if desired as long as first floor remains commercial (buyer to confirm with town). In the basement you'll find plenty of room for storage, including a drive in garage door, concrete floors and both interior/exterior access. Approved uses for the district include: retail, offices, bank, restaurant/bakery, grocery/general store, church, healthcare facility, gym, private club, theatre, funeral home, childcare/educational facility, dance studio, etc. Lots of possibilities with this building. Previous tenant uses included: antique store, liquor store and hair salon. Call to schedule your showing today! Also listed for lease MLS#5073492

Listed by Kelli York of BHHS Verani Concord

$
$
%
$/month over payments
Federal 30-year interest rate: 6.49% last updated on Jul 9, 2026
* All Figures are estimates. Check with your bank or proposed mortgage company for actual interest rates.
This product uses the FRED® API but is not endorsed or certified by the Federal Reserve Bank of St. Louis.

Virtual TourSave FavoriteSchedule TourAsk A QuestionMore Details

330 Borthwick Avenue Portsmouth NH 03801

MLS Number 5094209

  • Commercial
  • Address 330 Borthwick Avenue
  • Year Built 1986
  • Area NH-Rockingham

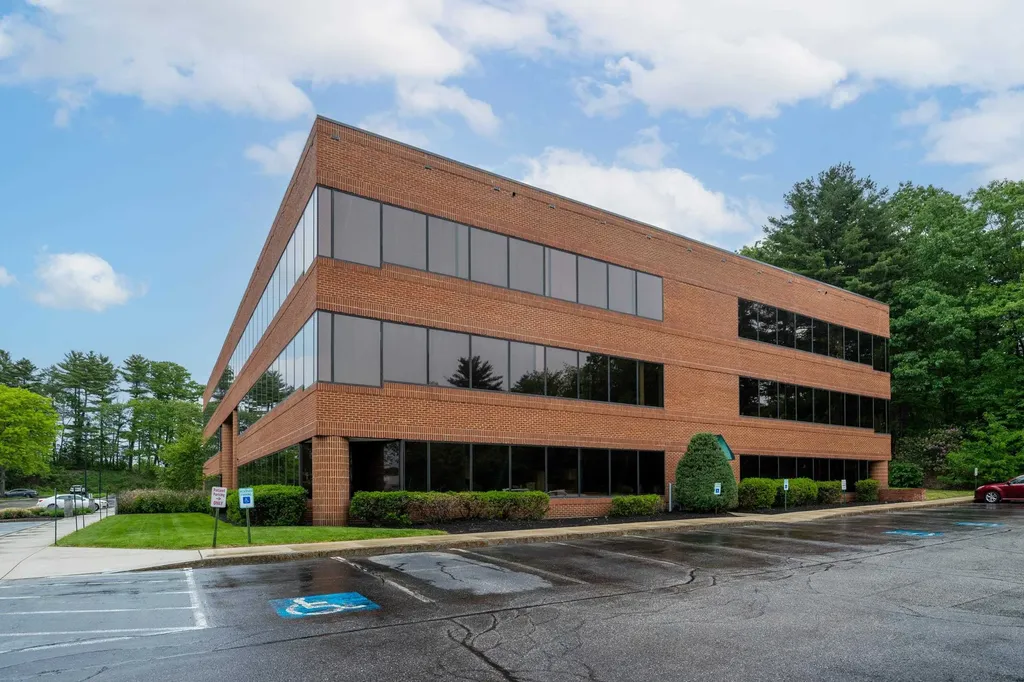
This rare medical/commercial condominium is available for sale in the Jackson Gray Medical Building, ideally located directly across the street from Portsmouth Regional Hospital. The property offers ample on-site parking, including additional accessible parking spaces, and enjoys exceptional accessibility just off U.S. Route 1 with immediate access to I-95 and the Portsmouth Rotary. Situated in Portsmouth-the primary hub for medical services and healthcare facilities in New Hampshire-this location provides outstanding visibility and convenience for medical, healthcare, or professional office users.

Listed by Peter Montesanto of Duston Leddy Real Estate

$
$
%
$/month over payments
Federal 30-year interest rate: 6.49% last updated on Jul 9, 2026
* All Figures are estimates. Check with your bank or proposed mortgage company for actual interest rates.
This product uses the FRED® API but is not endorsed or certified by the Federal Reserve Bank of St. Louis.

Save FavoriteSchedule TourAsk A QuestionMore Details

65 Nelson Road Harrisville NH 03450

Harrisville, NH65 Nelson Road

Price$550,000

Est. Mortgage: $/month

MLS Number 5088404

  • Residential Single Family
  • Address 65 Nelson Road
  • Construction Existing
  • Bedrooms 2
  • Bathroom 2

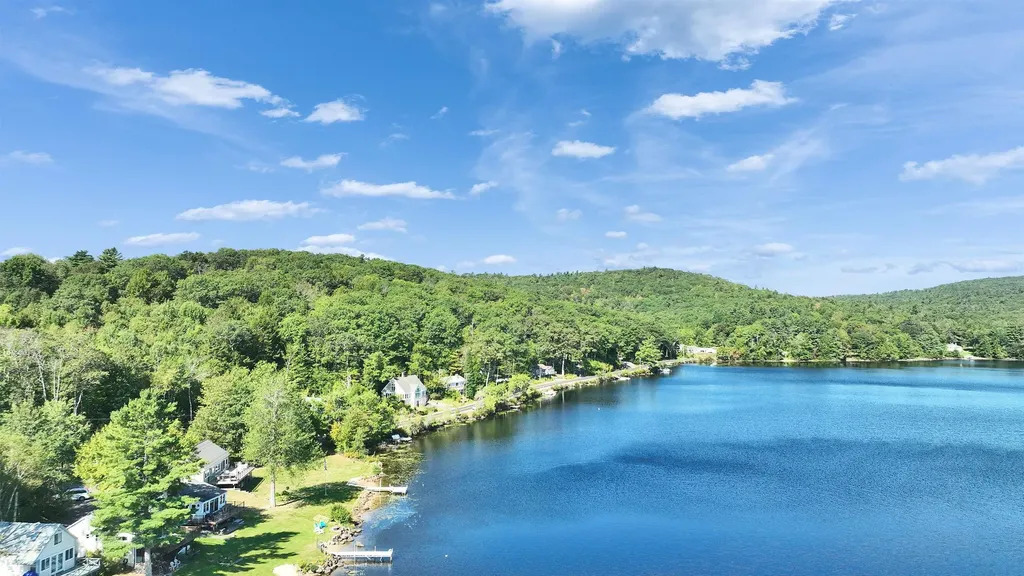
WATER VIEWS! Located directly across the street from 138-acre Harrisville Pond, this charming bungalow enjoys sweeping water views without the higher tax burden often associated with direct waterfront ownership. Perfect as a year-round home or weekend retreat, the property has been thoughtfully updated. A large front deck overlooks the pond, while established flowering perennials, a vegetable garden, and a fire pit create inviting outdoor living spaces. The remodeled kitchen features a farmhouse sink, striking stone countertops, soft-close cabinetry, pantry storage, stainless steel appliances, and a gas range. Cathedral ceilings with skylights brighten the living room, where hardwood flooring, a propane fireplace, and sliding glass doors create a warm and welcoming atmosphere. The primary suite includes blackout shades and opens to a paneled, insulated porch designed to take full advantage of the views. Additional improvements include fresh interior paint, cedar shingles, gutters, a crushed-stone driveway, a newer washer and dryer, and sustainable features such as a compost enclosure, a clothesline, partial fencing, and a water filtration system. The lower level offers a cozy guest room, a half bath, a utility room, and a one-car garage with an automatic opener and a workbench area. Move-in ready and close to the preserved red-brick mills and the timeless village center of Harrisville, this property offers the rare opportunity to enjoy scenic pond views, small-town New England charm, and one of the lowest tax towns in Cheshire County.

Listed by Peg Walsh of Four Seasons Sotheby's International Realty

$
$
%
$/month over payments
Federal 30-year interest rate: 6.49% last updated on Jul 9, 2026
* All Figures are estimates. Check with your bank or proposed mortgage company for actual interest rates.
This product uses the FRED® API but is not endorsed or certified by the Federal Reserve Bank of St. Louis.

Virtual TourSave FavoriteSchedule TourAsk A QuestionMore Details

6 Ray Drive Hooksett NH 03106

Hooksett, NH6 Ray Drive

Price$550,000

Est. Mortgage: $/month

Active With Contract

MLS Number 5091605

  • Residential Single Family
  • Full Bath 2
  • Address 6 Ray Drive
  • Construction Existing
  • Bedrooms 3

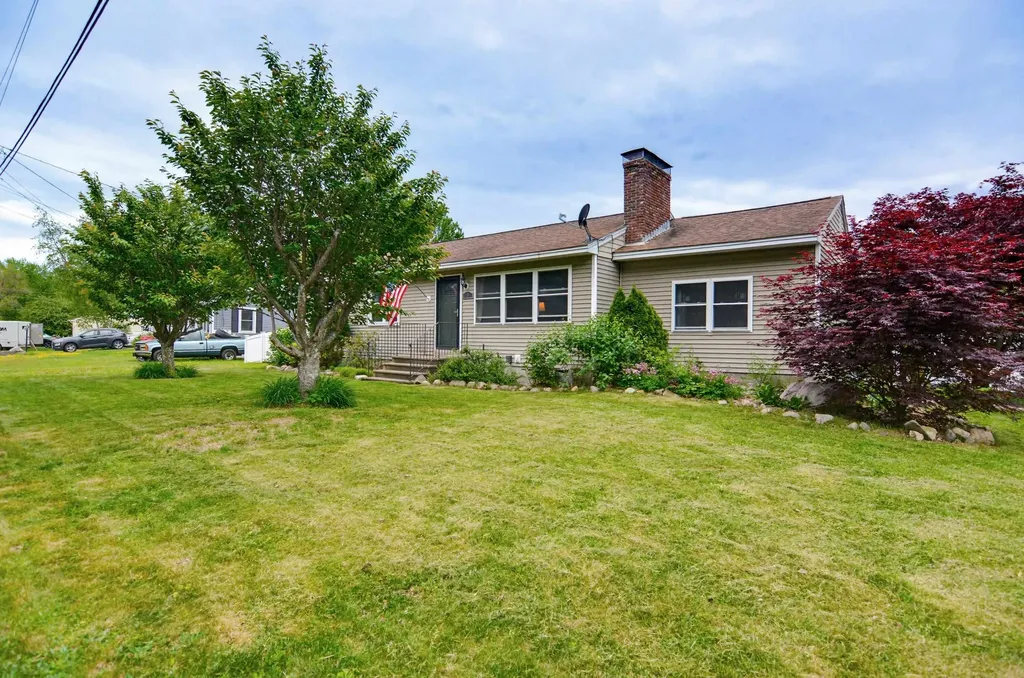
Spacious Expanded Ranch Style Home with a 2 Car Attached Garage with a Direct Entry into the Kitchen through the large enclosed porch / mudroom, all located in a Desirable Hooksett Neighborhood great for walking. This home features 3 Bedrooms with a Master bedroom with its own beautifully updated en suite Bathroom with tile and Granite AND Radiant Heat in the Floor. Hardwood Oak floors flow through the other two bedrooms. As you head downstairs, you will find finished heated basement space; great for a Game Room, Play Room, Office, and Home Gym. Other super features include; an automatic Whole House Generator, Large Outdoor Patio, in a spacious Fenced yard with plenty of room to play and space to garden, a Gutter system surrounds the house. All of this located on a corner lot and conveniently close to Donati Park, the Library, schools and the highway.

Listed by Ian Larose of Coldwell Banker Realty Bedford NH

$
$
%
$/month over payments
Federal 30-year interest rate: 6.49% last updated on Jul 9, 2026
* All Figures are estimates. Check with your bank or proposed mortgage company for actual interest rates.
This product uses the FRED® API but is not endorsed or certified by the Federal Reserve Bank of St. Louis.

Virtual TourSave FavoriteSchedule TourAsk A QuestionMore Details

114 Washington Street Concord NH 03303

Concord, NH114 Washington Street

Price$550,000

Est. Mortgage: $/month

Pending

MLS Number 5087717

  • Residential Single Family
  • Full Bath 2
  • Village Penacook
  • Construction Existing
  • Bedrooms 3

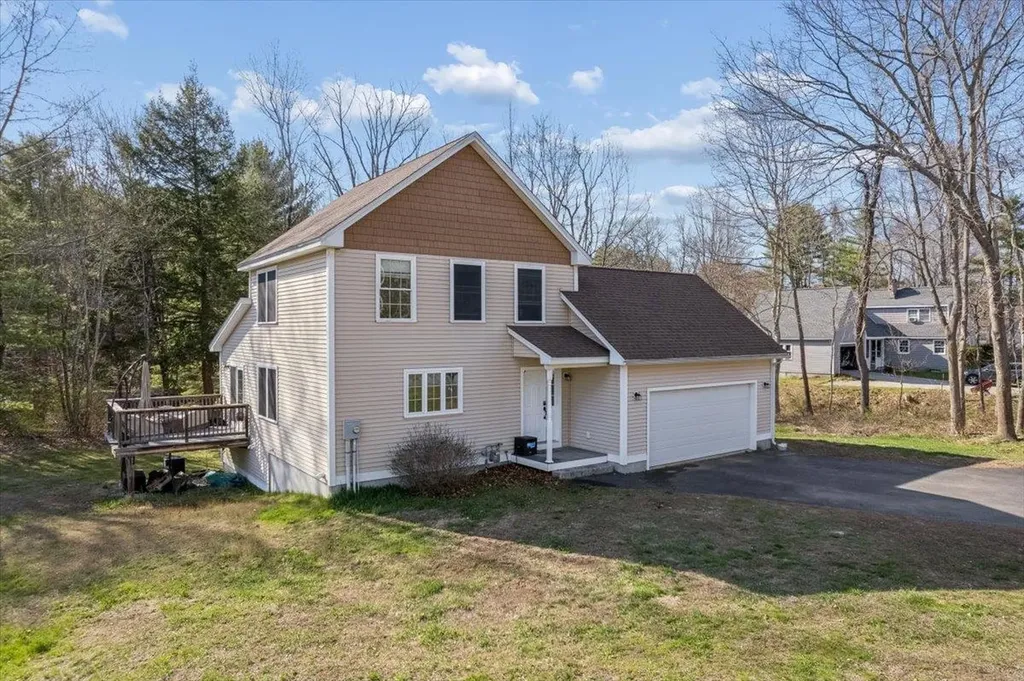
WATER VIEWS IN A PRIVATE COUNTRY SETTING WITHIN THE BEAUTIFUL PENACOOK VILLAGE! The best of all worlds can be found right here when you travel the quiet residential streets of Concord to your home with a view of the river! Newly built in 2015 and well maintained this contemporary home offers an understated elegance for your best living and entertaining. Open concept living/dining/kitchen flow seemlessly and the space effortlessly opens onto a sun filled deck. Abundant windows let in the sunshine and the beauty of the outdoors. Take in the serenity of the slow moving water on the canal as it melts away your cares. Imagine waking up in the large primary bedroom with the sounds of the water passing by. Put your comfy slippers on and pad over to the deck to enjoy your morning coffee and keep an eye out for the local eagles and loons or perhaps a heron. There is room for family or guests upstairs with the two well sized bedrooms and another full bath. The walkout basement offers a very large family room, guest room, office, with full sized windows and opens to a large level back yard complete with your own fire pit area. There is plenty of unfinished space in the basement for you to use for extra storage, or continue finishing it off for even more living space. Great candidate for an ADU! Enjoy the convenience of living close to trails, boat launches, the golf course plus shopping, restaurants and more. Walking distance to the quaint village square with a coffee shop, old fashioned hardware store and even an ice cream shop. Showings will start on 5/13 in the morning only, then pause until the weekend open houses.

Listed by Kris LaBrake of Keller Williams Realty Metro-Concord

$
$
%
$/month over payments
Federal 30-year interest rate: 6.49% last updated on Jul 9, 2026
* All Figures are estimates. Check with your bank or proposed mortgage company for actual interest rates.
This product uses the FRED® API but is not endorsed or certified by the Federal Reserve Bank of St. Louis.

Save FavoriteSchedule TourAsk A QuestionMore Details

43 Moccasin Trail Hillsborough NH 03244

Hillsborough, NH43 Moccasin Trail

Price$550,000

Est. Mortgage: $/month

MLS Number 5088120

  • Residential Single Family
  • Full Bath 1
  • Address 43 Moccasin Trail
  • Construction Existing
  • Bedrooms 2

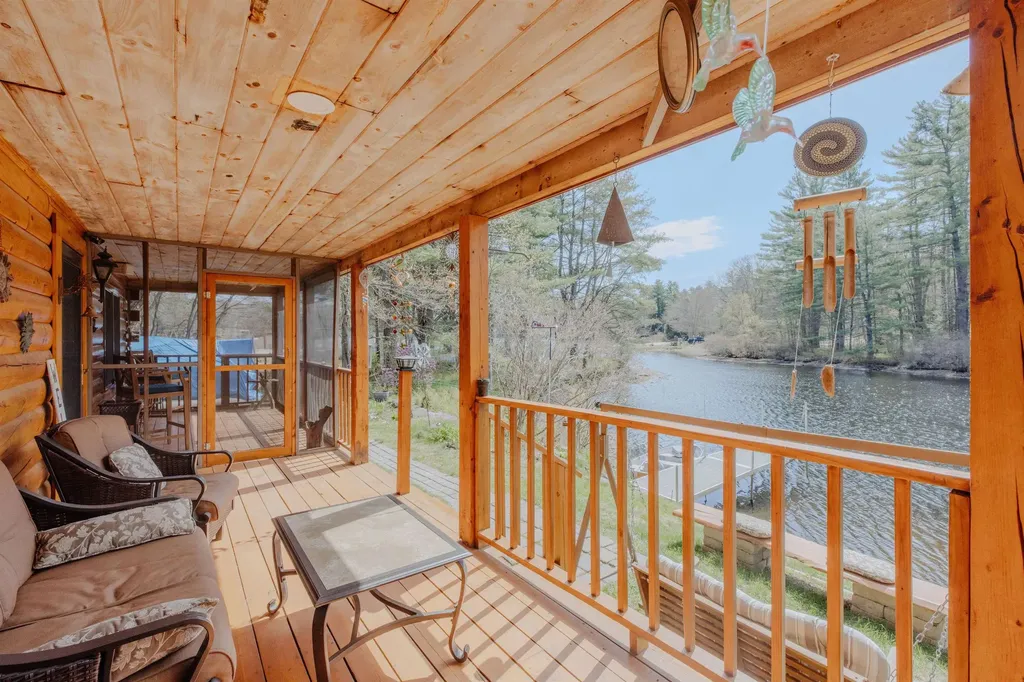
Welcome to 43 Moccasin Trail in Hillsborough, NH, a rare waterfront opportunity on beautiful Gould Pond offering the perfect blend of lifestyle, comfort, and year-round recreation. Set in a peaceful setting with stunning water views, this property invites you to enjoy everything lake living has to offer, from kayaking and fishing to quiet mornings overlooking the water. Inside, you'll find a warm and inviting home filled with natural light and designed to maximize the surrounding scenery. Whether you're looking for a full-time residence, vacation getaway, or investment property, this home offers versatility and charm in equal measure. Step outside and take in the true highlight of the property, direct access to Gould Pond and the kind of setting that's increasingly hard to find in today's market. Enjoy your coffee overlooking the water, host summer gatherings, or simply unwind in your own private retreat. BONUS: This property comes with TWO additional lots providing future building potential, or simply more space to enjoy. Total acreage with all three lots is 1.01 acres! Conveniently located with easy access to nearby amenities and commuter routes, 43 Moccasin Trail delivers the ideal balance of relaxation and accessibility. Waterfront living in New Hampshire is always in demand - and this is your chance to make it yours.

Listed by Kelsey Malloy of Keller Williams Realty Metro-Keene

$
$
%
$/month over payments
Federal 30-year interest rate: 6.49% last updated on Jul 9, 2026
* All Figures are estimates. Check with your bank or proposed mortgage company for actual interest rates.
This product uses the FRED® API but is not endorsed or certified by the Federal Reserve Bank of St. Louis.

Virtual TourSave FavoriteSchedule TourAsk A QuestionMore Details

0 Bartlett Road Milton VT 05468

Milton, VT0 Bartlett Road

Price$550,000

Est. Mortgage: $/month

MLS Number 5065870

  • Land
  • Address 0 Bartlett Road
  • Acreage 9.82
  • Area VT-Chittenden
  • Utilities Gas at Street

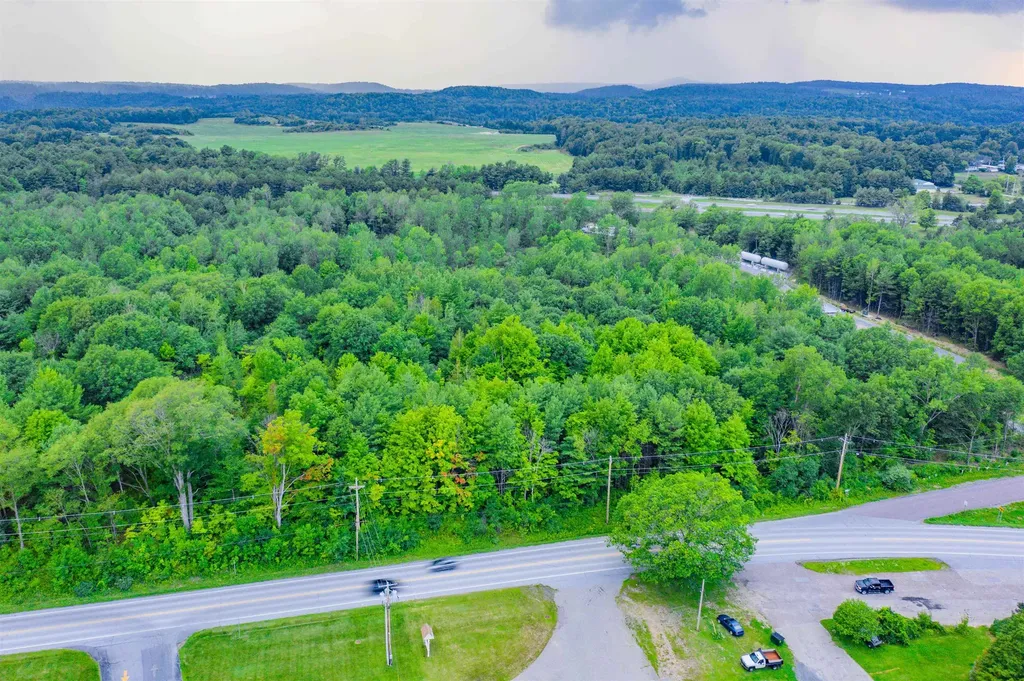
Prime 9.82-acre parcel zoned I-2 (General Industrial) located at the intersection of Route 7 and Bartlett Road-just minutes from I-89. This highly visible corner lot offers excellent road frontage and accessibility. Public water, sewer, and natural gas are available along Route 7. Note: Taxes are based on the full 100.93-acre parent parcel. Seller is a licensed Vermont real estate broker.

Listed by The Gardner Group of RE/MAX North Professionals

$
$
%
$/month over payments
Federal 30-year interest rate: 6.49% last updated on Jul 9, 2026
* All Figures are estimates. Check with your bank or proposed mortgage company for actual interest rates.
This product uses the FRED® API but is not endorsed or certified by the Federal Reserve Bank of St. Louis.

Virtual TourSave FavoriteSchedule TourAsk A QuestionMore Details

00 Jordan Hill Road Columbia NH 03590

Columbia, NH00 Jordan Hill Road

Price$550,000

Est. Mortgage: $/month

Pending

MLS Number 5075568

  • Land
  • Address 00 Jordan Hill Road
  • Acreage 630
  • Area NH-Coos
  • Utilities None

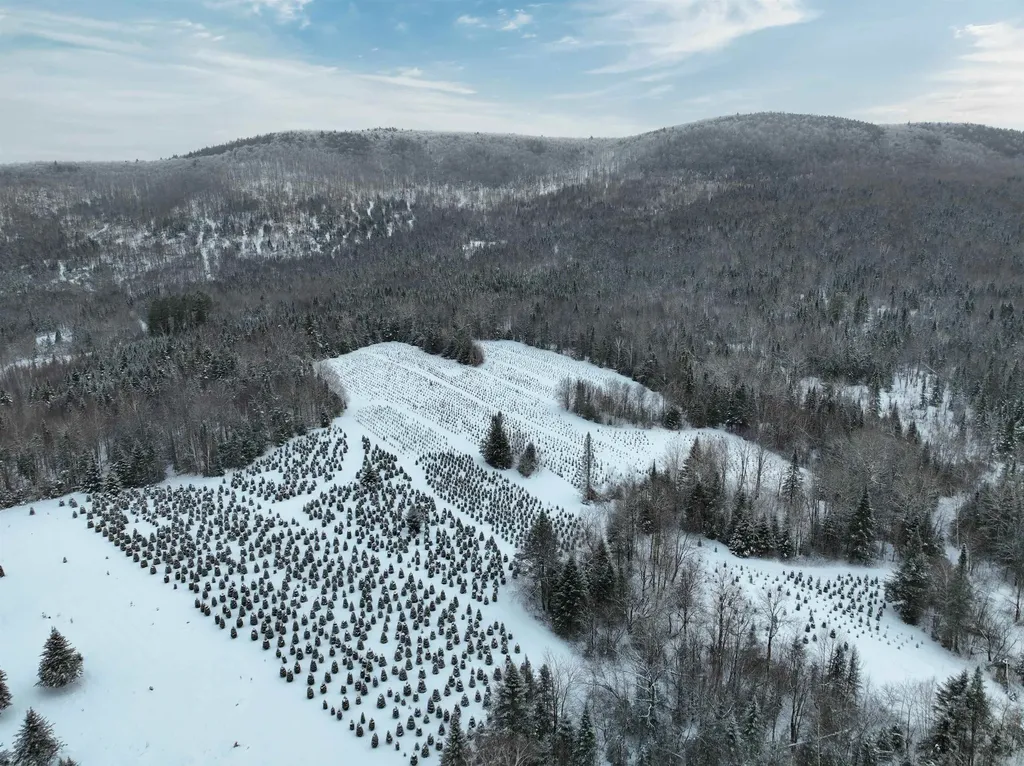
This 630±-acre forestland investment in Columbia, NH features a well-stocked timber resource supported by decades of sustainable management. A 2020 timber inventory, adjusted for growth and removals, indicates 26± gross cords per commercial acre with an estimated current timber value of $425,000. Dominant species include sugar maple, spruce/fir, and yellow birch. The property is benefited by a working forest conservation easement that allows for 2 residential building envelopes, includes 45± acres of Christmas tree leases, and adjacency to a prominent regional recreational trail.

Listed by Stephen Gauthier of LandVest,Inc./New Hampshire

$
$
%
$/month over payments
Federal 30-year interest rate: 6.49% last updated on Jul 9, 2026
* All Figures are estimates. Check with your bank or proposed mortgage company for actual interest rates.
This product uses the FRED® API but is not endorsed or certified by the Federal Reserve Bank of St. Louis.

Save FavoriteSchedule TourAsk A QuestionMore Details

5 Pearl Street Brandon VT 05733

Brandon, VT5 Pearl Street

Price$550,000

Est. Mortgage: $/month

Active With Contract

MLS Number 5078180

  • Residential Single Family
  • Full Bath 1
  • Address 5 Pearl Street
  • Construction Existing
  • Bedrooms 5

Timeless Colonial with Modern Updates & Rustic Charm * Welcome to this beautifully maintained Colonial-style home offering 4 spacious bedrooms and 3 baths, perfectly blending classic character with thoughtful updates. Step inside to discover brand-new flooring throughout and an abundance of natural light streaming in through 17 newly installed windows. The heart of the home is the rustic family room, highlighted by a striking brick walls and a newly installed cozy wood stove-ideal for relaxed evenings or gatherings with friends. The front of the home was made for entertaining with a large living room with a fireplace. This room provides access to the sun room and three season porch. A front parlor with a fireplace leads to the dining room. On the second floor you will find the updated primary bedroom suite with a large closet and a fully renovated private bath. Also on the 2nd floor are three additional, spacious bedrooms (each with a large closet) and a full bath with the original clawfoot tub. The back of the house also features a laundry room as well as a room that can be used as an office, playroom, or another bedroom. A two-car garage adds everyday convenience, while the home's undeniable charm and traditional design make it truly special. This is Colonial living at its best: warm, welcoming, and ready to be enjoyed.

Listed by Amey Ryan of IPJ Real Estate

$
$
%
$/month over payments
Federal 30-year interest rate: 6.49% last updated on Jul 9, 2026
* All Figures are estimates. Check with your bank or proposed mortgage company for actual interest rates.
This product uses the FRED® API but is not endorsed or certified by the Federal Reserve Bank of St. Louis.

Virtual TourSave FavoriteSchedule TourAsk A QuestionMore Details

Broker Reciprocity 

Copyright 2026 PrimeMLS, Inc. All rights reserved. This information is deemed reliable, but not guaranteed. The data relating to real estate displayed on this display comes in part from the IDX Program of PrimeMLS. The information being provided is for consumers’ personal, non-commercial use and may not be used for any purpose other than to identify prospective properties consumers may be interested in purchasing. Data last updated July 16, 2026 3:52 AM UTC