SIGN UP or LOG IN 's Account

Log in to see your saved listings or edit your searches:

No account? Sign up now to save searches, listings, and get tailored listing notifications. It's free, opt-out anytime.

Find Your New Home

Sign Up Today!

Get fresh listings via email, save your favorite listings, match with similar properties, and unlock additional property info.

Create Your Account

Do not fill in this field:

Already have an account? Log in

and narrow your search. If you have fewer than 200 results, you can save your search.

Addison VT Mobile Real Estate

r=6469-6480
173 Tamworth Road Tamworth NH 03886

Tamworth, NH173 Tamworth Road

Price$550,000

Est. Mortgage: $/month

MLS Number 5094884

  • Residential Single Family
  • Full Bath 1
  • Address 173 Tamworth Road
  • Construction Existing
  • Bedrooms 4

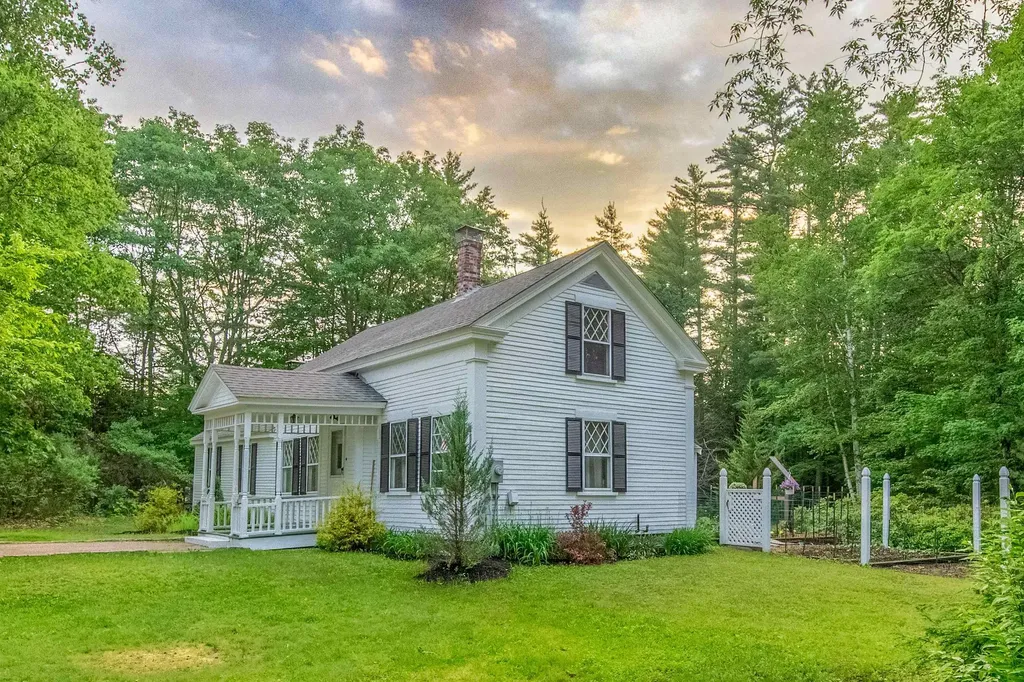
This one-of-a-kind property offers the ideal blend of location, antique home charm, and beauty. Diamond-shaped divided light windows adorn the front and side of this well-maintained Cape. The new roof and three African Moabi seating areas are just a few examples of the notable improvements made over the past several years. A vegetable & herb garden fits nicely into a nook between the house and addition, getting plenty of southern exposure to deliver a successful harvest later in the season! The brick patio and grassy firepit areas are private and quiet, nestled behind the house in an ideal spot for relaxation any time of day. Once inside the home, wide pine flooring brings you into the kitchen and sends your attention to the magnificent Sunny Glenwood cook stove with gleaming nickel-plated accents. The J-shaped polished granite countertop and lovely birch cabinetry truly elevate the kitchen. In the eastern addition, the largest bedroom is awash with light and views of the garden and patio, with its own private access to a small back deck. Each level of the home contains two bedrooms and one bathroom, with another studio-type bedroom in the picturesque cabin at the edge of the forest. Serene mossy ground surrounds this unique outbuilding, and sets a magical tone for the story to unfold. The conveniently located two-car garage is fully insulated and heated with attic space for storage, just a short walk away from the home, and utilizes one of three gravel entries to the property. Underground power to all three buildings ensures that cables will not distract from your experience. Just across from the post office and a short walk or bike ride from Main Street, the location is hard to beat! There is excellent visibility in both directions for pulling out onto Tamworth Road, with an awesome view of Mount Whittier as you begin heading south or Chocorua as you approach the village. According to Country Living Magazine, Tamworth is one of America's top 10 small towns!

Listed by Wyatt Berrier of Keller Williams Realty-Metropolitan
$
$
%
$/month over payments
Federal 30-year interest rate: 6.49% last updated on Jul 9, 2026
* All Figures are estimates. Check with your bank or proposed mortgage company for actual interest rates.
This product uses the FRED® API but is not endorsed or certified by the Federal Reserve Bank of St. Louis.

Save FavoriteSchedule TourAsk A QuestionMore Details

25 Lawrence Lane Hollis NH 03049

Hollis, NH25 Lawrence Lane

Price$550,000

Est. Mortgage: $/month

Pending

MLS Number 5094453

  • Residential Single Family
  • Full Bath 1
  • Address 25 Lawrence Lane
  • Construction Existing
  • Bedrooms 3

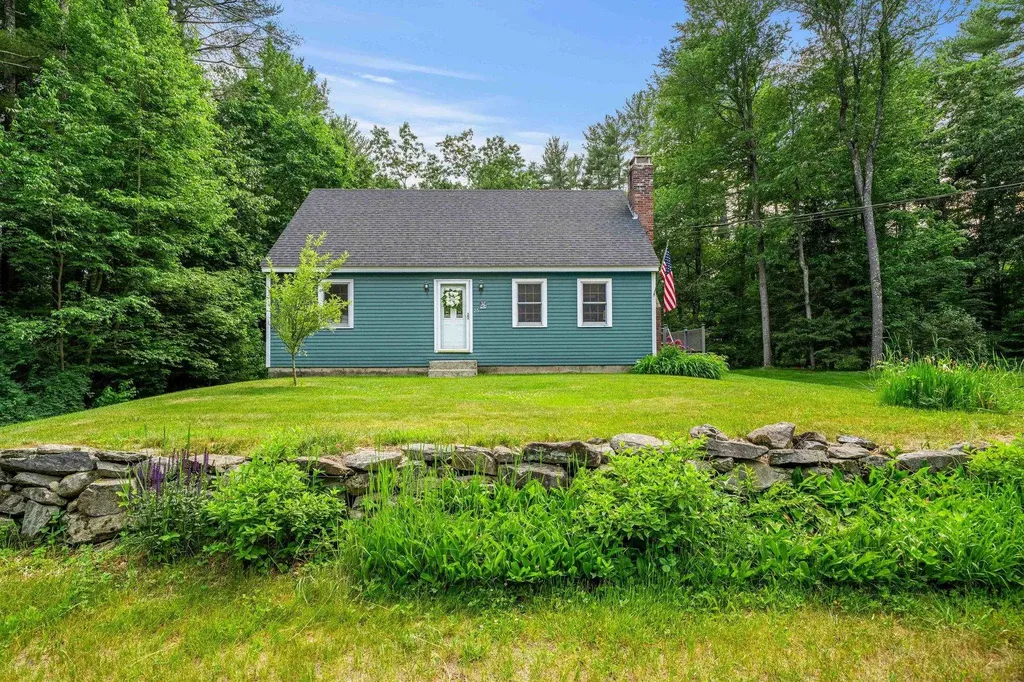
Nestled on a quiet 2.26-acre lot, this Cape-style home offers a blend of comfort and functionality. The main level features an updated kitchen, a spacious living room, primary bedroom, bonus room ideal for a home office or flex space, and an updated full bathroom. The main floor has been upgraded from electric heat to forced hot air for added comfort and efficiency. Upstairs, you'll find two additional bedrooms with electric baseboard heat, providing flexible temperature control. Recent improvements include a new roof, adding peace of mind for the next owner. The walk-out basement offers excellent storage or future expansion potential and is currently unfinished. This property provides privacy, outdoor space, and a peaceful setting while remaining conveniently located in desirable Hollis and close to the MA border. The next owner will have the opportunity to add fresh interior paint and personal touches to make the home truly their own while building equity in a sought-after location. Whether you're looking for your first home, downsizing, or seeking a quiet New Hampshire retreat, this home is ready to welcome its next owner. Open House Sunday 9-11am

Listed by Lisa Schmalz and Pam Garee of Coldwell Banker Realty Bedford NH

$
$
%
$/month over payments
Federal 30-year interest rate: 6.49% last updated on Jul 9, 2026
* All Figures are estimates. Check with your bank or proposed mortgage company for actual interest rates.
This product uses the FRED® API but is not endorsed or certified by the Federal Reserve Bank of St. Louis.

Virtual TourSave FavoriteSchedule TourAsk A QuestionMore Details

1196 Marsh Family Road Hartford VT 05059
Pending

MLS Number 5090811

  • Residential Single Family
  • Full Bath 2
  • Village Quechee
  • Construction Existing
  • Bedrooms 3

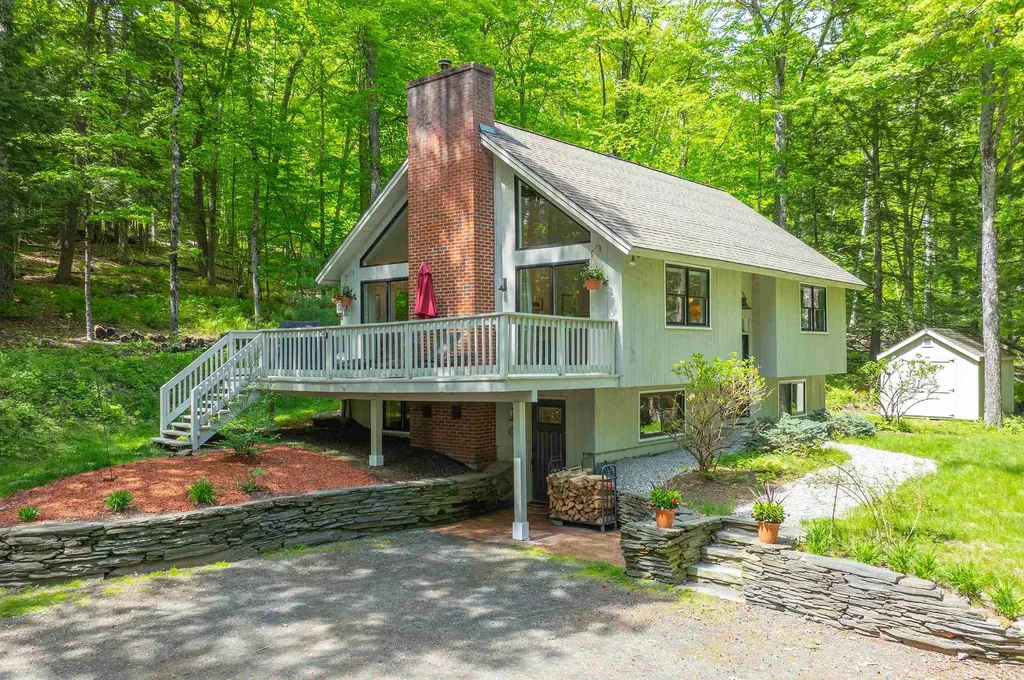
This charming chalet-style home at 1196 Marsh Family Road is beautifully sited near the top of the Marsh Family Road hill, on land once home to an apple orchard. Entertain guests on the spacious deck or gather inside around the striking living room fireplace, framed by dramatic chalet windows that fill the home with natural light. With three bedrooms and a spacious family room, made more cozy by the woodstove, there is plenty of room for hosting family and friends overnight. A Mini-split system provides comfort through every season, while the warm sense of community makes this property truly special. Located in Section 7 of the Quechee Lakes Landowners' Association, this home offers access to the outstanding four-season lifestyle of The Quechee Club. Enjoy exceptional amenities including an indoor lap pool, outdoor recreation pool, fitness center, tennis and pickleball courts, two championship golf courses, a ski hill, Lake Pinneo activities, wilderness and hiking trails, dining, a ski lodge snack bar, and year-round activities for adults and children alike. Ideally situated just 7 miles east of the quintessential Vermont village of Woodstock, Quechee Lakes is nestled in the heart of the Upper Valley with convenient access to the renowned Simon Pearce restaurant, easy commuting, and shopping just across the river in West Lebanon, New Hampshire. Commutable to Dartmouth College, the Dartmouth Hitchcock Medical Center and Vermont Law School.

Listed by Sandy Reavill of Willow Brook Realty

$
$
%
$/month over payments
Federal 30-year interest rate: 6.49% last updated on Jul 9, 2026
* All Figures are estimates. Check with your bank or proposed mortgage company for actual interest rates.
This product uses the FRED® API but is not endorsed or certified by the Federal Reserve Bank of St. Louis.

Virtual TourSave FavoriteSchedule TourAsk A QuestionMore Details

29 Burnside Street Nashua NH 03064

Nashua, NH29 Burnside Street

Price$550,000

Est. Mortgage: $/month

Pending

MLS Number 5095640

  • Residential Single Family
  • Full Bath 2
  • Address 29 Burnside Street
  • Construction Existing
  • Bedrooms 4

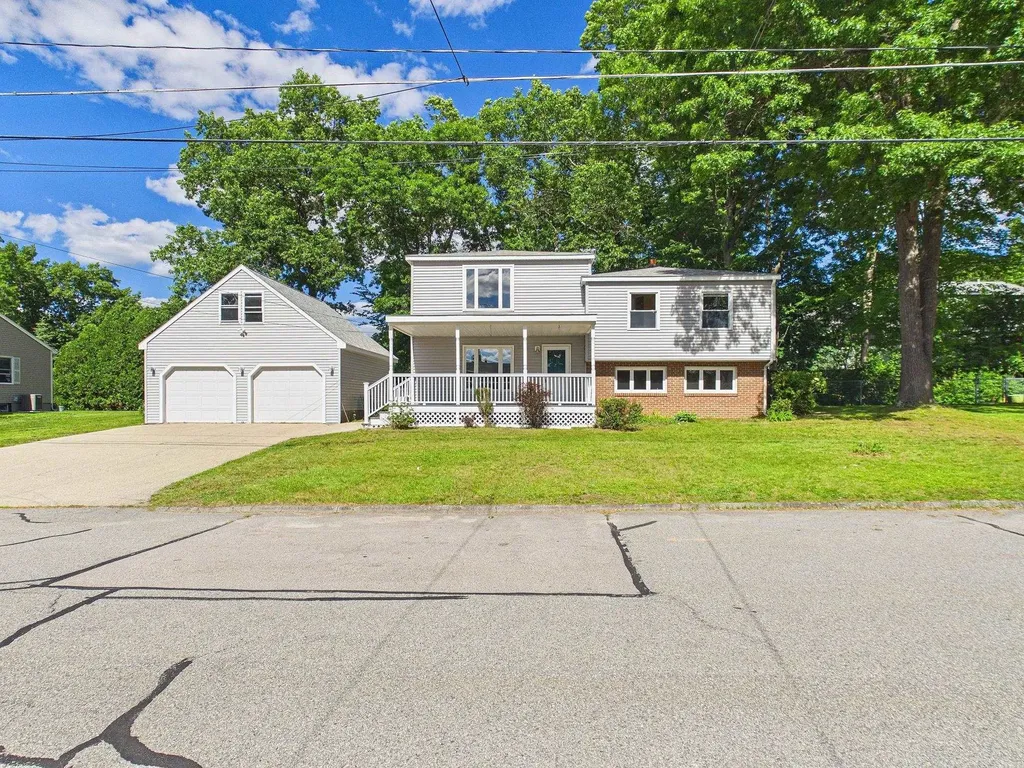
Step into 29 Burnside Street, Nashua, NH, and discover a home that blends comfort, versatility, and modern updates. With 4 spacious bedrooms and 2 full bathrooms, this residence offers 3.5 levels of flexible living space, perfect for families of all sizes. The home has been freshly painted throughout. Enjoy a mix of hardwood and easy-care vinyl flooring throughout, complemented by a recently updated kitchen and bathrooms that elevate everyday living. Gather in the inviting family room, where a cozy gas stove creates the perfect atmosphere for relaxing evenings. The oversized two-car garage features a convenient walk-up attic, providing abundant storage options. Step outside to a backyard designed for fun and functionality, featuring a compact basketball court, a handy storage shed, and a fully fenced yard ideal for pets and play. Durable vinyl siding with an attractive brick face ensures low-maintenance living, while central air conditioning keeps the home cool and comfortable year-round. Located in the sought-after Nashua school district, this property combines practicality with lifestyle. Opportunities like this don't come often-schedule your visit today!

Listed by Kathy Baldridge of Coldwell Banker Realty Nashua

$
$
%
$/month over payments
Federal 30-year interest rate: 6.49% last updated on Jul 9, 2026
* All Figures are estimates. Check with your bank or proposed mortgage company for actual interest rates.
This product uses the FRED® API but is not endorsed or certified by the Federal Reserve Bank of St. Louis.

Virtual TourSave FavoriteSchedule TourAsk A QuestionMore Details

8 Oriole Lane Londonderry NH 03053

Londonderry, NH8 Oriole Lane

Price$550,000

Est. Mortgage: $/month

Pending

MLS Number 5094721

  • Residential Single Family
  • Full Bath 1
  • Address 8 Oriole Lane
  • Construction Existing
  • Bedrooms 3

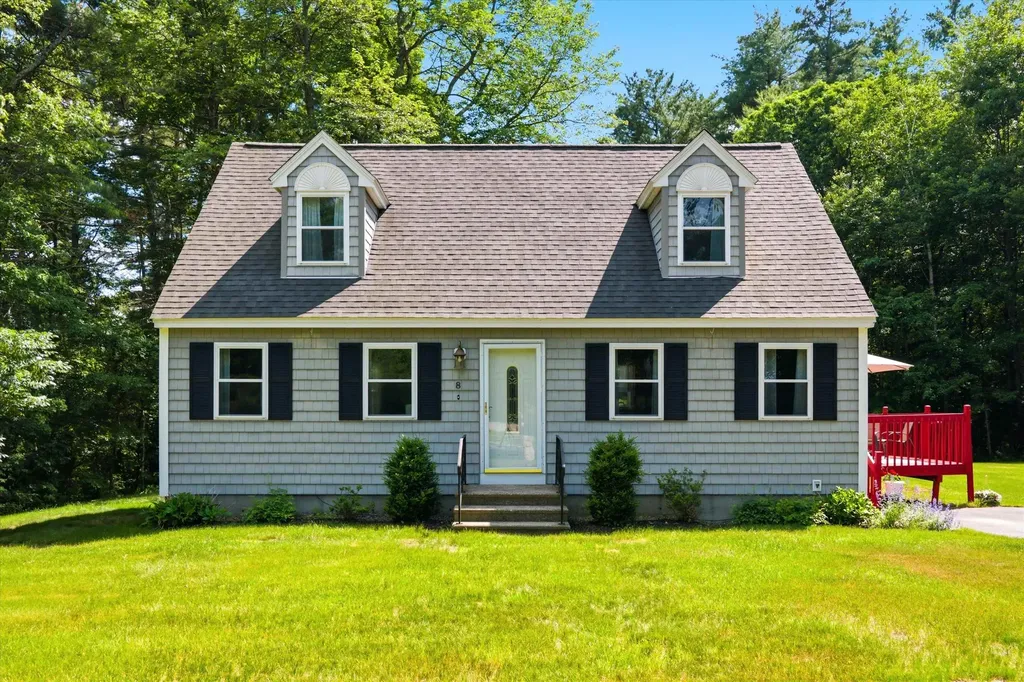
Opportunity knocks! If you have been searching for the perfect home in highly desirable Londonderry, NH, your search ends right here at 8 Oriole Lane. This home offers the ultimate combination of suburban tranquility, community warmth, and unbeatable convenience, making it the absolute perfect place to start your next chapter! Located at the end of a cul de sac, you will fall in love with the classic New England charm and the welcoming neighborhood atmosphere. Step inside and discover a bright, versatile layout bursting with potential and ready for your personal touch. Flooded with beautiful natural light, this home is an ideal environment for both lively entertaining and cozy, relaxed evenings. Upstairs are 3 generous sized bedrooms and a 3/4 bath- IDEAL! The basement offers an additional family room, designated laundry room and plenty of space for storage. Imagine hosting summer barbecues, crisp autumn gatherings, or twilight lawn games in your fantastic yard-a true private oasis with plenty of space for pets, play, or future gardening projects. On the weekends, dive into local life by exploring nearby orchards, hiking local trails, or shopping and dining options right down the road. One of Londonderry's biggest perks is its phenomenal location. Situated just minutes from major highways including Interstate 93 and just a short drive from the Manchester-Boston Regional Airport. Let's not forget Londonderry's top-tier, award-winning school system, rich agricultural history (hello, apple picking season!), and an incredibly tight-knit community spirit that makes you feel right at home from day one. Offer deadline Monday 6/22 @ 5P.

Listed by Onyx Real Estate Group and Lisa Givens of Coldwell Banker Realty Bedford NH

$
$
%
$/month over payments
Federal 30-year interest rate: 6.49% last updated on Jul 9, 2026
* All Figures are estimates. Check with your bank or proposed mortgage company for actual interest rates.
This product uses the FRED® API but is not endorsed or certified by the Federal Reserve Bank of St. Louis.

Save FavoriteSchedule TourAsk A QuestionMore Details

10 Guernsey Court Chichester NH 03258

Chichester, NH10 Guernsey Court

Price$550,000

Est. Mortgage: $/month

Active With Contract

MLS Number 5095489

  • Residential Single Family
  • Full Bath 1
  • Address 10 Guernsey Court
  • Construction Existing
  • Bedrooms 3

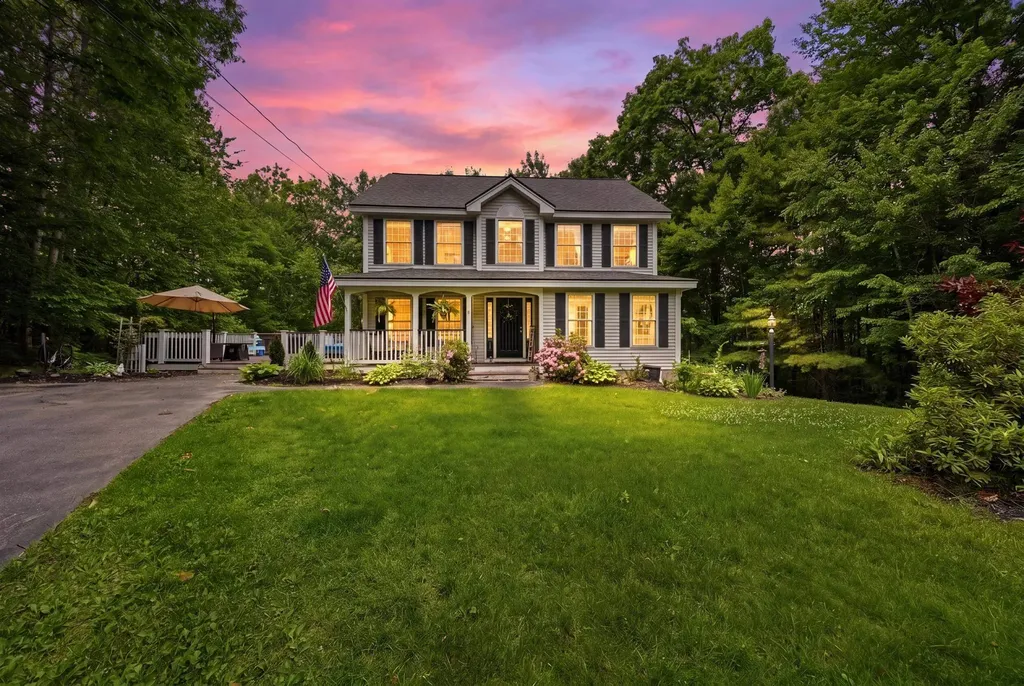
MONDAY 6PM OFFER DEADLINE! Welcome home to this well-maintained 3-bedroom, 1.5-bath colonial tucked away in a desirable Chichester neighborhood. Thoughtfully updated throughout, this home offers a perfect blend of comfort, functionality, and modern conveniences. The main level features beautifully refinished hardwood floors, a spacious living area highlighted by a cozy propane fireplace, and a convenient half bath. The kitchen is equipped with black appliances, synthetic countertops, and plenty of workspace for everyday living and entertaining. Upstairs, you'll find three generously sized bedrooms, all with hardwood flooring, along with a full bathroom featuring a granite-topped vanity and tub/shower combination. Two of the bedrooms are enhanced with newly installed mini-split systems, while additional mini-splits on the main level provide efficient year-round comfort with two zones added in 2025. Outside, enjoy your own backyard retreat with a brand-new above-ground pool, newly replaced pool deck, and a hot tub that conveys with the property. Additional recent improvements include a new roof (May 2024), new well pump, reverse osmosis water filtration system, and updated mini-split systems. With forced hot water heat fueled by oil, numerous recent updates, and move-in-ready condition, this home offers the perfect opportunity to enjoy comfortable living in Chichester. Showings begin at the open house Friday 6/19 from 4pm-6pm with an additional open house Sat 6/20 from 11am-1pm!

Listed by Tom Bolduc of Keller Williams Realty-Metropolitan
$
$
%
$/month over payments
Federal 30-year interest rate: 6.49% last updated on Jul 9, 2026
* All Figures are estimates. Check with your bank or proposed mortgage company for actual interest rates.
This product uses the FRED® API but is not endorsed or certified by the Federal Reserve Bank of St. Louis.

Save FavoriteSchedule TourAsk A QuestionMore Details

15 Oxbow Lane Derry NH 03038

Derry, NH15 Oxbow Lane

Price$550,000

Est. Mortgage: $/month

Pending

MLS Number 5095223

  • Residential Single Family
  • Full Bath 1
  • Address 15 Oxbow Lane
  • Construction Existing
  • Bedrooms 3

*****Offer Deadline is 12 noon, Tuesday 6/23/26***** 15 Oxbow Drive checks a lot of boxes, and then some. Tucked into a desirable South Derry neighborhood on a landscaped acre, this 3-bedroom, 2-bath home offers real value with the updates that count most, already done. Both bathrooms have been fully updated and are genuinely beautiful. The main bath is a standout with a freestanding soaking tub and a glass-enclosed shower. Three good-sized bedrooms with lots of closet and storage space mean everyone has room to spread out. Newer windows and a newer roof mean the bigger-ticket items are already done giving you true peace of mind from day one. Curl up in the spacious living room around the wood stove on those crisp New England evenings or soak up the seasons in the four-season sunroom overlooking your private, fully fenced backyard. When the weather calls you outside, the large composite deck is ready for entertaining, morning coffee, or letting the pets run free. Head downstairs and you'll find a finished lower-level rec room offer excellent flexible space for whatever you need it to be. Excellent commuter access to Routes 28 and 93, and a smart opportunity for a buyer ready to add their own design touches and build real equity in the process. If you've been waiting for the right moment, this might just be it. Showings start Friday 6/19. Open House 6/19 5-7 & Sat 6/20 10-12.

Listed by Paula Martin Group of Keller Williams Realty Metro-Londonderry

$
$
%
$/month over payments
Federal 30-year interest rate: 6.49% last updated on Jul 9, 2026
* All Figures are estimates. Check with your bank or proposed mortgage company for actual interest rates.
This product uses the FRED® API but is not endorsed or certified by the Federal Reserve Bank of St. Louis.

Virtual TourSave FavoriteSchedule TourAsk A QuestionMore Details

165 Governors Road Pittsfield NH 03263

Pittsfield, NH165 Governors Road

Price$550,000

Est. Mortgage: $/month

Active With Contract

MLS Number 5093979

  • Residential Single Family
  • Full Bath 2
  • Address 165 Governors Road
  • Construction Existing
  • Bedrooms 4

Experience the perfect blend of privacy, modern updates, and country living at this beautifully maintained 4-bedroom home set on a scenic lot with stunning mountain views. Thoughtfully updated throughout, the home features a completely renovated kitchen completed in 2023 with white cabinetry, quartz countertops, a striking 12-foot center island, stainless steel appliances, and a stylish subway tile backsplash-creating the perfect space for everyday living and entertaining. The spacious first floor offers 9-foot ceilings, a large living room with soaring 14-15 foot vaulted ceilings, a cozy propane fireplace, a dedicated office that could easily serve as a first-floor bedroom, a renovated bathroom, and convenient first-floor laundry. Luxury plank vinyl flooring flows throughout much of the home, adding both style and durability. Upstairs, you'll find all four bedrooms, including a spacious primary suite featuring lofted ceilings, a walk-in closet, and a private en-suite bath. Modern comforts include central air conditioning, forced hot air heating, a new propane furnace installed in 2025, and a generator hookup capable of powering the home when needed. Step outside and enjoy the best of New Hampshire living with a brand-new deck built in 2024, a level backyard, private drilled well, and septic system replaced in 2020. Outdoor enthusiasts will appreciate direct access to dirt bike and ATV trails right on the property, offering endless opportunities for recreation without ever leaving home. Additional features include a two-car garage, beautiful mountain views, and a tractor that is negotiable with the sale. This move-in-ready property combines updated amenities, outdoor adventure, and peaceful surroundings in one exceptional package. Open house Sunday 6/14 10-12!

Listed by Tom Bolduc of Keller Williams Realty-Metropolitan
$
$
%
$/month over payments
Federal 30-year interest rate: 6.49% last updated on Jul 9, 2026
* All Figures are estimates. Check with your bank or proposed mortgage company for actual interest rates.
This product uses the FRED® API but is not endorsed or certified by the Federal Reserve Bank of St. Louis.

Save FavoriteSchedule TourAsk A QuestionMore Details

River North Road Walpole NH 03608

MLS Number 5058468

  • Commercial
  • Address River North Road
  • Acreage 16.32
  • Area NH-Cheshire

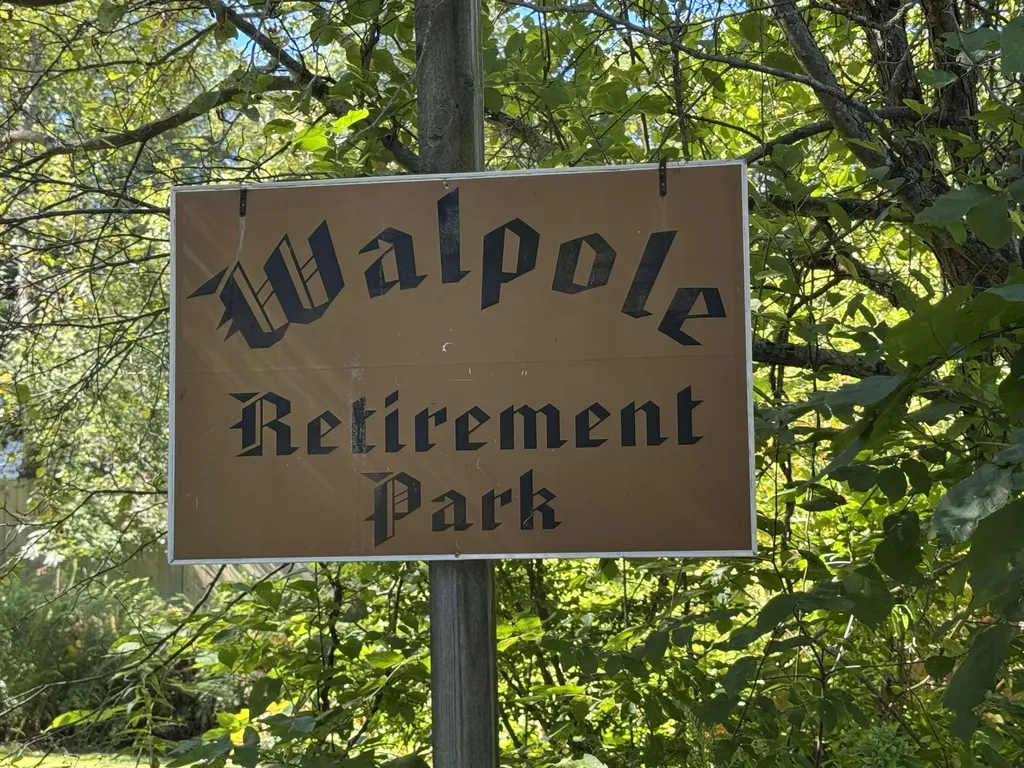
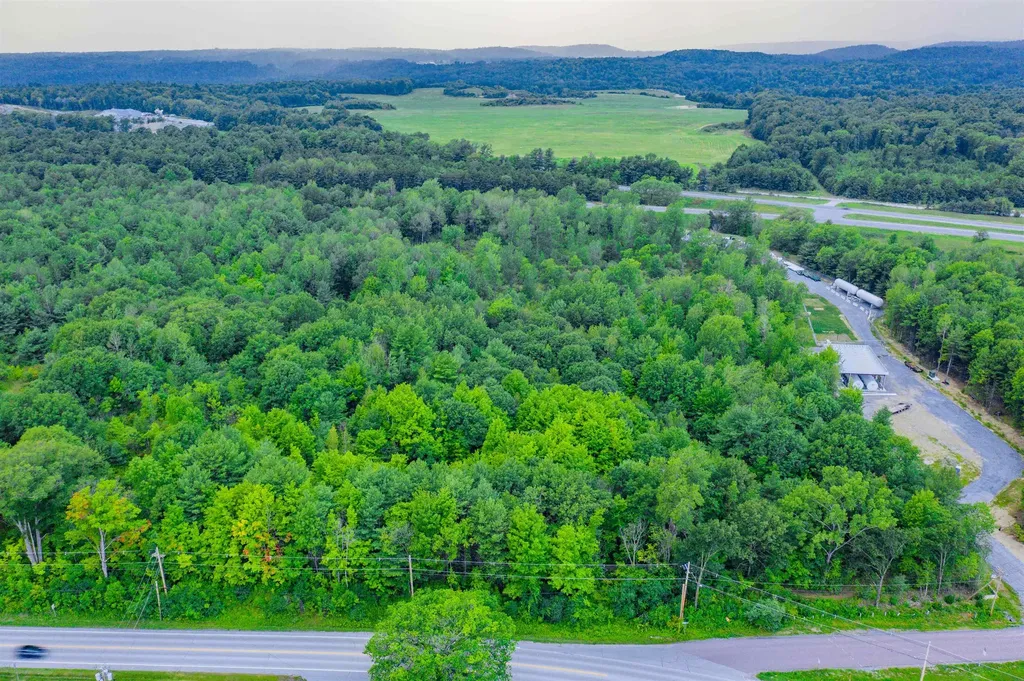
Walpole Retirement Park - Investment Opportunity! Well-maintained manufactured housing community on 16+ acres in Walpole, NH. Homes are located on level open Western side of property. Back part of property is sloped, wooded and is vacant land. Property includes 5 mobile home pads, all serviced by public sewer and a private water supply. Homes have access from Hogan Lane which is a private paved road. Level, open layout offers easy access and future expansion potential (subject to approvals). Excellent location just minutes to Route 12 and I-91, close to shopping, dining, and essential services. Ideal for investors seeking stable income and long-term growth potential. Key Features: 5 income-producing mobile home pads Public sewer, private water system 16+ acres for possible future expansion Convenient to Route 12 and I-91 Low-maintenance, well-kept property Don't miss this rare opportunity to own a quality park in a strong rental market!

Listed by Robin Sanctuary of Traditions Real Estate LLC

$
$
%
$/month over payments
Federal 30-year interest rate: 6.49% last updated on Jul 9, 2026
* All Figures are estimates. Check with your bank or proposed mortgage company for actual interest rates.
This product uses the FRED® API but is not endorsed or certified by the Federal Reserve Bank of St. Louis.

Virtual TourSave FavoriteSchedule TourAsk A QuestionMore Details

0 Bartlett Road Milton VT 05468

MLS Number 5065876

  • Commercial
  • Address 0 Bartlett Road
  • Acreage 9.82
  • Area VT-Chittenden

Prime 9.82-acre parcel zoned I-2 (General Industrial) located at the intersection of Route 7 and Bartlett Road-just minutes from I-89. This highly visible corner lot offers excellent road frontage and accessibility. Public water, sewer, and natural gas are available along Route 7. Note: Taxes are based on the full 100.93-acre parent parcel. Seller is a licensed Vermont real estate broker.

Listed by The Gardner Group of RE/MAX North Professionals

$
$
%
$/month over payments
Federal 30-year interest rate: 6.49% last updated on Jul 9, 2026
* All Figures are estimates. Check with your bank or proposed mortgage company for actual interest rates.
This product uses the FRED® API but is not endorsed or certified by the Federal Reserve Bank of St. Louis.

Virtual TourSave FavoriteSchedule TourAsk A QuestionMore Details

16 Mica Drive Raymond NH 03077

Raymond, NH16 Mica Drive, Unit 4

Price$550,000

Est. Mortgage: $/month

Pending

MLS Number 5032988

  • Residential Single Family
  • Full Bath 2
  • Address 16 Mica Drive
  • Construction New Construction
  • Bedrooms 2

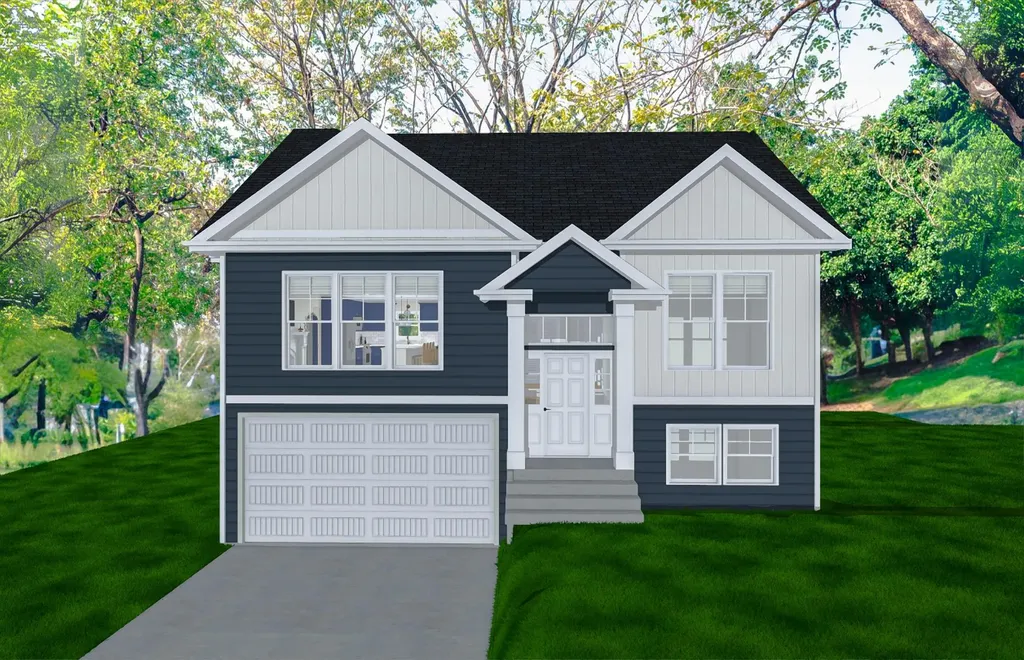
New Subdivision on Mica Drive, Raymond, NH - Mica Meadows: Four beautiful plans to choose from, you can find your perfect home in this serene and convenient neighborhood. This home plan is the "The Meadow" and is to be built. We currently have "The Willow" framed. - "Meadow" Split with no finished lower level - 1111sqft, $550,000 - "Meadow" Split with finished lower level - 1660sqft, $584,900 - "Willow" Split Cape with no finished lower level - 1863sqft , $619,900 - "Willow" Split Cape with finished lower level - 2298sqft, $654,900 - "Birch" Colonial - 2079sqft, $654,900 All floor plans are designed to fit your lifestyle, with open layouts, modern finishes, and plenty of natural light. Located just minutes from schools, shopping, and commuter routes, these homes provide convenience while still offering the tranquility of suburban living. Photos are renderings only* Homes to be built and will vary from renderings Office Hours Tuesday's 10am-1pm - stop into the model home second house on the left.

Listed by Alie Broom and Key Team Sold of Compass New England,LLC

$
$
%
$/month over payments
Federal 30-year interest rate: 6.49% last updated on Jul 9, 2026
* All Figures are estimates. Check with your bank or proposed mortgage company for actual interest rates.
This product uses the FRED® API but is not endorsed or certified by the Federal Reserve Bank of St. Louis.

Save FavoriteSchedule TourAsk A QuestionMore Details

46 Jennings Lane Newbury VT 05051

Newbury, VT46 Jennings Lane

Price$550,000

Est. Mortgage: $/month

Active With Contract

MLS Number 5093349

  • Residential Single Family
  • Full Bath 1
  • Address 46 Jennings Lane
  • Construction Existing
  • Bedrooms 3

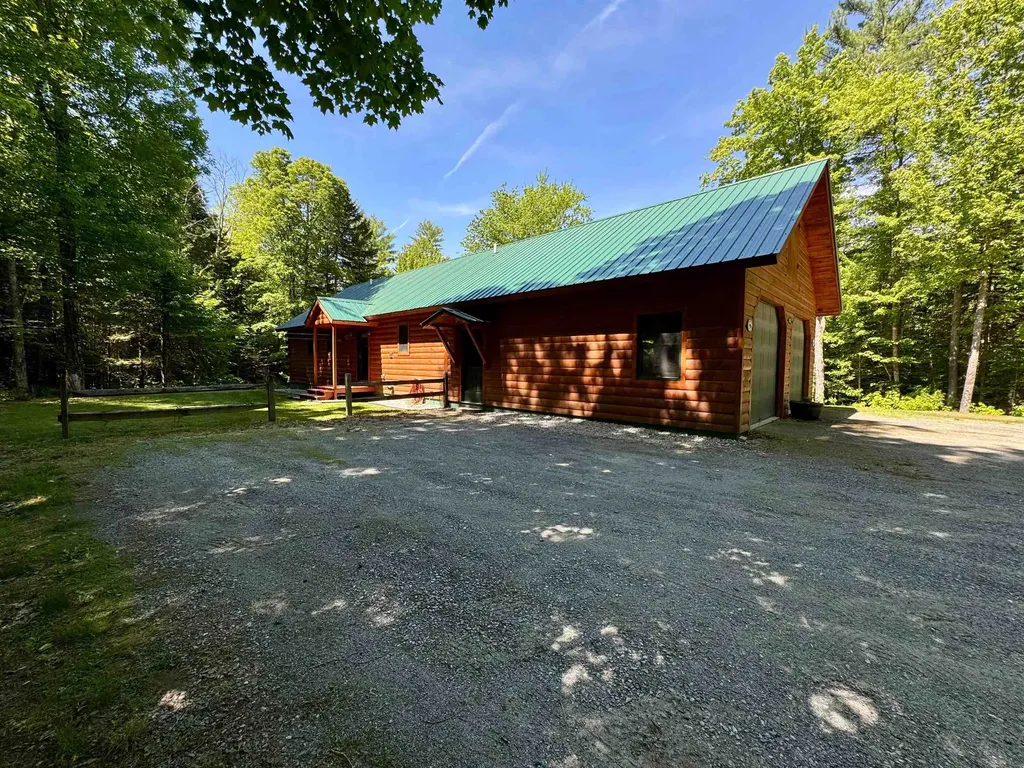
Tucked back from Scotch Hollow Road on a shared-private drive, this single level log home has a full walkout basement that has been finished to allow for additional living space as well as potential to either rent out rooms or provide a needed service in the region via caretaking. Set on 17 acres of rolling Newbury, VT landscape with trails, water features as well as a detached barn/garage and outbuildings/structures, this property offers the ability to work and play in what most call a quintessential Vermont town. The dwelling has an attached two car garage with plenty of additional space for storage or workshop installs. The home enters into a foyer with laundry and a bathroom with a roll-in shower as well as access to one of the bedrooms. The vaulted ceilings in the living space and kitchen area create a grand feeling when entering this space. The pellet stove provides ample heat for this floor of the home and can be used primarily or as a supplement to the radiant heating in the home. A covered porch provides a view into the landscaped yard. The kitchen has a propane range and is detailed with hidden storage and build in pantry space. The first floor also has the primary bedroom with ensuite bathroom and walk-in closet. The lower level of the home currently has a stair-chair-rail that can transfer with the home or be removed for an impending closing. The walkout basement provides easy access for vehicles or mobility needs via a sloped and gradual embankment leading to the driveway. Two rooms with closets and a half bathroom are on this floor. The detached barn/garage has compressed air, water and power. There is also a storage container that transfers with the property adjacent to this structure. Several covered structures provide storage for tools or toys. This property is stunning, and ready for its next chapter. Come see how you could utilize this incredible offering.

Listed by Darren Sherburne and Calef Maccini of Four Seasons Sotheby's Int'l Realty

$
$
%
$/month over payments
Federal 30-year interest rate: 6.49% last updated on Jul 9, 2026
* All Figures are estimates. Check with your bank or proposed mortgage company for actual interest rates.
This product uses the FRED® API but is not endorsed or certified by the Federal Reserve Bank of St. Louis.

Virtual TourSave FavoriteSchedule TourAsk A QuestionMore Details

Broker Reciprocity 

Copyright 2026 PrimeMLS, Inc. All rights reserved. This information is deemed reliable, but not guaranteed. The data relating to real estate displayed on this display comes in part from the IDX Program of PrimeMLS. The information being provided is for consumers’ personal, non-commercial use and may not be used for any purpose other than to identify prospective properties consumers may be interested in purchasing. Data last updated July 16, 2026 6:22 AM UTC