SIGN UP or LOG IN 's Account

Log in to see your saved listings or edit your searches:

No account? Sign up now to save searches, listings, and get tailored listing notifications. It's free, opt-out anytime.

Find Your New Home

Sign Up Today!

Get fresh listings via email, save your favorite listings, match with similar properties, and unlock additional property info.

Create Your Account

Do not fill in this field:

Already have an account? Log in

and narrow your search. If you have fewer than 200 results, you can save your search.

Addison VT Mobile Real Estate

r=6613-6624
67 Mansion Hill Drive Lincoln NH 03251

Lincoln, NH67 Mansion Hill Drive

Price$549,700

Est. Mortgage: $/month

MLS Number 5098169

  • Residential Single Family
  • Full Bath 1
  • Construction Existing
  • Bedrooms 2
  • Bathroom 2

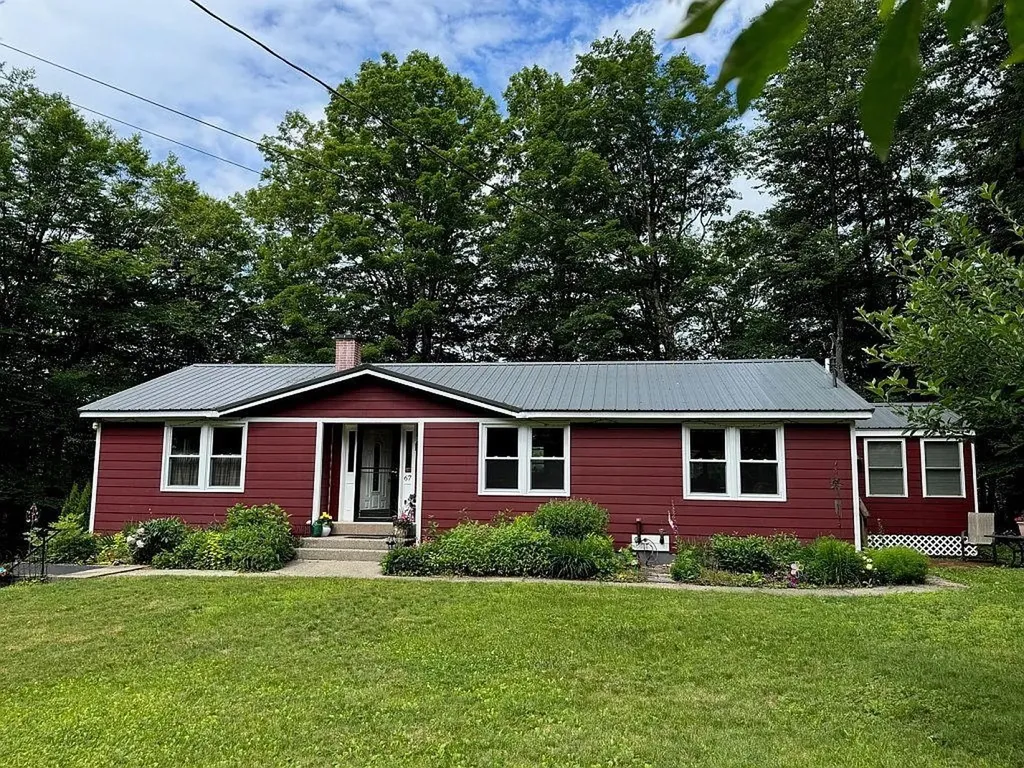
Discover this beautifully updated home in the heart of Lincoln, surrounded by flower gardens & fruit trees! Located on a quiet, town-maintained dead-end road, this property is just a short walk to downtown Lincoln & less than 10 minutes from Loon Mt, offering the perfect blend of convenience & mountain living. Step inside to a spacious living room featuring a J?tul gas log stove, creating a warm & inviting atmosphere. The single-level floor plan flows seamlessly into a sunny dining area with sliding glass doors leading to a large deck where you can relax & enjoy mountain views. The modern kitchen provides plenty of space for entertaining after a day of skiing, hiking, or exploring the White Mountains. The traditional layout includes two comfortable bedrooms and an updated full bath with both walk-in shower and tub. Off the dining area, a versatile bonus room with its own exterior entrance, ceiling fan, and Rinnai gas heater offers the perfect space for a home office or guest room. Situated on a half-acre lot adjacent to hiking trails, the property features a large yard, paved driveway and an 8' x 12' storage shed offering plenty of storage for toys and tools. Whether you're seeking a primary residence or vacation retreat this home checks all the boxes. Additional features include a new mini-split system providing heating and air conditioning, forced hot water baseboard heat & a cozy gas stove for added comfort. The full, unfinished 1,000-square-foot basement offers tremendous potential, featuring a two-zone oil furnace, storage shelving, utility sink, washer and dryer, and a convenient quarter bath. An oversized one-car garage provides direct access to both the basement and the home. Currently used as a workshop & laundry area, the basement could easily be finished to create additional living space. This well-maintained property combines comfort, functionality, and natural beauty in one of Lincoln's most desirable locations. Owner is Licensed NH Broker.

Listed by Tertia Cote of Tertia M. Cote Real Estate
$
$
%
$/month over payments
Federal 30-year interest rate: 6.49% last updated on Jul 9, 2026
* All Figures are estimates. Check with your bank or proposed mortgage company for actual interest rates.
This product uses the FRED® API but is not endorsed or certified by the Federal Reserve Bank of St. Louis.

Save FavoriteSchedule TourAsk A QuestionMore Details

1455 Vt Rte 14 North East Montpelier VT 05651
Pending

MLS Number 5089884

  • Residential Single Family
  • Address 1455 Vt Rte 14 North
  • Construction Existing
  • Bedrooms 3
  • Bathroom 3

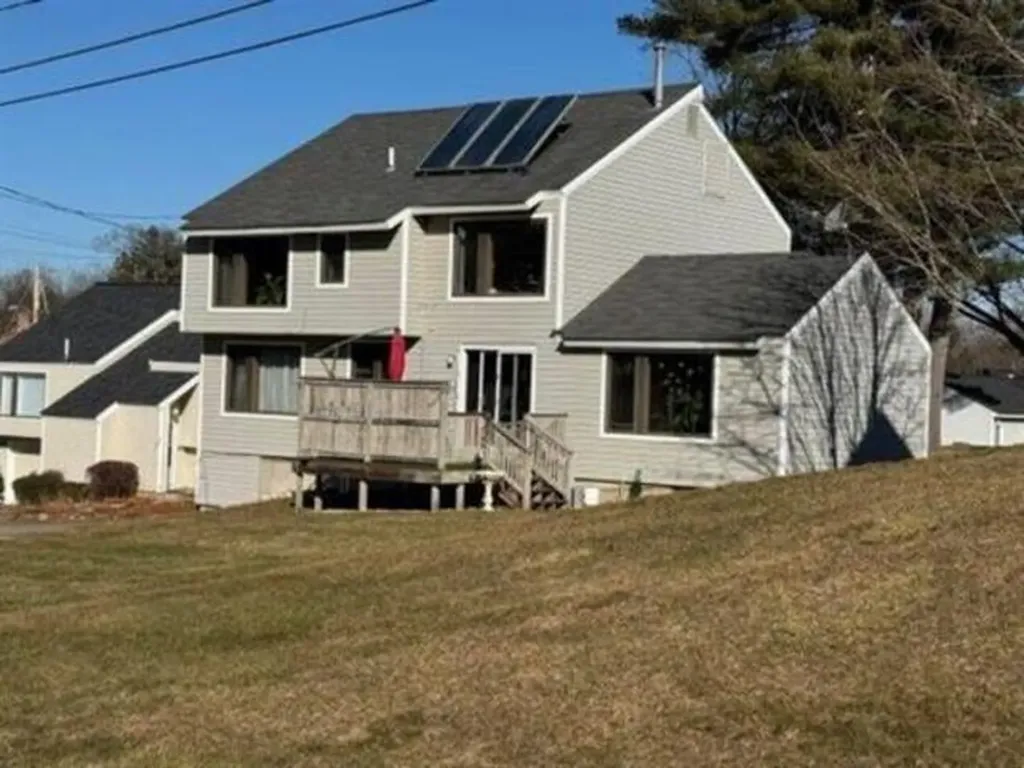
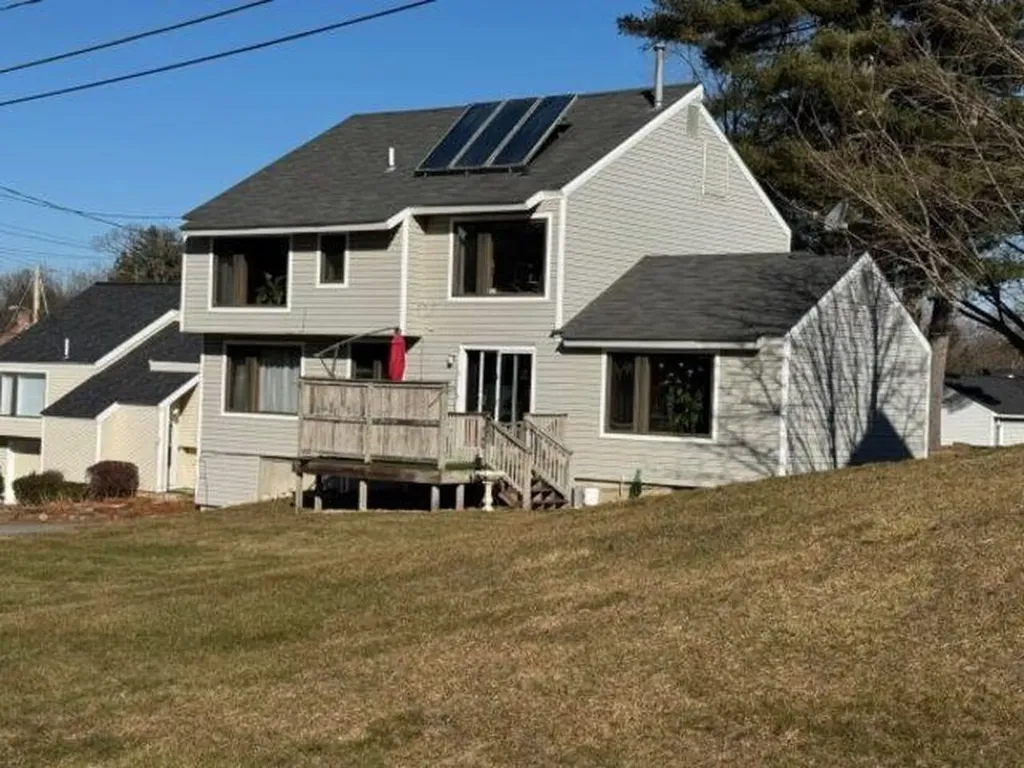
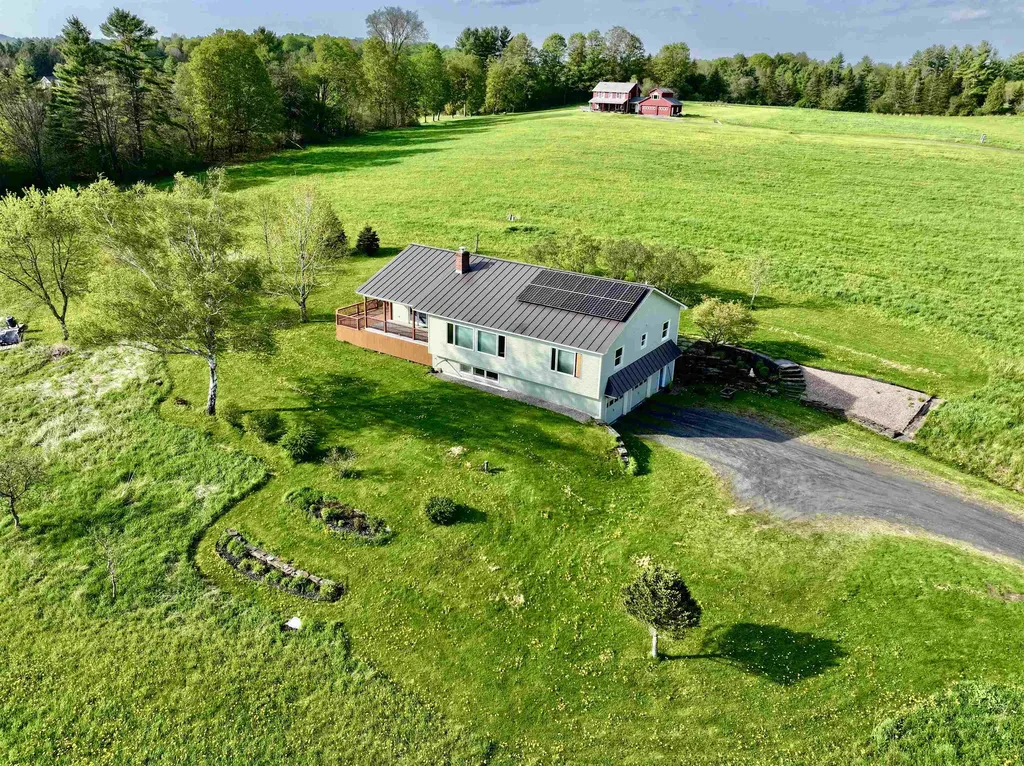
This is the home so many have driven by and wondered what it would be like to live in. Yes, the 10 acre pasture in front belongs entirely to this 1990 3 bedroom, 3 bathroom, extremely well cared for updated raised ranch. Park in the garage and use the large mudroom before accessing the main level up a wide set of stairs. A solar grid on the standing seam roof sells power back to GMP and it is transferable to the next owner. The homeowners total 2025 power bill was only $285! The 180 degree mountain and sunset views are breathtaking from the open floor plan in the living room and kitchen, bedrooms and expansive covered porch and deck. The wide open living room floor is hardwood. The kitchen has custom cherry cabinets, an island and a large walk-in pantry that includes the washer and dryer for main level convenience. Two bedrooms and a 3/4 bathroom (no tub, only a large walk-in shower) are located on one side of the home with a pocket door to close off for privacy. The primary suite is on the other side of the home with a walk-thru closet and spacious 3/4 bathroom. The basement is mostly finished to be whatever you'd like it to be. There are windows to let in plenty of light and several areas for storage to keep the area clutter free. Located just above the Bragg Farm where you may swing down to grab a maple creemee or a short drive to Dudley's for your local farm goods and post office. The make the home true one level living, a buyer could look in to extending the driveway up behind the house to the back door for entry to the main level near the kitchen. Back on the market because buyers couldn't sell their property to fulfill the home sale contingency.

Listed by Martha Lange of BHHS Vermont Realty Group/Montpelier

$
$
%
$/month over payments
Federal 30-year interest rate: 6.49% last updated on Jul 9, 2026
* All Figures are estimates. Check with your bank or proposed mortgage company for actual interest rates.
This product uses the FRED® API but is not endorsed or certified by the Federal Reserve Bank of St. Louis.

Save FavoriteSchedule TourAsk A QuestionMore Details

8 Althea Lane Nashua NH 03062

Nashua, NH8 Althea Lane

Price$549,000

Est. Mortgage: $/month

MLS Number 5044153

  • Condo
  • Square Feet 2
  • Bedrooms 3
  • New Contruction Existing
  • Address 8 Althea Lane

Back on the Market! Great location in Nashua. * Althea Ln contains a 3,460 SF home with 7 rooms 3 bedrooms and 2.5 baths that is currently leased. Please contact broker for financials. Tenants are responsible for their utilities with public and off-street parking available. Tours must be setup in advance please do not go on the property without a scheduled tour.

Listed by Nick Ackerman of NAI Norwood Group

$
$
%
$/month over payments
Federal 30-year interest rate: 6.49% last updated on Jul 9, 2026
* All Figures are estimates. Check with your bank or proposed mortgage company for actual interest rates.
This product uses the FRED® API but is not endorsed or certified by the Federal Reserve Bank of St. Louis.

Save FavoriteSchedule TourAsk A QuestionMore Details

8 Althea Lane Nashua NH 03062

MLS Number 5039821

  • Commercial
  • Address 8 Althea Lane
  • Area NH-Hillsborough

Back on the Market! Great location in Nashua. * Althea Ln contains a 3,460 SF home with 7 rooms 3 bedrooms and 2.5 baths that is currently leased. Please contact broker for financials. Tenants are responsible for their utilities with public and off-street parking available. Tours must be setup in advance please do not go on the property without a scheduled tour. This property is offered individually and as part of a package. For additional information, please contact broker.

Listed by Nick Ackerman of NAI Norwood Group

$
$
%
$/month over payments
Federal 30-year interest rate: 6.49% last updated on Jul 9, 2026
* All Figures are estimates. Check with your bank or proposed mortgage company for actual interest rates.
This product uses the FRED® API but is not endorsed or certified by the Federal Reserve Bank of St. Louis.

Save FavoriteSchedule TourAsk A QuestionMore Details

116 Smith Pond Road Enfield NH 03748

Enfield, NH116 Smith Pond Road

Price$549,000

Est. Mortgage: $/month

MLS Number 5078442

  • Residential Single Family
  • Full Bath 1
  • Address 116 Smith Pond Road
  • Construction Existing
  • Bedrooms 2

Your opportunity to live where you work! This 2-bedroom home features a two-car garage and sits on 8 acres, complete with a fully functional indoor kennel (built in 2003) and additional outdoor kennel space. Plenty of open area for running and exercise. Take advantage of nearby scenic Smith Pond trail for a true recreational delight!. Located just off of exit 15 off I-89, close to skiing and the Upper Valley!

Listed by DeeAnn Shepherd of Coldwell Banker LIFESTYLES - Grantham

$
$
%
$/month over payments
Federal 30-year interest rate: 6.49% last updated on Jul 9, 2026
* All Figures are estimates. Check with your bank or proposed mortgage company for actual interest rates.
This product uses the FRED® API but is not endorsed or certified by the Federal Reserve Bank of St. Louis.

Save FavoriteSchedule TourAsk A QuestionMore Details

44 Homestead Drive Gilford NH 03249

Gilford, NH44 Homestead Drive

Price$549,000

Est. Mortgage: $/month

MLS Number 5075709

  • Land
  • Address 44 Homestead Drive
  • Acreage 5.74
  • Area NH-Belknap
  • Utilities Telephone at Site

One of the finest subdivisions in Gilford; a 5+ acre lot with spectacular Lake and multiple mountain range views. Very private with high end homes. This area is close to Lake Winnipesaukee and Gunstock Ski Area as well as shopping, restaurants, hiking, golf, a world class concert venue, theaters and all Lakes Region Amenities and attractions.

Listed by Ellen Mulligan of Coldwell Banker Realty Center Harbor NH

$
$
%
$/month over payments
Federal 30-year interest rate: 6.49% last updated on Jul 9, 2026
* All Figures are estimates. Check with your bank or proposed mortgage company for actual interest rates.
This product uses the FRED® API but is not endorsed or certified by the Federal Reserve Bank of St. Louis.

Save FavoriteSchedule TourAsk A QuestionMore Details

2337 Vt Route 7 Middlebury VT 05753

Middlebury, VT2337 Vt Route 7

Price$549,000

Est. Mortgage: $/month

MLS Number 5089982

  • Multifamily
  • Address 2337 Vt Route 7
  • Units 3
  • Bathroom 3
  • Acreage 0.48

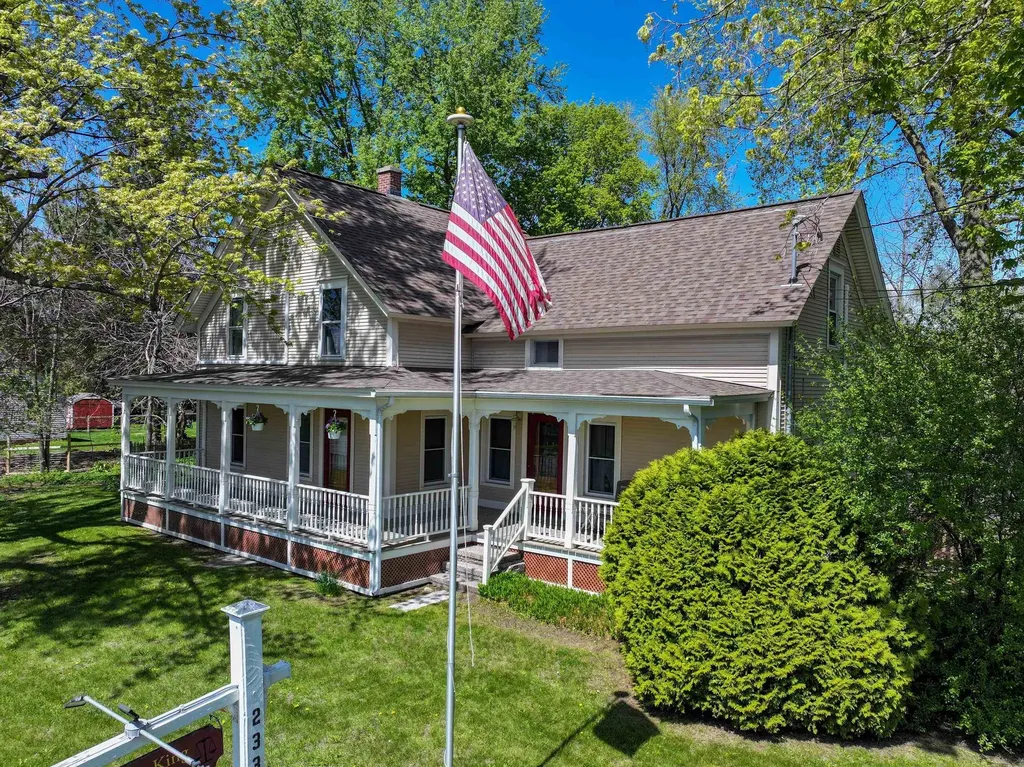
Here is a delightful opportunity to own a simply versatile property that has been carefully updated over the years. What started as a single family home has been beautifully transformed to this multi-use property. The larger section of the property includes 5 privately rented office spaces that share a conference room and a reception area as well as a full bath and small kitchenette. The total rent for these office spaces brings in over $2000 and could be even more if rents were adjusted for market rates. There are two furnished studio apartments, one on each level. The 1st floor apartment is currently rented for $1150/month and is heated with both a Rinnai heater and a heated and cooled with a heat pump. It includes a dishwasher, electric stove, stacked laundry and a 3/4 bath. This unit shares a door with one of the aforementioned office spaces so it's possible you could "capture" that room for this apartment space. The second floor unit is a true studio space with a Rinnai heater, heat pump, electric stove, fridge and 3/4 bath and rents for $1400/month. There is additional income potential - rent the 2 bay garage or add that space to one of the apartment rentals and increase the rent. The property is landscaped and has an existing sign for business name display. The parking surface is paved and this property is very tidy!

Listed by Amey Ryan of IPJ Real Estate

$
$
%
$/month over payments
Federal 30-year interest rate: 6.49% last updated on Jul 9, 2026
* All Figures are estimates. Check with your bank or proposed mortgage company for actual interest rates.
This product uses the FRED® API but is not endorsed or certified by the Federal Reserve Bank of St. Louis.

Virtual TourSave FavoriteSchedule TourAsk A QuestionMore Details

2337 Vt Route 7 Middlebury VT 05753

MLS Number 5089983

  • Commercial
  • Address 2337 Vt Route 7
  • Year Built 1900
  • Square Feet 1,960
  • Acreage 0.48

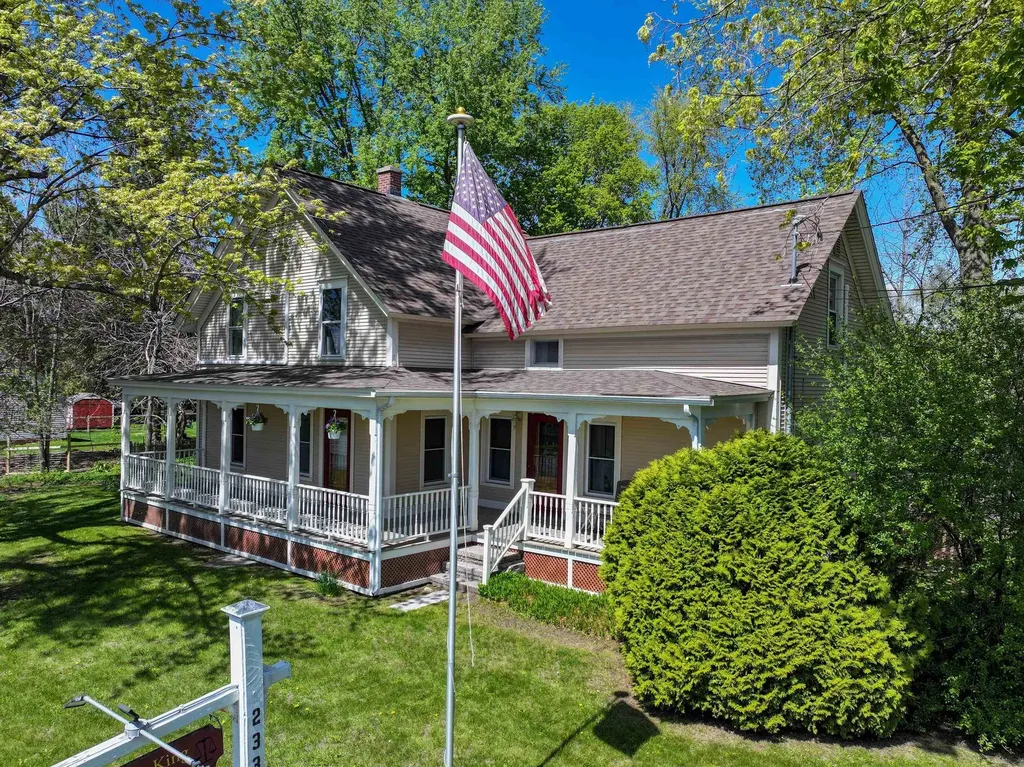
Here is a delightful opportunity to own a simply versatile property that has been carefully updated over the years. What started as a single family home has been beautifully transformed to this multi-use property. The larger section of the property includes 5 privately rented office spaces that share a conference room and a reception area as well as a full bath and small kitchenette. The total rent for these office spaces brings in over $2000 and could be even more if rents were adjusted for market rates. There are two furnished studio apartments, one on each level. The 1st floor apartment is currently rented for $1150/month and is heated with both a Rinnai heater and a heated and cooled with a heat pump. It includes a dishwasher, electric stove, stacked laundry and a 3/4 bath. This unit shares a door with one of the aforementioned office spaces so it's possible you could "capture" that room for this apartment space. The second floor unit is a true studio space with a Rinnai heater, heat pump, electric stove, fridge and 3/4 bath and rents for $1400/month. There is additional income potential - rent the 2 bay garage or add that space to one of the apartment rentals and increase the rent. The property is landscaped and has an existing sign for business name display. The parking surface is paved and this property is very tidy!

Listed by Amey Ryan of IPJ Real Estate

$
$
%
$/month over payments
Federal 30-year interest rate: 6.49% last updated on Jul 9, 2026
* All Figures are estimates. Check with your bank or proposed mortgage company for actual interest rates.
This product uses the FRED® API but is not endorsed or certified by the Federal Reserve Bank of St. Louis.

Virtual TourSave FavoriteSchedule TourAsk A QuestionMore Details

10 Absalom Lane Hollis NH 03049

Hollis, NH10 Absalom Lane

Price$549,000

Est. Mortgage: $/month

Pending

MLS Number 5082329

  • Condo
  • Square Feet 2,202
  • Bedrooms 2
  • New Contruction Existing
  • Complex Runnells Landing

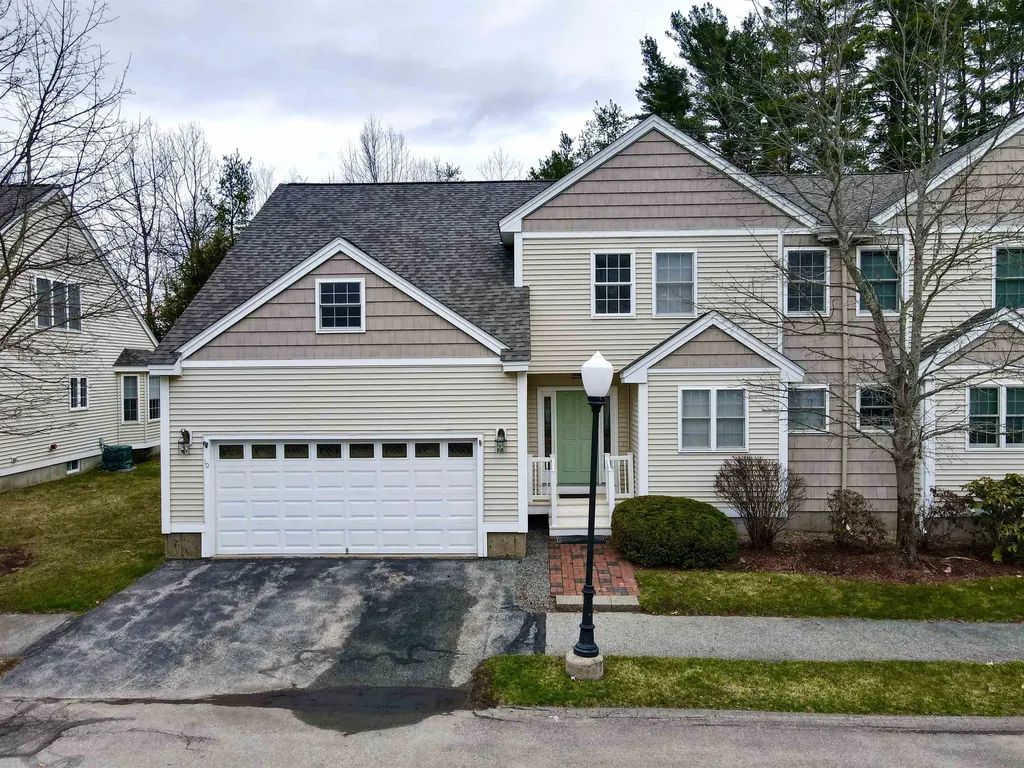
Welcome to 10 Absalom Lane in the desirable over-55 community of Runnells Landing in Hollis, NH. This 2-bedroom, 2,200 sq. ft. condo offers a low-maintenance lifestyle with the spacious feel of a single-family home. The first floor features an open kitchen and dining area that leads to a peaceful backyard deck and yard. The large primary suite includes vaulted ceilings, a walk-in closet, new lvl flooring in spa like bath and laundry. The living room also boasts cathedral ceilings and recessed lighting, making it an ideal space for entertaining. Upstairs, you will find a versatile loft/family area, an additional bedroom, and a full bath. Additional features include: Full basement for storage or future finishing, two-car attached garage and fire suppression system, heating system updated in 2024; hot water heater updated in 2025, newer appliances (stove, refrigerator, microwave, and dishwasher). The seller is looking for a quick closing with the option for a lease-back.

Listed by Nancy Lyons of Boutwell Real Estate

$
$
%
$/month over payments
Federal 30-year interest rate: 6.49% last updated on Jul 9, 2026
* All Figures are estimates. Check with your bank or proposed mortgage company for actual interest rates.
This product uses the FRED® API but is not endorsed or certified by the Federal Reserve Bank of St. Louis.

Save FavoriteSchedule TourAsk A QuestionMore Details

157 Mission Avenue Manchester NH 03104

Manchester, NH157 Mission Avenue

Price$549,000

Est. Mortgage: $/month

Active With Contract

MLS Number 5086227

  • Residential Single Family
  • Full Bath 1
  • Address 157 Mission Avenue
  • Construction Existing
  • Bedrooms 3

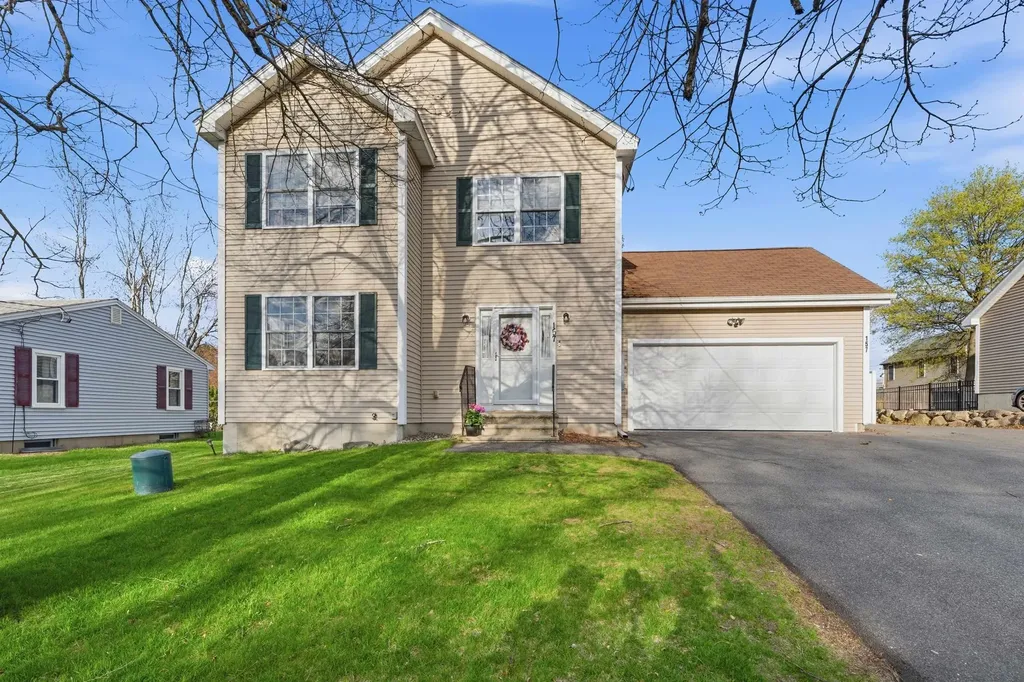
Welcome to 157 Mission Ave! A thoughtfully updated home offering comfort, style, and turnkey convenience. Inside, the home has been refreshed from top to bottom with all-new paint, flooring, and plush carpeting, creating a clean and modern feel throughout. The kitchen shines with all new stainless-steel appliances, making meal prep both stylish and functional. An open layout dining & living area, and half bath complete the first floor. Upstairs, find 3 bedrooms and a newly refreshed full bathroom. The finished basement expands your living space, offering endless possibilities for a family room, home office, gym, or guest area. Additional upgrades include a new garage door, new epoxy floor in garage, and garage insulation, for added efficiency and year-round comfort. A privacy fence and new deck in the backyard create the perfect outdoor space for relaxing. With its extensive updates and move-in ready condition, this home is a fantastic opportunity for buyers seeking both quality and convenience in a central location!

Listed by Lisa Gray of Lamacchia Realty,Inc.

$
$
%
$/month over payments
Federal 30-year interest rate: 6.49% last updated on Jul 9, 2026
* All Figures are estimates. Check with your bank or proposed mortgage company for actual interest rates.
This product uses the FRED® API but is not endorsed or certified by the Federal Reserve Bank of St. Louis.

Save FavoriteSchedule TourAsk A QuestionMore Details

85 Milton Road Rochester NH 03867

MLS Number 5093534

  • Commercial
  • Address 85 Milton Road
  • Year Built 1985
  • Square Feet 4,088
  • Acreage 2.07

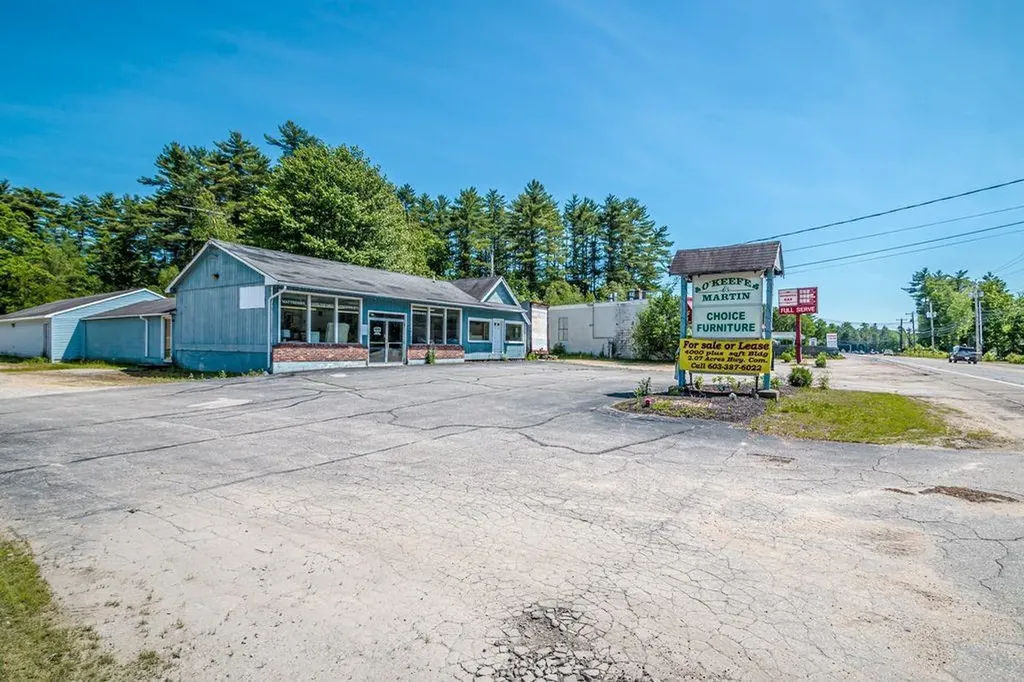
Developers/builders take notice! Here is your opportunity for your new business or your next housing project. Great location just outside of the rapidly growing/ Business friendly City of Rochester. Over 4000 sq feet of space for retail or service-related business available. Easy access and exits with large lines of sight, plus property is over 2 acres in size! Be a part of the next up and coming city in New Hampshire.

Listed by Dino Scala of Hayes Real Estate

$
$
%
$/month over payments
Federal 30-year interest rate: 6.49% last updated on Jul 9, 2026
* All Figures are estimates. Check with your bank or proposed mortgage company for actual interest rates.
This product uses the FRED® API but is not endorsed or certified by the Federal Reserve Bank of St. Louis.

Save FavoriteSchedule TourAsk A QuestionMore Details

2801 Route 7 South Middlebury VT 05753

Middlebury, VT2801 Route 7 South

Price$549,000

Est. Mortgage: $/month

MLS Number 5090473

  • Residential Single Family
  • Full Bath 1
  • Address 2801 Route 7 South
  • Construction Existing
  • Bedrooms 3

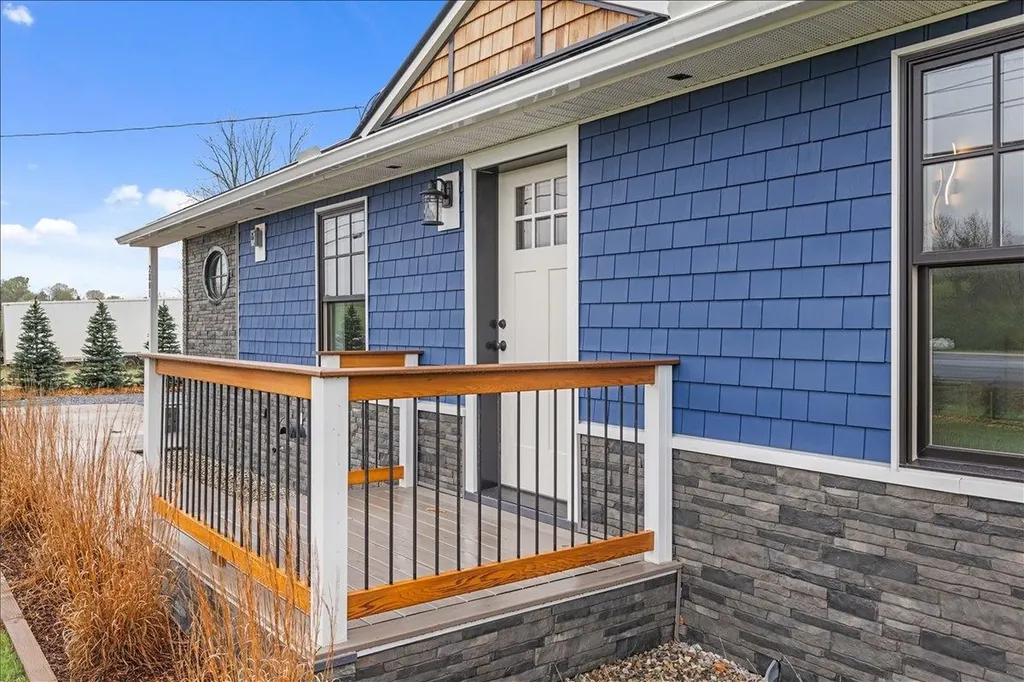
Looking for somewhere truly special to call home? This exceptional property offers 2,140 square feet of beautifully finished living space with 3 bedrooms, 2 baths, and breathtaking Green Mountain views from its private backyard and expansive deck. Meticulously rebuilt from top to bottom by the builder-owner, this home delivers the quality, efficiency, and peace of mind of new construction. Features include durable 2x6 wall construction, a standing seam metal roof, maintenance-free siding, new windows and doors, updated 200-amp electrical service, and FHA heating with an A-coil already installed for future air conditioning. Inside, the bright, open-concept design is filled with natural light and showcases vaulted ceilings, dramatic architectural lines, modern finishes, and a striking stone chimney centerpiece. The thoughtfully designed kitchen is perfect for entertaining, featuring extensive cabinetry, stainless steel appliances, granite and maple butcherblock countertops, a tiled backsplash, and a large center island with seating. The adjoining living and dining spaces flow seamlessly together, creating a warm and inviting atmosphere. The primary suite offers a peaceful retreat with scenic views and an updated bath, while additional bedrooms provide flexibility for guests, a home office, or family living. The fully finished lower level adds valuable living space and includes a new egress window, making it ideal for a recreation room, media room, gym, guest accommodations, or workspace. Outside, attractive stonework, cedar shake accents, vibrant siding, and an oversized detached garage enhance the home's curb appeal and functionality. The generous lot provides privacy and room to enjoy Vermont's beauty in every season. Located just minutes from Middlebury's amenities, this move-in-ready home offers an unmatched combination of craftsmanship, comfort, efficiency, and Vermont charm. The list of improvements goes on and on, but this is one property that must be seen.

Listed by Robert Foley of Flat Fee Real Estate

$
$
%
$/month over payments
Federal 30-year interest rate: 6.49% last updated on Jul 9, 2026
* All Figures are estimates. Check with your bank or proposed mortgage company for actual interest rates.
This product uses the FRED® API but is not endorsed or certified by the Federal Reserve Bank of St. Louis.

Save FavoriteSchedule TourAsk A QuestionMore Details

Broker Reciprocity 

Copyright 2026 PrimeMLS, Inc. All rights reserved. This information is deemed reliable, but not guaranteed. The data relating to real estate displayed on this display comes in part from the IDX Program of PrimeMLS. The information being provided is for consumers’ personal, non-commercial use and may not be used for any purpose other than to identify prospective properties consumers may be interested in purchasing. Data last updated July 16, 2026 8:53 PM UTC