
SIGN UP or LOG IN 's Account

Log in to see your saved listings or edit your searches:

No account? Sign up now to save searches, listings, and get tailored listing notifications. It's free, opt-out anytime.

Find Your New Home

Sign Up Today!

Get fresh listings via email, save your favorite listings, match with similar properties, and unlock additional property info.

Create Your Account

Do not fill in this field:

Already have an account? Log in

and narrow your search. If you have fewer than 200 results, you can save your search.

Addison VT Mobile Real Estate

r=6685-6696
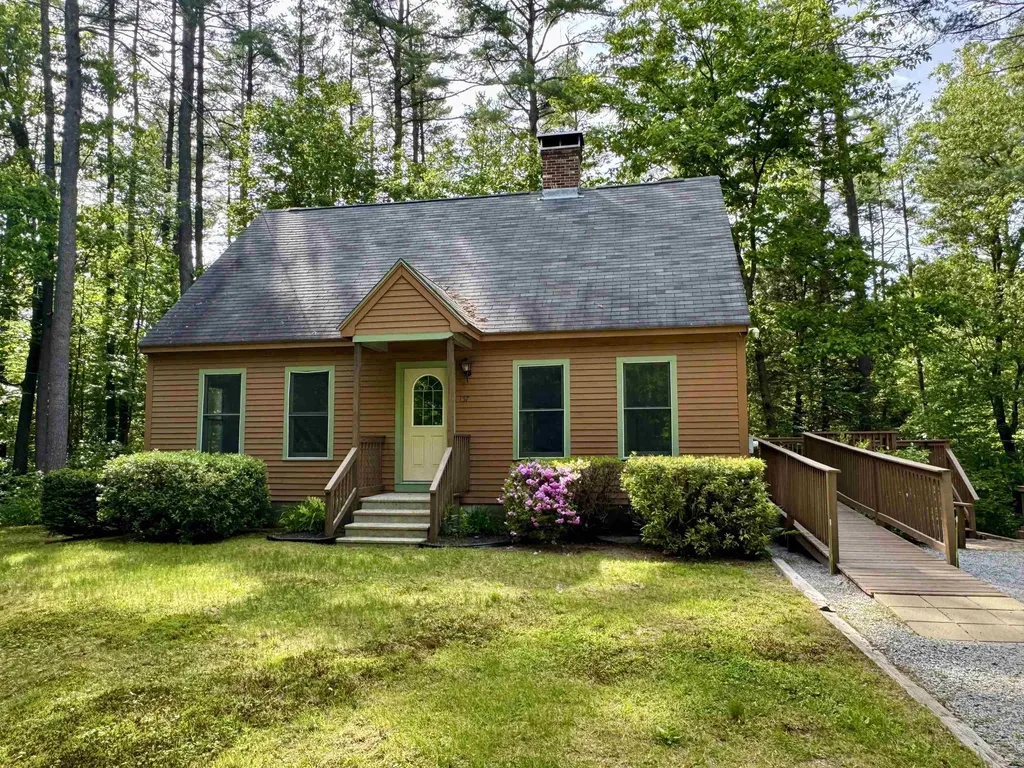
157 Little Tooky Road Hopkinton NH 03229

Hopkinton, NH157 Little Tooky Road

Price$545,000

Est. Mortgage: $/month

Active With Contract

MLS Number 5092728

  • Residential Single Family
  • Full Bath 1
  • Construction Existing
  • Bedrooms 4
  • Bathroom 2

Enjoy peaceful living on this beautiful 2-acre parcel located directly across from conservation land. This solidly built 4 bedroom (3 bedroom septic), 2 bath cape offers privacy, scenic surroundings, and the opportunity to become part of the sought-after Hopkinton community. Surrounded by nature and set back from the road, you'll enjoy a peaceful and private setting with plenty of space to garden, play, entertain, or simply relax and take in the beauty of your surroundings. Available for the first time since it was built in 1985, this original-owner home offers versatility and potential. A flexible first-floor room with tile flooring can function as a bedroom, home office, den, or guest space. The three upstairs bedrooms feature brand-new carpeting and fresh paint, while hardwood flooring enhances most of the homes living areas. The spacious layout offers comfortable living areas with plenty of room to spread out, enhanced by the comfort of a mini split system for efficient year round heating and cooling. A wood burning stove adds a warm, inviting focal point that brings character and cozy ambiance to the living space on cooler evenings. The full walkout basement provides ample storage and presents endless possibilities for a workshop, hobby space, or future expansion. Outside, the generous deck is the perfect place to relax, entertain guests, or simply enjoy the peaceful natural surroundings. Additional features include a detached 2-car garage with generous storage space above, fully paid solar panels mounted on the garage to help reduce utility costs, and a generator-ready setup for added peace of mind. The kitchen and first-floor bathroom offer an excellent opportunity for a new owner to add their own style and updates while building equity. A beautiful home in a desirable location, this property is ready for its next chapter. Showings start at the open house on Saturday, June 6th 12:00-2:00.

Listed by Stacey McDowell of BHG Masiello Concord

$
$
%
$/month over payments
Federal 30-year interest rate: 6.49% last updated on Jul 9, 2026
* All Figures are estimates. Check with your bank or proposed mortgage company for actual interest rates.
This product uses the FRED® API but is not endorsed or certified by the Federal Reserve Bank of St. Louis.

Virtual TourSave FavoriteSchedule TourAsk A QuestionMore Details
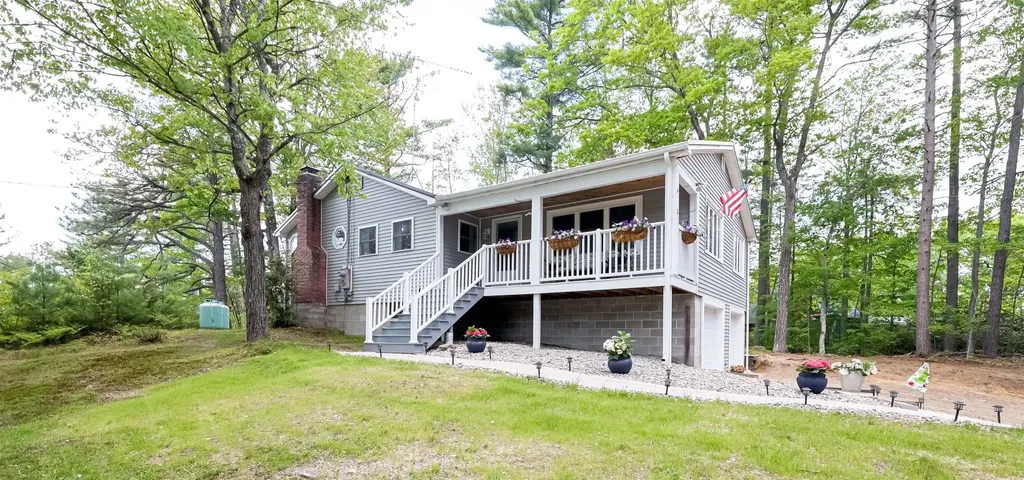
40 Emerald Point Wakefield NH 03830

Wakefield, NH40 Emerald Point

Price$545,000

Est. Mortgage: $/month

MLS Number 5092371

  • Residential Single Family
  • Full Bath 2
  • Address 40 Emerald Point
  • Construction Existing
  • Bedrooms 3

Just a five-minute walk to the lake, this charming home captures the relaxed feeling of lake life. Whether you're looking for a year-round residence or a peaceful getaway, you'll appreciate the flexible layout and welcoming spaces throughout. The home features a primary suite complete with a sitting room, bedroom, and full bath, while the other side of the home offers two additional bedrooms, a full bath, and its own sitting area. The kitchen connects the two living spaces, creating a comfortable and functional layout. Relax on the front porch or enjoy the enclosed porch regardless of the weather. A nearby beach, just up the road, offers easy access to launch a kayak, swim, or simply enjoy the lake. A larger beach is also just a short drive away. The property also includes a two-car garage, a walkout basement with access to the backyard, a generous yard with room to garden and play and a storage shed. The current owner has made many improvements to the property. If you've been looking for a charming home with lake access and flexible living space, this property is worth a look.

Listed by Michele Near of Living Local NH Real Estate LLC

$
$
%
$/month over payments
Federal 30-year interest rate: 6.49% last updated on Jul 9, 2026
* All Figures are estimates. Check with your bank or proposed mortgage company for actual interest rates.
This product uses the FRED® API but is not endorsed or certified by the Federal Reserve Bank of St. Louis.

Save FavoriteSchedule TourAsk A QuestionMore Details
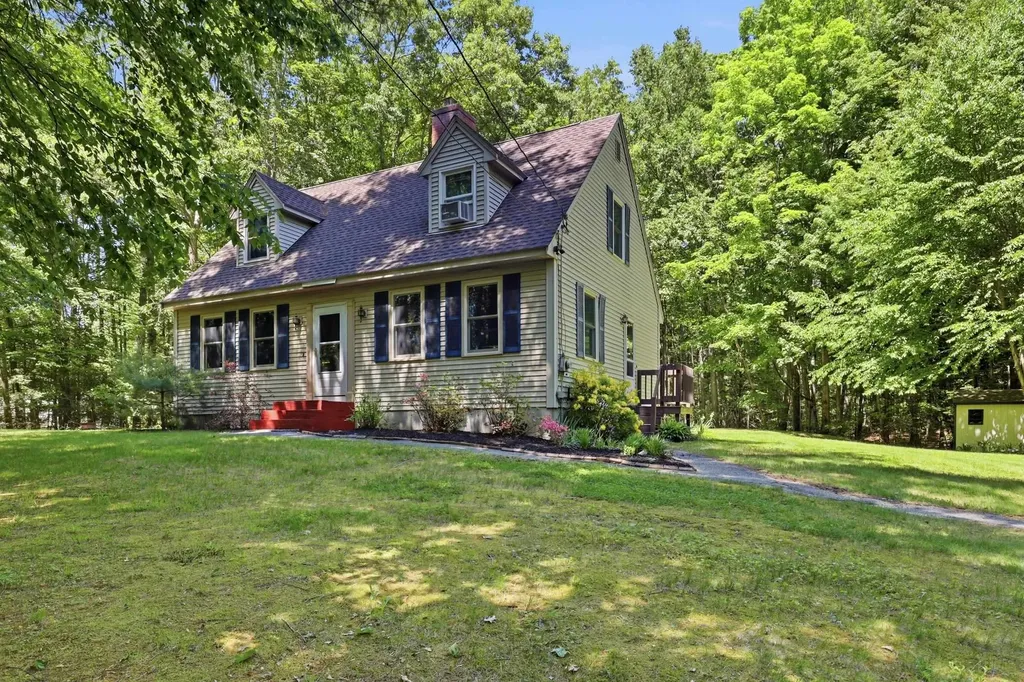
714 Main Street Danville NH 03819

Danville, NH714 Main Street

Price$545,000

Est. Mortgage: $/month

Active With Contract

MLS Number 5093285

  • Residential Single Family
  • Full Bath 1
  • Address 714 Main Street
  • Construction Existing
  • Bedrooms 3

Welcome to this charming 3 bedroom, 2 bath Cape set back off the road on private 2+ acre lot. Large kitchen with dining area that opens to private deck over looking landscaped back yard. Eat in kitchen with plenty of counter/cabinets space and island. Private dining room with hardwood floors. Front to back primary bedroom has direct access to full bath and great closet space. LL has family/exercise room with plenty of storage. Close to town, schools and shopping. Move in ready and easy to show.

Listed by Kathy Glass of H&K REALTY

$
$
%
$/month over payments
Federal 30-year interest rate: 6.49% last updated on Jul 9, 2026
* All Figures are estimates. Check with your bank or proposed mortgage company for actual interest rates.
This product uses the FRED® API but is not endorsed or certified by the Federal Reserve Bank of St. Louis.

Virtual TourSave FavoriteSchedule TourAsk A QuestionMore Details
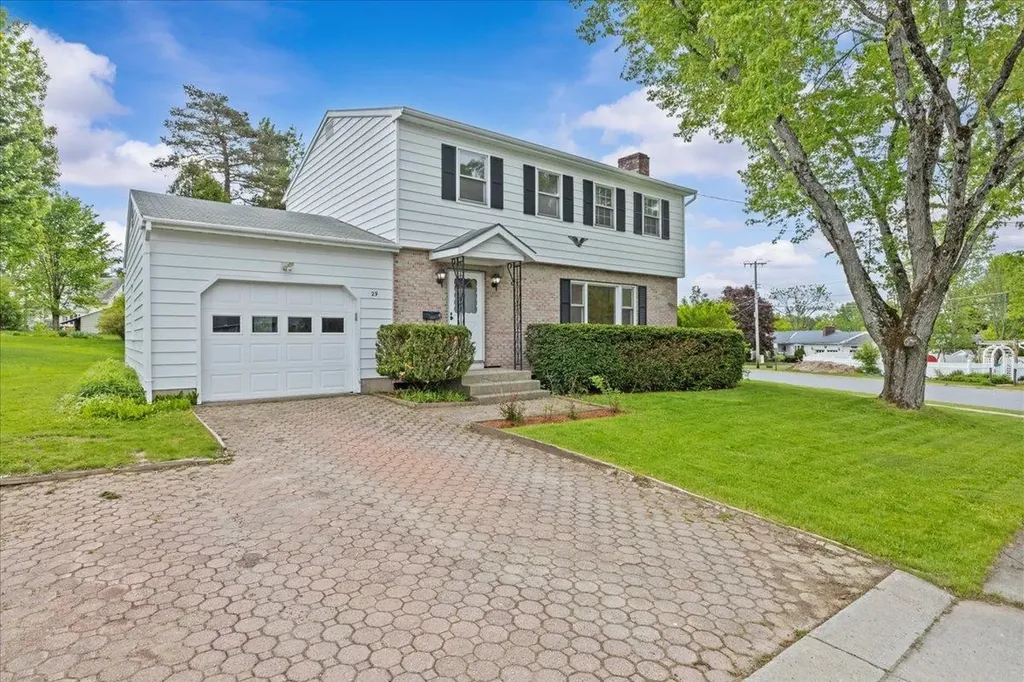
29 Drury Drive Essex Junction VT 05452

Essex Junction, VT29 Drury Drive

Price$545,000

Est. Mortgage: $/month

MLS Number 5091898

  • Residential Single Family
  • Full Bath 1
  • Address 29 Drury Drive
  • Construction Existing
  • Bedrooms 4

Welcome to 29 Drury Drive, a beautifully maintained colonial-style home offering the perfect blend of classic charm and modern convenience in a highly desirable Essex Junction neighborhood. From the moment you step inside, you will appreciate the pristine, move-in condition of this residence, where all that is left for you to do is unpack and unwind. The main level boasts a spacious, flowing open layout that seamlessly connects living spaces, highlighted by gleaming hardwood floors that add warmth and sophistication throughout. Upstairs, the home features four generously sized bedrooms, providing ample space, privacy, and storage for family, guests, or a dedicated home office. One of the standout features of this property is the inviting screened-in porch, which offers a peaceful retreat for enjoying Vermont's beautiful seasons, whether you are sipping your morning coffee or dining al fresco. Perfectly situated for ultimate convenience, this home is just a short, easy walk to Essex High School, making morning routines a breeze and putting local community events right at your fingertips. Combining a premier location with an exceptional layout and immaculate upkeep, 29 Drury Drive is ready to welcome you home.

Listed by David Laven of EXP Realty

$
$
%
$/month over payments
Federal 30-year interest rate: 6.49% last updated on Jul 9, 2026
* All Figures are estimates. Check with your bank or proposed mortgage company for actual interest rates.
This product uses the FRED® API but is not endorsed or certified by the Federal Reserve Bank of St. Louis.

Save FavoriteSchedule TourAsk A QuestionMore Details
103 Kennybeck Court New Ipswich NH 03071

New Ipswich, NH103 Kennybeck Court

Price$545,000

Est. Mortgage: $/month

Pending

MLS Number 5085925

  • Residential Single Family
  • Full Bath 2
  • Address 103 Kennybeck Court
  • Construction Existing
  • Bedrooms 3

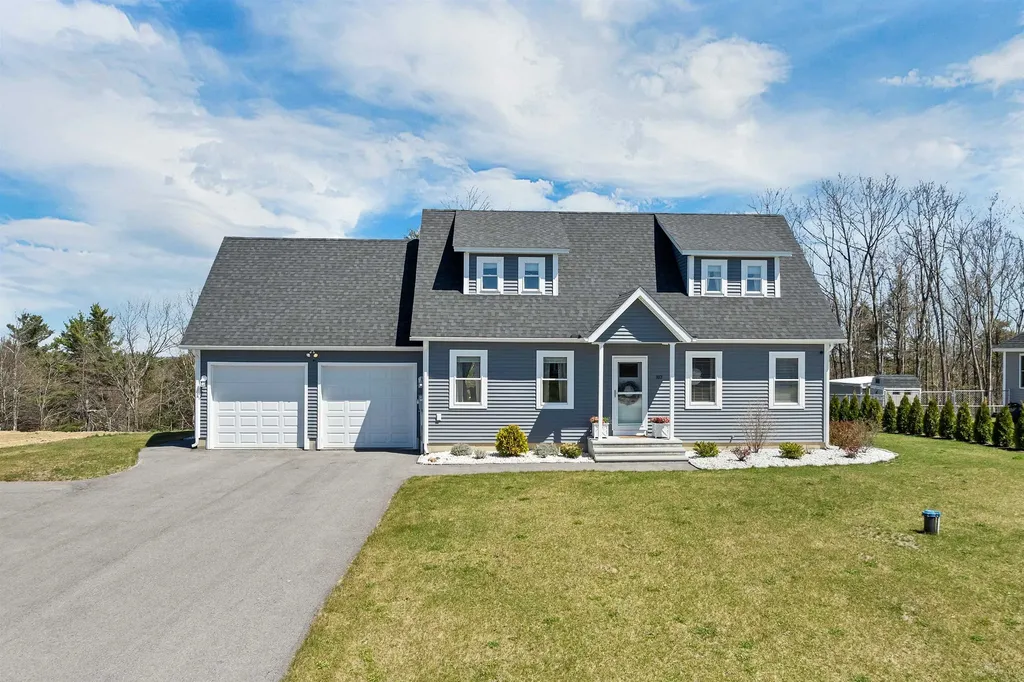
Welcome to 103 Kennybeck Ct, a beautiful 2021-built home situated toward the end of a quiet cul-de-sac, offering stunning views and the rare opportunity to enjoy both breathtaking sunrises and sunsets from either side of the property. Nestled in charming New Ipswich, this home provides the perfect blend of peace, privacy, and scenic mountain surroundings. The first floor offers an open floor plan that flows from the living room into the dining room and the stunning kitchen with a center island. The first-floor primary ensuite and laundry offer convenience and ease. Off the kitchen is a private deck where you can enjoy peaceful nature and occasional wildlife sightings while having your morning coffee or evening beverage. The second level has two oversized bedrooms and a full bath. Conveniently located just miles from the Massachusetts border, with easy access to Fitchburg and Western Massachusetts, this home offers the best of both states. Enjoy direct access to a walking trail located at the end of the road, just a short 0.10-mile stroll from the home. The trail connects to scenic routes leading to Kidder Mountain visible from the front of the property and the renowned Wapack Trail. At the summit of Kidder Mountain, clear days reward hikers with sweeping views that can extend all the way to the Boston skyline. The Wapack Trail offers approximately 25 miles of stunning mountain scenery, perfect for day hikes, nature walks, and camping adventures.

Listed by Matt Riley of BHHS Verani Bedford

$
$
%
$/month over payments
Federal 30-year interest rate: 6.49% last updated on Jul 9, 2026
* All Figures are estimates. Check with your bank or proposed mortgage company for actual interest rates.
This product uses the FRED® API but is not endorsed or certified by the Federal Reserve Bank of St. Louis.

Virtual TourSave FavoriteSchedule TourAsk A QuestionMore Details
24 Blanchard Street Nashua NH 03060

Nashua, NH24 Blanchard Street

Price$545,000

Est. Mortgage: $/month

Active With Contract

MLS Number 5093635

  • Residential Single Family
  • Full Bath 2
  • Address 24 Blanchard Street
  • Construction Existing
  • Bedrooms 3

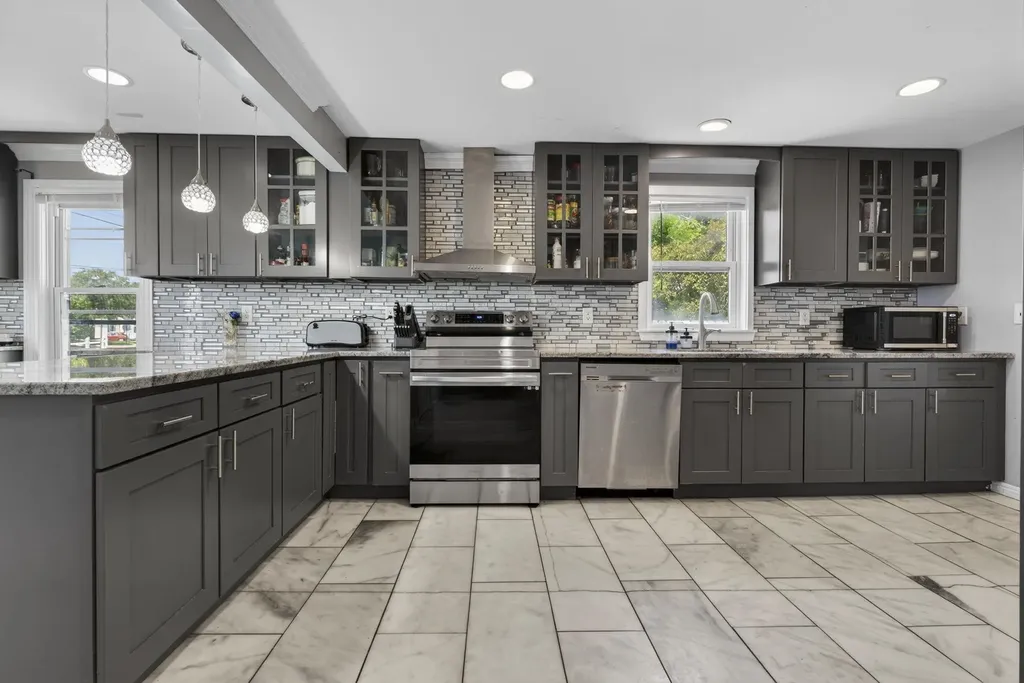
Don't let this charming Cape fool you-24 Blanchard Street offers over 2,000 square feet of living space and is much larger than it appears! Tucked away on a quiet side street while still being conveniently located near shopping, dining, schools, and commuter routes, this home offers the perfect blend of comfort and convenience. Step inside to find a spacious, open-concept kitchen with a breakfast area that flows seamlessly into the dining room, creating the ideal space for hosting holiday gatherings, dinner parties, or everyday living. Just beyond, a sun-filled three-season room provides the perfect spot to enjoy your morning coffee or unwind while taking in views of the backyard. A convenient first-floor ¾ bath makes entertaining easy and offers quick access for outdoor activities. The level, fenced-in backyard is designed for relaxation and enjoyment, featuring a covered composite deck, hot tub, and plenty of room for pets, play, gardening, or summer gatherings. Completing the first floor is a generous front-to-back living room offering ample space for everyone to spread out and relax. Upstairs, you'll find three spacious bedrooms and a full bathroom. The lower level offers a partially finished bonus room that is perfect for a home office, workout room, playroom, or hobby space, along with abundant storage. And don't overlook the attached one-car garage, which offers convenient drive-through access to the backyard-making lawn care, outdoor projects, and storage a breeze. Join us at the Open House on Monday, June 15 4:30-6 PM. This is the opportunity you've been waiting for to enjoy space, comfort, and convenience in one of Nashua's desirable neighborhood settings.

Listed by Chris Grant of Keller Williams Realty Metro-Londonderry

$
$
%
$/month over payments
Federal 30-year interest rate: 6.49% last updated on Jul 9, 2026
* All Figures are estimates. Check with your bank or proposed mortgage company for actual interest rates.
This product uses the FRED® API but is not endorsed or certified by the Federal Reserve Bank of St. Louis.

Virtual TourSave FavoriteSchedule TourAsk A QuestionMore Details
309 Stocker Pond Road Grantham NH 03753

Grantham, NH309 Stocker Pond Road

Price$545,000

Est. Mortgage: $/month

MLS Number 5094201

  • Residential Single Family
  • Full Bath 2
  • Construction Existing
  • Bedrooms 2
  • Bathroom 2

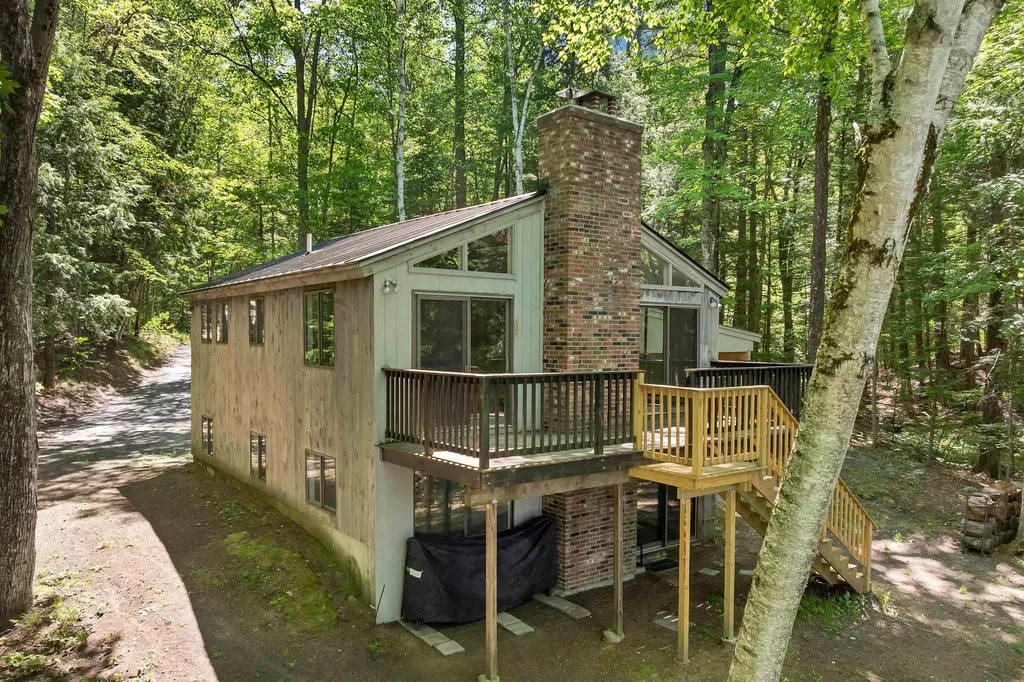
Wake up to still water. Pour your coffee, step outside - this is why you moved to New Hampshire. A private retreat in Grantham, one of the Upper Valley's loveliest towns, right on the shores of Stocker Pond. A quiet body of water perfect for canoeing, kayaking, or a refreshing summer swim. This is the kind of street where neighbors actually know each other. People wave, look out for one another, and genuinely love where they live. Cozy enough for two, with room to breathe outside. A Wood stove comes included for the winter nights, a pond for everything else.

Listed by Spenser Molloy of Nexthome Modern Realty

$
$
%
$/month over payments
Federal 30-year interest rate: 6.49% last updated on Jul 9, 2026
* All Figures are estimates. Check with your bank or proposed mortgage company for actual interest rates.
This product uses the FRED® API but is not endorsed or certified by the Federal Reserve Bank of St. Louis.

Virtual TourSave FavoriteSchedule TourAsk A QuestionMore Details
12 Moon Brook Drive Rutland City VT 05701

Rutland City, VT12 Moon Brook Drive

Price$545,000

Est. Mortgage: $/month

Active With Contract

MLS Number 5096565

  • Residential Single Family
  • Full Bath 1
  • Address 12 Moon Brook Drive
  • Construction Existing
  • Bedrooms 4

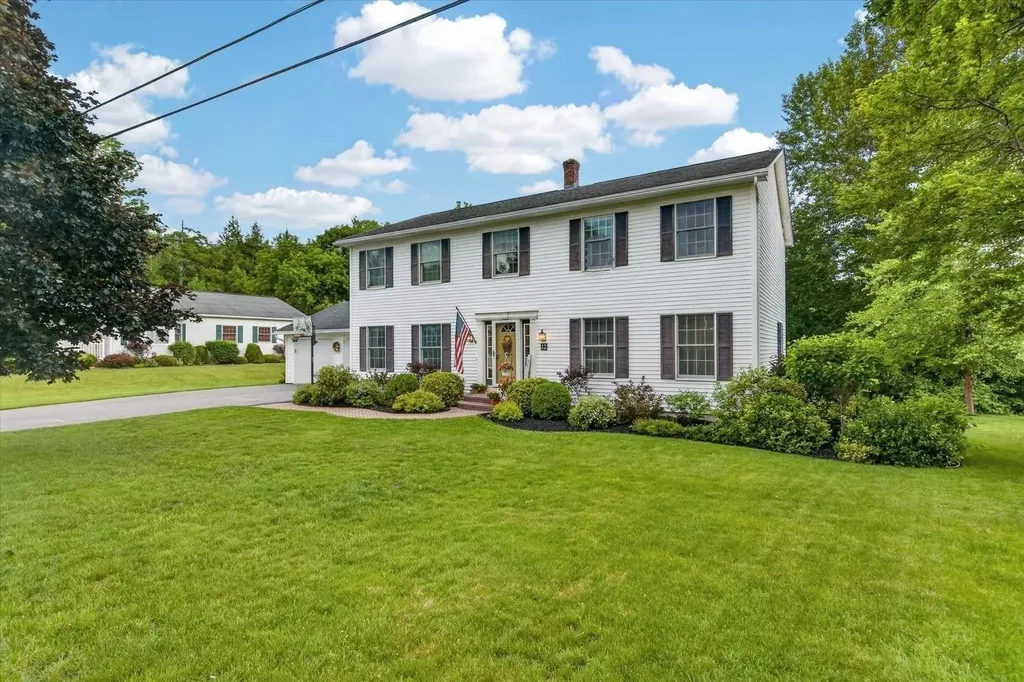
OPEN HOUSE SATURDAY JUNE 27th, from 10:00 AM to 12:00 PM. This Colonial-style home is characterized by pretty details, featuring a central door, symmetrical windows, and great curb appeal. Colonial homes are popular due to their timeless design and adaptability to modern tastes. Beloved, practical, and just the right size this home features an open floor plan complete with a family room with gas fireplace, breakfast nook, dining room and coveted direct entry from the attached 2-car garage. The stylishly remodeled kitchen was created with clean lines, beautiful custom cabinetry with crown molding detail, quartz countertops, and an island with pretty pendent lighting. The L-shape layout provides flexibility and space for multiple people to work and emphasizes efficient storage solutions including a pantry closet, this kitchen was created for easy flow and conversation and will serve as the hub of the home. If you need a home office, or den, the bonus area on the second floor would be the room of choice. This 2,464 sq. ft. home offers new flooring throughout, lots of natural light, 4 bedrooms, renovated primary bedroom bathroom, and a full basement with great work areas, potential for recreation room and storage options. Outdoor entertaining is a breeze on the spacious rear deck, thoughtfully designed for comfort and enjoyment. Features include low-maintenance composite decking, an automatic awning for shade, screen guards, and a relaxing hot tub. Step down to the beautifully landscaped backyard, complete with raised garden beds and established perennial flower gardens, creating the perfect setting for gatherings, gardening, or simply enjoying the outdoors. Located in the coveted Stratton Estates Development a low-traffic neighborhood of nice homes.

Listed by Karen Heath of Four Seasons Sotheby's Int'l Realty

$
$
%
$/month over payments
Federal 30-year interest rate: 6.49% last updated on Jul 9, 2026
* All Figures are estimates. Check with your bank or proposed mortgage company for actual interest rates.
This product uses the FRED® API but is not endorsed or certified by the Federal Reserve Bank of St. Louis.

Virtual TourSave FavoriteSchedule TourAsk A QuestionMore Details
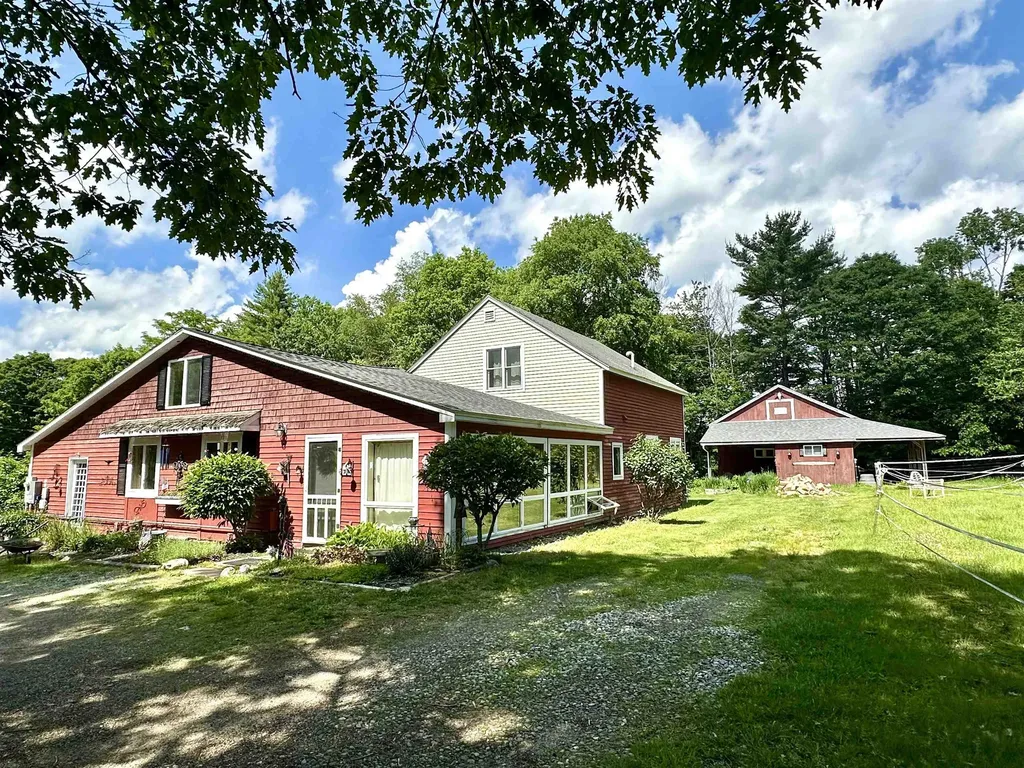
310 Cross Hill Road Wilmot NH 03287

Wilmot, NH310 Cross Hill Road

Price$545,000

Est. Mortgage: $/month

MLS Number 5095005

  • Residential Single Family
  • Full Bath 2
  • Address 310 Cross Hill Road
  • Construction Existing
  • Bedrooms 3

Have you been searching for a manageable horse property with an adorable 3 bedroom and 2.5 bath home, 3 stall horse barn/350 hay bale storage, well here you go! Showings begin at the open house. Open house June 20th 12 pm unitl 2pm

Listed by Mary Lou Cummings of Coldwell Banker LIFESTYLES

$
$
%
$/month over payments
Federal 30-year interest rate: 6.49% last updated on Jul 9, 2026
* All Figures are estimates. Check with your bank or proposed mortgage company for actual interest rates.
This product uses the FRED® API but is not endorsed or certified by the Federal Reserve Bank of St. Louis.

Save FavoriteSchedule TourAsk A QuestionMore Details
319 Windham Road Pelham NH 03076

Pelham, NH319 Windham Road

Price$545,000

Est. Mortgage: $/month

Pending

MLS Number 5095181

  • Residential Single Family
  • Full Bath 1
  • Address 319 Windham Road
  • Construction Existing
  • Bedrooms 3

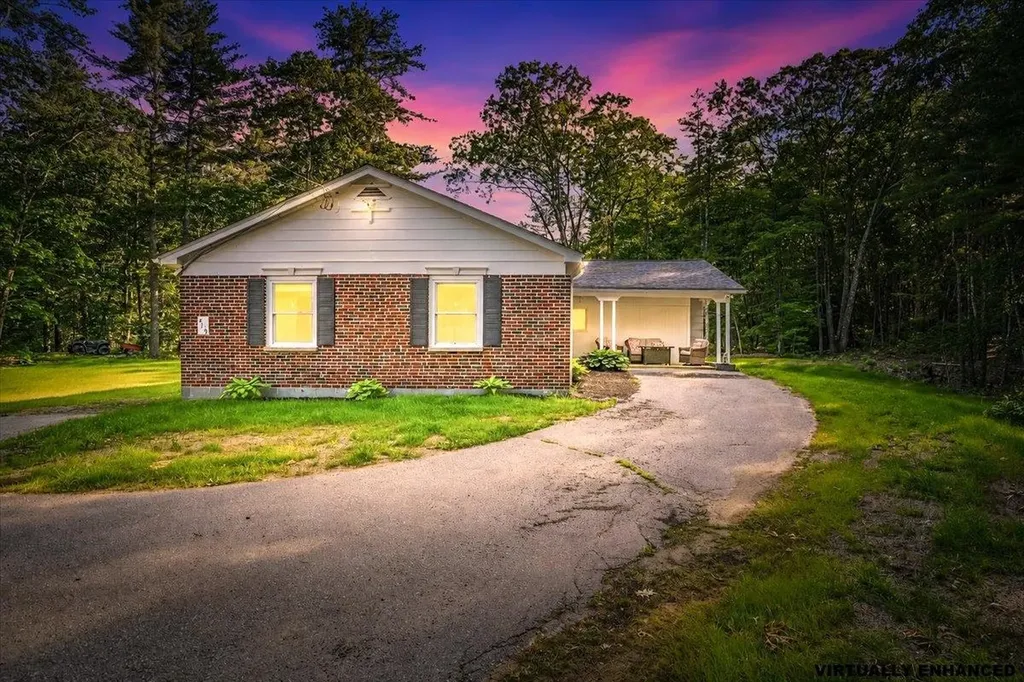
Nestled on 2.7 acres in sought-after Pelham, this inviting home offers the perfect combination of space, comfort, and thoughtful updates. A spacious mudroom welcomes you inside before opening to an impressive living area where a stunning fireplace serves as the heart of the home, creating a warm and inviting atmosphere for everyday living and entertaining alike. The open flow between the family room and dining area provides an ideal setting for hosting gatherings or enjoying quiet evenings at home, while oversized windows fill the space with natural light. The spacious primary bedroom offers a peaceful retreat at the end of the day, and the additional bedrooms provide comfortable accommodations for family or guests. A separate bonus room offers endless versatility, making it the perfect space for a home office, fitness room, playroom, or hobby space. Recent improvements, including a beautifully renovated bathroom, mini split systems, and a new water softener system, provide modern convenience while complementing the home's timeless appeal. Outside, the charming front porch offers the perfect place to relax with your morning coffee, while the expansive yard provides plenty of room to garden, play, entertain, or simply enjoy the outdoors. Combining a functional layout, flexible living spaces, and a desirable Pelham location, this home offers the opportunity to enjoy the best of New Hampshire living with the comfort and character that make a house truly feel like home. SHOWINGS BEGIN AT PUBLIC OPEN HOUSE ON 6/20 from 11-1pm. Some photos have been virtually staged and enhanced with twilight effects.

Listed by Amber Tomlin of Keller Williams Realty-Metropolitan

$
$
%
$/month over payments
Federal 30-year interest rate: 6.49% last updated on Jul 9, 2026
* All Figures are estimates. Check with your bank or proposed mortgage company for actual interest rates.
This product uses the FRED® API but is not endorsed or certified by the Federal Reserve Bank of St. Louis.

Save FavoriteSchedule TourAsk A QuestionMore Details
482 East Side River Road Milan NH 03570

Milan, NH482 East Side River Road

Price$545,000

Est. Mortgage: $/month

MLS Number 5041872

  • Residential Single Family
  • Full Bath 3
  • Construction Existing
  • Bedrooms 2
  • Bathroom 3

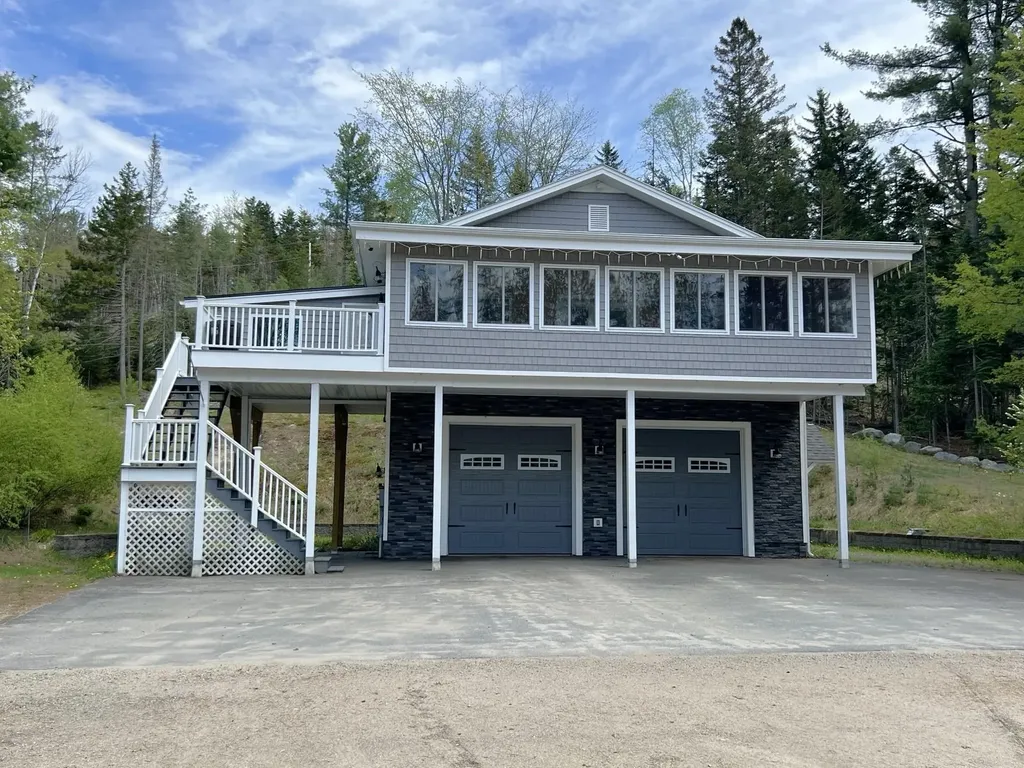
Charming 2-Bedroom Raised Ranch with Exceptional Amenities and Scenic Views Welcome to this beautifully maintained 2-bedroom raised ranch offering comfort, functionality, and space for all your lifestyle needs. Nestled in a peaceful setting just minutes from the river, this home boasts a cozy 3-season porch-perfect for relaxing and soaking in the views year-round. Step inside to an open-concept layout where a spacious living room flows seamlessly into a sun-filled kitchen featuring updated appliances, including a stove, refrigerator & dishwasher. This home features radiant floor heating throughout the house and garage. The generously sized bedrooms offer large closets, including a primary suite with a private bath. Downstairs, the basement offers a bonus room and bathroom-ideal for extra living space, a home office, or a guest suite with just a few finishing touches. You'll also find an attached 2-car garage on this level for everyday convenience. A standout feature of this home is the 14' x14' fully insulated hot tub room, providing the perfect spot to unwind in every season. Need more space? The property also includes a heated 32' x 40' garage/workspace with room for 2+ vehicles, plus a 14' x 40' carport designed for RV storage. An additional drive-through extension at the back of the garage is ideal for ATVs-ride straight from your backyard to nearby trails! Enjoy outdoor entertaining in the large lighted gazebo complete with or simply relax in the yard surrounded by nature. For peace of mind, the home is equipped with security cameras.

Listed by Pranee Powers of A House To Home Realty

$
$
%
$/month over payments
Federal 30-year interest rate: 6.49% last updated on Jul 9, 2026
* All Figures are estimates. Check with your bank or proposed mortgage company for actual interest rates.
This product uses the FRED® API but is not endorsed or certified by the Federal Reserve Bank of St. Louis.

Save FavoriteSchedule TourAsk A QuestionMore Details
211 Pleasant Valley Road Brattleboro VT 05301

MLS Number 5094642

  • Residential Single Family
  • Full Bath 1
  • Construction Existing
  • Bedrooms 2
  • Bathroom 1

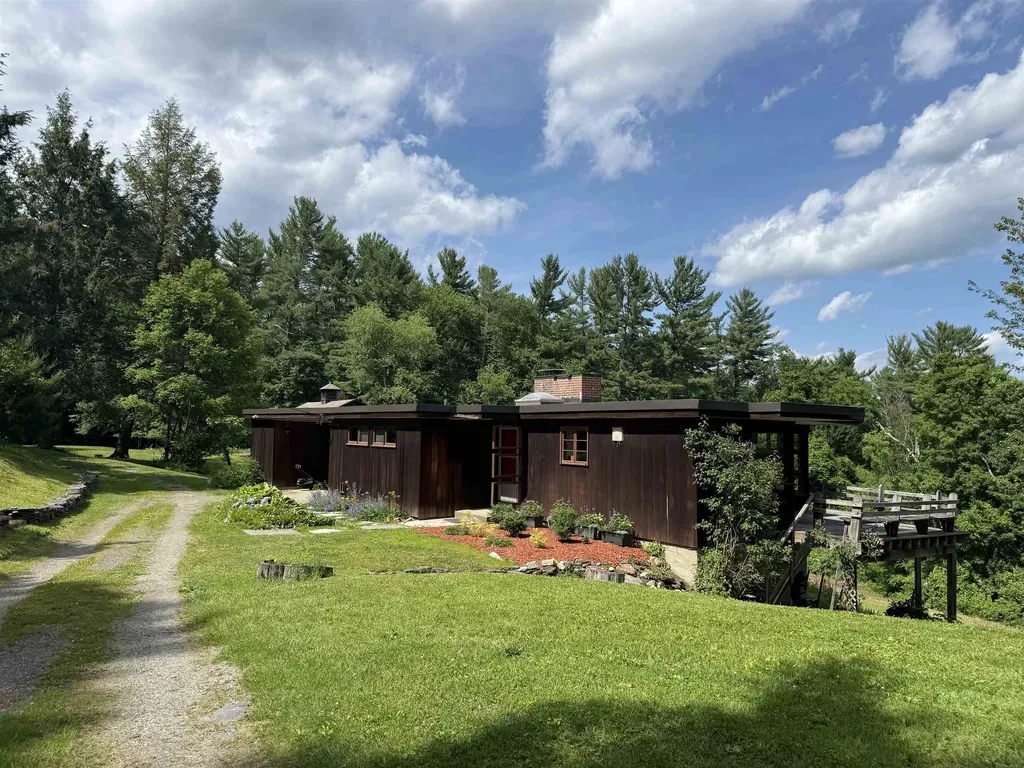
Perched atop this scenic hillside on 6 acres, this distinctive contemporary home and classic gambrel two-story barn once enjoyed sweeping easterly views to Mount Wantastiquet and distant Mount Monadnock. Glimpses of the long-range views exist but will need to be reclaimed. Located on highly desirable Pleasant Valley Road in West Brattleboro, the property offers an exceptional combination of rural Vermont charm, privacy and convenience, with easy access to town. The beautiful Pleasant Valley Reservoir and the recreational opportunities provided by its protected land, trail system and class 4 road network are an underutilized outdoor paradise just down the road. The home's striking flat roof design, redwood siding, and clean mid-century modern influences create a timeless architectural aesthetic. Inside, the open concept living/dining and kitchen area is filled with natural light from the expansive windows that frame the surrounding landscape. An East/SE facing corner deck provides the perfect setting for morning coffee and sunrise views. The main level features two bedrooms and a full bath updated in 2026. The finished walkout lower level offers a spacious additional living space. The impressive gambrel barn once housed horses in its 3-5 stall lower level and has water and power. The top level of the barn is open clear span with a drive-in door ideal for vehicles and equipment storage, a wood shop, workshop, studio space or a variety of other uses including a possible second dwelling unit with applicable permits. The open land in front of the barn was once a dressage arena and provides an excellent level outdoor space for recreation, animals or agriculture. The remainder of the property includes a mix of open field, young growth forest and established yard areas surrounding the home with abundant room for large gardens and outdoor fun. Despite its peaceful country setting skiing, golf, hiking and biking are only minutes away. A rare one-of-a-kind Vermont property.

Listed by Chris Long of BHG Masiello Brattleboro

$
$
%
$/month over payments
Federal 30-year interest rate: 6.49% last updated on Jul 9, 2026
* All Figures are estimates. Check with your bank or proposed mortgage company for actual interest rates.
This product uses the FRED® API but is not endorsed or certified by the Federal Reserve Bank of St. Louis.

Virtual TourSave FavoriteSchedule TourAsk A QuestionMore Details

Broker Reciprocity 

Copyright 2026 PrimeMLS, Inc. All rights reserved. This information is deemed reliable, but not guaranteed. The data relating to real estate displayed on this display comes in part from the IDX Program of PrimeMLS. The information being provided is for consumers’ personal, non-commercial use and may not be used for any purpose other than to identify prospective properties consumers may be interested in purchasing. Data last updated July 17, 2026 4:07 AM UTC
