
SIGN UP or LOG IN 's Account

Log in to see your saved listings or edit your searches:

No account? Sign up now to save searches, listings, and get tailored listing notifications. It's free, opt-out anytime.

Find Your New Home

Sign Up Today!

Get fresh listings via email, save your favorite listings, match with similar properties, and unlock additional property info.

Create Your Account

Do not fill in this field:

Already have an account? Log in

and narrow your search. If you have fewer than 200 results, you can save your search.

Addison VT Mobile Real Estate

r=6721-6732
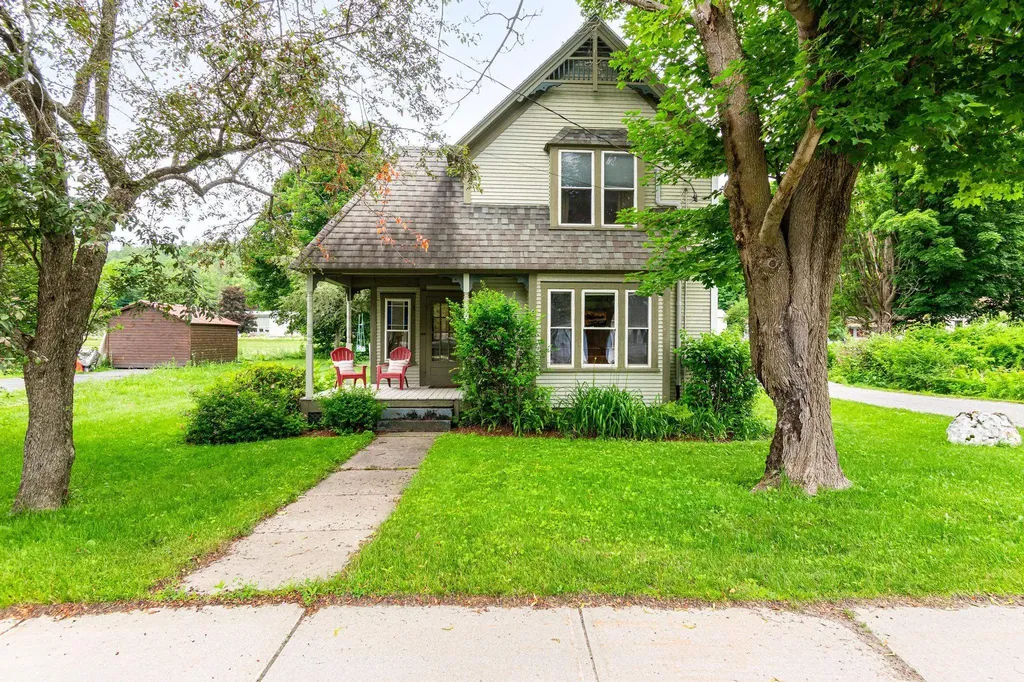
162 South Main Street Waterbury VT 05671

Waterbury, VT162 South Main Street

Price$539,000

Est. Mortgage: $/month

Active With Contract

MLS Number 5096448

  • Residential Single Family
  • Full Bath 2
  • Construction Existing
  • Bedrooms 3
  • Bathroom 2

Built in 1900, this charming Victorian blends historic character with modern updates in the heart of Waterbury. Offering 3 bedrooms and 2 bathrooms, the home is filled with beautiful natural light that highlights its timeless architectural details. A stunning Queen Anne stained-glass window serves as a centerpiece, adding warmth, color, and a touch of history to the living spaces. The spacious, updated kitchen features modern appliances and thoughtful improvements, creating a functional and inviting space for everyday living and entertaining. Recent enhancements include a new mudroom with a walk-in closet, providing exceptional storage and organization, as well as an updated primary bath that adds comfort and contemporary style. Outside, enjoy Vermont's changing seasons from two covered porches or relax on the new Trex deck, designed for low-maintenance outdoor enjoyment. A paved driveway provides convenient off-street parking. Ideally located close to downtown amenities, including shops, restaurants, schools, and recreation, this property offers the perfect balance of village convenience and small-town charm. Outdoor enthusiasts will appreciate being within 30 minutes of four major ski resorts, making year-round adventure easily accessible. Filled with character, natural light, and modern comforts, this classic Waterbury Victorian is a rare opportunity to own a piece of Vermont history in an exceptional location. OPEN HOUSE 6/27/26 11am-1pm

Listed by Jessica McClellan and Krista Hoffsis of Four Seasons Sotheby's Int'l Realty

$
$
%
$/month over payments
Federal 30-year interest rate: 6.49% last updated on Jul 9, 2026
* All Figures are estimates. Check with your bank or proposed mortgage company for actual interest rates.
This product uses the FRED® API but is not endorsed or certified by the Federal Reserve Bank of St. Louis.

Virtual TourSave FavoriteSchedule TourAsk A QuestionMore Details
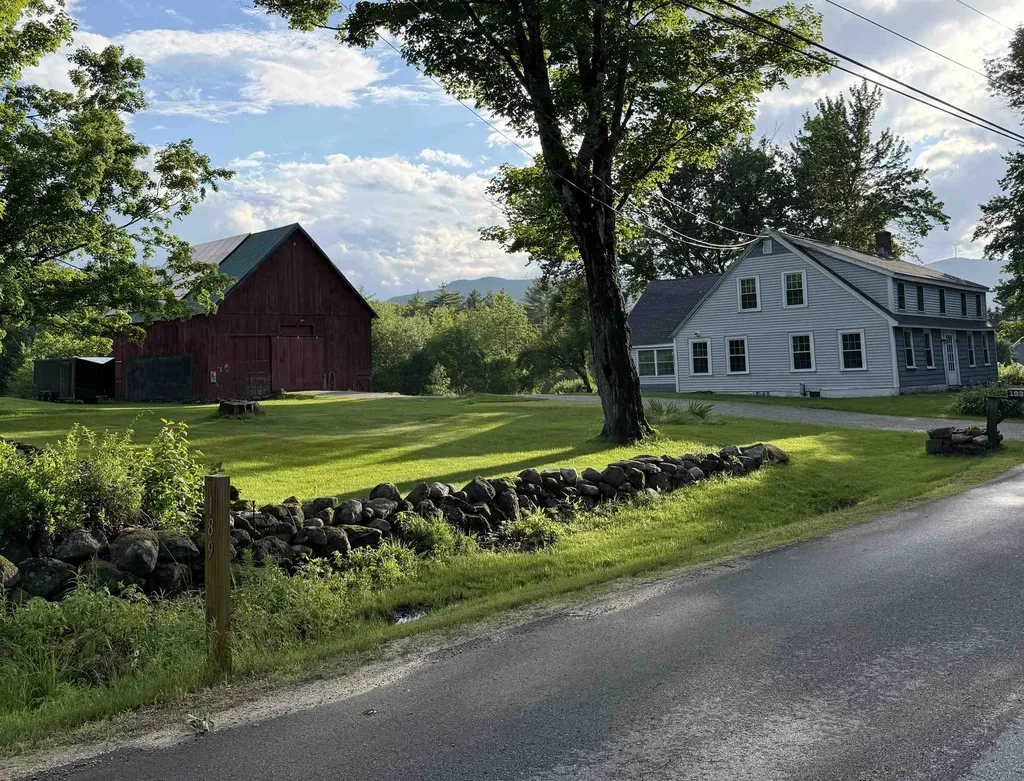
193 New Hebron Road Plymouth NH 03264

Plymouth, NH193 New Hebron Road

Price$539,000

Est. Mortgage: $/month

Active With Contract

MLS Number 5095713

  • Residential Single Family
  • Full Bath 1
  • Address 193 New Hebron Road
  • Construction Existing
  • Bedrooms 4

Charming 4-bedroom, 2.5-bath farmhouse on 1.77 open acres with mountain views and beautiful western sunsets. Conveniently located close to town and major highways, this property offers the best of country living with easy access to everyday amenities. A large detached three-story barn provides plenty of space for storage, hobbies, or a workshop and includes an owned rooftop solar system for added efficiency. The property also offers potential for an accessory dwelling unit (ADU), rental income, or a small hobby farm. Recently appraised in 2025 at $604,000, offering instant equity upon purchase. Seller is offering $5,000.00 cash back to the buyer at closing.

Listed by Amanda Cote of KW Coastal and Lakes & Mountains Realty/Meredith

$
$
%
$/month over payments
Federal 30-year interest rate: 6.49% last updated on Jul 9, 2026
* All Figures are estimates. Check with your bank or proposed mortgage company for actual interest rates.
This product uses the FRED® API but is not endorsed or certified by the Federal Reserve Bank of St. Louis.

Save FavoriteSchedule TourAsk A QuestionMore Details
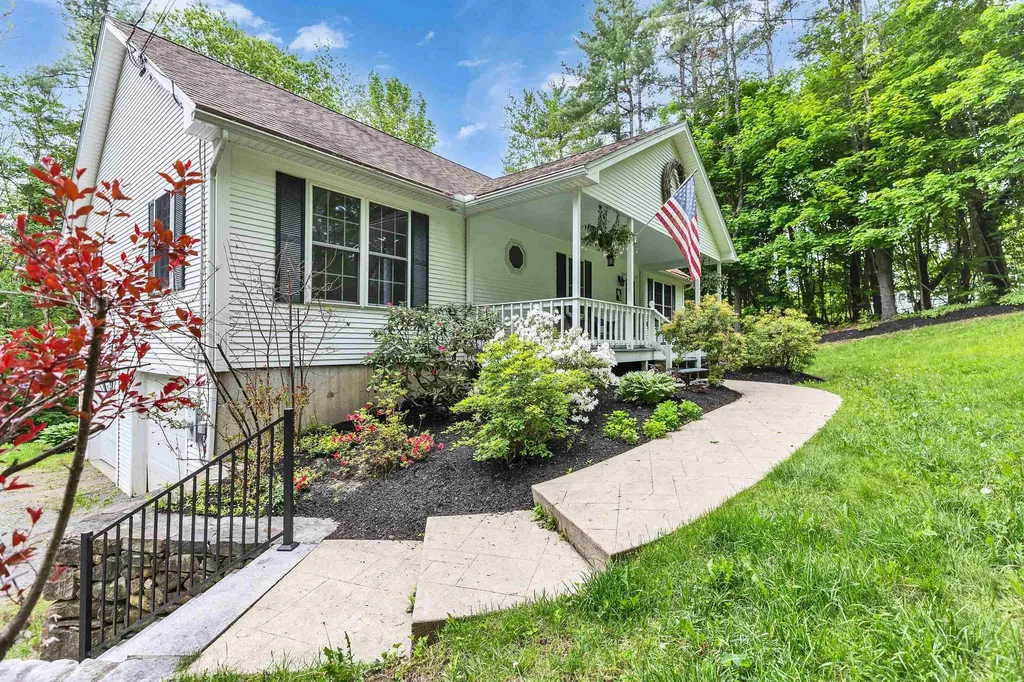
78 Harkness Road Jaffrey NH 03452

Jaffrey, NH78 Harkness Road

Price$539,000

Est. Mortgage: $/month

Active With Contract

MLS Number 5091793

  • Residential Single Family
  • Full Bath 2
  • Address 78 Harkness Road
  • Construction Existing
  • Bedrooms 3

On the outskirts of Jaffrey Center Village, nestled on its own 1.94 acre lot, this outstanding home was custom designed by its original owner. The attention to detail is evident from the time you walk through a large front porch into the charming front to back gas fireplaced living room with handsome built-in bookcases, and a roomy dining area. A vaulted ceiling enhances the spaciousness of this area. Toward the rear there is a delightful screened porch overlooking the landscaped lawn to the woods. The handsome kitchen with lovely maple cabinets, granite countertops and island, has high quality, almost new appliances. Off the kitchen, the inviting den accesses a rear deck. Beautiful hardwood floors are evident on the first floor. In the family bath you'll find a laundry, there's a nice guest bedroom and the front facing primary bedroom features a full bath with soaking tub and shower. This home has 1,472 SF on the first floor and it also offers a lower level apartment with bedroom, full bath, great room with kitchen area and separate entrance. The two car garage is accessed by a winding gravel driveway bordered by a split rail fence with granite posts. Lovely grounds include stunning landscaping with granite steps. This is an ideal home for many different lifestyles. 24 hour notice required.

Listed by Marc Tieger of Tieger Realty Co. Inc.

$
$
%
$/month over payments
Federal 30-year interest rate: 6.49% last updated on Jul 9, 2026
* All Figures are estimates. Check with your bank or proposed mortgage company for actual interest rates.
This product uses the FRED® API but is not endorsed or certified by the Federal Reserve Bank of St. Louis.

Virtual TourSave FavoriteSchedule TourAsk A QuestionMore Details
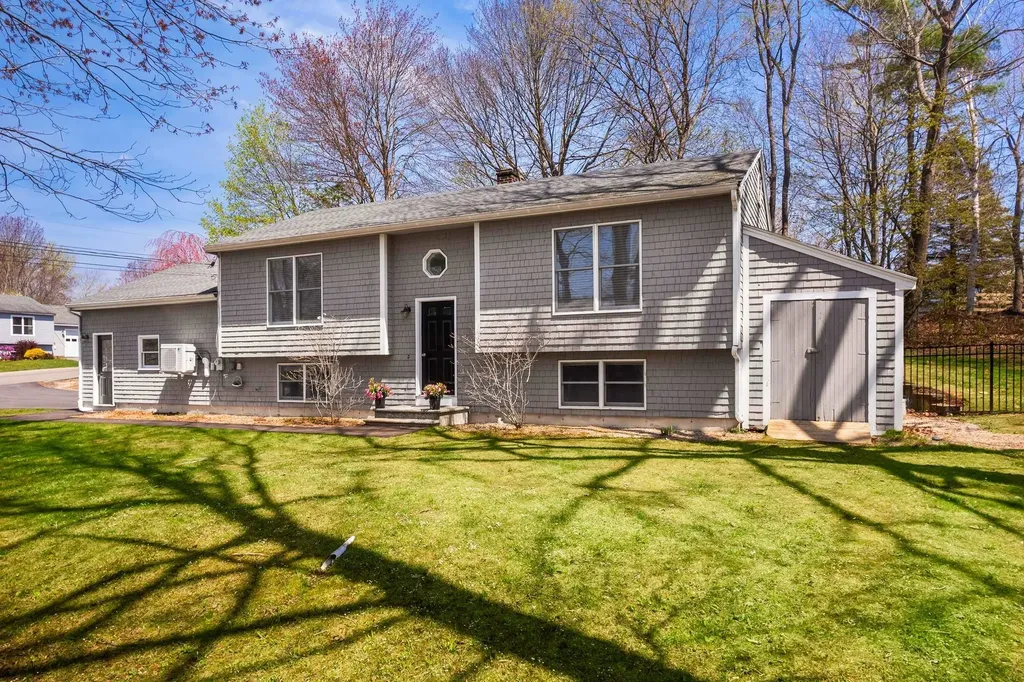
3 Alder Drive South Berwick ME 03908

South Berwick, ME3 Alder Drive

Price$539,000

Est. Mortgage: $/month

Active With Contract

MLS Number 5087679

  • Residential Single Family
  • Full Bath 2
  • Address 3 Alder Drive
  • Construction Existing
  • Bedrooms 3

Nestled in the sought-after Agamenticus Estates neighborhood, this well-maintained 3-bedroom, 2-bath home offers the perfect combination of comfort, convenience, and community. Located within the highly regarded Marshwood school district and just minutes from downtown South Berwick, you'll enjoy easy access to parks, ball fields, shopping, dining, and everyday amenities. Thoughtful recent updates add both style and functionality, including a newly paved driveway, energy-efficient mini-split cooling systems, new flooring in the upstairs bedrooms, a beautifully updated upstairs bathroom with a new tub/shower, and a refreshed kitchen featuring a new island, dishwasher, and microwave. Outdoor living is a highlight, with an oversized rear deck overlooking a fenced backyard--ideal for entertaining, relaxing, or providing a secure space for pets. The finished lower level offers exceptional flexibility, featuring an additional bedroom, home office, full bathroom, laundry area, and a spacious family room that can easily serve as a game room, fitness space, or media room. An attached two-car garage and two storage sheds provide plenty of room for vehicles, tools, and outdoor equipment. Conveniently located just 20 minutes from the seacoast's beautiful beaches and within easy reach of commuter routes, Dover, and Portsmouth, this move-in-ready home offers the lifestyle you've been looking for.

Listed by Anne Erwin Real Estate of Anne Erwin Sothebys International Rlty

$
$
%
$/month over payments
Federal 30-year interest rate: 6.49% last updated on Jul 9, 2026
* All Figures are estimates. Check with your bank or proposed mortgage company for actual interest rates.
This product uses the FRED® API but is not endorsed or certified by the Federal Reserve Bank of St. Louis.

Virtual TourSave FavoriteSchedule TourAsk A QuestionMore Details
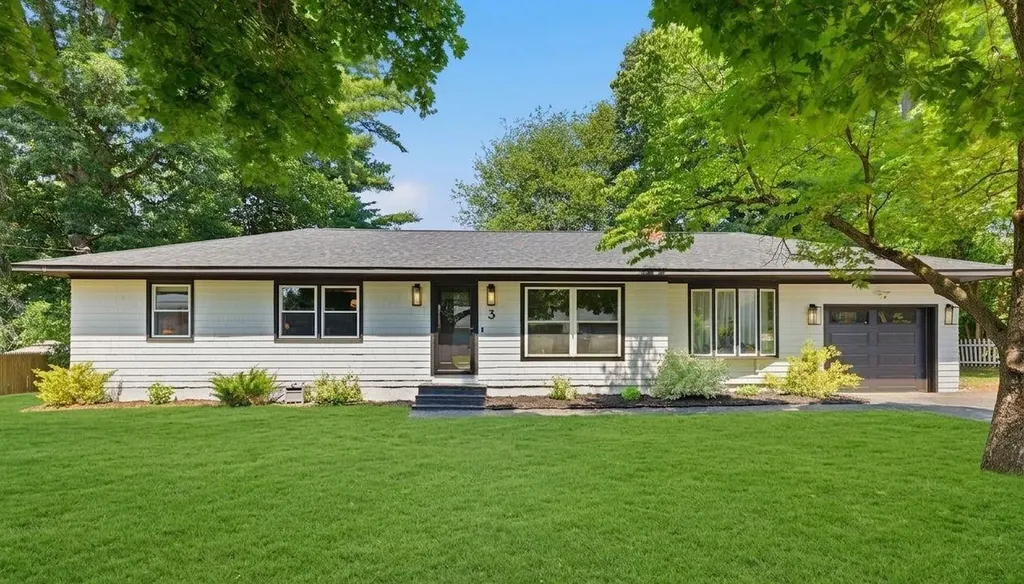
3 Sycamore Street Hudson NH 03051

Hudson, NH3 Sycamore Street

Price$539,000

Est. Mortgage: $/month

Pending

MLS Number 5097660

  • Residential Single Family
  • Full Bath 1
  • Address 3 Sycamore Street
  • Construction Existing
  • Bedrooms 3

MULTIPLE OFFERS RECEIVED. Seller requests HIGHEST and BEST offers by Saturday, July 4th at 2:00 PM.Welcome home to this beautifully updated 3-bedroom, 2-bath ranch in Hudson's desirable Winnhaven neighborhood! Offering comfortable one-level living with additional finished space in the lower level, this home provides flexibility for a family room, home office, gym, playroom, or guest space. The current owners have made numerous improvements, including a beautifully renovated upstairs bathroom featuring heated floors, new furnace and central AC, replacement garage door, front door, living room window, and upgraded garbage disposal. Step outside and enjoy the spacious backyard-perfect for entertaining, BBQs, outdoor games, gardening, or simply relaxing. Conveniently located near shopping, dining, schools, and commuter routes, this move-in-ready home is one you won't want to miss! Sale Contingent on Seller Finding Suitable Housing. OPEN HOUSE, THUR 6/2 from 5:30pm-7:30pm!

Listed by Linton Scarlett of EXP Realty

$
$
%
$/month over payments
Federal 30-year interest rate: 6.49% last updated on Jul 9, 2026
* All Figures are estimates. Check with your bank or proposed mortgage company for actual interest rates.
This product uses the FRED® API but is not endorsed or certified by the Federal Reserve Bank of St. Louis.

Virtual TourSave FavoriteSchedule TourAsk A QuestionMore Details
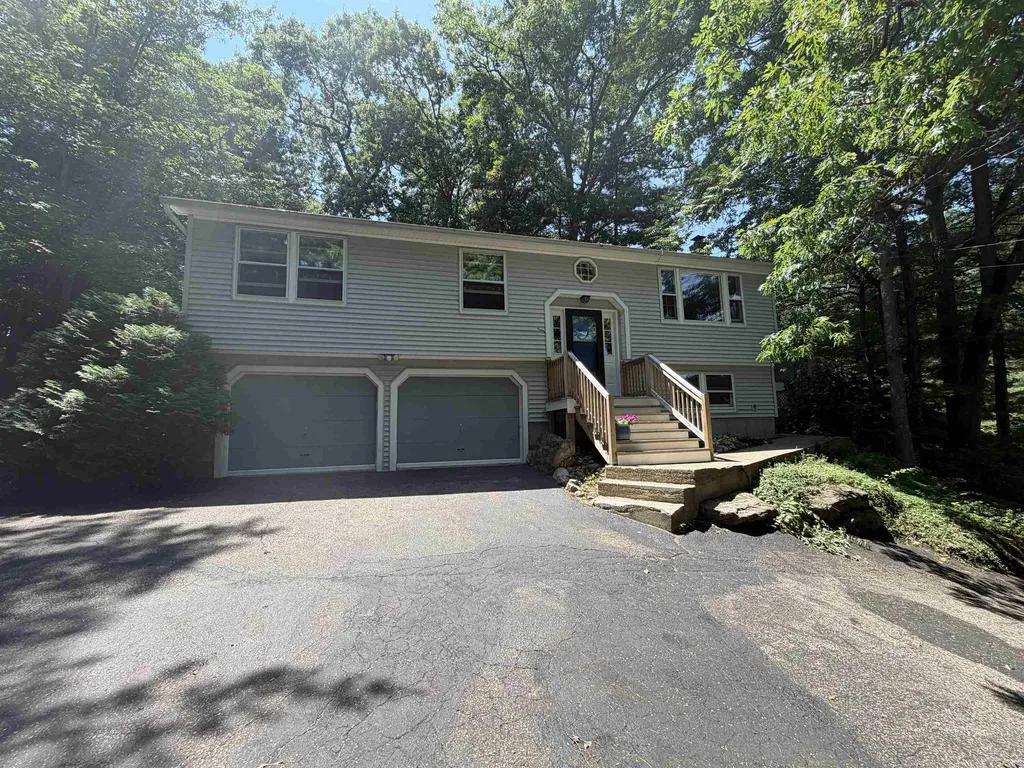
85 Taylor Street Nashua NH 03060

Nashua, NH85 Taylor Street

Price$539,000

Est. Mortgage: $/month

MLS Number 5082444

  • Residential Single Family
  • Full Bath 1
  • Address 85 Taylor Street
  • Construction Existing
  • Bedrooms 3

Move in ready raised ranch set back off the street in convenient Nashua location. Beautiful, wooded backyard with large deck. Updated kitchen, large living room with loads of light from the picture window. The main floor has a primary bedroom with 3/4 bath, 2 guest bedrooms and a full bath. The lower level has an additional 3/4 bath as well as a large room that can be a rec room, family room, or used an in-law. Large driveway and two car garage for easy parking. High efficiency boiler is less than a year old and many recent updates make this home easy to show! Bonus - seller granting an easement at closing to remediate lower portion of driveway!

Listed by Erin Gilbert of Coldwell Banker Realty Nashua

$
$
%
$/month over payments
Federal 30-year interest rate: 6.49% last updated on Jul 9, 2026
* All Figures are estimates. Check with your bank or proposed mortgage company for actual interest rates.
This product uses the FRED® API but is not endorsed or certified by the Federal Reserve Bank of St. Louis.

Save FavoriteSchedule TourAsk A QuestionMore Details
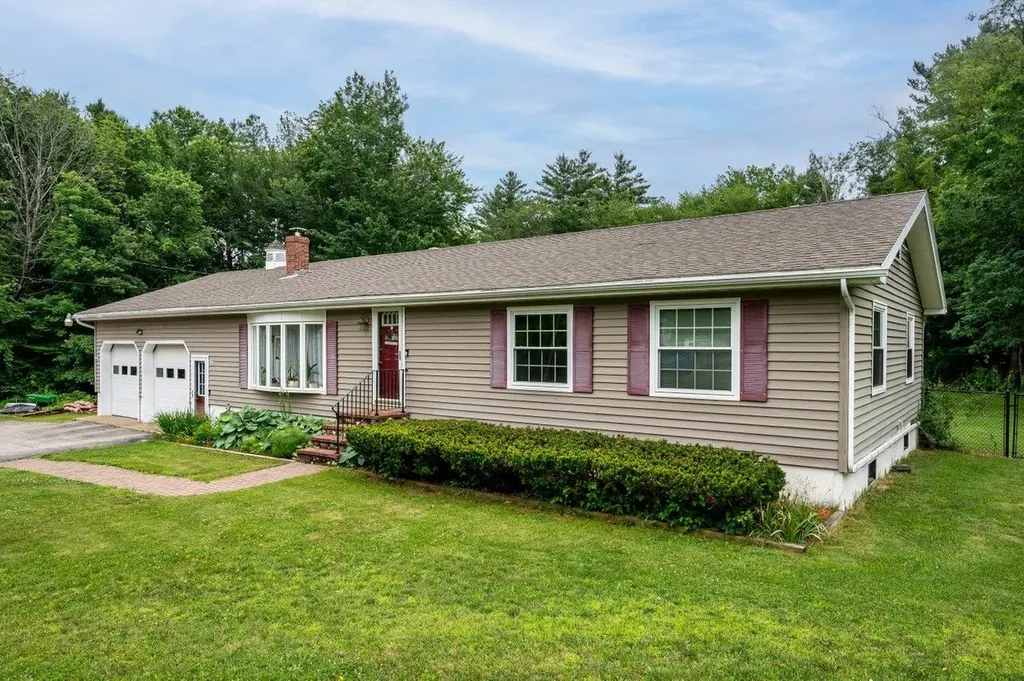
13 Pearl Street Somersworth NH 03878

Somersworth, NH13 Pearl Street

Price$539,000

Est. Mortgage: $/month

MLS Number 5098699

  • Residential Single Family
  • Full Bath 1
  • Address 13 Pearl Street
  • Construction Existing
  • Bedrooms 3

OPEN HOUSE Saturday July 18th from 11-1. Welcome to 13 Pearl Street, where generous living space, thoughtful updates, and exceptional garage space come together on a beautifully maintained lot just under an acre. Step inside to a sunken living room filled with natural light, gleaming hardwood floors, and a cozy gas fireplace. The adjoining dining area overlooks the private backyard through a sliding glass door, creating an easy connection to the two-tier deck that's perfect for relaxing or entertaining. The kitchen offers abundant cabinet and counter space along with a center island, while the adjacent laundry room features a folding counter and convenient built-in ironing board. Down the hall you'll find three spacious bedrooms with excellent closet space and a large full bath and linen closet. The finished lower level provides even more flexibility with a large family room, home office or potential fourth bedroom, and a three-quarter bath. Outside, the level backyard offers plenty of room to enjoy with a fire pit area, wiring already in place for a future pool, and an outdoor electrical outlet for added convenience. Car enthusiasts, hobbyists, and anyone needing extra storage will appreciate the oversized attached two-car garage with high ceilings and a 220V outlet, along with the detached heated two-car garage and attached carport. Additional highlights include central air, replacement windows with a transferable warranty, fresh paint, and a location that offers easy access to shopping, restaurants, commuting routes, and everything downtown Somersworth and nearby Dover have to offer.

Listed by The Zoeller Group of KW Coastal and Lakes & Mountains Realty/Rochester

$
$
%
$/month over payments
Federal 30-year interest rate: 6.49% last updated on Jul 9, 2026
* All Figures are estimates. Check with your bank or proposed mortgage company for actual interest rates.
This product uses the FRED® API but is not endorsed or certified by the Federal Reserve Bank of St. Louis.

Virtual TourSave FavoriteSchedule TourAsk A QuestionMore Details
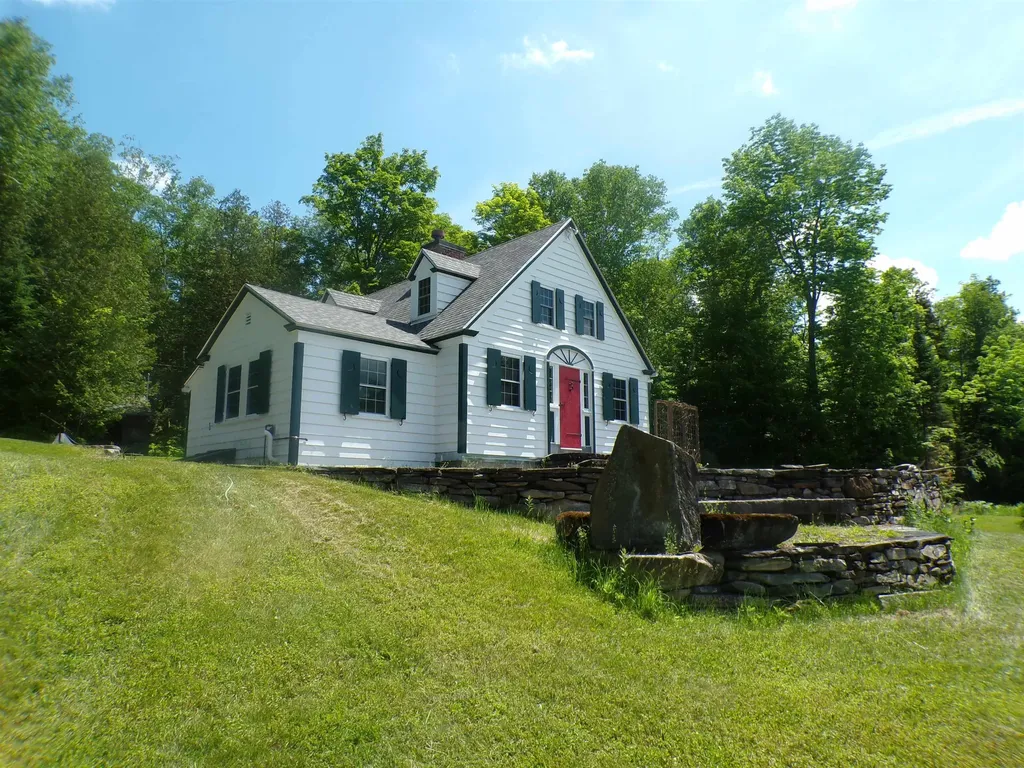
117 Parenteau Lane Westmore VT 05860

Westmore, VT117 Parenteau Lane

Price$539,000

Est. Mortgage: $/month

MLS Number 5095876

  • Residential Single Family
  • Full Bath 1
  • Address 117 Parenteau Lane
  • Construction Existing
  • Bedrooms 3

This unique property, aptly named Four Winds as it overlooks Lake Willoughby to the South, was built by master carpenter Malcolm Pickle. It features a large colonial brick fireplace with a Harman woodstove, raised panel walls and hand hewn beams in the living room and dining area. Wide yellow pine floors and hand painted floral designs on the kitchen cabinet doors by the original owner. The surrounding patio features a large compass made of stone, massive stone steps and an outdoor rustic fireplace. The house sits and the end of a private road with no other homes in sight. It faces south toward Mount Hor and has potential to offer a 180-degree view, including Willoughby Gap, once the viewshed is cleared. You'll find this well maintained, 3-bedroom home has had many improvements including a new gas boiler, roof, retractable awning and on demand generator. Yet it remains true to its origins as one on the most charming and private places surrounding this magnificent lake. The 2-car garage and attached barn offer plenty of storage.

Listed by Brent Shafer of RE/MAX All Seasons Realty

$
$
%
$/month over payments
Federal 30-year interest rate: 6.49% last updated on Jul 9, 2026
* All Figures are estimates. Check with your bank or proposed mortgage company for actual interest rates.
This product uses the FRED® API but is not endorsed or certified by the Federal Reserve Bank of St. Louis.

Save FavoriteSchedule TourAsk A QuestionMore Details
5 Ledgeview Way Plymouth NH 03264

Plymouth, NH5 Ledgeview Way

Price$539,000

Est. Mortgage: $/month

MLS Number 5085080

  • Condo
  • Square Feet 2,658
  • Bedrooms 3
  • New Contruction Existing
  • Address 5 Ledgeview Way

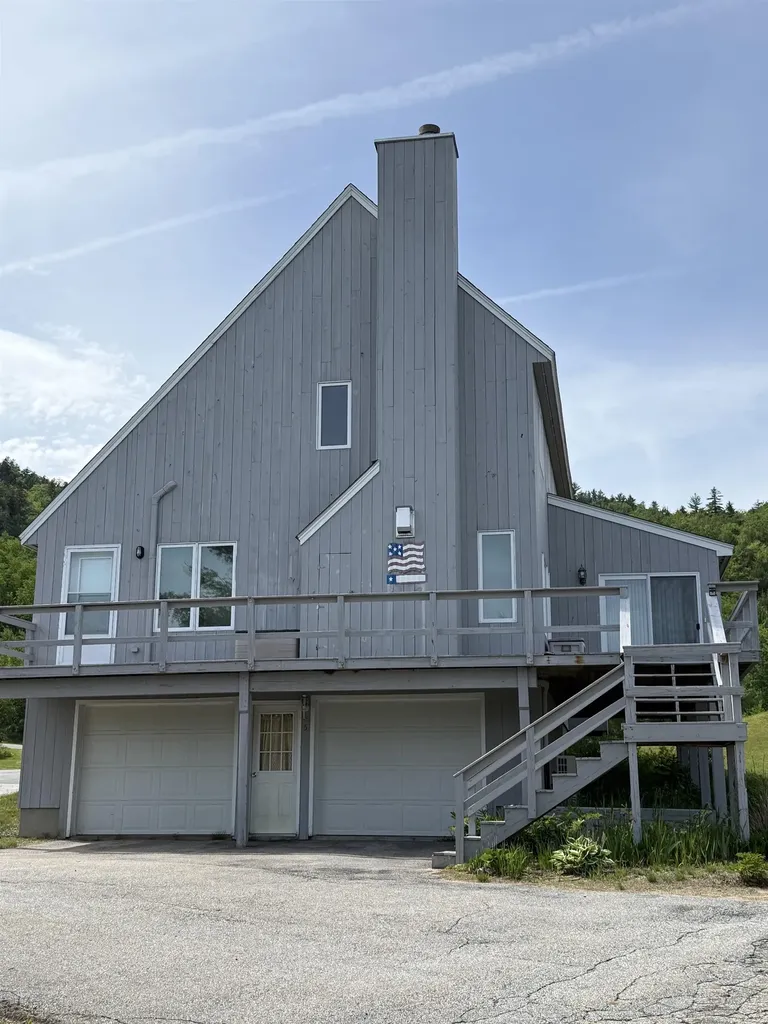
Recent Price Adjustment- Motivated Seller- Come take a look!- Nestled next to TENNEY MOUNTAIN, this TENNEY VILLAGE CONDO is conveniently located adjacent to the bustling Tenney Mountain Ski Resort. The nine-room residence, or ski house, features 3 bedrooms and 3 bathrooms, complemented by a two-car garage. This remarkable unit consists of a utility room and a finished area that leads to the main floor, which encompasses a laundry room and a spacious kitchen/dining area. The well-equipped kitchen includes a large island for additional preparation space, alongside a main floor bedroom and bathroom. To the right, there is a sunroom and a living/family room with a cathedral ceiling at the front, which opens to a generous wrap-around deck awaiting paint. Ascend to the upper level, which showcases a sizable primary bedroom with an alcove, including a walk-in closet and full bathroom. Additionally, there is a third bedroom with an attached bathroom, as well as an extra room that can serve as an office or a space for any desired purpose. A pull-down attic ladder grants access to a large attic for supplementary storage. The property is situated approximately 500 feet from the ski lifts. Embrace the present and secure a future with this exceptional year-round, four-season property in the heart of the lakes region and surrounding mountains. This property features five heating zones. Viewing is available by appointment only, with a 24-hour notice required.

Listed by Pauline Riviere of Granite Group Realty Service's

$
$
%
$/month over payments
Federal 30-year interest rate: 6.49% last updated on Jul 9, 2026
* All Figures are estimates. Check with your bank or proposed mortgage company for actual interest rates.
This product uses the FRED® API but is not endorsed or certified by the Federal Reserve Bank of St. Louis.

Virtual TourSave FavoriteSchedule TourAsk A QuestionMore Details
5 Ledgeview Way Plymouth NH 03264

Plymouth, NH5 Ledgeview Way

Price$539,000

Est. Mortgage: $/month

MLS Number 5080929

  • Residential Single Family
  • Full Bath 1
  • Address 5 Ledgeview Way
  • Construction Existing
  • Bedrooms 3

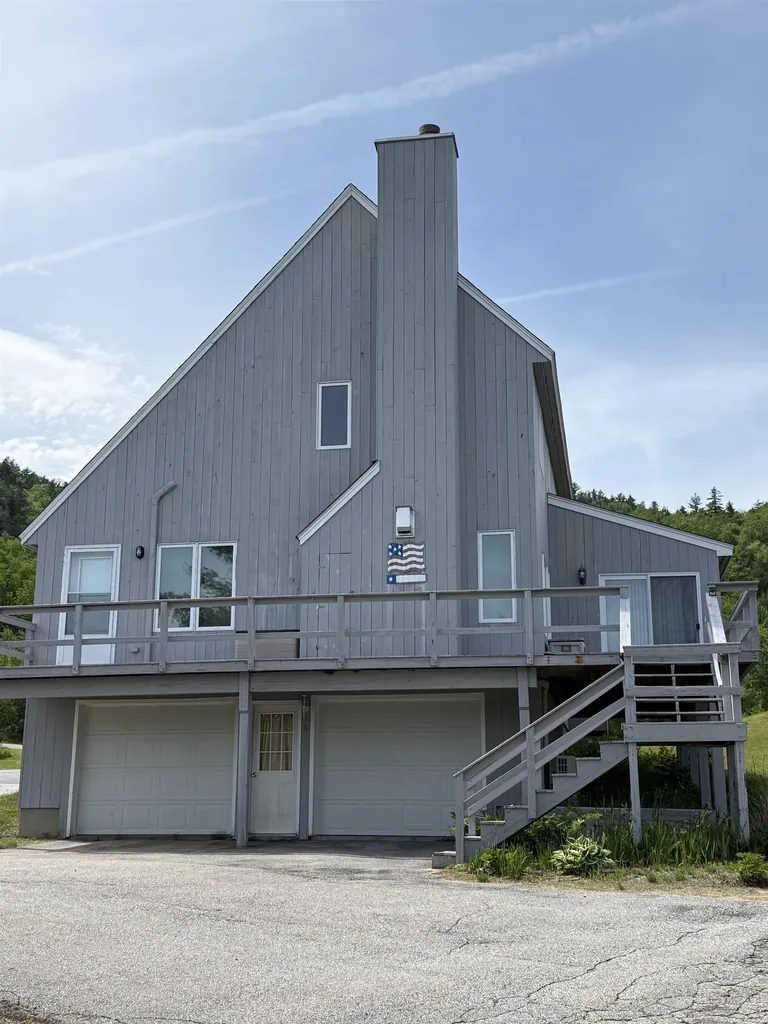
Recent Price Adjustment- Motivated Seller- Come take a look!- Nestled next to TENNEY MOUNTAIN, this TENNEY VILLAGE CONDO is conveniently located adjacent to the bustling Tenney Mountain Ski Resort. The nine-room residence, features 3 bedrooms and 3 bathrooms, complemented by a two-car garage. This remarkable unit consists of a utility room and a finished area that leads to the main floor, which encompasses a laundry room and a spacious kitchen/dining area. The well-equipped kitchen includes a large island for additional preparation space, alongside a main floor bedroom and bathroom. To the right, there is a sunroom and a living/family room with a cathedral ceiling at the front, which opens to a generous wrap-around deck awaiting paint. Ascend to the upper level, which showcases a sizable primary bedroom with an alcove, including a walk-in closet and full bathroom. Additionally, there is a third bedroom with an attached bathroom, as well as an extra room that can serve as an office or a space for any desired purpose. A pull-down attic ladder grants access to a large attic for supplementary storage. The property is situated approximately 500 feet from the ski lifts. Embrace the present and secure a future with this exceptional year-round, four-season property in the heart of the lakes region and surrounding mountains. This property features five heating zones. Viewing is available by appointment only, with a 24-hour notice required.

Listed by Pauline Riviere of Granite Group Realty Service's

$
$
%
$/month over payments
Federal 30-year interest rate: 6.49% last updated on Jul 9, 2026
* All Figures are estimates. Check with your bank or proposed mortgage company for actual interest rates.
This product uses the FRED® API but is not endorsed or certified by the Federal Reserve Bank of St. Louis.

Save FavoriteSchedule TourAsk A QuestionMore Details
181 Michawanic Road Wakefield NH 03872

MLS Number 5088119

  • Condo
  • Square Feet 2,086
  • Bedrooms 3
  • New Contruction Existing
  • Complex Michawanic Village

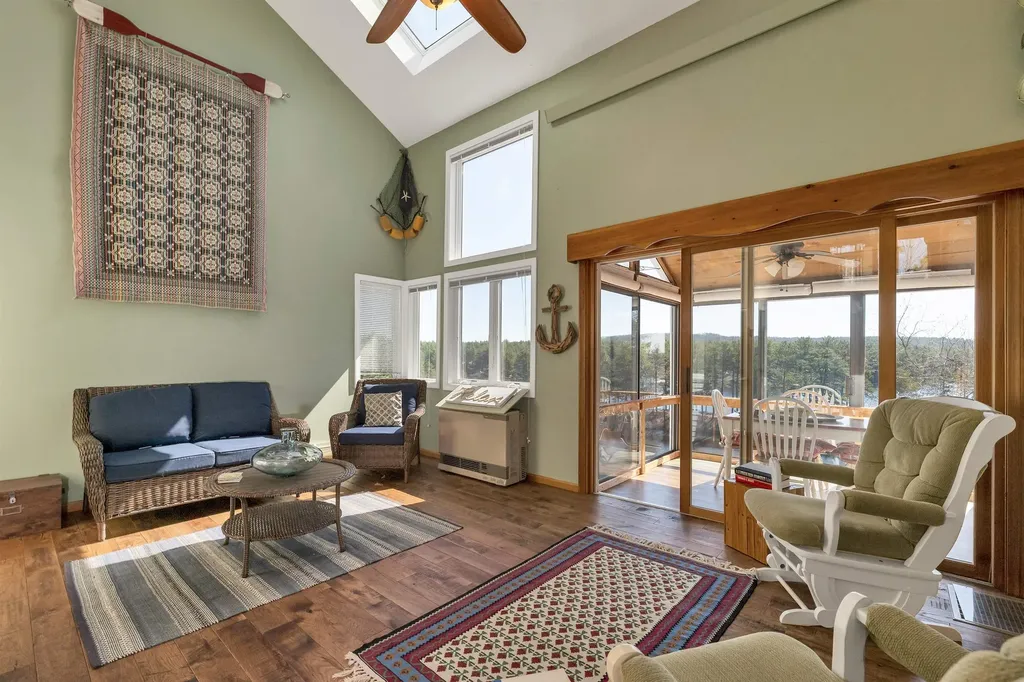
Tucked within the highly sought-after Michawanic Village community, this Pine River Pond end-unit condo offers the perfect blend of lakeside charm and year-round adventure. Featuring three levels of living space plus a loft, this spacious retreat is designed to capture the beauty and tranquility of waterfront living. The main living area welcomes you with a soaring cathedral ceiling, warm fireplace, and abundant natural light, creating an inviting space to gather after a day on the lake or slopes. Enjoy peaceful water views from the screened porch or step through the slider onto the deck - the perfect spot for summer grilling and relaxing evenings overlooking the lake. With 3 bedrooms and 2 full bathrooms, there is plenty of room for family and guests. The walk-out lower-level living room features knotty pine walls and a cozy wood stove, offering the ideal setting for cool autumn nights and snowy winter weekends. From here, step out to a private deck overlooking the water. Michawanic Village amenities include a beautiful sandy beach, pool, tennis court, walking trails, and dock/mooring opportunities, making it easy to enjoy everything the lake lifestyle has to offer. Conveniently located less than an hour from North Conway and some of New England's premier ski areas and under 2 hours from Boston, this property is perfectly suited for both summer escapes and winter adventures. Whether you're looking for a vacation getaway or a place to create lasting memories year-round, this lakeside condo is ready to welcome you home.

Listed by Jon Parker and Jessica Harriman of Maxfield Real Estate/Wolfeboro

$
$
%
$/month over payments
Federal 30-year interest rate: 6.49% last updated on Jul 9, 2026
* All Figures are estimates. Check with your bank or proposed mortgage company for actual interest rates.
This product uses the FRED® API but is not endorsed or certified by the Federal Reserve Bank of St. Louis.

Virtual TourSave FavoriteSchedule TourAsk A QuestionMore Details
Stannard Mountain Road Wheelock VT 05851

Wheelock, VTStannard Mountain Road

Price$538,950

Est. Mortgage: $/month

MLS Number 5076470

  • Land
  • Acreage 186
  • Area VT-Caledonia
  • Utilities None
  • PricePerSqFt 2897.58

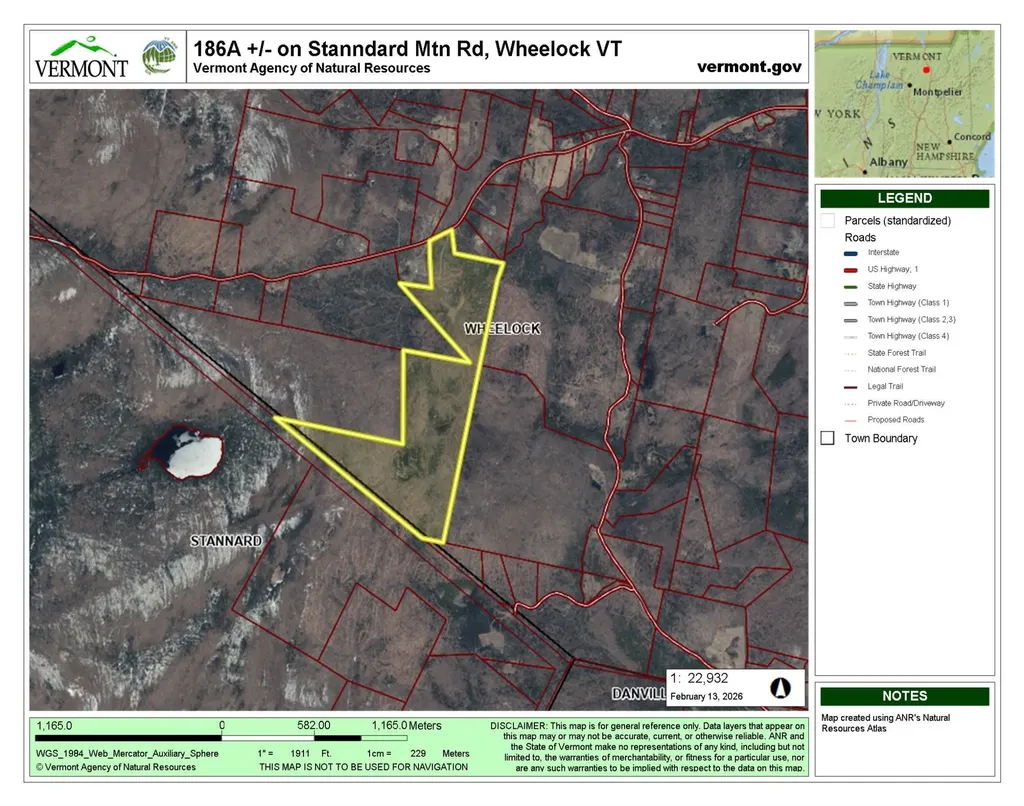
Build your dream home, a cozy cabin in the woods, or hold as a long term Vermont investment. This beautiful parcel offers classic Green Mountain charm with a peaceful brook, established trails, abundant wildlife, and a picturesque clearing ideal for building. A lovely stand of mature maple trees provides the potential to tap approximately 6,000 trees. Enjoy direct access to the VAST snowmobile trail system and the privacy of a true country setting. The land is enrolled in Vermont's Current Use program for tax savings, with approximately 3 acres excluded, offering flexibility for future building. A special opportunity to own a scenic and versatile piece of Vermont countryside.

Listed by Constance Isabelle of Century 21 Farm & Forest

$
$
%
$/month over payments
Federal 30-year interest rate: 6.49% last updated on Jul 9, 2026
* All Figures are estimates. Check with your bank or proposed mortgage company for actual interest rates.
This product uses the FRED® API but is not endorsed or certified by the Federal Reserve Bank of St. Louis.

Virtual TourSave FavoriteSchedule TourAsk A QuestionMore Details

Broker Reciprocity 

Copyright 2026 PrimeMLS, Inc. All rights reserved. This information is deemed reliable, but not guaranteed. The data relating to real estate displayed on this display comes in part from the IDX Program of PrimeMLS. The information being provided is for consumers’ personal, non-commercial use and may not be used for any purpose other than to identify prospective properties consumers may be interested in purchasing. Data last updated July 18, 2026 3:23 PM UTC
