
SIGN UP or LOG IN 's Account

Log in to see your saved listings or edit your searches:

No account? Sign up now to save searches, listings, and get tailored listing notifications. It's free, opt-out anytime.

Find Your New Home

Sign Up Today!

Get fresh listings via email, save your favorite listings, match with similar properties, and unlock additional property info.

Create Your Account

Do not fill in this field:

Already have an account? Log in

and narrow your search. If you have fewer than 200 results, you can save your search.

Addison VT Mobile Real Estate

r=6829-6840
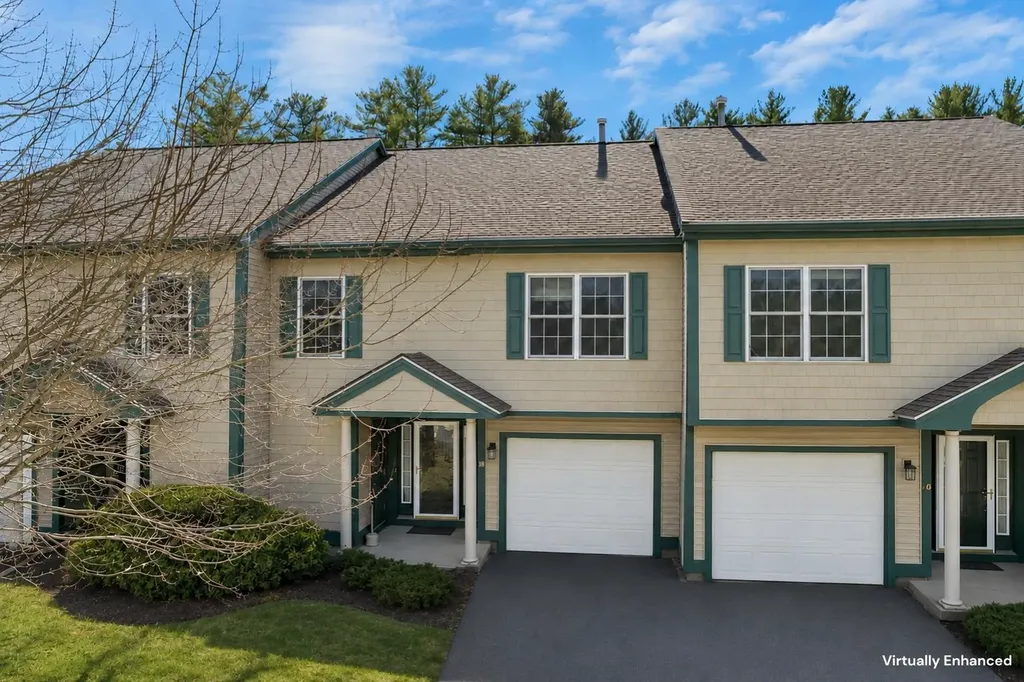
18 Deborah Lane Dover NH 03820

Dover, NH18 Deborah Lane

Price$529,900

Est. Mortgage: $/month

Pending

MLS Number 5076914

  • Condo
  • Square Feet 1,958
  • Bedrooms 3
  • New Contruction Existing
  • Address 18 Deborah Lane

Active waterfront living awaits in this deluxe 3-bed, 2.5-bath Bellamy River Village condo. Enjoy direct association dock access and steps to the Scammel Bridge boat launch for easy kayaking and fishing in Great Bay. The main level features oak hardwoods, a gas fireplace, 2 large sliders, and an updated kitchen with a raised bar and Bosch/GE appliances. Walk out to a quiet patio yards from the community tennis court. Upstairs, the primary suite offers southern exposure, a walk-in closet, and a soaking tub/shower combo. Two additional versatile bedrooms, a full bath, and a dedicated laundry room complete the upper level. Features include central A/C, an attached garage, dedicated outdoor recreational storage, and a covered front porch. Commute effortlessly to Dover, Durham, Portsmouth, and Pease Airport via the Spaulding Turnpike and Rt 4. Seller offering a $5,000 upgrade credit towards closing costs! Open House: Saturday 11 AM to 1PM and Sunday 12 - 2PM

Listed by Jeff Rapson of BHHS Verani Bedford

$
$
%
$/month over payments
Federal 30-year interest rate: 6.55% last updated on Jul 16, 2026
* All Figures are estimates. Check with your bank or proposed mortgage company for actual interest rates.
This product uses the FRED® API but is not endorsed or certified by the Federal Reserve Bank of St. Louis.

Virtual TourSave FavoriteSchedule TourAsk A QuestionMore Details
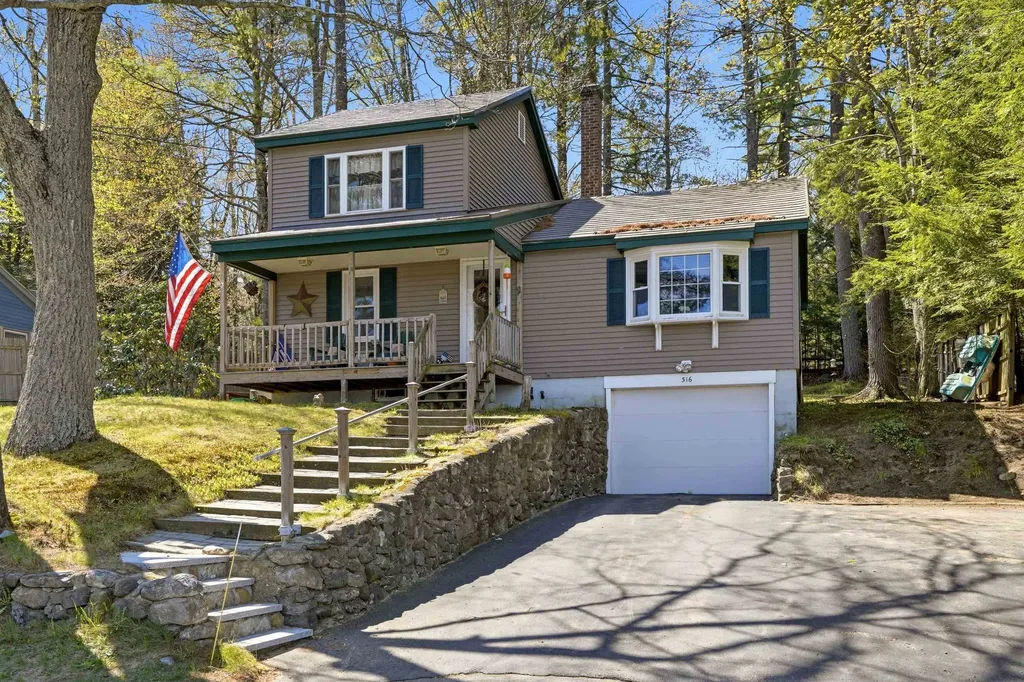
316 Webster Lake Road Franklin NH 03235

Franklin, NH316 Webster Lake Road

Price$529,900

Est. Mortgage: $/month

MLS Number 5087735

  • Residential Single Family
  • Full Bath 1
  • Construction Existing
  • Bedrooms 2
  • Bathroom 1

YEAR ROUND RETREAT! Charming lakeside home directly across from Webster Lake, offering water views and your own private dock for easy access to boating, fishing, and relaxing days on the water. This 2-bedroom 1-bath home sits on a .23-acre lot and features a welcoming front porch perfect for enjoying peaceful lake views while sipping morning coffee. Inside, you'll find a comfortable layout with thoughtful upkeep throughout, plus a 1-car under garage for convenience. A durable metal roof adds long-term value and low maintenance. Out back, a separate bonus room provides added privacy ideal for a home office, studio, or guest space. A nearby public beach is an additional option for swimming and enjoying the lake!

Listed by David Liberatore and Vanessa Copp of White Water Realty Group LLC

$
$
%
$/month over payments
Federal 30-year interest rate: 6.55% last updated on Jul 16, 2026
* All Figures are estimates. Check with your bank or proposed mortgage company for actual interest rates.
This product uses the FRED® API but is not endorsed or certified by the Federal Reserve Bank of St. Louis.

Virtual TourSave FavoriteSchedule TourAsk A QuestionMore Details
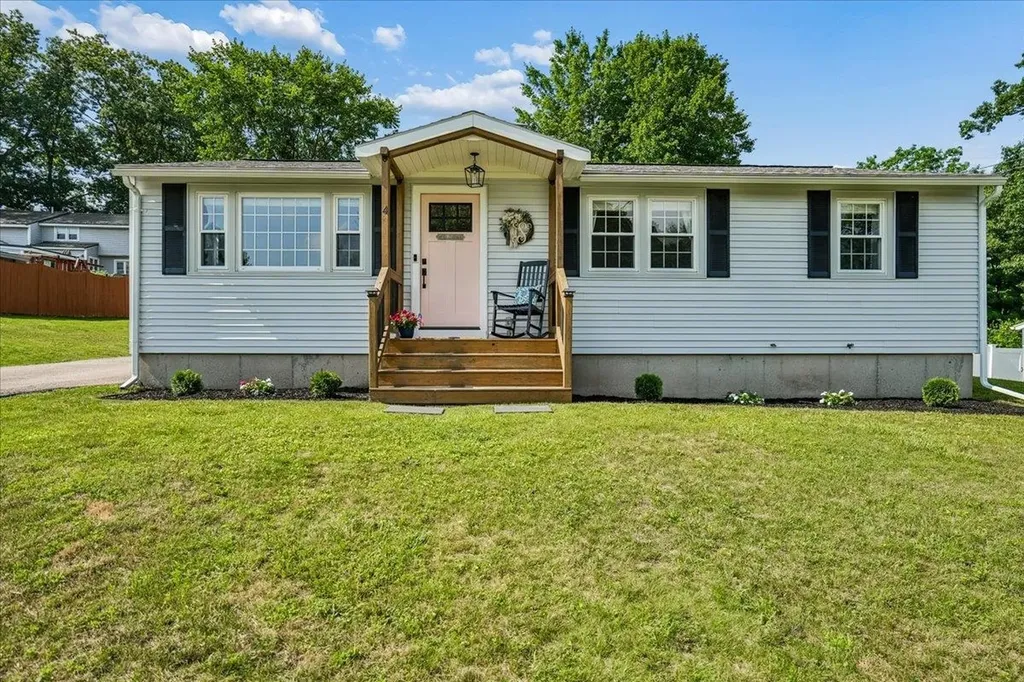
4 Sprucewood Avenue Nashua NH 03062

Nashua, NH4 Sprucewood Avenue

Price$529,900

Est. Mortgage: $/month

Pending

MLS Number 5099492

  • Residential Single Family
  • Full Bath 1
  • Address 4 Sprucewood Avenue
  • Construction Existing
  • Bedrooms 3

*OFFER DEADLINE Sunday 7/19 at 7pm.* Single-level living at its finest. Welcome to 4 Sprucewood Avenue in Nashua, nestled in the desirable South End within the highly sought-after Bicentennial School District. Purchased from the original owners nearly eight years ago, this home has been thoughtfully updated and lovingly maintained with quality, comfort and everyday living in mind. Step inside from the front porch into the spacious living room, which flows seamlessly into the updated eat-in kitchen featuring quartz countertops, peninsula with seating, updated cabinetry and stainless steel appliances. A flexible storage area near the side entrance is currently used as a mudroom-style drop zone for coats and shoes but could also serve as a pantry. The side entrance provides direct access to the driveway, rear deck and backyard with storage shed. Down the hall are three generously sized bedrooms, including primary suite with walk-in closet and updated en-suite ¾ bath featuring a tiled walk-in shower and modern vanity. Two additional bedrooms include custom closet organization systems, while the updated hallway full bath offers a tiled tub surround, updated vanity and convenient first-floor laundry. Luxury vinyl flooring extends throughout the main level. The partially finished lower level offers two finished rooms ideal for a home office, fitness space, playroom, guest space or hobby area. A kitchenette with cabinetry and counter space adds functionality, while a workshop, utility area and abundant storage complete the lower level. Located less than 3 minutes from Route 3, this home offers outstanding commuter convenience while remaining close to Downtown Nashua, Roby Park, Mine Falls Park, Greeley Park, shopping, dining, hospitals and golf courses. Whether you are looking to downsize without compromise or simply enjoy the ease of single-level living with flexible space, this home checks all the boxes. Be sure to view the drone shots, floor plans & Open House schedule.

Listed by Alyssa Gager-McQuaid of Purple Finch Properties

$
$
%
$/month over payments
Federal 30-year interest rate: 6.55% last updated on Jul 16, 2026
* All Figures are estimates. Check with your bank or proposed mortgage company for actual interest rates.
This product uses the FRED® API but is not endorsed or certified by the Federal Reserve Bank of St. Louis.

Save FavoriteSchedule TourAsk A QuestionMore Details
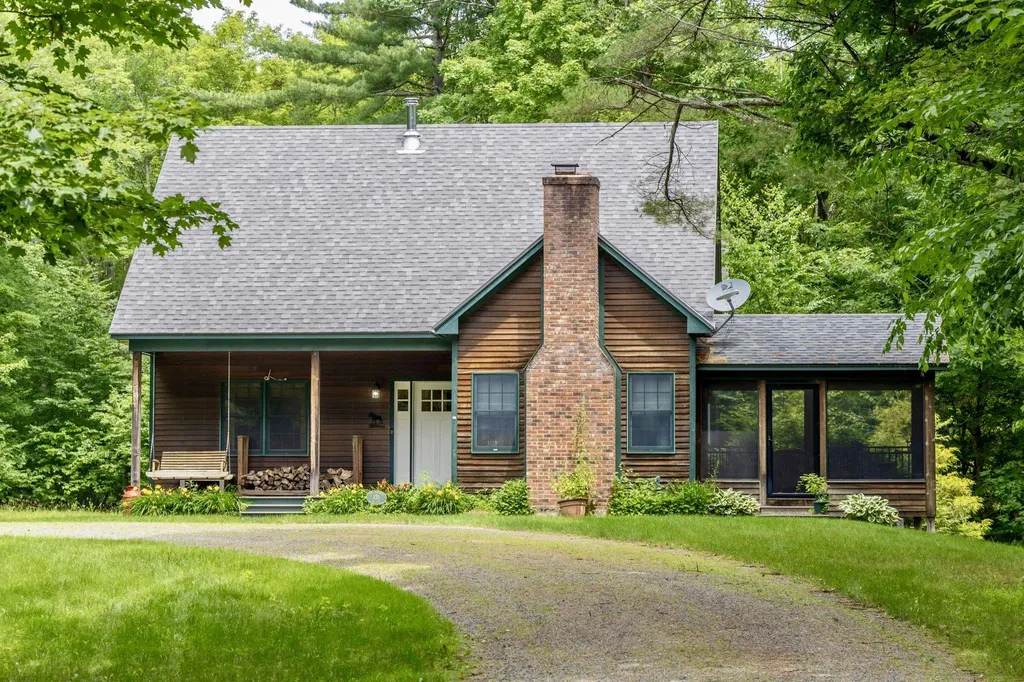
133 West Tinmouth Road Tinmouth VT 05773

Tinmouth, VT133 West Tinmouth Road

Price$529,900

Est. Mortgage: $/month

Active With Contract

MLS Number 5098649

  • Residential Single Family
  • Full Bath 2
  • Construction Existing
  • Bedrooms 3
  • Bathroom 2

Experience the best of country living, nestled between the mountains and the lakes. This lovely home welcomes you with a slate tiled entry and hardwood cherry floors, complete with radiant heat and a crackling wood stove. The open kitchen, dining room and living room with a vaulted ceiling and striking stone fireplace opens to a newer screened porch where you can relax to the stream gurgling below. The spacious and well equipped kitchen with stone counters, and two bedrooms with full bath round out the ground floor. Upstairs is a large and airy Primary Bedroom, adjoining walk-in closet, and a huge bathroom with shower and jetted tub. Finishing off the second floor is a perfect home office or additional guest room. Behind the house a newer insulated 2 car garage has abundant storage upstairs, a workbench and wood stove, and plumbing for future expansion. You pass into the house through a generous mudroom, a ”must” in any Vermont home. From the finished basement game room a sliding door leads to the brick patio behind the house. No worries over the mechanical systems either, with a reliable Buderus boiler, twin fuel tanks so you never run out, a drilled well with an oversized pressure tank, and an engineered 3 bedroom septic system. Speedy fiber optic internet and can be purchased furnished if desired. No stress, no fuss, just settle in and call it home.

Listed by Scott Mcchesney and Robin Chesnut-Tangerman of McChesney RE,Inc.

$
$
%
$/month over payments
Federal 30-year interest rate: 6.55% last updated on Jul 16, 2026
* All Figures are estimates. Check with your bank or proposed mortgage company for actual interest rates.
This product uses the FRED® API but is not endorsed or certified by the Federal Reserve Bank of St. Louis.

Virtual TourSave FavoriteSchedule TourAsk A QuestionMore Details
Unit 41 Stonewall Corners Way Laconia NH 03246

MLS Number 5073792

  • Condo
  • Square Feet 1,423
  • Bedrooms 2
  • New Contruction Pre-Construction
  • Complex STONEWALL CORNERS

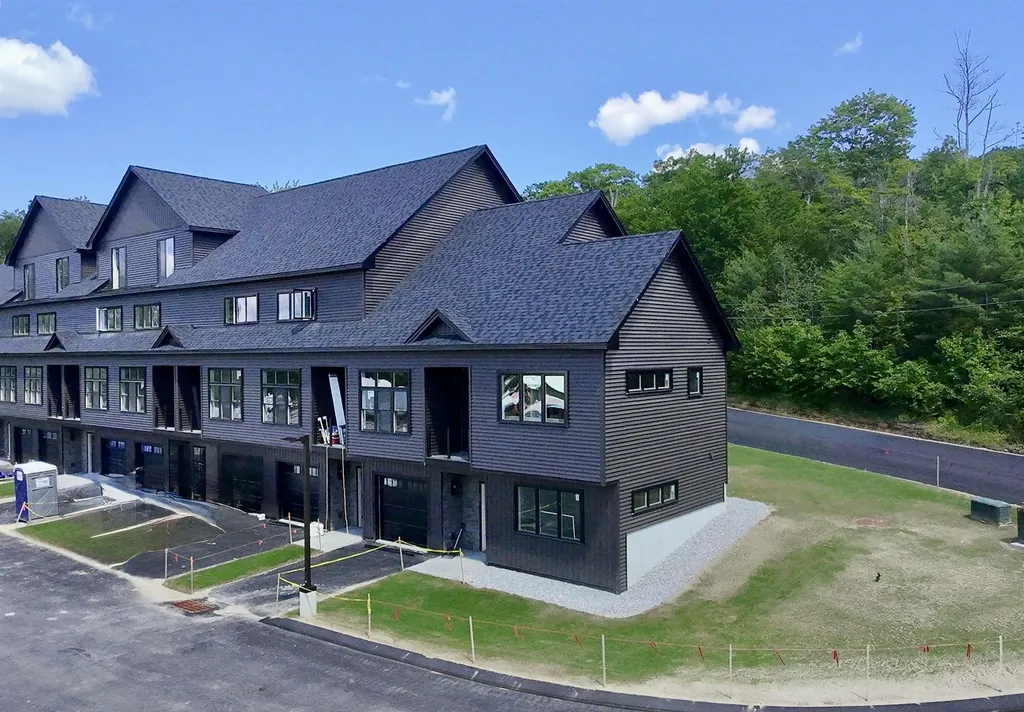
Welcome to Stonewall Corners, an exciting new-construction neighborhood of modern townhomes in the heart of Lakes Region fun and excitement! This great project features several different floorplans from approx. 1400 sq. ft 2-BR units up to 3-BR units with over 1850 square feet of living space. This unit is one of the desirable END UNITS! The first level includes a lovely tiled foyer/mudroom, one car garage, full en-suit, and plenty of lockable storage. The main living space is modern, open and comfortable. The kitchen features stainless steel GE appliances (or choose your own!), a spacious peninsula with seating, and a dining space as well. The living room is bright and cheery with easy access to a boutique deck. An additional full en-suite is available off the living room. So many options in this great layout! These homes are designed with modern life in mind and represent a tremendous investment opportunity (ask about our rental partners)! We have just started construction so now is the time to reserve your unit. There is still time to customize your new home to fit your needs and your style. The exteriors are sharp and modern with on-trend colors and glass-railed decks. The location can't be beaten if you are looking for access to the Lakes Region's 4-season amenities, minutes from Meredith, Gunstock, or The Weirs. Winnipesaukee marinas, and great shops/restaurants. This project has been registered by the NH Consumer Protection Bureau of the AG's Office, Dept. of Justice.for Phase 1, Units 41-52. Spring of '26 occupancy, we're building the nicest units 1st at pre-construction pricing so don't wait.

Listed by Christine Bassett and Lisa Crossman of Lacasse & Avery Real Estate Brokerage

$
$
%
$/month over payments
Federal 30-year interest rate: 6.55% last updated on Jul 16, 2026
* All Figures are estimates. Check with your bank or proposed mortgage company for actual interest rates.
This product uses the FRED® API but is not endorsed or certified by the Federal Reserve Bank of St. Louis.

Save FavoriteSchedule TourAsk A QuestionMore Details
82 Spinnaker Way Portsmouth NH 03801

MLS Number 5096946

  • Condo
  • Square Feet 1,323
  • Bedrooms 2
  • New Contruction Existing
  • Complex Spinnaker

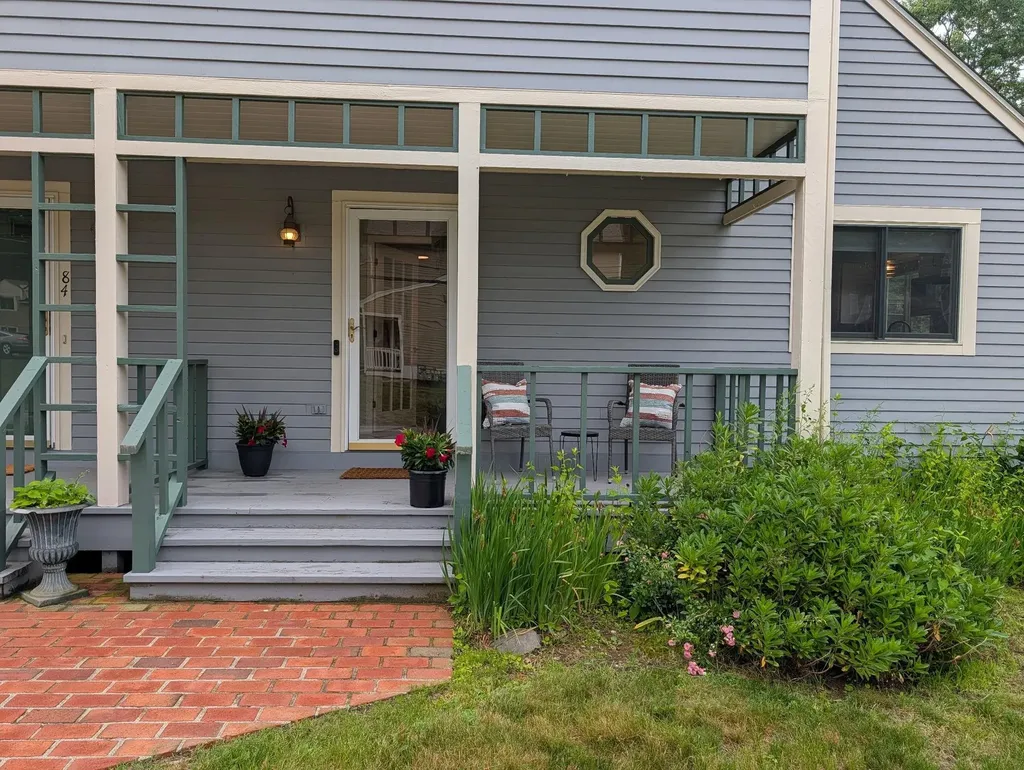
Beautifully maintained and updated 2-bedroom, 1.5-bath END UNIT condo located in Spinnaker Point in desirable Portsmouth. This thoughtfully designed condo features a detached one-car garage with a spacious second floor with electricity-perfect for storage, hobbies, or a workshop. Enjoy outdoor living with both a covered front porch and a private rear deck. Inside, the dining room showcases a dramatic cathedral ceiling, creating an open and airy atmosphere. The living room offers a cozy gas fireplace that could heat entire condo and large windows that fill the space with natural light. The kitchen also features a cathedral ceiling, tile flooring, a walk-in pantry, and excellent workspace. The first floor includes a dining room, living room, kitchen, laundry closet, half bath, and a dedicated mudroom with a large closet for added convenience. Hardwood and tile flooring run throughout for a clean, timeless look. Carpet on stairs. The primary bedroom offers hardwood floors, custom closets with built-ins, and private access to the full bath. The second bedroom features hardwood flooring and two custom closets. Additional hallway closets provide exceptional storage. Includes membership to Spinnaker Point Recreation Center -full-service fitness facility is included, offering indoor and outdoor pools, running track, basketball courts, sauna, steam room and tennis courts-resort-style amenities right at your fingertips. Ideally located within walking distance to downtown Portsmouth and close to Seacoast beaches, hospitals, major highways for commuting, restaurants, and shopping. Agent interest.

Listed by Mary Elliott of The Gove Group Real Estate,LLC

$
$
%
$/month over payments
Federal 30-year interest rate: 6.55% last updated on Jul 16, 2026
* All Figures are estimates. Check with your bank or proposed mortgage company for actual interest rates.
This product uses the FRED® API but is not endorsed or certified by the Federal Reserve Bank of St. Louis.

Virtual TourSave FavoriteSchedule TourAsk A QuestionMore Details
89 Saint James Avenue Milton NH 03851

Milton, NH89 Saint James Avenue

Price$529,900

Est. Mortgage: $/month

Open House

MLS Number 5095627

  • Residential Single Family
  • Next Open House: Sat 07/25 10:00 am. to 12:00 pm.
  • Full Bath 1
  • Construction Existing
  • Bedrooms 3

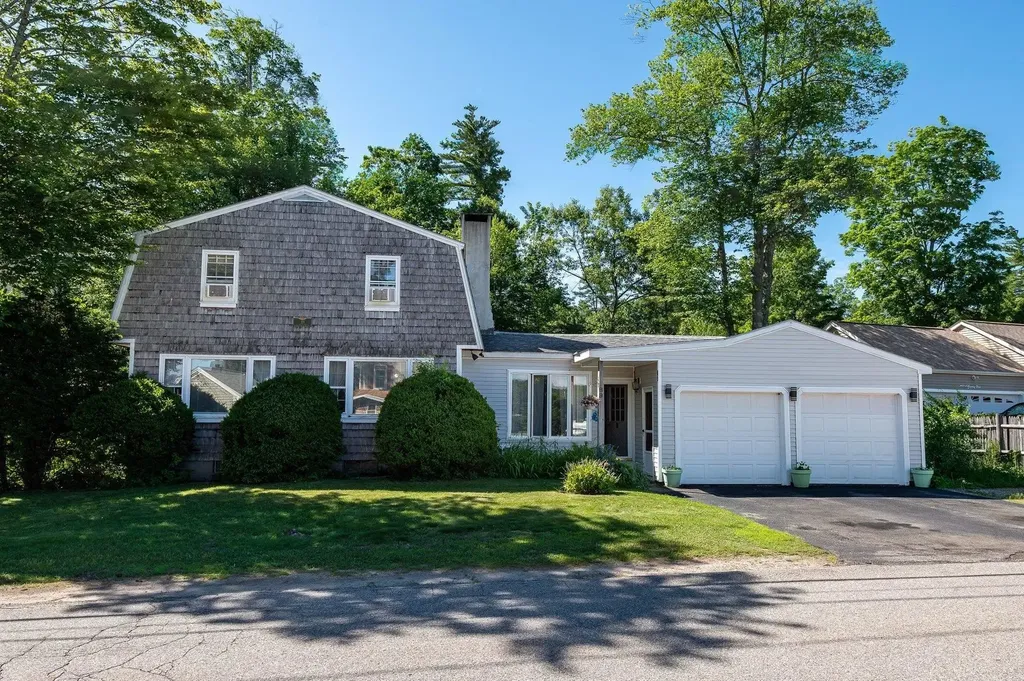
Water-view property offering scenic lake vistas without the waterfront price tag. This spacious Gambrel-style home offers the perfect blend of comfort, convenience, and year-round recreation. With generous living spaces throughout and the potential for an in-law suite, this home is ideal for large or multi-generational families. Enjoy breathtaking sunset views over the lake and take advantage of beach access located across the street. The upgraded kitchen features stainless steel appliances and ample space for cooking and entertaining. Large rooms throughout the home provide flexibility for family living, work, and leisure. A two-car attached garage offers convenience and storage, while the full basement includes a washer and dryer along with abundant storage space. One of the home's most valuable features is the on-demand generator, providing peace of mind and uninterrupted power in every season. Step outside to a beautiful backyard, perfect for family gatherings, barbecues, and outdoor entertaining. Embrace the four-season lifestyle with boating, swimming, and fishing during the summer months, and ice fishing and snowmobiling throughout the winter. Nature lovers will appreciate the nearby conservation land offering endless opportunities for hiking and exploration. Conveniently located just 20 minutes from shopping, dining, and entertainment at The Ridge in Rochester, and only 40 minutes from the skiing, shopping, and attractions of Conway, this property offers the perfect balance of lake view tranquility and easy access to everyday amenities. Whether you're looking for a year-round residence, a vacation retreat, or a home with room for everyone, this exceptional lakeside property is ready to welcome you home. OPEN HOUSE SAT. 7/25, 10am - 12pm.

Listed by Andrew Welch of KW Coastal and Lakes & Mountains Realty/Portsmouth

$
$
%
$/month over payments
Federal 30-year interest rate: 6.55% last updated on Jul 16, 2026
* All Figures are estimates. Check with your bank or proposed mortgage company for actual interest rates.
This product uses the FRED® API but is not endorsed or certified by the Federal Reserve Bank of St. Louis.

Save FavoriteSchedule TourAsk A QuestionMore Details
12 Winsor Way New Durham NH 03855

New Durham, NH12 Winsor Way

Price$529,900

Est. Mortgage: $/month

MLS Number 5092902

  • Residential Single Family
  • Full Bath 2
  • Village Copple Crown
  • Address 12 Winsor Way
  • Construction New Construction

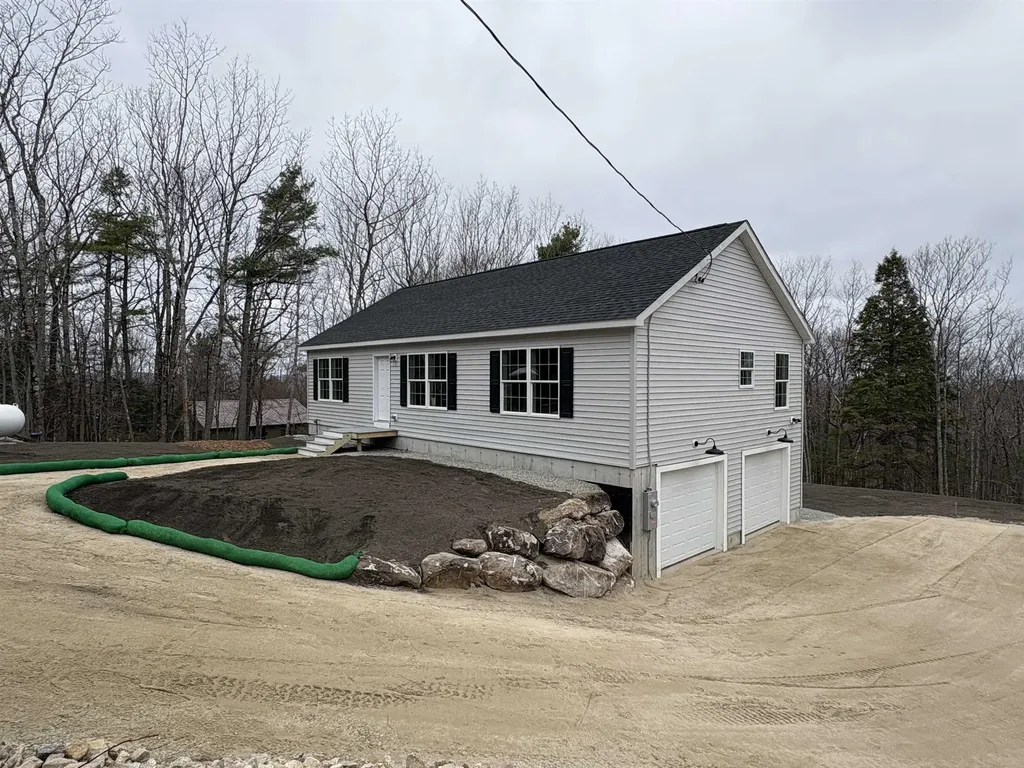
Stunning New Construction Home with 2-Car Garage, Private Lot, and Finished-Ready Basement Welcome to this stunning new construction home featuring 2+ bedrooms, 2 full bathrooms, and modern finishes throughout. Located on a private lot at the end of a quiet dead-end street, this move-in-ready property offers comfort, privacy, and exceptional potential. The gourmet kitchen showcases quartz countertops, a full-height quartz backsplash, stainless steel appliances, and a spacious center island, perfect for entertaining or everyday living. The primary suite includes a private full bathroom, while the convenient first-floor laundry adds ease to your daily routine. Additional highlights include central air conditioning, a two-car garage, and a walk-out unfinished basement roughed-in for a future half bathroom. With plenty of space to expand, the basement offers endless possibilities for additional living, recreation, storage, or a home office. Enjoy the benefits of new construction in a peaceful setting while remaining close to local amenities, shopping, dining, and major roadways. Schedule your private showing today and discover all this exceptional home has to offer!

Listed by Kathy Dwyer of Keller Williams Realty Success

$
$
%
$/month over payments
Federal 30-year interest rate: 6.55% last updated on Jul 16, 2026
* All Figures are estimates. Check with your bank or proposed mortgage company for actual interest rates.
This product uses the FRED® API but is not endorsed or certified by the Federal Reserve Bank of St. Louis.

Save FavoriteSchedule TourAsk A QuestionMore Details
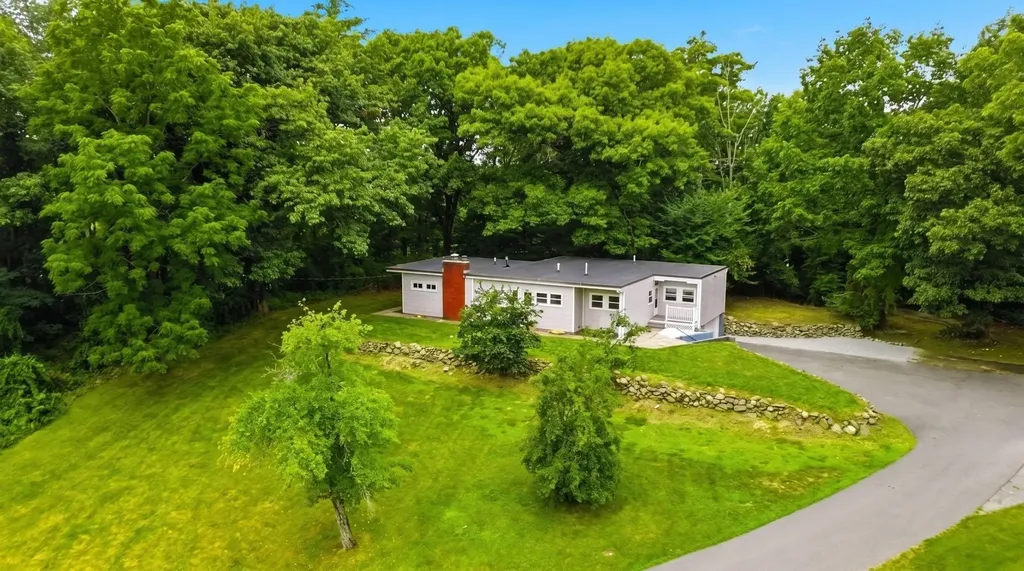
17 Hampstead Road Salem NH 03079

Salem, NH17 Hampstead Road

Price$529,900

Est. Mortgage: $/month

MLS Number 5100320

  • Residential Single Family
  • Full Bath 2
  • Address 17 Hampstead Road
  • Construction Existing
  • Bedrooms 3

Location, lifestyle, and convenience come together in this beautifully updated Salem home! Ideally situated just 5 minutes from Tuscan Village and Route 93, this property offers easy commuting while still providing the privacy and comfort of home. Step inside to discover a bright, thoughtfully designed 3-bedroom, 2-bath ranch offering nearly 2,000 sq. ft. of comfortable single-level living. Designed for both everyday living and entertaining, the spacious living room flows effortlessly into the dining area and kitchen, creating a warm and inviting gathering space. The kitchen offers abundant cabinetry, a dedicated laundry area. The private primary suite features its own bath, while two additional generously sized bedrooms and full bath provide flexibility for family, guests, or a home office. Major updates that have already been completed include hardwood floors (2022), boiler & oil tank (2022), well pump & pressure tank (2024), newly paved driveway (2025), bathroom updates (2025/2026), new water heater (2026), and siding & windows (2015). Additional highlights include an attached 2-car garage and an expansive 1,479 sq. ft. unfinished basement offering endless possibilities for future living space, a home gym, media room, recreation area, or exceptional storage. A separate bonus room provides even more flexibility for a home office, hobby space, or playroom. From its desirable one-level layout and extensive updates to its unbeatable location just minutes from Tuscan Village, shopping, dining, and major commuter routes. Come visit the Open House 7/18 & 7/19 from 10:30AM-12PM.

Listed by Angela Dowd of Keller Williams Gateway Realty/Salem

$
$
%
$/month over payments
Federal 30-year interest rate: 6.55% last updated on Jul 16, 2026
* All Figures are estimates. Check with your bank or proposed mortgage company for actual interest rates.
This product uses the FRED® API but is not endorsed or certified by the Federal Reserve Bank of St. Louis.

Virtual TourSave FavoriteSchedule TourAsk A QuestionMore Details
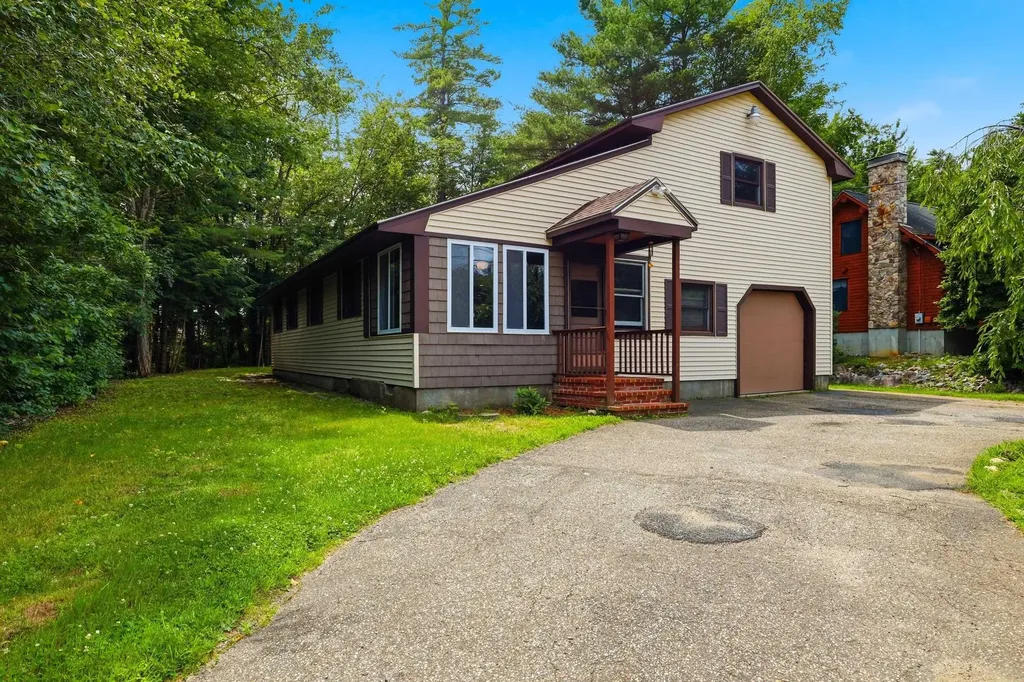
46 Linda Drive Belmont NH 03220

Belmont, NH46 Linda Drive

Price$529,900

Est. Mortgage: $/month

MLS Number 5098751

  • Residential Single Family
  • Full Bath 1
  • Address 46 Linda Drive
  • Construction Existing
  • Bedrooms 2

Hidden Gem! Could be a Lucrative Investment for Rentals, Airbnb etc. Enjoy Beautiful Lake Winnisquam and the Lakes Region Year Round. Beaching, Boating, Hiking, Golfing, Skiing Nearby Mountains, Family Fun Adventures and Great Memories that will last a lifetime. All this & more @ Sunray Shores Community Assiciation for a fee of only $200 a Year Plus a Fee for (Rare) Public Water & Sewer! See Rider Disclosure attached. Home is a 2 Bedroom/2 Bathroom but there is a Large Bonus Room that could be converted for Additional Bedrooms. Under 5 Miles and approximately 10+ mins from Rte. 93, Very Convenient Shopping, Restaurants and much more... Don't miss out.

Listed by Brian Magoon of Keller Williams Realty Metro-Londonderry

$
$
%
$/month over payments
Federal 30-year interest rate: 6.55% last updated on Jul 16, 2026
* All Figures are estimates. Check with your bank or proposed mortgage company for actual interest rates.
This product uses the FRED® API but is not endorsed or certified by the Federal Reserve Bank of St. Louis.

Save FavoriteSchedule TourAsk A QuestionMore Details
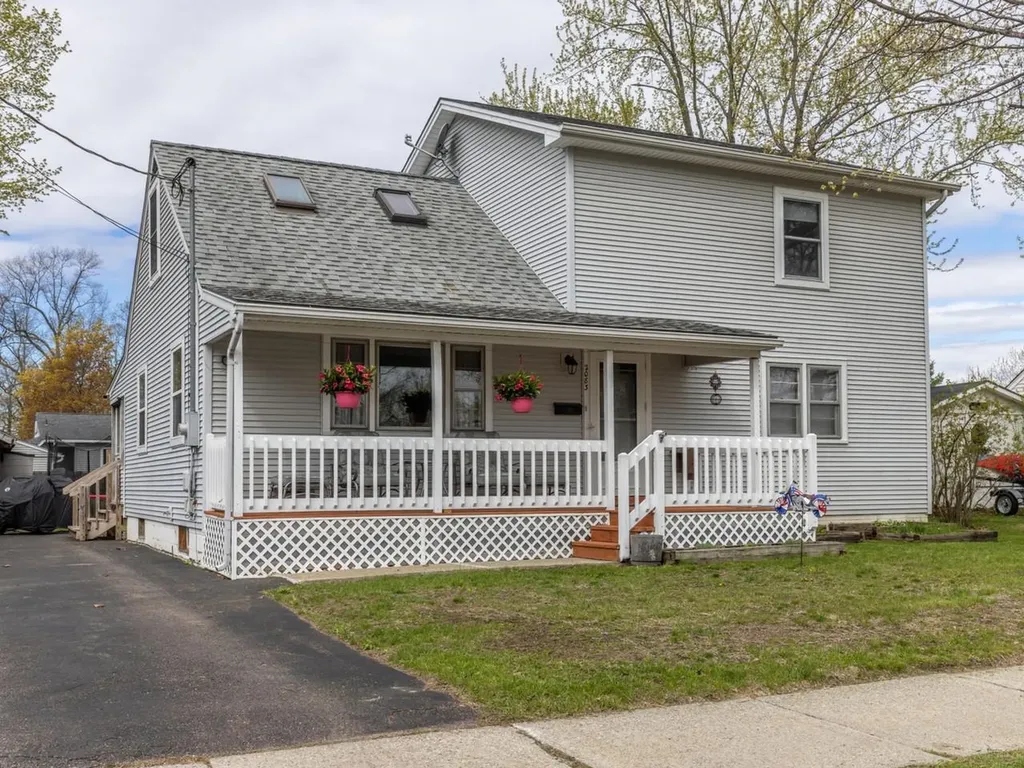
2083 North Avenue Burlington VT 05408

Burlington, VT2083 North Avenue

Price$529,500

Est. Mortgage: $/month

MLS Number 5088173

  • Residential Single Family
  • Full Bath 2
  • Address 2083 North Avenue
  • Construction Existing
  • Bedrooms 5

You'll love the space and natural sunlight in this expanded, 5-bedroom, 2-bath home in Burlington's sought-after New North End. The beautifully refreshed kitchen features lovely light gray cabinetry, granite countertops, updated appliances, and a large pantry closet for added storage. Just off the kitchen, the generous dining area is perfect for both everyday living and larger gatherings and flows seamlessly into the spacious living room. Hardwood floors run through the downstairs bedrooms and extend beneath the hall and living room carpeting. The first floor offers two sizable bedrooms and a full bath-ideal for guests, a home office, or flexible living space. Upstairs, the second level has been expanded to provide comfortable headroom in the primary bedroom and full bath, along with added natural light from skylights in one of the bedrooms. The basement offers additional flexible space for hobbies, storage, or a home gym. Outside, enjoy the covered front porch with long views of the Winooski River across the street, or unwind on the back porch. A large wooden shed on a slab with electricity and a side lean-to, along with two additional metal storage sheds, provide excellent storage options. The oversized driveway offers ample parking. Located in a desirable neighborhood close to New North End amenities, you'll have easy access to the Burlington Bike Path, waterfront parks, schools - including the fabulous new high school opening soon - as well as shops and cafes. Welcome home!

Listed by Deborah Hanley of Coldwell Banker Hickok and Boardman

$
$
%
$/month over payments
Federal 30-year interest rate: 6.55% last updated on Jul 16, 2026
* All Figures are estimates. Check with your bank or proposed mortgage company for actual interest rates.
This product uses the FRED® API but is not endorsed or certified by the Federal Reserve Bank of St. Louis.

Save FavoriteSchedule TourAsk A QuestionMore Details
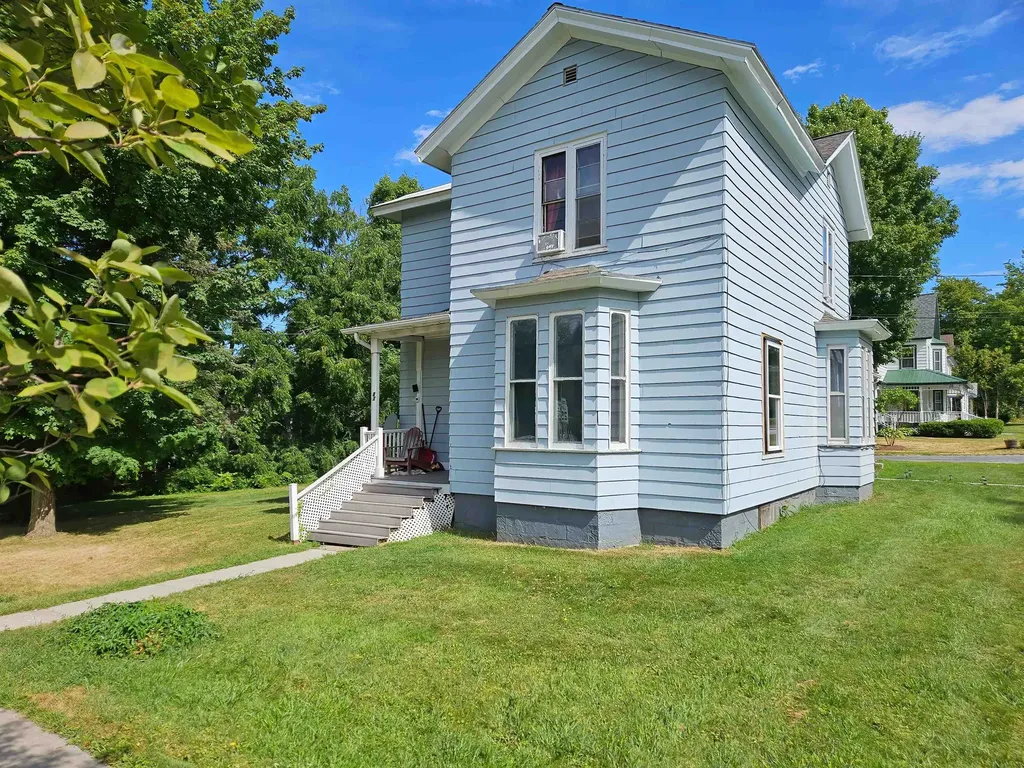
87 Fairfield Street St. Albans City VT 05478

MLS Number 5060635

  • Multifamily
  • Address 87 Fairfield Street
  • Units 3
  • Bathroom 3
  • Acreage 0.34

Discover a fantastic investment or owner-occupied opportunity in the heart of St. Albans! This multi-unit property offers strong rental history with modern updates that make it stand out. Apartments 2 and 3 have been completely renovated from top to bottom, featuring brand-new appliances, updated flooring, stylish cabinetry, fresh paint, new windows, and more. The renovations bring a fresh, modern feel while maintaining the character of the building. Conveniently located close to downtown shops, restaurants, and local amenities, this property is ideal for tenants seeking comfort and accessibility. With major updates already complete, new owners can step right in and enjoy reliable rental income with minimal maintenance concerns.

Listed by Chris Kelly of Northern Vermont Realty Group

$
$
%
$/month over payments
Federal 30-year interest rate: 6.55% last updated on Jul 16, 2026
* All Figures are estimates. Check with your bank or proposed mortgage company for actual interest rates.
This product uses the FRED® API but is not endorsed or certified by the Federal Reserve Bank of St. Louis.

Save FavoriteSchedule TourAsk A QuestionMore Details

Broker Reciprocity 

Copyright 2026 PrimeMLS, Inc. All rights reserved. This information is deemed reliable, but not guaranteed. The data relating to real estate displayed on this display comes in part from the IDX Program of PrimeMLS. The information being provided is for consumers’ personal, non-commercial use and may not be used for any purpose other than to identify prospective properties consumers may be interested in purchasing. Data last updated July 21, 2026 4:39 PM UTC
