SIGN UP or LOG IN 's Account

Log in to see your saved listings or edit your searches:

No account? Sign up now to save searches, listings, and get tailored listing notifications. It's free, opt-out anytime.

Find Your New Home

Sign Up Today!

Get fresh listings via email, save your favorite listings, match with similar properties, and unlock additional property info.

Create Your Account

Do not fill in this field:

Already have an account? Log in

and narrow your search. If you have fewer than 200 results, you can save your search.

Addison VT Mobile Real Estate

r=6865-6876
470 Mica Point Road Barrington NH 03825

Barrington, NH470 Mica Point Road

Price$529,000

Est. Mortgage: $/month

Pending

MLS Number 5098495

  • Residential Single Family
  • Full Bath 1
  • Address 470 Mica Point Road
  • Construction Existing
  • Bedrooms 2

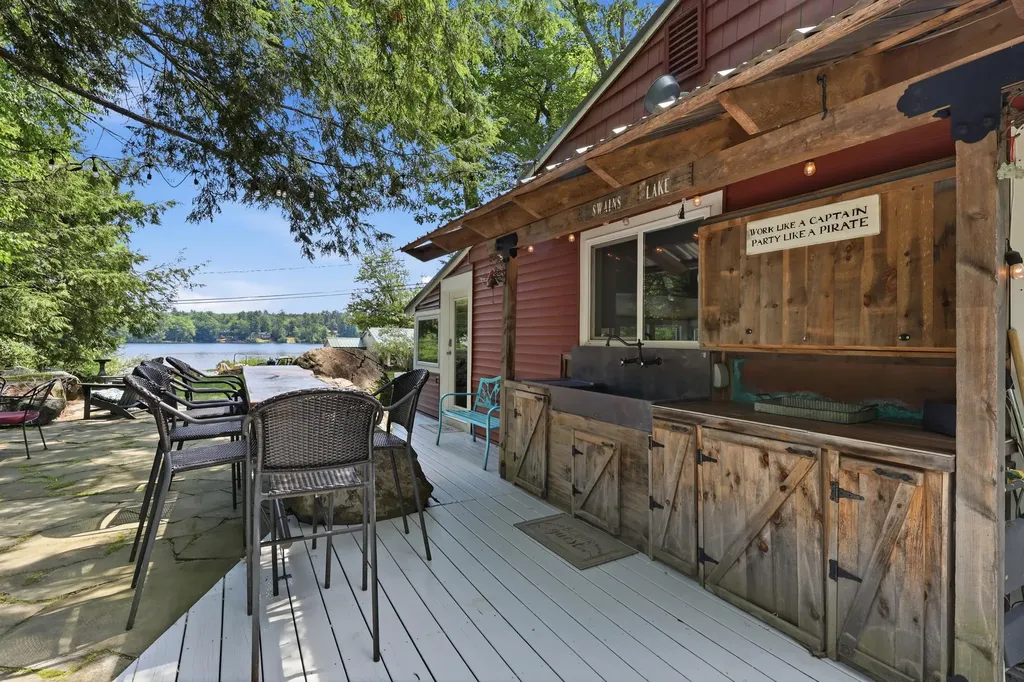
Imagine waking up to the sound of the water, coffee in hand, watching the morning light move across the lake. That's the everyday reality at 470 Mica Point Road. Tucked away on the private shores of Swains Lake in Barrington, this beautifully reimagined modern lake house is the kind of place that slows you down in the best possible way. Inside, every detail has been considered. The updated kitchen with stainless steel appliances and a gas stove flows into a dining room and porch wrapped in a wall of windows, where the lake is always in view. On cooler evenings, the living room's wood stove and beautiful stone hearth make it nearly impossible to leave. A charming guest cabin with a loft bedroom, living room, kitchenette, and half bath means there's always room for the people you want to share it with. Step outside and the lake life really begins. A deck and patio with an outdoor kitchen and hot tub make entertaining effortless, and natural details like a bar-top built right into one of the boulders on the property give the space a character that feels truly one of a kind. The landscaping is lush and intentional, embracing the natural surroundings while keeping the atmosphere serene and private. Down at the water's edge, your owned frontage on Swains Lake is entirely yours, with no public beach in sight. Whether you're casting a line, launching a kayak, or simply sitting by the water and letting the world quiet down, this stretch of shoreline is your own private escape. Some places you visit. This is one you never want to leave. Schedule your private showing today!

Listed by Zachary Eaton of KW Coastal and Lakes & Mountains Realty
$
$
%
$/month over payments
Federal 30-year interest rate: 6.55% last updated on Jul 16, 2026
* All Figures are estimates. Check with your bank or proposed mortgage company for actual interest rates.
This product uses the FRED® API but is not endorsed or certified by the Federal Reserve Bank of St. Louis.

Save FavoriteSchedule TourAsk A QuestionMore Details

410 Hullcrest Road Shelburne VT 05482

Shelburne, VT410 Hullcrest Road

Price$529,000

Est. Mortgage: $/month

MLS Number 5100252

  • Residential Single Family
  • Full Bath 1
  • Address 410 Hullcrest Road
  • Construction Existing
  • Bedrooms 3

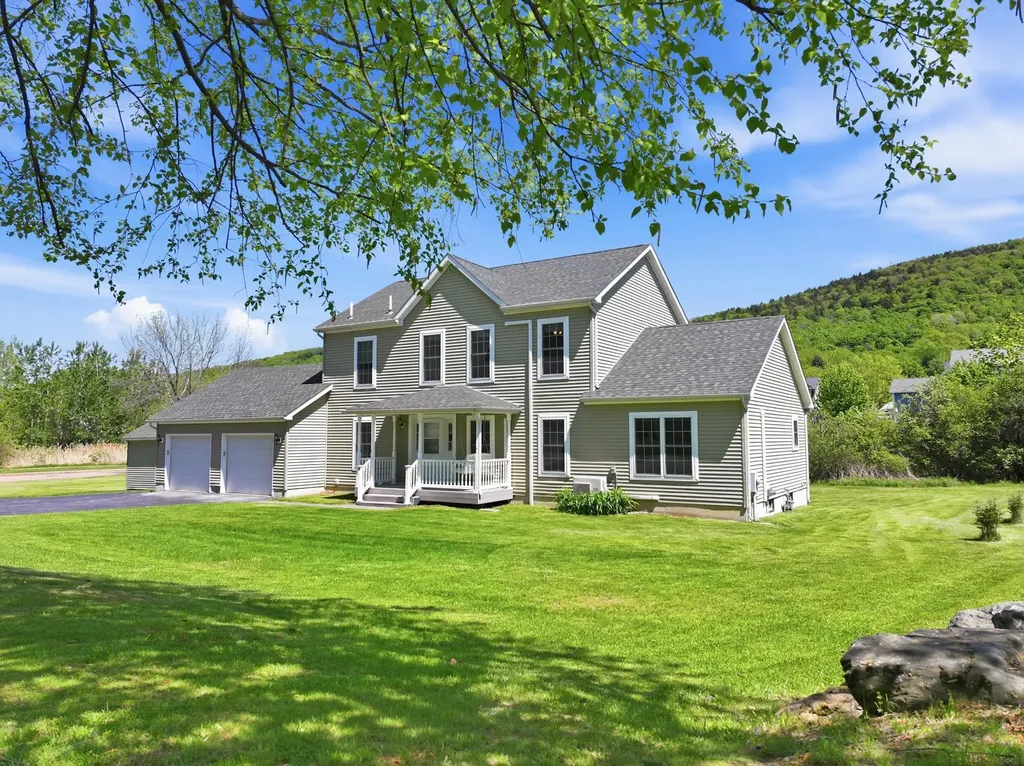
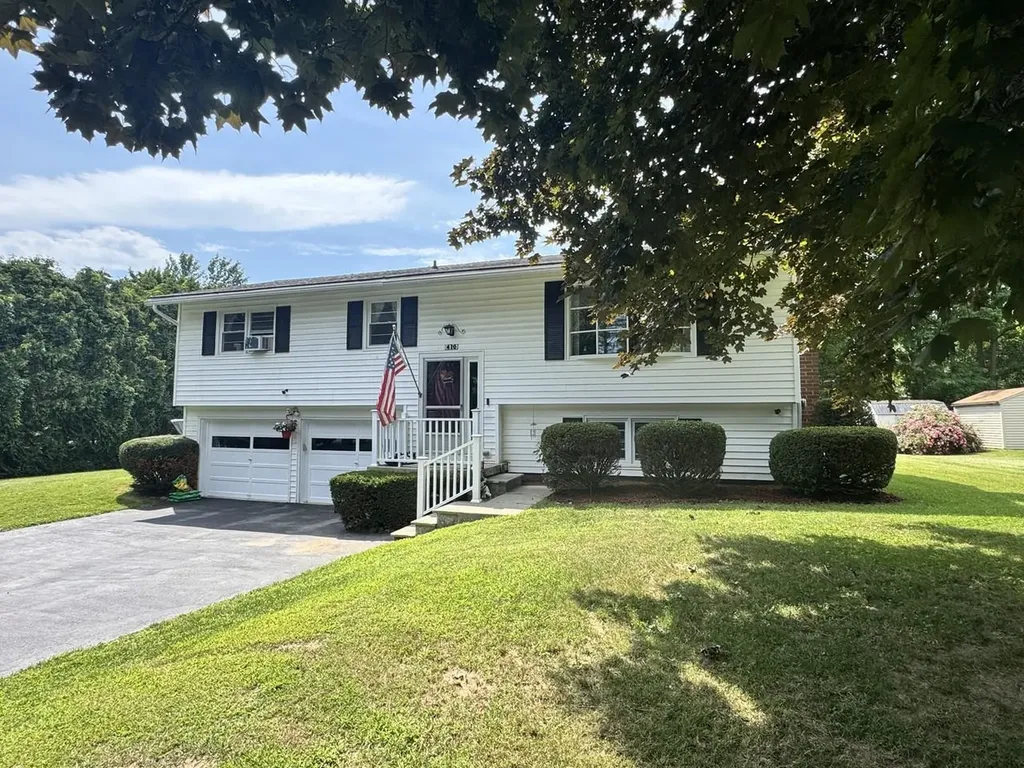
Welcome to this split-level home located in one of Shelburne's most sought-after, established neighborhoods close the Shelburne/South Burlington border. Homes in this desirable community rarely come on the market, making this a wonderful opportunity to create your dream home. The spacious and generous kitchen features a dining area and opens directly onto a deck, perfect for grilling, outdoor dining, and entertaining. Set on an oversized, landscaped lot, the property offers plenty of room to enjoy the outdoors, complete with a storage shed and abundant potential garden space - a true gardener's paradise. Inside, you'll find two cozy wood-burning fireplaces with striking red brick hearths, adding warmth and character to both living areas. Additional features include a two-car garage, newer flooring in the lower level, and many thoughtful updates, including a new on-demand boiler installed in 2020, a new dishwasher and garbage disposal (2026), replacement of most windows, and a newly sealed paved driveway. This home offers exceptional space, a prime location, and endless potential. Bring your personal style and vision to make it your own!

Listed by Lipkin Audette Team of Coldwell Banker Hickok and Boardman

$
$
%
$/month over payments
Federal 30-year interest rate: 6.55% last updated on Jul 16, 2026
* All Figures are estimates. Check with your bank or proposed mortgage company for actual interest rates.
This product uses the FRED® API but is not endorsed or certified by the Federal Reserve Bank of St. Louis.

Save FavoriteSchedule TourAsk A QuestionMore Details

15 Allaire Drive St. Albans Town VT 05478

St. Albans Town, VT15 Allaire Drive

Price$529,000

Est. Mortgage: $/month

MLS Number 5091065

  • Residential Single Family
  • Full Bath 2
  • Address 15 Allaire Drive
  • Construction Existing
  • Bedrooms 4

Welcome to a place where Vermont's natural beauty & everyday convenience come together in effortless harmony,an inviting retreat nestled within a peaceful countryside setting, just moments from the vibrant lifestyle of Northwest Vermont & within easy reach of Montreal, Canada. From the moment you arrive, the experience feels restorative. Surrounded by scenic landscapes & open skies, this home offers a sense of calm & connection. Inside, a thoughtfully designed open floor plan blends timeless country charm with modern comfort, while expansive windows fill the home with natural light & create an airy, welcoming atmosphere throughout. At the heart of the home, the spacious kitchen serves as a natural gathering place, featuring a central island & casual dining area designed for everything from quiet mornings with coffee to lively evenings spent entertaining family & friends. Just beyond, the inviting three-season porch creates a seamless connection to the outdoors-a serene space to unwind, dine al fresco, or simply enjoy Vermont's changing seasons while surrounded by nature. The first-floor primary suite is a private sanctuary, thoughtfully designed for comfort & rejuvenation. The finished lower level expands the home's versatility with a built-in bar and flexible living spaces ideal for entertaining, recreation, fitness, or a quiet retreat after a day of adventure. Beyond the home, a lifestyle rich in outdoor recreation awaits. Enjoy easy access to scenic trails, nearby parks, Lake Champlain & year-round activities that celebrate Vermont's extraordinary landscape. This idyllic setting is perfectly balanced by convenience, located just a short drive from Burlington's renowned dining, waterfront, arts & cultural scene, & the historic charm of downtown St. Albans. Set within a quintessential New England community, this exceptional property offers far more than a home-it offers a lifestyle defined by connection, nature, comfort & the timeless appeal of Vermont living.

Listed by Karen Bresnahan of Four Seasons Sotheby's Int'l Realty

$
$
%
$/month over payments
Federal 30-year interest rate: 6.55% last updated on Jul 16, 2026
* All Figures are estimates. Check with your bank or proposed mortgage company for actual interest rates.
This product uses the FRED® API but is not endorsed or certified by the Federal Reserve Bank of St. Louis.

Virtual TourSave FavoriteSchedule TourAsk A QuestionMore Details

45 Tilton Bridge Road Sanbornton NH 03269

Sanbornton, NH45 Tilton Bridge Road

Price$529,000

Est. Mortgage: $/month

Open House

MLS Number 5095969

  • Residential Single Family
  • Next Open House: Fri 07/24 5:00 pm. to 7:00 pm.
  • Full Bath 2
  • Construction Existing
  • Bedrooms 3

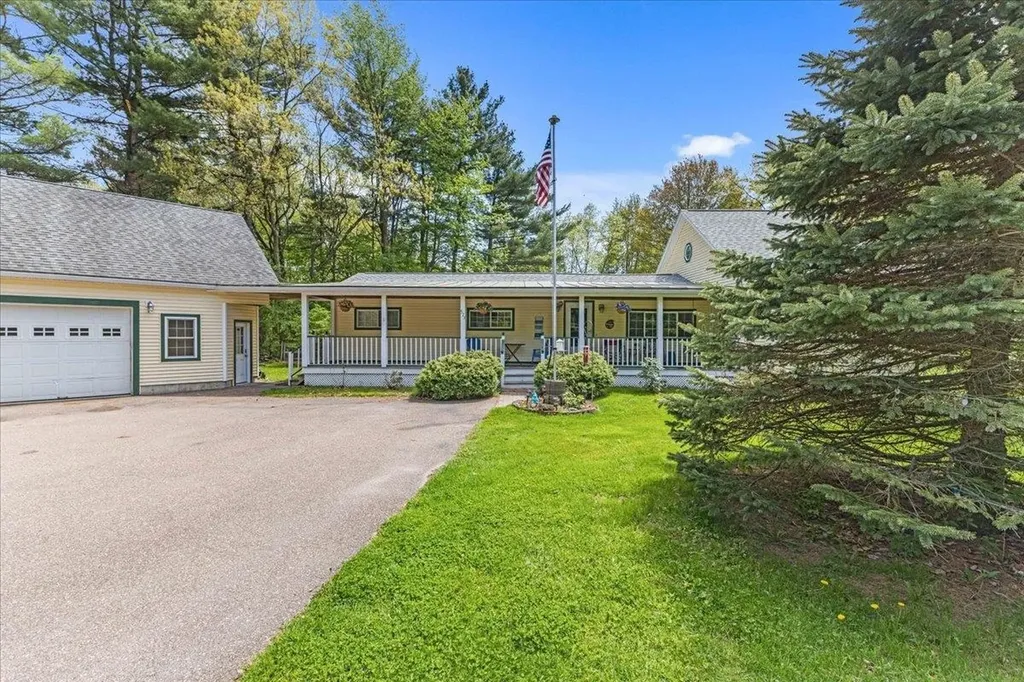
Set on 9 private acres with frontage on Salmon Brook, this well-maintained property offers a rare combination of privacy, recreation, and modern updates. Offering outdoor enjoyment, room for hobbies, and numerous recent improvements, the home is well suited for those seeking both comfort and convenience. The beautifully remodeled kitchen, completed three years ago, features stainless steel appliances, a center island, and an open-concept layout that flows into the dining room. A propane stove adds warmth and character, creating an inviting gathering space. The recently updated first-floor full bathroom adds to the home's move-in-ready appeal. The spacious living room provides access to the solarium, where a mini-split system creates a comfortable retreat to enjoy year-round. Upstairs, the primary bedroom features a private balcony facing towards the brook. Two additional bedrooms and a full bathroom with a soaking tub complete the second floor. Each bedroom features large closets and individual electric heating units, allowing for personalized comfort and temperature control. Numerous replacement windows enhance energy efficiency and natural light throughout the home. Major updates include a brand-new architectural shingle roof, a new septic system installed in 2024, and an on-demand propane generator for added peace of mind. The oversized 28' x 28' garage offers excellent storage and workspace with three overhead doors and walk-up access to the second level. An enclosed mudroom provides a practical entry, while the expansive yard and large driveway offer plenty of room for recreation, equipment, and entertaining. Salmon Brook forms part of the property's boundary, providing direct access to swimming and fishing right from your own property. Conveniently located just minutes from Interstate 93 for easy commuting and travel. This unique property offers a rare combination of acreage, water frontage, updates, and convenience. Open House Friday, July 24th, 5-7pm.

Listed by Jeremy White of BHHS Verani Concord

$
$
%
$/month over payments
Federal 30-year interest rate: 6.55% last updated on Jul 16, 2026
* All Figures are estimates. Check with your bank or proposed mortgage company for actual interest rates.
This product uses the FRED® API but is not endorsed or certified by the Federal Reserve Bank of St. Louis.

Virtual TourSave FavoriteSchedule TourAsk A QuestionMore Details

12 Eastman Farm Road Burlington VT 05408

Burlington, VT12 Eastman Farm Road

Price$529,000

Est. Mortgage: $/month

Pending

MLS Number 5098160

  • Condo
  • Square Feet 1,676
  • Bedrooms 2
  • New Contruction Existing
  • Address 12 Eastman Farm Road

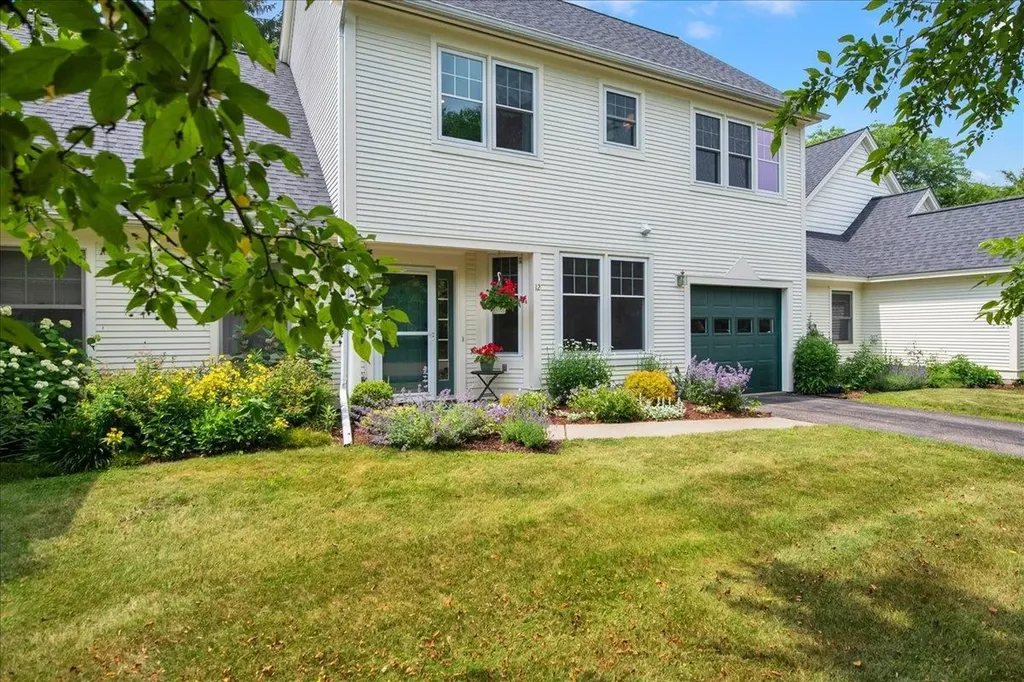
Bright and sunny renovated condo in Burlington's New North End just off the Burlington Bike Path, with private lake access. The first floor features high ceilings, hardwood floors, a dedicated office, an updated half bath, and a fully remodeled kitchen and dining/living area that opens to recently replaced cedar deck with a beautifully landscaped garden area. Upstairs are two bedrooms, each with its own full en-suite bathroom, plus a separate laundry room. The upstairs landing area is versatile and can easily be used as an additional workspace or sitting room. Recent upgrades include a new mini-split, hot water heater, hardwood flooring in second bedroom, new lighting and ceiling fans, new windows, custom walk in closet, a fully remodeled primary bathroom, and a brand-new kitchen with all new appliances, countertops, and backsplash. Located steps from Appletree Point Park with a playground, tennis courts and a soccer field, this condo also has access to two private swimming pools. Open House Saturday 7/11 from 11am-2pm.

Listed by Ann Euber and Flex Realty Group of Flex Realty

$
$
%
$/month over payments
Federal 30-year interest rate: 6.55% last updated on Jul 16, 2026
* All Figures are estimates. Check with your bank or proposed mortgage company for actual interest rates.
This product uses the FRED® API but is not endorsed or certified by the Federal Reserve Bank of St. Louis.

Virtual TourSave FavoriteSchedule TourAsk A QuestionMore Details

190 Route 11 Peru VT 05152

Peru, VT190 Route 11, Unit Unit 2

Price$529,000

Est. Mortgage: $/month

MLS Number 5100539

  • Condo
  • Square Feet 1,688
  • Bedrooms 3
  • New Contruction Existing
  • Address 190 Route 11

Escape to the heart of Southern Vermont in this recently renovated chalet-style mountain home, where timeless charm meets four-season recreation. Being sold fully furnished. Ideally located under 25 minutes from four premier ski resorts - Bromley, Stratton, Magic, and Okemo - this inviting retreat offers the perfect balance of adventure and relaxation. Set against a backdrop of breathtaking mountain views and abutting protected lands, the home offers a peaceful setting that invites you to slow down and enjoy the beauty of every season. The one-car garage offers plenty of storage. Whether you're sipping your morning coffee on the deck as the sun rises over the mountains or gathering with friends after a day on the slopes, this fully furnished property embodies the classic Vermont lifestyle. Inside, the home features three comfortable bedrooms - each with its own well-appointed ensuite bath with radiant flooring heat - and a spacious family room designed for entertaining, game nights, and making lasting memories. Warm wood accents, abundant natural light, and the welcoming chalet design create a cozy atmosphere that feels like home the moment you arrive. When winter gives way to warmer months, you'll discover endless opportunities for hiking, fishing, golf, farmers' markets, and scenic drives through covered bridges and charming New England villages. Or simply stay home and enjoy the quiet solitude, fresh mountain air, and stunning views from your own private retreat. Bonus for buyers seeking income: a proven rental track record, a transferable 5-star VRBO listing, and ready introductions to trusted cleaners and house managers. A simple two-unit homeowners association handles shared maintenance, keeping ownership easy and costs low.

Listed by Margretta Fischer of Wohler Realty Group

$
$
%
$/month over payments
Federal 30-year interest rate: 6.55% last updated on Jul 16, 2026
* All Figures are estimates. Check with your bank or proposed mortgage company for actual interest rates.
This product uses the FRED® API but is not endorsed or certified by the Federal Reserve Bank of St. Louis.

Save FavoriteSchedule TourAsk A QuestionMore Details

73 Jakes Way Williston VT 05495

Williston, VT73 Jakes Way

Price$527,000

Est. Mortgage: $/month

Pending

MLS Number 5096786

  • Residential Single Family
  • Full Bath 2
  • Address 73 Jakes Way
  • Construction Existing
  • Bedrooms 3

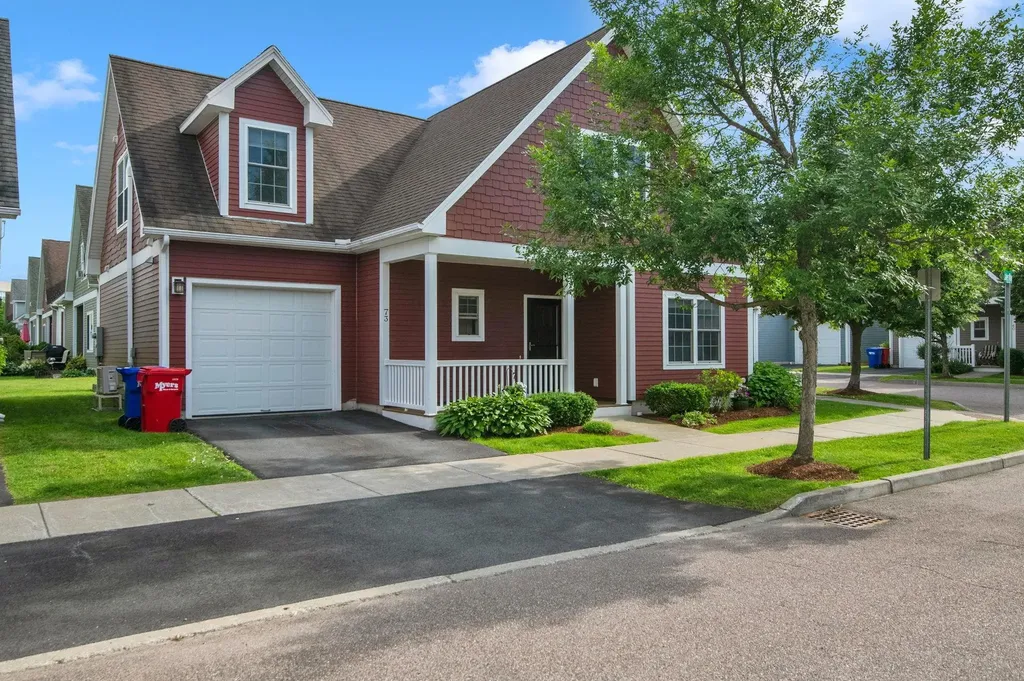
Welcome to one of Williston's most walkable neighborhoods! Nestled in the heart of Taft's Corners, this detached carriage home offers the perfect combination of low-maintenance living and the privacy of a single-family home. Stroll to restaurants, shops, parks, and trails, or simply enjoy the friendly neighborhood atmosphere with sidewalks, front porches, and neighbors out for an evening walk. Inside, you'll find beautifully refinished hardwood floors throughout the main level and the hardwood continues throughout the 2nd level. The flexible floor plan includes three spacious bedrooms, 2.5 baths, plus multiple bonus spaces ideal for a home office, formal dining room, playroom or gym. The partially finished basement already features an egress window and pre-plumbing for a future bathroom, so it's ready to become an additional bedroom, family room, guest suite, or whatever fits your needs. Thoughtful upgrades include efficient mini-split systems providing both air conditioning and supplemental heat, many newer appliances, smart thermostats and locks, and an attached one-car garage ready for EV charging. Enjoy the benefits of an HOA that takes care of landscaping, snow removal, and trash, while still owning a detached home with no shared walls. Pet-friendly, easy to maintain, and ideally located. Whether you're looking for your first home, downsizing without compromise, or simply wanting more time to enjoy life instead of maintaining a property, this home checks all the boxes!

Listed by Sandy Palmer of Vermont Real Estate Company

$
$
%
$/month over payments
Federal 30-year interest rate: 6.55% last updated on Jul 16, 2026
* All Figures are estimates. Check with your bank or proposed mortgage company for actual interest rates.
This product uses the FRED® API but is not endorsed or certified by the Federal Reserve Bank of St. Louis.

Virtual TourSave FavoriteSchedule TourAsk A QuestionMore Details

573 Holy Cross Road Colchester VT 05446

Colchester, VT573 Holy Cross Road

Price$527,000

Est. Mortgage: $/month

MLS Number 5090877

  • Residential Single Family
  • Full Bath 1
  • Address 573 Holy Cross Road
  • Construction Existing
  • Bedrooms 3

Through no fault of sellers or home, this beauty is Back and with a price improvement!!! Welcome home to 573 Holy Cross Rd. A beautifully maintained 3-bed, 1.5 bath ranch style home for easy single level living with 1st. floor laundry and bonus second story living space. Dining room with patio doors that open to a lovely deck overlooking a huge fenced in backyard oasis. Parking and storage are abundant with a large paved driveway and Oversized two car garage with massive finished loft space above, offering potential for so many uses! The Beauty of Lake Champlain is calling! Walking distance to beaches of Lake Champlain, parks and bike paths. All while being able to Enjoy the easy commute of being just a 15 minute drive into Burlington. This home truly has it all. The tranquility of a highly desired neighborhood, walking distance from Lake Champlain and easy commute to Burlington. At 573 Holy Cross you really can have the best of both worlds!

Listed by Kelly Stone of Northern Vermont Realty Group

$
$
%
$/month over payments
Federal 30-year interest rate: 6.55% last updated on Jul 16, 2026
* All Figures are estimates. Check with your bank or proposed mortgage company for actual interest rates.
This product uses the FRED® API but is not endorsed or certified by the Federal Reserve Bank of St. Louis.

Save FavoriteSchedule TourAsk A QuestionMore Details

5A Dearborn Circle Goffstown NH 03045

Goffstown, NH5A Dearborn Circle

Price$526,805

Est. Mortgage: $/month

Pending

MLS Number 5097797

  • Condo
  • Square Feet 1,575
  • Bedrooms 3
  • New Contruction New Construction
  • Complex Dearborn Village

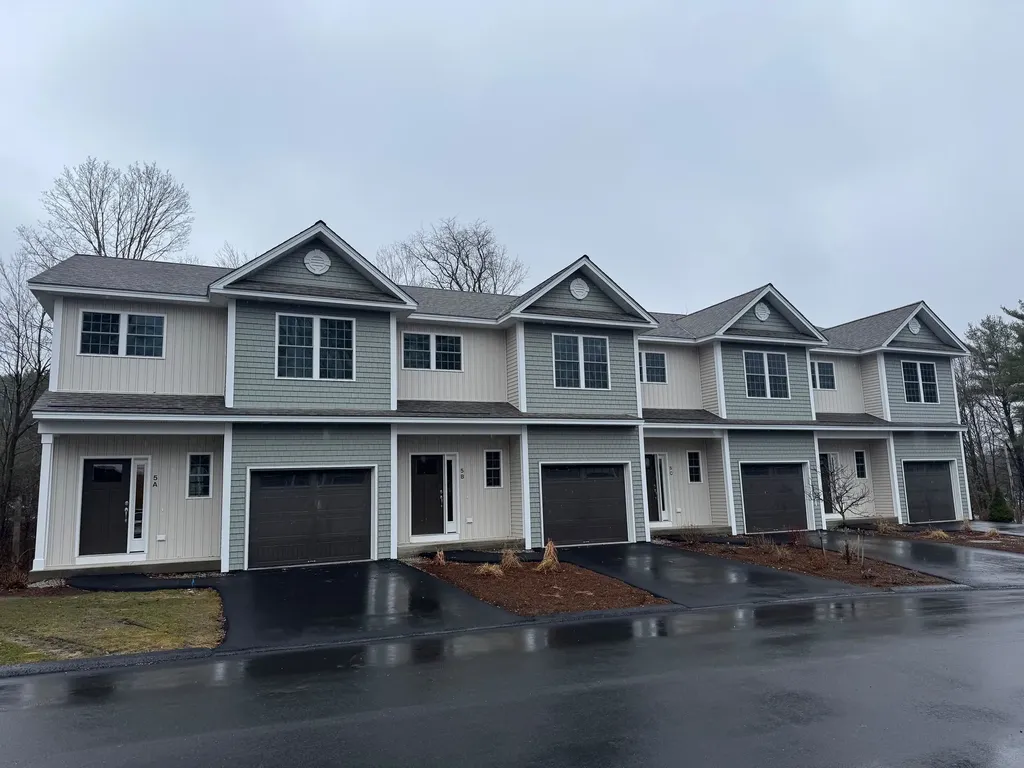
Welcome to Dearborn Village, Goffstown's Premier New Construction Townhome Community! Discover the perfect blend of modern comfort and convenience at Dearborn Village, Goffstown's newest community offering brand-new two-story townhomes ideally located near the Goffstown Rail Trail and scenic Glen Lake. These spacious 3-bedroom, 2.5-bath townhomes feature an open-concept layout and a second-floor laundry room. Each home features designer-curated finishes for a polished, move-in ready look. Enjoy maintenance-free living at its best with central air conditioning, town water and sewer, natural gas heating and an affordable low-cost professionally managed HOA. Each unit includes a 1-car garage, driveway parking and is pet-friendly, perfect for families and commuters alike. The location can't be beat! Dearborn Village is minutes from downtown Goffstown, shopping, restaurants, top-rated schools and major highways for an easy commute to Manchester and surrounding areas. Don't miss your chance to call Dearborn Village, Goffstown NH home where quality new construction meets low-maintenance and carefree living!

Listed by Moe Archambault of Moe Marketing Realty Group

$
$
%
$/month over payments
Federal 30-year interest rate: 6.55% last updated on Jul 16, 2026
* All Figures are estimates. Check with your bank or proposed mortgage company for actual interest rates.
This product uses the FRED® API but is not endorsed or certified by the Federal Reserve Bank of St. Louis.

Save FavoriteSchedule TourAsk A QuestionMore Details

832 West Hill Road St. Johnsbury VT 05819

St. Johnsbury, VT832 West Hill Road

Price$526,000

Est. Mortgage: $/month

MLS Number 5087974

  • Residential Single Family
  • Full Bath 1
  • Address 832 West Hill Road
  • Construction Existing
  • Bedrooms 2

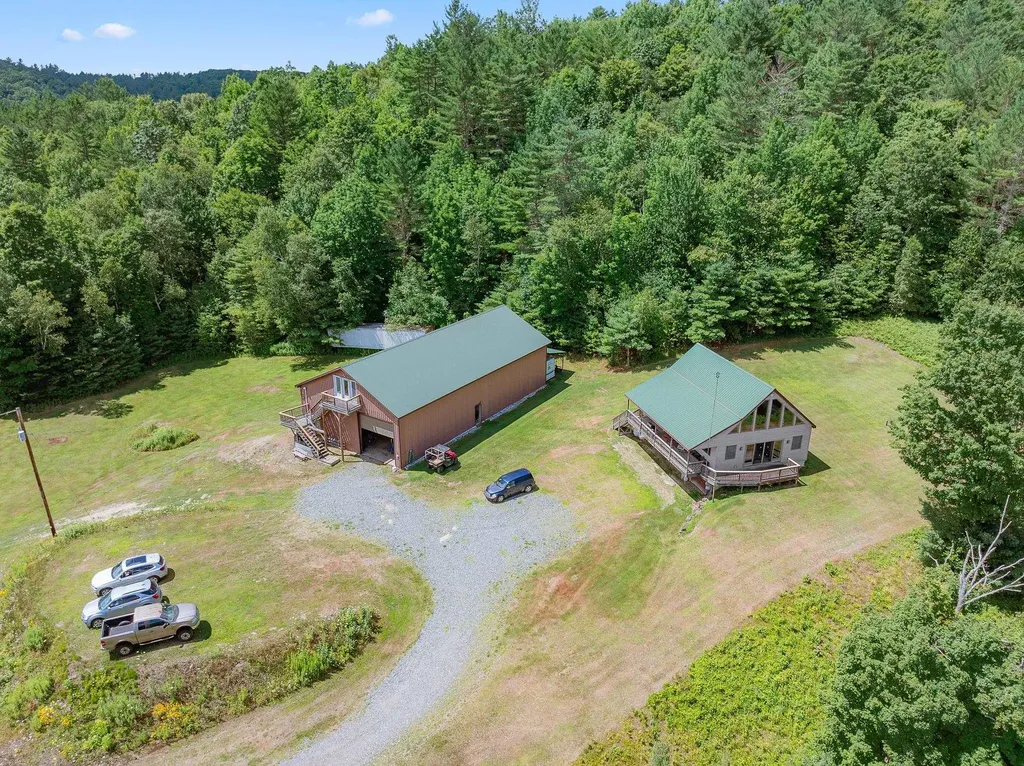
Tucked away on 33.64 private acres with trails and a pond site ideal for camping, this 2001 chalet is a dream for those who love the outdoors. The 2-bedroom home features a light-filled living room with cathedral ceilings, sliders leading to a wraparound porch and deck, and a lofted primary bedroom. The main bathroom offers a relaxing whirlpool tub and walk-in shower, while the partially finished basement includes a 3/4 bath, family room with bar, and a one-car garage space. A standout feature of this property is the commercial-sized garage, which can be heated by radiant, coal, or oil heat. The second floor provides storage and a woodworking area, and the third level is a fully finished space ideal as an in-law suite, guest quarters, or home office. Whether you're looking for a private retreat, a recreational property, or a place with space for hobbies and projects, this property offers endless opportunities.

Listed by Kristianne Dwinell of Flex Realty (kristy@flexrealtyvt.com), Flex Realty Group of Flex Realty

$
$
%
$/month over payments
Federal 30-year interest rate: 6.55% last updated on Jul 16, 2026
* All Figures are estimates. Check with your bank or proposed mortgage company for actual interest rates.
This product uses the FRED® API but is not endorsed or certified by the Federal Reserve Bank of St. Louis.

Save FavoriteSchedule TourAsk A QuestionMore Details

5 Piney Road Brookfield NH 03872

Brookfield, NH5 Piney Road

Price$526,000

Est. Mortgage: $/month

Active With Contract

MLS Number 5078261

  • Residential Single Family
  • Full Bath 1
  • Address 5 Piney Road
  • Construction Existing
  • Bedrooms 3

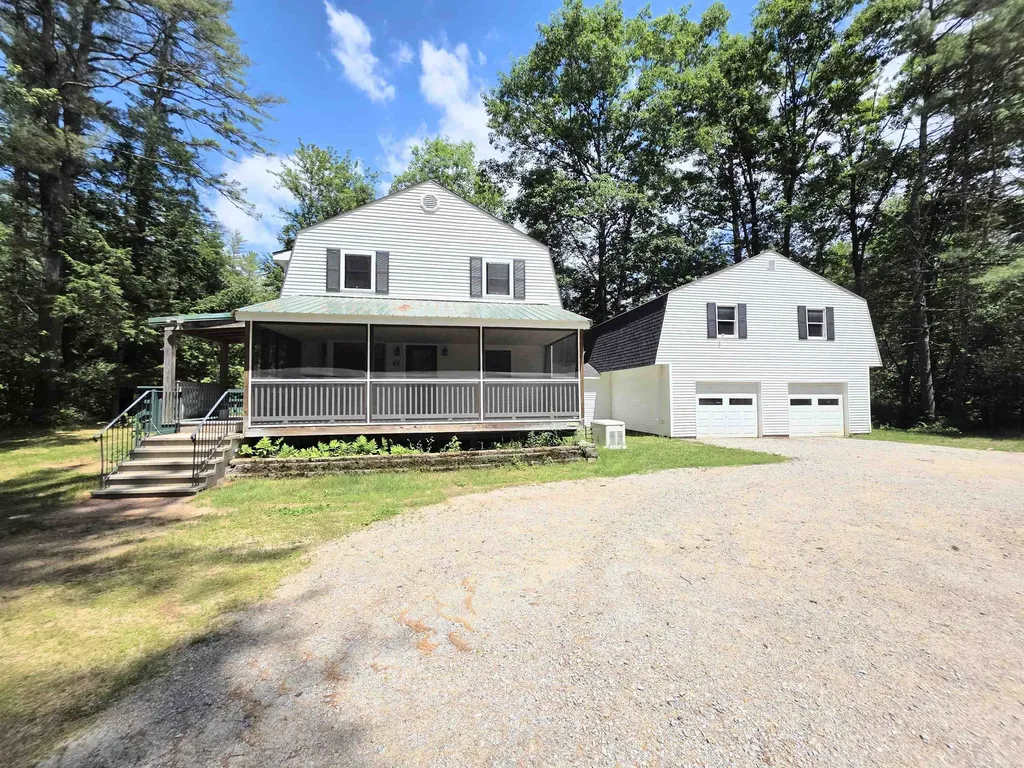
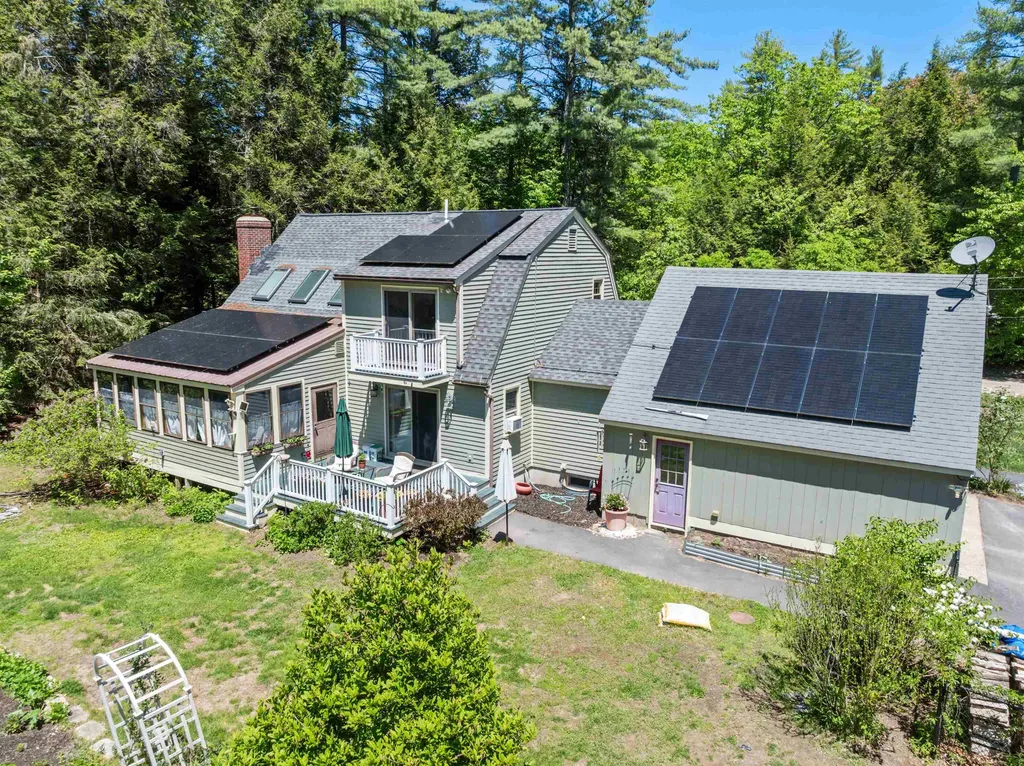
Motivated seller - new price! Nestled on 1.33± private acres in scenic Brookfield, this beautifully maintained gambrel offers the perfect blend of comfort, functionality, and New Hampshire charm. Just minutes from Route 16 and a short drive to Wolfeboro and the Lakes Region, this property offers a peaceful setting with convenient access to commuting, shopping, dining, and recreation. The home features 3 bedrooms, 2 baths, and a flexible first-floor room ideal for a home office, guest room, playroom, or hobby space. The open-concept kitchen and dining area is designed for gathering, offering granite countertops, a walk-in pantry, stainless steel appliances, and a large butcher block island. The inviting living room showcases a cathedral ceiling with skylights, built-in shelving, and a brick hearth with wood stove insert, creating a warm and welcoming centerpiece. A bright three-season sunroom overlooks the backyard and opens to a Trex deck, providing wonderful spaces to relax and entertain. Outside, enjoy raised garden beds, cultivated blueberries, perennial plantings, a chain-link fenced backyard, and three storage sheds for gardening, hobbies, and equipment. Additional features include hardwood and vinyl flooring, a two-car attached garage, paved driveway, full basement with workshop area, dual-zone heating, owned 7.5 kW solar panels installed in 2022, and a whole-house propane standby generator. All appliances convey, including the basement freezer, wood stove, and window air conditioning units. Recent improvements include exterior painting and a new well pump in 2025, newer windows installed in 2022, repaved driveway in 2021, a new electrical panel, and copper roof strapping designed to help prevent moss accumulation. Located in the Governor Wentworth School District. Sale is subject to seller finding and obtaining suitable housing.

Listed by Denise Morrison of Roche Realty Group

$
$
%
$/month over payments
Federal 30-year interest rate: 6.55% last updated on Jul 16, 2026
* All Figures are estimates. Check with your bank or proposed mortgage company for actual interest rates.
This product uses the FRED® API but is not endorsed or certified by the Federal Reserve Bank of St. Louis.

Virtual TourSave FavoriteSchedule TourAsk A QuestionMore Details

3 Grandview Drive Berlin NH 03570

Berlin, NH3 Grandview Drive

Price$525,900

Est. Mortgage: $/month

MLS Number 5097503

  • Residential Single Family
  • Full Bath 3
  • Address 3 Grandview Drive
  • Construction Existing
  • Bedrooms 2

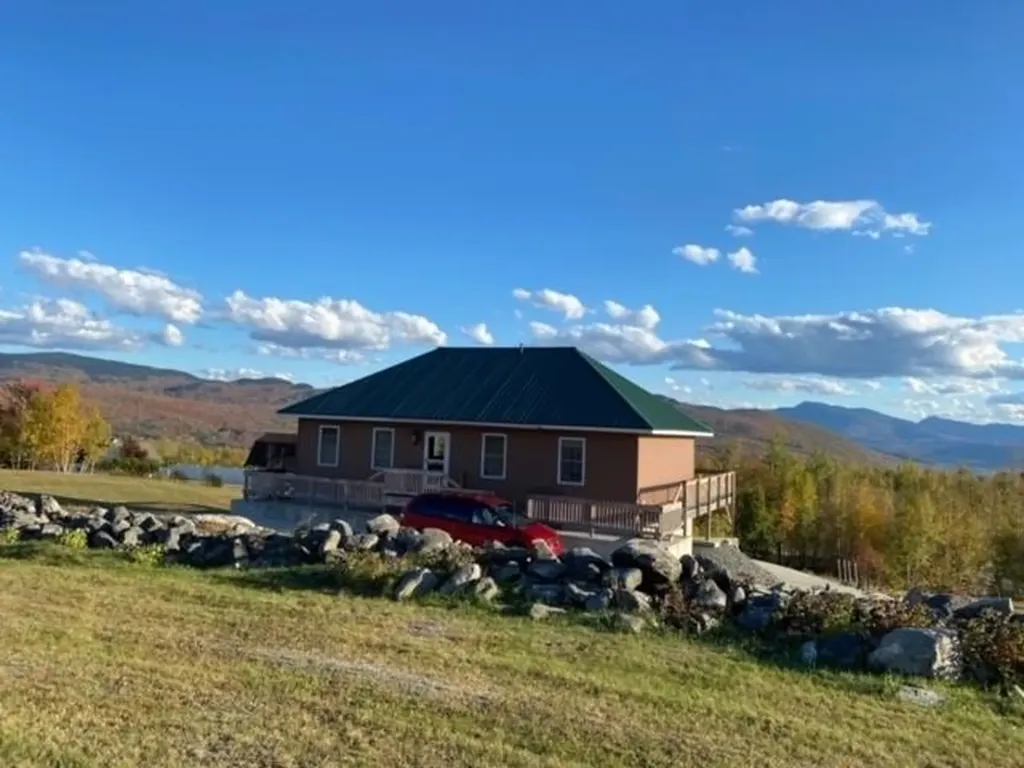
Wake up to panoramic mountain views from your own home. Enjoy year-round adventure-whether it's ATV & snowmachine riding, skiing, boating, fishing, hunting, and more. Inside, you'll love the comfortable layout with 3 bathrooms, a cozy family room, 2-3 bedrooms, and a partially finished basement-perfect for extra living space, hobbies, or guests. There's plenty of room to garden, relax, and entertain your family and friends indoors & outdoors. Plus, this home is built for low utility costs-solar can be budgeted to cover your year-round heating, radiant basement in cement floor and a top-of-the-line Harmond pellet stove as a reliable backup. The home has a drilled well and the city sewer hookup is at a low yearly cost to the owner. Extremely efficient and well insulated, so you stay warm while saving money. Don't miss your chance-schedule a scenic viewing on a beautiful today!

Listed by Lucie Remillard of RE/MAX Northern Edge Realty LLC

$
$
%
$/month over payments
Federal 30-year interest rate: 6.55% last updated on Jul 16, 2026
* All Figures are estimates. Check with your bank or proposed mortgage company for actual interest rates.
This product uses the FRED® API but is not endorsed or certified by the Federal Reserve Bank of St. Louis.

Virtual TourSave FavoriteSchedule TourAsk A QuestionMore Details

Broker Reciprocity 

Copyright 2026 PrimeMLS, Inc. All rights reserved. This information is deemed reliable, but not guaranteed. The data relating to real estate displayed on this display comes in part from the IDX Program of PrimeMLS. The information being provided is for consumers’ personal, non-commercial use and may not be used for any purpose other than to identify prospective properties consumers may be interested in purchasing. Data last updated July 21, 2026 9:08 PM UTC