
SIGN UP or LOG IN 's Account

Log in to see your saved listings or edit your searches:

No account? Sign up now to save searches, listings, and get tailored listing notifications. It's free, opt-out anytime.

Find Your New Home

Sign Up Today!

Get fresh listings via email, save your favorite listings, match with similar properties, and unlock additional property info.

Create Your Account

Do not fill in this field:

Already have an account? Log in

and narrow your search. If you have fewer than 200 results, you can save your search.

Addison VT Mobile Real Estate

r=6913-6924
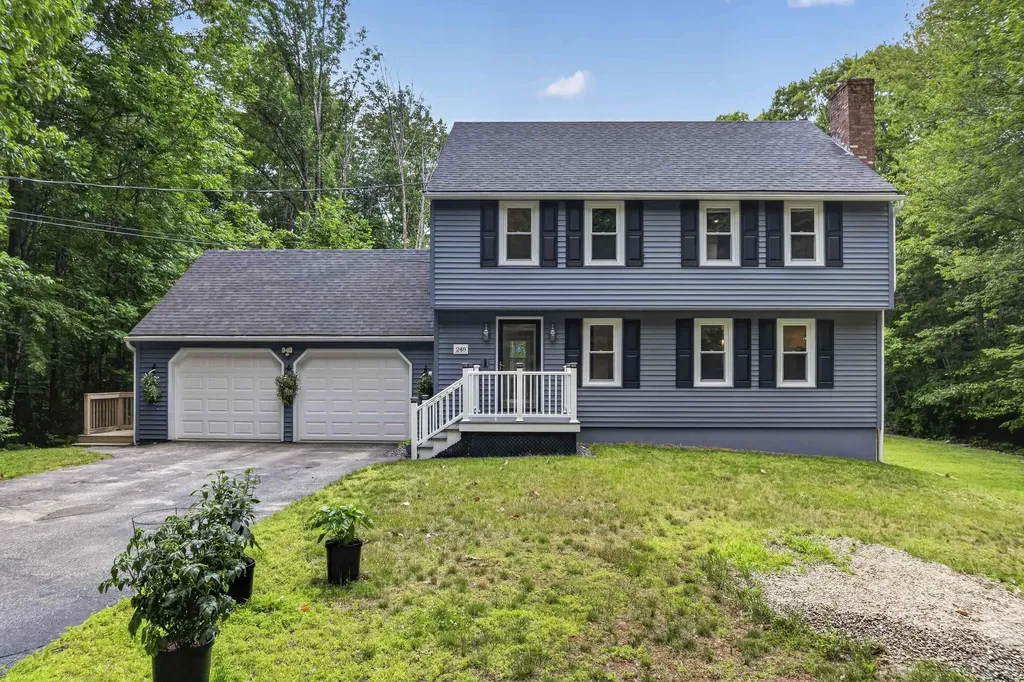
248 Harry Howes Road Sanford ME 04073

Sanford, ME248 Harry Howes Road

Price$525,000

Est. Mortgage: $/month

Pending

MLS Number 5098001

  • Residential Single Family
  • Full Bath 2
  • Address 248 Harry Howes Road
  • Construction Existing
  • Bedrooms 3

Everything has already been done at 248 Harry Howes Road. Fresh paint, newer flooring, modernized kitchen and baths, a newer heating system, heat pumps for year-round comfort, a newer roof, and whole-home water filtration. This is what move-in ready actually looks like! The first floor sets a welcoming tone with an eat-in kitchen that flows easily into daily life, a formal dining room for the moments that call for it, and a large living room anchored by a fireplace and a powder room for guests. It is a floor plan that handles both busy weeknights and relaxed weekends with equal ease. Upstairs, the oversized primary suite is a genuine retreat, with a private full bath and space that feels generous rather than just adequate. Two additional bedrooms and a second full bath round out the second floor, giving everyone their own comfortable space. The finished walkout basement adds valuable square footage for a family room, home office, gym, or hobby space, with direct outdoor access that makes it feel like part of the home rather than an afterthought. Above it all, an unfinished attic offers even more potential, whether you envision future living space, a studio, or simply excellent storage. Outside, the attached two-car garage and one-acre lot give you the breathing room and practicality that make everyday life easier. By the time you move in, you'll have plenty of summer left to enjoy around the fire pit, just over your little footbridge! Homes this complete and this well cared for do not wait around, so don't delay in seeing this one! Showings begin at the open house Friday, July 10 from 4:30-6, and again Saturday from 10:30-12 noon.

Listed by Porchlight Home Group and Catherine Allen of KW Coastal and Lakes & Mountains Realty

$
$
%
$/month over payments
Federal 30-year interest rate: 6.55% last updated on Jul 16, 2026
* All Figures are estimates. Check with your bank or proposed mortgage company for actual interest rates.
This product uses the FRED® API but is not endorsed or certified by the Federal Reserve Bank of St. Louis.

Virtual TourSave FavoriteSchedule TourAsk A QuestionMore Details
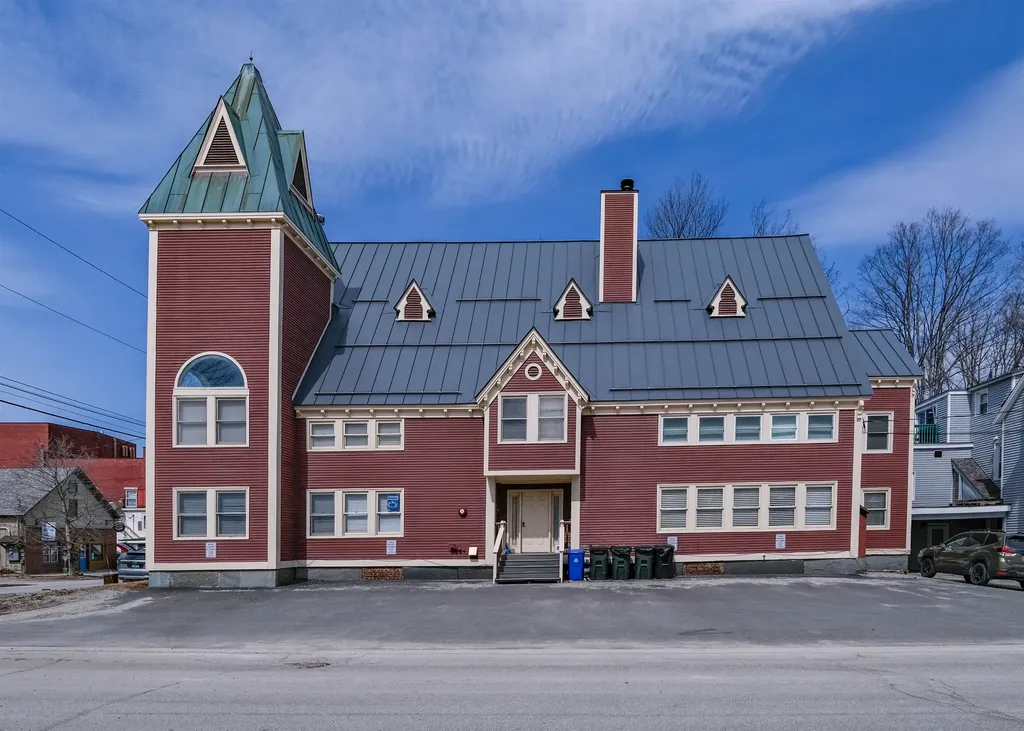
18 Pleasant Street Ludlow VT 05149

MLS Number 5093436

  • Condo
  • Square Feet 2,407
  • Bedrooms 4
  • New Contruction Existing
  • Address 18 Pleasant Street

The historic Masonic Temple building is located in the heart of Ludlow Village at the corner of Depot Street and Pleasant Street. This top-floor condo with vaulted ceilings offers the perfect blend of in-town convenience and year-round Vermont adventure. Just steps from local shops, restaurants, and everyday amenities, you'll love the ease of village living while being only minutes from Okemo Mountain Resort. Unit #3 is a spacious four-bedroom, three-bathroom residence situated on the top floor, offering ample room for gathering with family and friends. The thoughtful layout and renovated kitchen provide both comfort and privacy, making it ideal as a primary residence, vacation getaway, or investment opportunity. This four-unit building also features a shared basement common area, perfect for relaxing or socializing after a day of outdoor activities. Whether you're hitting the slopes, exploring nearby golf courses, enjoying the lakes region, or taking advantage of hiking and biking trails, this location puts you at the center of it all. Experience the charm of village living with unbeatable access to everything Ludlow has to offer, including ski shuttle access across the street! This is your opportunity to own a piece of Vermont in one of its most desirable four-season destinations. Visit the Okemo real estate community today. Taxes are based on the town assessment.

Listed by Joseph Karl of William Raveis Real Estate Vermont Properties

$
$
%
$/month over payments
Federal 30-year interest rate: 6.55% last updated on Jul 16, 2026
* All Figures are estimates. Check with your bank or proposed mortgage company for actual interest rates.
This product uses the FRED® API but is not endorsed or certified by the Federal Reserve Bank of St. Louis.

Save FavoriteSchedule TourAsk A QuestionMore Details
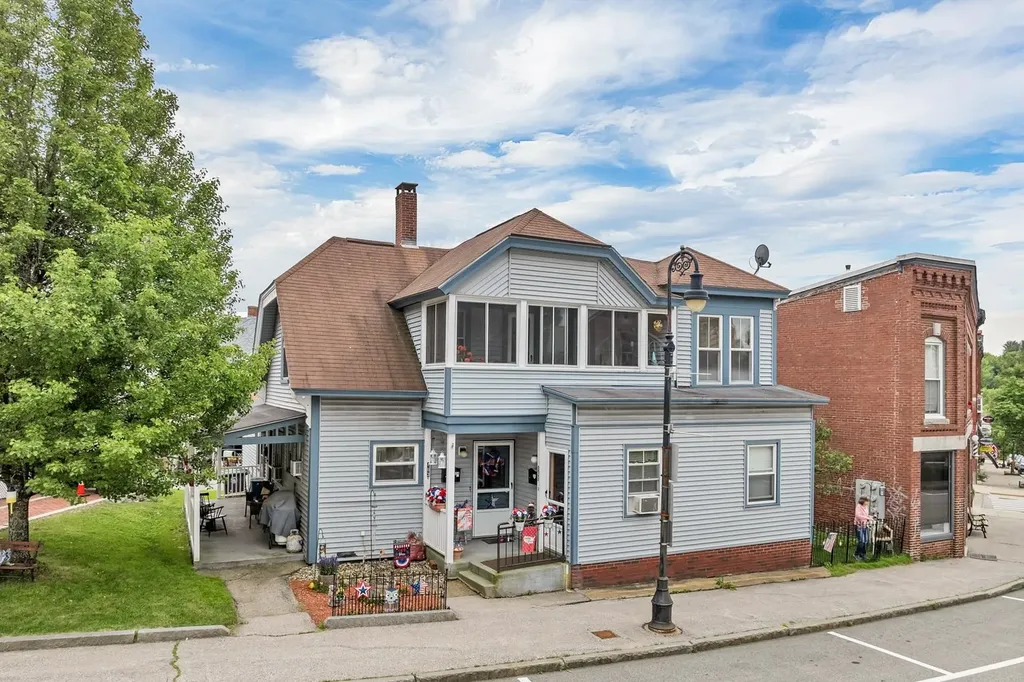
163-165 Main Street Pembroke NH 03275

Pembroke, NH163-165 Main Street

Price$525,000

Est. Mortgage: $/month

Pending

MLS Number 5086927

  • Multifamily
  • Village Suncook
  • Address 163-165 Main Street
  • Units 3
  • Acreage 0.09

Well-maintained THREE FAMILY in the heart of the Town of Pembroke, with state routes located nearby for ease of commuting. Fully occupied by long-standing tenants, who are on a month-to-month tenancy at will. Tenants have the benefit of outdoor garden spaces, providing them with a sense of "quiet enjoyment." Apartments convey with appliances, individual in-unit laundry, and forced hot water heat by natural gas, with a newer 5+/- year old efficient furnace. Sidewalks and curbing allow residents to walk to the many services and conveniences in Suncook Village, including: post office, local shops, convenience stores, restaurants, and nearby churches. The photos in the gallery are a sampling, and as such, offer a representative view of the totality of the living areas. Further details available upon request. Showings by appointment.

Listed by Linda Manter of Manter Realty,LLC

$
$
%
$/month over payments
Federal 30-year interest rate: 6.55% last updated on Jul 16, 2026
* All Figures are estimates. Check with your bank or proposed mortgage company for actual interest rates.
This product uses the FRED® API but is not endorsed or certified by the Federal Reserve Bank of St. Louis.

Save FavoriteSchedule TourAsk A QuestionMore Details
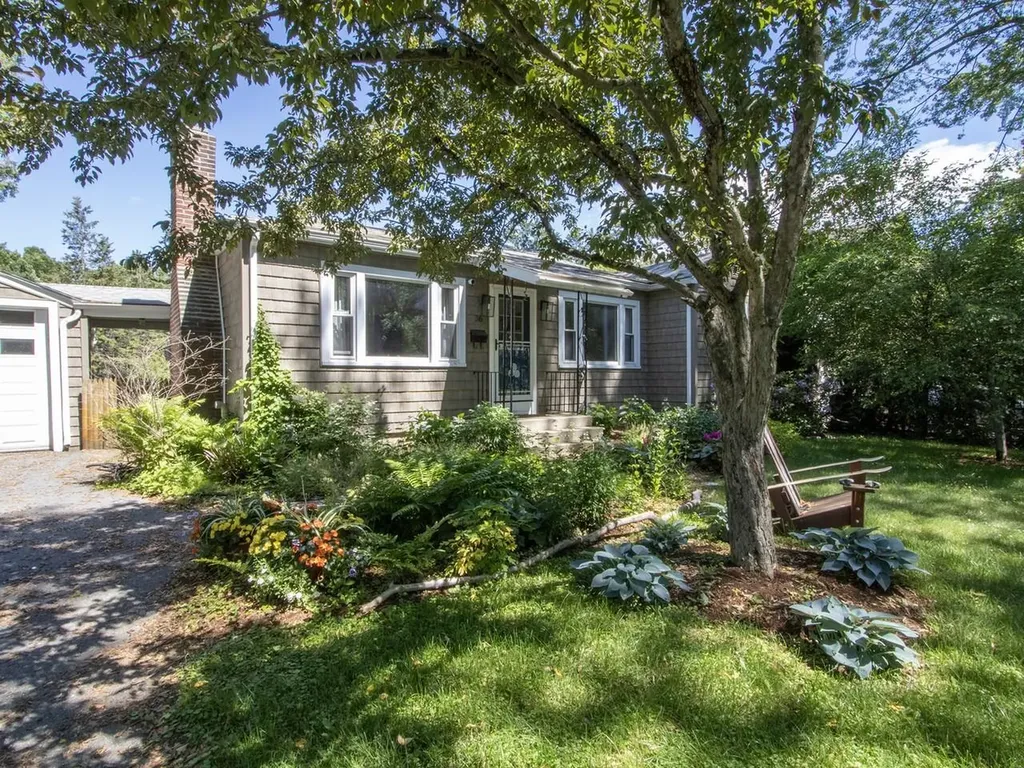
36 Elsom Parkway South Burlington VT 05403
Active With Contract

MLS Number 5097825

  • Residential Single Family
  • Full Bath 1
  • Address 36 Elsom Parkway
  • Construction Existing
  • Bedrooms 3

If you've been pining over the Mayfair Park neighborhood, your wait is over. This cute as a button ranch home is adorable inside and out. The well-established pollinator gardens give it beautiful, natural curb appeal and have been thoughtfully designed to look amazing all summer long. There are even a map and legend available, so you know exactly how to care for it next year. Inside, this home has beautiful hardwood floors and vintage charm without looking outdated. Highlights include large front windows, custom built-ins, an enormous screened-in porch, and large deck beyond that. The basement has nice finishes, a climbing wall, and even a custom mural by a well-known artist. There is a detached 1-car garage for additional storage, with a covered breezeway connecting it to the house. At one point this seller had extensive gardens in the backyard, which is expansive, sunny, and level. There are still fruit trees including peach and apple. You'll also have all the berries - blueberry, raspberry, strawberry, elderberry - as well as rhubarb. At the back of the lot is a medicinal garden including St John's Wort, Bee Balm, and Echinacea. The cedar hedges surrounding the yard have been professionally maintained for ultimate privacy. Just in case you're not familiar with Mayfair Park, this is a closed loop neighborhood surrounded by woods with trails and conveniently located to everything South Burlington has to offer - the University Mall, University of Vermont Medical Center, the Burlington Airport, and City Center which is constantly growing with new businesses and restaurants. Commuting is easy with public transportation a minute away, and the entrance to Interstate 89 less than a couple miles away.

Listed by Theadora Dernavich of Coldwell Banker Hickok and Boardman

$
$
%
$/month over payments
Federal 30-year interest rate: 6.55% last updated on Jul 16, 2026
* All Figures are estimates. Check with your bank or proposed mortgage company for actual interest rates.
This product uses the FRED® API but is not endorsed or certified by the Federal Reserve Bank of St. Louis.

Save FavoriteSchedule TourAsk A QuestionMore Details
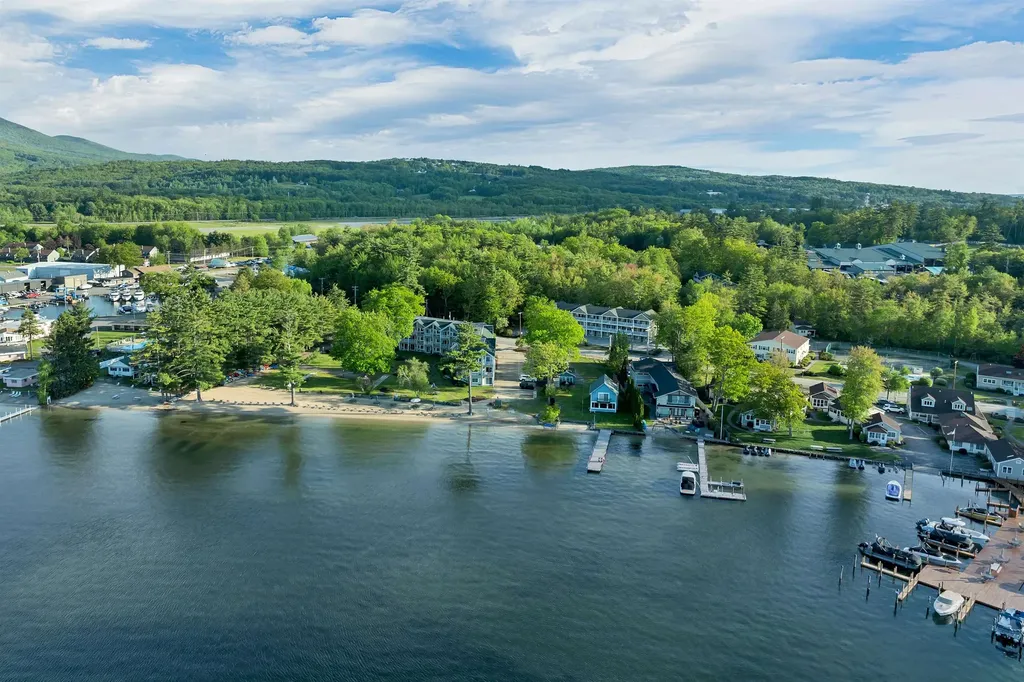
115 Weirs Road Gilford NH 03249

Gilford, NH115 Weirs Road, Unit 101

Price$525,000

Est. Mortgage: $/month

MLS Number 5098364

  • Condo
  • Square Feet 642
  • Bedrooms 2
  • New Contruction Existing
  • Complex Misty Harbor

Rare Lake Winnipesaukee offering with a unique mix of beachfront access, waterfront rights, and strong investment potential. Located beside Misty Harbor's private sandy beach, this condo captures beautiful lake and mountain views, including Mount Washington, with the water just steps from your door. The interior offers a comfortable, easy lakeside layout well suited for personal use, vacation getaways, or rental income. Misty Harbor remains one of the Lakes Region's most desirable waterfront communities, featuring 335 feet of natural sandy beach, an updated outdoor pool, tennis and basketball courts, volleyball, shuffleboard, kayak storage, playground, BBQ areas, a community room, and a private walking path to the Bank of NH Pavilion. Short-term rentals are permitted, and the community is pet-friendly with some restrictions. Set in the heart of the Lakes Region, the property is only minutes from Weirs Beach, Gunstock Mountain Resort, local restaurants, shopping, and year-round attractions, making it an excellent opportunity for both enjoyment and long-term value.

Listed by Adam Dow of KW Coastal and Lakes & Mountains Realty/Wolfeboro

$
$
%
$/month over payments
Federal 30-year interest rate: 6.55% last updated on Jul 16, 2026
* All Figures are estimates. Check with your bank or proposed mortgage company for actual interest rates.
This product uses the FRED® API but is not endorsed or certified by the Federal Reserve Bank of St. Louis.

Virtual TourSave FavoriteSchedule TourAsk A QuestionMore Details
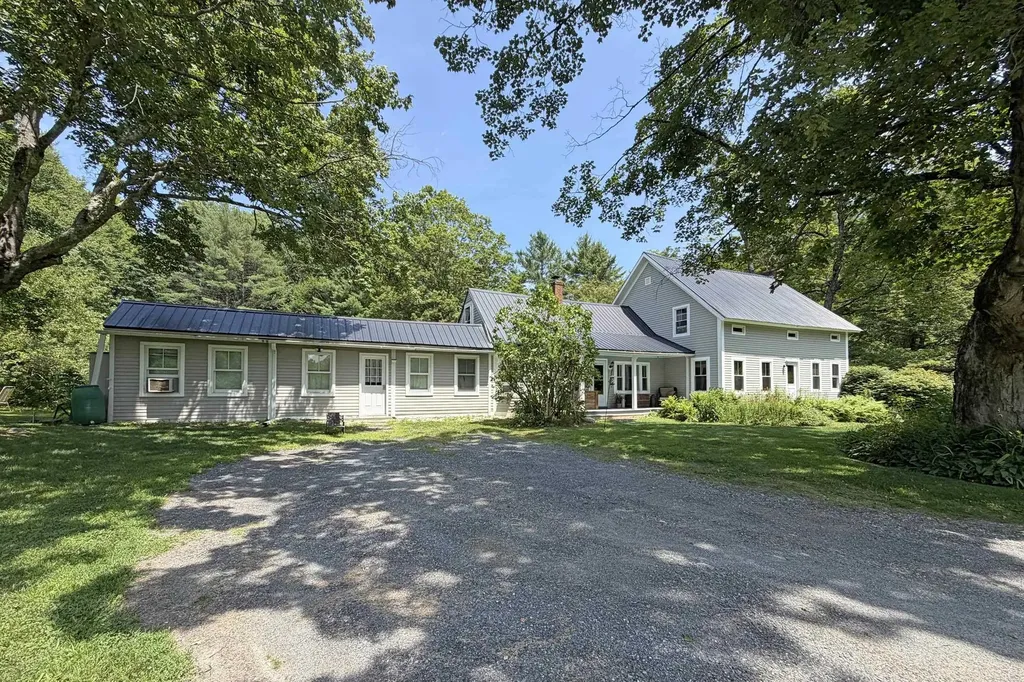
195 Bellows Falls Road Putney VT 05346

Putney, VT195 Bellows Falls Road

Price$525,000

Est. Mortgage: $/month

MLS Number 5098366

  • Residential Single Family
  • Full Bath 1
  • Construction Existing
  • Bedrooms 4
  • Bathroom 2

Charming Putney retreat on 7.8 acres of open and forested land featuring a main house plus an attached in-law suite/apartment with separate entrance-ideal for multi-generational living or aging in place. Enjoy privacy and character with stone walls, abundant fruit trees including peach trees and raspberries, mature lilacs, and five perennial & peony beds. Just 1 mile from the Putney general store, yet surrounded by views of gardens and woods. The main house offers 3-4 bedrooms and two baths, a huge country kitchen with custom cabinets, exposed beams, soapstone woodstove, wide-plank floors, and views of perennial gardens. Recent improvements include NEW windows, low-maintenance paint-infused wood siding, enhanced insulation, updated well pump, and included appliances (washer/dryer and refrigerator). A formal living room with fireplace provides flexible space for a downstairs bedroom or a spacious office/studio. The in-law suite/apartment is a very large, light-filled one-bedroom with an accessible bathroom, country kitchen, hardwood floors, and beautiful garden/wood views. Single-story and attached to the farmhouse but with a separate entrance for comfort and independence. Outdoors includes open yard for play and games area, stone patio with fire pit, and protected woodland across the way for long-term privacy. Putney offers well-liked public and private schools, a thriving arts and culture scene, and quick access to orchards, shops, skiing, hiking, and kayaking-5 minutes to Connecticut River boat launch, 10 minutes to Putney Mountain, 12 minutes to Brattleboro, 45 minutes to Mt Snow/Okemo, 1.25 hours to Bradley International Airport, and about 2 hours to Boston-make your Vermont dreams come true. Showings begin Saturday July 11 with Open House 11am-1pm.

Listed by John Hatton of Berkley & Veller Greenwood Country

$
$
%
$/month over payments
Federal 30-year interest rate: 6.55% last updated on Jul 16, 2026
* All Figures are estimates. Check with your bank or proposed mortgage company for actual interest rates.
This product uses the FRED® API but is not endorsed or certified by the Federal Reserve Bank of St. Louis.

Virtual TourSave FavoriteSchedule TourAsk A QuestionMore Details
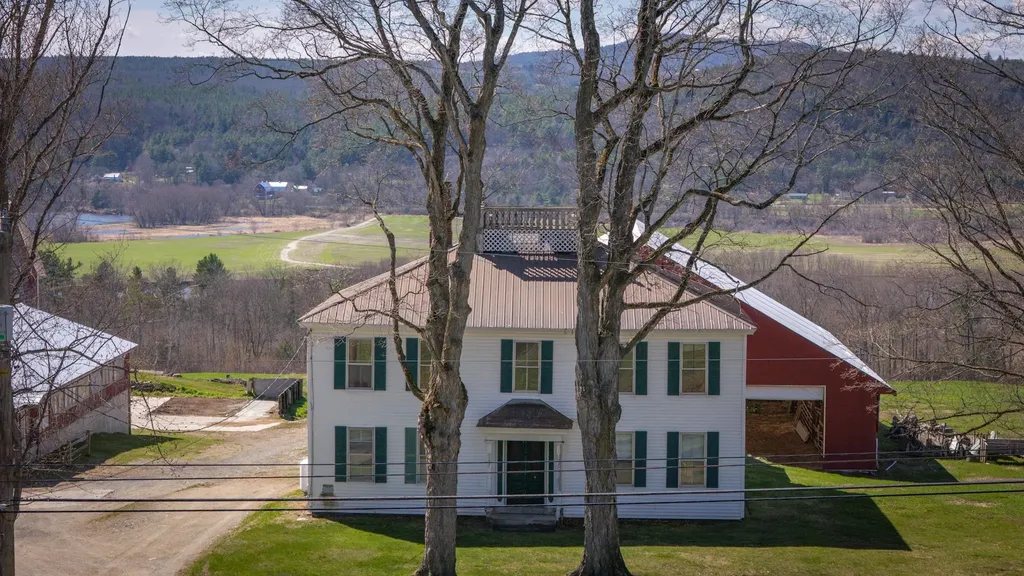
529 Nh Route 10 Piermont NH 03779

Piermont, NH529 Nh Route 10

Price$525,000

Est. Mortgage: $/month

MLS Number 5085633

  • Residential Single Family
  • Full Bath 1
  • Address 529 Nh Route 10
  • Construction Existing
  • Bedrooms 4

50+ Acre Farmstead with Panoramic Views: Bring your vision to life on this expansive 50.5-acre estate. Whether you dream of a private retreat or a fully functional agricultural operation, the foundation is already here. This 4-bedroom, 2-bath farmhouse is a blank canvas awaiting a top-to-bottom renovation - the perfect opportunity to design your custom farmhouse exactly as you've always imagined. While not waterfront, the property delivers incredible views of the river and features a stream on-site. The land is ready for work or play, featuring 49 acres of open backyard, field/pasture space and an additional 1.5-acre parcel on the corner of River Road, previously used as an additional pasture. For the aspiring farmer, the value is unmatched: milking equipment, fencing, and installed waterers are all included. Seize the chance to create an enduring legacy on this versatile piece of paradise. This property is being sold as is

Listed by Jaime Durell of BHHS Verani Upper Valley

$
$
%
$/month over payments
Federal 30-year interest rate: 6.55% last updated on Jul 16, 2026
* All Figures are estimates. Check with your bank or proposed mortgage company for actual interest rates.
This product uses the FRED® API but is not endorsed or certified by the Federal Reserve Bank of St. Louis.

Virtual TourSave FavoriteSchedule TourAsk A QuestionMore Details
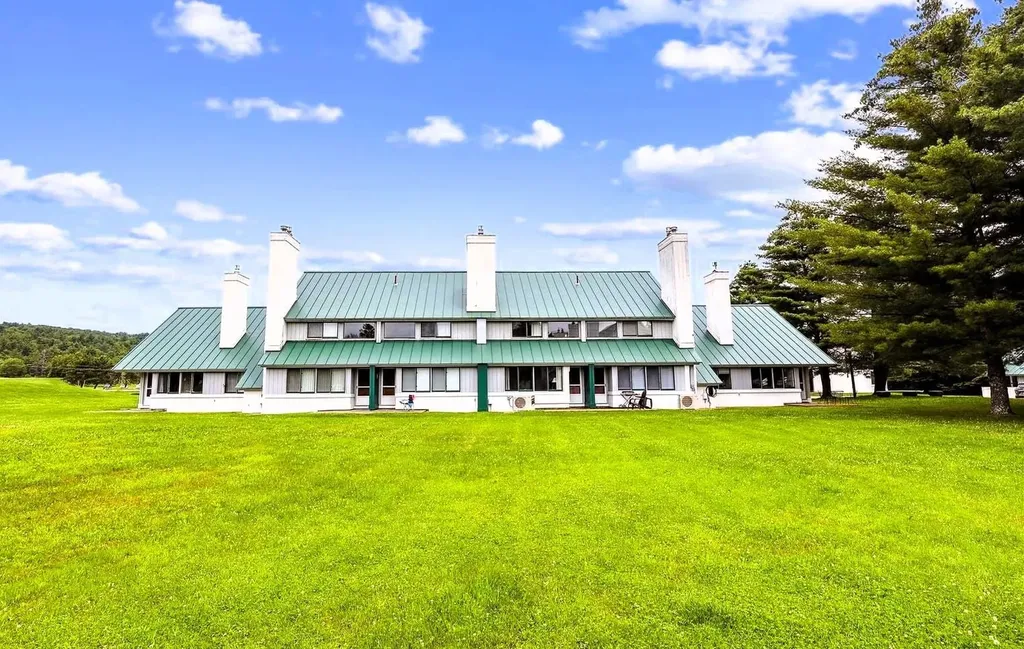
261 Village Green Drive Stowe VT 05672

MLS Number 5090415

  • Condo
  • Square Feet 1,186
  • Bedrooms 2
  • New Contruction Existing
  • Year Built 1987

Set back from the road in Stowe's desirable Village Green community, this classic 2-bedroom, 2-bath condo offers a prime location, easy four-season living, and access to some of the area's best amenities. Partially renovated and updated with mini-split heat pumps for heating and air conditioning, this unit is designed for year-round enjoyment. The main level offers comfortable living and entertaining space with clean lines, while both bedrooms are located upstairs for added privacy. A built-in bonus room/loft area provides flexible extra space for relaxing, working remotely, or unwinding after a day on the mountain. Village Green offers one of Stowe's most convenient locations, with easy access to restaurants, the bike path, golf, skiing, hiking, and year-round recreation. The complimentary shuttle provides easy access to the mountain and many of Stowe's restaurants, adding to the convenience of this central location. With major utilities, exterior maintenance, snow removal, trash, landscaping, master insurance, and community amenities included through the HOA, Village Green offers a low-maintenance Stowe ownership experience. Whether you are looking for a Stowe getaway, investment opportunity, or easy four-season home base, this Village Green condo puts you right in the heart of it all. Classic Stowe charm, strong amenities, and a prime location make this unit a standout.

Listed by Elizabeth Story of KW Vermont-Stowe

$
$
%
$/month over payments
Federal 30-year interest rate: 6.55% last updated on Jul 16, 2026
* All Figures are estimates. Check with your bank or proposed mortgage company for actual interest rates.
This product uses the FRED® API but is not endorsed or certified by the Federal Reserve Bank of St. Louis.

Save FavoriteSchedule TourAsk A QuestionMore Details
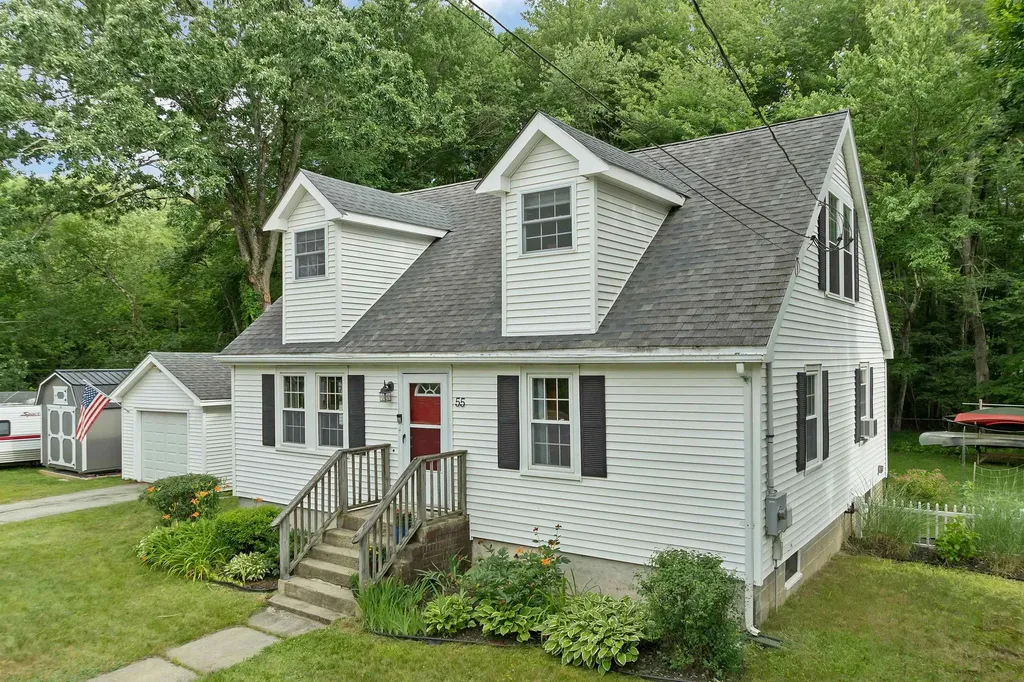
55 School Street Salem NH 03079

Salem, NH55 School Street

Price$525,000

Est. Mortgage: $/month

Pending

MLS Number 5097811

  • Residential Single Family
  • Full Bath 2
  • Address 55 School Street
  • Construction Existing
  • Bedrooms 3

Beautifully renovated 1950s Cape set on a spacious half-acre lot in Salem, NH. This charming four-bedroom home blends classic New England character with modern updates, offering comfortable living spaces and timeless appeal. Outside, the expansive rural-style backyard provides plenty of room to relax, garden, or enjoy your own flock of chickens, creating a peaceful country feel while remaining close to local conveniences.(PDF OFFERS DUE MONDAY @2:00pm) The property also features abundant off-street parking, a garage, and generous outdoor space for entertaining or hobbies. Conveniently located on School Street, a well-traveled road with easy access to shopping, schools, dining, and major commuter routes, this home offers the perfect balance of accessibility and privacy.THIS IS A 2 BEDROOM SEPTIC w/ 2 extra rooms since the remodel. Enjoy a little bit of country in the heart of Salem!

Listed by Siri Wilbur Kamien of BHHS Verani Londonderry

$
$
%
$/month over payments
Federal 30-year interest rate: 6.55% last updated on Jul 16, 2026
* All Figures are estimates. Check with your bank or proposed mortgage company for actual interest rates.
This product uses the FRED® API but is not endorsed or certified by the Federal Reserve Bank of St. Louis.

Virtual TourSave FavoriteSchedule TourAsk A QuestionMore Details
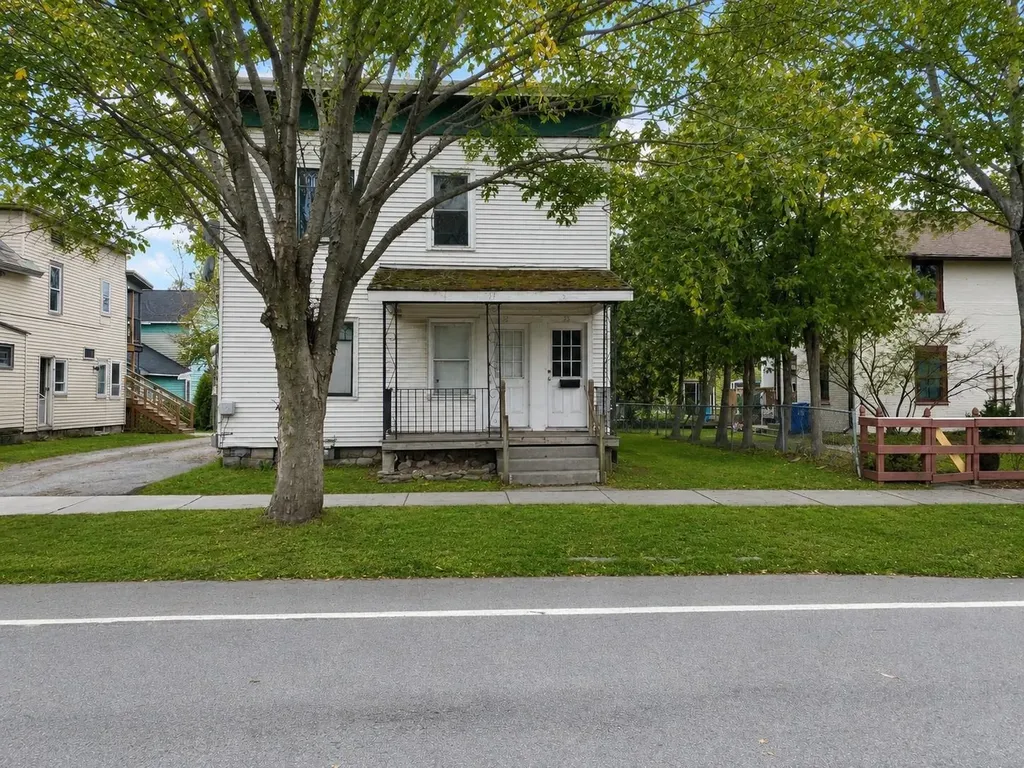
73-75 North Champlain Street Burlington VT 05401

MLS Number 5097441

  • Multifamily
  • Units 2
  • Bathroom 2
  • Acreage 0.08
  • Square Feet 1,920

Investment opportunity in Burlington's sought-after Old North End! This well-maintained duplex at 73-75 North Champlain Street offers immediate cash flow with significant upside. Currently generating $3,700 per month in rental income, the property is rented below market, presenting an excellent opportunity for investors to increase returns over time. Each unit features spacious living areas, hardwood flooring, generous bedrooms, and classic Burlington charm with period details throughout. The flexible layout appeals to both long-term tenants and owner-occupants seeking to offset their mortgage with rental income. Each unit comes with its own driveway for valuable off-street downtown parking. Ideally located just minutes from downtown Burlington, the waterfront, UVM, Champlain College, restaurants, shopping, and public transportation, this property is well-positioned in one of the city's strongest rental markets. Whether you're looking to expand your investment portfolio or purchase an owner-occupied multifamily with future income potential, this duplex delivers an exceptional combination of location, character, and value. Current gross rental income: $3,700/month with upside potential through market-rate rents.

Listed by Robert Foley of Flat Fee Real Estate

$
$
%
$/month over payments
Federal 30-year interest rate: 6.55% last updated on Jul 16, 2026
* All Figures are estimates. Check with your bank or proposed mortgage company for actual interest rates.
This product uses the FRED® API but is not endorsed or certified by the Federal Reserve Bank of St. Louis.

Save FavoriteSchedule TourAsk A QuestionMore Details
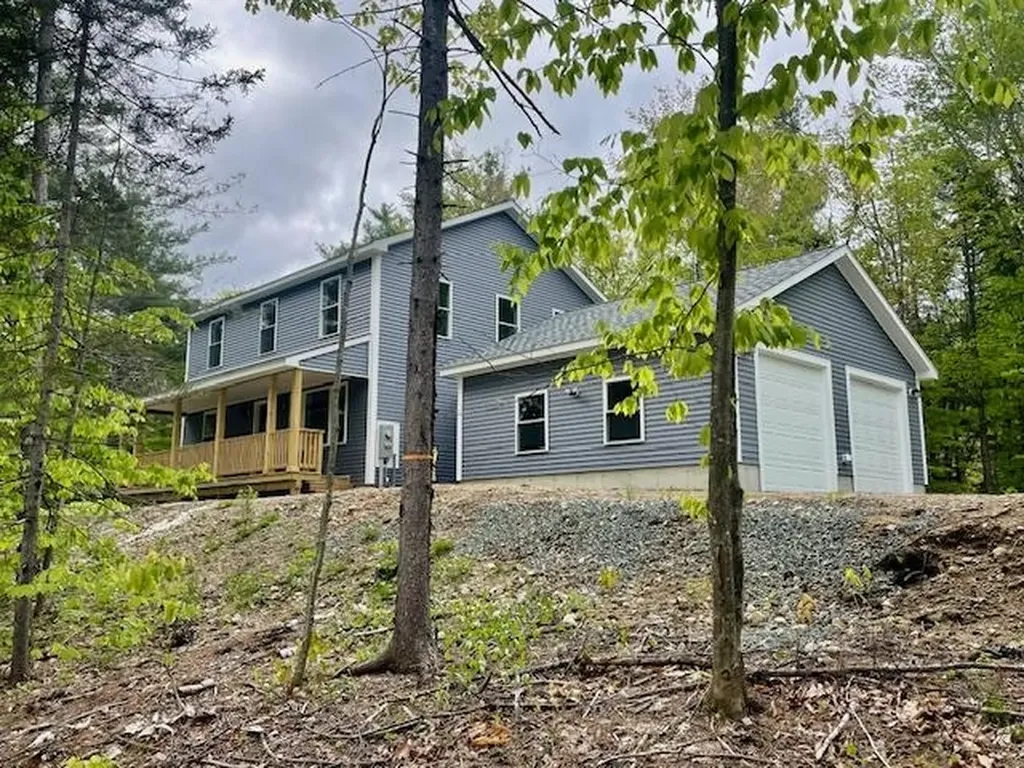
154 Village Road Shelburne NH 03581

Shelburne, NH154 Village Road

Price$525,000

Est. Mortgage: $/month

MLS Number 5033666

  • Residential Single Family
  • Full Bath 2
  • Address 154 Village Road
  • Construction New Construction
  • Bedrooms 3

Welcome to your brand-new dream home, perfectly situated in the serene and scenic town of Shelburne, NH. This thoughtfully designed 3-bedroom, 2.5-bathroom home offers modern comfort, quality craftsmanship, and a layout that perfectly balances style and functionality. The first floor features an inviting open-concept kitchen, office, living room, and dining area, creating a bright and airy space perfect for entertaining. A dedicated office provides the ideal work-from-home setup, while the convenient half-bath with a laundry room adds to the home's practicality. Upstairs, you'll find a spacious primary suite with a private ensuite bathroom, along with two additional well-sized bedrooms and another full bathroom. Additional highlights include a full basement, offering ample storage or future expansion potential, and a 2-car garage for added convenience. Enjoy all that Shelburne has to offer, from stunning natural surroundings to easy access to outdoor adventures like hiking, skiing, and snowmobiling. Don't miss this opportunity to own a beautiful brand-new home in a highly desirable location! Seller willing to contribute up to $10,000 towards buyers closing costs.

Listed by Jennifer Stewart of RE/MAX Northern Edge Realty LLC

$
$
%
$/month over payments
Federal 30-year interest rate: 6.55% last updated on Jul 16, 2026
* All Figures are estimates. Check with your bank or proposed mortgage company for actual interest rates.
This product uses the FRED® API but is not endorsed or certified by the Federal Reserve Bank of St. Louis.

Save FavoriteSchedule TourAsk A QuestionMore Details
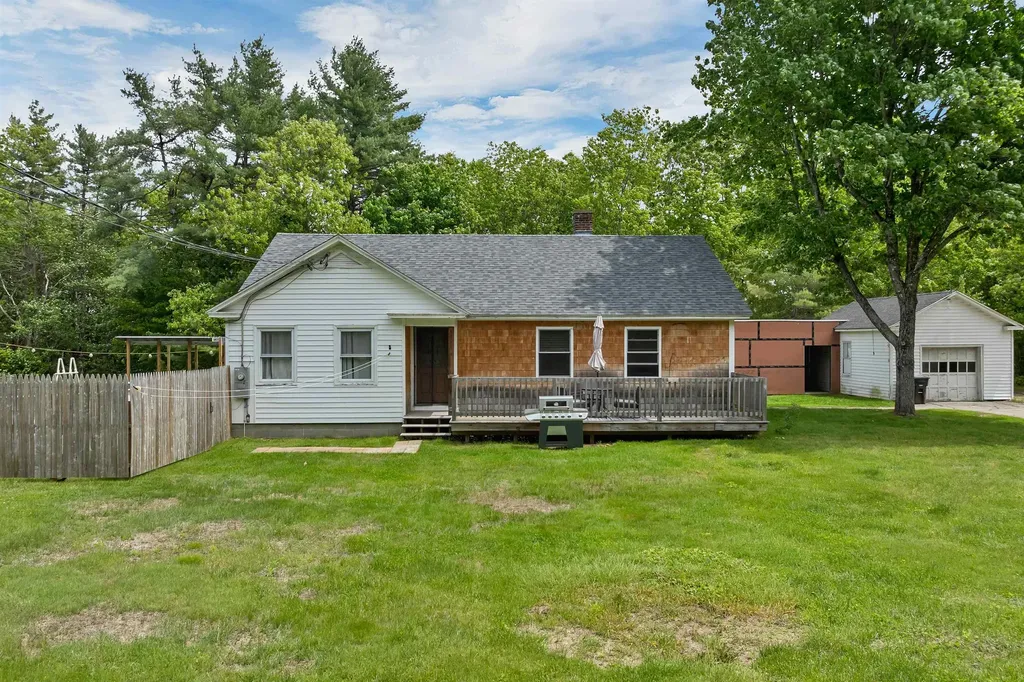
341 Hill Road Franklin NH 03235

Franklin, NH341 Hill Road

Price$525,000

Est. Mortgage: $/month

Active With Contract

MLS Number 5091893

  • Residential Single Family
  • Full Bath 2
  • Address 341 Hill Road
  • Construction Existing
  • Bedrooms 2

Thoughtfully updated and full of opportunity, this 2-bedroom, 2-bath home sits on 3.5 acres and offers a unique blend of modern comfort, outdoor recreation, and rural charm. Inside, you'll find a bright open-concept kitchen, dining, and living area featuring new luxury vinyl plank flooring, recessed lighting, crown molding, updated electrical and lighting fixtures, and three recently installed mini-splits for efficient heating and cooling. The spacious primary suite includes a walk-in closet, oversized shower, jetted soaking tub, and private water closet. The partially finished basement adds flexibility with two bonus rooms ideal for a home office, fitness area, hobby room, or additional storage. Recent improvements include a new roof and numerous updates throughout the home. Outside, enjoy summer days around the above-ground pool, patio, and gazebo. The barn, two paddocks, and large level pasture area offer excellent potential for a hobby farm, homesteading, gardening, animals, or equestrian use. A wooded trail on the property provides additional opportunities to enjoy the outdoors, currently used as a riding trail. The oversized one-car garage with attached lean-to offers ample space for tools, equipment, and recreational gear. Conservation land across the street helps preserve the peaceful setting, while nearby Franklin Falls Recreation Trails provide year-round recreation, with direct access. Conveniently located near the Pemigewasset River, Webster Lake, and downtown Franklin's restaurants, breweries, and Mill City Park, this property offers the perfect balance of country living and modern convenience. Finished basement square footage is approximate. Buyers are encouraged to perform their own due diligence regarding measurements and intended uses. Showings after 5pm only Mon-Thur, Friday during day with advance notice, anytime weekends. Closing can occur on August 14th.

Listed by Crystal Bullerwell of KW Coastal and Lakes & Mountains Realty/Meredith

$
$
%
$/month over payments
Federal 30-year interest rate: 6.55% last updated on Jul 16, 2026
* All Figures are estimates. Check with your bank or proposed mortgage company for actual interest rates.
This product uses the FRED® API but is not endorsed or certified by the Federal Reserve Bank of St. Louis.

Virtual TourSave FavoriteSchedule TourAsk A QuestionMore Details

Broker Reciprocity 

Copyright 2026 PrimeMLS, Inc. All rights reserved. This information is deemed reliable, but not guaranteed. The data relating to real estate displayed on this display comes in part from the IDX Program of PrimeMLS. The information being provided is for consumers’ personal, non-commercial use and may not be used for any purpose other than to identify prospective properties consumers may be interested in purchasing. Data last updated July 22, 2026 2:52 AM UTC
