
SIGN UP or LOG IN 's Account

Log in to see your saved listings or edit your searches:

No account? Sign up now to save searches, listings, and get tailored listing notifications. It's free, opt-out anytime.

Find Your New Home

Sign Up Today!

Get fresh listings via email, save your favorite listings, match with similar properties, and unlock additional property info.

Create Your Account

Do not fill in this field:

Already have an account? Log in

and narrow your search. If you have fewer than 200 results, you can save your search.

Addison VT Mobile Real Estate

r=6937-6948
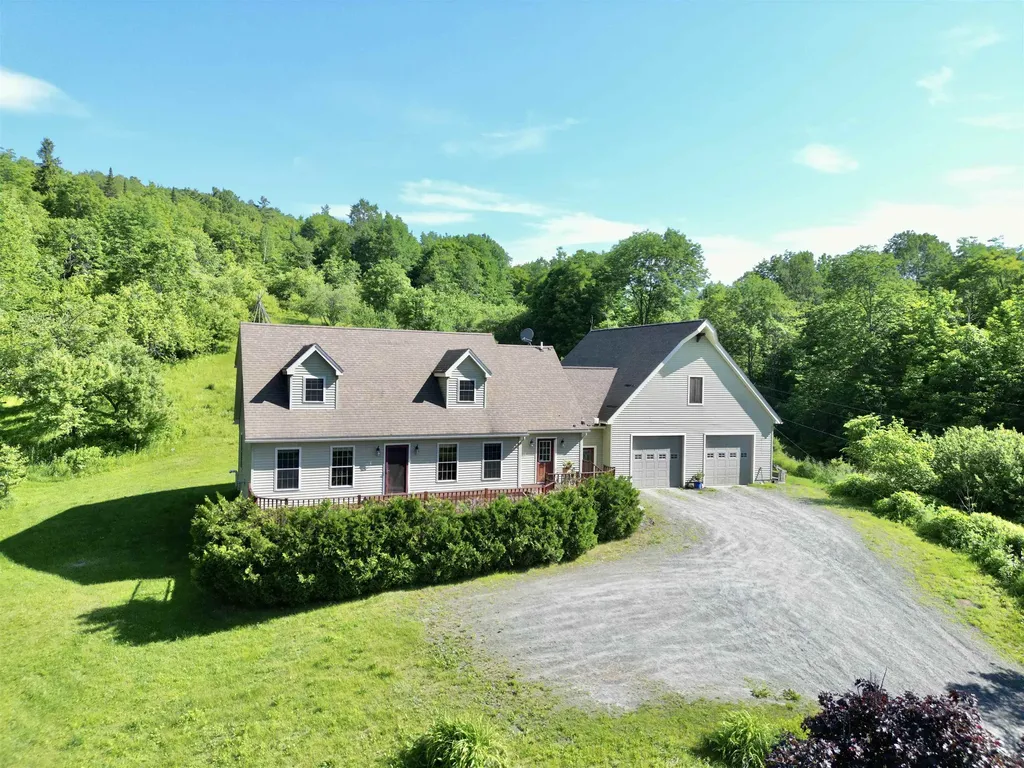
527 Mud Hollow Road Kirby VT 05824

Kirby, VT527 Mud Hollow Road

Price$525,000

Est. Mortgage: $/month

MLS Number 5098430

  • Residential Single Family
  • Full Bath 3
  • Address 527 Mud Hollow Road
  • Construction Existing
  • Bedrooms 3

Perched on 10 scenic acres above the road, this spacious Kirby home offers privacy, gardens, and plenty of room to enjoy Vermont living. The expansive yard features established perennial beds, a productive vegetable garden, and mature fruit trees, creating a welcoming setting throughout the seasons. The large front porch leads into a practical mudroom with laundry conveniently tucked into the closet. From there, you'll find a bright kitchen with flexible dining options and easy access to the back patio, making indoor and outdoor entertaining a breeze. The inviting living room provides a comfortable gathering space, while a first floor bedroom and full bath offer convenient one-level living or guest accommodations. Upstairs, the spacious primary suite features an en suite bath complete with a soaking tub and separate shower. Two additional rooms, one bedroom and one office, along with another full bathroom provide plenty of space for family, guests, or working from home. The finished walkout basement adds exceptional versatility with ample storage and room for hobbies, recreation, or a home gym. An oversized attached garage offers space for vehicles, equipment, and workshop needs, while the storage area above provides even more room for seasonal items. Located in the desirable school choice town of Kirby, this property also offers easy access to Route 2 and Interstates 91 and 93, making commuting simple while still enjoying a peaceful country setting.

Listed by Libby Ratico of Century 21 Farm & Forest/Burke

$
$
%
$/month over payments
Federal 30-year interest rate: 6.55% last updated on Jul 16, 2026
* All Figures are estimates. Check with your bank or proposed mortgage company for actual interest rates.
This product uses the FRED® API but is not endorsed or certified by the Federal Reserve Bank of St. Louis.

Virtual TourSave FavoriteSchedule TourAsk A QuestionMore Details
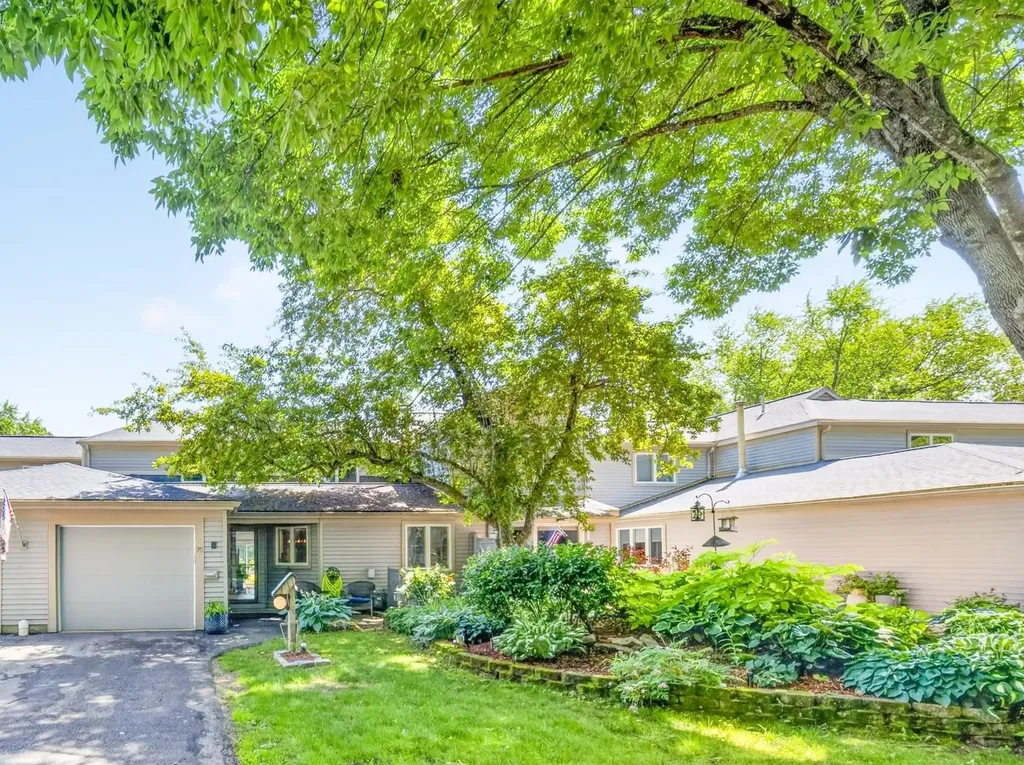
70 Walden Pond Drive Nashua NH 03064

Nashua, NH70 Walden Pond Drive

Price$525,000

Est. Mortgage: $/month

Open House

MLS Number 5091905

  • Condo
  • Next Open House: Sun 07/26 12:00 pm. to 2:00 pm.
  • Square Feet 1,890
  • Bedrooms 3
  • New Contruction Existing

OPEN HOUSE: SUNDAY, AUGUST 2, 2026 11-1. Thoreau's Landing is a sylvan oasis in the heart of the city unlike any other condo. Welcome to this 3 bedroom, 2 bath home passing a shady garden and patio with gorgeous mature perennials. Appreciate the care and upgrades to this beautifully maintained condo unit throughout. This includes all Energy Star appliances, Corian countertops in kitchen and baths, whole house water filtration system, wired for EV charging, pull-down attic stairs for access to additional storage and new garage door and opener. The oversized deck has 2-yr-old upgraded Azek decking and is surrounded by more beautiful perennial plantings. Enjoy sitting on the deck anytime of day with a large awning that pivots to direct the sun as you choose. The first floor primary bedroom is accessed through a hallway of closets next to a full bath and separate additional sink and vanity. Sliders and a full length window across the back add light to the living room and primary bedroom which also has a bay window to show off the expansive and manicured grounds to the river. The kitchen has lots of counter space and an eat-in alcove with a double casement window looking out to a sweet and calming garden. At the top of the stairs is a spacious landing leading to two bedrooms with oversized closets and second full bath. Household pets are allowed with rules of the city of Nashua followed. HOA fee includes exterior maintenance and flood insurance as well as water/sewer, trash pickup, landscaping and plowing. Enjoy strolling along its tree-lined streets. Within walking distance to the Longfellow NH Swim and Tennis Club and so close to all of Nashua's amenities and commute routes. Room sizes are from builder's plan. Quick close possible. SELLER FINANCING AVAILABLE WITH INTEREST RATE AS LOW AS 4.5% CALL FOR DETAILS!

Listed by Liz Bruce of Apple Orchard Realty,Inc.

$
$
%
$/month over payments
Federal 30-year interest rate: 6.55% last updated on Jul 16, 2026
* All Figures are estimates. Check with your bank or proposed mortgage company for actual interest rates.
This product uses the FRED® API but is not endorsed or certified by the Federal Reserve Bank of St. Louis.

Virtual TourSave FavoriteSchedule TourAsk A QuestionMore Details
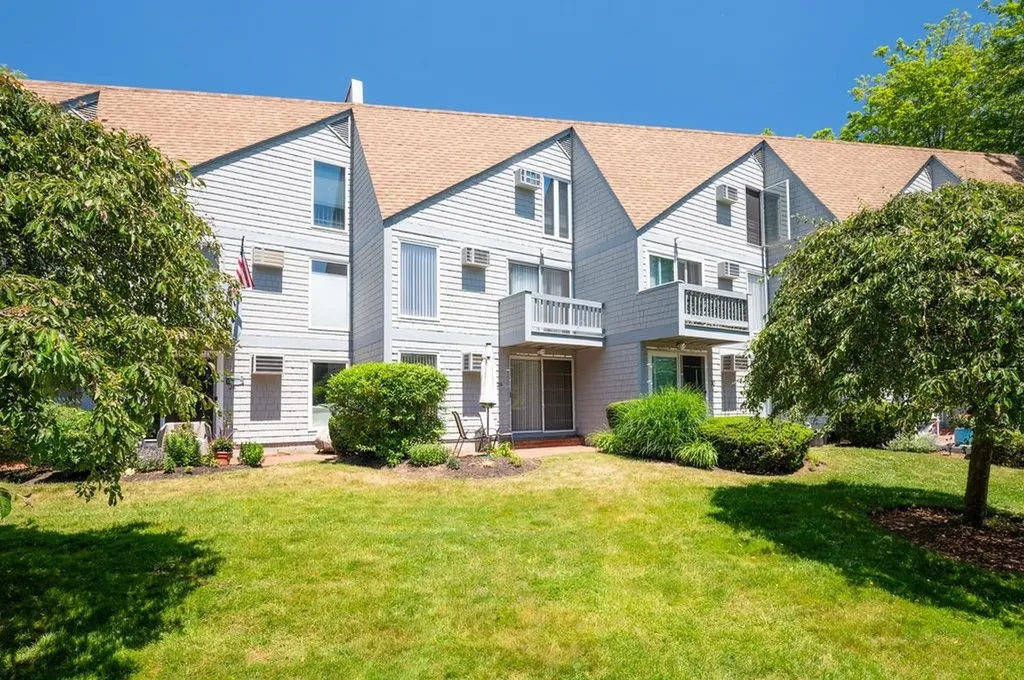
23 Cusack Road Hampton NH 03842

Hampton, NH23 Cusack Road, Unit 29

Price$525,000

Est. Mortgage: $/month

MLS Number 5096000

  • Condo
  • Square Feet 1,733
  • Bedrooms 3
  • New Contruction Existing
  • Complex Ocean Willows

Experience the best of Hampton Beach living in this beautifully maintained 3-bedroom, 3-bath condo just moments from the sand and surf. Offering a spacious and functional layout, this home features hardwood flooring, abundant natural light, and comfortable living spaces throughout. The top-floor bedroom is highlighted by a skylight, creating a bright and inviting retreat, and its own private bath. Enjoy outdoor living with both a private patio and deck, perfect for relaxing after a day at the beach. Additional conveniences include two dedicated parking spaces, visitor parking, and a sought-after location close to beaches, restaurants, shops, and local attractions. Whether you're looking for a year-round residence or vacation getaway, this coastal condo offers the ideal combination of comfort, convenience, and seaside charm.

Listed by Christian Ehlers of REAL Broker NH,LLC

$
$
%
$/month over payments
Federal 30-year interest rate: 6.55% last updated on Jul 16, 2026
* All Figures are estimates. Check with your bank or proposed mortgage company for actual interest rates.
This product uses the FRED® API but is not endorsed or certified by the Federal Reserve Bank of St. Louis.

Save FavoriteSchedule TourAsk A QuestionMore Details
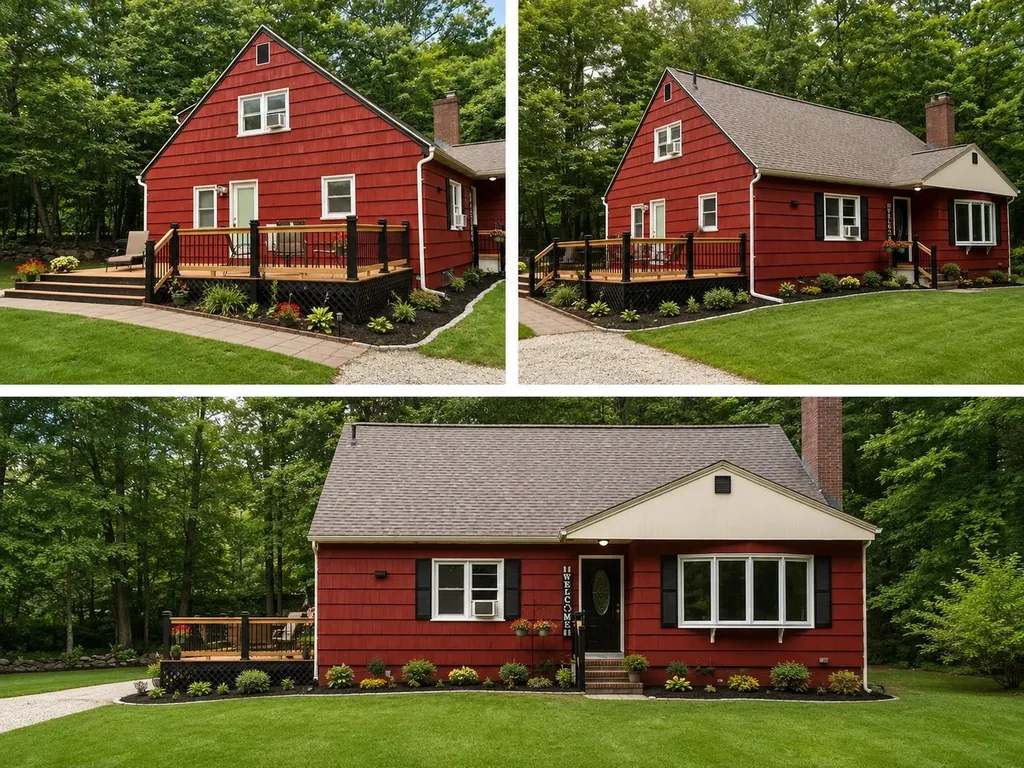
7 Will Drive New Ipswich NH 03071

New Ipswich, NH7 Will Drive

Price$525,000

Est. Mortgage: $/month

MLS Number 5099122

  • Residential Single Family
  • Full Bath 2
  • Address 7 Will Drive
  • Construction Existing
  • Bedrooms 3

Market Price Adjustment! Move right into this beautifully updated Cape-style home offering 3 bedrooms, 2 full bathrooms, and two versatile bonus rooms that can easily serve as a fourth and fifth bedroom, home office, or guest space, located on a dead end. This home has been thoughtfully renovated with major improvements throughout, including a stunning new kitchen, two fully renovated bathrooms, updated laminate flooring, and beautiful hardwood flooring throughout approximately half of the home. Additional upgrades include a new roof with a transferable 50-year warranty, new windows, new gutters, 5 year old drilled well, a newly updated electrical panel, and new electrical service from the street for added peace of mind (installation after open house). An exceptional opportunity awaits qualified veterans with the option to assume the seller's VA loan at an incredibly low 2.3% interest rate, potentially offering significant monthly savings compared to current market rates. Combining modern updates, flexible living space, and a rare financing opportunity, this home is one you won't want to miss. I will have a list of finishing touches that are being done prior to close. Pictures will be updated as they are done.

Listed by Jodi Adams of Century 21 Circa 72 Inc.

$
$
%
$/month over payments
Federal 30-year interest rate: 6.55% last updated on Jul 16, 2026
* All Figures are estimates. Check with your bank or proposed mortgage company for actual interest rates.
This product uses the FRED® API but is not endorsed or certified by the Federal Reserve Bank of St. Louis.

Save FavoriteSchedule TourAsk A QuestionMore Details
301 Shaker Street New London NH 03257

New London, NH301 Shaker Street

Price$525,000

Est. Mortgage: $/month

MLS Number 5096471

  • Residential Single Family
  • Full Bath 2
  • Address 301 Shaker Street
  • Construction Existing
  • Bedrooms 2

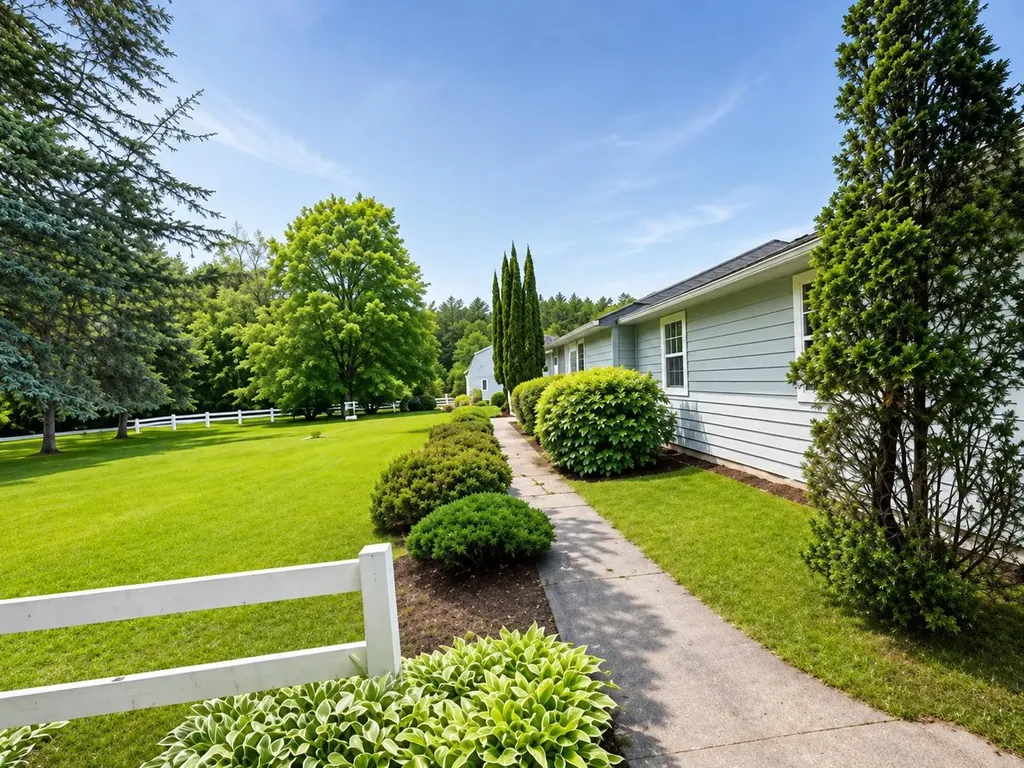
Tastefully remodeled ranch in desirable New London is set on a private lot of just under 5 acres. Recent updates include a remodeled kitchen, new plank flooring throughout, a new roof, and fresh interior paint. The horse barn has also been freshly painted. The spacious basement offers potential for additional finished living space. Two separate driveway entrances provide flexibility for a variety of uses, including the possibility of an accessory dwelling unit (ADU), subject to local approvals. The property includes a large horse barn and acreage, offering opportunities for equestrian use or other outdoor pursuits. Conveniently located with a balance of privacy and accessibility. Property would need a little tlc to be brought back to its full potential as a working farm.

Listed by Candace Houston of Arise Realty Advisors LLC

$
$
%
$/month over payments
Federal 30-year interest rate: 6.55% last updated on Jul 16, 2026
* All Figures are estimates. Check with your bank or proposed mortgage company for actual interest rates.
This product uses the FRED® API but is not endorsed or certified by the Federal Reserve Bank of St. Louis.

Save FavoriteSchedule TourAsk A QuestionMore Details
30 Brickyard Drive Litchfield NH 03052

Litchfield, NH30 Brickyard Drive

Price$525,000

Est. Mortgage: $/month

Active With Contract

MLS Number 5095416

  • Residential Single Family
  • Full Bath 1
  • Address 30 Brickyard Drive
  • Construction Existing
  • Bedrooms 3

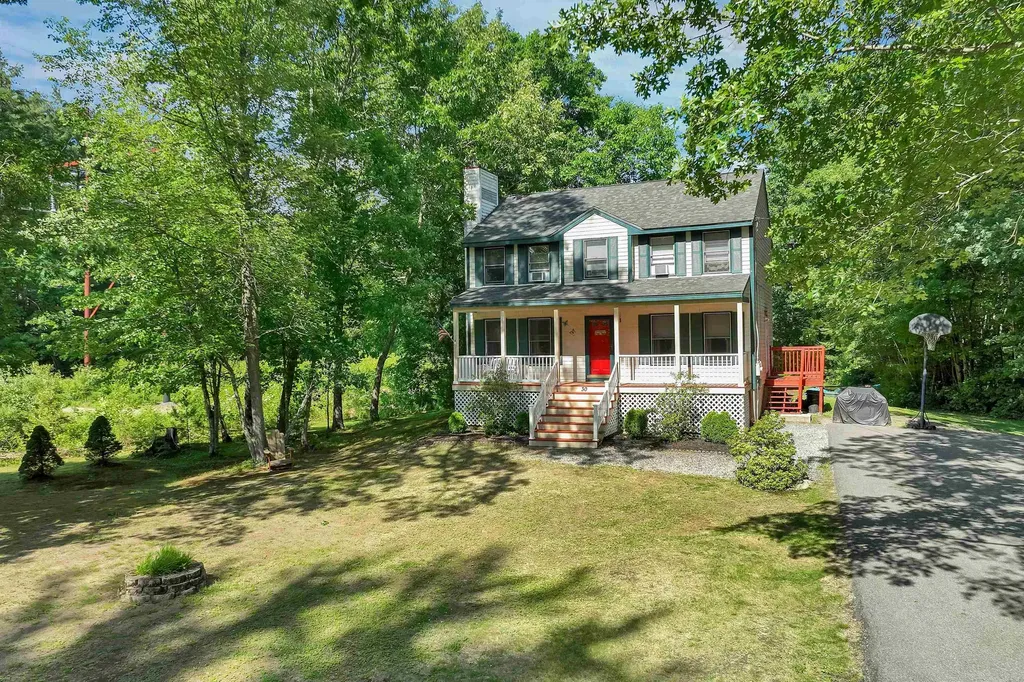
SELLER OFFERING $10K TOWARDS BUYERS CLOSING COSTS. Tucked away on a private lot in a quiet, walkable neighborhood, this well-loved 3 bed, 1.5 bath colonial offers the perfect opportunity to make it your own. Enjoy the peaceful, cul-de-sac neighborhood ideal for morning runs, evening strolls, and bike rides, all while surrounded by the charm and community feel that make Litchfield so desirable. Relax on your front porch, swing on your porch swing, or watch the deer come through the yard as you recline around the firepit. The inside of the home boasts an open floor plan on the first level-ideal for entertaining. The large eat-in kitchen comes with plenty of storage space and the attached living room features a gorgeous gas fireplace. Upstairs you'll find the huge primary bedroom and massive walk-in closet as well as 2 additional bedrooms and full bathroom. The finished basement is ready for whatever you want it to be - hangout space, bar, play area, etc! Walk to Innes Memorial Field (.3 mi away), hike at the Litchfield State Forest, and bike the ~6mi Litchfield bike path. Enjoy all the amazing amenities the town has to offer while also benefiting from the convenient access to Nashua (10 min), Manchester (15 min), and major highways.

Listed by Aryelle Teixeira of Coldwell Banker Realty Bedford NH

$
$
%
$/month over payments
Federal 30-year interest rate: 6.55% last updated on Jul 16, 2026
* All Figures are estimates. Check with your bank or proposed mortgage company for actual interest rates.
This product uses the FRED® API but is not endorsed or certified by the Federal Reserve Bank of St. Louis.

Save FavoriteSchedule TourAsk A QuestionMore Details
24 Deborah Lane Dover NH 03820

Dover, NH24 Deborah Lane

Price$525,000

Est. Mortgage: $/month

Active With Contract

MLS Number 5087398

  • Residential Single Family
  • Full Bath 2
  • Address 24 Deborah Lane
  • Construction Existing
  • Bedrooms 3

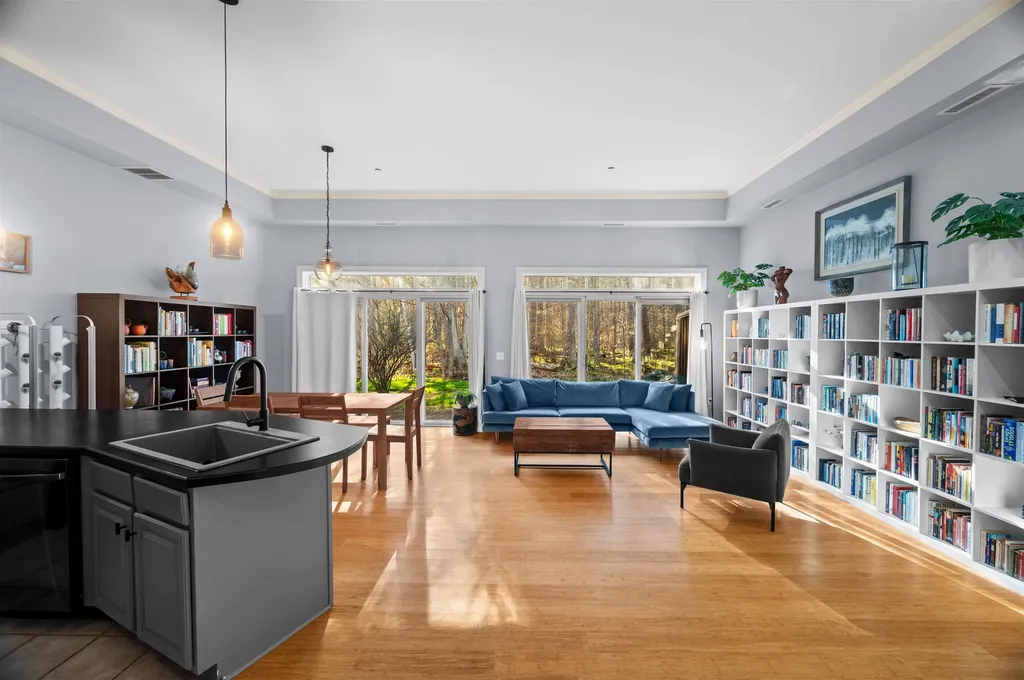
Welcome to Bellamy River Village, a sought-after non-age-restricted, pet-friendly community offering low-maintenance living with access to the Bellamy River, Great Bay, and the Atlantic. This spacious 3-bedroom, 3-bathroom condo offers nearly 2,000 sqft of living space with soaring ceilings and a bright open-concept layout connecting the kitchen, dining, and living areas, ideal for both everyday living and entertaining. The primary suite features a soaking tub, walk-in closet, and private deck overlooking peaceful conservation land, while a separate patio below provides additional outdoor space to relax and unwind. Additional features include a one-car garage with EV plug, convenient second-floor laundry, and guest parking. Community amenities include walking trails, tennis court, gazebo, private dock, kayak storage, and water access with boating opportunities out to Great Bay and the Atlantic. Moorings available through the NH Port Authority. Conveniently located just minutes from downtown Portsmouth, shopping, restaurants, and major commuting routes.

Listed by Meaghan DeFreze of KW Coastal and Lakes & Mountains Realty

$
$
%
$/month over payments
Federal 30-year interest rate: 6.55% last updated on Jul 16, 2026
* All Figures are estimates. Check with your bank or proposed mortgage company for actual interest rates.
This product uses the FRED® API but is not endorsed or certified by the Federal Reserve Bank of St. Louis.

Virtual TourSave FavoriteSchedule TourAsk A QuestionMore Details
383 Rowe Avenue Pembroke NH 03275

Pembroke, NH383 Rowe Avenue

Price$525,000

Est. Mortgage: $/month

Active With Contract

MLS Number 5093276

  • Residential Single Family
  • Full Bath 1
  • Address 383 Rowe Avenue
  • Construction Existing
  • Bedrooms 3

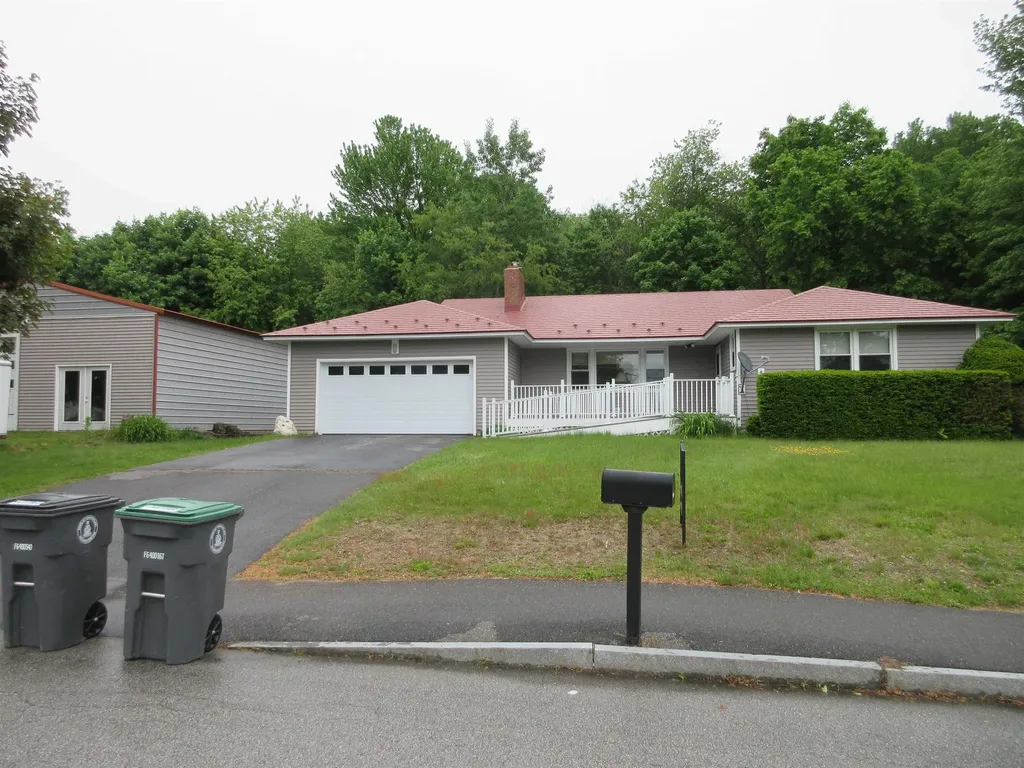
Run don't walk to see this home! Whatever you're looking for this home has it! Need handicapped accessibility? Got it covered, owner was handicapped- so it even has automatic front door with an ada ramp for easy access. Need a 3rd bedroom or office got it in the basement with a 1/2 bath, just put in a shower. Need an enclosed outdoor play area for kids (will be talk of the neighborhood) we got that too ! Or is mom and dad going to take it to store their boat or rv? Maybe both? ( could also be rented out for extra income) 2nd garage/barn (aprox 30x35 ft) can hold almost anything! It has been used for a giant workshop and storage. Need an oversized shed to keep all your outside equipment, have that too! Looks like a tiny house, it's so big. Level back yard,covered screened in porch ,second living room downstairs with fireplace ,very close to schools and more! Home is a little dated but reflects price. Book your showing today!

Listed by Brian Taylor of Kubat Realty LLC

$
$
%
$/month over payments
Federal 30-year interest rate: 6.55% last updated on Jul 16, 2026
* All Figures are estimates. Check with your bank or proposed mortgage company for actual interest rates.
This product uses the FRED® API but is not endorsed or certified by the Federal Reserve Bank of St. Louis.

Virtual TourSave FavoriteSchedule TourAsk A QuestionMore Details
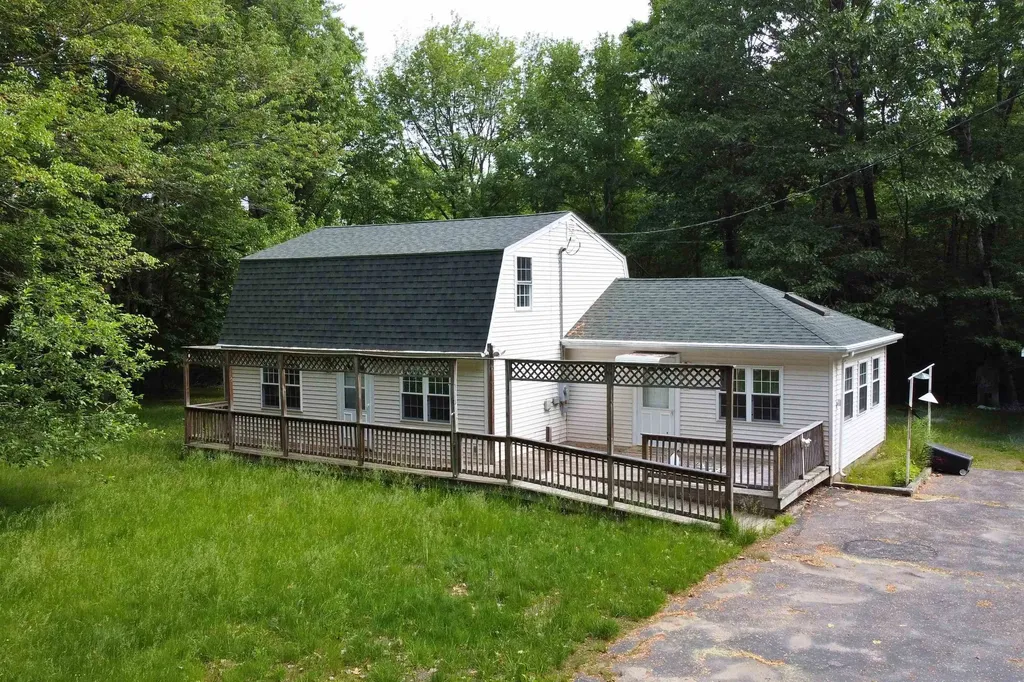
9 Bluebird Lane Kingston NH 03848

Kingston, NH9 Bluebird Lane

Price$525,000

Est. Mortgage: $/month

MLS Number 5100181

  • Residential Single Family
  • Full Bath 2
  • Address 9 Bluebird Lane
  • Construction Existing
  • Bedrooms 2

Welcome to your own private retreat in Kingston. Situated on approximately five acres of wooded land, this charming Gambrel-style home offers a wonderful combination of privacy, flexibility, and convenience. Recent improvements include fresh interior paint, a freshly painted barn exterior, and additional flooring improvements currently underway, providing buyers with a home that continues to be thoughtfully updated. The flexible floor plan is designed to accommodate a variety of lifestyles. The spacious eat-in kitchen opens to a bright breakfast nook that also serves as an ideal home office, reading area, or hobby space. Separate living and family rooms provide multiple gathering areas for everyday living and entertaining. The current living room also offers the potential for conversion to a first-floor bedroom, creating additional flexibility for guests, multigenerational living, or changing future needs. A first-floor bathroom features a walk-in shower, making the home well suited for buyers seeking the convenience of first-floor accessibility. Outside, you'll appreciate the peaceful setting, mature trees, and open space that make this property truly special. The detached barn offers four garage spaces, electricity, and exceptional opportunities for vehicle storage, hobbies, equipment, workshop space, or recreational use. Conveniently located with easy access to Routes 125, Route 101, and I-495, this property offers the tranquility of country living while remaining within comfortable reach of shopping, dining, and the Seacoast. If you've been searching for acreage, privacy, versatile living space, and room to grow, this Kingston property deserves your attention. Schedule your private showing today.

Listed by Brad Boisvert of LPB Legacy Realty LLC

$
$
%
$/month over payments
Federal 30-year interest rate: 6.55% last updated on Jul 16, 2026
* All Figures are estimates. Check with your bank or proposed mortgage company for actual interest rates.
This product uses the FRED® API but is not endorsed or certified by the Federal Reserve Bank of St. Louis.

Save FavoriteSchedule TourAsk A QuestionMore Details
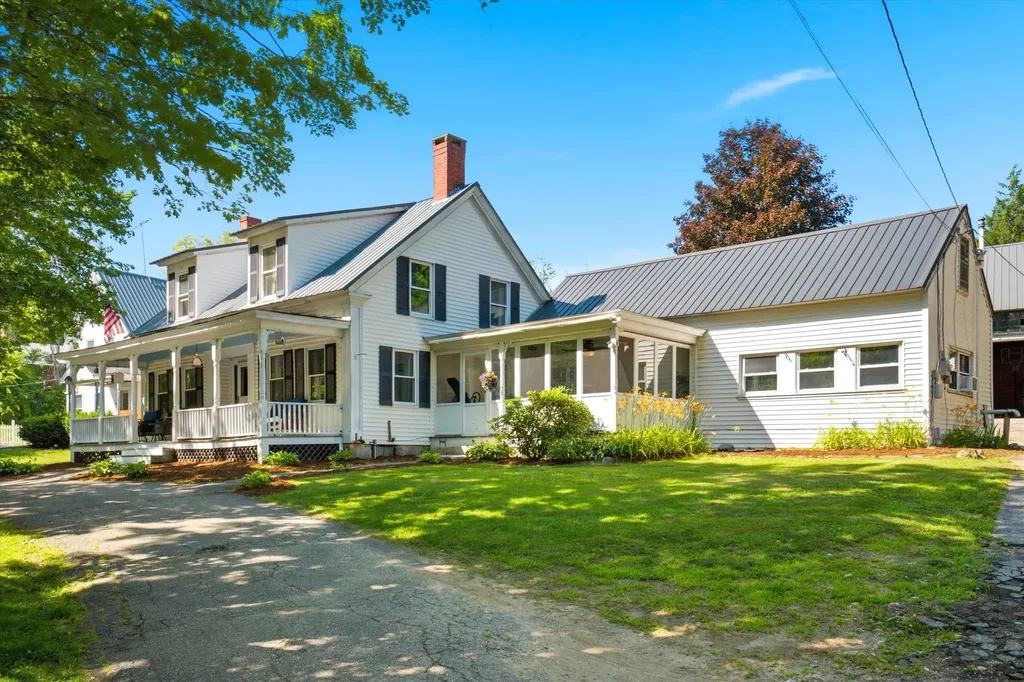
131 Clinton Road Antrim NH 03440

Antrim, NH131 Clinton Road

Price$525,000

Est. Mortgage: $/month

MLS Number 5099924

  • Residential Single Family
  • Full Bath 1
  • Address 131 Clinton Road
  • Construction Existing
  • Bedrooms 4

Classic New England charm meets modern versatility at this beautifully maintained 4 bedroom, 3 bath home set on 2.1 picturesque acres in the heart of Antrim. Offering 2,392 square feet of living space, this property combines timeless character with practical updates, including a durable metal roof, inviting covered front porch, and an impressive, approved apartment, ideal for multigenerational living, guests, or rental income. Inside, you'll find spacious, light filled rooms that blend historic warmth with everyday functionality. The oversized living room with exposed beams creates the perfect gathering space, while the spacious kitchen offers abundant cabinetry, a center island, and room for casual dining. Upstairs, you'll find generously sized bedrooms, including a primary suite with a large walk in closet. In that closet you'll find a small door that opens to a large attic space perfect for storage or as a playroom if you decide to finish it. Finishing off the upstairs, a private bathroom provides comfortable accommodation for family and guests alike. Enjoy relaxing mornings on the welcoming farmer's porch or unwind on the screened porch overlooking the front yard. Outside, the large barn provides exceptional storage, workshop space, hobby opportunities, or room for equipment and recreational vehicles. The level lot offers plenty of space for gardening, outdoor entertainment, or simply enjoying the peaceful country setting. Conveniently located just minutes from Gregg Lake, Crotched Mountain Ski Area, and Crotched Mountain Golf Club, this property offers year round recreation with skiing, golfing, boating, swimming, hiking, and snowmobiling all within easy reach. Whether you're searching for a primary residence with flexible living options or a property that offers space to grow, 131 Clinton Road delivers the perfect blend of New England character, functionality, and location. Open Houses 7/18 and 7/19 from Noon to 2pm or schedule your private showing!

Listed by Jason LePine of Keller Williams Realty-Metropolitan

$
$
%
$/month over payments
Federal 30-year interest rate: 6.55% last updated on Jul 16, 2026
* All Figures are estimates. Check with your bank or proposed mortgage company for actual interest rates.
This product uses the FRED® API but is not endorsed or certified by the Federal Reserve Bank of St. Louis.

Virtual TourSave FavoriteSchedule TourAsk A QuestionMore Details
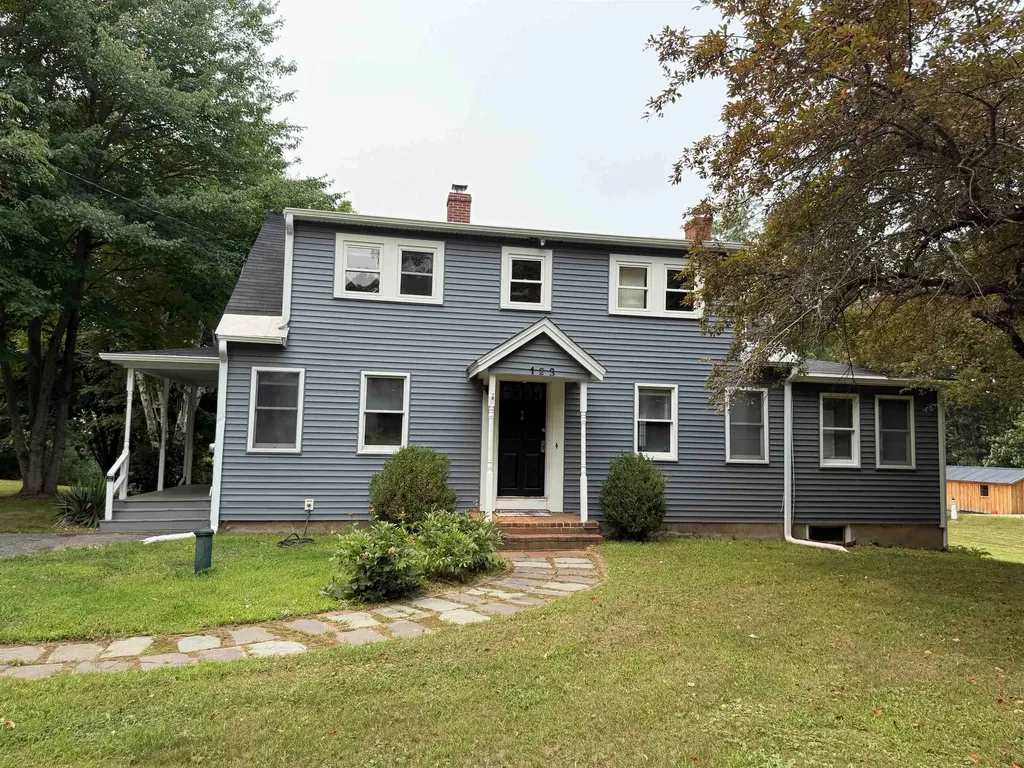
123 Turtle Pond Road Lee NH 03861

Lee, NH123 Turtle Pond Road

Price$525,000

Est. Mortgage: $/month

MLS Number 5100363

  • Residential Single Family
  • Full Bath 1
  • Address 123 Turtle Pond Road
  • Construction Existing
  • Bedrooms 4

Nestled on a beautiful wooded lot, this 4-bedroom, 9-room home perfectly blends peaceful country living with timeless character. From the moment you step inside, you'll be greeted by the warmth of hardwood floors that flow seamlessly throughout most of the main living areas. It is a home that feels both spacious and incredibly cozy, offering the perfect retreat from the hustle and bustle of everyday life. The home has lots of original features like solid wood doors adorned with vintage glass doorknobs and a variety of other preserved original features that add undeniable personality to every room. Whether you are hosting family gatherings in the generous living spaces or finding a quiet corner to unwind, the thoughtful layout accommodates every lifestyle with ease. The transitions between indoor and outdoor living are absolutely effortless. You can bask in the abundant natural light of the tranquil sunroom, a perfect spot for your morning coffee. When you're ready to enjoy the fresh air, step out onto the expansive deck and enjoy the ultimate venue for summer barbecues, stargazing, or simply soaking in the serene views. Enjoy the grape vines and peach, pear, and apple trees. Less than 3 miles to the UNH campus.

Listed by Florence Ruffner of Ruffner Real Estate,LLC

$
$
%
$/month over payments
Federal 30-year interest rate: 6.55% last updated on Jul 16, 2026
* All Figures are estimates. Check with your bank or proposed mortgage company for actual interest rates.
This product uses the FRED® API but is not endorsed or certified by the Federal Reserve Bank of St. Louis.

Virtual TourSave FavoriteSchedule TourAsk A QuestionMore Details
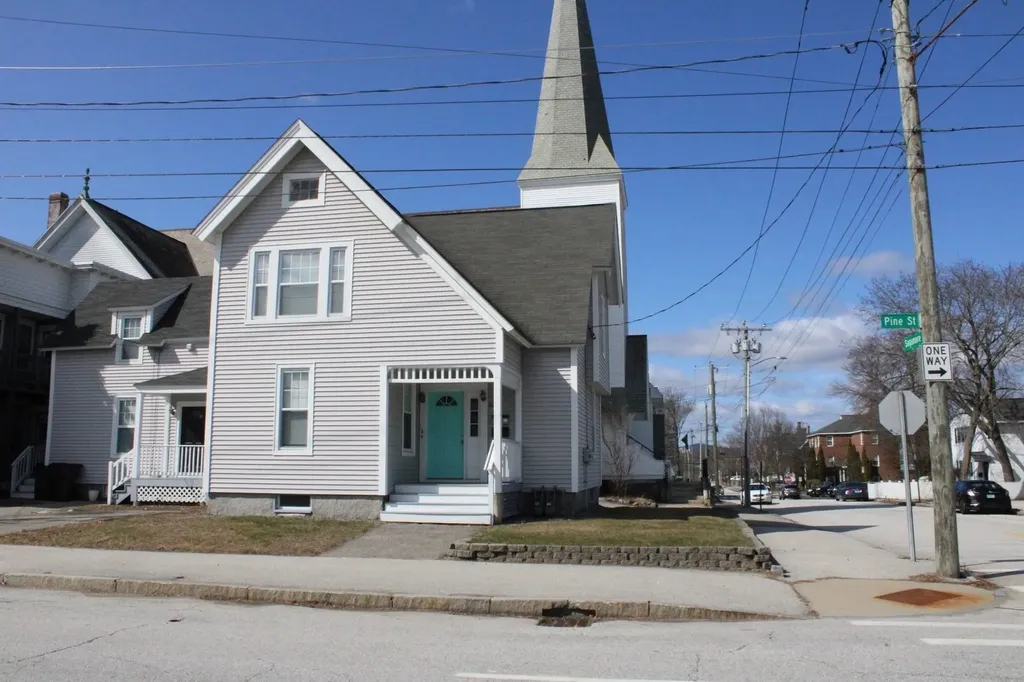
644 Pine Street Manchester NH 03104

Manchester, NH644 Pine Street

Price$525,000

Est. Mortgage: $/month

MLS Number 5098794

  • Multifamily
  • Address 644 Pine Street
  • Units 2
  • Bathroom 2
  • Acreage 0.09

Great two family in Manchester! Offers two units both with their own laundry. First floor currently occupied and second floor is vacant. If looking for an owner occupied two family this will work since it is move in ready. Or you can start with a new tenant! Shared front entrance and separate back entrances. Both units have parking. Separate heating, hot water and electrical.

Listed by Dawn Sylvester of RE/MAX Triumph Realty

$
$
%
$/month over payments
Federal 30-year interest rate: 6.55% last updated on Jul 16, 2026
* All Figures are estimates. Check with your bank or proposed mortgage company for actual interest rates.
This product uses the FRED® API but is not endorsed or certified by the Federal Reserve Bank of St. Louis.

Save FavoriteSchedule TourAsk A QuestionMore Details

Broker Reciprocity 

Copyright 2026 PrimeMLS, Inc. All rights reserved. This information is deemed reliable, but not guaranteed. The data relating to real estate displayed on this display comes in part from the IDX Program of PrimeMLS. The information being provided is for consumers’ personal, non-commercial use and may not be used for any purpose other than to identify prospective properties consumers may be interested in purchasing. Data last updated July 22, 2026 5:47 AM UTC
