
SIGN UP or LOG IN 's Account

Log in to see your saved listings or edit your searches:

No account? Sign up now to save searches, listings, and get tailored listing notifications. It's free, opt-out anytime.

Find Your New Home

Sign Up Today!

Get fresh listings via email, save your favorite listings, match with similar properties, and unlock additional property info.

Create Your Account

Do not fill in this field:

Already have an account? Log in

and narrow your search. If you have fewer than 200 results, you can save your search.

Addison VT Mobile Real Estate

r=6961-6972
18 Ring Hill Road Bradford NH 03221

Bradford, NH18 Ring Hill Road

Price$525,000

Est. Mortgage: $/month

Open House

MLS Number 5100744

  • Residential Single Family
  • Next Open House: Sat 07/25 12:00 pm. to 2:00 pm.
  • Full Bath 2
  • Address 18 Ring Hill Road
  • Construction Existing

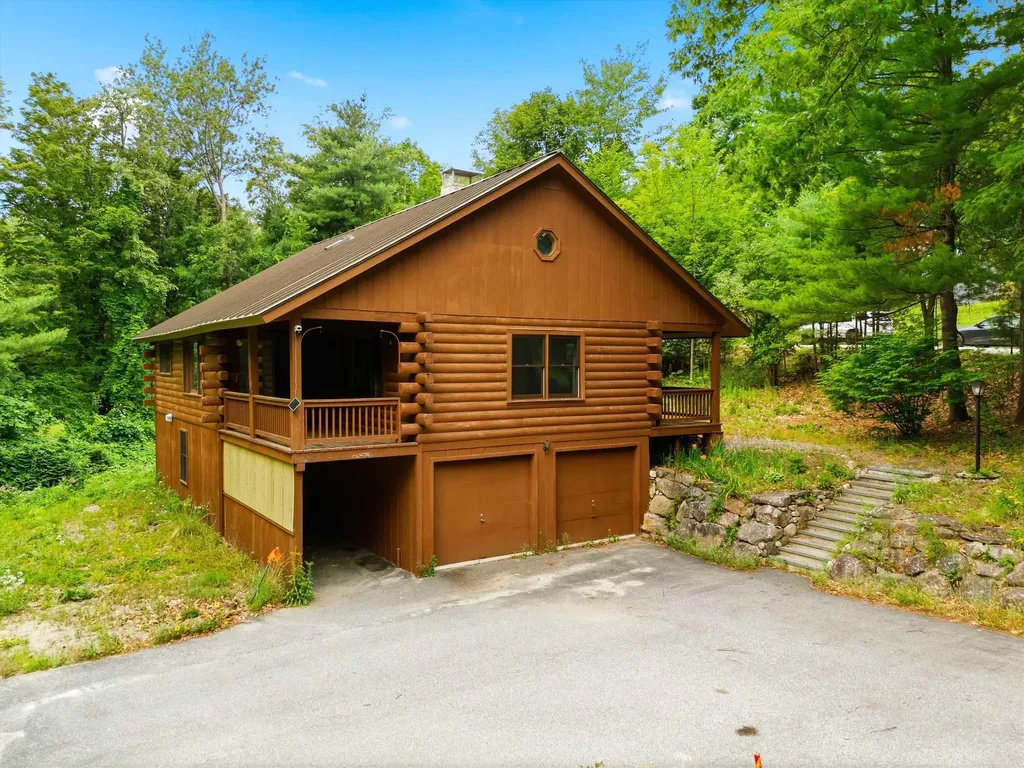
Welcome to 18 Ring Hill Road in Bradford, NH, a classic log home that perfectly blends rustic charm with spacious, comfortable living. Nestled on 1.2 private acres, this 3 bedroom, 2 bathroom home offers 2,399 square feet of finished living space designed to embrace the beauty of New Hampshire. Step inside to discover a breathtaking vaulted living room highlighted by natural wood, a dramatic floor-to-ceiling stone fireplace, and an open loft that overlooks the main living area, creating a warm and inviting atmosphere. Large windows fill the home with natural light while showcasing the peaceful wooded surroundings. The spacious kitchen offers abundant cabinet and counter space, making meal preparation and entertaining a breeze. Sliding glass doors lead to a covered porch where you can relax with your morning coffee, enjoy the sights and sounds of nature, or unwind after a long day. The home's thoughtful layout provides comfortable bedrooms, two full bathrooms, and additional finished space in the lower level that's perfect for a family room, home office, fitness area, additional sleeping areas, or hobby space. A 2-car garage offers plenty of room for vehicles, storage, and workshop space. Built in 1987, this well maintained log home combines timeless character with everyday functionality in a peaceful country setting, while remaining conveniently located just minutes from the center of Bradford, local lakes, outdoor recreation, skiing, and commuter routes. If you've been searching for the warmth and character of a true New Hampshire log home with room to spread out both inside and out, 18 Ring Hill Road is ready to welcome you home. Come to one of our Open Houses on 7/25 and 7/26 from Noon to 2pm or schedule a private showing!

Listed by Jason LePine of Keller Williams Realty-Metropolitan

$
$
%
$/month over payments
Federal 30-year interest rate: 6.55% last updated on Jul 16, 2026
* All Figures are estimates. Check with your bank or proposed mortgage company for actual interest rates.
This product uses the FRED® API but is not endorsed or certified by the Federal Reserve Bank of St. Louis.

Virtual TourSave FavoriteSchedule TourAsk A QuestionMore Details
75 Forest Park Drive Nashua NH 03060

Nashua, NH75 Forest Park Drive

Price$525,000

Est. Mortgage: $/month

Active With Contract

MLS Number 5100009

  • Residential Single Family
  • Full Bath 1
  • Address 75 Forest Park Drive
  • Construction Existing
  • Bedrooms 3

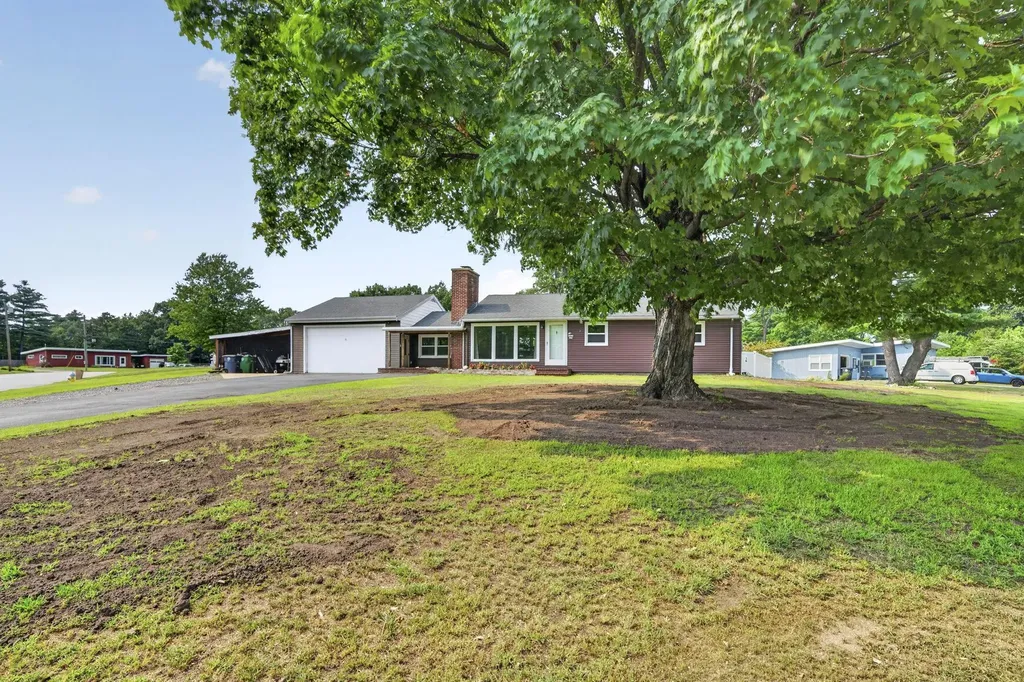
Open House Cancelled for 7/18. Welcome to 75 Forest Park Drive, a well-maintained 3-bedroom ranch on a private corner lot in South Nashua. Don't let the exterior fool you. This home is much larger than it appears from the outside, offering spacious rooms throughout and an inviting layout designed for comfortable everyday living. This home has been thoughtfully updated, beginning with a brand-new electric heat pump and central A/C system, a one-year-old roof, and all-new windows installed just two years ago. The beautifully renovated 2022 kitchen features quartz countertops, new cabinetry, recessed lighting, and a peninsula with seating for three to four. Just off the kitchen, the dining room showcases a full wall of windows and hardwood floors, filling the space with natural light. Hardwood flooring continues through the hallway and all three bedrooms. The partially finished basement provides exceptional flexibility with a large recreation room, two bonus rooms, and a three-quarter bath. This space is ideal for a home office, gym, guest space, or hobbies. Outside, you'll appreciate the recently cleared and leveled backyard, creating an expansive outdoor space perfect for entertaining, gardening, play, or simply relaxing. The yard is fully fenced with new vinyl fencing, making it ideal for pets and children. An oversized two-car attached garage offers height for a potential vehicle lift, while the adjacent carport provides additional covered parking or storage. Enjoy the convenience of public water, public sewer, and curbside trash and recycling, all while being just minutes from Route 3, shopping, restaurants, and everyday amenities.

Listed by Chris Grant of Keller Williams Realty Metro-Londonderry

$
$
%
$/month over payments
Federal 30-year interest rate: 6.55% last updated on Jul 16, 2026
* All Figures are estimates. Check with your bank or proposed mortgage company for actual interest rates.
This product uses the FRED® API but is not endorsed or certified by the Federal Reserve Bank of St. Louis.

Save FavoriteSchedule TourAsk A QuestionMore Details
108 Hutchins Road Chesterfield NH 03466

Chesterfield, NH108 Hutchins Road

Price$525,000

Est. Mortgage: $/month

MLS Number 5099257

  • Residential Single Family
  • Full Bath 1
  • Address 108 Hutchins Road
  • Construction Existing
  • Bedrooms 3

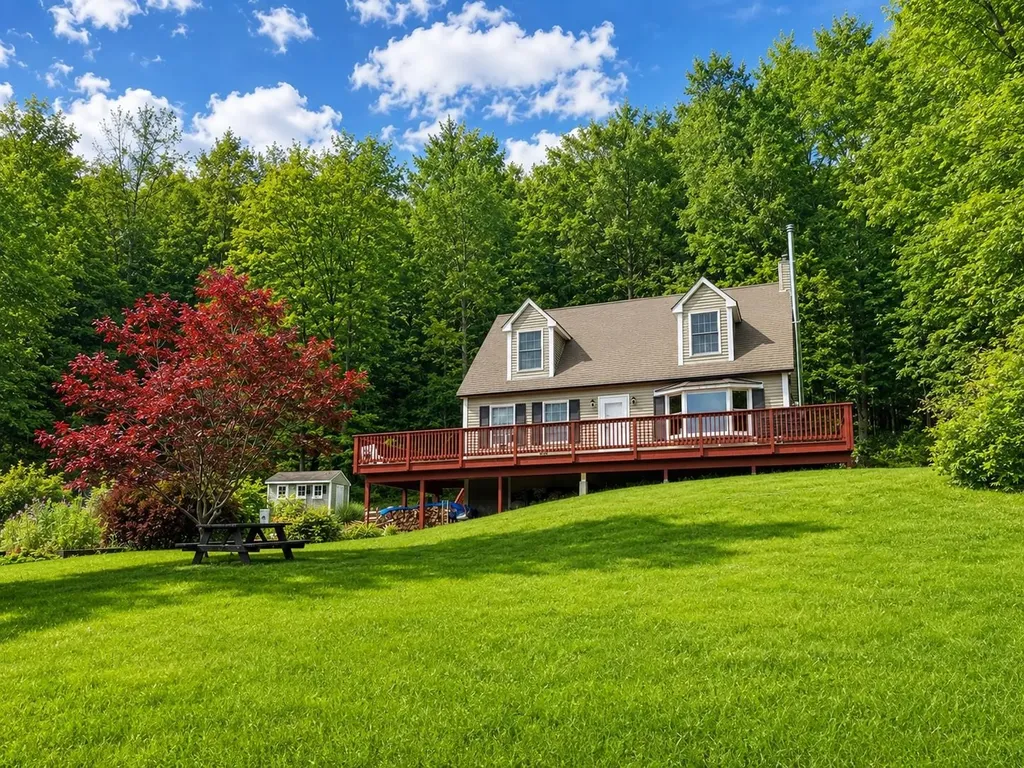
Welcome to this charming 3-bedroom, 2-bathroom cape nestled on 5 private acres with a view. A newly paved driveway with drainage in place leads you to this inviting home, surrounded by mature woods, gentle sloping hillsides, and established pear, apple and cherry trees. Inside you'll find an abundance of natural light streaming throughout the home, creating a warm and welcoming atmosphere. The convenient first floor bedroom features double walkout doors that directly open to the wrap around porch, seamlessly blending indoor and outdoor living. The porch is the perfect place to relax, entertain, or soak in the hot tub while enjoying the scenic surroundings. Upstairs you will also find 2 oversized bedrooms that share a full bathroom. Hardwood floors throughout, updated appliances and bathrooms. House is generator ready, water filtration system in place as well as 2, 275-gallon oils tanks located in the basement. Enjoy being nestled up near the fireplace during those cold winter months. This property offers a true retreat. Utility shed and shed converted to poultry coop with electricity in place. 2 minutes to the Connecticut river boat launch and 10 minutes to Spofford lake boat launch. Come and see for yourself and make this your new home! Showings start 7/15/2026. APPOINTMENTS REQUIRED. DO NOT DRIVE UP THE DRIVEWAY.

Listed by Katelyn Heaney of Greenwald Realty Group

$
$
%
$/month over payments
Federal 30-year interest rate: 6.55% last updated on Jul 16, 2026
* All Figures are estimates. Check with your bank or proposed mortgage company for actual interest rates.
This product uses the FRED® API but is not endorsed or certified by the Federal Reserve Bank of St. Louis.

Save FavoriteSchedule TourAsk A QuestionMore Details
12 Snowshoe Hill Road Claremont NH 03743

Claremont, NH12 Snowshoe Hill Road

Price$525,000

Est. Mortgage: $/month

MLS Number 5097190

  • Residential Single Family
  • Full Bath 2
  • Construction Existing
  • Bedrooms 5
  • Bathroom 3

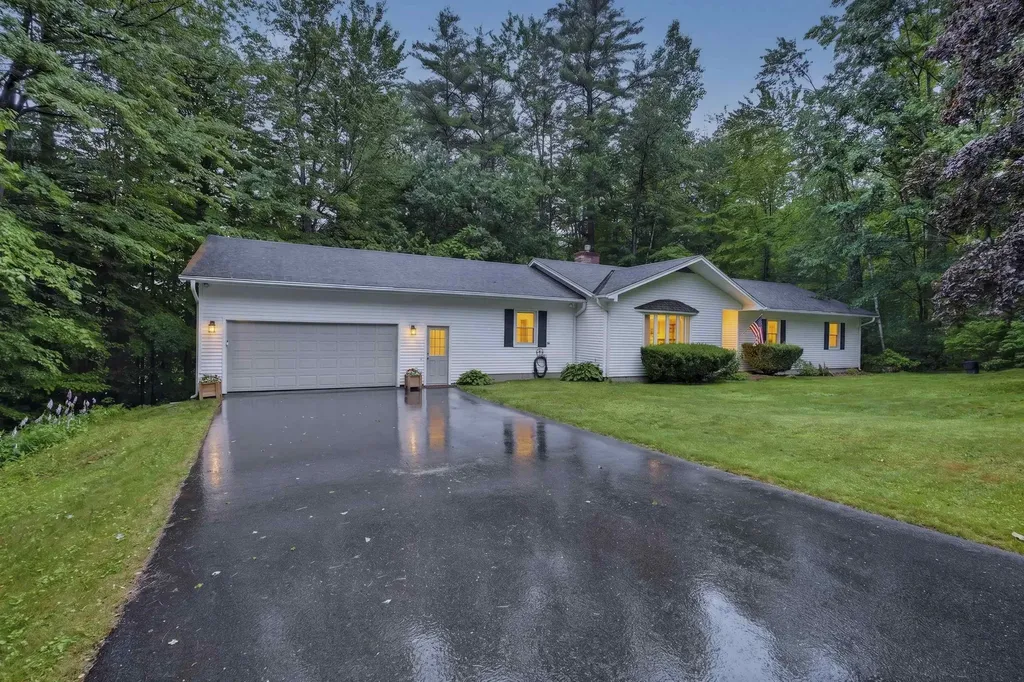
Welcome to 12 Snowshoe Hill Road, a spacious single-level ranch nestled at the end of a quiet cul-de-sac in Claremont, NH. Situated on a level 0.40-acre lot, this property balances peaceful privacy with single-story convenience. Spanning 2,470 total finished square feet, the interior features classic hickory hardwood floors and tile throughout. The heart of the home centers around a bright, open kitchen and dining area complete with a functional center island, a built-in double oven, and stunning custom Crown Point Cabinetry. Easy access through a slider leads to a large private deck and screened in porch with a vaulted wood ceiling; an exceptional space for outdoor dining and seasonal relaxation. Gather easily in the dining area, which features expansive custom built-in shelving perfect for showcasing your collections. The adjoining living space flows naturally from the kitchen and showcases a cozy gas fireplace to warm cool New England evenings. The layout is thoughtfully configured for comfort, featuring a primary bedroom suite with its own private bath, complemented by two other bedrooms on the first floor that share another full bath. With 5 bedrooms and 3 bathrooms total, this flexible floor plan effortlessly accommodates family, guests, or dedicated work-from-home spaces. Head downstairs to discover two more bedrooms, a convenient laundry area, and an abundance of flexible open layout - perfect for your current storage needs or future expansion plans. Practical highlights include central AC, forced-air propane heat, an attached garage, public utilities, and a standby generator for complete peace of mind. Within minutes from downtown Claremont, Dartmouth Health's Valley Regional Hospital, the Connecticut River, & local parks - plus just 10 minutes to I-91 & approximately 30 miles to Dartmouth/Lebanon areas. This is a remarkable opportunity toown a move-in-ready home in an impeccable neighborhood!

Listed by Ross Doody of Century 21 Highview Realty

$
$
%
$/month over payments
Federal 30-year interest rate: 6.55% last updated on Jul 16, 2026
* All Figures are estimates. Check with your bank or proposed mortgage company for actual interest rates.
This product uses the FRED® API but is not endorsed or certified by the Federal Reserve Bank of St. Louis.

Save FavoriteSchedule TourAsk A QuestionMore Details
148 Brunelle Avenue Manchester NH 03103

Manchester, NH148 Brunelle Avenue

Price$525,000

Est. Mortgage: $/month

MLS Number 5100101

  • Residential Single Family
  • Full Bath 1
  • Address 148 Brunelle Avenue
  • Construction Existing
  • Bedrooms 3

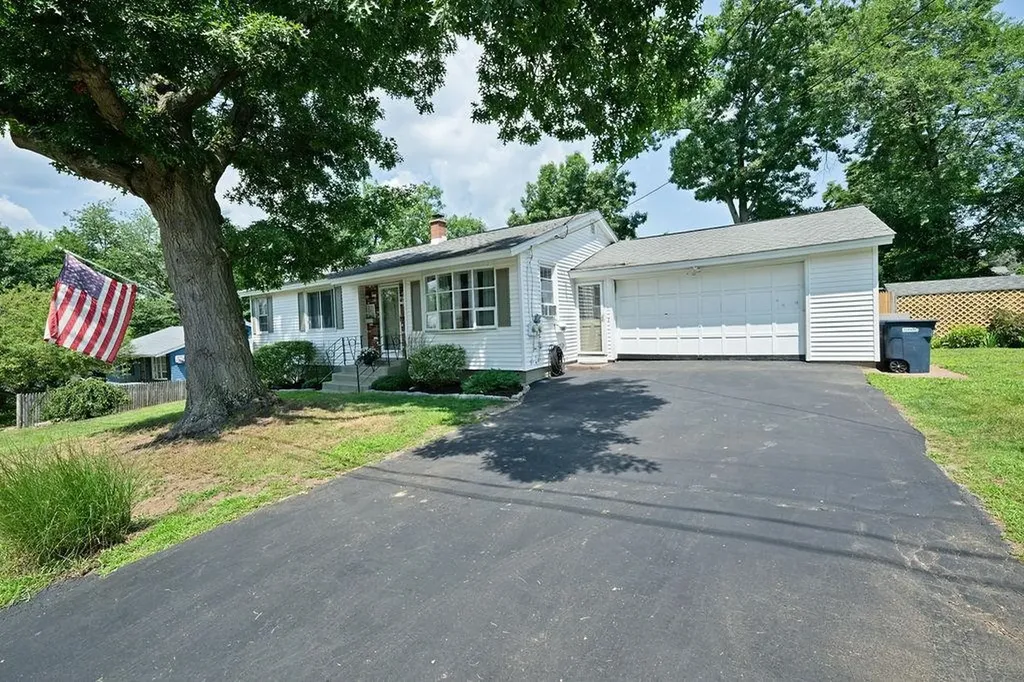
Step inside this beautifully designed ranch-style home, where single-level living meets an incredible, open-concept design. Boasting an airy layout, excellent flow, and a spectacular backyard retreat, this property is perfect for both comfortable everyday living and lively entertaining. The main living area is 1295sf. There is an additional 1141sf of finished space in the basement, a 3/4 bath, and also an enclosed 288sf enclosed finished porch at the back of the home. The heart of the home features a wide-open floor plan where the spacious living area effortlessly transitions into the kitchen and dining spaces. Large windows, sky lights and a neutral color palette enhance the open, breezy atmosphere. Three comfortable bedrooms and two baths offer plenty of space and privacy for everyone. Ready for game night?! The spacious recreation area on the lower level is perfect for a billiards table, media lounge, or play space. A separate dedicated room perfect for a quiet home office, cozy den, or an extra guest bedroom is off the game room. Your Backyard Oasis awaits you as you can escape the summer heat in your sparkling inground pool, surrounded by plenty of patio space for entertaining and grilling. Keep your vehicle out of the elements and enjoy extra room for tools and outdoor gear in the one car garage, with direct entry into the home. Don't miss out on this well cared for home! Stop by our public open house on Saturday 07/18/26, 11:00-1:00. Offer deadline Mon 07/20/26 3PM

Listed by Kendra King of BHHS Verani Seacoast

$
$
%
$/month over payments
Federal 30-year interest rate: 6.55% last updated on Jul 16, 2026
* All Figures are estimates. Check with your bank or proposed mortgage company for actual interest rates.
This product uses the FRED® API but is not endorsed or certified by the Federal Reserve Bank of St. Louis.

Virtual TourSave FavoriteSchedule TourAsk A QuestionMore Details
5 Lorraine's Lane Strafford NH 03884

Strafford, NH5 Lorraine's Lane

Price$525,000

Est. Mortgage: $/month

Pending

MLS Number 5098555

  • Residential Single Family
  • Full Bath 2
  • Address 5 Lorraine's Lane
  • Construction Existing
  • Bedrooms 3

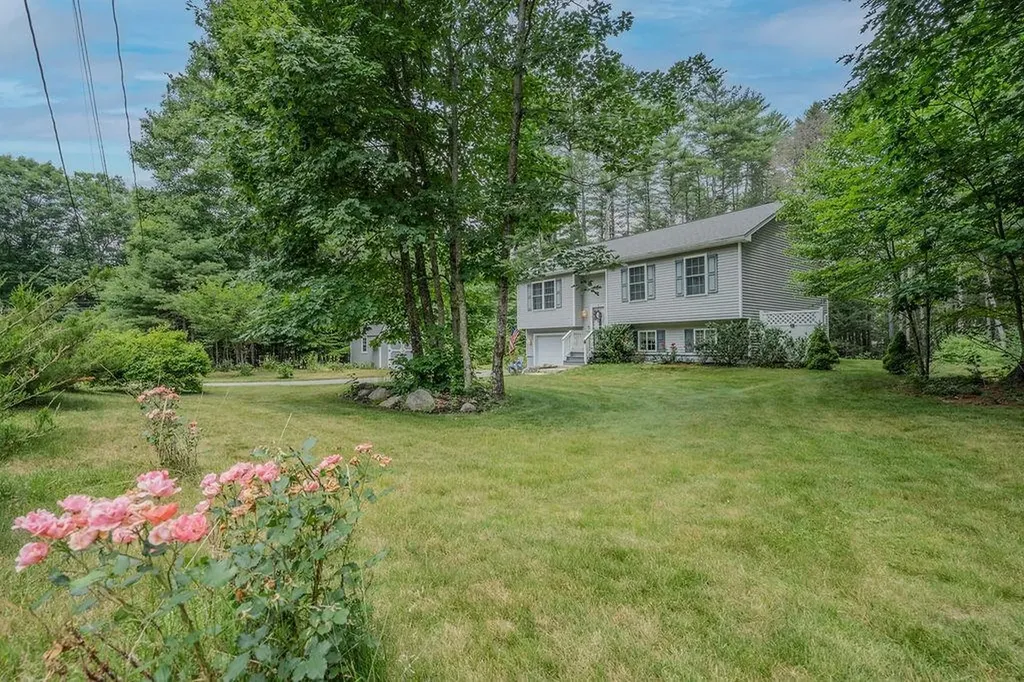
Beautifully appointed and impeccably maintained, this 3-bedroom raised ranch is the definition of move-in ready! Built in 2016 and cared for with remarkable attention to detail, this home is as pristine as the day it was built. Step inside to an inviting open-concept living space where soaring vaulted ceilings and charming faux wood beams create an open, spacious feel. The kitchen features granite countertops, durable luxury vinyl plank flooring, and open-concept living and dining areas-perfect for everyday living or entertaining. Just off the kitchen, you'll find the true showstopper: an incredible sunroom with soaring triangular windows at the peak and walls of glass overlooking the backyard. Whether you're enjoying your morning coffee, hosting friends, or simply unwinding after a long day, this bright and peaceful space is sure to become your favorite room in the house! The main level offers three comfortable bedrooms, including a spacious primary suite with a private bath, plus a second full bathroom serving the additional 2 bedrooms. Downstairs, the finished lower level provides a generous bonus room-ideal for a family room, home office, gym, or playroom. You'll also find the laundry area with abundant storage and direct access to the attached garage. Outside, enjoy beautifully maintained grounds accented by blooming rose bushes and spacious storage shed for all your tools and outdoor equipment. Comfortable living is enhanced by the mini-splits offering both heat & AC! Conveniently located with easy access to Strafford, and all the shopping, dining, and amenities of nearby Rochester, this home truly offers the perfect blend of comfort, quality, and convenience. Homes this meticulously maintained don't come along often-this one is an absolute gem!

Listed by Kaitlin Whitcher of Profound New England Real Estate

$
$
%
$/month over payments
Federal 30-year interest rate: 6.55% last updated on Jul 16, 2026
* All Figures are estimates. Check with your bank or proposed mortgage company for actual interest rates.
This product uses the FRED® API but is not endorsed or certified by the Federal Reserve Bank of St. Louis.

Save FavoriteSchedule TourAsk A QuestionMore Details
300 Middleton Road Milton NH 03851

Milton, NH300 Middleton Road

Price$525,000

Est. Mortgage: $/month

Coming Soon

MLS Number 5099618

  • Multifamily
  • Address 300 Middleton Road
  • Units 2
  • Bathroom 2
  • Acreage 6.54

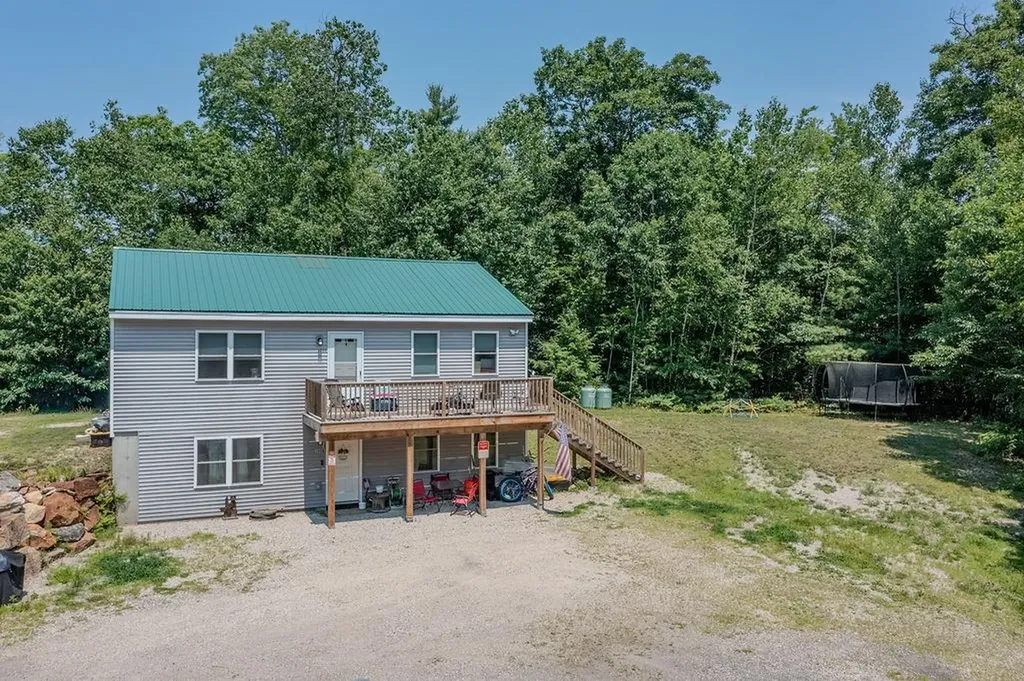
Opportunity meets flexibility with this well-maintained two-family home, just 3 years old and set on a private 6.54-acre lot. Whether you're looking to owner-occupy, accommodate multi-generational living, or expand your investment portfolio, this property offers endless possibilities. Each unit features efficient mini-split heating and cooling, durable vinyl plank flooring, and modern finishes designed for low-maintenance living. The spacious lot provides privacy and room to enjoy the outdoors while still offering the convenience of a newer home. A rare opportunity to own a versatile, move-in-ready property that combines comfort, efficiency, and long-term value.

Listed by Amber McKay of Profound New England Real Estate

$
$
%
$/month over payments
Federal 30-year interest rate: 6.55% last updated on Jul 16, 2026
* All Figures are estimates. Check with your bank or proposed mortgage company for actual interest rates.
This product uses the FRED® API but is not endorsed or certified by the Federal Reserve Bank of St. Louis.

Save FavoriteSchedule TourAsk A QuestionMore Details
25 Bedard Avenue Derry NH 03038

Derry, NH25 Bedard Avenue

Price$525,000

Est. Mortgage: $/month

Open House

MLS Number 5100957

  • Residential Single Family
  • Next Open House: Sat 07/25 1:00 pm. to 3:00 pm.
  • Full Bath 1
  • Address 25 Bedard Avenue
  • Construction Existing

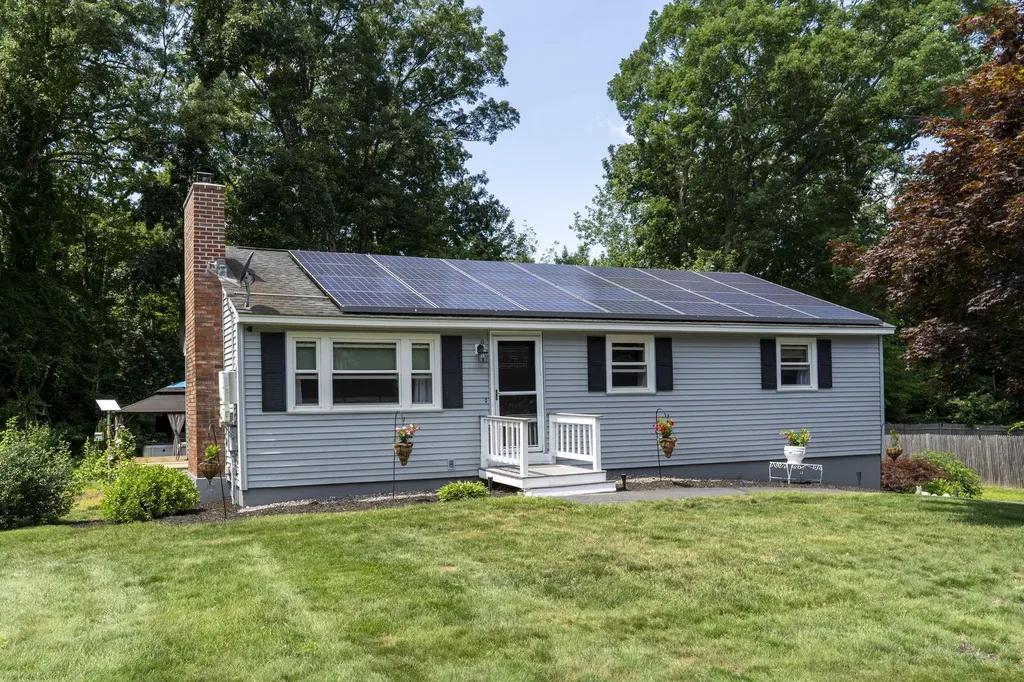
Move right into this beautifully maintained ranch, offering comfort, charm, and space both inside and out! The bright eat-in kitchen features newer appliances and is perfect for everyday living. Unwind in the oversized living room, where a cozy wood-burning fireplace creates the perfect gathering spot. The finished lower-level bonus room provides flexible space for a family room, home office, gym, or playroom. Step outside to your own backyard oasis featuring a spacious deck and a new hot tub tucked beneath a charming cabana-ideal for relaxing or entertaining year-round. Additional highlights include a one-car under garage, abundant storage, including a shed that can be used for extra storage or transformed into the chicken coop you've always wanted. Home is equipped with solar panels with a remaining 10 year lease that transfers to the new owners to keep energy cost low and maintainable! Nestled in a peaceful, sought-after neighborhood, this move-in-ready home is conveniently located close to shopping, dining, schools, and commuter routes. Solid home through and through!!

Listed by Karen Rand of BHHS Verani Londonderry

$
$
%
$/month over payments
Federal 30-year interest rate: 6.55% last updated on Jul 16, 2026
* All Figures are estimates. Check with your bank or proposed mortgage company for actual interest rates.
This product uses the FRED® API but is not endorsed or certified by the Federal Reserve Bank of St. Louis.

Virtual TourSave FavoriteSchedule TourAsk A QuestionMore Details
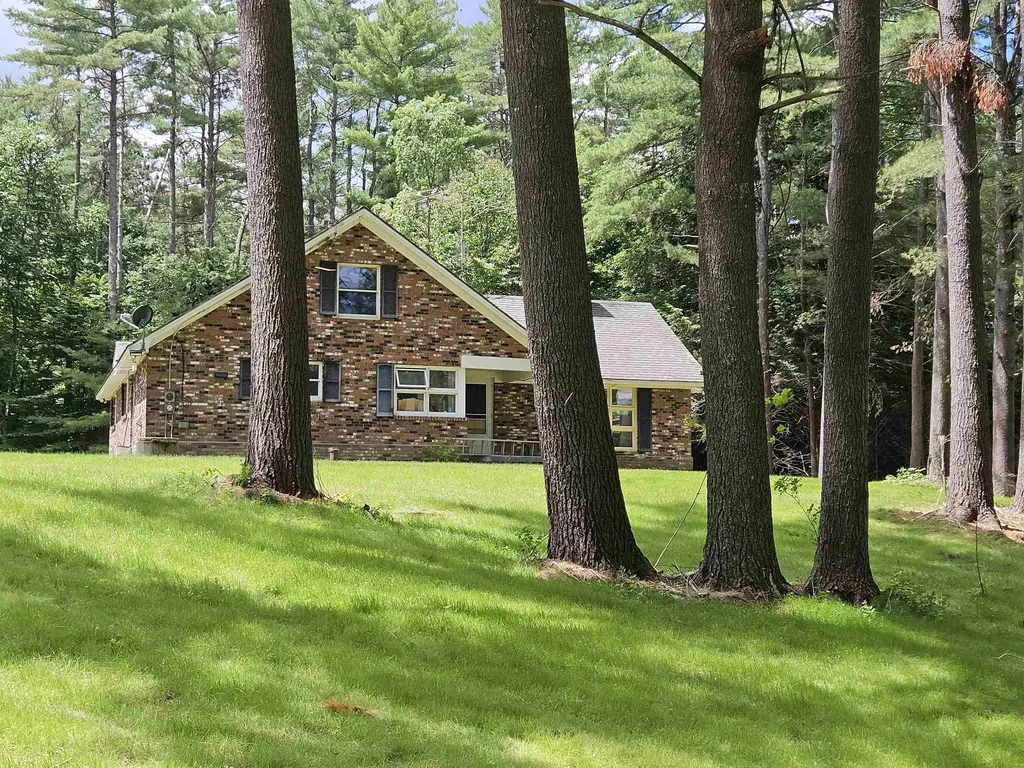
14 Bellmore Drive Orford NH 03777

Orford, NH14 Bellmore Drive

Price$525,000

Est. Mortgage: $/month

MLS Number 5100816

  • Residential Single Family
  • Address 14 Bellmore Drive
  • Construction Existing
  • Bedrooms 3
  • Bathroom 1

Enjoy private country living in Orford, near the school, yet pretty private. Property consists of 20 acres, (wooded & open) a private pond, 3 bedroom home, garage and a second 1 bedroom rental home. The main house has brick exterior, center room double sided fireplace between the living room and dining room. The home needs finishing touches. Currently the home has new subfloor, some new drywall, a 3/4 bath and a roughed in full bath (which could be used as a half bath and laundry room). Lots of potential. Perhaps you could even do a small subdivision.

Listed by Mary Chamberlin of Vanessa Stone Real Estate

$
$
%
$/month over payments
Federal 30-year interest rate: 6.55% last updated on Jul 16, 2026
* All Figures are estimates. Check with your bank or proposed mortgage company for actual interest rates.
This product uses the FRED® API but is not endorsed or certified by the Federal Reserve Bank of St. Louis.

Virtual TourSave FavoriteSchedule TourAsk A QuestionMore Details
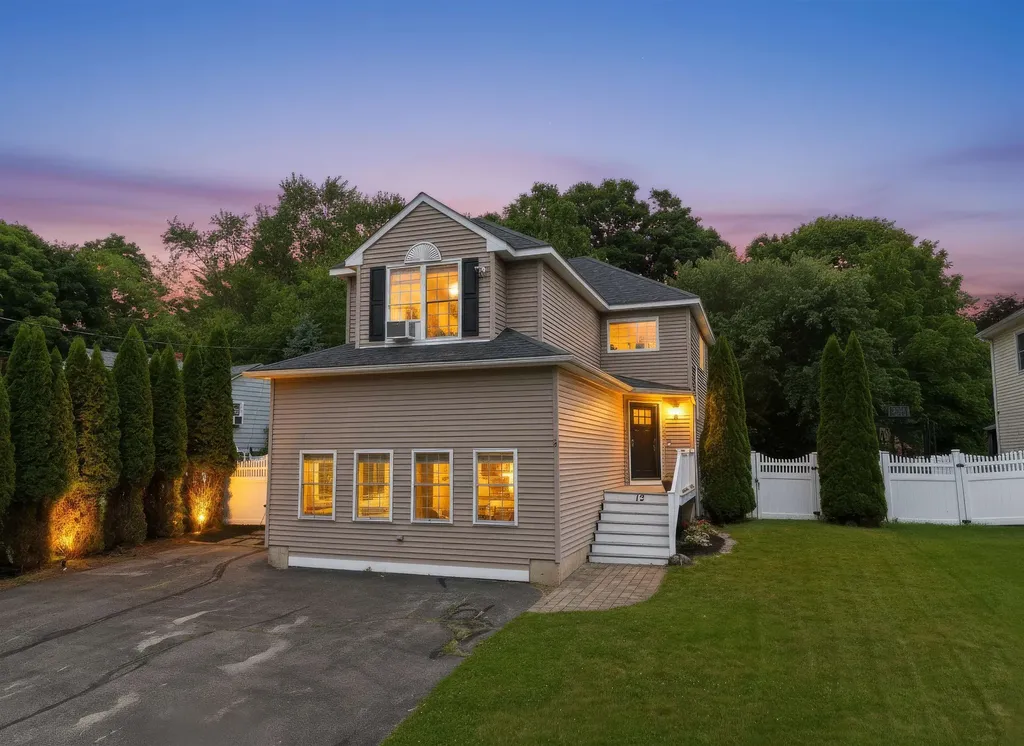
12 Lamprey Street Newmarket NH 03857

Newmarket, NH12 Lamprey Street

Price$525,000

Est. Mortgage: $/month

Active With Contract

MLS Number 5095081

  • Residential Single Family
  • Full Bath 1
  • Address 12 Lamprey Street
  • Construction Existing
  • Bedrooms 3

This RARE move-in ready home in Newmarket has 3 spacious bedrooms, 2 total bathrooms, 2,056 square feet of space across a spacious floor plan and an open kitchen that flows into comfortable living spaces flooded with natural light which is ideal for entertaining. The backyard has a large deck and fire pit for relaxing or those summer cook outs. Just minutes from downtown Newmarket and everything it has to offer & just a short drive from Portsmouth, UNH, Dover, Hiking, Lakes, Oceans, the list goes on.

Listed by Andrew Caudill of RE/MAX Synergy

$
$
%
$/month over payments
Federal 30-year interest rate: 6.55% last updated on Jul 16, 2026
* All Figures are estimates. Check with your bank or proposed mortgage company for actual interest rates.
This product uses the FRED® API but is not endorsed or certified by the Federal Reserve Bank of St. Louis.

Save FavoriteSchedule TourAsk A QuestionMore Details
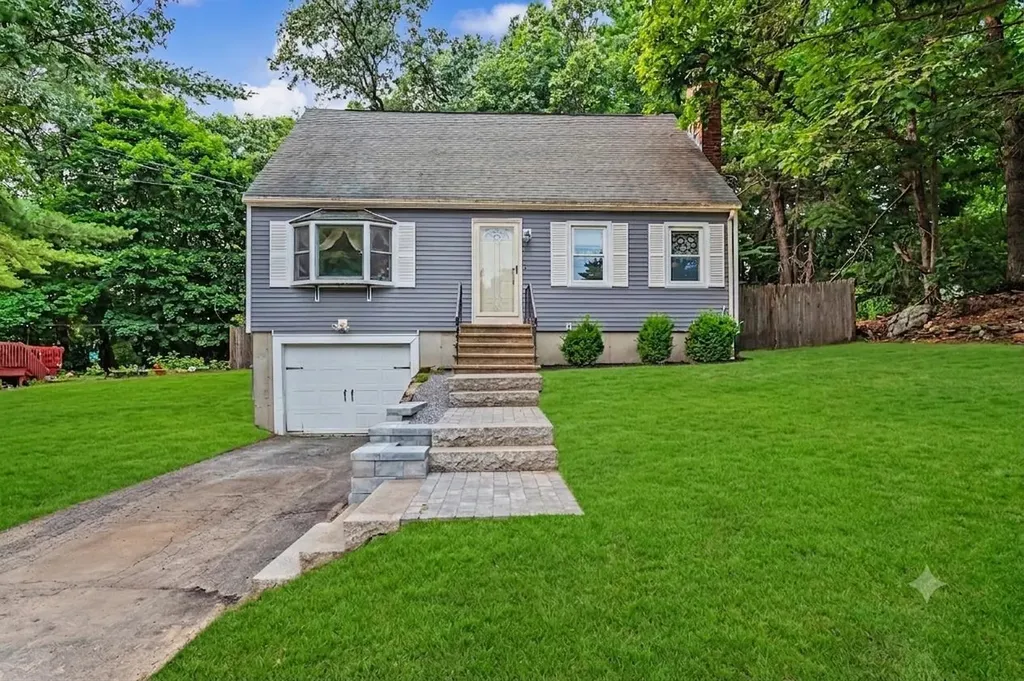
6 Colleen Road Nashua NH 03062

Nashua, NH6 Colleen Road

Price$525,000

Est. Mortgage: $/month

Open House

MLS Number 5101040

  • Residential Single Family
  • Next Open House: Sun 07/26 10:30 am. to 12:30 pm.
  • Full Bath 1
  • Address 6 Colleen Road
  • Construction Existing

Welcome home to this inviting 3-bedroom Cape offering versatile living spaces. Step inside to the large and inviting living room where you will find hardwood flooring, and a slider out to the freshly painted deck, creating a warm and timeless backdrop for everyday living. The newly painted kitchen provides a bright, refreshed space for preparing meals and gathering with family and friends, which is open to the dining room with hardwood flooring. The first floor bath has laundry which adds to the home's functionality. Upstairs, new carpeting gives the 3 bedrooms a fresh, updated feel. A full bath completes the area. The finished lower level offers valuable additional living space, ideal for a family room, home office, fitness area, playroom, or media room to suit your lifestyle. Outside, enjoy deck overlooking the backyard perfect for relaxing, grilling, or entertaining. A new front walkway enhances the home's curb appeal and creates a welcoming first impression from the moment you arrive. Connected to public water and sewer and conveniently located near shopping, dining, parks, schools, and major commuter routes, this well-maintained home is move-in ready and waiting for its next owners. Schedule your showing today!

Listed by Lori Reed of BHHS Verani Nashua

$
$
%
$/month over payments
Federal 30-year interest rate: 6.55% last updated on Jul 16, 2026
* All Figures are estimates. Check with your bank or proposed mortgage company for actual interest rates.
This product uses the FRED® API but is not endorsed or certified by the Federal Reserve Bank of St. Louis.

Save FavoriteSchedule TourAsk A QuestionMore Details
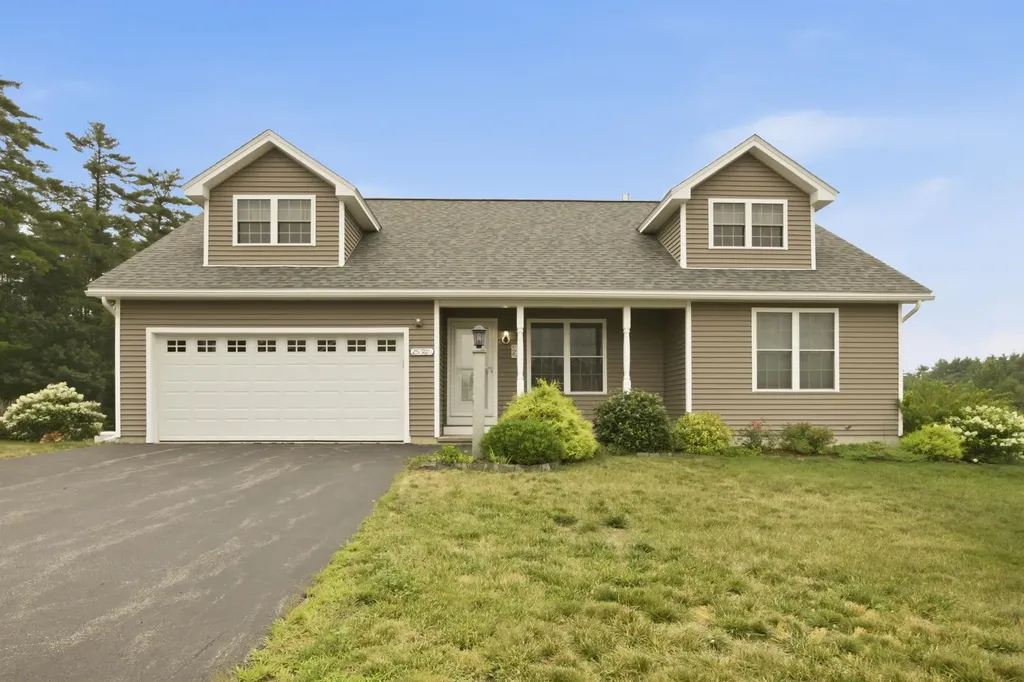
25 Violet Way Loudon NH 03307

Loudon, NH25 Violet Way, Unit 84

Price$525,000

Est. Mortgage: $/month

Open House

MLS Number 5100811

  • Condo
  • Next Open House: Sat 07/25 12:00 pm. to 2:00 pm.
  • Square Feet 1,926
  • Bedrooms 2
  • New Contruction Existing

Rare opportunity in The Villages! Beautifully maintained home offering the ease and convenience of first-floor living in a peaceful Loudon setting. Thoughtfully designed with an open, welcoming layout, this residence provides low-maintenance living while remaining close to shopping, dining, medical services, and major commuting routes. Attractive landscaping and a well-cared-for interior make this property move-in ready. With no other active or pending homes currently available in The Villages, this is a unique opportunity to own in a highly desirable community. Whether you're looking to simplify your lifestyle or enjoy the benefits of a well-established neighborhood, this exceptional home is not to be missed. Public Open House Saturday, July 25, 2026 from noon to 2:00pm.

Listed by Maggie Locke Emerson of Locke Associates Inc.

$
$
%
$/month over payments
Federal 30-year interest rate: 6.55% last updated on Jul 16, 2026
* All Figures are estimates. Check with your bank or proposed mortgage company for actual interest rates.
This product uses the FRED® API but is not endorsed or certified by the Federal Reserve Bank of St. Louis.

Virtual TourSave FavoriteSchedule TourAsk A QuestionMore Details

Broker Reciprocity 

Copyright 2026 PrimeMLS, Inc. All rights reserved. This information is deemed reliable, but not guaranteed. The data relating to real estate displayed on this display comes in part from the IDX Program of PrimeMLS. The information being provided is for consumers’ personal, non-commercial use and may not be used for any purpose other than to identify prospective properties consumers may be interested in purchasing. Data last updated July 22, 2026 8:39 AM UTC
