SIGN UP or LOG IN 's Account

Log in to see your saved listings or edit your searches:

No account? Sign up now to save searches, listings, and get tailored listing notifications. It's free, opt-out anytime.

Find Your New Home

Sign Up Today!

Get fresh listings via email, save your favorite listings, match with similar properties, and unlock additional property info.

Create Your Account

Do not fill in this field:

Already have an account? Log in

and narrow your search. If you have fewer than 200 results, you can save your search.

Addison VT Mobile Real Estate

r=6997-7008
25 Violet Way Loudon NH 03307

Loudon, NH25 Violet Way, Unit 84

Price$525,000

Est. Mortgage: $/month

Open House

MLS Number 5100811

  • Condo
  • Next Open House: Sat 07/25 12:00 pm. to 2:00 pm.
  • Square Feet 1,926
  • Bedrooms 2
  • New Contruction Existing

Rare opportunity in The Villages! Beautifully maintained home offering the ease and convenience of first-floor living in a peaceful Loudon setting. Thoughtfully designed with an open, welcoming layout, this residence provides low-maintenance living while remaining close to shopping, dining, medical services, and major commuting routes. Attractive landscaping and a well-cared-for interior make this property move-in ready. With no other active or pending homes currently available in The Villages, this is a unique opportunity to own in a highly desirable community. Whether you're looking to simplify your lifestyle or enjoy the benefits of a well-established neighborhood, this exceptional home is not to be missed. Public Open House Saturday, July 25, 2026 from noon to 2:00pm.

Listed by Maggie Locke Emerson of Locke Associates Inc.

$
$
%
$/month over payments
Federal 30-year interest rate: 6.55% last updated on Jul 16, 2026
* All Figures are estimates. Check with your bank or proposed mortgage company for actual interest rates.
This product uses the FRED® API but is not endorsed or certified by the Federal Reserve Bank of St. Louis.

Virtual TourSave FavoriteSchedule TourAsk A QuestionMore Details

5 Sand Hill Road Croydon NH 03773

Croydon, NH5 Sand Hill Road

Price$525,000

Est. Mortgage: $/month

Open House

MLS Number 5101149

  • Residential Single Family
  • Next Open House: Sat 07/25 10:00 am. to 12:00 pm.
  • Full Bath 1
  • Address 5 Sand Hill Road
  • Construction Existing

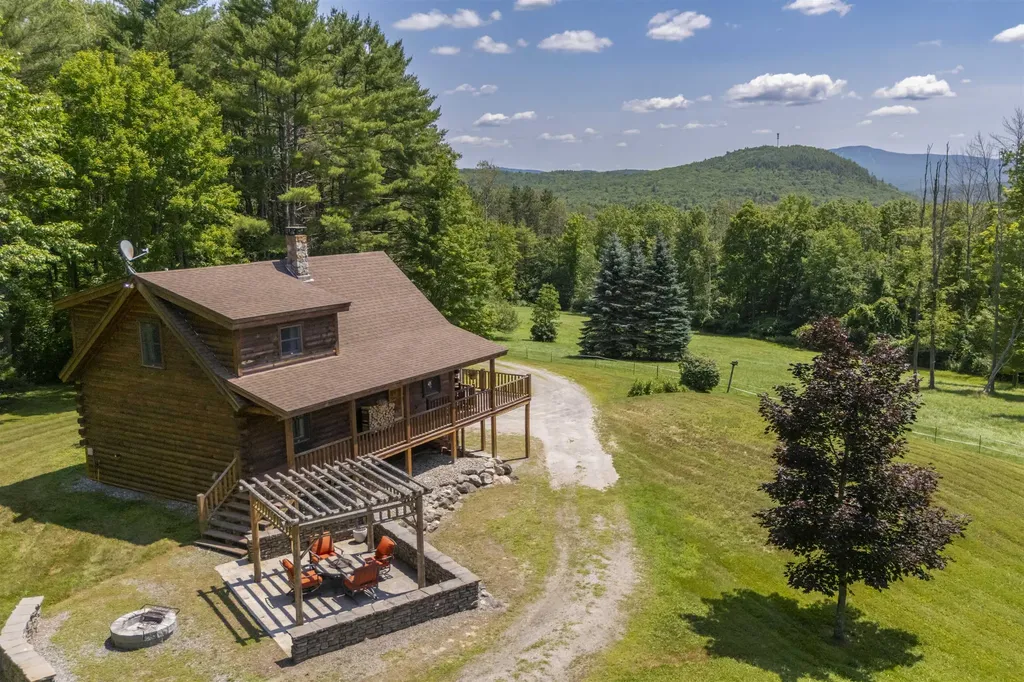
Set on more than five acres in Croydon, this log home offers the kind of setting that's increasingly difficult to find. Open lawn, mature trees, and peaceful surroundings create a sense of privacy, while thoughtfully designed indoor and outdoor spaces make it easy to enjoy every season. From the home, you'll enjoy views of Mount Sunapee, with Mount Sunapee Ski Resort and Sunapee Harbor both approximately 15 minutes away. Inside, the home is filled with warmth and character. Vaulted ceilings, wood finishes, hardwood floors, and large windows create a bright inviting living space. A floor-to-ceiling stone chimney anchors the living space, complemented by a wood stove that makes the space especially inviting on cool New Hampshire evenings. The kitchen features granite countertops, stainless steel appliances, and an open layout that connects seamlessly with the dining and living spaces. The home includes two bedrooms and two bathrooms, along with a covered porch that provides a comfortable place to relax and take in the surrounding landscape. Step outside and you'll find an outdoor living area designed for gathering. The timber pergola, stone patio, and fire pit create a natural place to spend summer evenings with family and friends. Beyond the home, the two-stall horse barn and open acreage offer flexibility for horses, hobbies, or simply enjoying the extra room to roam. This is a property that offers more than just a home. It offers space, privacy, mountain views, and a setting that invites you to slow down and enjoy life outdoors, while remaining just a short drive from skiing, the lake, and everything the Lake Sunapee Region has to offer. Showings begin at the Open House on Saturday, July 25, from 10:00 am to 12:00 pm.

Listed by O'Halloran Group and Daniel O'Halloran of KW Coastal and Lakes & Mountains Realty/N.London

$
$
%
$/month over payments
Federal 30-year interest rate: 6.55% last updated on Jul 16, 2026
* All Figures are estimates. Check with your bank or proposed mortgage company for actual interest rates.
This product uses the FRED® API but is not endorsed or certified by the Federal Reserve Bank of St. Louis.

Virtual TourSave FavoriteSchedule TourAsk A QuestionMore Details

70 Walden Pond Drive Nashua NH 03064

Nashua, NH70 Walden Pond Drive

Price$525,000

Est. Mortgage: $/month

Open House

MLS Number 5091905

  • Condo
  • Next Open House: Sun 07/26 12:00 pm. to 2:00 pm.
  • Square Feet 1,890
  • Bedrooms 3
  • New Contruction Existing

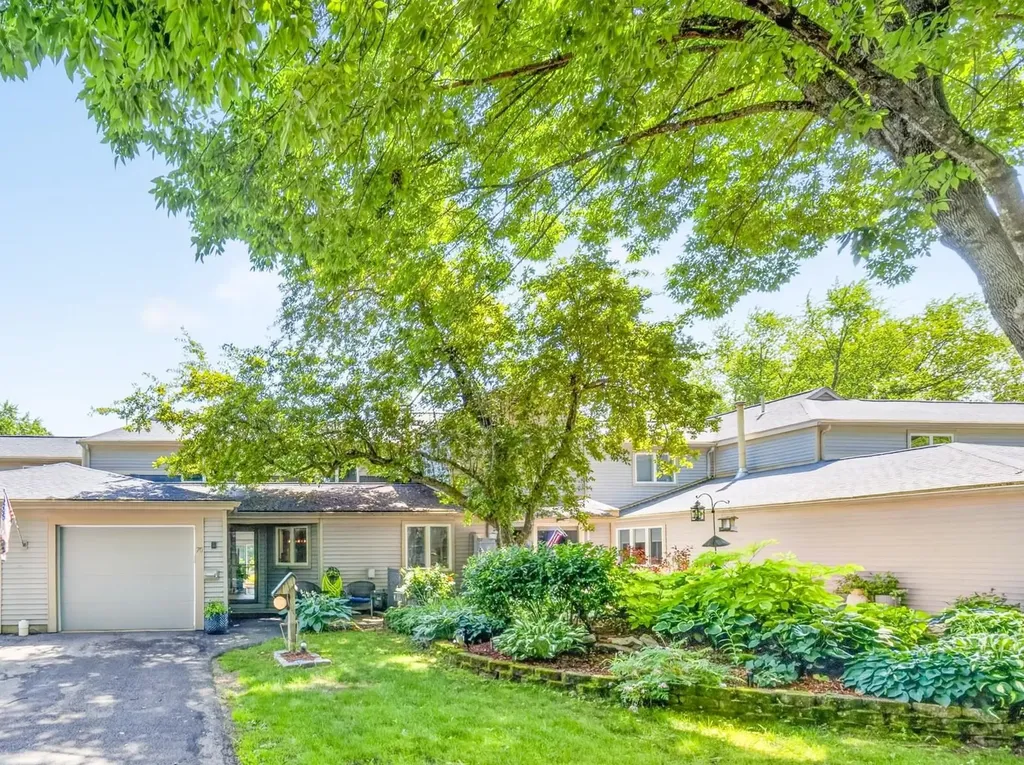
OPEN HOUSE: SUNDAY, AUGUST 2, 2026 11-1. Thoreau's Landing is a sylvan oasis in the heart of the city unlike any other condo. Welcome to this 3 bedroom, 2 bath home passing a shady garden and patio with gorgeous mature perennials. Appreciate the care and upgrades to this beautifully maintained condo unit throughout. This includes all Energy Star appliances, Corian countertops in kitchen and baths, whole house water filtration system, wired for EV charging, pull-down attic stairs for access to additional storage and new garage door and opener. The oversized deck has 2-yr-old upgraded Azek decking and is surrounded by more beautiful perennial plantings. Enjoy sitting on the deck anytime of day with a large awning that pivots to direct the sun as you choose. The first floor primary bedroom is accessed through a hallway of closets next to a full bath and separate additional sink and vanity. Sliders and a full length window across the back add light to the living room and primary bedroom which also has a bay window to show off the expansive and manicured grounds to the river. The kitchen has lots of counter space and an eat-in alcove with a double casement window looking out to a sweet and calming garden. At the top of the stairs is a spacious landing leading to two bedrooms with oversized closets and second full bath. Household pets are allowed with rules of the city of Nashua followed. HOA fee includes exterior maintenance and flood insurance as well as water/sewer, trash pickup, landscaping and plowing. Enjoy strolling along its tree-lined streets. Within walking distance to the Longfellow NH Swim and Tennis Club and so close to all of Nashua's amenities and commute routes. Room sizes are from builder's plan. Quick close possible. SELLER FINANCING AVAILABLE WITH INTEREST RATE AS LOW AS 4.5% CALL FOR DETAILS!

Listed by Liz Bruce of Apple Orchard Realty,Inc.

$
$
%
$/month over payments
Federal 30-year interest rate: 6.55% last updated on Jul 16, 2026
* All Figures are estimates. Check with your bank or proposed mortgage company for actual interest rates.
This product uses the FRED® API but is not endorsed or certified by the Federal Reserve Bank of St. Louis.

Virtual TourSave FavoriteSchedule TourAsk A QuestionMore Details

25 Bedard Avenue Derry NH 03038

Derry, NH25 Bedard Avenue

Price$525,000

Est. Mortgage: $/month

Open House

MLS Number 5100957

  • Residential Single Family
  • Next Open House: Sat 07/25 1:00 pm. to 3:00 pm.
  • Full Bath 1
  • Address 25 Bedard Avenue
  • Construction Existing

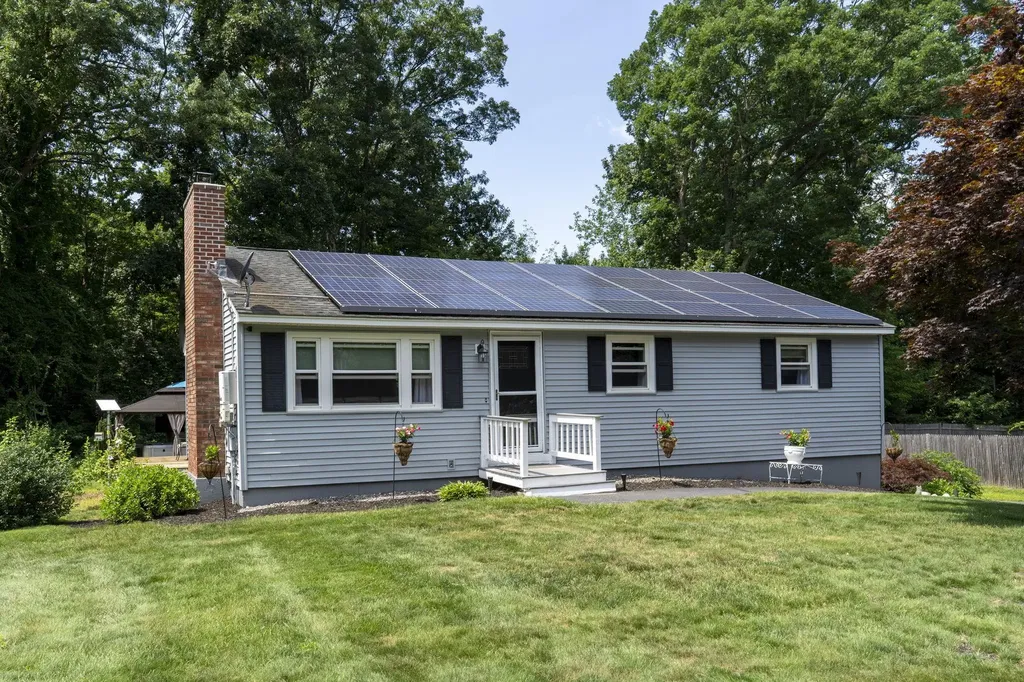
Move right into this beautifully maintained ranch, offering comfort, charm, and space both inside and out! The bright eat-in kitchen features newer appliances and is perfect for everyday living. Unwind in the oversized living room, where a cozy wood-burning fireplace creates the perfect gathering spot. The finished lower-level bonus room provides flexible space for a family room, home office, gym, or playroom. Step outside to your own backyard oasis featuring a spacious deck and a new hot tub tucked beneath a charming cabana-ideal for relaxing or entertaining year-round. Additional highlights include a one-car under garage, abundant storage, including a shed that can be used for extra storage or transformed into the chicken coop you've always wanted. Home is equipped with solar panels with a remaining 10 year lease that transfers to the new owners to keep energy cost low and maintainable! Nestled in a peaceful, sought-after neighborhood, this move-in-ready home is conveniently located close to shopping, dining, schools, and commuter routes. Solid home through and through!!

Listed by Karen Rand of BHHS Verani Londonderry

$
$
%
$/month over payments
Federal 30-year interest rate: 6.55% last updated on Jul 16, 2026
* All Figures are estimates. Check with your bank or proposed mortgage company for actual interest rates.
This product uses the FRED® API but is not endorsed or certified by the Federal Reserve Bank of St. Louis.

Virtual TourSave FavoriteSchedule TourAsk A QuestionMore Details

6 Colleen Road Nashua NH 03062

Nashua, NH6 Colleen Road

Price$525,000

Est. Mortgage: $/month

Open House

MLS Number 5101040

  • Residential Single Family
  • Next Open House: Sun 07/26 10:30 am. to 12:30 pm.
  • Full Bath 1
  • Address 6 Colleen Road
  • Construction Existing

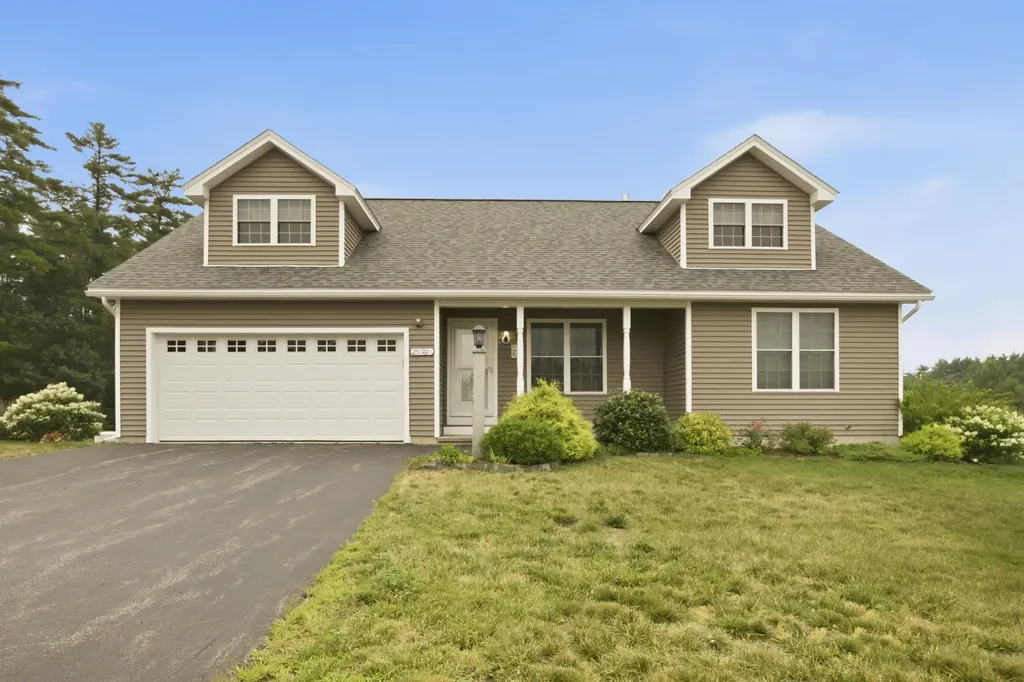
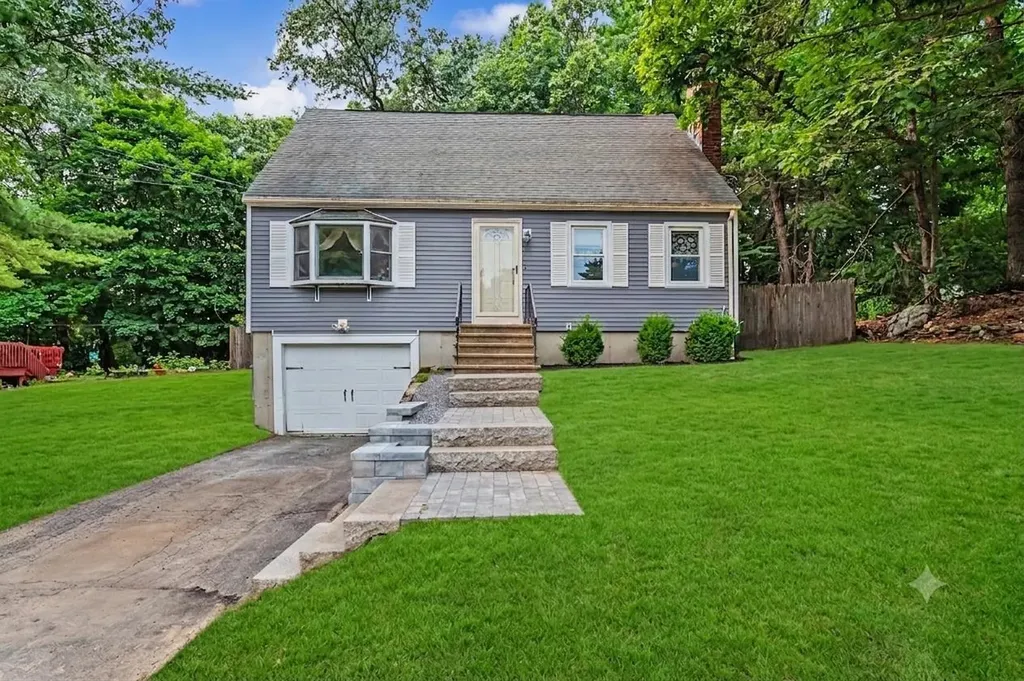
Welcome home to this inviting 3-bedroom Cape offering versatile living spaces. Step inside to the large and inviting living room where you will find hardwood flooring, and a slider out to the freshly painted deck, creating a warm and timeless backdrop for everyday living. The newly painted kitchen provides a bright, refreshed space for preparing meals and gathering with family and friends, which is open to the dining room with hardwood flooring. The first floor bath has laundry which adds to the home's functionality. Upstairs, new carpeting gives the 3 bedrooms a fresh, updated feel. A full bath completes the area. The finished lower level offers valuable additional living space, ideal for a family room, home office, fitness area, playroom, or media room to suit your lifestyle. Outside, enjoy deck overlooking the backyard perfect for relaxing, grilling, or entertaining. A new front walkway enhances the home's curb appeal and creates a welcoming first impression from the moment you arrive. Connected to public water and sewer and conveniently located near shopping, dining, parks, schools, and major commuter routes, this well-maintained home is move-in ready and waiting for its next owners. Schedule your showing today!

Listed by Lori Reed of BHHS Verani Nashua

$
$
%
$/month over payments
Federal 30-year interest rate: 6.55% last updated on Jul 16, 2026
* All Figures are estimates. Check with your bank or proposed mortgage company for actual interest rates.
This product uses the FRED® API but is not endorsed or certified by the Federal Reserve Bank of St. Louis.

Save FavoriteSchedule TourAsk A QuestionMore Details

61 Pump Lane South Burlington VT 05403

South Burlington, VT61 Pump Lane

Price$525,000

Est. Mortgage: $/month

MLS Number 5098953

  • Residential Single Family
  • Full Bath 1
  • Address 61 Pump Lane
  • Construction Existing
  • Bedrooms 3

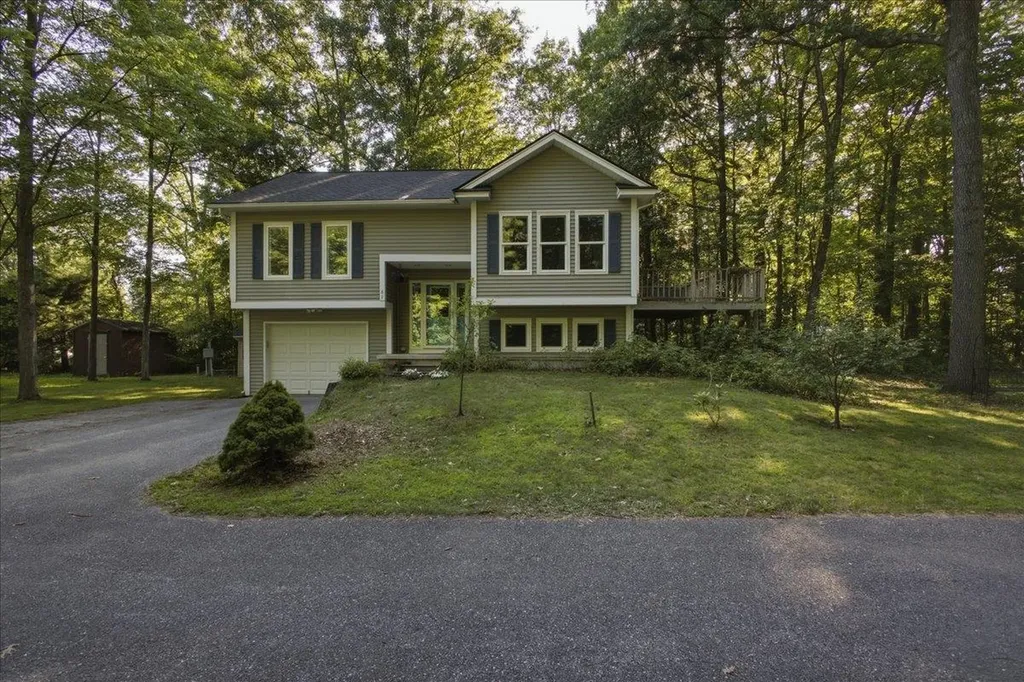
Escape the hustle and bustle without leaving the city behind. Nestled at the end of an exceptionally quiet, tree-lined street with just two other homes, this property is a rare sanctuary of peace and privacy. From the moment you arrive, the surrounding canopy of mature trees evokes a deep sense of calm, making the busy world feel miles away. Inside, the home has been completely transformed with thoughtful updates and modern improvements including all new windows, doors and sound-proofing drywall! Every detail has been meticulously cared for, ensuring a seamless blend of comfort, style, and functionality. Large windows frame the beautiful wooded views, allowing you to enjoy the changing seasons from the comfort of your living space. While the property feels like a secluded nature retreat, it offers unparalleled urban convenience. This highly walkable neighborhood places South Burlington's vibrant community right at your doorstep. Spend your weekends exploring an array of nearby restaurants, coffee shops, and local boutiques, or run your daily errands in just a matter of minutes. This is a rare opportunity to enjoy the absolute best of both worlds: total natural tranquility and effortless everyday convenience.

Listed by Jordan Lafond of KW Vermont

$
$
%
$/month over payments
Federal 30-year interest rate: 6.55% last updated on Jul 16, 2026
* All Figures are estimates. Check with your bank or proposed mortgage company for actual interest rates.
This product uses the FRED® API but is not endorsed or certified by the Federal Reserve Bank of St. Louis.

Save FavoriteSchedule TourAsk A QuestionMore Details

88 Pleasant Avenue Burlington VT 05408

Burlington, VT88 Pleasant Avenue

Price$525,000

Est. Mortgage: $/month

Open House

MLS Number 5101094

  • Residential Single Family
  • Next Open House: Sat 07/25 11:00 am. to 1:00 pm.
  • Full Bath 1
  • Address 88 Pleasant Avenue
  • Construction Existing

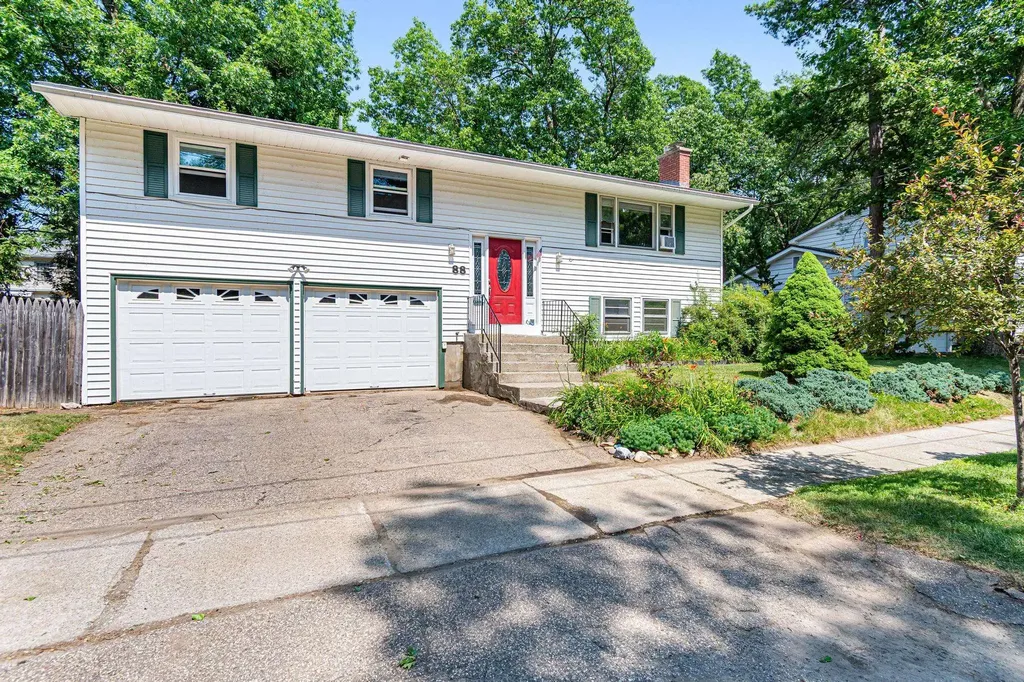
Welcome to this charming home in Burlington's highly sought-after New North End, where comfort, convenience, and an active Vermont lifestyle come together. This well-maintained 4 bedroom, 1.5 bath raised ranch offers the ideal combination of functional living space, outdoor enjoyment, and an unbeatable location. The main level features hardwood flooring, a bright and inviting living room, three spacious bedrooms, a full bathroom, and an open dining area with direct access to a covered deck overlooking the fully fenced backyard, perfect for outdoor dining, entertaining, or relaxing. Established landscaping, including beautiful lilac bushes and blueberry shrubs adds seasonal color and charm to the outdoor space. The finished lower level adds exceptional flexibility with a fourth bedroom, half bath, bonus room ideal for a home office, gym, or playroom, laundry, and direct access to the attached 2 car garage. This location embraces an active outdoor lifestyle and is hard to beat! Starr Farm Park and the adjacent dog park are just at the end of the street, while the renowned Burlington Bike Path is easily accessible through the neighborhood, making it simple to enjoy walking, running, cycling, and Lake Champlain recreation. Conveniently located near shopping, restaurants, schools, parks, and everyday amenities, this Burlington home offers easy access to everything the New North End has to offer while maintaining the feel of a quiet, established neighborhood. Whether you're searching for a Burlington VT home for sale, a New North End property, or a home with easy access to parks, trails, and Lake Champlain, 88 Pleasant Avenue delivers the lifestyle you've been looking for. Enjoy the best of Burlington living with outdoor recreation, community amenities, and a welcoming neighborhood, all in one exceptional location! Open House: Sat July 25th 11am-1pm

Listed by Carrie Paquette of BHHS Vermont Realty Group/S Burlington

$
$
%
$/month over payments
Federal 30-year interest rate: 6.55% last updated on Jul 16, 2026
* All Figures are estimates. Check with your bank or proposed mortgage company for actual interest rates.
This product uses the FRED® API but is not endorsed or certified by the Federal Reserve Bank of St. Louis.

Virtual TourSave FavoriteSchedule TourAsk A QuestionMore Details

123 Watts Street Manchester NH 03104

Manchester, NH123 Watts Street

Price$524,999

Est. Mortgage: $/month

Pending

MLS Number 5098426

  • Multifamily
  • Address 123 Watts Street
  • Units 2
  • Bathroom 2
  • Acreage 0.13

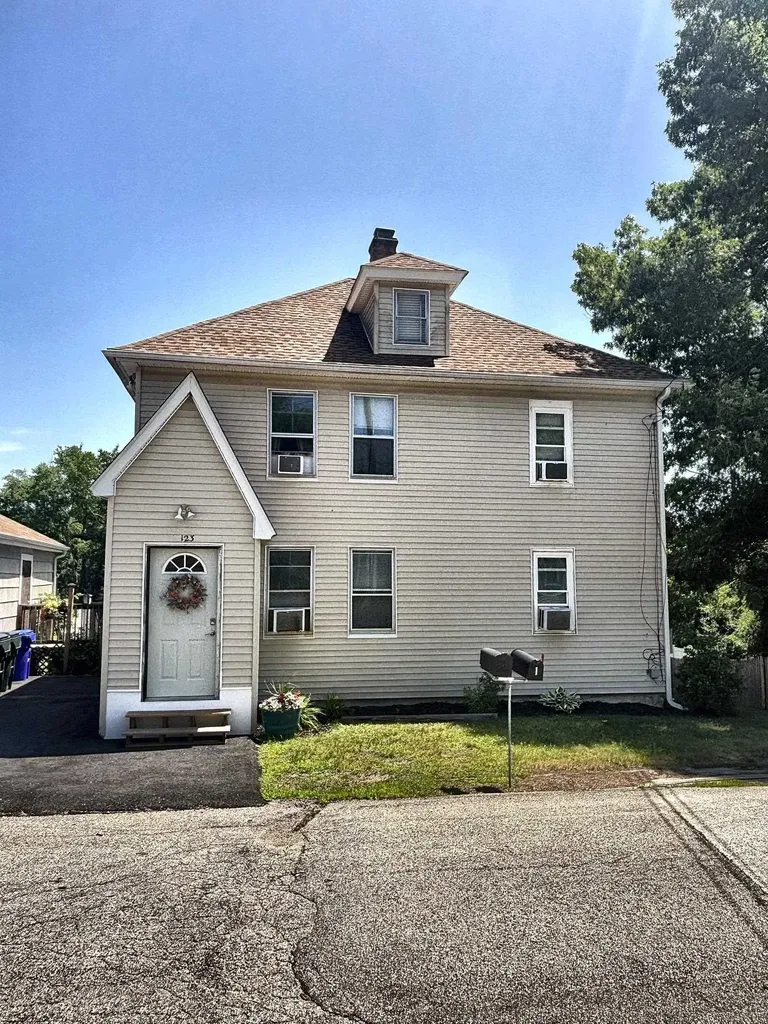
You won't find a better duplex on the market. This beautifully remodeled 2-family sits on a street of all single-family homes, giving it a rare combination of privacy, curb appeal, and neighborhood charm that tenants and owner-occupants alike will love. Completely renovated in 2016/2017, this property was updated from top to bottom; new plumbing, new electrical, and separate heating systems for each unit, so there's no guesswork for a new owner. Each unit offers 2 bedrooms, 1 bathroom, tiled showers, and a newer kitchen, all finished with quality and care. The current tenants are fantastic, making this an easy, headache-free transition for an investor or a comfortable move-in-ready option if you're looking to owner-occupy. Outside, a brand-new driveway (installed last year) adds even more value to a property that's clearly been loved and maintained. And the location can't be beat: tucked into a quiet, desirable neighborhood while still offering quick access to major highways, the best of both worlds for commuters and homebodies alike. Whether you're an investor seeking reliable income with zero deferred maintenance, or a buyer looking to live in one unit and let the other help pay the mortgage, 123 Watts St checks every box. Properties like this, updated, well-located, and truly turn-key, don't come around often. Agent is related to the seller. First showings start with open house Friday 4-6pm and Saturday 9-11am

Listed by Lucas Croteau of Cameron Real Estate Group

$
$
%
$/month over payments
Federal 30-year interest rate: 6.55% last updated on Jul 16, 2026
* All Figures are estimates. Check with your bank or proposed mortgage company for actual interest rates.
This product uses the FRED® API but is not endorsed or certified by the Federal Reserve Bank of St. Louis.

Save FavoriteSchedule TourAsk A QuestionMore Details

30 Alton Shores Road Alton NH 03810

Alton, NH30 Alton Shores Road

Price$524,999

Est. Mortgage: $/month

MLS Number 5091681

  • Residential Single Family
  • Full Bath 1
  • Address 30 Alton Shores Road
  • Construction New Construction
  • Bedrooms 3

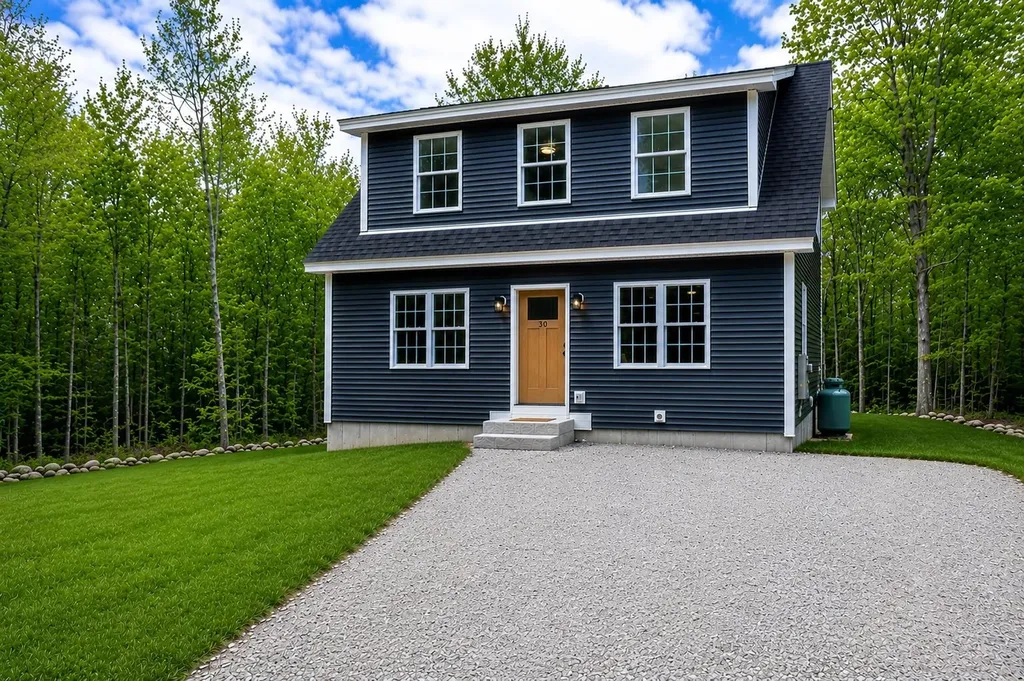
Welcome to your pristine, new construction Cape in highly desirable low tax Alton Bay, New Hampshire. Located moments away from Lake Winnipesaukee, this spectacular new build offers quality construction in one of New Hampshire's premier year-round destinations. Spanning 1,950 square feet of meticulously designed living space, this 3 bedroom, 3 bathroom home perfectly pairs classic New England charm with sophisticated modern luxury. The main level greets you with a bright, sun-drenched open-concept floor design built for effortless everyday living and entertaining. At the center of the home is a beautiful kitchen outfitted with exquisite custom cabinetry, sleek quartz countertops, and stainless steel appliances. This space flows seamlessly into the main living areas, ensuring you never miss a moment with family or guests. Upstairs, spacious bedrooms serve as private retreats, each featuring its own dedicated en-suite bathroom for ultimate comfort and convenience. Downstairs expansive finished walk-out lower level elevates this property to the next level. Featuring a third bedroom and two versatile bonus rooms that offer endless possibilities for a home office, media room, private gym, or extra guest space. Step outside onto the rear deck to relax and take in views of your expansive, open yard space, which boasts plenty of lawn area for outdoor activities, gardening, or entertaining. This beautiful home is offered in a highly competitive price point for one of New Hampshire's premier year-round destinations. Close to local marinas, scenic trails, and year-round outdoor recreation offering easy access to everything this sought-after town has to offer. Seller is a licensed NH Realtor.

Listed by Jay Spezzaferri of EXP Realty

$
$
%
$/month over payments
Federal 30-year interest rate: 6.55% last updated on Jul 16, 2026
* All Figures are estimates. Check with your bank or proposed mortgage company for actual interest rates.
This product uses the FRED® API but is not endorsed or certified by the Federal Reserve Bank of St. Louis.

Virtual TourSave FavoriteSchedule TourAsk A QuestionMore Details

37 Cherub Drive Farmington NH 03835

Farmington, NH37 Cherub Drive

Price$524,999

Est. Mortgage: $/month

Open House

MLS Number 5101142

  • Residential Single Family
  • Next Open House: Sat 07/25 11:00 am. to 12:30 pm.
  • Full Bath 2
  • Address 37 Cherub Drive
  • Construction Existing

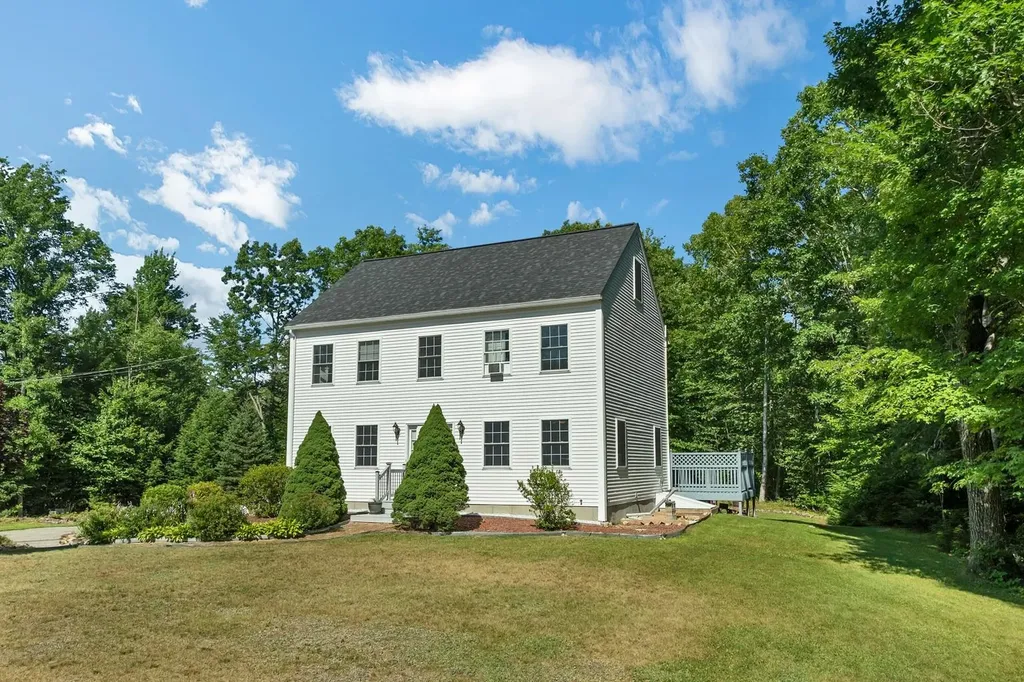
Welcome to this well-maintained Colonial set on 1.32 acres in a peaceful Farmington neighborhood, offering the perfect combination of space, comfort, and convenience. Built in 2002, this 3 bedroom, 2.5 bath home features 1,872 square feet of living space with an open and inviting layout designed for everyday living and entertaining. The spacious kitchen offers abundant cabinet and counter space, a center peninsula with seating, and flows seamlessly into the dining area and bright living room with beautiful hardwood floors. Upstairs, the primary suite includes a private bath and walk-in closet, while two additional bedrooms provide plenty of space for family, guests, or a home office. Additional highlights include a newer roof, first-floor laundry, a pellet stove for added warmth and efficiency, and a full unfinished basement offering excellent storage or future expansion potential. Step outside to enjoy the rear deck overlooking the 1.32-acre property with garden space, providing plenty of room for outdoor activities, gardening, or simply relaxing. Conveniently located with easy access to local shopping, dining, and commuting routes, this move-in ready home is ready for its next owners to enjoy. Showings begin at the Open House on Saturday, July 25th, from 11:00am - 12:30pm.

Listed by The Zoeller Group of KW Coastal and Lakes & Mountains Realty/Rochester

$
$
%
$/month over payments
Federal 30-year interest rate: 6.55% last updated on Jul 16, 2026
* All Figures are estimates. Check with your bank or proposed mortgage company for actual interest rates.
This product uses the FRED® API but is not endorsed or certified by the Federal Reserve Bank of St. Louis.

Virtual TourSave FavoriteSchedule TourAsk A QuestionMore Details

33 Sunset Hill Road Randolph VT 05060

Randolph, VT33 Sunset Hill Road

Price$524,995

Est. Mortgage: $/month

Pending

MLS Number 5081078

  • Residential Single Family
  • Full Bath 1
  • Address 33 Sunset Hill Road
  • Construction Existing
  • Bedrooms 3

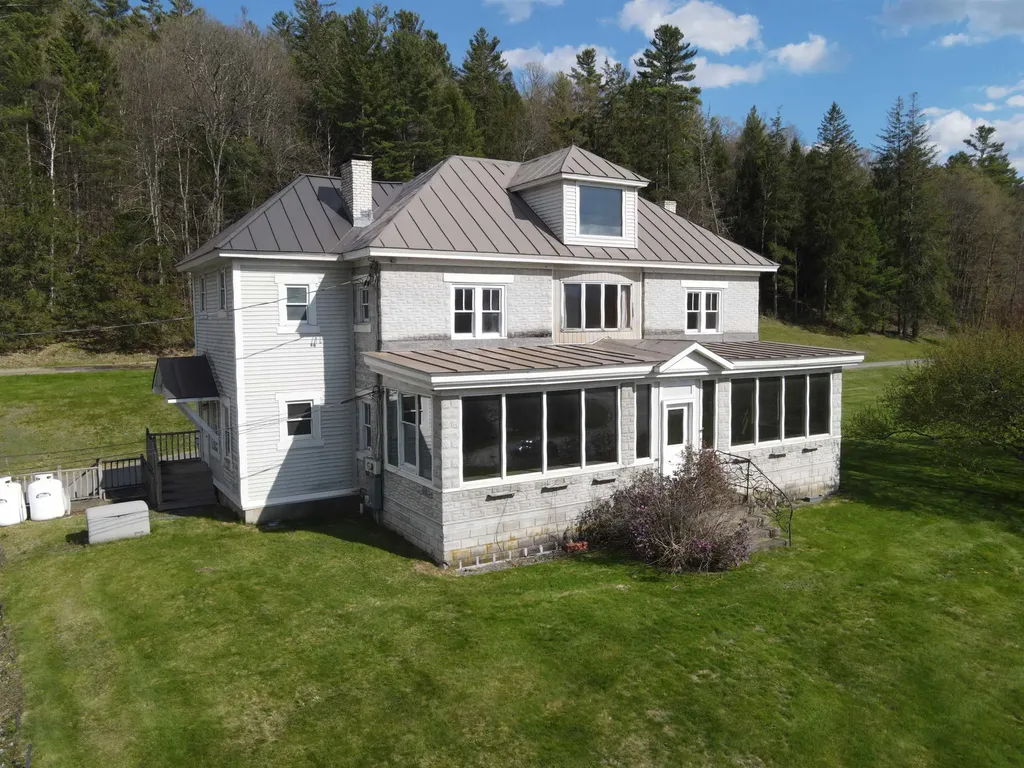
Set just minutes from Exit 4, 33 Sunset Hill Road offers a rare combination of visibility, flexibility, and sweeping Vermont views. Positioned on a well-traveled route yet tucked into a scenic setting, this property presents a unique opportunity for both residential living and commercial use thanks to its dual zoning. The main building features rich cherry woodwork that brings warmth and character throughout, creating a space that feels both inviting and functional. Whether you're envisioning a home, business, or a blend of the two, the layout supports a range of possibilities. Infrastructure is already in place with a drilled well, septic system, and 200-amp electrical service. The outbuilding is equipped with 3-phase power, opening the door for light industrial use, workshop space, or business operations that require higher capacity. The elevated setting captures long-range views that change with the seasons-morning light over the hills, vibrant fall color, and peaceful winter scenes. With easy highway access, this location works equally well for commuters, clients, or customers. Properties with this level of flexibility, exposure, and existing utilities are increasingly hard to find in Central Vermont. Whether you're looking to establish a business presence, invest, or create a live/work setup, 33 Sunset Hill Road is ready to support your next move.

Listed by Nathan Wright of Century 21 The One

$
$
%
$/month over payments
Federal 30-year interest rate: 6.55% last updated on Jul 16, 2026
* All Figures are estimates. Check with your bank or proposed mortgage company for actual interest rates.
This product uses the FRED® API but is not endorsed or certified by the Federal Reserve Bank of St. Louis.

Virtual TourSave FavoriteSchedule TourAsk A QuestionMore Details

27 Village Way Northfield NH 03276
Pending

MLS Number 5084316

  • Condo
  • Square Feet 1,574
  • Bedrooms 2
  • New Contruction New Construction
  • Complex Cross Mill Village

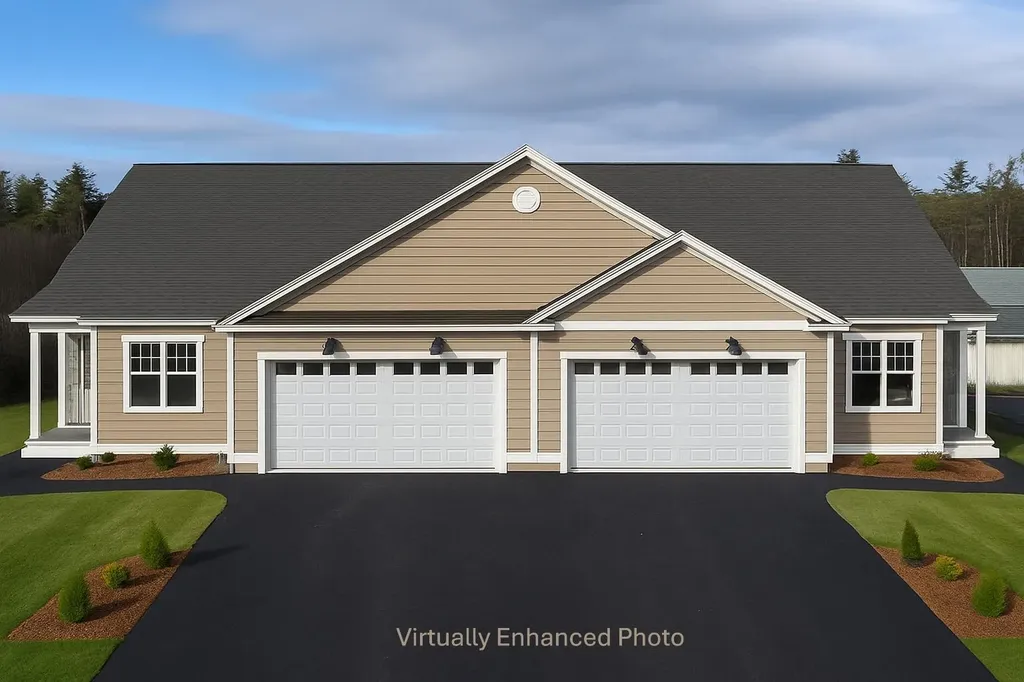
Welcome to Cross Mill Villages, located in the vibrant Lakes Region of New Hampshire. Experience contemporary living in this 2-bedroom, 2-bathroom ranch-style condex, ideally suited for those aged 55 and older. This single-level residence features an open-concept floor plan, highlighted by vaulted ceilings and a gas fireplace in the living area. The modern kitchen is equipped with stainless steel appliances and granite countertops. The spacious primary suite includes a walk-in closet and a luxurious bathroom with a tiled shower. Additionally, the home offers a dedicated office space, ideal for remote work or hobbies, along with a large basement providing ample storage and the potential for additional finished living space. Standard amenities include on-demand hot water, central air conditioning, a two-car garage, and energy-efficient natural gas heating and cooking. The property is connected to public sewer and features underground utilities for a sleek appearance. Conveniently situated near major transportation routes, with easy access to three nearby lakes, scenic walking trails, restaurants, and shopping, including Tilton Outlets. Both Concord and Franklin Hospitals are within easy reach for healthcare services. Several lot options are available, allowing you to select your preferred finishes and optional upgrades such as a sunroom and finished basement, enabling you to customize your new home.. Schedule a private showing today or visit our open houses every weekend!

Listed by Andrew White and Ashlee Cantin of RE/MAX Innovative Properties

$
$
%
$/month over payments
Federal 30-year interest rate: 6.55% last updated on Jul 16, 2026
* All Figures are estimates. Check with your bank or proposed mortgage company for actual interest rates.
This product uses the FRED® API but is not endorsed or certified by the Federal Reserve Bank of St. Louis.

Save FavoriteSchedule TourAsk A QuestionMore Details

Broker Reciprocity 

Copyright 2026 PrimeMLS, Inc. All rights reserved. This information is deemed reliable, but not guaranteed. The data relating to real estate displayed on this display comes in part from the IDX Program of PrimeMLS. The information being provided is for consumers’ personal, non-commercial use and may not be used for any purpose other than to identify prospective properties consumers may be interested in purchasing. Data last updated July 22, 2026 12:59 PM UTC