
SIGN UP or LOG IN 's Account

Log in to see your saved listings or edit your searches:

No account? Sign up now to save searches, listings, and get tailored listing notifications. It's free, opt-out anytime.

Find Your New Home

Sign Up Today!

Get fresh listings via email, save your favorite listings, match with similar properties, and unlock additional property info.

Create Your Account

Do not fill in this field:

Already have an account? Log in

and narrow your search. If you have fewer than 200 results, you can save your search.

Addison VT Mobile Real Estate

r=709-720
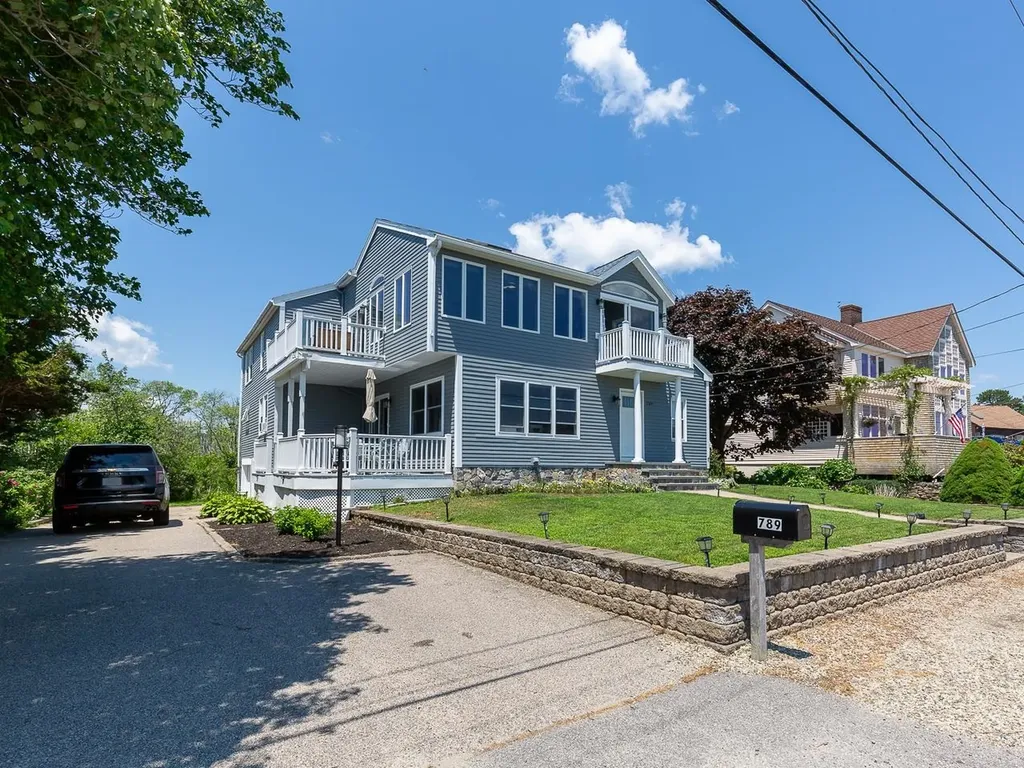
789 Ocean Boulevard Rye NH 03870

Rye, NH789 Ocean Boulevard

Price$1,799,000

Est. Mortgage: $/month

MLS Number 5083331

  • Residential Single Family
  • Full Bath 3
  • Address 789 Ocean Boulevard
  • Construction Existing
  • Bedrooms 5

This extraordinary contemporary home offers five bedrooms and three bathrooms, thoughtfully designed to capture both comfort and coastal elegance. A versatile bonus room with its own private entrance provides the perfect space for a media room, home office, or guest suite. The second floor showcases a bright, open-concept family room with soaring cathedral ceilings and a dramatic wall of glass that frames breathtaking views of the Atlantic Ocean and the Isle of Shoals. Step out onto multiple balconies to take in the ocean air, or retreat to the spacious primary suite featuring a beautifully updated private bath. On the first level, you'll find well-appointed bedrooms, an updated bathroom, and a stunning gourmet kitchen complete with granite countertops, a breakfast island, custom cabinetry, and stainless steel appliances. A separate dining room offers the ideal setting for entertaining. Additional highlights include a two-car attached garage with direct access to the home and basement, along with meticulous upkeep that reflects true pride of ownership throughout.

Listed by Alex Loiseau and Todd Loiseau of Harris Real Estate

$
$
%
$/month over payments
Federal 30-year interest rate: 6.71% last updated on Sep 3, 2026
* All Figures are estimates. Check with your bank or proposed mortgage company for actual interest rates.
This product uses the FRED® API but is not endorsed or certified by the Federal Reserve Bank of St. Louis.

Virtual TourSave FavoriteSchedule TourAsk A QuestionMore Details
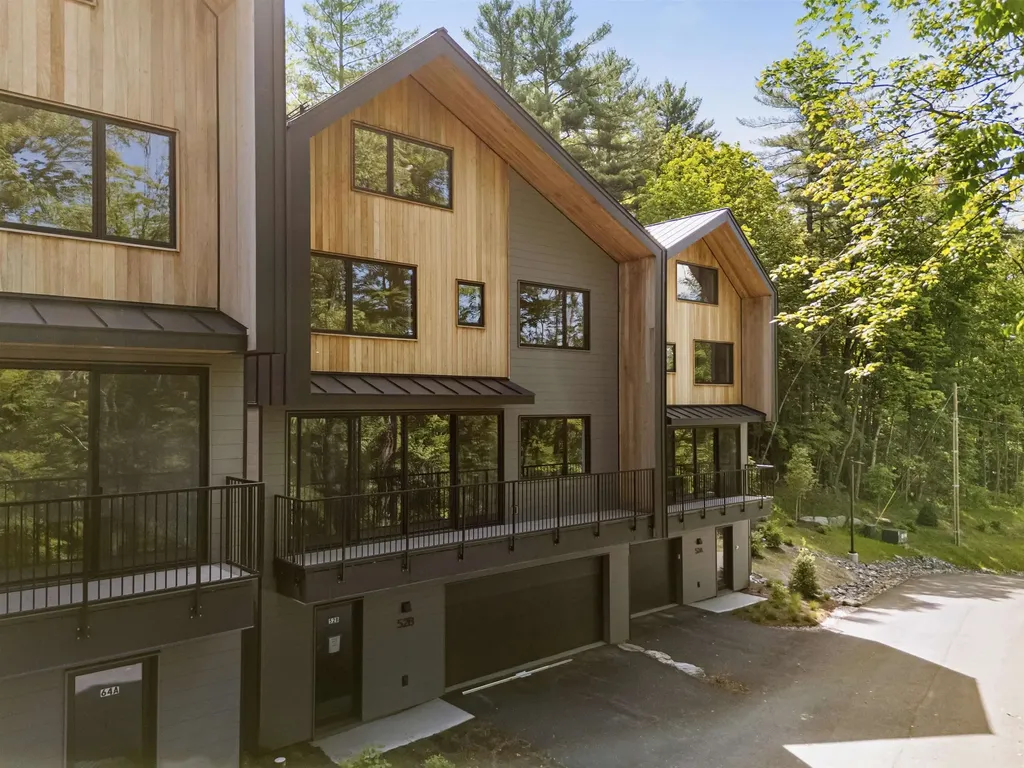
52B Slate Hill Road Stowe VT 05672

Stowe, VT52B Slate Hill Road, Unit 8

Price$1,799,000

Est. Mortgage: $/month

MLS Number 5080804

  • Condo
  • Square Feet 3,212
  • Bedrooms 4
  • New Contruction To Be Built
  • Complex Slate Hill

Slate Hill, Stowe's newest townhouse community, is an intimate cluster of just nine residences, fully constructed and ready for immediate occupancy. Conveniently located off Mountain Road, Slate Hill is just 5 miles from Stowe Mountain Resort and 2.5 miles from Stowe Village. The Scout design features 3,212 square feet of living space with an open layout, hardwood floors, and abundant natural light. Floor-to-ceiling doors and oversized windows seamlessly integrate the beauty of the Vermont landscape. With four bedrooms and three-and-a-half bathrooms, the Scout plan provides a perfect setting for gathering with family and friends. The well-appointed kitchen includes a Wolf range, Fisher & Paykel refrigerator and dishwasher with cabinet trim panels, 42-inch upper cabinets with under-cabinet lighting, and quartz countertops with a matching backsplash. The primary suite offers a spa-like bath with a walk-in tiled shower, frameless glass door, and radiant floor heat. The lower level features a garage, and optional upgrades allow for a fitness room and sauna. Experience modern comfort and mountain charm in a prime Stowe location with construction complete and available for immediate occupancy.

Listed by Meg Kauffman of LandVest,Inc.

$
$
%
$/month over payments
Federal 30-year interest rate: 6.71% last updated on Sep 3, 2026
* All Figures are estimates. Check with your bank or proposed mortgage company for actual interest rates.
This product uses the FRED® API but is not endorsed or certified by the Federal Reserve Bank of St. Louis.

Save FavoriteSchedule TourAsk A QuestionMore Details

3 Burleigh Terrace Bedford NH 03110

Bedford, NH3 Burleigh Terrace

Price$1,799,000

Est. Mortgage: $/month

MLS Number 5105496

  • Residential Single Family
  • Full Bath 5
  • Address 3 Burleigh Terrace
  • Construction Existing
  • Bedrooms 4

Welcome to Riddle Estates, a sought-after Bedford neighborhood where this distinctive MORIN BUILT custom home combines exceptional architecture, an ideal cul de sac setting, and an outdoor lifestyle designed for year round enjoyment. A circular driveway leads to the welcoming brick entry and a home that immediately makes an impression with its intriguing architectural details. The vaulted, two-story foyer creates a dramatic first impression, while the main living spaces flow naturally for gatherings of any size. The heart of the home is equally suited to everyday living and memorable entertaining. The center island kitchen features abundant cabinetry, built ins, granite surfaces, and chef inspired appliances. Hardwood and tile flooring extend throughout the home. Two dining areas, one truly Thanksgiving sized for holidays and celebrations, and another more intimate space ideal for breakfast or cozy get-togethers. A 1ST FLOOR bedroom with a full bath offers exceptional flexibility for guests/1st floor living. The primary suite is a private retreat with 2 generously sized walk in closets, an oversized bathroom. Two additional bedrooms share a full bath, while the 4th bedroom enjoys its own ensuite bath. BONUS: A fully finished walkout lower level that is versatile and inc. IN LAW SUITE/a separate bedroom with adj. bath, game/rec room, kitchenette, and living room with direct access to the outdoors and connects effortlessly to the backyard. Step out in the morning with your coffee onto the expansive 41 x 18 wraparound maintenance-free deck, overlooking lush landscaping, the play yard, private courtyard and alluring blue pool. The oversized heated and cooled two-car garage could be expanded or there is additional parking/space for a carriage house. Minutes from Route 101, major highways, top schools, and the extensive shopping, dining, recreation, and services. If you have been looking for something truly special...VISit today.

Listed by Marianna Vis of Four Seasons Sotheby's Int'l Realty

$
$
%
$/month over payments
Federal 30-year interest rate: 6.71% last updated on Sep 3, 2026
* All Figures are estimates. Check with your bank or proposed mortgage company for actual interest rates.
This product uses the FRED® API but is not endorsed or certified by the Federal Reserve Bank of St. Louis.

Virtual TourSave FavoriteSchedule TourAsk A QuestionMore Details

225 Viscido Drive Ferrisburgh VT 05456

Ferrisburgh, VT225 Viscido Drive

Price$1,799,000

Est. Mortgage: $/month

MLS Number 5094711

  • Residential Single Family
  • Full Bath 2
  • Address 225 Viscido Drive
  • Construction New Construction
  • Bedrooms 4

**INCREDIBLE OPPORTUNITY -CONSIDERABLY BELOW COST & APPRAISED VALUE** New Construction - Now 100% Complete! This state-of-the-art, custom timber-framed home was designed by the renowned Timberworks Design of Stowe. Spanning over 4,400 SQFT & nestled on 25 prime acres, the property offers an unmatched blend of quality finishes, energy efficiency, & maintenance-free living with breathtaking Western Adirondack views from every window. Initially conceived as the owner's personal future residence, no expense was spared. This home offers luxury one-level living at its finest, with ample space for family or guests, including 2 additional bedrooms on the lower level and a private 1 bedroom apartment (w A/C) above the garage. The main level boasts soaring cathedral ceilings and multiple access points to an expansive, full-length deck. The Great Room features a striking custom stone fireplace, while the chef's kitchen is equipped with custom cabinetry, luxury appliances, a walk-in pantry, and an oversized granite island. The first-floor primary suite is equally spectacular, featuring dual walk-in closets, and an exquisite bathroom with extraordinary custom finishes. The upper loft space with magnificent views, is ideal for a home office. The lower Level's 9' ceilings and walls of windows create a light-filled living area featuring a large den with a gas fireplace, two bedrooms, a shared bathroom, and a flexible room perfect for a gym, wine cellar, or simply storage. The home's features include imported granite & tile, custom oversized Marvin windows, and radiant floor heating throughout. The guest Apartment, with separate utilities, is a smartly designed space above the garage that maintains the high-end finishes found in the main home. Outside, the 25-acre lot provides the perfect balance of open space & wooded privacy. Moments from Vergennes, Lake Champlain, & offers an easy commute to Middlebury, Burlington or Ski resorts. (Photos: Virtually Rendered Landscaping)

Listed by Michael O'Dowd of KW Vermont

$
$
%
$/month over payments
Federal 30-year interest rate: 6.71% last updated on Sep 3, 2026
* All Figures are estimates. Check with your bank or proposed mortgage company for actual interest rates.
This product uses the FRED® API but is not endorsed or certified by the Federal Reserve Bank of St. Louis.

Virtual TourSave FavoriteSchedule TourAsk A QuestionMore Details

661 Ripley Road Waterbury VT 05677

Waterbury, VT661 Ripley Road, Unit 2

Price$1,799,000

Est. Mortgage: $/month

Active With Contract

MLS Number 5041467

  • Residential Single Family
  • Full Bath 3
  • Address 661 Ripley Road
  • Construction Existing
  • Bedrooms 4

Enjoy breathtaking panoramic vistas from Camel's Hump to Mt. Mansfield through nearly every window in this fabulous, newly renovated home. Sip your morning coffee in the hot tub as the sun climbs, then step inside to discover an interior that's as breathtaking as the scenery. On the main level you will find a kitchen equipped with high end appliances and stunning quartz countertops, a spacious living room warmed by a sleek, wall-mounted, gas fireplace and Brazilian cherry floors, all showcasing spectacular mountain views through oversized windows. The main floor also includes a generous dining area ideal for entertaining and a den for work-from-home days. Upstairs, the luxurious primary suite offers awe-inspiring views and a spa-like bathroom. Three additional bedrooms on this level provide ample space for family and guests. The walk-out lower level is designed for comfort and versatility, with a cozy TV room that opens to the outdoors, an office, and two bonus rooms. Located on a beautifully landscaped lot with an outbuilding for lawn and garden storage. Modern conveniences abound: a high-efficiency boiler, A/C throughout, on-demand hot water, and an advanced security system that lets you unlock doors, adjust temperatures, and silence alarms from anywhere. This home is a rare blend of luxury, comfort, and nature's beauty designed for those who appreciate fine living and unparalleled views. A must-see property that offers proven rental income.

Listed by Pall Spera of Pall Spera Company Realtors-Stowe (Phone: 561-762-8188), Susan ORourke of Pall Spera Company Realtors-Stowe Village

$
$
%
$/month over payments
Federal 30-year interest rate: 6.71% last updated on Sep 3, 2026
* All Figures are estimates. Check with your bank or proposed mortgage company for actual interest rates.
This product uses the FRED® API but is not endorsed or certified by the Federal Reserve Bank of St. Louis.

Virtual TourSave FavoriteSchedule TourAsk A QuestionMore Details

202 South Road Deerfield NH 03037

Deerfield, NH202 South Road

Price$1,799,000

Est. Mortgage: $/month

MLS Number 5101226

  • Residential Single Family
  • Full Bath 3
  • Address 202 South Road
  • Construction Existing
  • Bedrooms 5

Escape to an unparalleled 132-acre private estate in Deerfield, NH, directly abutting the tranquil wilderness of Bear Brook State Park. This custom 5,750 sq.ft. Colonial masterfully balances architectural elegance with the warmth of a true sanctuary. 9-foot ceilings frame sophisticated living spaces. The heart of the home is a culinary masterpiece of a kitchen featuring new Thermador appliances, striking Volga Blue granite countertops, a center island, and a walk-in pantry. There's a formal dining room with a gas fireplace directly off the kitchen. Entertain effortlessly in the sunken living room with a wood fireplace or gather in the massive 36'x27' family room that sits above the 3-car garage. A unique 3rd floor tower room provides a stunning architectural focal point, offering breathtaking panoramic views of your sprawling acreage. In addition, the walk-up attic offers enourmous unfinished space, perfect for storage. A primary suite serves as a luxurious retreat, complete with a soaking tub, walk-in shower, and new Hansgrohe fixtures. The walk-out lower level extends the living space seamlessly, hosting a fully equipped in-law suite with its own kitchen, bathroom, and private entrance. Elegance extends outdoors into a personal oasis. The grounds feature a heated in-ground pool, a rejuvenating sauna, a stone fireplace for cool evenings & a 32'x16' barn with water, power & data. A greenhouse overlooks a meticulously designed landscape filled with lily gardens, Korean lilacs, sweet honeysuckle, and established edible grounds including blueberry bushes, an asparagus bed, raised garden beds, and a small orchard of peach and apple trees. This smart estate is fully automated, boasting a 27-speaker whole-home sound system, landscape lighting, backyard irrigation, and a Generac standby generator for ultimate peace of mind. This is a rare legacy property offering absolute privacy, refined luxury, and a deep connection to nature. A private setting just 30 minutes from I-93.

Listed by Dana Baier of Four Seasons Sotheby's Int'l Realty

$
$
%
$/month over payments
Federal 30-year interest rate: 6.71% last updated on Sep 3, 2026
* All Figures are estimates. Check with your bank or proposed mortgage company for actual interest rates.
This product uses the FRED® API but is not endorsed or certified by the Federal Reserve Bank of St. Louis.

Virtual TourSave FavoriteSchedule TourAsk A QuestionMore Details
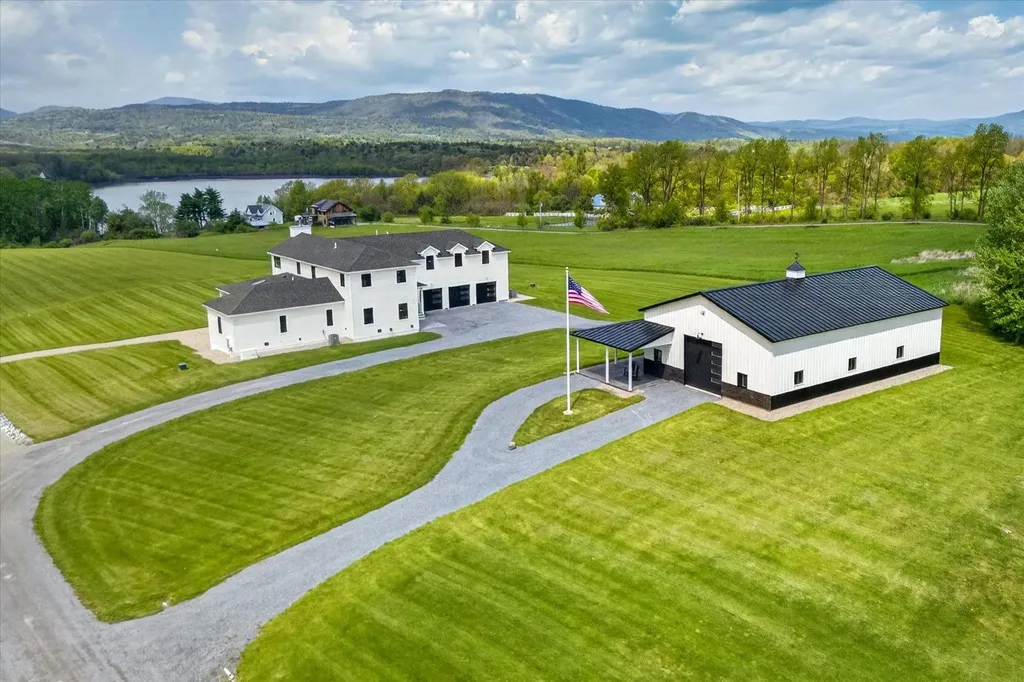
4362 Lake Street Bridport VT 05734

Bridport, VT4362 Lake Street

Price$1,799,000

Est. Mortgage: $/month

Pending

MLS Number 5090783

  • Residential Single Family
  • Full Bath 3
  • Address 4362 Lake Street
  • Construction Existing
  • Bedrooms 4

Dreams really do come true! This is a rare opportunity to own a practically brand-new custom home showcasing exceptional craftsmanship, premium materials, and breathtaking Lake Champlain waterfront living. Set on approximately 10 private acres with 308 feet of shoreline, this remarkable property offers the perfect blend of luxury, comfort, and recreation. Designed for gathering and entertaining, the spacious home features 4 bedrooms, 4.5 baths, and over 1,700 square feet of beautifully finished lower-level living space with radiant heat. The stunning great room is anchored by a massive hearth, creating a warm and inviting centerpiece for the home. Expansive west- and south-facing Trex decks and a charming waterfront cabana (generator powered) provide the perfect setting to relax, entertain, and take in unforgettable sunsets over the lake. Built with quality and efficiency in mind, the home includes closed-cell insulation throughout, top-of-the-line Marvin windows, maple flooring, individually controlled blinds, an air exchanger, whole-house generator, and low-maintenance siding and trim. The heated three-car garage features an epoxy floor for a polished and functional finish. Car enthusiasts, hobbyists, and outdoor adventurers will appreciate the impressive 40' x 60' Lester metal building, just three years old, complete with a foundation, metal roof, water, power, and a drive-on four-post car lift. A floating boat dock with jet ski ramp completes this extraordinary waterfront property, making it easy to embrace the very best of lakefront living. This home is being sold furnished, including the spa pool!

Listed by Beth Stanway of IPJ Real Estate

$
$
%
$/month over payments
Federal 30-year interest rate: 6.71% last updated on Sep 3, 2026
* All Figures are estimates. Check with your bank or proposed mortgage company for actual interest rates.
This product uses the FRED® API but is not endorsed or certified by the Federal Reserve Bank of St. Louis.

Virtual TourSave FavoriteSchedule TourAsk A QuestionMore Details
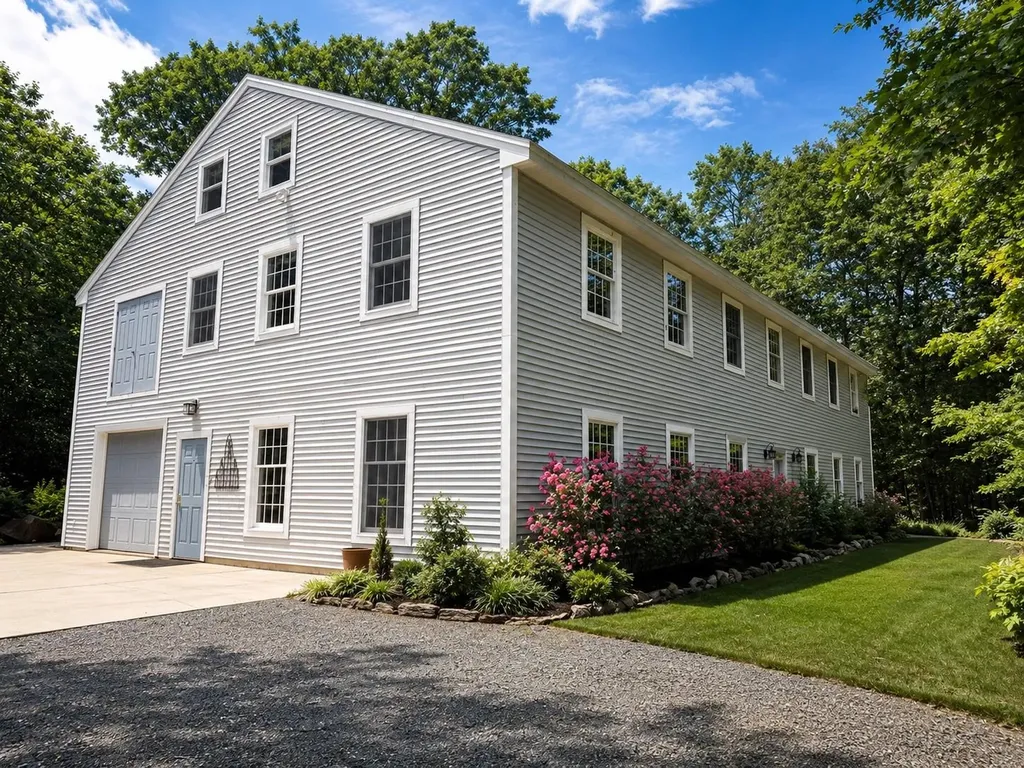
1 Fieldstone Estates Road York ME 03909

MLS Number 5094621

  • Commercial
  • Year Built 1998
  • Square Feet 8,024
  • Acreage 2.02
  • Area ME-York

Seller will be doing a leaseback as his new construction will be completed in Spring 2027. Exceptional mixed-use commercial and residential property offering a rare live-work opportunity in a highly visible Route 1 location. Originally constructed in 1998 and purpose-built to accommodate both commercial operations and residential occupancy, this unique property provides outstanding flexibility for contractors, light manufacturing, artisan production, professional trades, warehousing, creative studios, service businesses, and entrepreneurial ventures. The first-floor features four workshop/commercial spaces and a dedicated shipping and receiving bay with oversized garage door access. The building is serviced by three-phase power, municipal water, central air conditioning, and a buried 500-gallon propane tank. An oversized second floor loading door with a half-ton chain hoist allows for efficient movement of equipment and materials between levels. Designed with future expansion in mind, the second-floor framing system was engineered to support approximately 150 pounds per square foot-significantly exceeding typical residential standards-providing exceptional capacity for storage, equipment, inventory, studio space, or additional commercial uses. The upper levels offer finished residential accommodation, including a full kitchen, multiple living areas, 3 bedrooms, 2 full baths, laundry facilities, and flexible office or workspace options. A detached 4-car garage provides additional storage, vehicle housing, & operational support. Capital improvements, including a new roof, upgraded HVAC systems, replacement water heater, renovated bath facilities, and ongoing maintenance throughout ownership. Combining robust infrastructure, commercial functionality, and comfortable residential living, this property presents a unique opportunity for owner-users, investors, contractors, manufacturers, and businesses seeking an adaptable mixed-use facility with room to grow.

Listed by Gregory Gosselin of GRG Gosselin Realty Group

$
$
%
$/month over payments
Federal 30-year interest rate: 6.71% last updated on Sep 3, 2026
* All Figures are estimates. Check with your bank or proposed mortgage company for actual interest rates.
This product uses the FRED® API but is not endorsed or certified by the Federal Reserve Bank of St. Louis.

Save FavoriteSchedule TourAsk A QuestionMore Details
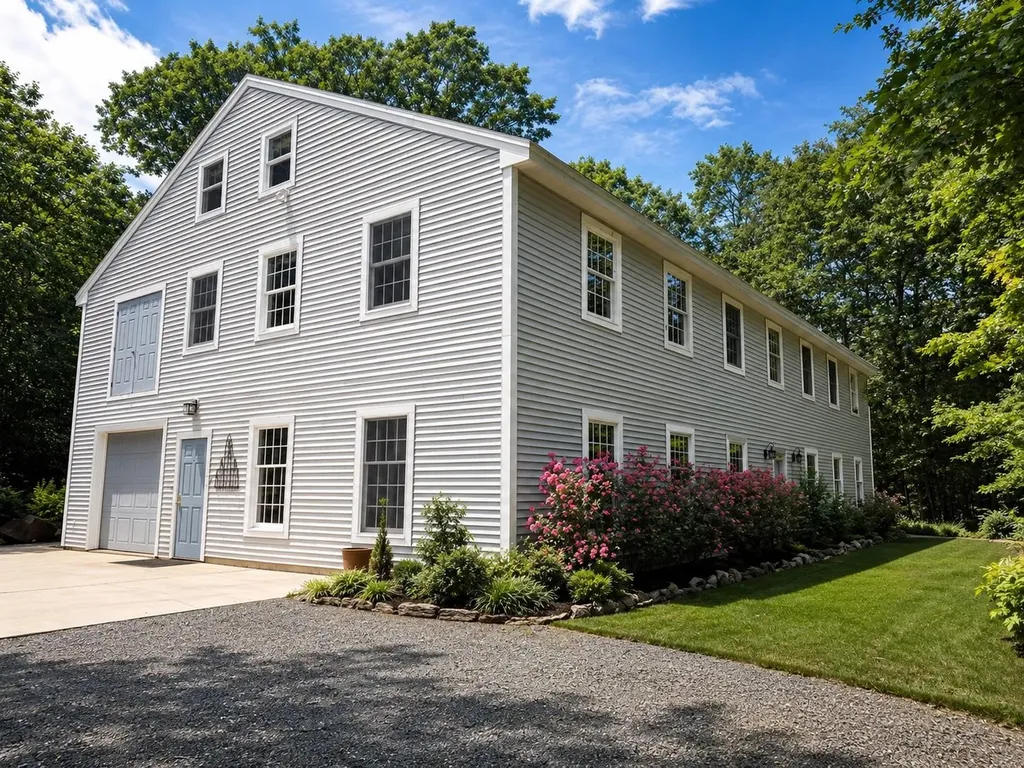
1 Fieldstone Estates Road York ME 03909

York, ME1 Fieldstone Estates Road

Price$1,795,000

Est. Mortgage: $/month

MLS Number 5094701

  • Residential Single Family
  • Full Bath 2
  • Construction Existing
  • Bedrooms 3
  • Bathroom 2

Seller will be doing a leaseback as his new construction will be completed in Spring 2027. Originally constructed in 1998 and purpose-built to accommodate both residential occupancy and commercial operations, this unique property provides outstanding flexibility. The residential portion of this unique property provides a warm and inviting living environment thoughtfully designed for comfort, functionality, and flexibility. Finished with pine flooring throughout, the home showcases rustic character and craftsmanship, highlighted by custom wainscoting in the den and abundant natural light from multiple skylights. This well-functioning kitchen features granite countertops, ample cabinetry, and a full complement of appliances, creating an ideal space for both everyday living and entertaining. A wood-burning stove provides warmth and ambiance in the main living area, while central air conditioning ensures year-round comfort throughout the home. The custom-designed bathroom has been thoughtfully upgraded in 2018 with an oversized walk-in shower, bidet, and quality finishes that reflect the owner's attention to detail. The upper levels provide 3 bedrooms, full bath, generous living space, laundry facilities, and flexible areas well suited for home offices, hobbies, guests, or creative pursuits. Extensive improvements over the years include a new roof, upgraded HVAC systems, replacement water heater, and continued maintenance throughout ownership. Combining comfort, character, and versatility, this distinctive residence presents a rare opportunity to enjoy spacious living accommodations with the added benefit of exceptional mixed-use flexibility. The commercial space is currently zoned R1-3. The first-floor features four workshop/commercial spaces and a dedicated shipping and receiving bay with oversized garage door access. The building is serviced by three-phase power, municipal water, central air conditioning, and a buried 500-gallon propane tank.

Listed by Gregory Gosselin of GRG Gosselin Realty Group

$
$
%
$/month over payments
Federal 30-year interest rate: 6.71% last updated on Sep 3, 2026
* All Figures are estimates. Check with your bank or proposed mortgage company for actual interest rates.
This product uses the FRED® API but is not endorsed or certified by the Federal Reserve Bank of St. Louis.

Save FavoriteSchedule TourAsk A QuestionMore Details
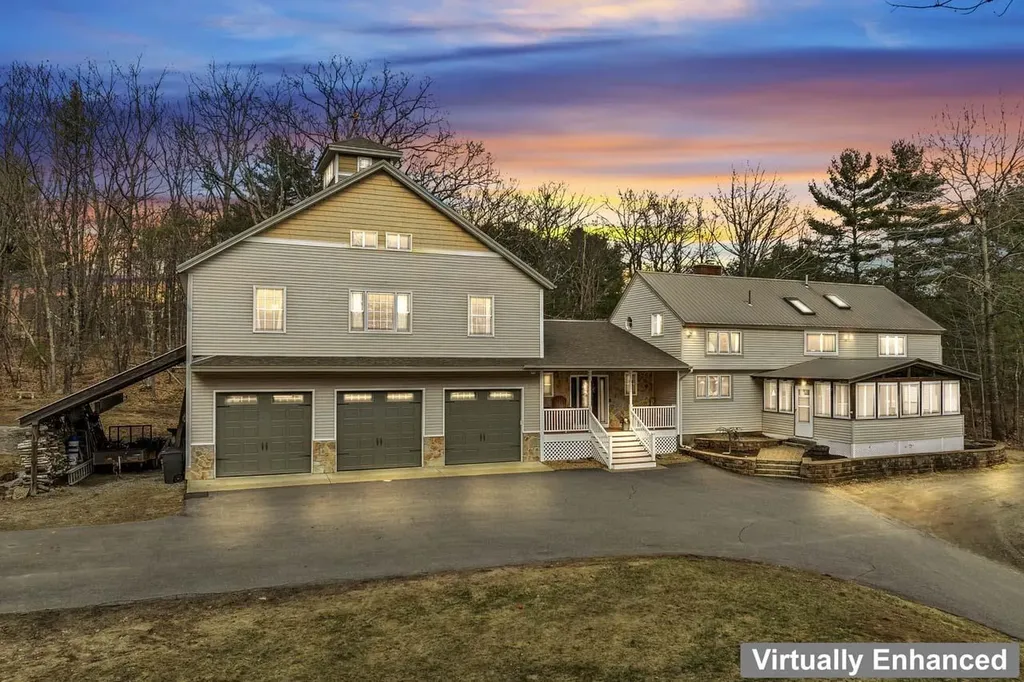
138 Summit Avenue Gilford NH 03249

Gilford, NH138 Summit Avenue

Price$1,795,000

Est. Mortgage: $/month

MLS Number 5098719

  • Residential Single Family
  • Full Bath 2
  • Address 138 Summit Avenue
  • Construction Existing
  • Bedrooms 3

Nestled in the heart of the prestigious Governors Island community, this classic Garrison style residence seamlessly blends traditional charm with modern luxury. Boasting over 4,000 sq/ft of living, 12 versatile rooms, a 3 car oversized garage with lift and full house generator, this exceptional home is set on a secluded 1.1 acre lot just moments away from the shores of Lake Winnipesaukee. Grand entryway, with soaring vaulted ceilings, exposed beams, & a sense of warmth that carries throughout the home. The gourmet kitchen is thoughtfully designed with custom cabinetry, granite countertops, premium appliances, & a grand island with seating for 6, perfect for family gatherings and entertaining. Spacious family/dining room feature classic pine flooring that have recently been refinished, a gas fireplace, & direct access to the backyard. A cozy living room with a pellet stove offers a welcoming retreat for movie nights or quiet evenings. Also on the first level, a full bathroom, home office, & screened in porch. Upstairs, 2 spacious bedrooms, full bathroom, and primary suite is a serene sanctuary featuring vaulted wood ceilings, sitting area, and private 3/4 bathroom. The home's entertaining wing is a showstopper, offering large family room, custom bar, billiard room, 3/4 bathroom, & 2 flex rooms. One floor up, discover the charming studio & surprise cupola with seating for two! A stunning barn, meticulously built by the owner in 2021, adds unique character to the property. GIC amenities include, beach, tennis, walking trails, & elegant club house. Come experience Governors Island living!

Listed by The Platinum Group of RE/MAX Innovative Bayside

$
$
%
$/month over payments
Federal 30-year interest rate: 6.71% last updated on Sep 3, 2026
* All Figures are estimates. Check with your bank or proposed mortgage company for actual interest rates.
This product uses the FRED® API but is not endorsed or certified by the Federal Reserve Bank of St. Louis.

Virtual TourSave FavoriteSchedule TourAsk A QuestionMore Details
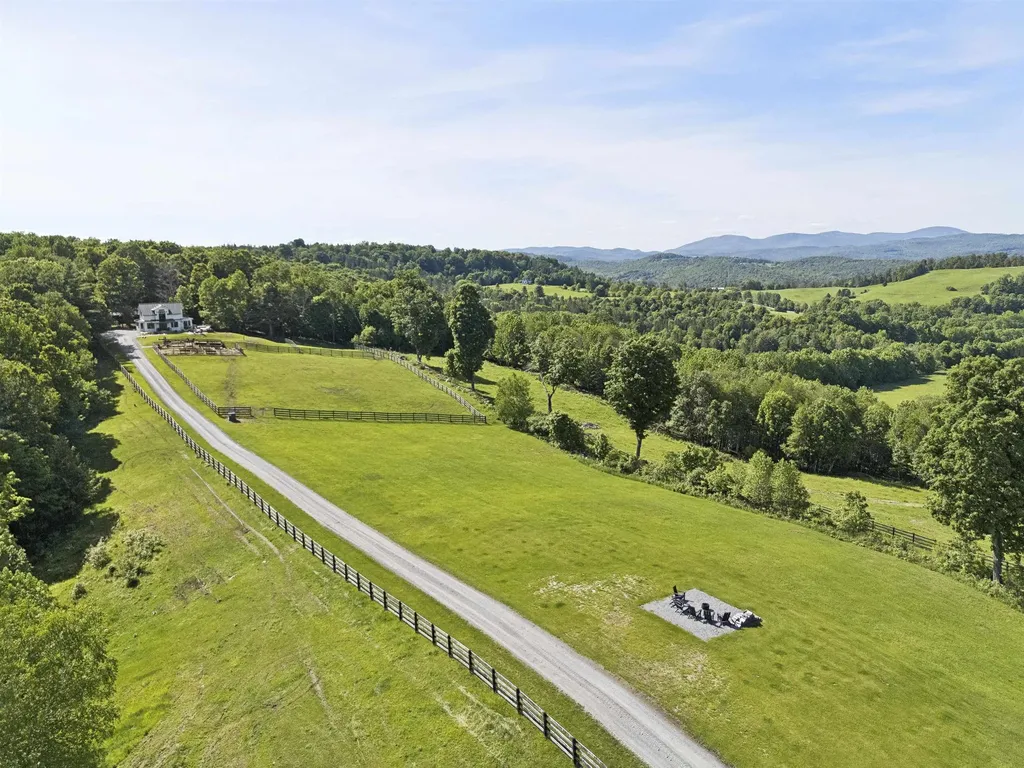
1817 Taplin Hill Road Corinth VT 05039

Corinth, VT1817 Taplin Hill Road

Price$1,795,000

Est. Mortgage: $/month

MLS Number 5094741

  • Residential Single Family
  • Construction Existing
  • Bedrooms 4
  • Bathroom 4
  • Square Feet 2,430

Taplin Hill Farm conveys a sense of quiet, privacy, and connection to the Vermont countryside. The 180± acres of rolling pasture, woodland, stone walls, trails, and open sky frame sweeping views to the White Mountains. From the ridge, the pond, and the farm's many lookout points, the landscape unfolds with a calm and natural beauty that feels both expansive and deeply peaceful. The property includes three distinct dwellings, each offering its own experience of the land. Cabin Hill is a secluded off-grid cabin high above the valley with a kitchenette, full bath, and expansive deck overlooking the mountains. The Modern Farmhouse blends antique and contemporary design with two comfortable bedrooms, large windows, and views across the fields and hills. The Cottage on Mulligan's Pond overlooks the pond with a full kitchen, screened porch, upper-level deck, and quiet spaces for work, rest, or guests. With miles of trails, open fields, wooded paths, a pond, and grazing Scottish Highland cattle and horses nearby, Taplin Hill Farm offers an inviting combination of privacy, simplicity, and Vermont hill country beauty. Located approximately 30 minutes from Hanover and 40 minutes from Montpelier, this thoughtfully maintained farm property is prepared for the next generation of owners to enjoy.

Listed by Wade Weathers and Averill Cook of LandVest,Inc-Burlington

$
$
%
$/month over payments
Federal 30-year interest rate: 6.71% last updated on Sep 3, 2026
* All Figures are estimates. Check with your bank or proposed mortgage company for actual interest rates.
This product uses the FRED® API but is not endorsed or certified by the Federal Reserve Bank of St. Louis.

Virtual TourSave FavoriteSchedule TourAsk A QuestionMore Details
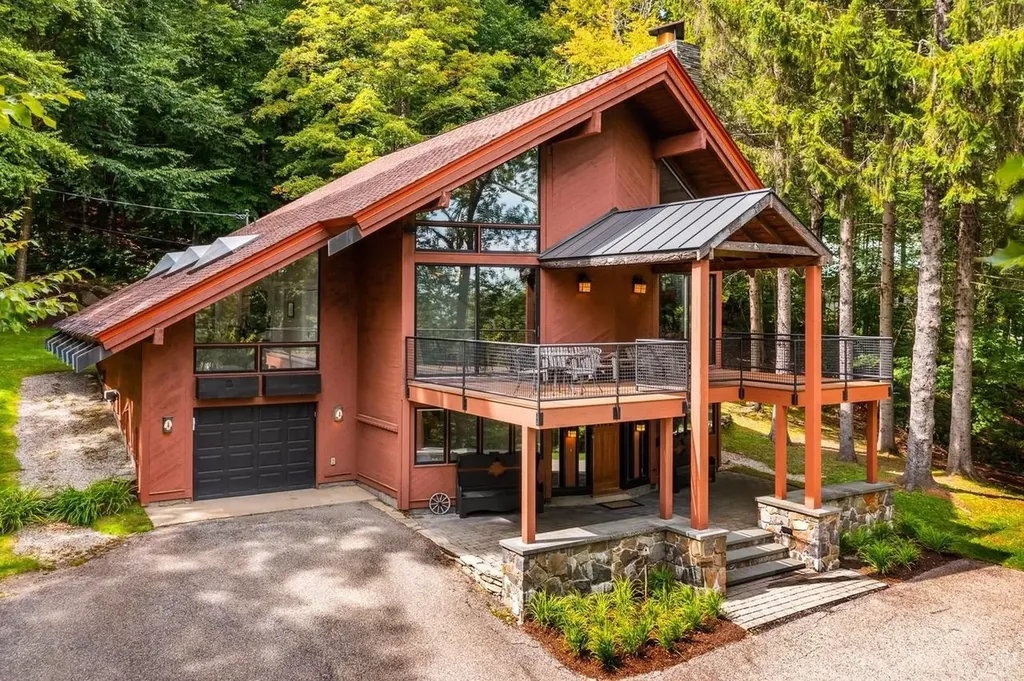
74 N Brookwood Road Stratton VT 05155

Stratton, VT74 N Brookwood Road

Price$1,795,000

Est. Mortgage: $/month

Active With Contract

MLS Number 5088735

  • Residential Single Family
  • Full Bath 3
  • Address 74 N Brookwood Road
  • Construction Existing
  • Bedrooms 4

PRIME LOCATION near the coveted STRATTON MOUNTAIN RESORT. This EXCEPTIONAL four bedroom three bathroom turn-key home is PRIVATELY SITUATED on 1.5 acres and READY TO BE ENJOYED YEAR ROUND. Snowmobile right from the house to access thousands of acres of pristine VAST snowmobile trails for ENDLESS WINTER ADVENTURE. Ski home to the Covered Bridge neighborhood or hop on the resort shuttle, which runs every weekend and picks up right at the end of the driveway for an EFFORTLESS TRIP TO AND FROM THE MOUNTAIN. This property also coveys with the coveted Stratton Mountain and Fitness bond, granting FULL ACCESS to the golf course, fitness center, and an EXCLUSIVE PRIVATE HOMEOWNERS LODGE AT THE MOUNTAIN. The spacious great room features CATHEDRAL CEILINGS, walls of glass and a DRAMATIC WOOD BURNING FIREPLACE. The GOURMET KITCHEN with stone countertops and UPSCALE APPLIANCES opens seamlessly to the dining and great room. The primary suite offers privacy with a BEAUTIFUL BATH, walk in closets and WOODLAND VIEWS. A family room with SUNNY EXPOSURE opens to the back deck where you can ENJOY THE SPA. Multiple decks provide both covered and open spaces to enjoy the seasons, including a beautiful front upper deck that offers AMAZING SUNRISE AND SUNSET VIEWS. Wood floors, tile baths, and a lovely entry and mudroom complete the interior. IDEAL FOR WINTER AND SUMMER ENTHUSIASTS seeking a premier resort.

Listed by Paul Marino of WWW.FLATFEEMLS4FREE.COM

$
$
%
$/month over payments
Federal 30-year interest rate: 6.71% last updated on Sep 3, 2026
* All Figures are estimates. Check with your bank or proposed mortgage company for actual interest rates.
This product uses the FRED® API but is not endorsed or certified by the Federal Reserve Bank of St. Louis.

Virtual TourSave FavoriteSchedule TourAsk A QuestionMore Details

Broker Reciprocity 

Copyright 2026 PrimeMLS, Inc. All rights reserved. This information is deemed reliable, but not guaranteed. The data relating to real estate displayed on this display comes in part from the IDX Program of PrimeMLS. The information being provided is for consumers’ personal, non-commercial use and may not be used for any purpose other than to identify prospective properties consumers may be interested in purchasing. Data last updated September 9, 2026 2:07 AM UTC
