
SIGN UP or LOG IN 's Account

Log in to see your saved listings or edit your searches:

No account? Sign up now to save searches, listings, and get tailored listing notifications. It's free, opt-out anytime.

Find Your New Home

Sign Up Today!

Get fresh listings via email, save your favorite listings, match with similar properties, and unlock additional property info.

Create Your Account

Do not fill in this field:

Already have an account? Log in

and narrow your search. If you have fewer than 200 results, you can save your search.

Addison VT Mobile Real Estate

r=7189-7200
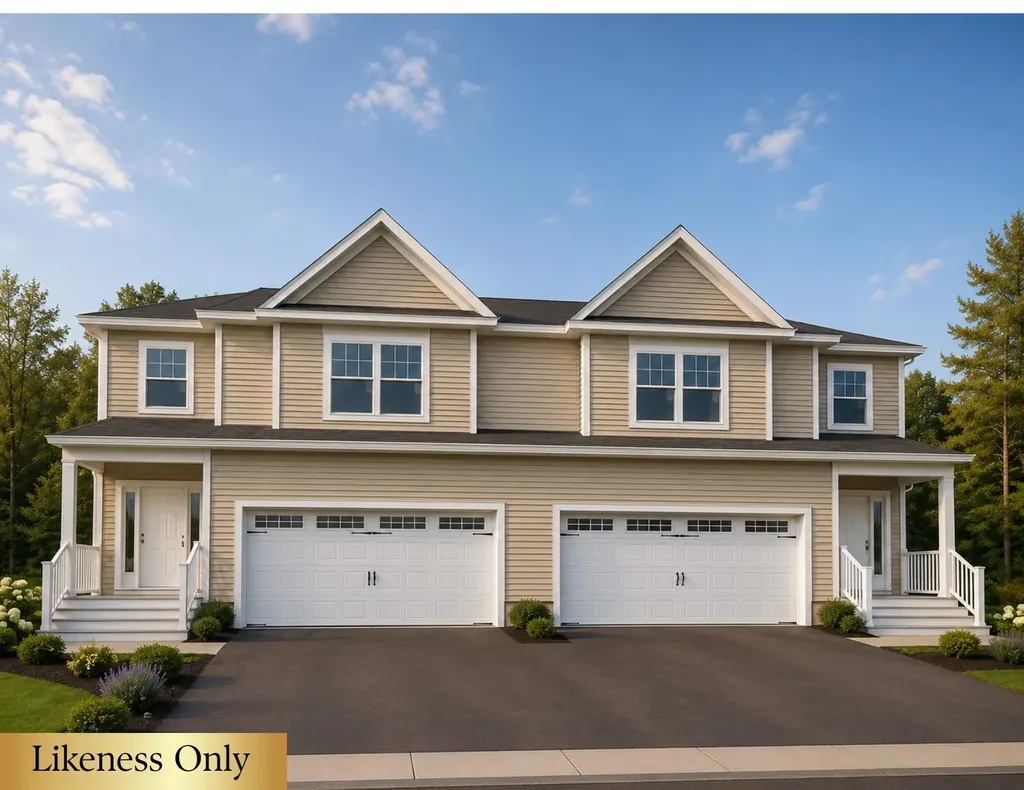
76 Greenbrook Circle Milton VT 05468

MLS Number 5077730

  • Condo
  • Square Feet 2,190
  • Bedrooms 3
  • New Contruction Pre-Construction
  • Complex Haydenberry Estates

Welcome to the long-anticipated final phase of Haydenberry Estates-featuring the most coveted outer loop lots in the community. These rare townhomes offer maximum privacy with private backyards that back directly to the treeline-a truly unique feature in townhome living! This Laurel Plan boasts 3 spacious bedrooms upstairs and a bright, open-concept main level designed for modern lifestyles. You'll love the high-end finishes, including hardwood and tile floors, granite countertops, stainless steel appliances, and a cozy gas fireplace. Plus, each home includes a basement with egress windows, perfect for future expansion. Set on over 15 acres of shared common land, this thoughtfully planned neighborhood offers a quiet, natural setting with easy access to shopping, dining, schools, gyms, and Milton's amazing parks-all just minutes from I-89 and a short drive to both Georgia and Colchester. And here's a key advantage: These PUD townhomes are on footprint lots and qualify for single-family home financing, eliminating condo loan restrictions and offering significant savings on your monthly mortgage. Act now to personalize your finishes and secure your spot in Milton's most desirable new neighborhood-before pricing adjusts and these final homes are gone!

Listed by Hank Gintof Jr. and Jarah Romasco of Signature Properties of Vermont

$
$
%
$/month over payments
Federal 30-year interest rate: 6.55% last updated on Jul 16, 2026
* All Figures are estimates. Check with your bank or proposed mortgage company for actual interest rates.
This product uses the FRED® API but is not endorsed or certified by the Federal Reserve Bank of St. Louis.

Virtual TourSave FavoriteSchedule TourAsk A QuestionMore Details
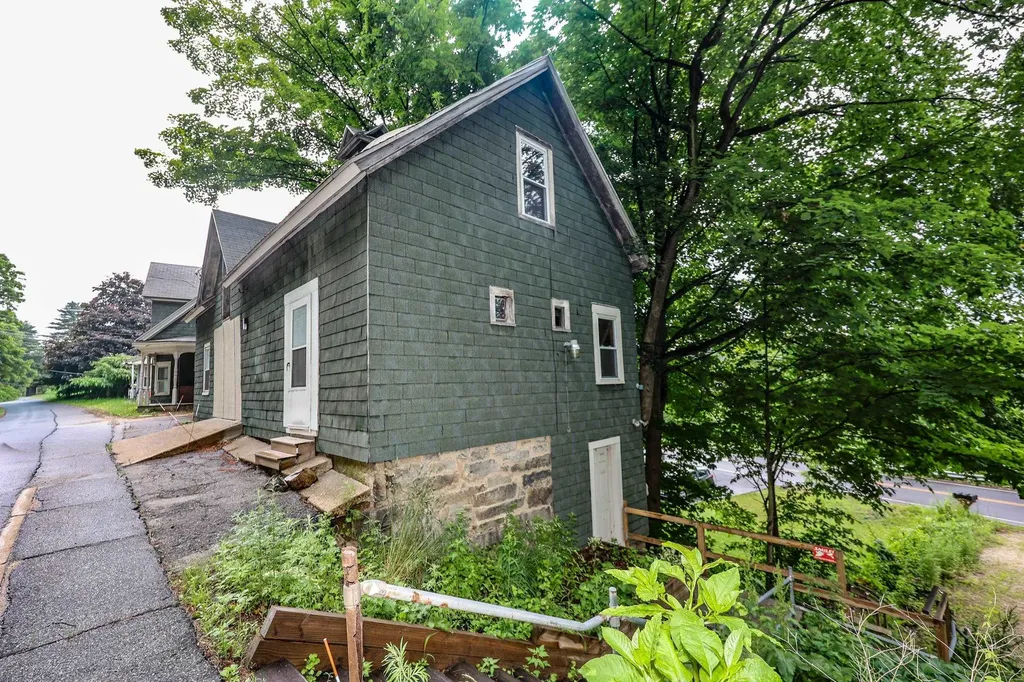
449 W. River Road Hooksett NH 03106

Hooksett, NH449 W. River Road

Price$509,000

Est. Mortgage: $/month

MLS Number 5097795

  • Multifamily
  • Address 449 W. River Road
  • Units 2
  • Bathroom 2
  • Acreage 0.3

Don't miss this charming income-producing multifamily with scenic river viewsl! This property features 2 full units with room for expansion. It is an ideal property for seasoned investors and those looking to enter the market. Enjoy a beautiful river view that adds long-term appeal, along with ample off-street parking for tenant convenience. In addition to the beautiful view, there are gorgeous stained glass windows. Each unit has a washer and a dryer, perfect for new tenants. Each unit has 3-4 off street parking spots. This is a turnkey addition to any portfolio with immediate cash flow! Motivated seller!

Listed by Danielle Patten of Coldwell Banker Realty Bedford NH

$
$
%
$/month over payments
Federal 30-year interest rate: 6.55% last updated on Jul 16, 2026
* All Figures are estimates. Check with your bank or proposed mortgage company for actual interest rates.
This product uses the FRED® API but is not endorsed or certified by the Federal Reserve Bank of St. Louis.

Save FavoriteSchedule TourAsk A QuestionMore Details
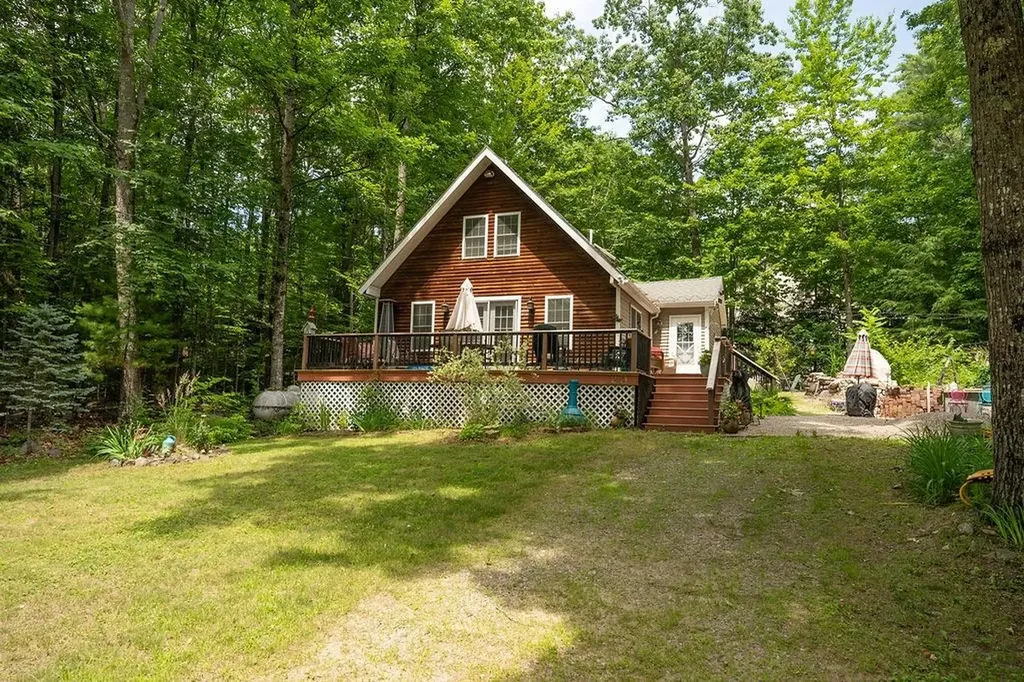
29 Casson Street Moultonborough NH 03254

Moultonborough, NH29 Casson Street

Price$509,000

Est. Mortgage: $/month

Open House

MLS Number 5100229

  • Residential Single Family
  • Next Open House: Sat 07/25 11:00 am. to 1:00 pm.
  • Full Bath 1
  • Address 29 Casson Street
  • Construction Existing

Welcome to 29 Casson Street in the highly desirable Suissevale community, offering coveted access to Lake Winnipesaukee and all the amenities that make Lakes Region living so special. This charming 3-bedroom, 2-bath A-frame home blends classic character with a functional layout, making it an ideal year-round residence, vacation getaway, or investment opportunity. A spacious oversized garage provides plenty of room for vehicles, boats, and all your recreational gear, making it easy to take full advantage of everything the Lakes Region has to offer. Step outside onto the expansive deck, the perfect space for morning coffee, summer barbecues, or relaxing with family and friends while enjoying the peaceful wooded surroundings. As a member of the Suissevale Association, you'll enjoy access to a beautiful sandy beach on Lake Winnipesaukee, clubhouse, boat launch, tennis courts, basketball, playgrounds, and boat slips available through the association. Schedule your private showing today!

Listed by Jared Scali of Classified Realty Group

$
$
%
$/month over payments
Federal 30-year interest rate: 6.55% last updated on Jul 16, 2026
* All Figures are estimates. Check with your bank or proposed mortgage company for actual interest rates.
This product uses the FRED® API but is not endorsed or certified by the Federal Reserve Bank of St. Louis.

Save FavoriteSchedule TourAsk A QuestionMore Details
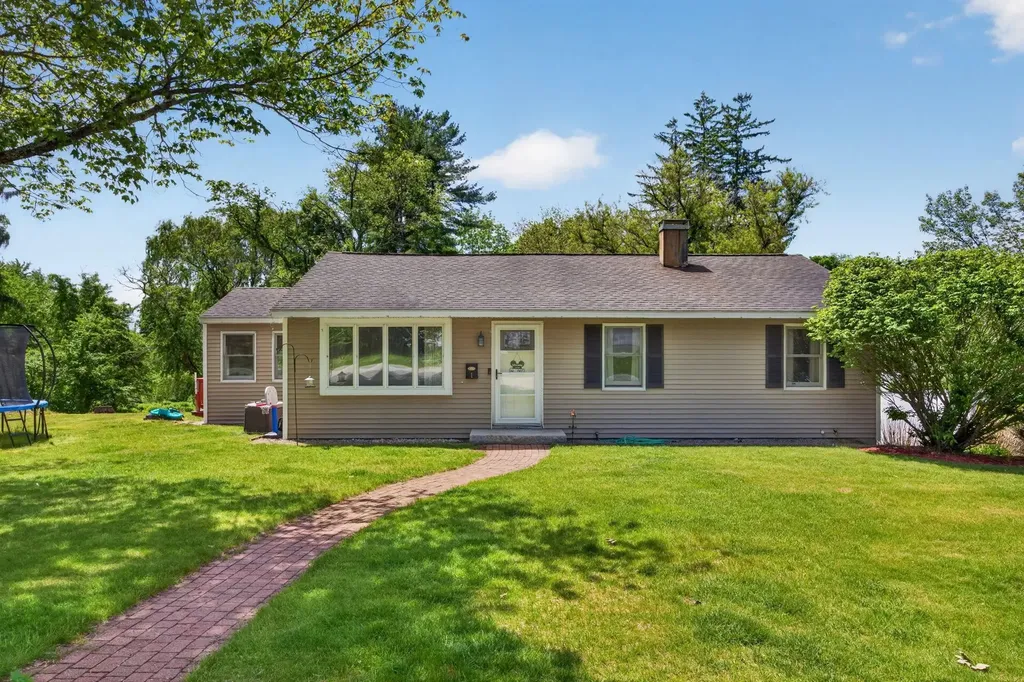
1 Newell Drive Derry NH 03038

Derry, NH1 Newell Drive

Price$505,000

Est. Mortgage: $/month

Pending

MLS Number 5092404

  • Residential Single Family
  • Full Bath 1
  • Address 1 Newell Drive
  • Construction Existing
  • Bedrooms 3

Welcome to this well-maintained 3-bedroom ranch nestled in a desirable East Derry neighborhood! This inviting home offers a warm and welcoming layout with beautiful hardwood floors throughout much of the main living area and plenty of kitchen counter space for everyday cooking and entertaining. Downstairs, you'll find a partially finished room that's perfect for a home office, playroom, workout space, or hobby room, along with additional storage and workshop space. ** Offer deadline Tuesday 6/9 5pm** Step outside and enjoy a beautiful yard offering privacy, room to play, garden, entertain, or simply relax and enjoy the outdoors. Located just minutes from I-93, shopping, restaurants, walking trails, parks, and all that Derry has to offer, this home provides easy access to everyday amenities while still enjoying the feel of a peaceful neighborhood. Combining neighborhood charm, commuter convenience, and outdoor space to enjoy, this East Derry property is one you won't want to miss. Open House Saturday 11-1!

Listed by Julie Maldonado of Century 21 North East

$
$
%
$/month over payments
Federal 30-year interest rate: 6.55% last updated on Jul 16, 2026
* All Figures are estimates. Check with your bank or proposed mortgage company for actual interest rates.
This product uses the FRED® API but is not endorsed or certified by the Federal Reserve Bank of St. Louis.

Save FavoriteSchedule TourAsk A QuestionMore Details
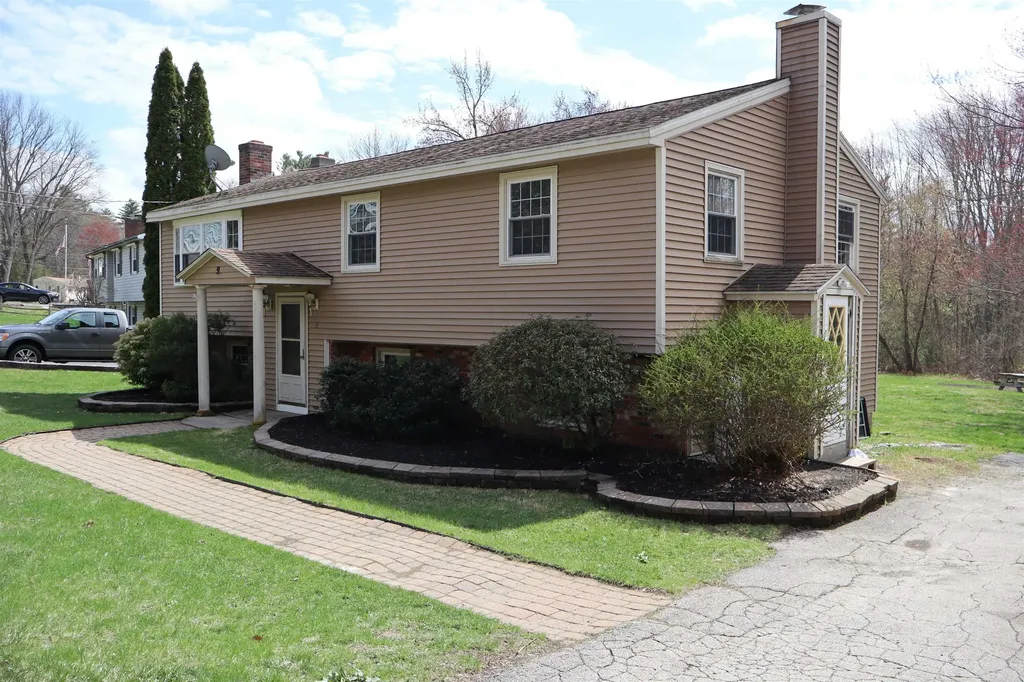
9 Whitehall Terrace Hooksett NH 03106-1842

Hooksett, NH9 Whitehall Terrace

Price$505,000

Est. Mortgage: $/month

Pending

MLS Number 5084245

  • Residential Single Family
  • Full Bath 1
  • Address 9 Whitehall Terrace
  • Construction Existing
  • Bedrooms 3

Welcome home to this beautifully maintained 3-bedroom, 1.5-bathroom raised ranch, perfectly situated in a quiet Hooksett neighborhood. Step inside to find a bright and inviting living space featuring a stunning wood-burning fireplace-the perfect centerpiece for chilly evenings. For those looking for high-efficiency heating options, the home also boasts a pellet stove, providing a consistent, cozy warmth throughout the winter months. The layout flows seamlessly into the dining and kitchen areas, which have been refreshed with a long list of recent updates, ensuring you can move in and start enjoying your new home from day one. Three comfortable bedrooms offer plenty of space for a growing family or a dedicated home office. The primary suite and guest rooms are serviced by a well-appointed full bath and a convenient half-bath. One of the true gems of this property is the expansive, flat backyard. This yard is a dream for hosting summer BBQs, setting up a playset, or starting that garden you've always wanted. It is a true private oasis for kids and pets to run freely.

Listed by Lucas Leo of LM Investments

$
$
%
$/month over payments
Federal 30-year interest rate: 6.55% last updated on Jul 16, 2026
* All Figures are estimates. Check with your bank or proposed mortgage company for actual interest rates.
This product uses the FRED® API but is not endorsed or certified by the Federal Reserve Bank of St. Louis.

Save FavoriteSchedule TourAsk A QuestionMore Details
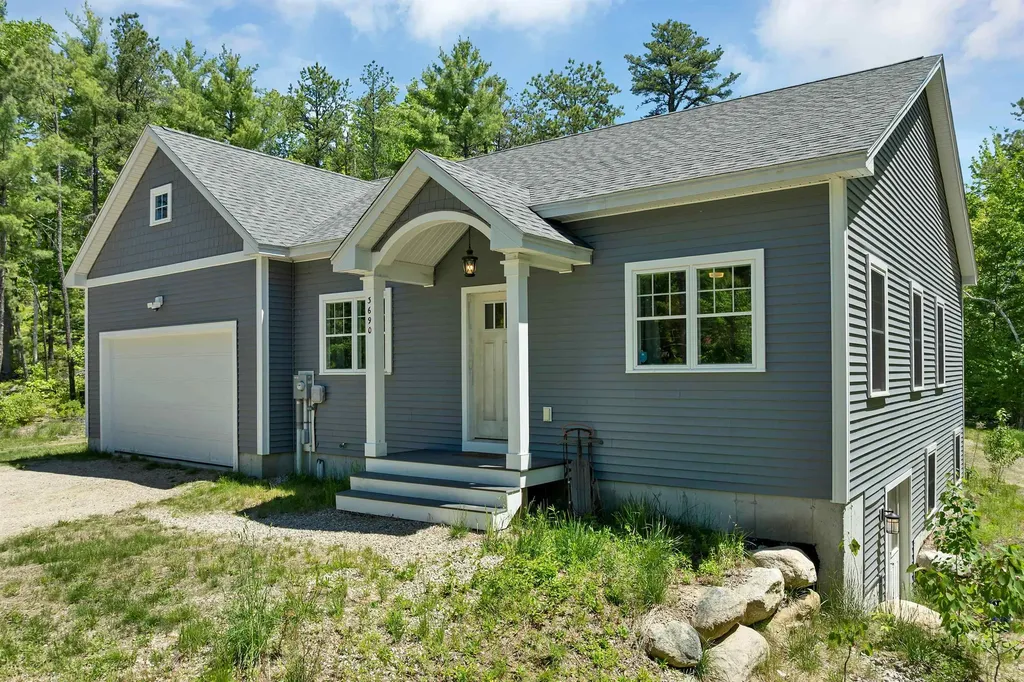
3690 Province Lake Road Wakefield NH 03830
Active With Contract

MLS Number 5092881

  • Residential Single Family
  • Full Bath 2
  • Construction Existing
  • Bedrooms 3
  • Bathroom 2

**3 Bed, 2 Bath Home in Low-Tax Wakefield, NH - Outdoor Recreation at Your Doorstep!** Welcome to this beautiful 3-bedroom, 2-bath home located in desirable low-tax Wakefield, New Hampshire. Perfectly situated near seven lakes and surrounded by year-round outdoor recreation, this property offers the ideal blend of comfort, convenience, and adventure. Step inside to an inviting open-concept layout featuring a spacious kitchen and living area, perfect for entertaining family and friends. The home's thoughtful design creates a bright and welcoming atmosphere throughout. The full unfinished basement provides endless possibilities for future expansion, whether you're looking to add additional living space, a home gym, workshop, or recreation room. A walk-out basement offers easy access to the backyard and adds even more potential. Enjoy your morning coffee or evening gatherings on the rear deck overlooking the property. Outdoor enthusiasts will love the direct access to ATV trails located right behind the home, making it easy to explore the area's natural beauty. Conveniently located near the White Mountains, multiple lakes, boating, fishing, hiking, skiing, snowmobiling, and countless recreational opportunities, this property is ideal as a primary residence, vacation home, or investment property. Don't miss this opportunity to own a home in one of New Hampshire's most sought-after areas!

Listed by Sarah Garland of Century 21 NE Group

$
$
%
$/month over payments
Federal 30-year interest rate: 6.55% last updated on Jul 16, 2026
* All Figures are estimates. Check with your bank or proposed mortgage company for actual interest rates.
This product uses the FRED® API but is not endorsed or certified by the Federal Reserve Bank of St. Louis.

Virtual TourSave FavoriteSchedule TourAsk A QuestionMore Details
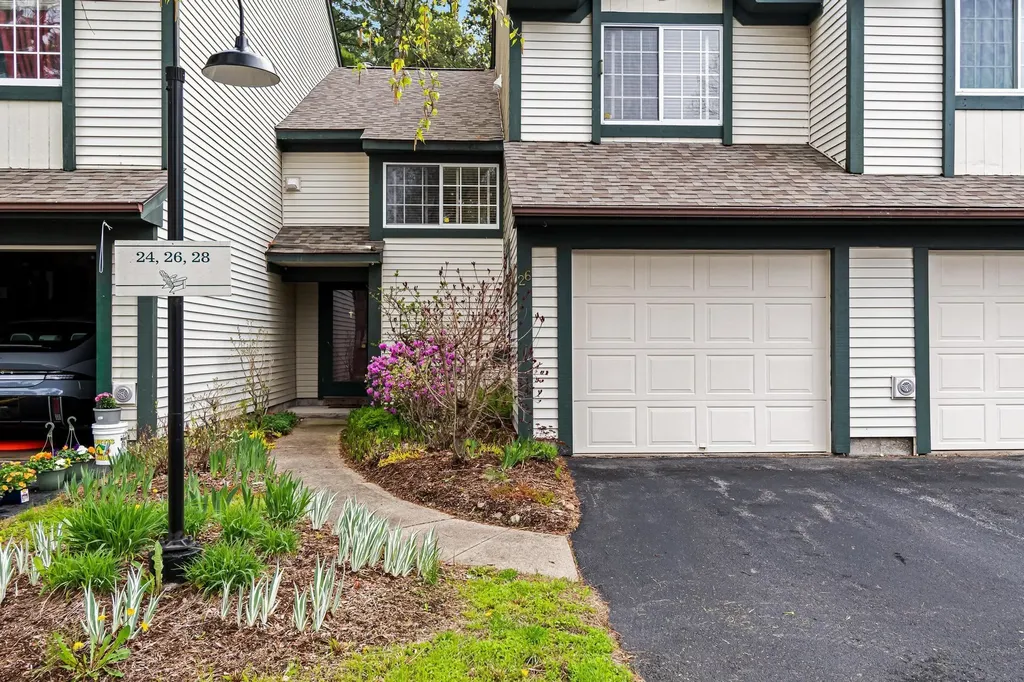
26 Lake Forest Drive Burlington VT 05401

Burlington, VT26 Lake Forest Drive

Price$505,000

Est. Mortgage: $/month

Pending

MLS Number 5094941

  • Condo
  • Square Feet 1,489
  • Bedrooms 2
  • New Contruction Existing
  • Complex Lake Forest

Discover peaceful living in this charming 2-bedroom, 2-bathroom townhome nestled in a serene neighborhood just minutes from the shores of Lake Champlain. The home is bathed in beautiful morning light that creates an airy and vibrant atmosphere throughout. At the heart of the main level, the cozy living room features custom built-ins accessible from both the living room and kitchen sides, offering a unique architectural detail and extra storage. This clever design provides a seamless connection between the rooms while leaving plenty of space for comfortable seating. The kitchen is a true highlight, boasting elegant granite countertops, classic black-and-white tile, and a peninsula with bar-height seating for casual meals. Steps away, the dining area offers direct access to a private back patio, perfect for enjoying the peaceful surroundings. A convenient half-bath completes the first floor. Upstairs, you will find two spacious bedrooms and a full bathroom along with a dedicated laundry room that provides excellent additional storage. The second level also offers a versatile flex space off the landing, ideally suited for a home office, den, or hobby room to fit your lifestyle. This unit includes an attached 1-car garage and is part of a great association that handles all exterior maintenance for a convenient, hassle-free lifestyle. Enjoy the association pool in the summertime or take advantage of the nearby Burlington Bike Path. Great location close to Route 7, schools, shopping, dining and downtown Burlington!

Listed by The Malley Group of KW Vermont

$
$
%
$/month over payments
Federal 30-year interest rate: 6.55% last updated on Jul 16, 2026
* All Figures are estimates. Check with your bank or proposed mortgage company for actual interest rates.
This product uses the FRED® API but is not endorsed or certified by the Federal Reserve Bank of St. Louis.

Save FavoriteSchedule TourAsk A QuestionMore Details
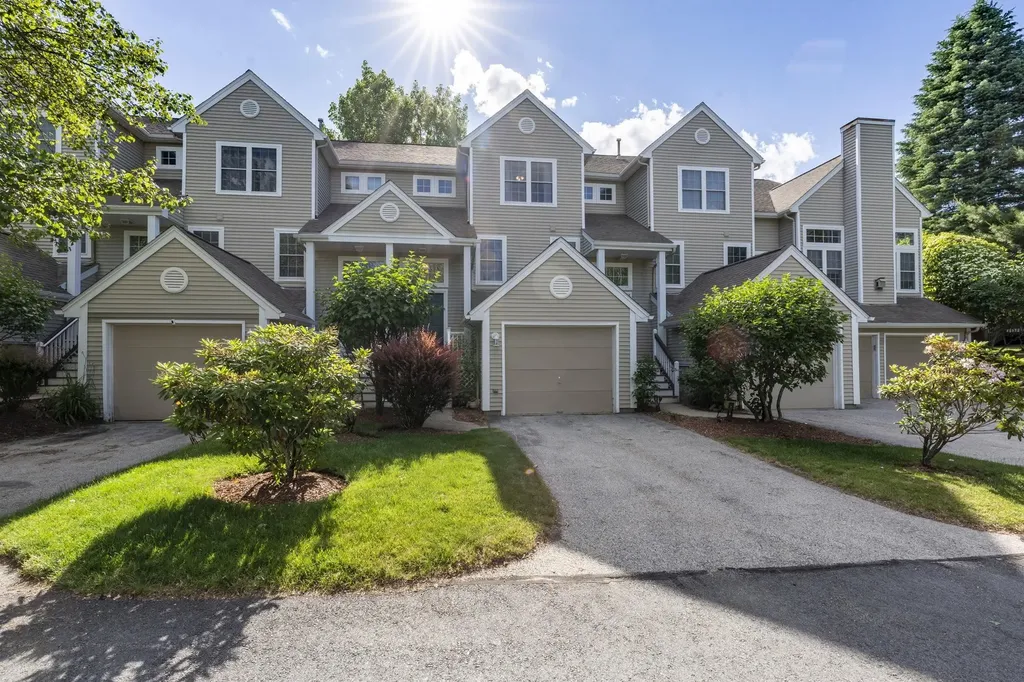
16 Edward Circle Bedford NH 03110

Bedford, NH16 Edward Circle

Price$505,000

Est. Mortgage: $/month

MLS Number 5095554

  • Condo
  • Square Feet 1,480
  • Bedrooms 2
  • New Contruction Existing
  • Complex River Glen

The beauty of condominium living is that your weekends can be spent doing what you enjoy instead of maintaining a home. Skip the mowing, forget about shoveling snow, and spend your time exploring everything Southern New Hampshire has to offer. Located in Bedford's sought after River Glen community, this townhome offers the perfect balance of convenience, comfort, and low maintenance living. Inside, hardwood floors, abundant natural light, and a gas fireplace create a warm and welcoming atmosphere. The main living area flows easily between the kitchen and dining spaces, while a dedicated office or library provides the perfect place to work from home, curl up with a good book, or simply enjoy a little quiet time. Whether you're preparing dinner, catching up with friends, or enjoying your morning coffee before the day begins, the layout was designed to make every day feel easy and effortless. Upstairs, the spacious primary suite offers a comfortable place to recharge at the end of the day, while the additional bedroom and loft provide flexibility for guests, fitness space, or hobbies. An attached garage means no scraping snow off your windshield before work and no carrying groceries through the rain, while second-floor laundry keeps one more chore from becoming an all day project. Residents of River Glen enjoy access to a clubhouse, fitness center, and outdoor pool, all while being just minutes from shopping, restaurants, Manchester-Boston Regional Airport, and major commuter routes. From a quick trip to downtown Manchester to dinner with friends or a weekend getaway, it's easy to see why Bedford remains one of Southern New Hampshire's most desired zip codes. Because sometimes the best part of owning a home isn't having more space. It's having more time.

Listed by Camille Craffey of Keller Williams Realty-Metropolitan

$
$
%
$/month over payments
Federal 30-year interest rate: 6.55% last updated on Jul 16, 2026
* All Figures are estimates. Check with your bank or proposed mortgage company for actual interest rates.
This product uses the FRED® API but is not endorsed or certified by the Federal Reserve Bank of St. Louis.

Virtual TourSave FavoriteSchedule TourAsk A QuestionMore Details
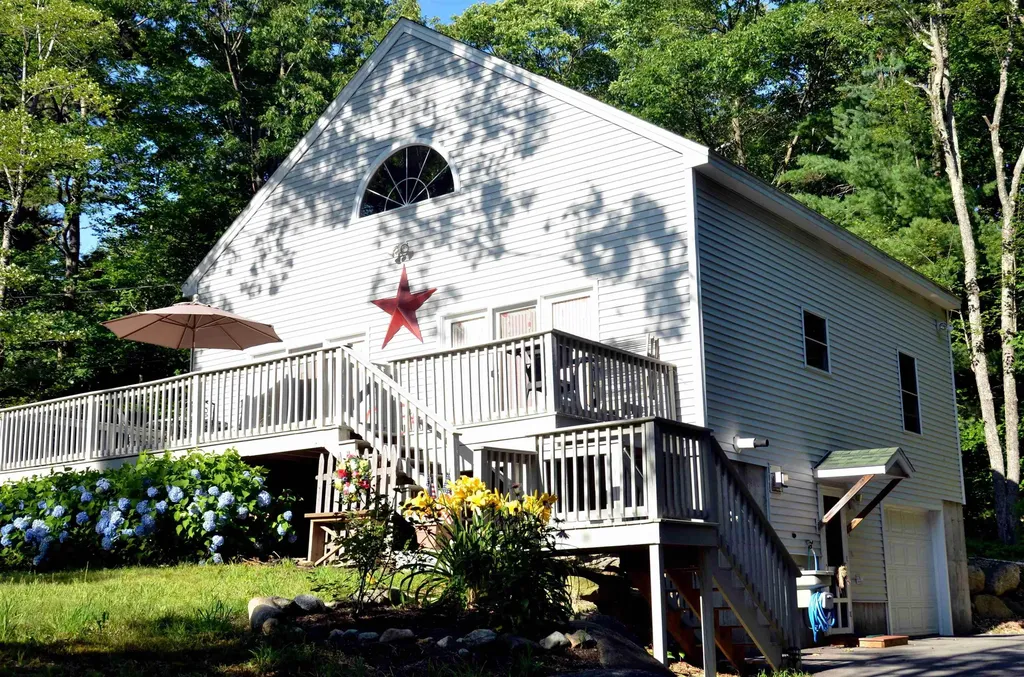
5 Ethan Allen Road Tuftonboro NH 03816

Tuftonboro, NH5 Ethan Allen Road

Price$505,000

Est. Mortgage: $/month

MLS Number 5100922

  • Residential Single Family
  • Full Bath 2
  • Address 5 Ethan Allen Road
  • Construction Existing
  • Bedrooms 2

Welcome to 5 Ethan Allen Road in Tuftonboro, New Hampshire-a place where comfort, recreation, and the beauty of the Lakes Region come together. This meticulously maintained 2 bedroom, 2 bath home offers approximately 1,500 square feet of bright, open-concept living space, a cozy J?tul propane stove, and a Trex deck that's perfect for relaxing or entertaining. Additional features include a first floor office, first floor full bath with washer & dryer, first floor bedroom, a partially finished basement, an oversized one car garage with room for extra storage, and an efficient on demand hot water system. The home is being offered fully furnished, making it an exceptional opportunity for a turnkey getaway home. Located just a short walk to the two Hidden Valley Association's private beaches and marina on Lower Beech Pond, you'll enjoy swimming, kayaking, canoeing, paddleboarding, fishing, tennis, pickleball, and scenic walking trails. Conveniently located about 15 minutes from downtown Wolfeboro and Lake Winnipesaukee, this home offers the perfect balance of peaceful living and easy access to everything the Lakes Region has to offer.

Listed by Joshua Johnson of KW Coastal and Lakes & Mountains Realty/Wolfeboro

$
$
%
$/month over payments
Federal 30-year interest rate: 6.55% last updated on Jul 16, 2026
* All Figures are estimates. Check with your bank or proposed mortgage company for actual interest rates.
This product uses the FRED® API but is not endorsed or certified by the Federal Reserve Bank of St. Louis.

Save FavoriteSchedule TourAsk A QuestionMore Details
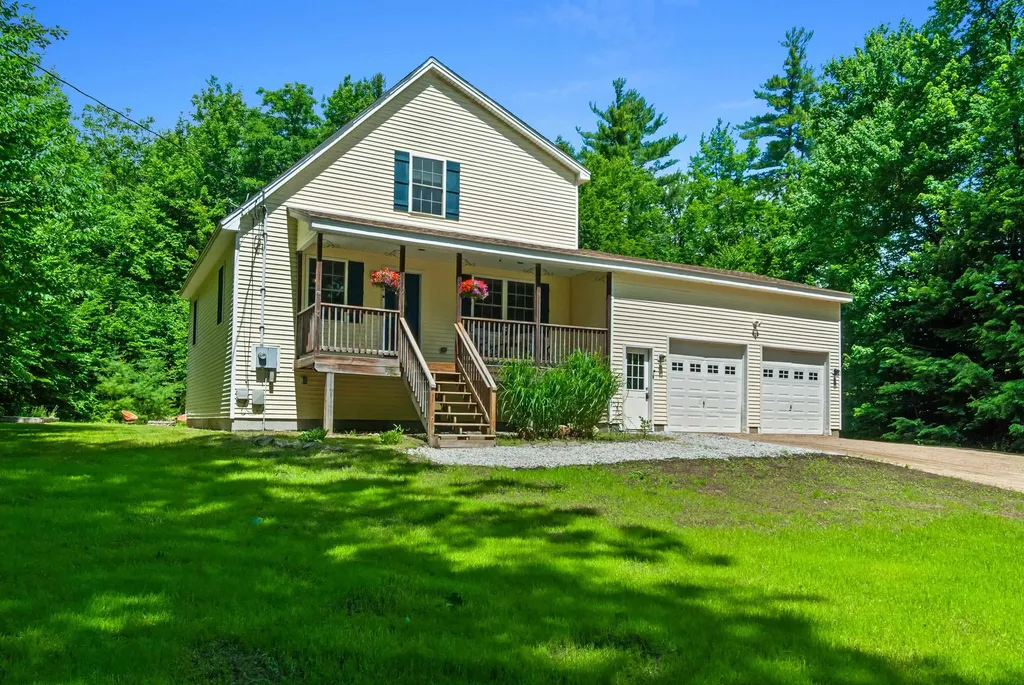
633 Beauty Hill Road Barnstead NH 03218

Barnstead, NH633 Beauty Hill Road

Price$505,000

Est. Mortgage: $/month

MLS Number 5095860

  • Residential Single Family
  • Full Bath 1
  • Address 633 Beauty Hill Road
  • Construction Existing
  • Bedrooms 3

Enjoy the best of country living in this contemporary cape set on 2 private acres. Relax on the covered farmer's porch or entertain on the expansive lighted deck, perfect for cookouts and outdoor dining. The open yard offers plenty of room for recreation, gardening or a campfire, including brand new septic installed in may 2026. Oversized two-car garage provides ample space for vehicles, storage , lift or even a workshop with direct access to the daylight lit unfinished basement. The location benefits nearby disc golf course and a trout-stocked 42-acre pond. Does that feel like a vacation? This is worth investigating! Where blend of privacy, adventure and everyday comfort is achievable.

Listed by Paul Mausteller of RE/MAX Shoreline

$
$
%
$/month over payments
Federal 30-year interest rate: 6.55% last updated on Jul 16, 2026
* All Figures are estimates. Check with your bank or proposed mortgage company for actual interest rates.
This product uses the FRED® API but is not endorsed or certified by the Federal Reserve Bank of St. Louis.

Virtual TourSave FavoriteSchedule TourAsk A QuestionMore Details
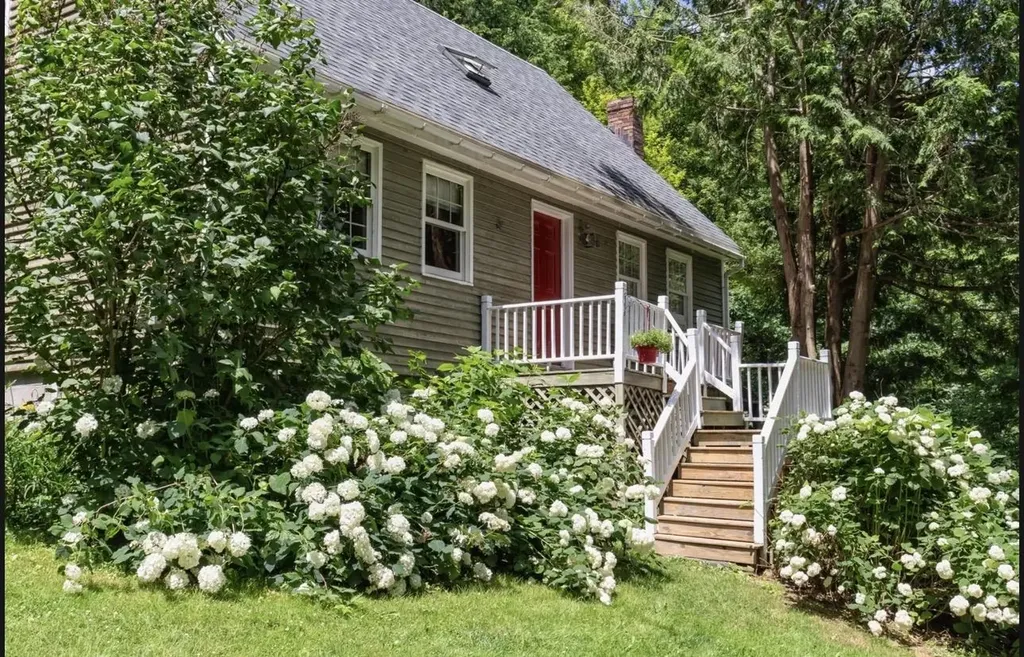
305 Poker Hill Road Underhill VT 05489

Underhill, VT305 Poker Hill Road

Price$505,000

Est. Mortgage: $/month

MLS Number 5101200

  • Residential Single Family
  • Full Bath 1
  • Address 305 Poker Hill Road
  • Construction Existing
  • Bedrooms 4

If you're interested in privacy and nature, and/or you're worried about the zombie apocalypse, this property is for you. Surrounded by thick woods, historic stone walls, blueberry bushes, perennials and 18+ acres of the great outdoors, this 4 bedroom, 1.5 bathroom home is accessed via a deeded, private right-of-way. Lovingly maintained by the original owners since 1986 and priced below the recent town assessment. This home is within a short drive to amenities and community: just moments from the Poker Hill School, the Underhill town center, Jericho and Essex. From your front door to downtown Burlington in about 30 minutes. If you've still got your braaaains and a secret Vermont oasis is what you're looking for, you've found it (shh!). Get it before someone else beats you to it!

Listed by Brian Steinmetz of Steinmetz Realty

$
$
%
$/month over payments
Federal 30-year interest rate: 6.55% last updated on Jul 16, 2026
* All Figures are estimates. Check with your bank or proposed mortgage company for actual interest rates.
This product uses the FRED® API but is not endorsed or certified by the Federal Reserve Bank of St. Louis.

Virtual TourSave FavoriteSchedule TourAsk A QuestionMore Details
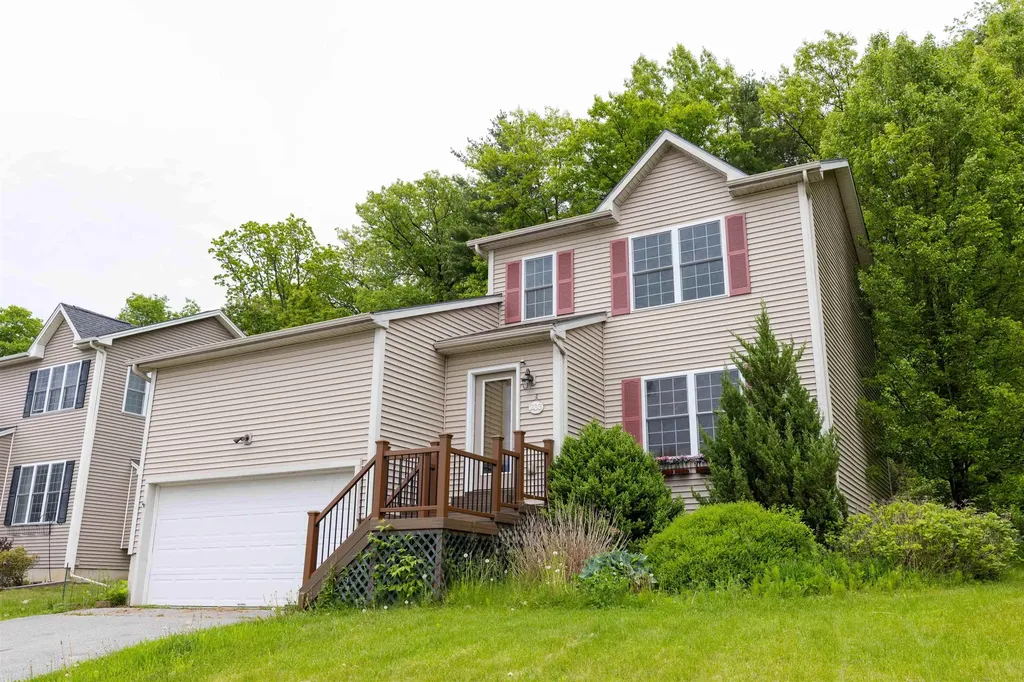
233 Abigail Drive Colchester VT 05446

MLS Number 5091456

  • Condo
  • Square Feet 1,992
  • Bedrooms 3
  • New Contruction Existing
  • Address 233 Abigail Drive

Very nice open layout condo with first floor primary bedroom, 2 full baths and central air. Parking for 1 car in the attached oversized garage with storage loft. Parking for 2 cars in driveway plus street parking. The living room has abundant natural light with a cathedral ceiling. Entrance onto the patio with space for a table and chairs. Floors are wood throughout first floor. Two bedrooms and a full bath upstairs. The basement multipurpose room is finished for any vision whether it's an office, TV room, playroom or something else. New tankless hot water heater in 2025. Freshly painted and move in ready. Some photos virtually staged. Near Lake Champlain for beaches, boating, fishing and more. Owner is a licensed real estate broker in VT.

Listed by Becca Johnson of KW Vermont

$
$
%
$/month over payments
Federal 30-year interest rate: 6.55% last updated on Jul 16, 2026
* All Figures are estimates. Check with your bank or proposed mortgage company for actual interest rates.
This product uses the FRED® API but is not endorsed or certified by the Federal Reserve Bank of St. Louis.

Save FavoriteSchedule TourAsk A QuestionMore Details

Broker Reciprocity 

Copyright 2026 PrimeMLS, Inc. All rights reserved. This information is deemed reliable, but not guaranteed. The data relating to real estate displayed on this display comes in part from the IDX Program of PrimeMLS. The information being provided is for consumers’ personal, non-commercial use and may not be used for any purpose other than to identify prospective properties consumers may be interested in purchasing. Data last updated July 23, 2026 9:10 AM UTC
