SIGN UP or LOG IN 's Account

Log in to see your saved listings or edit your searches:

No account? Sign up now to save searches, listings, and get tailored listing notifications. It's free, opt-out anytime.

Find Your New Home

Sign Up Today!

Get fresh listings via email, save your favorite listings, match with similar properties, and unlock additional property info.

Create Your Account

Do not fill in this field:

Already have an account? Log in

and narrow your search. If you have fewer than 200 results, you can save your search.

Addison VT Mobile Real Estate

r=7273-7284
368 Ballards Ridge Road Wakefield NH 03830

MLS Number 5084410

  • Residential Single Family
  • Full Bath 1
  • Construction Existing
  • Bedrooms 3
  • Bathroom 2

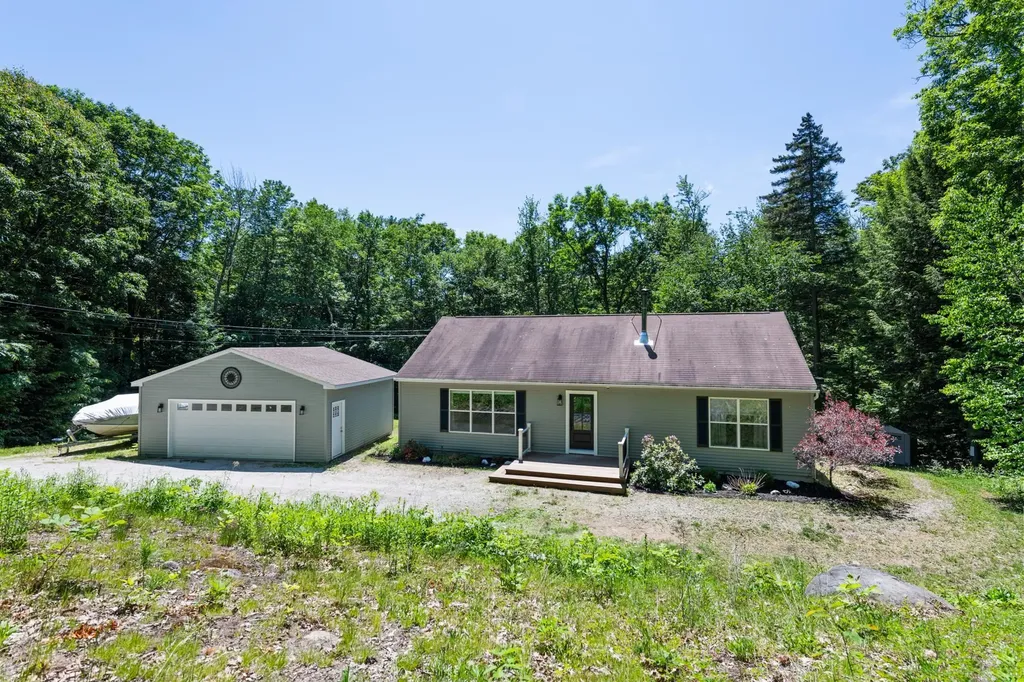
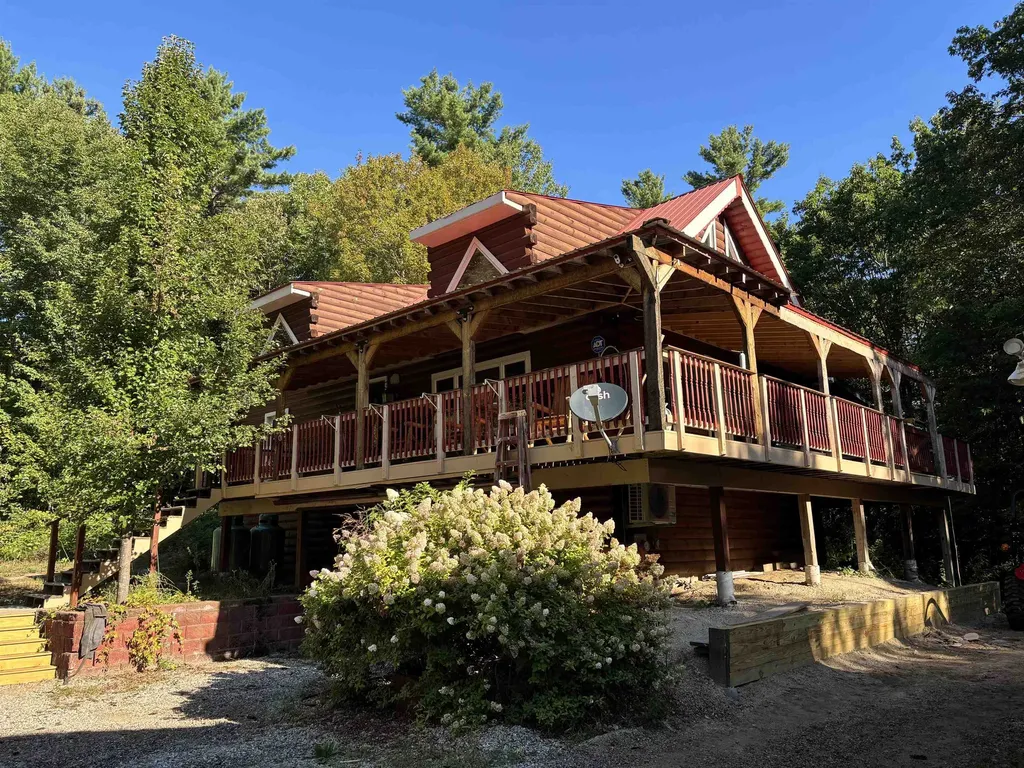
Contemporary log home nicely set on 1+ acre. Home features an open living/dining/kitchen concept with vaulted ceiling showing exposed beams and fireplace. Primary bedroom and private bath occupies the entire second floor, with two additional bedrooms and a full bath on the main level. Large wrap around covered porch perfect for outdoor living. Lower level features an extended laundry room what could easily be used as an office or for additional sleeping space. 2 car finished garage under plus a detached 2 car garage large enough to support a car lift, boats and snowmobiles. Drilled well and state approved septic system. A large section of the lot is fenced and has been planted with fruit trees and grass perfect for your pets to run and play. Home is easy to get to on well-maintained town paved roads. Close to Rt. 16 and points south and north.

Listed by Paul Wheeler of Senne Residential LLC
$
$
%
$/month over payments
Federal 30-year interest rate: 6.55% last updated on Jul 16, 2026
* All Figures are estimates. Check with your bank or proposed mortgage company for actual interest rates.
This product uses the FRED® API but is not endorsed or certified by the Federal Reserve Bank of St. Louis.

Save FavoriteSchedule TourAsk A QuestionMore Details

27 Crafts Avenue Lebanon NH 03784

Lebanon, NH27 Crafts Avenue

Price$499,900

Est. Mortgage: $/month

Pending

MLS Number 5092552

  • Residential Single Family
  • Full Bath 1
  • Address 27 Crafts Avenue
  • Construction Existing
  • Bedrooms 4

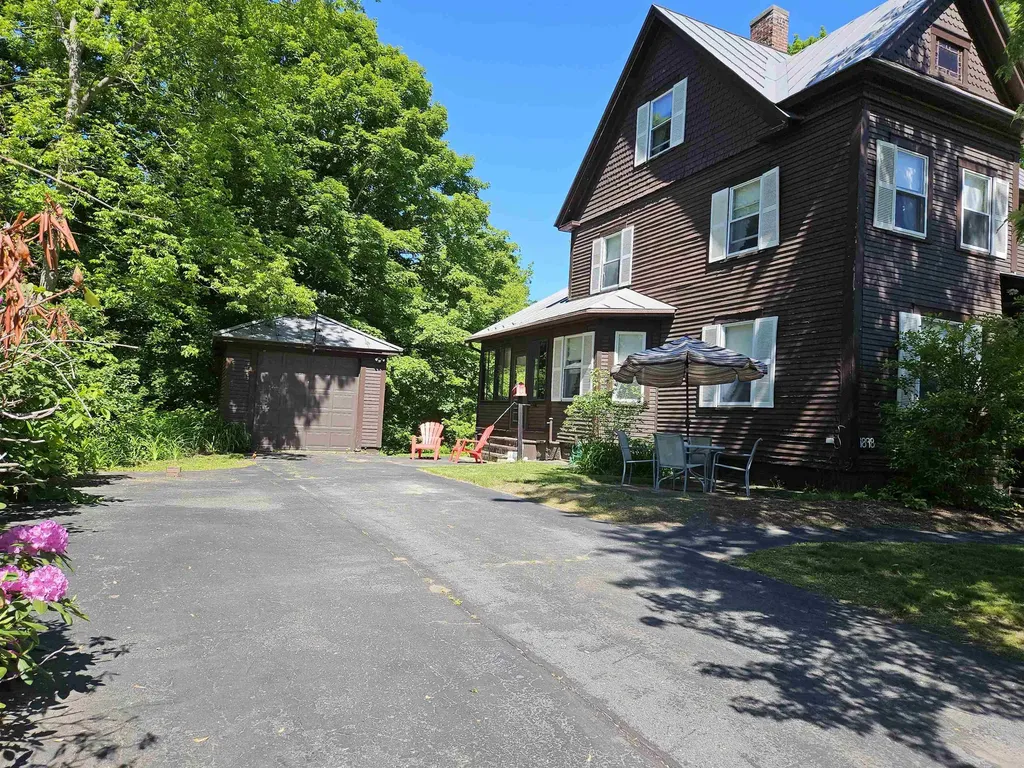
This Victorian 4-bedroom home on Crafts Avenue in West Lebanon blends timeless character with everyday convenience. Rich with period details, the home features a classic butler's pantry, original built-ins, glass-paned doors, and the warmth and craftsmanship that define the era. Located in the heart of West Lebanon, within walking distance to shopping, dining, and local favorites like Four Aces Diner. Just minutes from Vermont, this home combines historic charm with an ideal Upper Valley location. Wonderful quiet neighborhood and so convenient. Open House Saturday, June 6th, 10 am to Noon

Listed by Vanessa Stone of Vanessa Stone Real Estate

$
$
%
$/month over payments
Federal 30-year interest rate: 6.55% last updated on Jul 16, 2026
* All Figures are estimates. Check with your bank or proposed mortgage company for actual interest rates.
This product uses the FRED® API but is not endorsed or certified by the Federal Reserve Bank of St. Louis.

Virtual TourSave FavoriteSchedule TourAsk A QuestionMore Details

808 Grove Street Manchester NH 03103

Manchester, NH808 Grove Street

Price$499,900

Est. Mortgage: $/month

MLS Number 5088504

  • Residential Single Family
  • Full Bath 1
  • Address 808 Grove Street
  • Construction Existing
  • Bedrooms 3

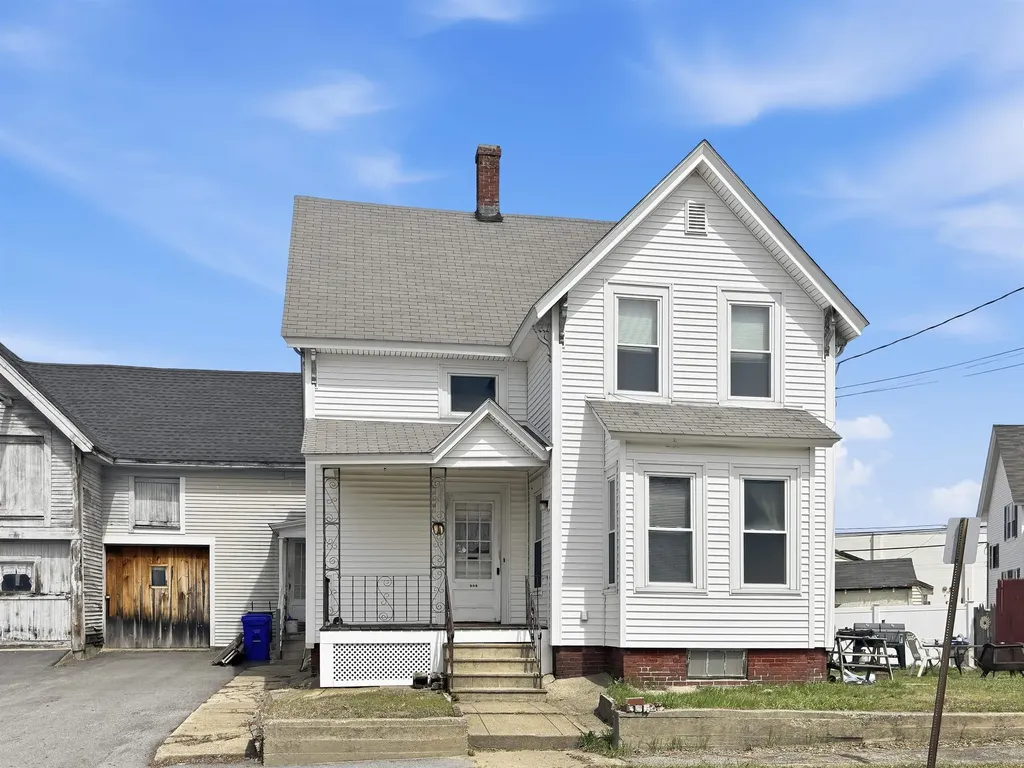
Perched atop a hill in a desirable, quiet location, this 1,560 sqft. single-family home offers sweeping mountain views and incredible potential. Inside, you'll find a spacious layout featuring 3 bedrooms and 1 bath, along with an open-concept kitchen, living, and dining area-perfect for everyday living and entertaining. The home boasts several key updates, including newer vinyl siding, a newer roof, and a newer furnace, providing peace of mind for the next owner. A recently updated exterior porch adds charm and a great space to relax and take in the scenery. For those needing extra space, the oversized barn is a standout feature-complete with an upper level and large entry doors for easy access-ideal for storage, hobbies, or workshop use. An attached one-car garage and a generously sized driveway offer ample parking. While some interior updates are needed, the home's solid structure and desirable features make it a fantastic opportunity to customize and add value. A rare combination of space, views, and potential in a serene setting-don't miss it!

Listed by Ian Handel of Ian Handel Real Estate

$
$
%
$/month over payments
Federal 30-year interest rate: 6.55% last updated on Jul 16, 2026
* All Figures are estimates. Check with your bank or proposed mortgage company for actual interest rates.
This product uses the FRED® API but is not endorsed or certified by the Federal Reserve Bank of St. Louis.

Save FavoriteSchedule TourAsk A QuestionMore Details

95 Hundred Acre Wood Road Bristol NH 03222
Active With Contract

MLS Number 5094714

  • Residential Single Family
  • Full Bath 1
  • Construction Existing
  • Bedrooms 2
  • Bathroom 2

This comfortable and inviting ranch home is situated on 2.25 peaceful acres and offers convenient one-level living. The main floor features an open kitchen, dining, and living area perfect for gatherings, along with two bedrooms and a full bath. The walk-out lower level includes a spacious family room with a woodstove, a bonus room, an additional bath with laundry, and a workshop. Outside, you will find a detached two-car garage with ample storage and a private back deck. The property is located near the beautiful town beaches of Newfound Lake and is just a short drive from I-93 for an easy commute.

Listed by Susan Hammond of Hammond Wheeler Realty

$
$
%
$/month over payments
Federal 30-year interest rate: 6.55% last updated on Jul 16, 2026
* All Figures are estimates. Check with your bank or proposed mortgage company for actual interest rates.
This product uses the FRED® API but is not endorsed or certified by the Federal Reserve Bank of St. Louis.

Virtual TourSave FavoriteSchedule TourAsk A QuestionMore Details

5 Holly Circle Bow NH 03304

Bow, NH5 Holly Circle

Price$499,900

Est. Mortgage: $/month

Pending

MLS Number 5065280

  • Condo
  • Square Feet 1,418
  • Bedrooms 2
  • New Contruction Existing
  • Address 5 Holly Circle

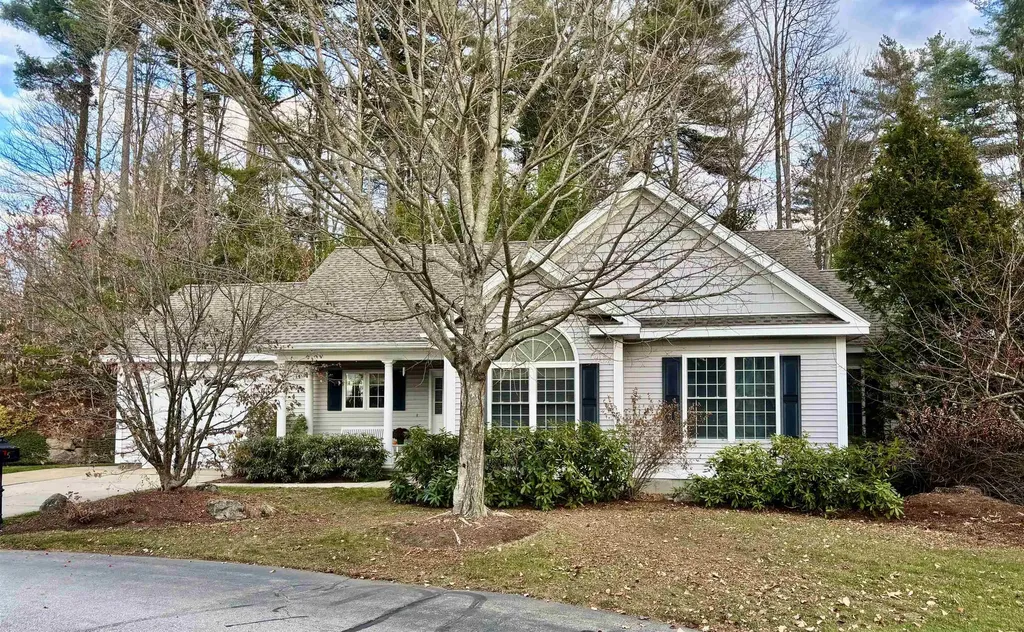
Priced well below assessed value, and move-in ready! Discover easy living in this beautifully maintained 55+ detached condominium, situated in the highly desired Cottages at Windchimes community. Inside you'll find warm Brazilian hardwood floors and a bright, open-concept layout designed for comfort and convenience. The spacious living area with vaulted ceilings, gas fireplace and large rear facing windows, flows seamlessly to a private back deck-perfect for morning coffee or quiet evenings surrounded by beautifully landscaped grounds. The kitchen features granite counters and newer appliances, there's a full basement for storage or expansion potential, a comfortable den, and a clubhouse for social activities. With public sewer, natural gas, community water, and a brand new roof, you'll enjoy the ease of low-maintenance living in a vibrant neighborhood close to shopping, dining, and major routes. Shown by appointment. Quick close possible

Listed by Ann Dippold of Hometown Property Group

$
$
%
$/month over payments
Federal 30-year interest rate: 6.55% last updated on Jul 16, 2026
* All Figures are estimates. Check with your bank or proposed mortgage company for actual interest rates.
This product uses the FRED® API but is not endorsed or certified by the Federal Reserve Bank of St. Louis.

Save FavoriteSchedule TourAsk A QuestionMore Details

50 Fawn Lane Swanton VT 05488

Swanton, VT50 Fawn Lane

Price$499,900

Est. Mortgage: $/month

MLS Number 5064985

  • Residential Single Family
  • Full Bath 2
  • Address 50 Fawn Lane
  • Construction New Construction
  • Bedrooms 2

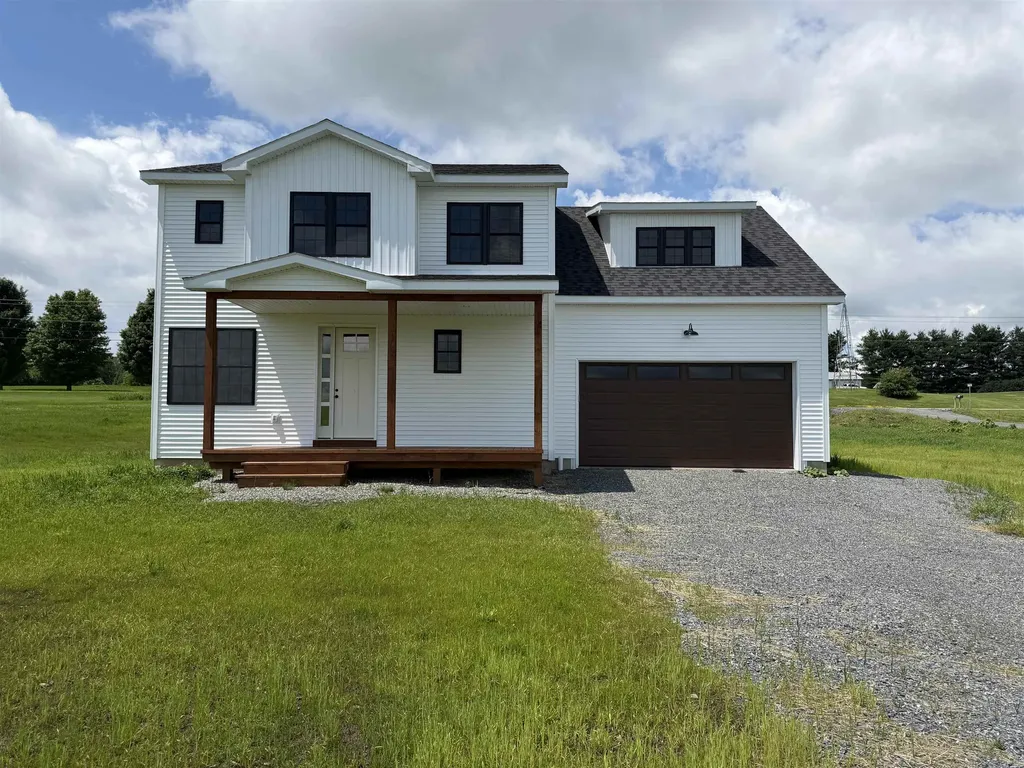
Huge price reduction!!! This home is complete and ready for its new owners. Enjoy a panoramic view of the ridgeline, this beautifully designed new construction offers a perfect blend of modern craftsmanship and timeless comfort. The light, airy interior is bathed in natural sunlight from large windows, enhancing the clean lines and neutral palette throughout. The open-concept layout flows effortlessly from the kitchen to the spacious living area-ideal for both everyday living and entertaining. Upstairs, the large primary suite provides a peaceful retreat, complete with generous closet space and a luxurious ensuite bath. Additional bedrooms and baths offer comfort and convenience for family or guests. Enjoy the welcoming covered front porch, a perfect spot to take in the serene surroundings and country views. With its thoughtful design, natural light, and prime location facing the ridge, this home captures the essence of refined Vermont living. Completion is just around the corner-schedule your showing today to make it yours!

Listed by The Paul Martin Team and Paul Martin of M Realty

$
$
%
$/month over payments
Federal 30-year interest rate: 6.55% last updated on Jul 16, 2026
* All Figures are estimates. Check with your bank or proposed mortgage company for actual interest rates.
This product uses the FRED® API but is not endorsed or certified by the Federal Reserve Bank of St. Louis.

Virtual TourSave FavoriteSchedule TourAsk A QuestionMore Details

3 Salisbury Road Nashua NH 03064

Nashua, NH3 Salisbury Road

Price$499,900

Est. Mortgage: $/month

Pending

MLS Number 5095157

  • Condo
  • Square Feet 2,375
  • Bedrooms 3
  • New Contruction Existing
  • Complex Glen Abbey

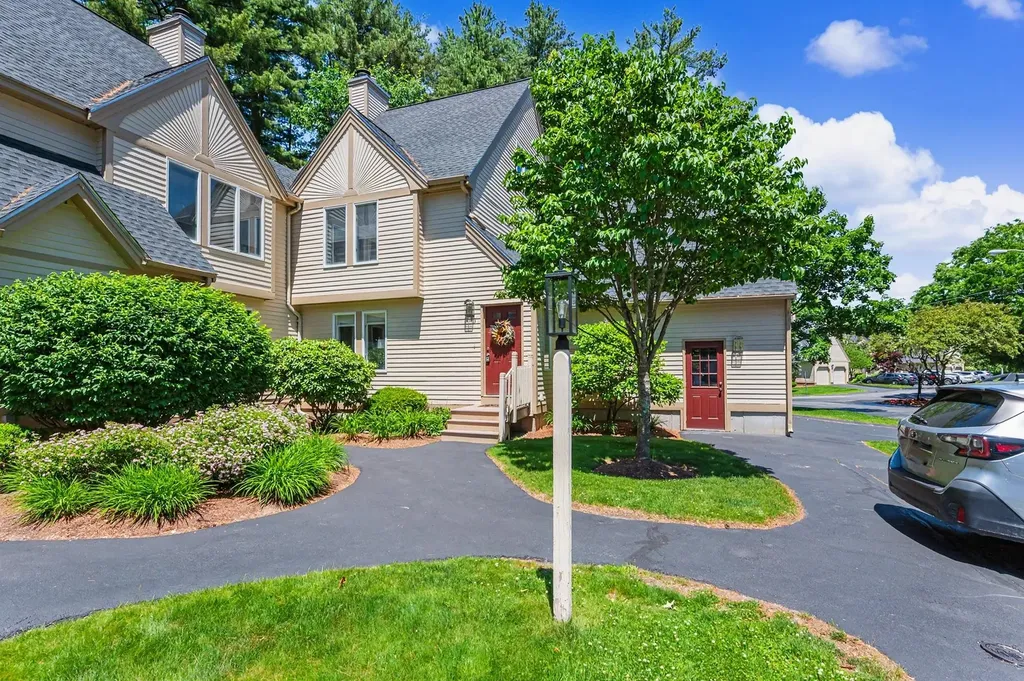
Offer Deadline 6/20 @ 4:00pm. Welcome to this beautifully maintained end-unit condominium in desirable Glen Abbey, offering a versatile floor plan designed to fit today's lifestyle. The spacious main level features a bright living room with a cozy wood-burning fireplace and an inviting eat-in kitchen complete with granite countertops, stainless steel appliances, under-cabinet lighting, and plenty of space for gathering with family and friends. The flexible first-floor layout allows for either a convenient primary bedroom or an additional family room, adapting to your changing needs. Upstairs, you'll find two generously sized bedrooms, including one with a loft area that makes an ideal home office, reading nook, or creative workspace for the work-from-home professional. The finished walkout lower level expands your living space with endless possibilities. Whether you're envisioning a game room, media room, man cave, playroom, or second family room, this level has the space to accommodate it all. An additional separate room offers the perfect opportunity for a fourth bedroom, den, home gym, or craft room. As an end unit, this home offers added privacy and abundant natural light, making it the perfect combination of functionality, and flexibility in one of the area's most sought-after condominium communities.

Listed by Lori Reed of BHHS Verani Nashua

$
$
%
$/month over payments
Federal 30-year interest rate: 6.55% last updated on Jul 16, 2026
* All Figures are estimates. Check with your bank or proposed mortgage company for actual interest rates.
This product uses the FRED® API but is not endorsed or certified by the Federal Reserve Bank of St. Louis.

Save FavoriteSchedule TourAsk A QuestionMore Details

314 Wentworth Road Brookfield NH 03872

Brookfield, NH314 Wentworth Road

Price$499,900

Est. Mortgage: $/month

Active With Contract

MLS Number 5094676

  • Residential Single Family
  • Full Bath 1
  • Address 314 Wentworth Road
  • Construction Existing
  • Bedrooms 3

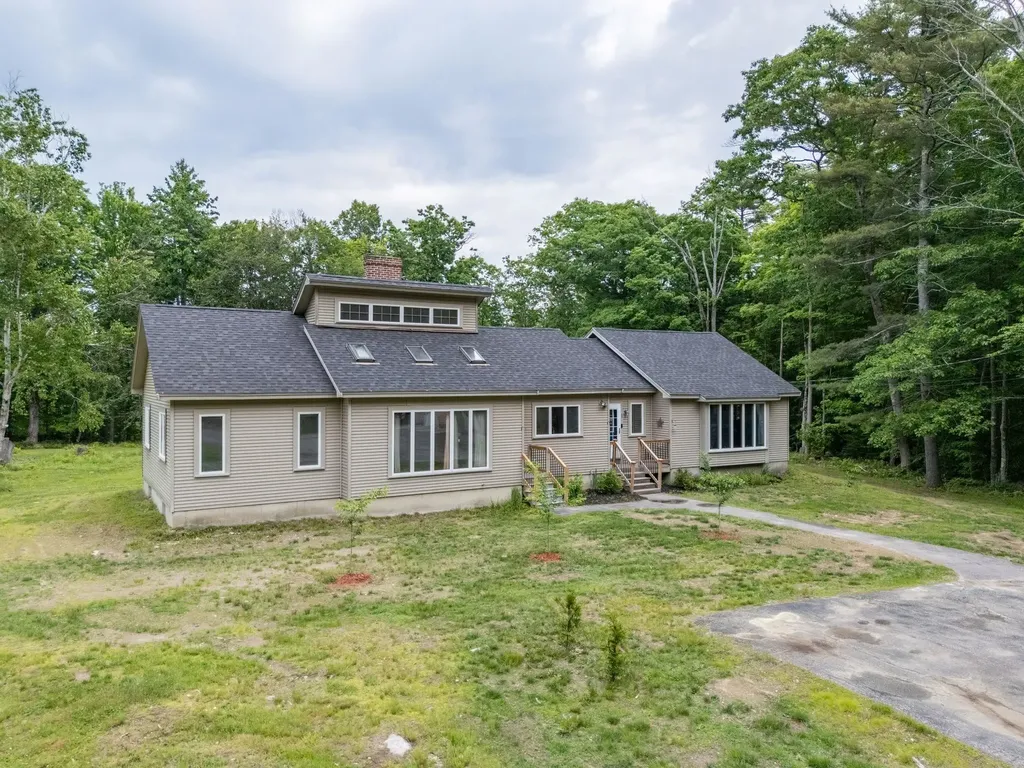
If your weekends involve a trailer, a kayak rack, or a couple of dirt bikes, read this one twice. 314 Wentworth Road sits on close to three acres in Brookfield, most of it cleared and open, the woods pulled back to the edges and room to actually use the land. The Cotton Valley Rail Trail runs right through town, so the walking, biking, and winter sledding start about where the driveway ends. Lake Wentworth and its state-park swim beach are a straight shot up Route 109, downtown Wolfeboro and Lake Winnipesaukee are about fifteen minutes, and Wakefield's string of lakes sits just the other way. King Pine and the skiing are under an hour north. Come home to a single-floor 1984 ranch that fits the life. Just over 2,000 square feet, three bedrooms and two baths on one level, no stairs after a long day outside. A great room under a pine cathedral ceiling with skylights and a brick chimney, a redone kitchen with blue cabinets and butcher block, and a second big living room with a heated floor, a cast-iron stove, and a cedar screened porch for bug season. A whole-house generator keeps the lights on when the weather turns, and the detached, heated studio out back stores the gear or works as a shop. Oil hot water heat, private drilled well and septic, full basement, a paved driveway with room for the trailer, all in the Governor Wentworth school district about ten minutes from Sanbornville. Land you can use, trails out the door, and the whole lake region around you. Come kick the tires. Buyer to do own due diligence.

Listed by Colin Amidon of REAL Broker NH,LLC

$
$
%
$/month over payments
Federal 30-year interest rate: 6.55% last updated on Jul 16, 2026
* All Figures are estimates. Check with your bank or proposed mortgage company for actual interest rates.
This product uses the FRED® API but is not endorsed or certified by the Federal Reserve Bank of St. Louis.

Virtual TourSave FavoriteSchedule TourAsk A QuestionMore Details

60 Anderson Lane Rochester NH 03867

Rochester, NH60 Anderson Lane

Price$499,900

Est. Mortgage: $/month

Pending

MLS Number 5095115

  • Residential Single Family
  • Full Bath 1
  • Address 60 Anderson Lane
  • Construction Existing
  • Bedrooms 2

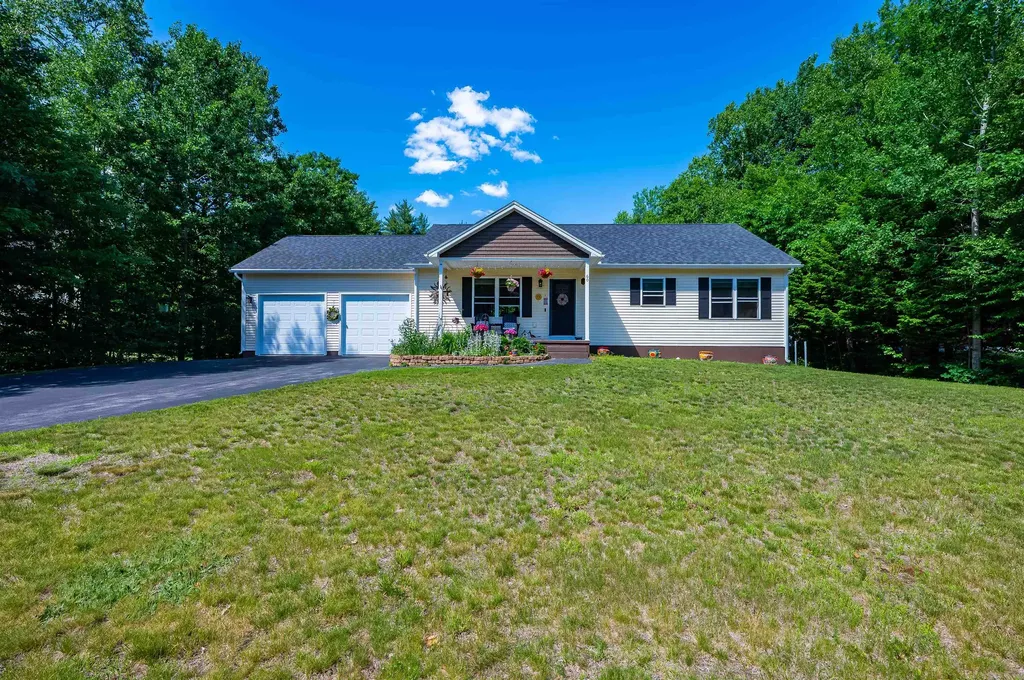
Welcome to this beautifully maintained 2-bedroom, 2-bath ranch nestled on a level lot of just over half an acre in a highly sought-after cul-de-sac neighborhood. Offering comfort, convenience, and plenty of space, this property features a desirable two-bay attached garage and a thoughtfully designed layout. Inside, you'll find gleaming oak hardwood floors and a spacious kitchen complete with granite countertops and high-end maple cabinets, providing both style and functionality. The bright and inviting living spaces are perfect for everyday living and entertaining alike. The full basement offers exceptional storage with built-in shelving and storage areas, providing plenty of room for organization, hobbies, or future expansion possibilities. Outside, enjoy the privacy and usable space of the expansive level yard, ideal for gardening, recreation, or simply relaxing. Located in a desirable neighborhood with a peaceful setting, this home combines quality features with an excellent location. Don't miss the opportunity to make this wonderful property your next home! Showings begin at the open house on Saturday, June 20th, 11-1 pm, 2nd Open House June 21st 11-1 pm

Listed by Heidi Keenan of Alex & Associates Realty

$
$
%
$/month over payments
Federal 30-year interest rate: 6.55% last updated on Jul 16, 2026
* All Figures are estimates. Check with your bank or proposed mortgage company for actual interest rates.
This product uses the FRED® API but is not endorsed or certified by the Federal Reserve Bank of St. Louis.

Save FavoriteSchedule TourAsk A QuestionMore Details

27 Hummingbird Lane Hillsborough NH 03244

Hillsborough, NH27 Hummingbird Lane

Price$499,900

Est. Mortgage: $/month

MLS Number 5089395

  • Residential Single Family
  • Full Bath 1
  • Address 27 Hummingbird Lane
  • Construction Existing
  • Bedrooms 3

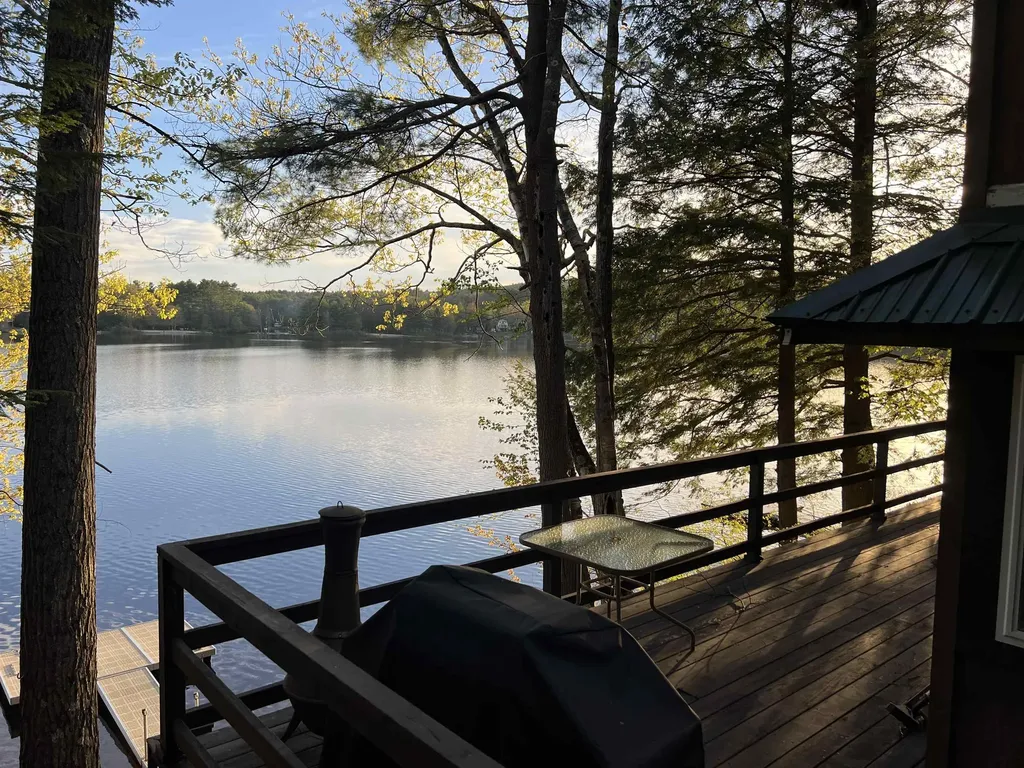
Year-round waterfront home on Emerald Lake with a private dock. This three-bedroom property offers beautiful water views from every level. Enjoy the large deck and patio area, perfect for relaxing or entertaining. Updated kitchen with granite countertops, wood paneling, and wood floors, plus convenient first-floor laundry. The flexible lower level is currently used as a large family hangout space and offers great possibilities for additional living space, a recreation area, guest accommodations, or a home office. Ideal as a full-time residence or vacation getaway, with excellent Airbnb potential. Easy to show! One-car garage and additional storage space.

Listed by Samantha Hagstrom of Hagstrom RE

$
$
%
$/month over payments
Federal 30-year interest rate: 6.55% last updated on Jul 16, 2026
* All Figures are estimates. Check with your bank or proposed mortgage company for actual interest rates.
This product uses the FRED® API but is not endorsed or certified by the Federal Reserve Bank of St. Louis.

Virtual TourSave FavoriteSchedule TourAsk A QuestionMore Details

426 Manchester Street Manchester NH 03103

Manchester, NH426 Manchester Street

Price$499,900

Est. Mortgage: $/month

MLS Number 5029965

  • Multifamily
  • Units 2
  • Bathroom 3
  • Acreage 0.07
  • Square Feet 1,750

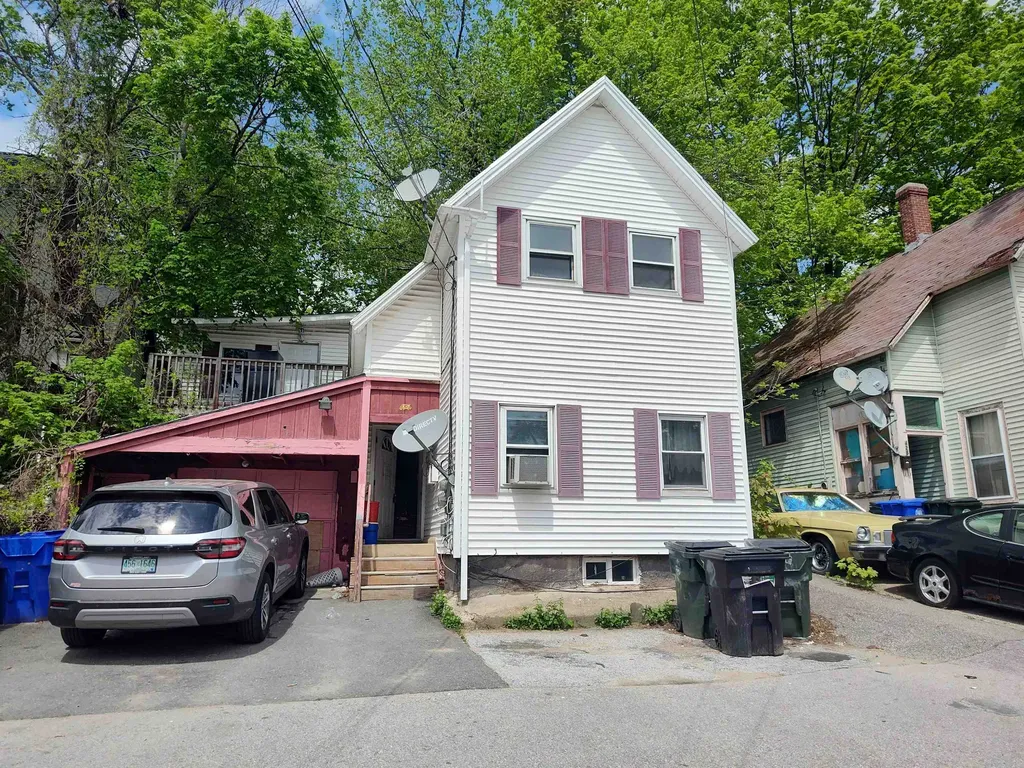
Hanover Hill area, near Hall Street. BEST-priced 2 family with garage in town! 1st floor 4-bedrooms 2 baths . Hardwood or vinyl-plank flooring. First-floor tenants are long-term but would leave with 60-day notice; they pay $2500.month,($30,000. Per year). 2nd floor, jUST remodeled & rented 3-bedrms, 1 bath $2,000. per month.,leased till July, '26. ($24,000/ per year), ideal to owner-occupy 1st floor or as investment.]]]]]]]]]]]]]]]]]]]]]]]]]]]]]]]]]]]]]]]] Vinyl-sided. 1 Garage plus 3-car parking, in front. Gas heat.Small lot but private backyard. Second floor has private deck. Low maintenance lot. Quiet neighborhood, way up the hill from Town.

Listed by Joan Blais of BHHS Verani Londonderry

$
$
%
$/month over payments
Federal 30-year interest rate: 6.55% last updated on Jul 16, 2026
* All Figures are estimates. Check with your bank or proposed mortgage company for actual interest rates.
This product uses the FRED® API but is not endorsed or certified by the Federal Reserve Bank of St. Louis.

Save FavoriteSchedule TourAsk A QuestionMore Details

223 S Main Street Seabrook NH 03874

Seabrook, NH223 S Main Street

Price$499,900

Est. Mortgage: $/month

MLS Number 5089084

  • Residential Single Family
  • Full Bath 1
  • Address 223 S Main Street
  • Construction Existing
  • Bedrooms 3

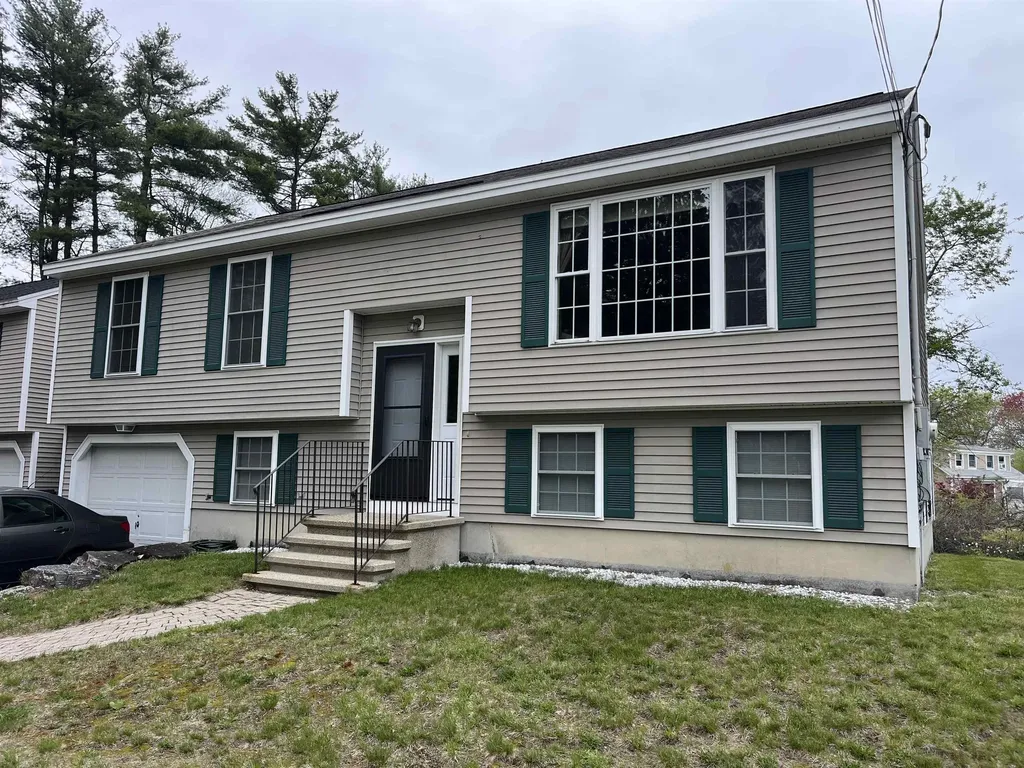
RECENTLY APPRAISED at $535,000!!!!Great opportunity to be close to the beach!!! 1 mile away from Seabrook and Salisbury Beaches and less than a mile from Markeys and Browns for your steamers and lobsters! This home offers high ceilings with good flow. The large living room and kitchen offer abundant space for gatherings and holidays as well as a good size deck through the slider in the kitchen. The basement is finished with full sized windows and laundry area. One garage space to avoid brushing snow off of your car and it is deep enough for additional storage. This attached single family home has no condo fees and the owner is responsible for the entire unit. Move into this home before the summer gets into full swing to enjoy all it has to offer!!!

Listed by Daniel Capra of LAER Realty Partners/Chelmsford

$
$
%
$/month over payments
Federal 30-year interest rate: 6.55% last updated on Jul 16, 2026
* All Figures are estimates. Check with your bank or proposed mortgage company for actual interest rates.
This product uses the FRED® API but is not endorsed or certified by the Federal Reserve Bank of St. Louis.

Save FavoriteSchedule TourAsk A QuestionMore Details

Broker Reciprocity 

Copyright 2026 PrimeMLS, Inc. All rights reserved. This information is deemed reliable, but not guaranteed. The data relating to real estate displayed on this display comes in part from the IDX Program of PrimeMLS. The information being provided is for consumers’ personal, non-commercial use and may not be used for any purpose other than to identify prospective properties consumers may be interested in purchasing. Data last updated July 25, 2026 2:22 PM UTC