
SIGN UP or LOG IN 's Account

Log in to see your saved listings or edit your searches:

No account? Sign up now to save searches, listings, and get tailored listing notifications. It's free, opt-out anytime.

Find Your New Home

Sign Up Today!

Get fresh listings via email, save your favorite listings, match with similar properties, and unlock additional property info.

Create Your Account

Do not fill in this field:

Already have an account? Log in

and narrow your search. If you have fewer than 200 results, you can save your search.

Addison VT Mobile Real Estate

r=7333-7344
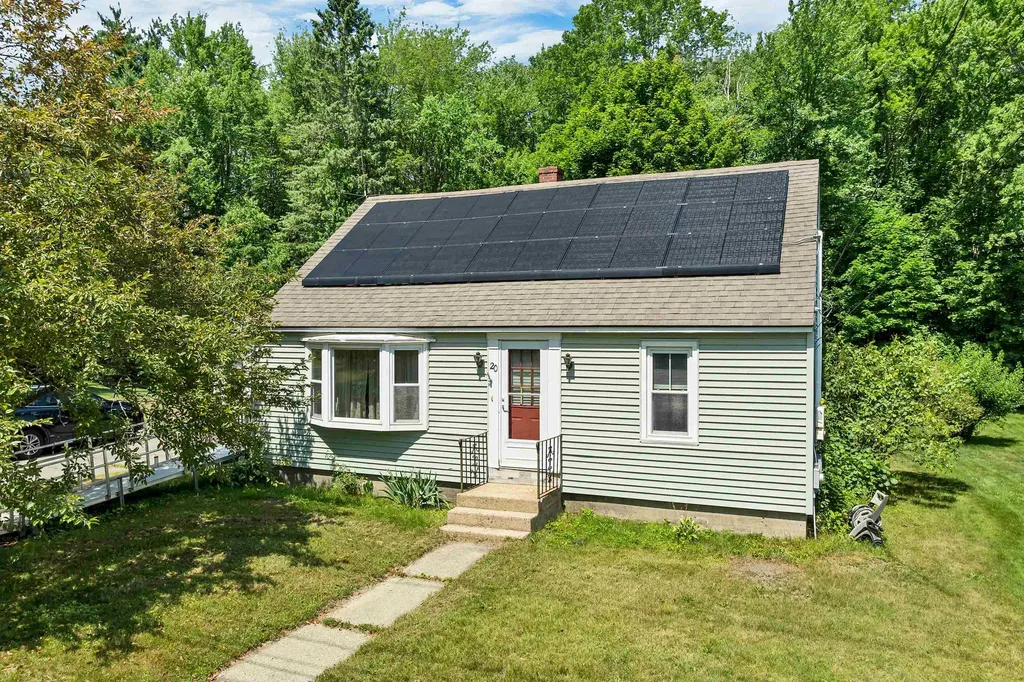
20 Maplecrest Street Newmarket NH 03857

Newmarket, NH20 Maplecrest Street

Price$499,900

Est. Mortgage: $/month

MLS Number 5098117

  • Residential Single Family
  • Address 20 Maplecrest Street
  • Construction Existing
  • Bedrooms 4
  • Bathroom 2

Offered for the first time in 69 years, this lovingly maintained 4-bedroom, 2-bath cape is ready to welcome its next chapter. Proudly cared for by the same family for seven decades, this home combines timeless charm with thoughtful updates that make everyday living comfortable and convenient. Recent improvements include a beautifully remodeled kitchen and bathrooms, energy-efficient mini-split heating and cooling, a standby generator for added peace of mind, and solar panels that help offset electric costs. The low-maintenance vinyl exterior and manageable 0.21-acre lot make it easy to spend less time on upkeep and more time enjoying everything the area has to offer. Designed with accessibility in mind, the home features a first-floor bedroom and full bath, first-floor laundry, hard-surface flooring, a walk-in shower with grab bars, and a stair lift, offering flexibility for a variety of living needs. Located within walking distance to the local school and just minutes from vibrant downtown Newmarket, you’ll love exploring the town’s unique blend of history and modern amenities. Enjoy local favorites like Crackskull’s Coffee & Books, Oak House, The Big Bean Caf, Deciduous Brewing Company, and the historic Stone Church Music Club. Stroll along the Lamprey River, browse charming boutiques, dine at locally owned restaurants, or take in community events in the heart of this welcoming seacoast town. With convenient access to Durham, the University of New Hampshire, Exeter, Portsmouth, and the Seacoast, this is a wonderful opportunity to own a home that has been cherished for generations and is ready for many more years of memories.

Listed by Vicky Galkina of BHHS Verani Wolfeboro

$
$
%
$/month over payments
Federal 30-year interest rate: 6.58% last updated on Jul 23, 2026
* All Figures are estimates. Check with your bank or proposed mortgage company for actual interest rates.
This product uses the FRED® API but is not endorsed or certified by the Federal Reserve Bank of St. Louis.

Virtual TourSave FavoriteSchedule TourAsk A QuestionMore Details
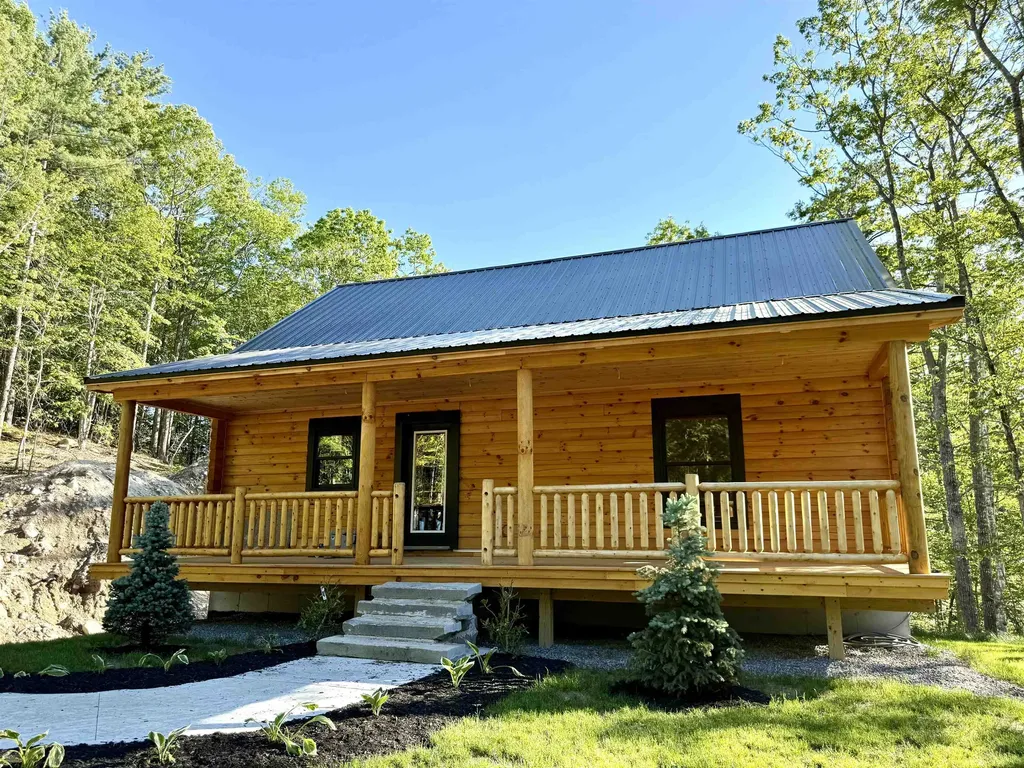
7 Interlaken Drive New Durham NH 03855

New Durham, NH7 Interlaken Drive

Price$499,900

Est. Mortgage: $/month

MLS Number 5094016

  • Residential Single Family
  • Full Bath 1
  • Village Copple Crown
  • Address 7 Interlaken Drive
  • Construction New Construction

Be the first owner of this brand new quaint quality Log Home, nearing completion. Driveway being paved, final touches worked on. Quality cabinets, granite counters await the discerning buyer. Island will also be installed in kitchen. Large loft for additional living space or guest sleeping area. Dry basement can be finished as well... the possibilities are endless. 2 car basement garage add to the conveniences. Spacious back deck lets you enjoy the beauty of the natural surroundings, and of course the front Farmers porch almost a must have at a log home, provides added comfort, and pretty curb appeal to this gem. All this only within 10 minutes drive to downtown Wolfeboro while surrounded by serenity, very private backyard, peek a boo views to lake and distant mountains, and with some tree cutting more view is possible. Seconds to the Copple Crown Village District Pool and Club House for additional fun. Broker Interest.

Listed by Agi Vollkommer of Hillside Homes

$
$
%
$/month over payments
Federal 30-year interest rate: 6.58% last updated on Jul 23, 2026
* All Figures are estimates. Check with your bank or proposed mortgage company for actual interest rates.
This product uses the FRED® API but is not endorsed or certified by the Federal Reserve Bank of St. Louis.

Save FavoriteSchedule TourAsk A QuestionMore Details
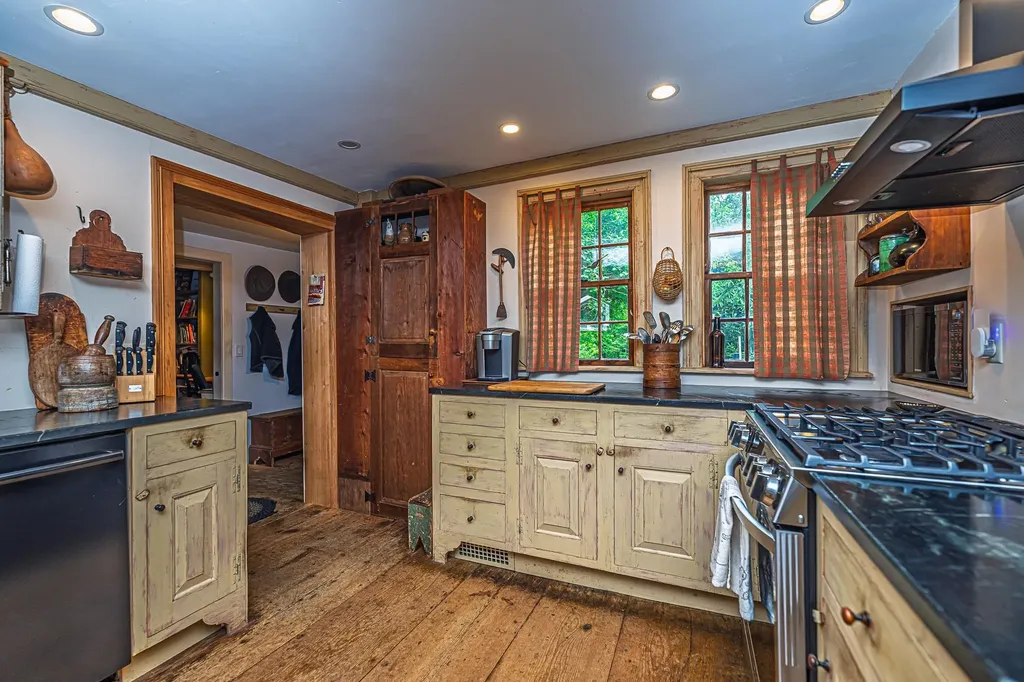
31 Long Hill Road Raymond NH 03077

Raymond, NH31 Long Hill Road

Price$499,900

Est. Mortgage: $/month

MLS Number 5089535

  • Residential Single Family
  • Full Bath 1
  • Address 31 Long Hill Road
  • Construction Existing
  • Bedrooms 2

Don't miss this opportunity to be the steward of this antique center chimney cape circa 1810. This post and beam home was restored by one of New Englands premier restoration companies, RG Bettcher Restorations. Your private two-acre oasis awaits you on a quiet private road, this home was beautifully updated in 2015 but maintains its historic architecture and finish. The work was completed by Bob Bettcher himself, meticulously refreshed in every way. Inside boasts hardwood floors, 3 fireplaces, two are working. The kitchen with its soapstone countertops, farmers sink and handmade cabinets add to sense of timeless grace. The kitchen opens to a dining area with the homes original hearth and beehive oven, steps away from the office area, laundry room and three season sunporch. The primary bedroom with a fireplace and remodeled bath with a large walk in shower on the first floor makes for accessible living. Upstairs is a second bedroom, unfinished attic space with great potential and a half bath. The attached one story garage and connected two story barn offer unlimited opportunity, the stand alone solar panels were installed last year. This home has been extensively upgraded, new interior walls, paint and finish. Second floor is partially finished, new 1/2 bath and BR. Needs some TLC to turn it into a bonus room or quiet space.Plumbing and electrical has all been updated and is cooled by a central AC system. Step back in time to simpler period and enjoy the quiet space.

Listed by Kevin Love of Duston Leddy Real Estate

$
$
%
$/month over payments
Federal 30-year interest rate: 6.58% last updated on Jul 23, 2026
* All Figures are estimates. Check with your bank or proposed mortgage company for actual interest rates.
This product uses the FRED® API but is not endorsed or certified by the Federal Reserve Bank of St. Louis.

Save FavoriteSchedule TourAsk A QuestionMore Details
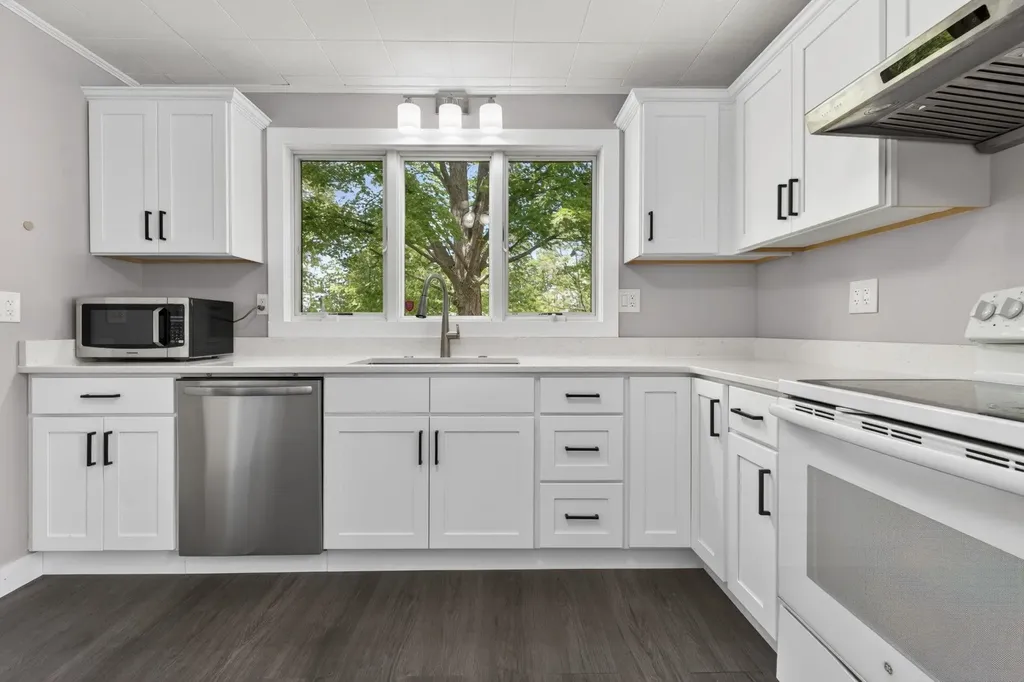
58 Lowell Road Hudson NH 03051

Hudson, NH58 Lowell Road

Price$499,900

Est. Mortgage: $/month

MLS Number 5101267

  • Residential Single Family
  • Full Bath 2
  • Address 58 Lowell Road
  • Construction Existing
  • Bedrooms 4

Now Offered Under $500,000! Exceptional value for a beautifully updated, move-in-ready 4-bedroom, 2-bath home in a convenient Hudson location near Route 3 and the Massachusetts border. Quick closing available! Welcome to 58 Lowell Road, a charming and thoughtfully updated 1920 bungalow offering the perfect combination of classic character and modern comfort. A unique advantage of this property is that the driveway is accessed from a quiet side street rather than directly from Lowell Road, while still providing easy access to Route 3, shopping, dining, schools, and the Massachusetts border. Inside, you'll find a beautifully renovated kitchen with new cabinetry, pantry storage, and quartz countertops, along with inviting living and dining spaces that flow into a cozy four-season front porch. Two bedrooms and a fully renovated bathroom are located on the first floor, offering convenient one-level living, while two additional spacious bedrooms and another updated full bathroom are upstairs. Extensive recent improvements include a newer roof (2022), vinyl siding (2024), interior paint and refinished hardwood floors (2022), furnace control board replacement and service (2025), new ceiling fans (2025), majority PEX plumbing (2024), and new front steps (2026). Additional features include a pull-down attic and an unfinished basement offering excellent storage and future potential. With its extensive updates, flexible floor plan, and move-in-ready condition, this home offers outstanding value in today's market. The property is also located in a business zone, providing potential additional opportunities with the appropriate permitting.

Listed by Jacqueline Pech Figueroa of LXTN Realty

$
$
%
$/month over payments
Federal 30-year interest rate: 6.58% last updated on Jul 23, 2026
* All Figures are estimates. Check with your bank or proposed mortgage company for actual interest rates.
This product uses the FRED® API but is not endorsed or certified by the Federal Reserve Bank of St. Louis.

Save FavoriteSchedule TourAsk A QuestionMore Details
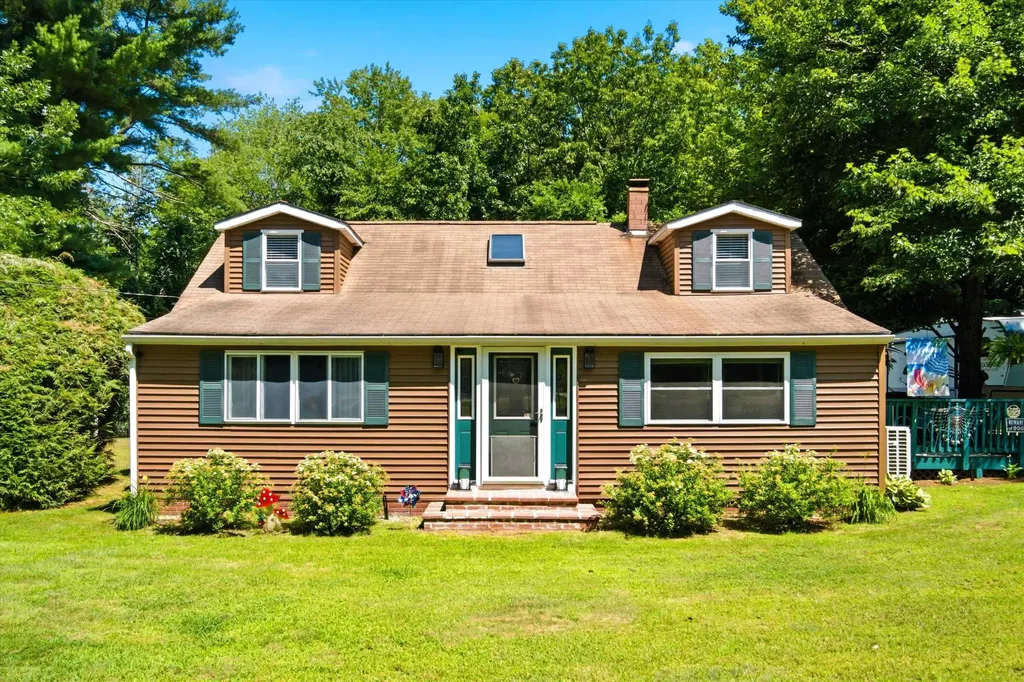
30 Danis Park Road Goffstown NH 03045

Goffstown, NH30 Danis Park Road

Price$499,900

Est. Mortgage: $/month

MLS Number 5101153

  • Residential Single Family
  • Full Bath 2
  • Address 30 Danis Park Road
  • Construction Existing
  • Bedrooms 3

Welcome to 30 Danis Park Road in Goffstown, a beautifully updated home that has been lovingly maintained by the same owners for the past 34 years. Ideally located directly next to the entrance of the Goffstown Rail Trail, you'll enjoy easy access to miles of scenic walking, running, and biking trails right from your doorstep. This home offers 3 bedrooms, 2 beautifully updated bathrooms, including a first floor primary suite featuring a walk in closet and a stunning en suite bath with a freestanding soaking tub. Thoughtful updates throughout the home create a warm and inviting atmosphere, while new mini split systems provide efficient air conditioning and year round comfort. Step outside to a peaceful, fully fenced backyard complete with a gorgeous gazebo and deck, creating the perfect setting for relaxing and/or entertaining. A detached two car garage, ample driveway parking, and a spacious lot offer plenty of room for vehicles, guests, and hobbies. Situated in a quiet neighborhood with convenient access to shopping, schools, restaurants, and major commuting routes, this exceptionally well maintained home offers the perfect blend of comfort, convenience, and outdoor recreation. Pride of ownership is evident throughout. Don't miss your opportunity to make this special property your own!

Listed by Chelsea Leveille of Keller Williams Realty-Metropolitan

$
$
%
$/month over payments
Federal 30-year interest rate: 6.58% last updated on Jul 23, 2026
* All Figures are estimates. Check with your bank or proposed mortgage company for actual interest rates.
This product uses the FRED® API but is not endorsed or certified by the Federal Reserve Bank of St. Louis.

Virtual TourSave FavoriteSchedule TourAsk A QuestionMore Details
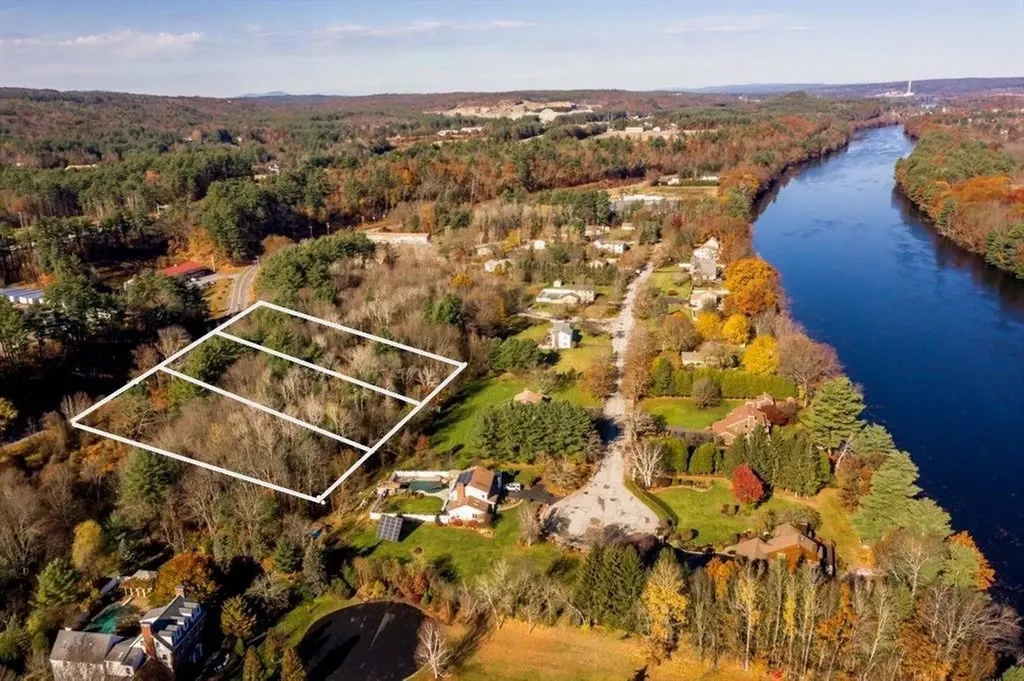
269 West River Road Hooksett NH 03106

Hooksett, NH269 West River Road

Price$499,900

Est. Mortgage: $/month

MLS Number 5081829

  • Land
  • Address 269 West River Road
  • Acreage 5.72
  • Area NH-Merrimack
  • Utilities None

Imagine 6 sprawling acres of Southern New Hampshire beauty, all yours to design. This unique offering features three contiguous approved lots being sold as one, providing the ultimate canvas for a grand private estate, a multi-generational family compound, or build 3 luxury homes. Perfectly situated minutes from I-93 and Route 3, providing effortless access to Manchester, Concord, and the Seacoast.

Listed by Brian Daniels of BHHS Verani Londonderry

$
$
%
$/month over payments
Federal 30-year interest rate: 6.58% last updated on Jul 23, 2026
* All Figures are estimates. Check with your bank or proposed mortgage company for actual interest rates.
This product uses the FRED® API but is not endorsed or certified by the Federal Reserve Bank of St. Louis.

Save FavoriteSchedule TourAsk A QuestionMore Details
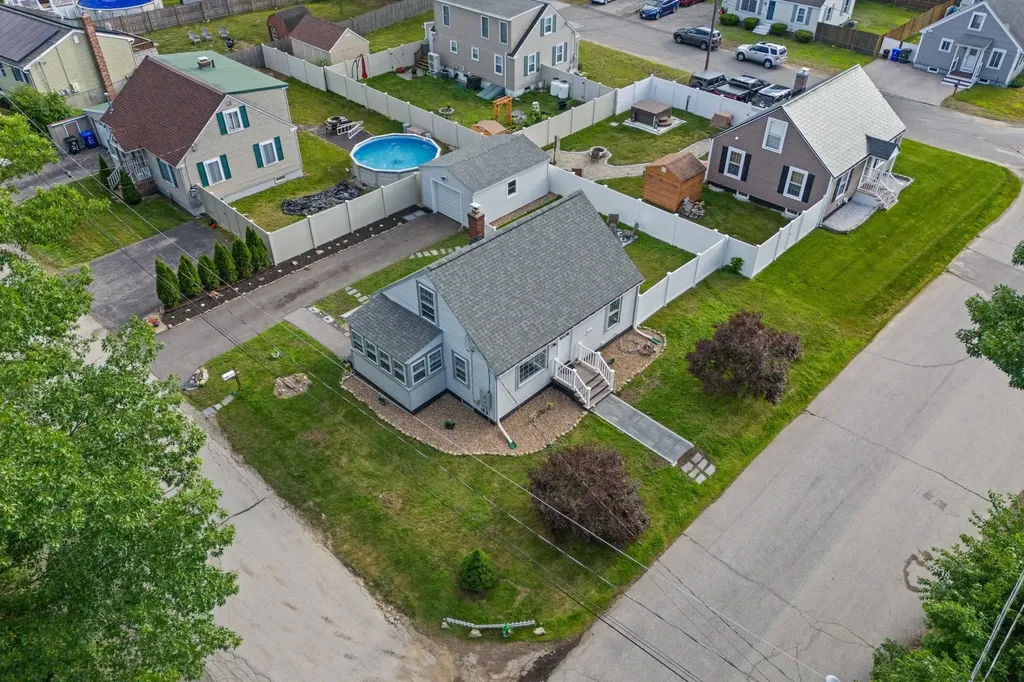
109 Purchase Street Manchester NH 03103

Manchester, NH109 Purchase Street

Price$499,900

Est. Mortgage: $/month

MLS Number 5095230

  • Residential Single Family
  • Full Bath 2
  • Address 109 Purchase Street
  • Construction Existing
  • Bedrooms 3

This beautiful, 3-bedroom, 2-bathroom home has been exquisitely and meticulously re-designed and renovated. The property features new siding, detached garage, and updated landscaping featuring a creative fairy garden that adds character and charm to the outdoor space. Inside, every detail has been thoughtfully curated during the renovation. The home offers a new kitchen with updated cabinetry, new appliances, and modern finishes. Both bathrooms have been fully renovated, and new flooring has been installed throughout the home. Thoughtfully reconfigured floor plan offers a spacious first-floor primary suite complete with a private bathroom and walk-in closet! The fully finished basement provides additional living space and can be used as a family room, home office, recreation area, or to suit a variety of needs. Located at the end of a quiet street in a desirable neighborhood, this truly turnkey property combines modern updates, functional living spaces, and charming outdoor features, making it an exceptional place to call home. Schedule your showing today and experience everything this remarkable home has to offer! OPEN HOUSE 6/28 FROM 1PM-2:30 PM

Listed by Majlinda Shishko of RE/MAX Synergy

$
$
%
$/month over payments
Federal 30-year interest rate: 6.58% last updated on Jul 23, 2026
* All Figures are estimates. Check with your bank or proposed mortgage company for actual interest rates.
This product uses the FRED® API but is not endorsed or certified by the Federal Reserve Bank of St. Louis.

Virtual TourSave FavoriteSchedule TourAsk A QuestionMore Details
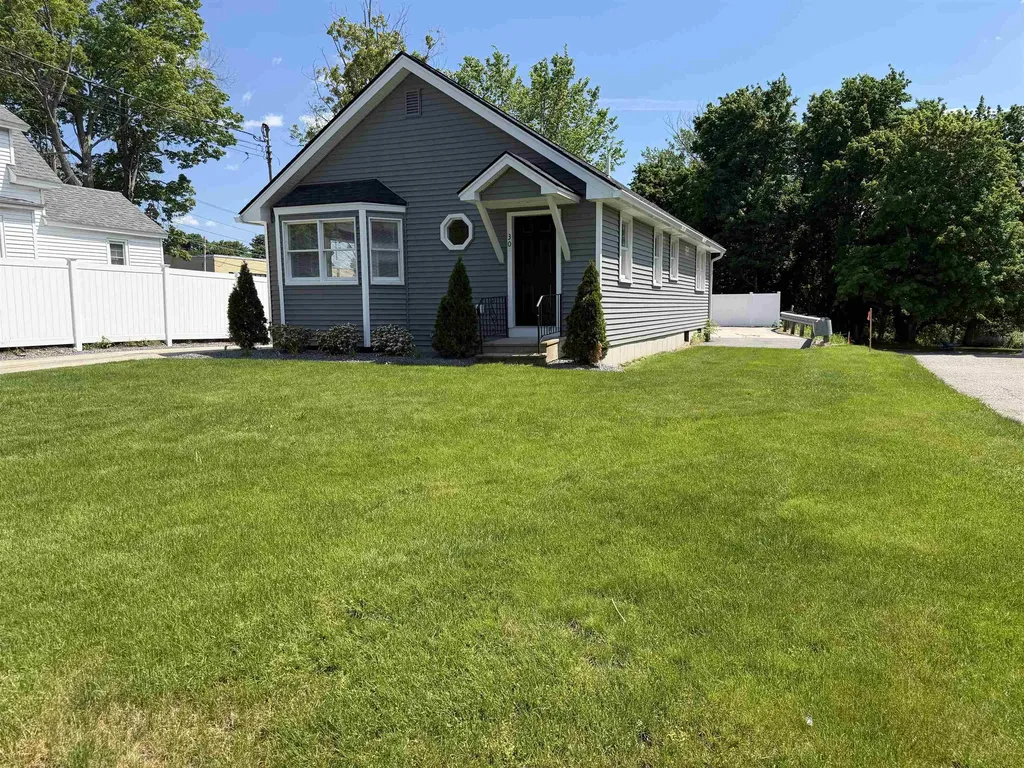
30 Main Street Salem NH 03079

MLS Number 5076809

  • Commercial
  • Address 30 Main Street
  • Year Built 1989
  • Square Feet 2,158
  • Acreage 0.22

Back on the market due to buyers inability to get financing. This freshly renovated ranch style building boasts an incredible location. Just a stone's throw to The Tuscan Village and Rte. 93 exit 2. with over 10,000 cars a day this property offers great synergy for a home office or business! The owner re sided and re roofed with a completely new interior including new flooring throughout, brand new kitchen, new interior trim with craftsman style doors and window details, new paint, newly finished basement, custom two-toned paint job, freshly updated bathrooms! updated utilities etc.... Owner also put up a custom new fence and gorgeous landscaping! This building was redone with meticulous detail and is suitable for multiple uses!

Listed by Mark Cooper of Keller Williams Realty-Metropolitan

$
$
%
$/month over payments
Federal 30-year interest rate: 6.58% last updated on Jul 23, 2026
* All Figures are estimates. Check with your bank or proposed mortgage company for actual interest rates.
This product uses the FRED® API but is not endorsed or certified by the Federal Reserve Bank of St. Louis.

Save FavoriteSchedule TourAsk A QuestionMore Details
77 Colchester Point Road Colchester VT 05446

MLS Number 5088887

  • Condo
  • Square Feet 1,502
  • Bedrooms 2
  • New Contruction Existing
  • Year Built 2025

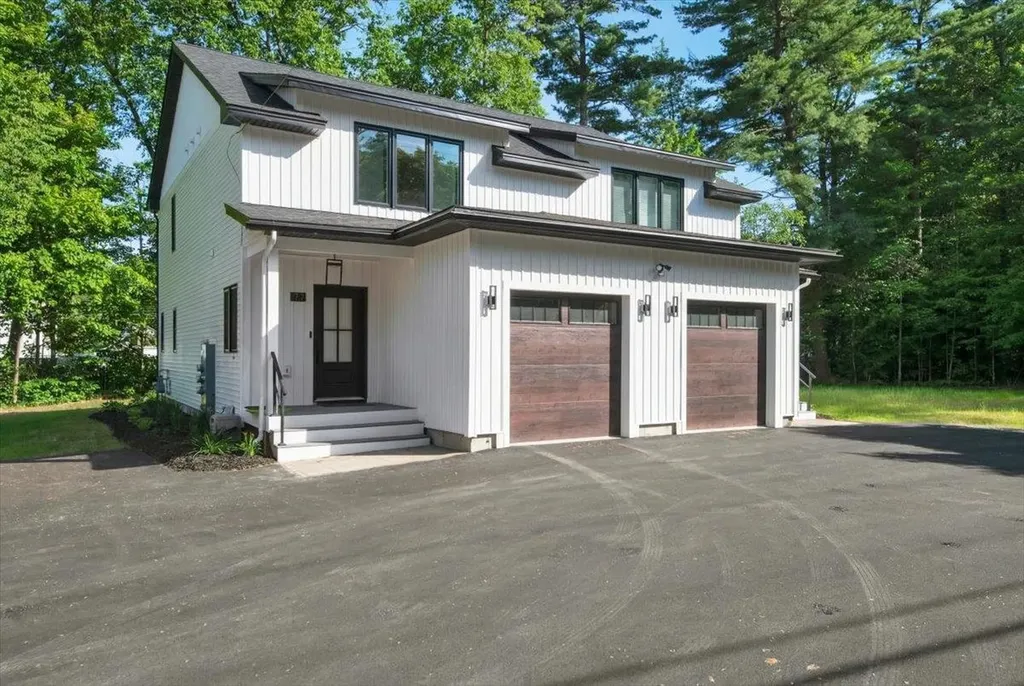
Welcome to your dream townhome in one of the area's most sought-after locations! These beautifully crafted modern farmhouse-style residences perfectly blend timeless architecture with today's most desirable finishes, thoughtful design, & low-maintenance living. Ideally located just moments from Lake Champlain, Thayer Beach, Airport Park, & the renowned Burlington Bike Path, you'll enjoy an exceptional lifestyle with recreation, dining, shopping, & everyday conveniences all within easy reach. From the moment you arrive, the striking combination of crisp white siding, black windows, & warm wood accents create unforgettable curb appeal. Inside, an inviting open-concept floor plan is filled with natural light & designed for both comfortable everyday living & effortless entertaining. The spacious kitchen flows seamlessly into the dining & living areas, creating the heart of the home. A truly rare feature is the exceptional dual-suite layout upstairs, offering two luxurious bedroom retreats. The primary suite boasts a walk-in closet & spa-inspired bath complete with a tiled walk-in shower & relaxing soaking tub. The second suite is equally impressive, featuring its own private bath & walk-in closet, making it ideal for guests, family, or a private home office. Additional highlights include second-floor laundry, designer finishes throughout, upgraded sound attenuation between units for enhanced privacy, & a newly added high-efficiency mini-split heating & air conditioning system, providing year-round comfort while adding another premium feature today's buyers highly value. The full lower level presents an outstanding opportunity to significantly expand your living space & build instant equity. With the potential to finish a spacious family room, recreation area, home gym, office, or even an additional bedroom, the basement offers incredible flexibility to customize the home around your lifestyle while substantially increasing its overall functionality and value.

Listed by Blake Gintof of Signature Properties of Vermont

$
$
%
$/month over payments
Federal 30-year interest rate: 6.58% last updated on Jul 23, 2026
* All Figures are estimates. Check with your bank or proposed mortgage company for actual interest rates.
This product uses the FRED® API but is not endorsed or certified by the Federal Reserve Bank of St. Louis.

Save FavoriteSchedule TourAsk A QuestionMore Details
30 Main Street Salem NH 03079

Salem, NH30 Main Street

Price$499,900

Est. Mortgage: $/month

MLS Number 5076818

  • Residential Single Family
  • Address 30 Main Street
  • Construction Existing
  • Bedrooms 3
  • Bathroom 2

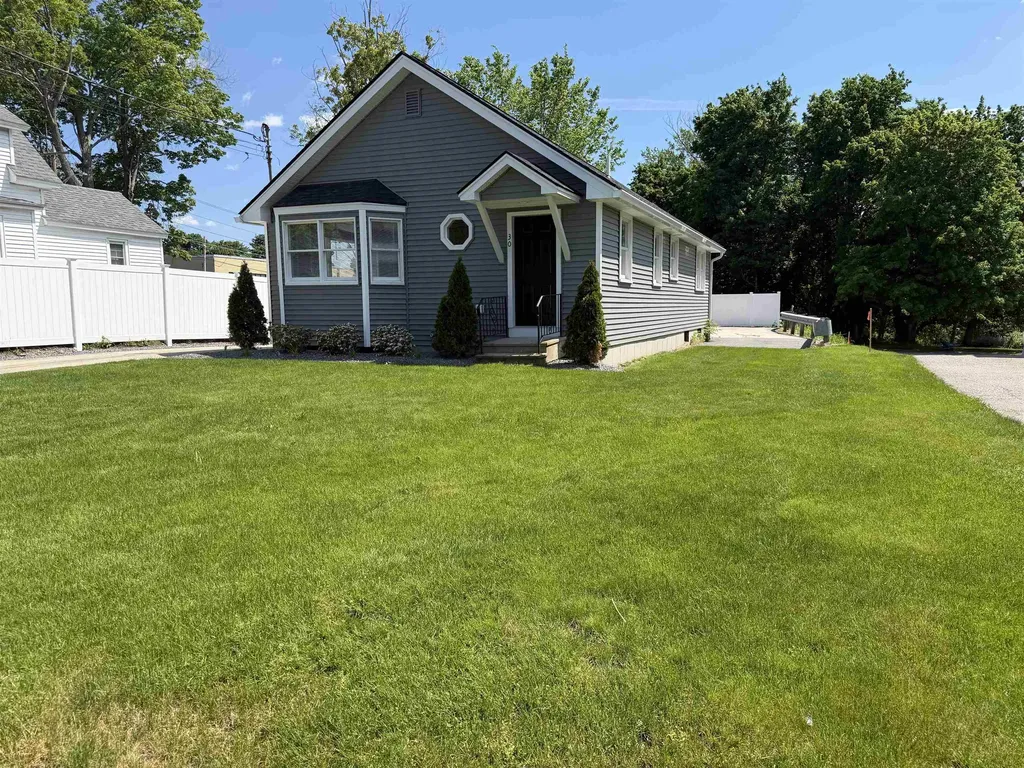
This freshly renovated ranch style building boasts an incredible location. Just a stone's throw to The Tuscan Village and Rte. 93 exit 2. with over 10,000 cars a day this property offers great synergy for a home office or business! The owner re sided and re roofed with a completely new interior including new flooring throughout, brand new kitchen, new interior trim with craftsman style doors and window details, new paint, newly finished basement, custom two-toned paint job, freshly updated bathrooms! updated utilities etc.... Owner also put up a custom new fence and gorgeous landscaping! This building was redone with meticulous detail and is suitable for multiple uses!

Listed by Mark Cooper of Keller Williams Realty-Metropolitan

$
$
%
$/month over payments
Federal 30-year interest rate: 6.58% last updated on Jul 23, 2026
* All Figures are estimates. Check with your bank or proposed mortgage company for actual interest rates.
This product uses the FRED® API but is not endorsed or certified by the Federal Reserve Bank of St. Louis.

Save FavoriteSchedule TourAsk A QuestionMore Details
12 Southmayd Street Campton NH 03223

MLS Number 5022275

  • Commercial
  • Address 12 Southmayd Street
  • Year Built 1977
  • Square Feet 6,090
  • Acreage 0.51

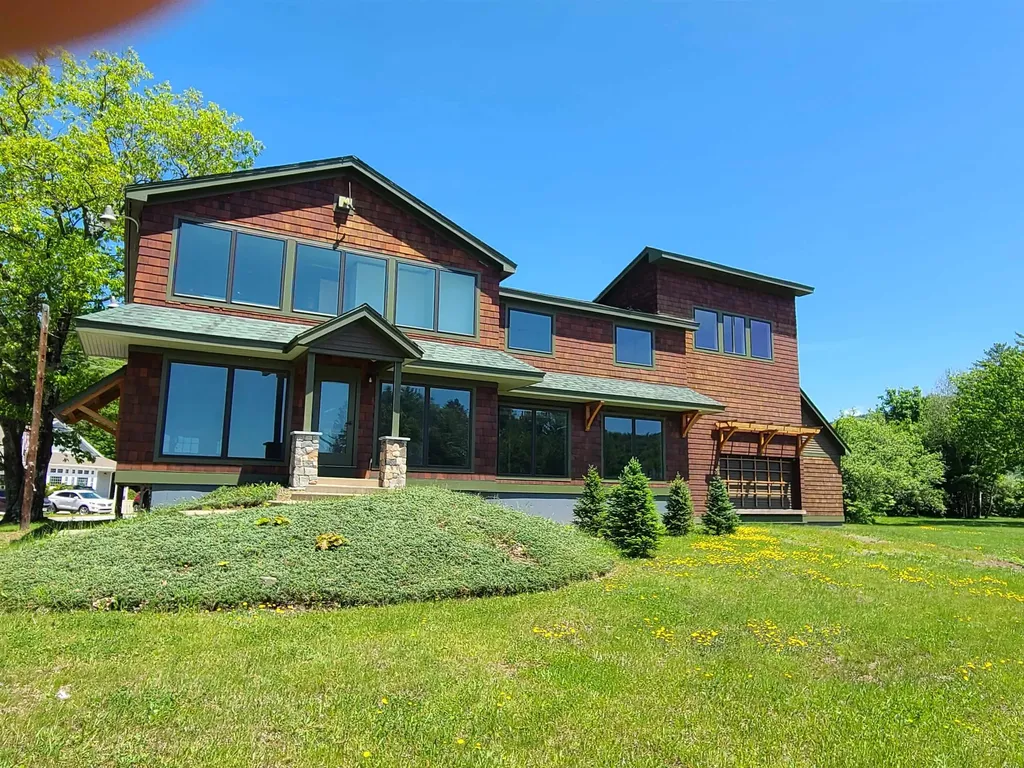
Commercial opportunity available in the North Country! Located off exit 28 off of 1-93, this property has great traffic exposure and can be seen from I-93. 6000+ sqft building is in the Commercial zoning district of Campton and is also in the overlay district which means you can have mixed usage, retail on the lower level and residential /office space above. A loading dock offers easy deliveries. The windows in the building are new and the owner has opened up more parking area on the side of the building. Three floors of open space with plenty of options here. Year round activity right across the road from a Dunkin Donuts, minutes to Waterville Valley, Lincoln and the Lakes Region.

Listed by Kay Huston of Clear Lakes Properties Llc

$
$
%
$/month over payments
Federal 30-year interest rate: 6.58% last updated on Jul 23, 2026
* All Figures are estimates. Check with your bank or proposed mortgage company for actual interest rates.
This product uses the FRED® API but is not endorsed or certified by the Federal Reserve Bank of St. Louis.

Save FavoriteSchedule TourAsk A QuestionMore Details
98 Hurricane Road Belmont NH 03220

Belmont, NH98 Hurricane Road

Price$499,900

Est. Mortgage: $/month

MLS Number 5096936

  • Residential Single Family
  • Full Bath 2
  • Address 98 Hurricane Road
  • Construction Existing
  • Bedrooms 3

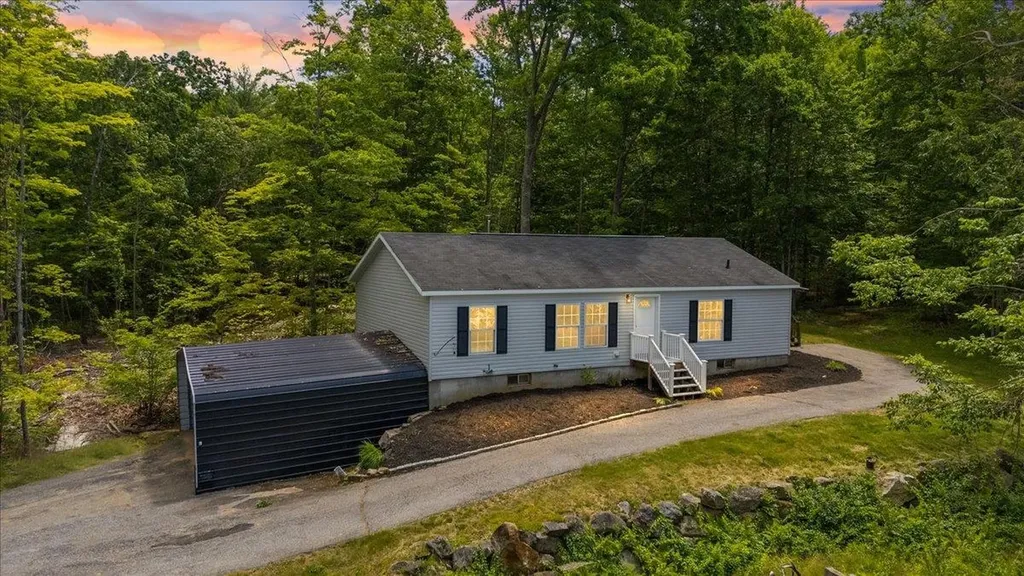
First Time Ever Offered! Nestled in a peaceful country setting and tucked away off the beaten path, this beautifully maintained 3-bedroom, 2-bath home offers the perfect blend of privacy, comfort, and convenience. Freshly painted and move-in ready, this special property is ready to welcome its next owners. Step inside to a bright and inviting living room featuring cathedral ceilings and abundant natural sunlight, creating an open and airy atmosphere. The spacious kitchen offers ample counter space, abundant cabinetry, and flows seamlessly into the dining room, making everyday living and entertaining a breeze. The spacious primary suite features a private full bath, while two additional generously sized bedrooms offer large closets and plenty of space for family, guests, or a home office. An upstairs laundry hookup adds everyday convenience. Relax with your morning coffee or unwind at the end of the day on the enclosed porch while enjoying the peaceful surroundings. The full walk-out basement provides exceptional storage, workshop space, or future expansion possibilities. If you've been searching for a home that offers the tranquility of country living with spacious, functional living areas, this first-time offering is one you won't want to miss. Schedule your private showing today!

Listed by Ginger Gendron of LAER Realty Partners/Chelmsford

$
$
%
$/month over payments
Federal 30-year interest rate: 6.58% last updated on Jul 23, 2026
* All Figures are estimates. Check with your bank or proposed mortgage company for actual interest rates.
This product uses the FRED® API but is not endorsed or certified by the Federal Reserve Bank of St. Louis.

Save FavoriteSchedule TourAsk A QuestionMore Details

Broker Reciprocity 

Copyright 2026 PrimeMLS, Inc. All rights reserved. This information is deemed reliable, but not guaranteed. The data relating to real estate displayed on this display comes in part from the IDX Program of PrimeMLS. The information being provided is for consumers’ personal, non-commercial use and may not be used for any purpose other than to identify prospective properties consumers may be interested in purchasing. Data last updated July 25, 2026 8:52 PM UTC
