
SIGN UP or LOG IN 's Account

Log in to see your saved listings or edit your searches:

No account? Sign up now to save searches, listings, and get tailored listing notifications. It's free, opt-out anytime.

Find Your New Home

Sign Up Today!

Get fresh listings via email, save your favorite listings, match with similar properties, and unlock additional property info.

Create Your Account

Do not fill in this field:

Already have an account? Log in

and narrow your search. If you have fewer than 200 results, you can save your search.

Addison VT Mobile Real Estate

r=7357-7368
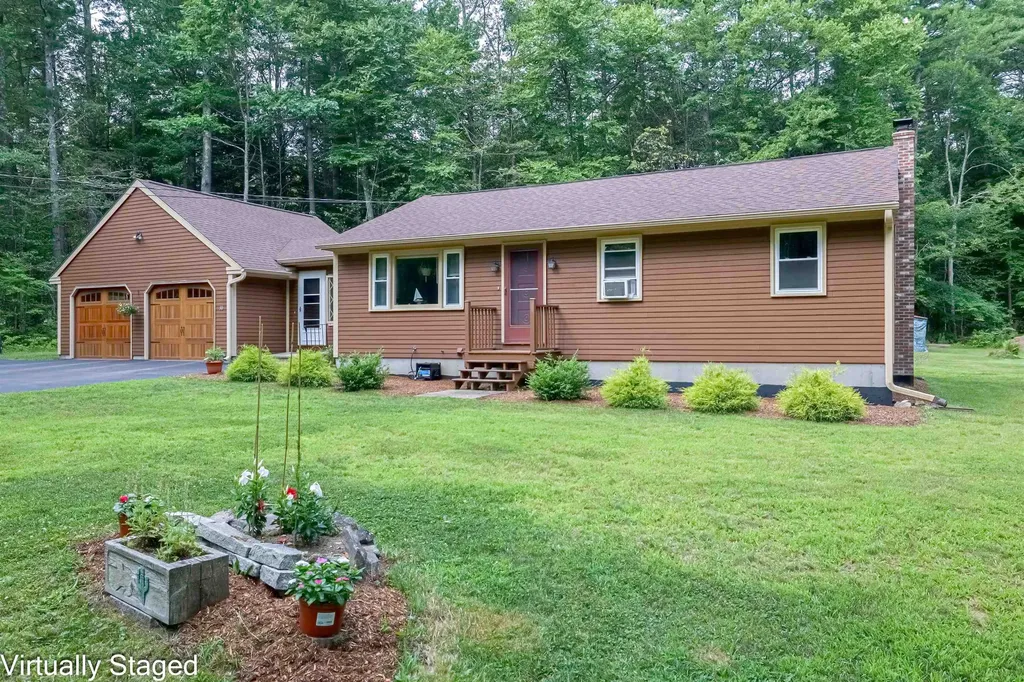
30 Horse Corner Road Chichester NH 03258

Chichester, NH30 Horse Corner Road

Price$499,900

Est. Mortgage: $/month

MLS Number 5101629

  • Residential Single Family
  • Full Bath 1
  • Address 30 Horse Corner Road
  • Construction Existing
  • Bedrooms 3

Welcome home to this charming and inviting 3-bedroom, 1-bath ranch on an Acre of land, nestled in the small town of Chichester. Offering comfort, convenience, and plenty of space to make your own, this home is perfect for those seeking a peaceful setting with easy, one-level living. Step inside to discover a warm and welcoming layout designed for everyday living. The beautifully remodeled kitchen is a true highlight, featuring brand new appliances, stunning granite countertops, and new shaker-style cabinets, perfectly blending style and functionality. New flooring adds a fresh, modern touch, while the finished lower level provides additional living space ideal for a family room, home office, or recreation area, along with plenty of storage. A delightful breezeway connects the home to the spacious two-car attached garage, which is ideal for staying out of the elements while also providing a versatile space for storage, a mudroom, or a cozy sitting area. Outside, the property truly shines. A large barn offers endless possibilities for hobbyists, workshop enthusiasts, or those looking to raise animals. Whether you're dreaming of a creative studio, tinkering space, or a small homestead setup, this versatile outbuilding is ready to bring your vision to life. Enjoy the charm of small-town living while being just a short drive to the State Capital of Concord, offering convenient access to shopping, dining, and services. With room to spread out both inside and out, this property combines warmth, practicality, and opportunity in one inviting package. Come see all that this Chichester home has to offer and imagine making it your own.

Listed by Theresa Grella of EXP Realty

$
$
%
$/month over payments
Federal 30-year interest rate: 6.58% last updated on Jul 23, 2026
* All Figures are estimates. Check with your bank or proposed mortgage company for actual interest rates.
This product uses the FRED® API but is not endorsed or certified by the Federal Reserve Bank of St. Louis.

Virtual TourSave FavoriteSchedule TourAsk A QuestionMore Details
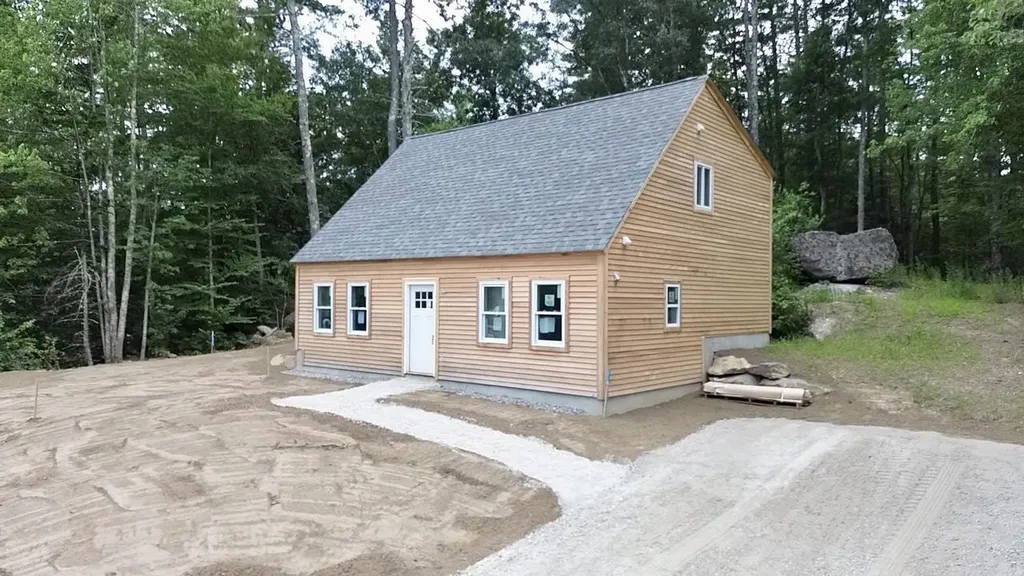
92 Long Shores Drive Barrington NH 03825

Barrington, NH92 Long Shores Drive

Price$499,900

Est. Mortgage: $/month

MLS Number 5100965

  • Residential Single Family
  • Full Bath 1
  • Address 92 Long Shores Drive
  • Construction New Construction
  • Bedrooms 2

Welcome home to quality craftsmanship, thoughtful design, and effortless comfort in this beautifully built new construction home. The spacious first-floor primary suite features a luxurious bedroom and private bath, providing convenient one-level living. The open-concept living, dining, and family room is highlighted by soaring cathedral ceilings, creating a bright and inviting atmosphere. Built by one of New Hampshire's finest builders, this home showcases exceptional craftsmanship with durable cedar siding, luxury vinyl plank (LVP) flooring throughout, and elegant hardwood stairs. Mini-split heating and cooling systems provide efficient year-round comfort throughout the home. Ideally located just minutes from Long Pond, this home offers easy access to outdoor recreation while delivering the peace of mind that comes with quality new construction. Final touches will be completed over the next week, making this beautiful home ready for its new owners. Welcome home! Call or text today to schedule your private showing. OPEN HOUSE SATURDAY 1:30-3PM

Listed by Samuel Schwanke of Keller Williams Gateway Realty

$
$
%
$/month over payments
Federal 30-year interest rate: 6.58% last updated on Jul 23, 2026
* All Figures are estimates. Check with your bank or proposed mortgage company for actual interest rates.
This product uses the FRED® API but is not endorsed or certified by the Federal Reserve Bank of St. Louis.

Save FavoriteSchedule TourAsk A QuestionMore Details
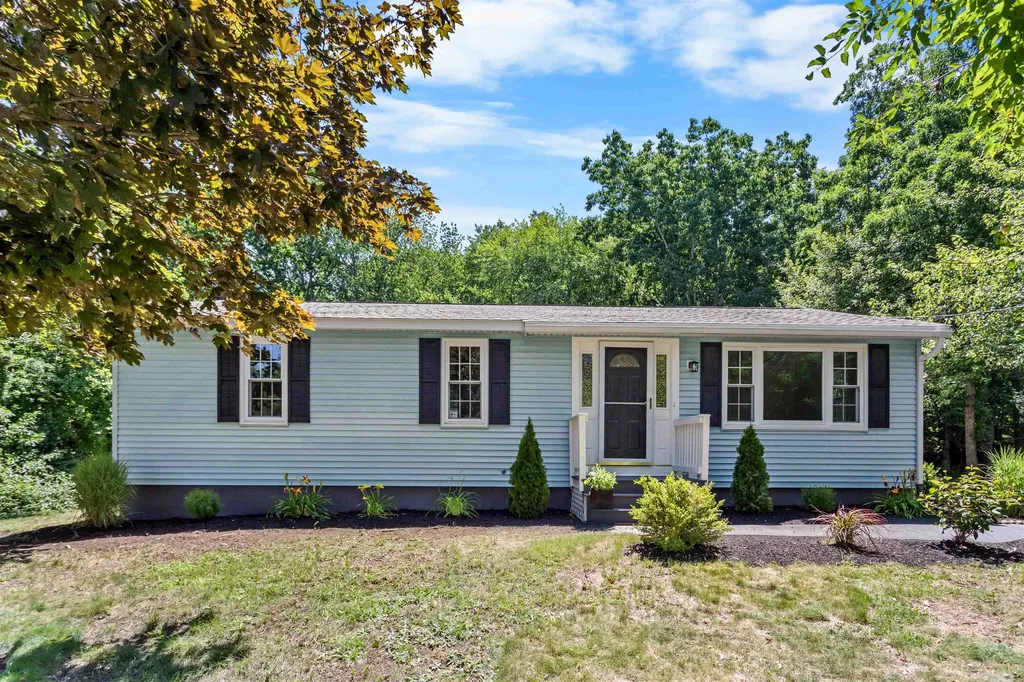
14 Derryfield Road Derry NH 03038

Derry, NH14 Derryfield Road

Price$499,900

Est. Mortgage: $/month

MLS Number 5101017

  • Residential Single Family
  • Full Bath 1
  • Address 14 Derryfield Road
  • Construction Existing
  • Bedrooms 3

Welcome home to this beautifully updated 3-bed, 1-bath ranch, offering the ease of one-floor living and a ramp entrance for easy access. This home has the perfect blend of comfort, style, and convenience. Freshly painted with new flooring and updated appliances, this move-in-ready home is ready for its next owners! The spacious bonus family room is the heart of the home, offering the perfect space to relax or entertain. Step directly onto the back deck while you enjoy your morning coffee, or host family and friends while overlooking the private backyard. Situated on nearly half an acre, the outdoor space provides plenty of room for gardening, recreation, or simply unwinding in a peaceful setting. Need more space? The full basement offers excellent potential to be finished, providing the opportunity to create additional living space, a gym, mancave, or a media/play room. Conveniently located just minutes from shopping, restaurants, everyday amenities, and major highways. This charming ranch is one you won't want to miss! Schedule your showing today!

Listed by JoJo Koszalka of Realty One Group Next Level

$
$
%
$/month over payments
Federal 30-year interest rate: 6.58% last updated on Jul 23, 2026
* All Figures are estimates. Check with your bank or proposed mortgage company for actual interest rates.
This product uses the FRED® API but is not endorsed or certified by the Federal Reserve Bank of St. Louis.

Save FavoriteSchedule TourAsk A QuestionMore Details
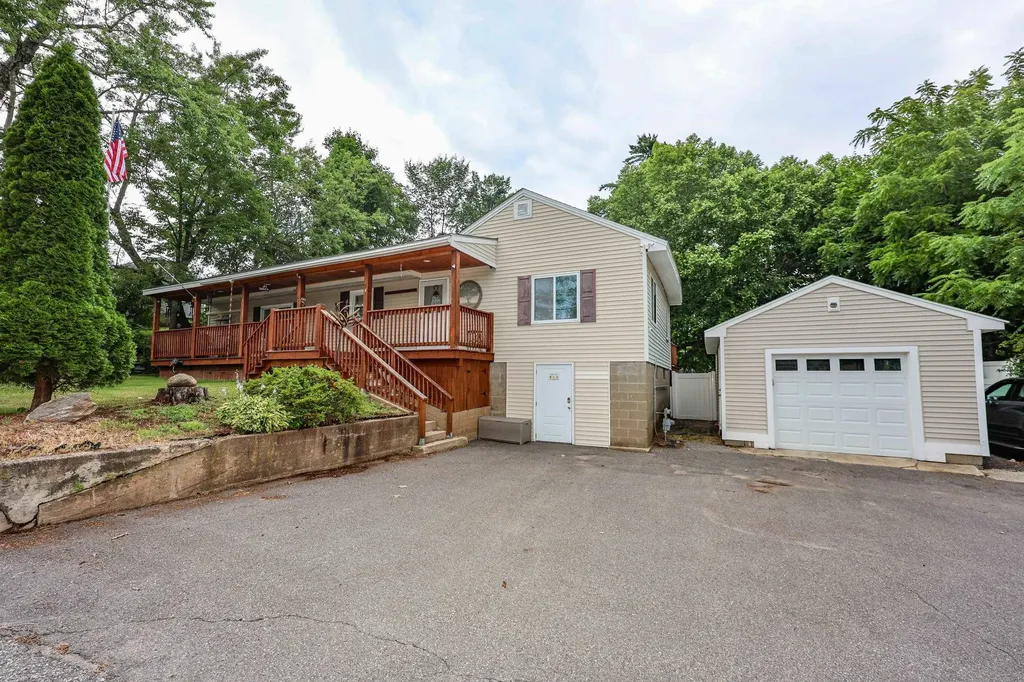
4 Caron Street Merrimack NH 03054

Merrimack, NH4 Caron Street

Price$499,900

Est. Mortgage: $/month

Open House

MLS Number 5101437

  • Residential Single Family
  • Next Open House: Sun 07/26 12:00 pm. to 2:00 pm.
  • Full Bath 1
  • Address 4 Caron Street
  • Construction Existing

This property is great option for those seeking a one level living situation. Newer natural gas furnace with central air for your year round comfort! It has been improved and updated over the years and is in absolute move-in condition. Very open concept kitchen, living, and dining room area with plenty of cabinet space. Who does not love a covered farmers porch spanning the entire front of the main house. Double deep one car garage that fits much more than one car! Very spacious rear deck overlooking a beautifully landscaped fully fenced back yard. The fence is newer is is maintenance free vinyl and offers excellent privacy as well as the ability to contain even the largest dogs. Located in a neighborhood and on a dead end street. Bonus public water and sewer! Super close to exit 11 and the outlets! This home has a full basement waiting for your ideas. To the rear is a four season porch that opens onto the deck with windows on 3 sides. There is something for everyone here. The property is zoned commercial but in a residential neighborhood. This offers unique opportunities for the right buyer. Showings begin at the open house this Sunday!

Listed by Dana Ford of LAER Realty Partners/Goffstown

$
$
%
$/month over payments
Federal 30-year interest rate: 6.58% last updated on Jul 23, 2026
* All Figures are estimates. Check with your bank or proposed mortgage company for actual interest rates.
This product uses the FRED® API but is not endorsed or certified by the Federal Reserve Bank of St. Louis.

Save FavoriteSchedule TourAsk A QuestionMore Details
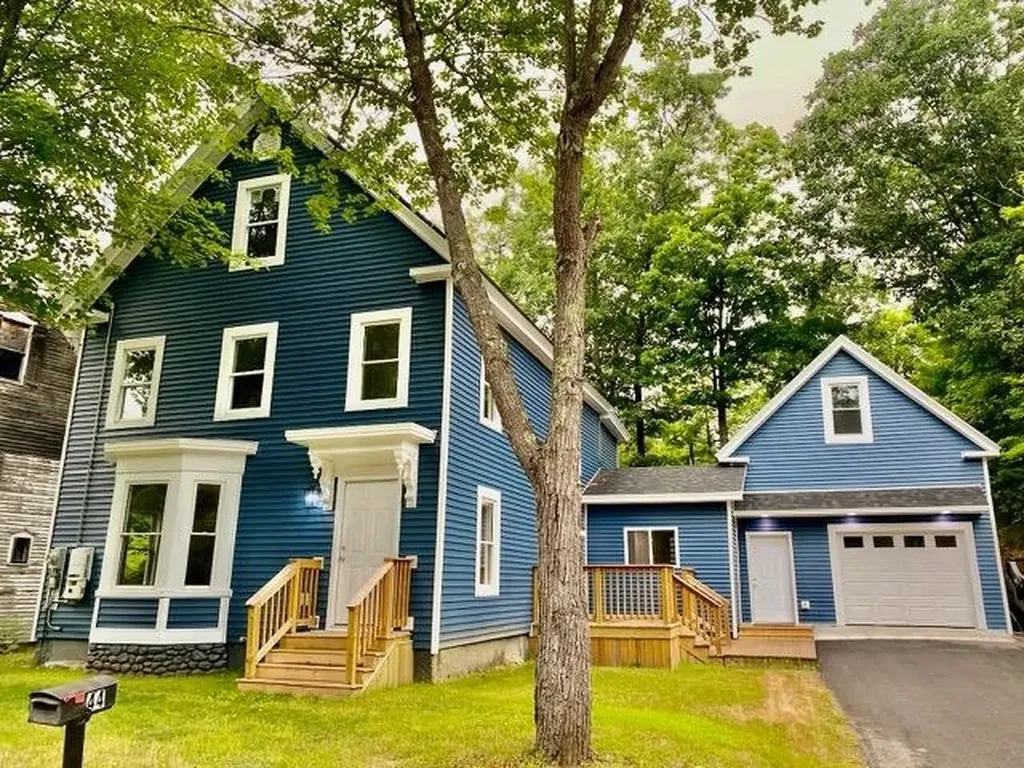
44 Lone Star Avenue Farmington NH 03835

Farmington, NH44 Lone Star Avenue

Price$499,900

Est. Mortgage: $/month

Open House

MLS Number 5100040

  • Residential Single Family
  • Next Open House: Sun 07/26 10:00 am. to 12:00 pm.
  • Full Bath 1
  • Address 44 Lone Star Avenue
  • Construction Existing

COMING SOON!! Open Houses will begin Saturday 7/25 from 10:00-12:00 and Sunday 7/26 from 10:00-12:00. Beautifully refreshed New Englander residence, tucked away on a quiet street in the heart of Farmington, NH. Thoughtfully renovated from top to bottom, this move-in-ready home perfectly blends classic New England charm with today's modern finishes. Step inside to discover fresh paint throughout, brand-new flooring, carpet in all four bedrooms, new windows and doors. The completely updated kitchen is a true centerpiece, featuring new cabinetry, elegant granite countertops, stainless steel appliances and ample space for cooking and gathering. An open concept that flows into the grand dining/livingroom area with a charming bay window. First floor laundry, a breezeway/mud room that connects to your 1 car, 2 story garage with a new cement floor and lots of storage room. The extensive updates continue outside with a newer roof, low-maintenance vinyl siding, trim wrapped in metal, new fencing, refreshed landscaping and a newly paved driveway. Additional highlights include a new high-efficiency furnace and owned solar panels offering energy efficiency, long-term savings and central air-conditioning. This stunning Farmington home is truly turnkey-simply unpack and enjoy everything it has to offer.

Listed by Beth Wiggins of Your Next Move Realty LLC

$
$
%
$/month over payments
Federal 30-year interest rate: 6.58% last updated on Jul 23, 2026
* All Figures are estimates. Check with your bank or proposed mortgage company for actual interest rates.
This product uses the FRED® API but is not endorsed or certified by the Federal Reserve Bank of St. Louis.

Virtual TourSave FavoriteSchedule TourAsk A QuestionMore Details
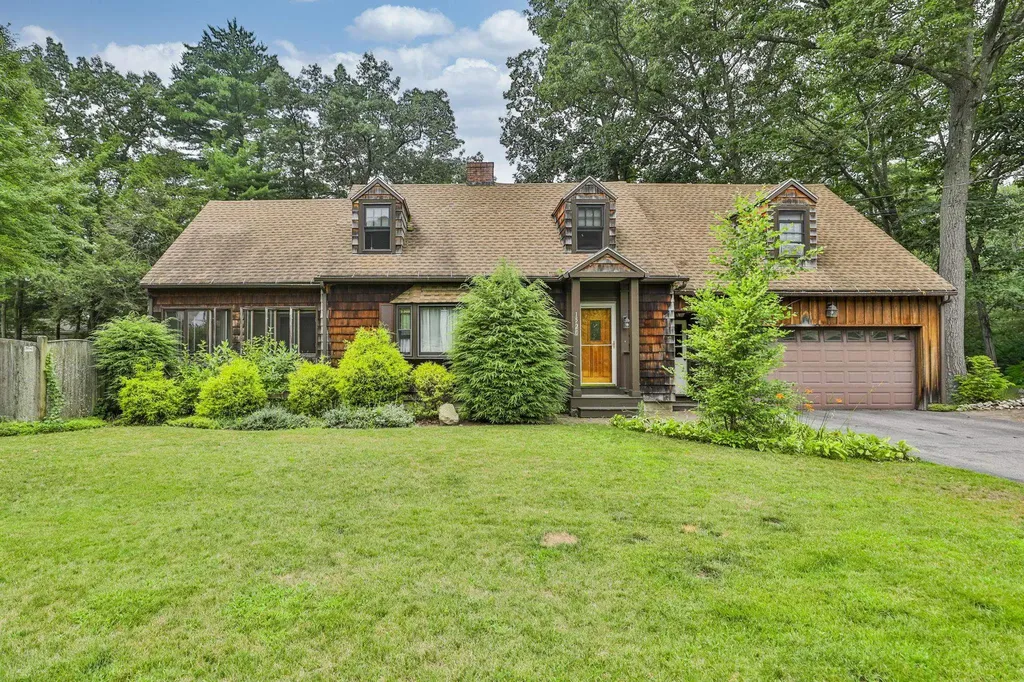
1520 Belmont Street Manchester NH 03104

Manchester, NH1520 Belmont Street

Price$499,900

Est. Mortgage: $/month

Open House

MLS Number 5101367

  • Residential Single Family
  • Next Open House: Sun 07/26 11:00 am. to 1:00 pm.
  • Full Bath 2
  • Address 1520 Belmont Street
  • Construction Existing

Welcome to this beautifully maintained Cape-style home in Manchester's highly sought-after North End. Offering approximately 2,400 square feet of living space, this charming residence features 3 spacious bedrooms, 2.5 bathrooms, and a convenient 2-car garage, providing the perfect blend of comfort, functionality, and timeless appeal. Step inside to discover generous living areas designed for everyday living and entertaining. Outside, the meticulously maintained lot showcases mature landscaping, creating a private and inviting setting for relaxing or hosting family and friends. Ideally located just minutes from restaurants, shopping, parks, and everyday conveniences, this home also offers easy access to major highways, making commuting a breeze. Whether you're looking for a peaceful neighborhood, exceptional convenience, or a home that's been lovingly cared for, this North End gem checks all the boxes. Don't miss your opportunity to own this wonderful home in one of Manchester's most desirable neighborhoods! First showings will begin at the Open Houses on Saturday, July 25th, 11-1:00, and Sunday, July 26th, 11-1:00.

Listed by Joseph McCarthy of RE/MAX Synergy

$
$
%
$/month over payments
Federal 30-year interest rate: 6.58% last updated on Jul 23, 2026
* All Figures are estimates. Check with your bank or proposed mortgage company for actual interest rates.
This product uses the FRED® API but is not endorsed or certified by the Federal Reserve Bank of St. Louis.

Virtual TourSave FavoriteSchedule TourAsk A QuestionMore Details
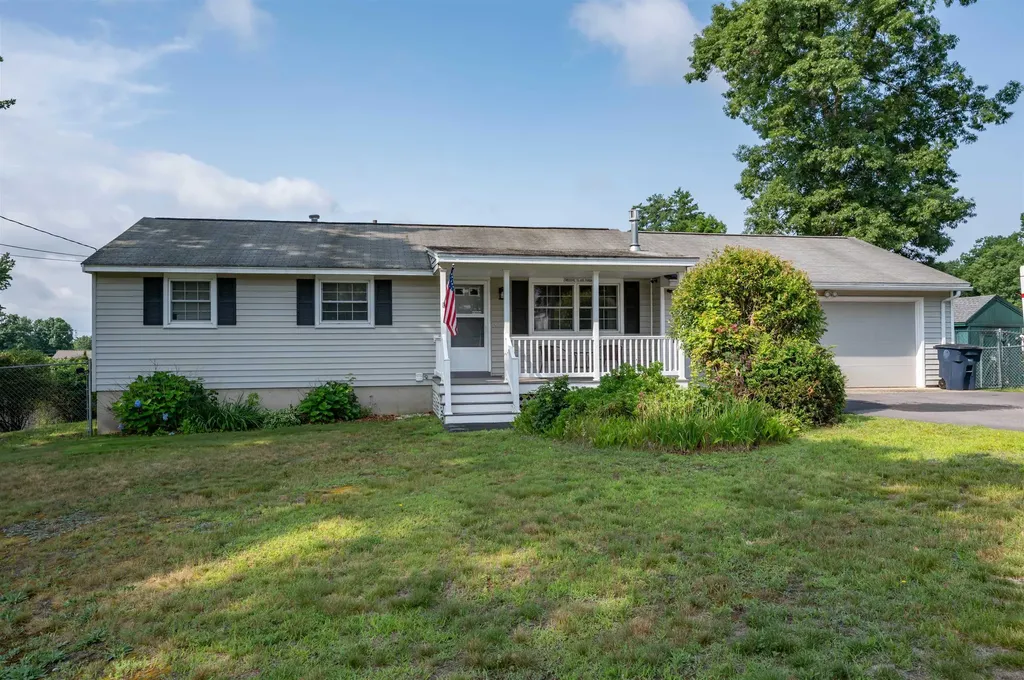
39 Norwich Road Nashua NH 03062

Nashua, NH39 Norwich Road

Price$499,900

Est. Mortgage: $/month

MLS Number 5101495

  • Residential Single Family
  • Full Bath 1
  • Address 39 Norwich Road
  • Construction Existing
  • Bedrooms 3

Welcome home to 39 Norwich Road, offering an inviting farmers porch to sit and relax, enjoy the large level front yard and imagine the future possibilities. Inside, you'll find a spacious, open-concept living area featuring an eat-in kitchen that flows seamlessly into the living room. Hardwood flooring, recessed lighting, and a cozy wood stove create an inviting atmosphere that's perfect for everyday living and entertaining. The main level offers three generously sized bedrooms and a refreshed full bath, providing comfortable living all on one floor. Pull down attic stairs gives you easy access for all of those extras that you'll want to tuck out of sight. Downstairs, the nicely finished basement adds valuable flex space ideal for a family room, home office, gym, or playroom, while also offering a dedicated laundry area and plenty of storage. Step outside to enjoy the fully fenced backyard complete with a deck - perfect for outdoor gatherings, pets, or gardening. Additional highlights include an attached two-car garage, Nest smart thermostat, Nest smoke and carbon monoxide detectors, and a convenient location with easy access to highways, schools, shopping, and the Massachusetts border. This move-in ready home combines comfort, convenience, and a fantastic neighborhood setting - don't miss your opportunity to make it yours! Showings begin at the Open House on Saturday, July 25 from 10am to noon.

Listed by Crystal Ashman of Apex Real Estate

$
$
%
$/month over payments
Federal 30-year interest rate: 6.58% last updated on Jul 23, 2026
* All Figures are estimates. Check with your bank or proposed mortgage company for actual interest rates.
This product uses the FRED® API but is not endorsed or certified by the Federal Reserve Bank of St. Louis.

Virtual TourSave FavoriteSchedule TourAsk A QuestionMore Details
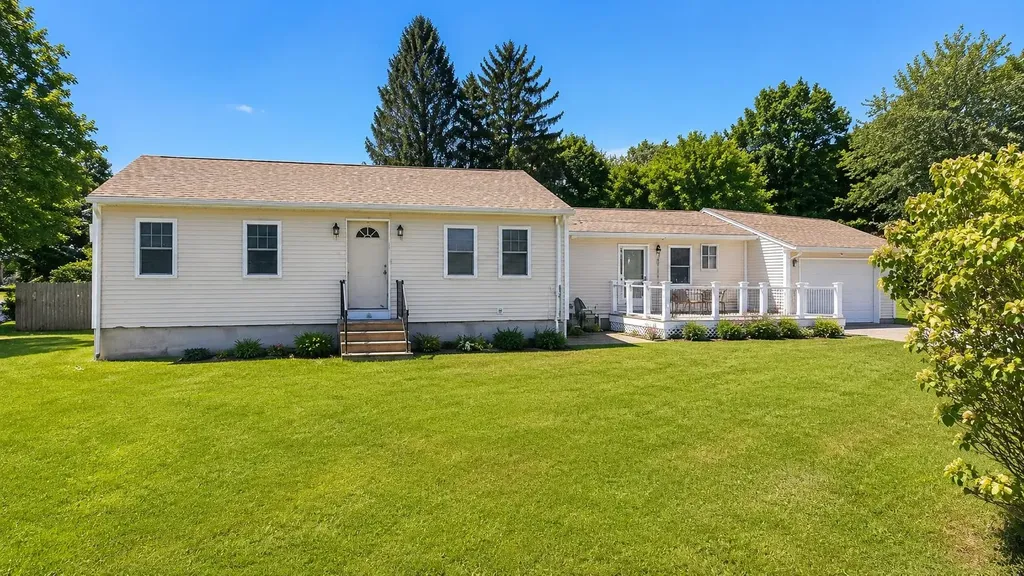
29 Haven Lane Exeter NH 03833

Exeter, NH29 Haven Lane

Price$499,900

Est. Mortgage: $/month

Open House

MLS Number 5100636

  • Residential Single Family
  • Next Open House: Sun 07/26 11:00 am. to 1:00 pm.
  • Address 29 Haven Lane
  • Construction Existing
  • Bedrooms 2

Discover the ease of in-town living at 29 Haven Lane, a move-in ready mid-century Ranch with an attached 2-car garage in one of Exeter's established tree-lined neighborhoods. Set on a spacious .39-acre corner lot with generous side yards, the property offers room for gardening, play, pets, or simply relaxing outdoors. A deck with ramp access from the driveway steps down to a patio, extending the home's inviting outdoor living space. The location is hard to beat, just 0.7 miles from downtown Exeter's vibrant restaurants, shops, parks, riverwalk, and community events. Everyday conveniences, including the area's hospital, Phillips Exeter Academy, the library, grocery stores, and major commuter routes, are all just minutes away. Enter from the attached garage into a bright, versatile mudroom that works equally well as a casual dining area, home office, hobby room, or play space. The thoughtfully designed kitchen offers abundant cabinetry, generous prep space, and an easy connection to the dining room. The inviting living room is anchored by custom built-in shelving and cabinetry, a design detail echoed in the dining room, adding both character and practical storage. Both bedrooms are generously sized, each featuring tray ceilings with ceiling fans and oversized double closets. The primary bedroom includes a private ¾ bath with a pocket door, while a similarly designed guest bath is located off the hallway. Electric baseboard heat serves the main level, while a propane-fired Rinnai heater in the basement provides supplemental warmth during the colder months. A whole-house generator provides valuable peace of mind year-round. Showings begin at the Open House on Friday, July 24, from 4:00 to 6:00 PM, with additional Open Houses Saturday and Sunday from 11:00 AM to 1:00 PM.

Listed by Karen LeMire of RE/MAX Realty One

$
$
%
$/month over payments
Federal 30-year interest rate: 6.58% last updated on Jul 23, 2026
* All Figures are estimates. Check with your bank or proposed mortgage company for actual interest rates.
This product uses the FRED® API but is not endorsed or certified by the Federal Reserve Bank of St. Louis.

Virtual TourSave FavoriteSchedule TourAsk A QuestionMore Details
77 Knox Marsh Road Dover NH 03820

Dover, NH77 Knox Marsh Road

Price$499,900

Est. Mortgage: $/month

MLS Number 5098704

  • Residential Single Family
  • Full Bath 2
  • Address 77 Knox Marsh Road
  • Construction Existing
  • Bedrooms 3

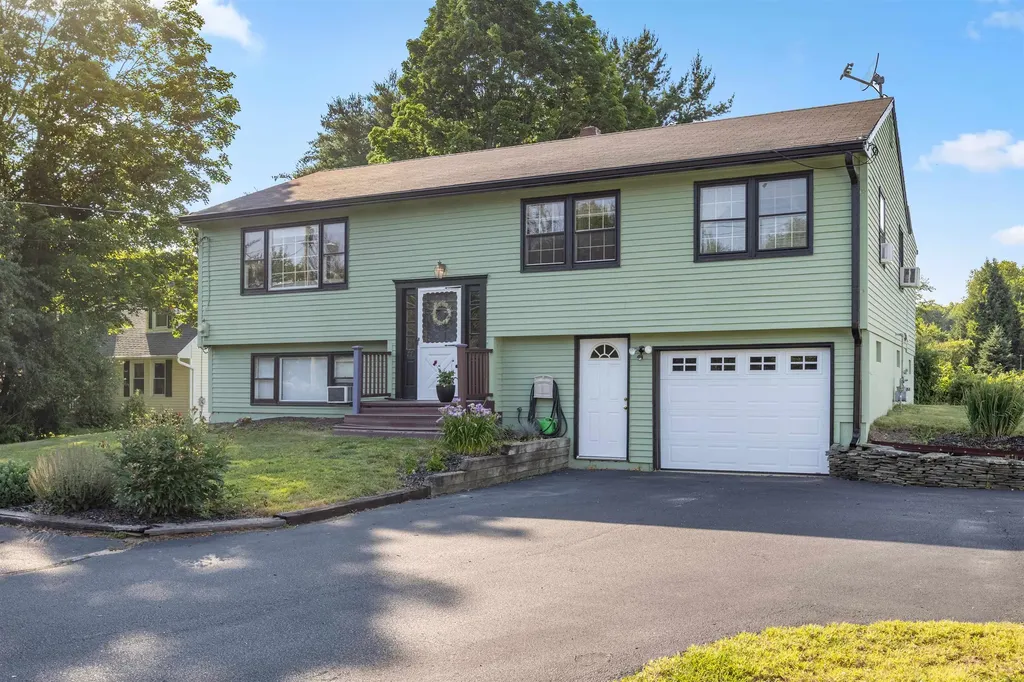
Welcome home to 77 Knox Marsh Rd - a beautifully maintained property nestled in one of Dover's most convenient locations, just minutes from top-rated schools, shopping, and everything the Seacoast has to offer. This move-in ready gem offers 1,841 square feet of comfortable living space thoughtfully spread across 3 to 4 bedrooms and 2 full bathrooms, all sitting on a generous 0.46-acre lot that gives you the breathing room you've been looking for. From the moment you arrive, you'll appreciate the care and pride of ownership that shines throughout every corner of this home. Step inside to a freshly updated kitchen ready for everything from weekday dinners to weekend gatherings - then let the light-filled sunroom draw you out back, where a private deck overlooks a yard with plenty of room to enjoy. The primary bedroom offers its own private bath, giving you the retreat you deserve after a full day. Underneath it all, the mechanicals are solid and well-maintained, so you can move right in with complete peace of mind. Whether you're searching for the perfect starter home, room to grow your family, or a flexible space that adapts to your needs, 77 Knox Marsh Rd delivers the lifestyle you've been envisioning - without the work. Priced to move and ready for its next chapter, this is the kind of property that doesn't last long in today's market. Schedule your private showing today and experience firsthand why so many families are proud to call Dover home. Showings to begin at open house Sat from 11am-1pm

Listed by Nicholas Couturier and Billy Kottage of New Space Real Estate,LLC

$
$
%
$/month over payments
Federal 30-year interest rate: 6.58% last updated on Jul 23, 2026
* All Figures are estimates. Check with your bank or proposed mortgage company for actual interest rates.
This product uses the FRED® API but is not endorsed or certified by the Federal Reserve Bank of St. Louis.

Save FavoriteSchedule TourAsk A QuestionMore Details
3 Lincoln Drive Bow NH 03304

Bow, NH3 Lincoln Drive

Price$499,900

Est. Mortgage: $/month

Open House

MLS Number 5098842

  • Residential Single Family
  • Next Open House: Sun 07/26 11:00 am. to 1:00 pm.
  • Full Bath 2
  • Address 3 Lincoln Drive
  • Construction Existing

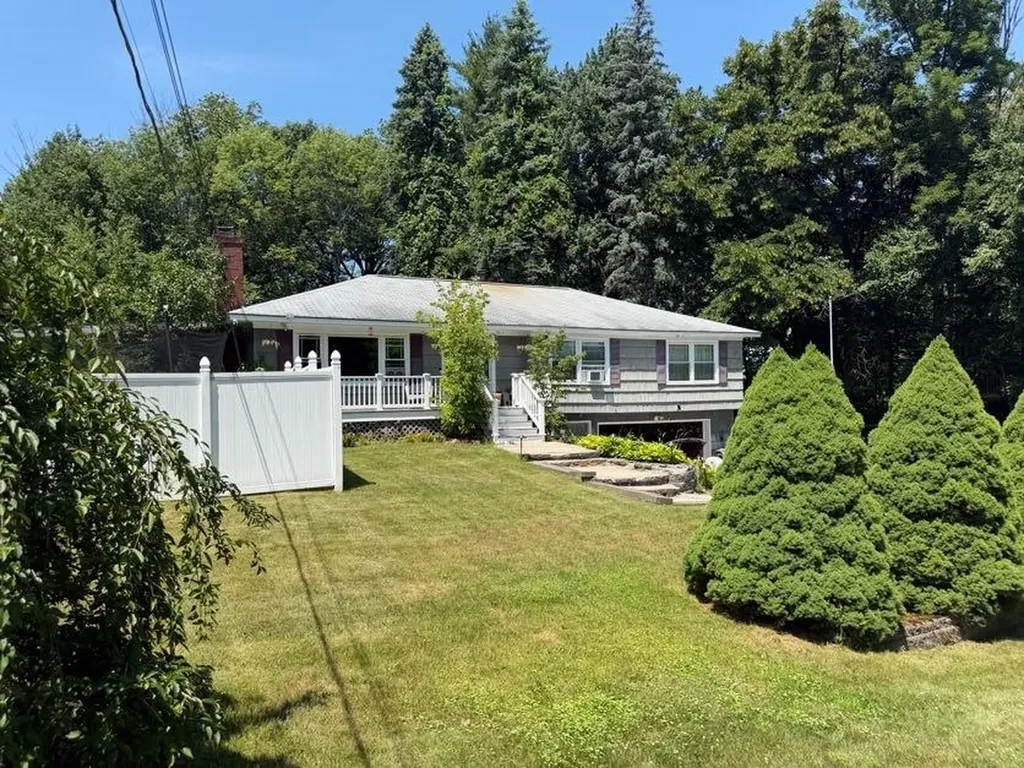
Wonderful Bow NH home hitting the market for the first time in over a decade. Adorable exterior with cute landscaping, fenced side yard with access to inground pool combined with shed/pool house. Large screened in and covered porch. Spacious kitchen and living room. Home flows nicely. Fireplace, 4 bedrooms and two full baths. Newer Boiler, partially finished lower level for additional space. Just needs flooring. Home can use some gentle TLC to bring it back to life but a wonderful opportunity to live in the highly desired Bow community. Minutes to interstate 93 and Route 89 makes travel to Concord, Manchester, and the Upper Valley easily accessible. Delayed Showings start Sunday, July 12, 2026 at open house 2-4pm.

Listed by Jim Cilley of EXP Realty

$
$
%
$/month over payments
Federal 30-year interest rate: 6.58% last updated on Jul 23, 2026
* All Figures are estimates. Check with your bank or proposed mortgage company for actual interest rates.
This product uses the FRED® API but is not endorsed or certified by the Federal Reserve Bank of St. Louis.

Save FavoriteSchedule TourAsk A QuestionMore Details
5A Violette Drive Epping NH 03042

Epping, NH5A Violette Drive

Price$499,900

Est. Mortgage: $/month

Open House

MLS Number 5092230

  • Condo
  • Next Open House: Sun 07/26 10:00 am. to 12:00 pm.
  • Square Feet 1,508
  • Bedrooms 3
  • New Contruction New Construction

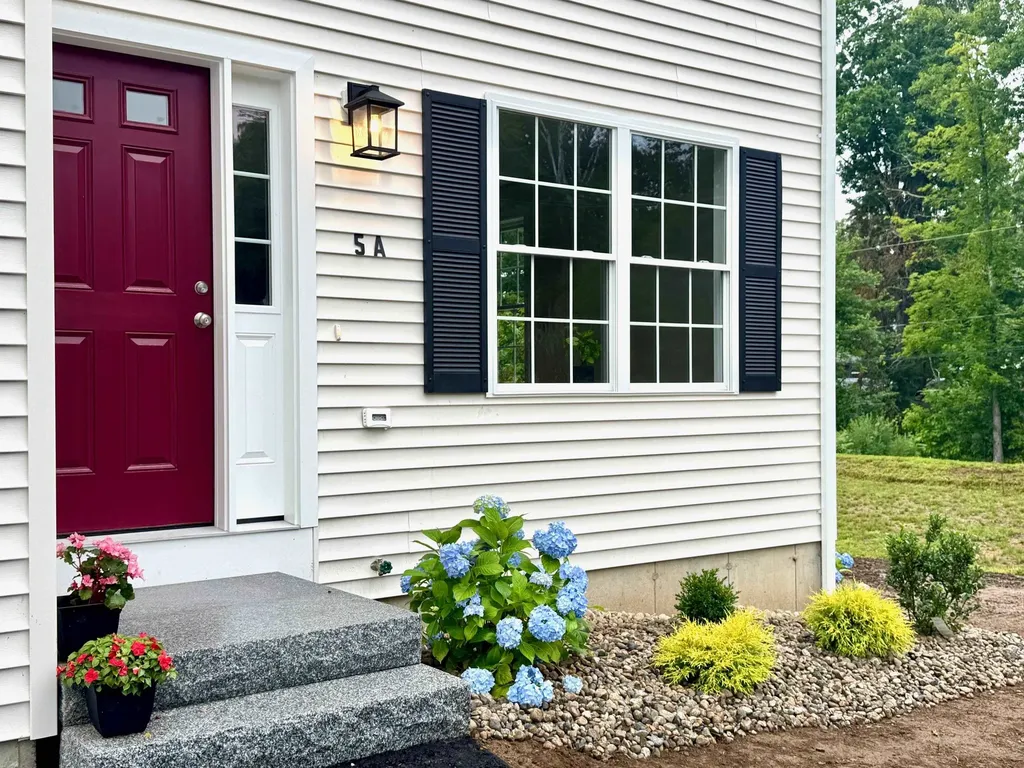
Welcome to Violette Estates! This beautiful new condo is ready to occupy! Open concept living that is filled with natural sunlight. Well equipped kitchen with SS appliances, breakfast bar and dining area with sliders to deck with southern exposure and lovely views of conservation land. 1st floor laundry and direct entry to 1 car garage. Upstairs the primary bedroom is complete with walk-in closet and three-quarter bathroom with double sinks. Two additional cheerful bedrooms and full bathroom on the second floor. Abundance of storage space in the full walkout basement; which has a slider to rear yard area and has great potential to finish for additional living space if desired. Hardwood, tile, granite in kitchen & all bathrooms, central air, ceiling fans, recessed lighting throughout and stylish appointments. LOCATION, LOCATION, LOCATION! This community abuts conservation land owned by SELT (Southeast Land Trust) and steps to Burley Farms - over 230 acres of conserved land with a 40+acre pond, multiple trails to enjoy for walking, hiking, bike riding, snowshoeing, bird watching and more. Across the way is a driving range for the golf enthusiasts. Only a 5-10 minute drive brings you to everything you could need or want...commuting routes (Rte. 101 & Rte. 4), retail centers, big box stores, small businesses, spa services, variety of restaurants, grocery shopping, sports / fitness facilities, winery, farms for local food & agritourism events, horseback riding, fishing, performing arts, live entertainment, racing, library and schools (K-12)! 30 minutes or less and you can be to I-95, Massachusetts or Maine, Manchester, Portsmouth, Hampton Beach / Atlantic Ocean, University of NH...the list goes on. AND this small 18 unit community is dog and pet friendly!! GPS USE 299 North River Road. OPEN HOUSE SATURDAY and SUNDAY 10-12!!

Listed by Star Higgins of Carey Giampa,LLC/Rye

$
$
%
$/month over payments
Federal 30-year interest rate: 6.58% last updated on Jul 23, 2026
* All Figures are estimates. Check with your bank or proposed mortgage company for actual interest rates.
This product uses the FRED® API but is not endorsed or certified by the Federal Reserve Bank of St. Louis.

Virtual TourSave FavoriteSchedule TourAsk A QuestionMore Details

885 Laconia Road Tilton NH 03276

Tilton, NH885 Laconia Road, Unit 31

Price$499,900

Est. Mortgage: $/month

Open House

MLS Number 5099150

  • Condo
  • Next Open House: Mon 07/27 12:00 pm. to 2:00 pm.
  • Square Feet 645
  • Bedrooms 2
  • New Contruction Existing

Wake each morning to breathtaking sunrises over Lake Winnisquam and end your day watching the light dance across the water from your private lakeside deck. Whether you're searching for a peaceful year-round residence, a weekend getaway, or an investment property, this beautifully maintained, fully furnished condominium offers the Lakes Region lifestyle you've been dreaming about. Located on the first floor, this inviting home features two bedrooms, each with its own dedicated bath, an open-concept living area, and a cozy gas fireplace perfect for relaxing after a day on the lake or the slopes. Sliding glass doors open to your private deck, where panoramic lake and mountain views provide an unforgettable backdrop in every season. An added bonus is the remarkably low condominium fee, helping keep monthly ownership costs lower than many comparable waterfront communities while still providing exceptional lakeside amenities. The well-appointed kitchen features granite countertops, stainless steel appliances, and abundant cabinetry. Life at Lord Hampshire is all about the waterfront. Enjoy over 600 feet of shared shoreline on beautiful Lake Winnisquam, complete with a swim area, expansive lakeside sundeck, swim raft, day docks, kayak and paddleboard storage, recreation room, and beautifully maintained grounds. Mooring space may be available through the association (subject to availability and applicable fees), making it even easier to enjoy everything the lake has to offer. Conveniently located just minutes from Gunstock Mountain Resort, Tanger Outlets, restaurants, and Interstate 93, Boston is less than 90 minutes away, making spontaneous weekends at the lake an easy reality. With a proven short-term rental history and rentals permitted for stays of up to 90 days, this property offers an exceptional combination of personal enjoyment and income potential. Offered fully furnished, simply arrive, unpack, and start living the lake life. Seller is a licensed NH Realtor

Listed by Rahna Barthelmess of Maxfield Real Estate/Wolfeboro

$
$
%
$/month over payments
Federal 30-year interest rate: 6.58% last updated on Jul 23, 2026
* All Figures are estimates. Check with your bank or proposed mortgage company for actual interest rates.
This product uses the FRED® API but is not endorsed or certified by the Federal Reserve Bank of St. Louis.

Virtual TourSave FavoriteSchedule TourAsk A QuestionMore Details

Broker Reciprocity 

Copyright 2026 PrimeMLS, Inc. All rights reserved. This information is deemed reliable, but not guaranteed. The data relating to real estate displayed on this display comes in part from the IDX Program of PrimeMLS. The information being provided is for consumers’ personal, non-commercial use and may not be used for any purpose other than to identify prospective properties consumers may be interested in purchasing. Data last updated July 25, 2026 10:37 PM UTC
