SIGN UP or LOG IN 's Account

Log in to see your saved listings or edit your searches:

No account? Sign up now to save searches, listings, and get tailored listing notifications. It's free, opt-out anytime.

Find Your New Home

Sign Up Today!

Get fresh listings via email, save your favorite listings, match with similar properties, and unlock additional property info.

Create Your Account

Do not fill in this field:

Already have an account? Log in

and narrow your search. If you have fewer than 200 results, you can save your search.

Addison VT Mobile Real Estate

r=7393-7404
5 Frenette Drive Hudson NH 03051

Hudson, NH5 Frenette Drive

Price$499,000

Est. Mortgage: $/month

Active With Contract

MLS Number 5093811

  • Residential Single Family
  • Full Bath 1
  • Address 5 Frenette Drive
  • Construction Existing
  • Bedrooms 3

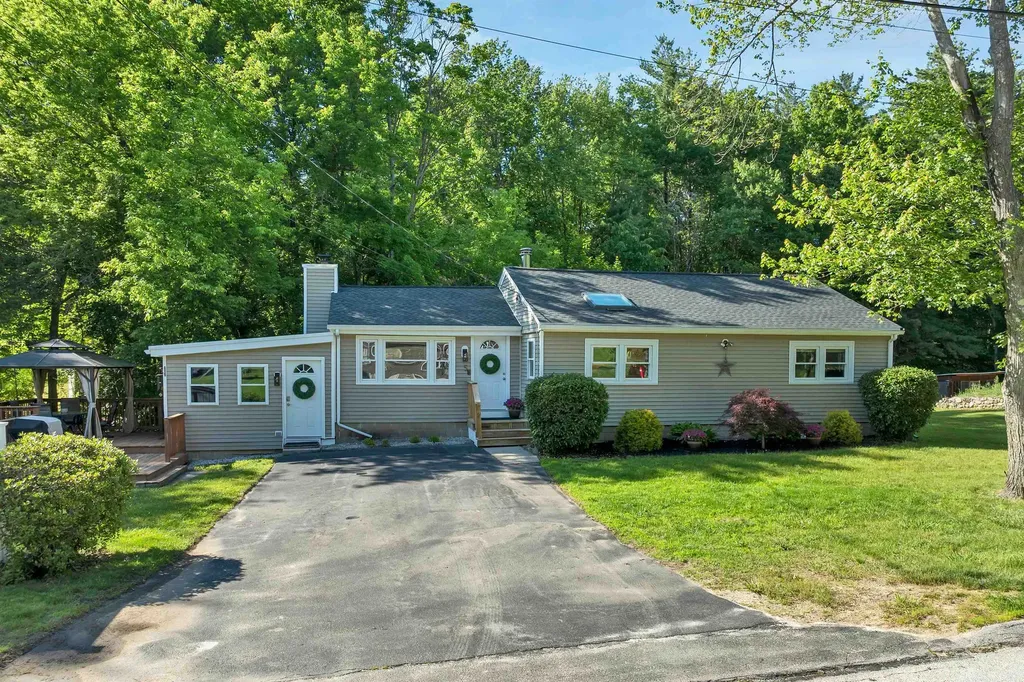
This charming home offers 1,602 square feet of living space, featuring 3 bedrooms and 1 bathroom. Situated on a generous .55-acre lot, the property is nestled on a private street, providing an exceptional level of privacy surrounded by mature trees. Additionally, the location is close to shopping and offers easy access to Route 93 and Route 3. Showings start at the open house Saturday (06/13/26) 10am-12pm.

Listed by Craig Cohen of REAL Broker NH,LLC

$
$
%
$/month over payments
Federal 30-year interest rate: 6.58% last updated on Jul 23, 2026
* All Figures are estimates. Check with your bank or proposed mortgage company for actual interest rates.
This product uses the FRED® API but is not endorsed or certified by the Federal Reserve Bank of St. Louis.

Virtual TourSave FavoriteSchedule TourAsk A QuestionMore Details

68 Mount Gilboa Road Westmoreland NH 03467
Active With Contract

MLS Number 5093518

  • Residential Single Family
  • Full Bath 1
  • Address 68 Mount Gilboa Road
  • Construction Existing
  • Bedrooms 3

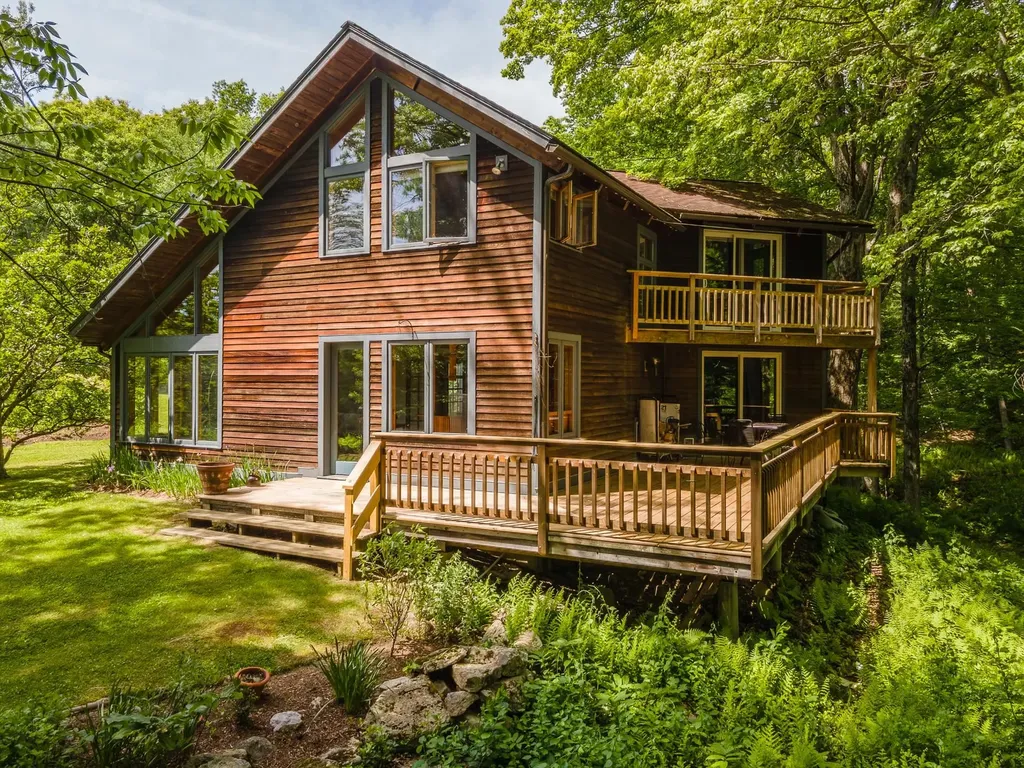
Tucked away on approximately 12.44 +/- private acres in one of New Hampshire's most picturesque towns, this lovingly maintained custom-built home offers a rare opportunity to embrace the lifestyle you've always imagined. Thoughtfully designed to celebrate nature, gardening, and year-round beauty, every corner of this property reflects a deep appreciation for the land it occupies. Awaken each morning to the soothing sounds of the stream flowing behind the home as sunlight filters through the trees. Step directly from the primary bedroom onto your private deck overlooking the water, coffee in hand, and begin your day surrounded by the sights and sounds of nature. Inside, abundant natural light and inviting living spaces create the perfect environment for thriving houseplants, while established gardens outdoors provide endless opportunities for those with a passion for cultivating beauty. Currently configured as a two-family residence, the home offers exceptional flexibility for today's lifestyles. Continue using it as an income-producing property, create a private space for multi-generational living, accommodate a live-in caretaker, or easily convert it back to a spacious single-family home. Adding to the property's unique appeal, the Cheshire Rail Trail abuts the property, offering direct access to miles of scenic recreation right from your backyard. With ample acreage, complete privacy, and room to expand, the possibilities are limited only by your imagination. Rich in history and New England charm, Westmoreland provides the backdrop for a life well lived. Whether you're seeking a peaceful retreat, a homestead, a family compound, or simply a place to put down roots, this remarkable property invites you to write the next chapter of your story here. This is more than a home-it's a lifestyle. And it just may check every box, including the ones you didn't even know you had.

Listed by Tj Kelly of Greenwald Realty Group

$
$
%
$/month over payments
Federal 30-year interest rate: 6.58% last updated on Jul 23, 2026
* All Figures are estimates. Check with your bank or proposed mortgage company for actual interest rates.
This product uses the FRED® API but is not endorsed or certified by the Federal Reserve Bank of St. Louis.

Save FavoriteSchedule TourAsk A QuestionMore Details

68 Mount Gilboa Road Westmoreland NH 03467
Active With Contract

MLS Number 5093731

  • Multifamily
  • Address 68 Mount Gilboa Road
  • Units 2
  • Acreage 12.44
  • Square Feet 1,740

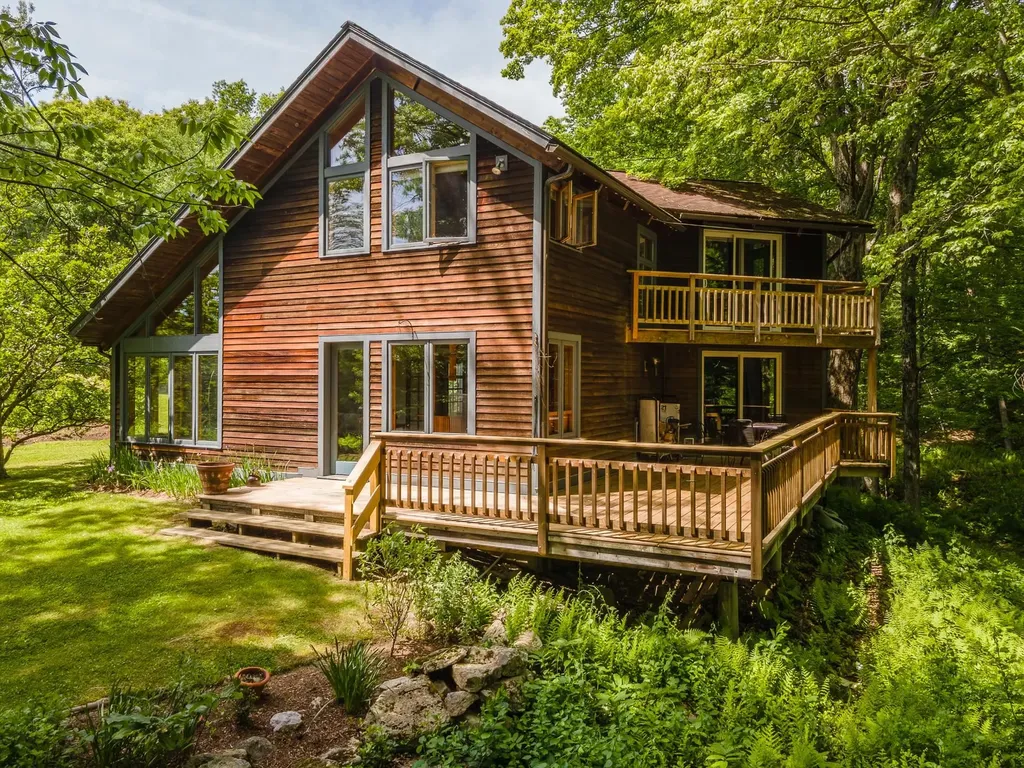
Tucked away on approximately 12.44 +/- private acres in one of New Hampshire's most picturesque towns, this lovingly maintained custom-built home offers a rare opportunity to embrace the lifestyle you've always imagined. Thoughtfully designed to celebrate nature, gardening, and year-round beauty, every corner of this property reflects a deep appreciation for the land it occupies. Awaken each morning to the soothing sounds of the stream flowing behind the home as sunlight filters through the trees. Step directly from the primary bedroom onto your private deck overlooking the water, coffee in hand, and begin your day surrounded by the sights and sounds of nature. Inside, abundant natural light and inviting living spaces create the perfect environment for thriving houseplants, while established gardens outdoors provide endless opportunities for those with a passion for cultivating beauty. Currently configured as a two-family residence, the home offers exceptional flexibility for today's lifestyles. Continue using it as an income-producing property, create a private space for multi-generational living, accommodate a live-in caretaker, or easily convert it back to a spacious single-family home. Adding to the property's unique appeal, the Cheshire Rail Trail abuts the property, offering direct access to miles of scenic recreation right from your backyard. With ample acreage, complete privacy, and room to expand, the possibilities are limited only by your imagination. Rich in history and New England charm, Westmoreland provides the backdrop for a life well lived. Whether you're seeking a peaceful retreat, a homestead, a family compound, or simply a place to put down roots, this remarkable property invites you to write the next chapter of your story here. This is more than a home-it's a lifestyle. And it just may check every box, including the ones you didn't even know you had.

Listed by Tj Kelly of Greenwald Realty Group

$
$
%
$/month over payments
Federal 30-year interest rate: 6.58% last updated on Jul 23, 2026
* All Figures are estimates. Check with your bank or proposed mortgage company for actual interest rates.
This product uses the FRED® API but is not endorsed or certified by the Federal Reserve Bank of St. Louis.

Save FavoriteSchedule TourAsk A QuestionMore Details

85 Belmont Drive Merrimack NH 03054

Merrimack, NH85 Belmont Drive

Price$499,000

Est. Mortgage: $/month

Pending

MLS Number 5093710

  • Residential Single Family
  • Full Bath 1
  • Address 85 Belmont Drive
  • Construction Existing
  • Bedrooms 3

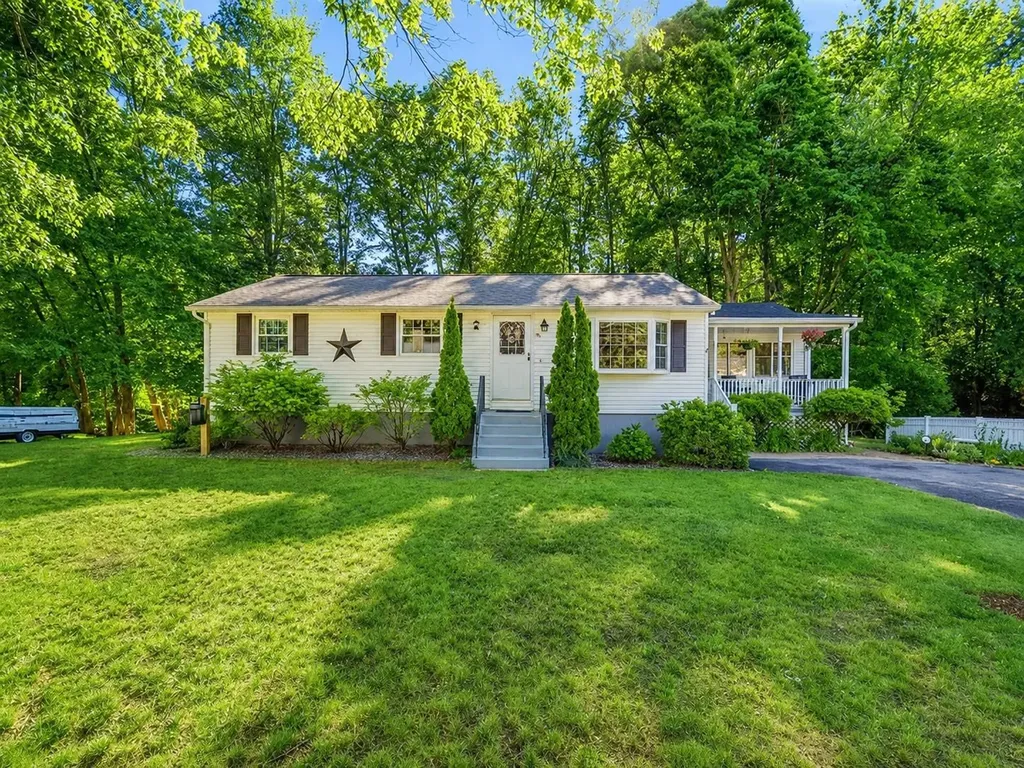
One-level living with privacy and convienience! This beautifully maintained 3-bedroom, 1-bath home is set on just over a half-acre of level, landscaped grounds in a quiet, private setting within a desirable neighborhood. Offering a fantastic commuter location, this turnkey property is ready for its next owner to move right in and enjoy. The bright and inviting kitchen flows seamlessly into the heart of the home, while the stunning four-season heated sunroom features cathedral ceilings and warm pine walls, creating the perfect space to relax year-round. Enjoy outdoor living from the charming front porch or the open rear deck overlooking the expansive backyard complete with a fire pit-ideal for entertaining, gatherings, or peaceful evenings at home. The finished basement provides exceptional flexibility with a dedicated office/bonus room and an additional multifunctional space perfect for a playroom, media room, fitness area, or hobby space. Additional features include public water and sewer, central air conditioning for summer comfort, and a brand-new roof for added peace of mind. Combining charm, functionality, and meticulous upkeep, this home offers the perfect blend of comfort and convenience in a sought-after location OPEN HOUSE SAT/SUN 11-1! **OFFER DEADLINE Monday 6/15 5pm

Listed by Jena Ducharme of Coldwell Banker Realty Bedford NH

$
$
%
$/month over payments
Federal 30-year interest rate: 6.58% last updated on Jul 23, 2026
* All Figures are estimates. Check with your bank or proposed mortgage company for actual interest rates.
This product uses the FRED® API but is not endorsed or certified by the Federal Reserve Bank of St. Louis.

Save FavoriteSchedule TourAsk A QuestionMore Details

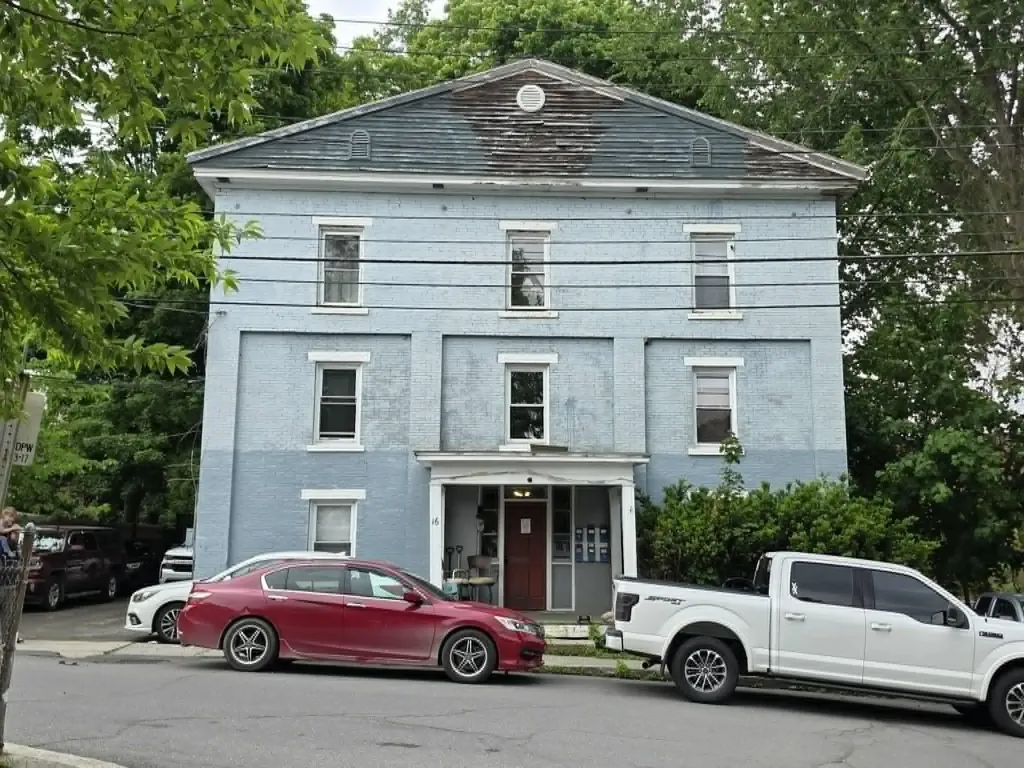
16 School Street Brattleboro VT 05301

Brattleboro, VT16 School Street

Price$499,000

Est. Mortgage: $/month

MLS Number 5092212

  • Multifamily
  • Address 16 School Street
  • Units 6
  • Bathroom 6
  • Acreage 0.13

Attention Investors & 1031 Exchange Buyers! A premier, turn-key investment opportunity is now available in the high-demand Brattleboro rental market. Offered at $540,000, this massive, stately 6-unit multifamily building delivers immediate, fully stabilized cash flow from day one. With a robust gross monthly income of $7,675 and an outstanding gross annual income of $92,100, this property is a proven portfolio foundational asset. The property features a rock-solid financial track record with an annual net operating income (NOI) of $33,756.41, representing an exceptional 6.25% un-leveraged Cap Rate and a highly competitive 5.86 Gross Rent Multiplier (GRM). All 6 units are currently fully occupied by seasoned tenants, with all security deposits transferring securely to the new owner at closing. The asset stands out for its exceptional location and structural layout. Situated in a prime, highly walkable in-town location, it sits just minutes from vibrant downtown Brattleboro shops, dining, transit, and major local employers-positioning this building for historically near-zero vacancy rates. Operationally, the building runs like a well-oiled machine. Streamlined infrastructure is already in place with separate tenant communications and established, reliable local vendor accounts (including Dead River for fuel delivery, Mastaler Cleaning for common area upkeep, and Goodenough for weekly trash service). The structural footprint includes a solid brick facade, convenient off-street parking for multiple tenant vehicles, a secure consolidated front porch mailbox station, and coded keyless entry to the basement utility area. Whether you are seeking to execute a strict tax-deferred exchange or expand your passive income portfolio, this stabilized multifamily building offers predictable yields with clear operational upside to push rents over time. Financial disclosures and itemized expense sheets are ready for review.

Listed by Kate Barry of EXP Realty

$
$
%
$/month over payments
Federal 30-year interest rate: 6.58% last updated on Jul 23, 2026
* All Figures are estimates. Check with your bank or proposed mortgage company for actual interest rates.
This product uses the FRED® API but is not endorsed or certified by the Federal Reserve Bank of St. Louis.

Virtual TourSave FavoriteSchedule TourAsk A QuestionMore Details

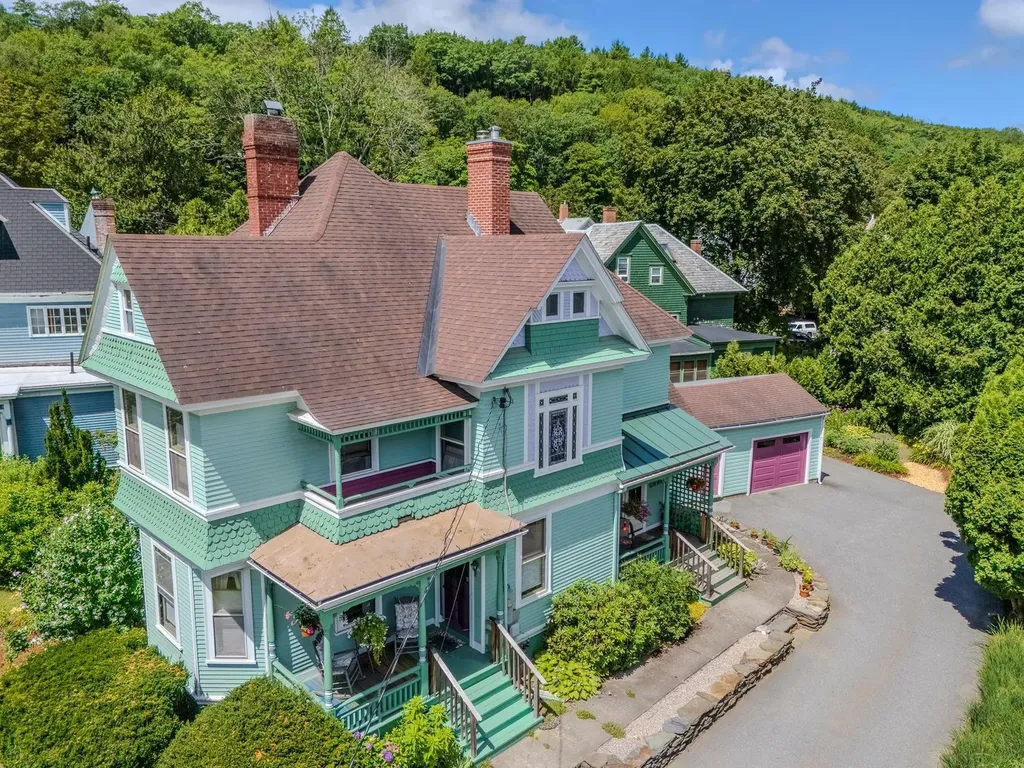
41 Chapin Street Brattleboro VT 05301

Brattleboro, VT41 Chapin Street

Price$499,000

Est. Mortgage: $/month

Active With Contract

MLS Number 5087925

  • Residential Single Family
  • Full Bath 2
  • Address 41 Chapin Street
  • Construction Existing
  • Bedrooms 4

Beautifully maintained, 1880s, in-town Victorian blends timeless elegance with modern comfort. The large, light-filled kitchen combines with an open, cathedral ceiling dining area inviting the gathering of family and friends. The renovated kitchen has granite, stainless steel appliances, and laundry area. Soaring, 9 ft ceilings create light-filled rooms. Elegance of timeless design and detailed wood trimmed finishes are throughout with crafted moldings framing arched and stain glass windows, custom fireplace mantles and functionally flexible built-ins. Enjoy the old-world charm of two covered porches. The expansive first floor has lovely potential for those wanting first floor accommodations. An ornately crafted staircase rises gracefully to the second floor with four bedrooms, two full baths and the continuation of flooding sunlight. The outdoors offers gorgeous stonework, lush perennial plantings and a magical patio. So close to downtown's Brattleboro Museum, Art Center, Galleries, Cafes, and more! Convenient to ski mountains and ready access to Boston and NY City. Visit this beloved, period home to experience a world of gentle elegance.

Listed by Kristen Ziter Taylor of Brattleboro Area Realty

$
$
%
$/month over payments
Federal 30-year interest rate: 6.58% last updated on Jul 23, 2026
* All Figures are estimates. Check with your bank or proposed mortgage company for actual interest rates.
This product uses the FRED® API but is not endorsed or certified by the Federal Reserve Bank of St. Louis.

Virtual TourSave FavoriteSchedule TourAsk A QuestionMore Details

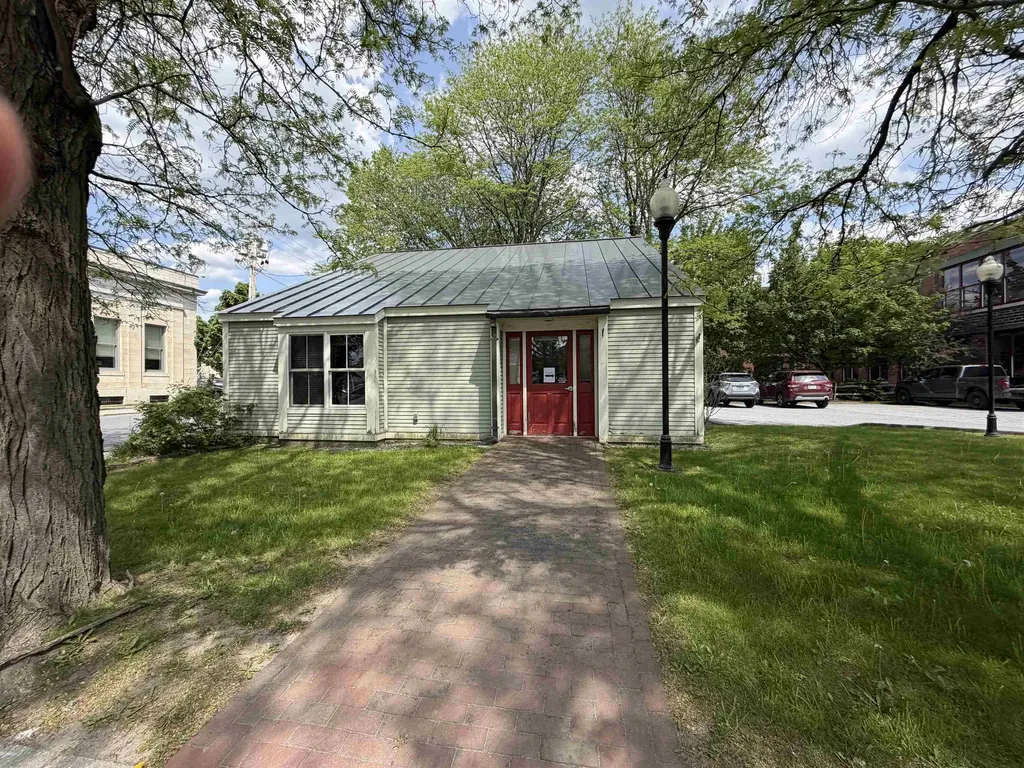
204 South Street Bennington VT 05201

MLS Number 5089517

  • Commercial
  • Address 204 South Street
  • Year Built 2011
  • Square Feet 1,294
  • Acreage 0.18

Positioned in the heart of downtown Bennington, this prominent corner-lot property at 204 South Street offers exceptional visibility and accessibility in one of the area's most active commercial corridors. Surrounded by local shops, restaurants, and community amenities, the location provides outstanding exposure for a variety of business or redevelopment opportunities. The property features its own dedicated parking lot with space for up to five vehicles, a valuable convenience in the downtown area. Inside, the flexible layout is complemented by two separate entry doors, creating potential for multiple uses, shared occupancy, or an efficient customer flow. The corner setting enhances curb appeal and traffic exposure, while convenient access to major routes makes this an ideal investment in a vibrant downtown location.

Listed by Paul William Carroccio and Marek Kovac of TPW Real Estate

$
$
%
$/month over payments
Federal 30-year interest rate: 6.58% last updated on Jul 23, 2026
* All Figures are estimates. Check with your bank or proposed mortgage company for actual interest rates.
This product uses the FRED® API but is not endorsed or certified by the Federal Reserve Bank of St. Louis.

Virtual TourSave FavoriteSchedule TourAsk A QuestionMore Details


Route #5 Memorial Drive Lyndon VT 05851

MLS Number 5055028

  • Commercial
  • Year Built 2003
  • Square Feet 2,400
  • Acreage 0.76
  • Area VT-Caledonia

LAND & BUILDING ONLY--BUSINESS NOT INCLUDED AND NOT FOR SALE. Prime lot on busy Route #5 in Lyndonville, frontage on both Route #5 and Pleasant Street for easy in and out flow of traffic. Lot is level in the front and sloping in the back where the building is. High visibility, high traffic area well-suited for someone who needs or wants exposure for their business. 2400 sq ft building is "open space" with no permanant interior partitions which may be subdivided into two or more spaces.

Listed by Ernest Begin of Begin Realty Associates

$
$
%
$/month over payments
Federal 30-year interest rate: 6.58% last updated on Jul 23, 2026
* All Figures are estimates. Check with your bank or proposed mortgage company for actual interest rates.
This product uses the FRED® API but is not endorsed or certified by the Federal Reserve Bank of St. Louis.

Virtual TourSave FavoriteSchedule TourAsk A QuestionMore Details

415 Gold Coast Drive Wakefield NH 03830

Wakefield, NH415 Gold Coast Drive

Price$499,000

Est. Mortgage: $/month

Active With Contract

MLS Number 5082459

  • Residential Single Family
  • Village East Wakefield
  • Address 415 Gold Coast Drive
  • Construction Existing
  • Bedrooms 2

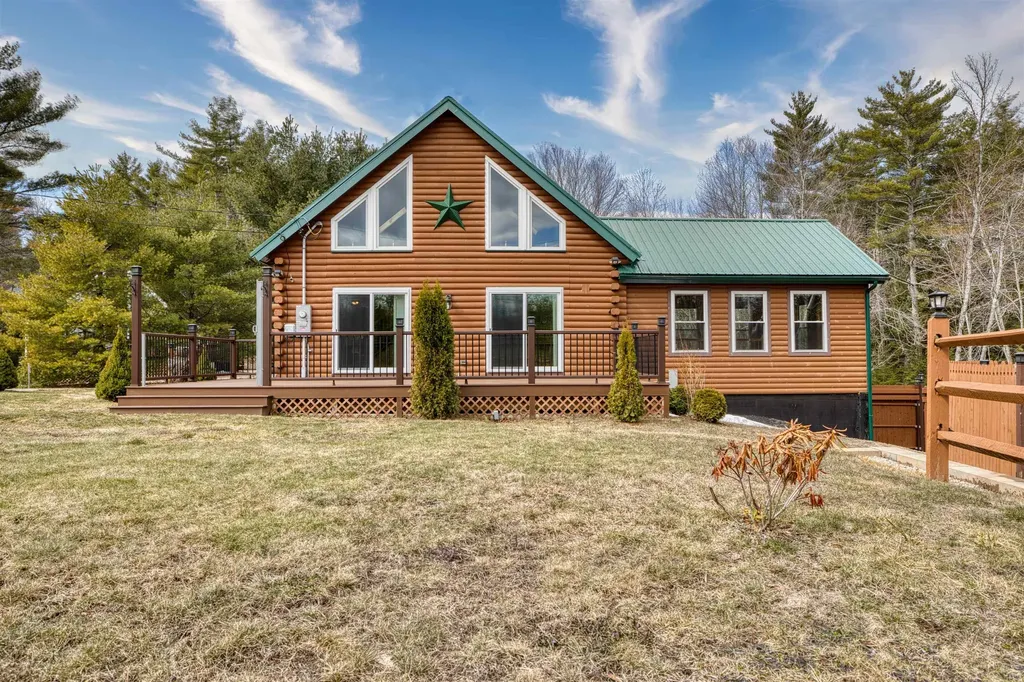
Charming Log Cabin Retreat with Lake Access! Welcome to this beautifully maintained log cabin home, built in 1997 and perfectly situated on a private 0.92-acre lot in a low-tax town. Offering the perfect blend of rustic charm and modern updates, this 2-bedroom, 1.5-bath property is ideal as a year-round residence or vacation getaway. Step inside to find a warm and inviting interior highlighted by a recently updated kitchen, designed with both style and functionality in mind. The open living space is complemented by a cozy pellet stove, creating the perfect atmosphere for New England evenings. A loft area provides additional flexible living space-ideal for a home office, guest accommodations, or relaxation area. The home features a partially finished basement, offering even more room for recreation or storage. Recent upgrades include newer forced hot air heating, mini-split systems for efficient heating and cooling, new windows, and a durable metal roof for peace of mind. Enjoy the outdoors from the spacious deck, perfect for entertaining or simply unwinding in nature. Additional highlights include a whole-house generator and a surveyed lot for added confidence. As a bonus, the property includes beach and boat access to beautiful Belleau Lake, hiking, ATV and snowmobile trails making it easy to enjoy all four seasons of recreation. This property offers the perfect combination of comfort, convenience, and classic cabin appeal-don't miss your chance to make it yours! Seller's are offering up to $5,000 towards buyers closing costs.

Listed by Todd Jakubec of Costantino Real Estate LLC

$
$
%
$/month over payments
Federal 30-year interest rate: 6.58% last updated on Jul 23, 2026
* All Figures are estimates. Check with your bank or proposed mortgage company for actual interest rates.
This product uses the FRED® API but is not endorsed or certified by the Federal Reserve Bank of St. Louis.

Virtual TourSave FavoriteSchedule TourAsk A QuestionMore Details

47 Finch Court South Burlington VT 05403

South Burlington, VT47 Finch Court

Price$499,000

Est. Mortgage: $/month

Pending

MLS Number 5090325

  • Condo
  • Square Feet 1,658
  • Bedrooms 2
  • New Contruction Existing
  • Address 47 Finch Court

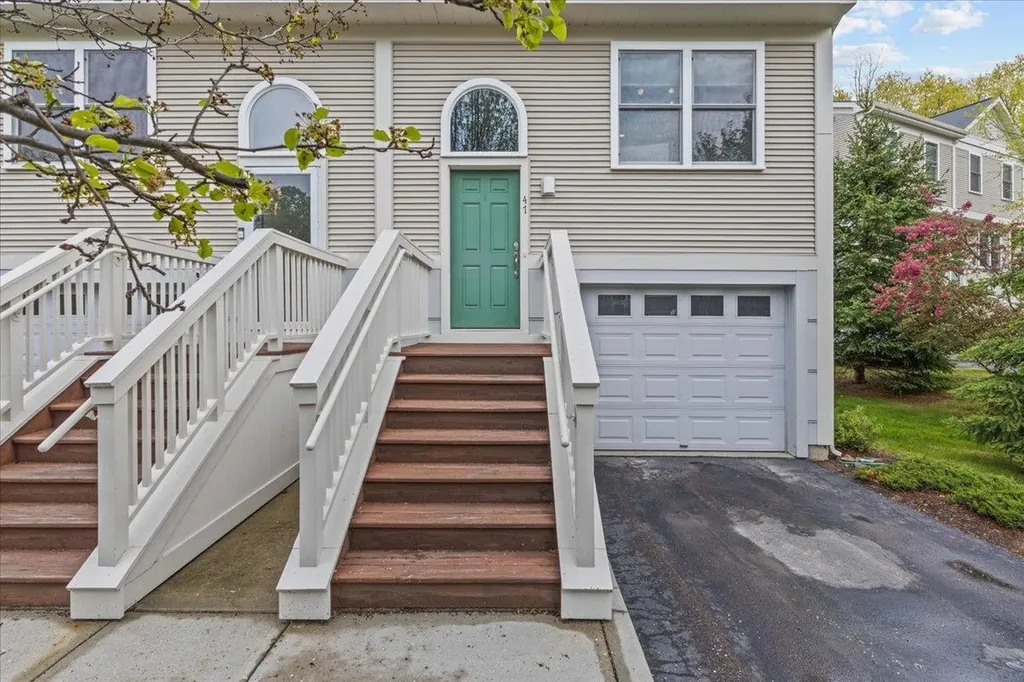
This delightful 2-bedroom, 2.5-bathroom townhome in South Burlington is the perfect blend of comfort and convenience. Just minutes from downtown Burlington, UVM Medical Center, the University of Vermont, and the airport, you'll enjoy easy access to all the best the area has to offer. The home boasts a spacious open floor plan with a modern kitchen featuring quartz countertops and stainless steel appliances. The living area is bright and welcoming, with sliding doors leading out to a large private deck-ideal for relaxing or entertaining. The walkout basement adds valuable living space, offering a bonus room that can serve as a home office, media room, or guest suite. With its own stone patio, this area provides a cozy retreat. Move-in ready and meticulously maintained, this townhome is waiting for you to make it your own. Don't miss out on this fantastic opportunity-schedule a showing today!

Listed by Robert Foley of Flat Fee Real Estate

$
$
%
$/month over payments
Federal 30-year interest rate: 6.58% last updated on Jul 23, 2026
* All Figures are estimates. Check with your bank or proposed mortgage company for actual interest rates.
This product uses the FRED® API but is not endorsed or certified by the Federal Reserve Bank of St. Louis.

Save FavoriteSchedule TourAsk A QuestionMore Details

2 River Road Fairfax VT 05454

Fairfax, VT2 River Road

Price$499,000

Est. Mortgage: $/month

MLS Number 5079222

  • Residential Single Family
  • Full Bath 2
  • Address 2 River Road
  • Construction Existing
  • Bedrooms 4

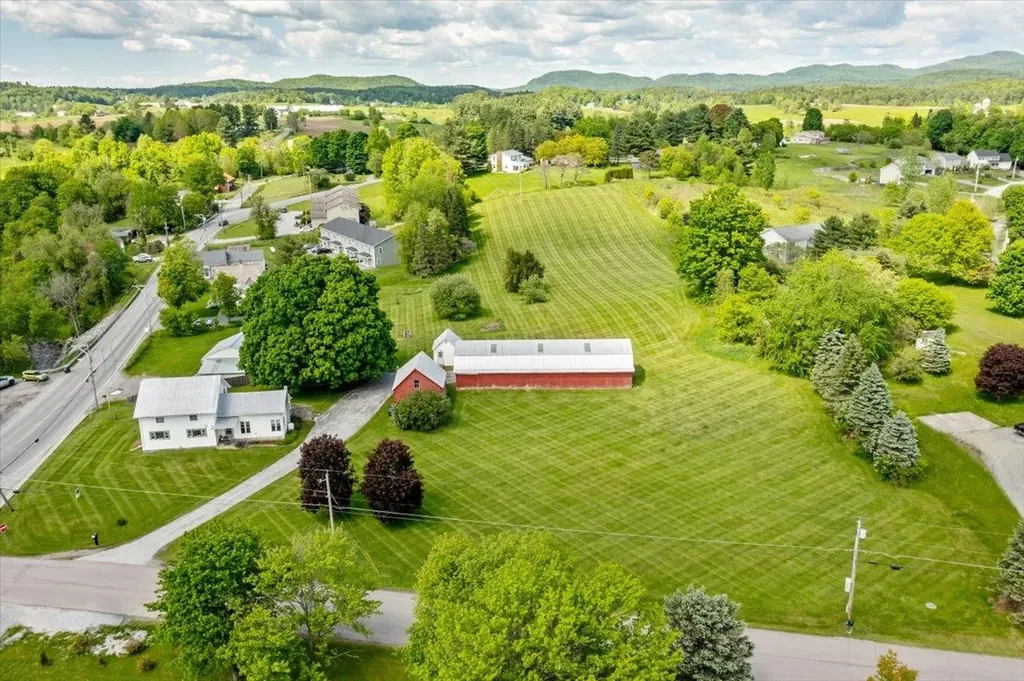
Nestled atop a scenic hill in the heart of Fairfax, this classic Vermont farmhouse offers breathtaking views of Mount Mansfield. The property sits on 4.02 acres of lovingly maintained land cared for by the same family for almost 50 years. The home presents a rare opportunity to own a timeless Vermont farmhouse rich in character, history, and scenic beauty. Conveniently located just 12 minutes from St. Albans, 22 minutes from Smugglers' Notch Resort, and 30 minutes from Burlington, this property offers easy access to local shops, dining, and year-round recreational opportunities, combining convenience with the tranquility of country living. The home features four spacious bedrooms and inviting living areas that reflect the warmth and character of a traditional New England farmhouse. Surrounding the home, you'll find apple trees, blueberry bushes, and seasonal plantings of tulips and peonies. Adding to the property's versatility is a barn rebuilt approximately 40 years ago. The barn features three garage bays, providing ample space for equipment, vehicles, storage, hobbies, or creative use. Attached to the barn is an office area, providing flexible space that can be used as a home office, art studio, or workspace. In the winter months, the property's large hill becomes the perfect setting for sledding and enjoying Vermont's snowy landscape. With scenic views, spacious grounds, and classic farmhouse character, this property offers endless possibilities!

Listed by Madeline Spaulding of Coldwell Banker Islands Realty

$
$
%
$/month over payments
Federal 30-year interest rate: 6.58% last updated on Jul 23, 2026
* All Figures are estimates. Check with your bank or proposed mortgage company for actual interest rates.
This product uses the FRED® API but is not endorsed or certified by the Federal Reserve Bank of St. Louis.

Save FavoriteSchedule TourAsk A QuestionMore Details

300 Justin Morrill Memorial Highway Strafford VT 05072

MLS Number 5092288

  • Residential Single Family
  • Full Bath 1
  • Construction Existing
  • Bedrooms 4
  • Bathroom 2

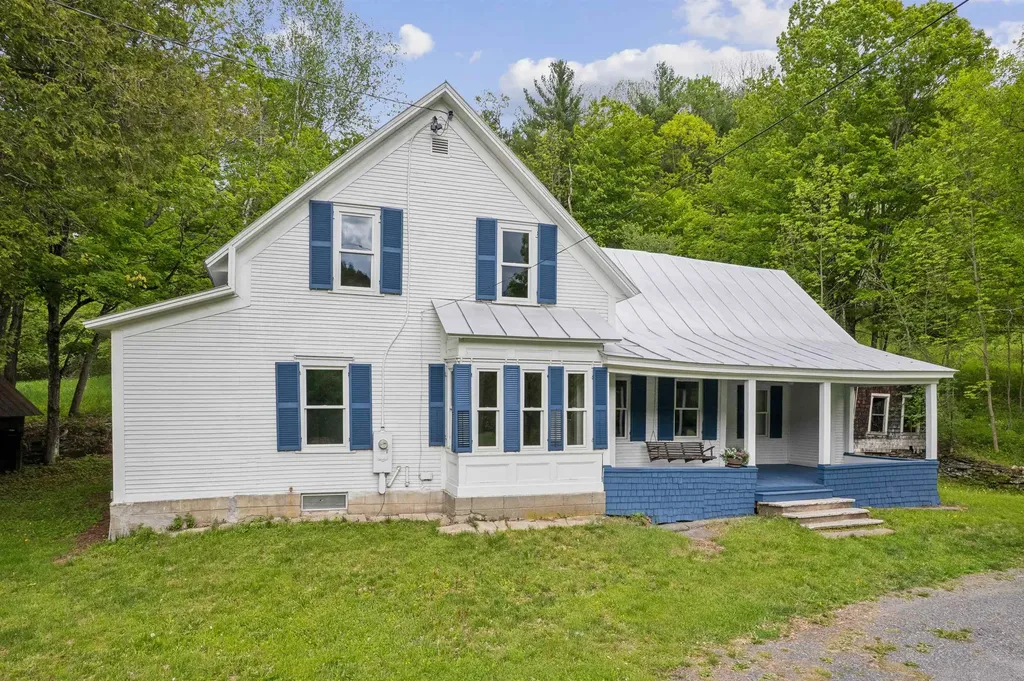
Fully renovated 4-bedroom, 2-bath farmhouse set on 2.3 acres just outside the village of South Strafford. This move-in ready home features a new septic system, new windows, updated electrical, a new well, Heat pumps for AC and heat on the second floor and so much more. Located on a paved road, the property offers beautiful stone walls, an ancient apple orchard, and the charm of country living with village convenience nearby. Large storage sheds. This special home is ready for its next chapter. Some photos are virtually staged.

Listed by Holly Hall and Franchesca Collins of Hall Collins Real Estate Group

$
$
%
$/month over payments
Federal 30-year interest rate: 6.58% last updated on Jul 23, 2026
* All Figures are estimates. Check with your bank or proposed mortgage company for actual interest rates.
This product uses the FRED® API but is not endorsed or certified by the Federal Reserve Bank of St. Louis.

Save FavoriteSchedule TourAsk A QuestionMore Details

Broker Reciprocity 

Copyright 2026 PrimeMLS, Inc. All rights reserved. This information is deemed reliable, but not guaranteed. The data relating to real estate displayed on this display comes in part from the IDX Program of PrimeMLS. The information being provided is for consumers’ personal, non-commercial use and may not be used for any purpose other than to identify prospective properties consumers may be interested in purchasing. Data last updated July 26, 2026 1:37 AM UTC