SIGN UP or LOG IN 's Account

Log in to see your saved listings or edit your searches:

No account? Sign up now to save searches, listings, and get tailored listing notifications. It's free, opt-out anytime.

Find Your New Home

Sign Up Today!

Get fresh listings via email, save your favorite listings, match with similar properties, and unlock additional property info.

Create Your Account

Do not fill in this field:

Already have an account? Log in

and narrow your search. If you have fewer than 200 results, you can save your search.

Addison VT Mobile Real Estate

r=7585-7596
45 Klosters Way Waterville Valley NH 03215
Active With Contract

MLS Number 5097184

  • Condo
  • Square Feet 1,388
  • Bedrooms 3
  • New Contruction Existing
  • Complex Village Condominium

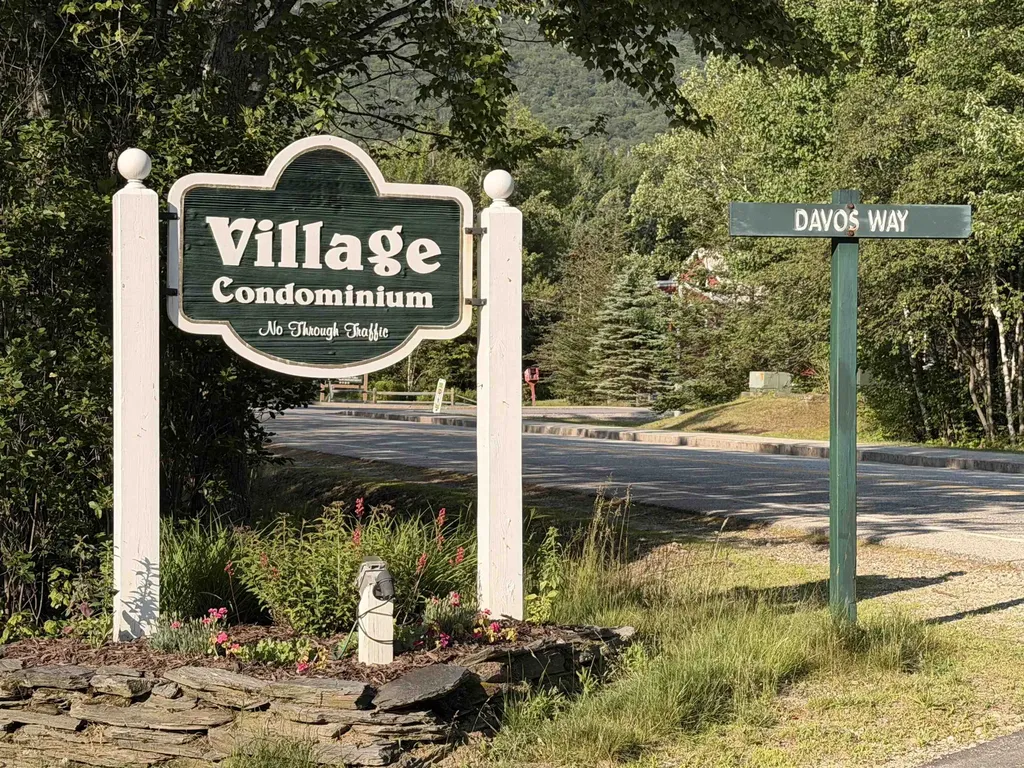
In one of the most private locations in the development - K65 is a beautifully updated townhouse in the coveted Village Condominium association, which has its own outdoor pool and hot-tub! This 3 bedroom, 2 bath condo is privately tucked away in the trees, offering the perfect spot to enjoy the outdoors and your Waterville Valley adventures. Recent updates include makeovers in both bathrooms, new kitchen countertops, new LVP flooring throughout, carpeting in the loft, new propane fireplace and Rinnai heater, and attractive new light fixtures in most every room. Extend your living space in the warmer months (and colder months too!) by enjoying the brand new large flagstone patio in the back - the perfect space for entertaining. Onsite rental opportunity through the Village Condo short term rental program. The resort wide shuttle bus stop is just steps away. Centrally located, Village Condominiums has the most common greenspace area than any other condo development in the Valley, and it's an easy walk to Town Square, the White Mountain Athletic Club, WV Rec Dept, plus quick access to all of the walking and x/c ski trails. Enjoy the amenities of the Village Condominium Clubhouse with outdoor space for picnicking and grilling, right by the outdoor pool! Don't delay!

Listed by Tess Roper Weglarz of Roper Real Estate
$
$
%
$/month over payments
Federal 30-year interest rate: 6.58% last updated on Jul 23, 2026
* All Figures are estimates. Check with your bank or proposed mortgage company for actual interest rates.
This product uses the FRED® API but is not endorsed or certified by the Federal Reserve Bank of St. Louis.

Save FavoriteSchedule TourAsk A QuestionMore Details

15 Hull Avenue Dover NH 03820

Dover, NH15 Hull Avenue

Price$495,000

Est. Mortgage: $/month

Pending

MLS Number 5096604

  • Residential Single Family
  • Full Bath 1
  • Address 15 Hull Avenue
  • Construction Existing
  • Bedrooms 3

Welcome to the best of both worlds! This property provides the unique combination of living on a quiet dead end road, while also being walkable to downtown Dover! Sitting on .36 acres this generous sized in-town lot provides ample outdoors space! Agent is related to seller

Listed by Corey MacKoul of Real Property Real Estate LLC

$
$
%
$/month over payments
Federal 30-year interest rate: 6.58% last updated on Jul 23, 2026
* All Figures are estimates. Check with your bank or proposed mortgage company for actual interest rates.
This product uses the FRED® API but is not endorsed or certified by the Federal Reserve Bank of St. Louis.

Save FavoriteSchedule TourAsk A QuestionMore Details

0 Burke Green Road Burke VT 05832

Burke, VT0 Burke Green Road

Price$495,000

Est. Mortgage: $/month

MLS Number 5094362

  • Land
  • Village Burke
  • Address 0 Burke Green Road
  • Acreage 217.88
  • Area VT-Caledonia

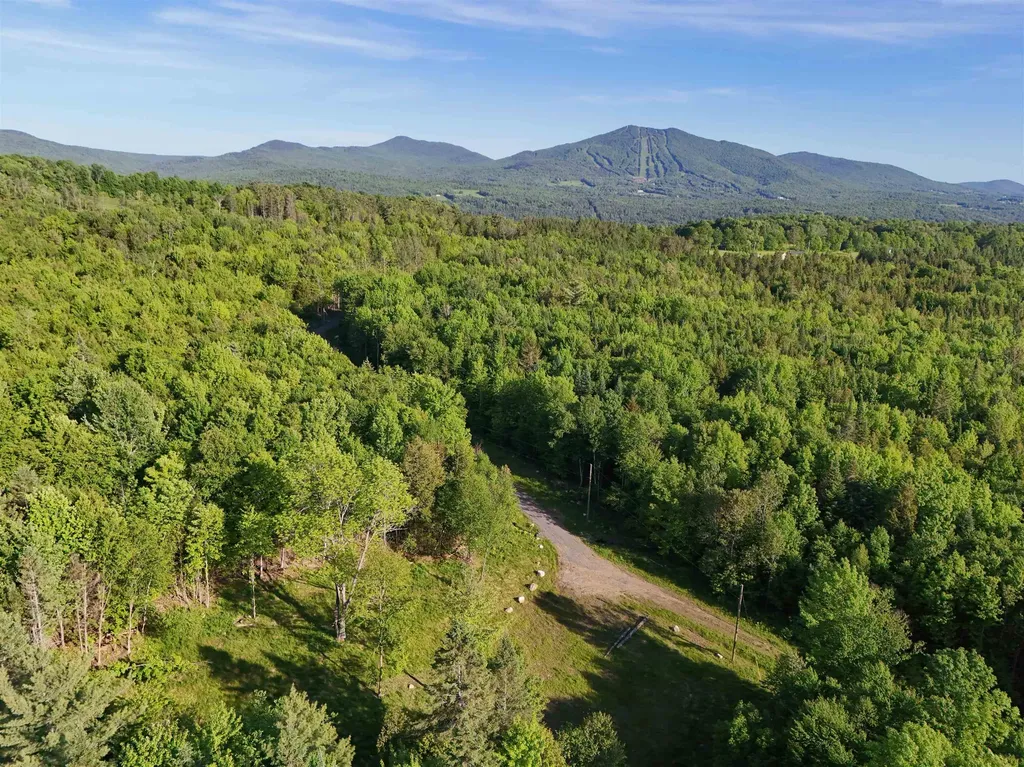
Set on more than 200 acres in the heart of Burke, this exceptional property offers the rare opportunity to own a large, private tract in one of the Northeast Kingdom's most sought-after recreation destinations. Located just minutes from Kingdom Trails and Burke Mountain, the land is well suited for those looking to create a private retreat, recreational getaway, or future homesite surrounded by nature. A state wastewater permit for a four-bedroom home is already in place, with the approved building site situated more than a third of a mile from the road, offering an impressive level of privacy. The driveway has been installed and electric service is already at the building site, allowing you to focus on bringing your vision to life. The property features a network of existing internal roads and trails that make it easy to explore the acreage on foot, by bike, skis, or ATV. Roundy Brook winds along much of the western boundary, adding both scenic beauty and wildlife appeal. Predominantly wooded with level to gently rolling terrain, the land also includes a large clearing beyond the building site that creates additional possibilities for recreation and enjoyment. Views of Burke Mountain and Jay Peak can be found from portions of the property, while the surrounding landscape offers the peace and natural beauty that make this corner of Vermont so special. Enrolled in Vermont's Current Use Program. Whether your plans include building a home, creating your own trail network, or simply enjoying hundreds of acres of Vermont woodland, this property offers the space and setting to make it happen.

Listed by Timothy Scott of Tim Scott Real Estate

$
$
%
$/month over payments
Federal 30-year interest rate: 6.58% last updated on Jul 23, 2026
* All Figures are estimates. Check with your bank or proposed mortgage company for actual interest rates.
This product uses the FRED® API but is not endorsed or certified by the Federal Reserve Bank of St. Louis.

Virtual TourSave FavoriteSchedule TourAsk A QuestionMore Details

69 Route 28 Bypass Derry NH 03038

MLS Number 4879721

  • Commercial
  • Address 69 Route 28 Bypass
  • Acreage 5.02
  • Area NH-Rockingham

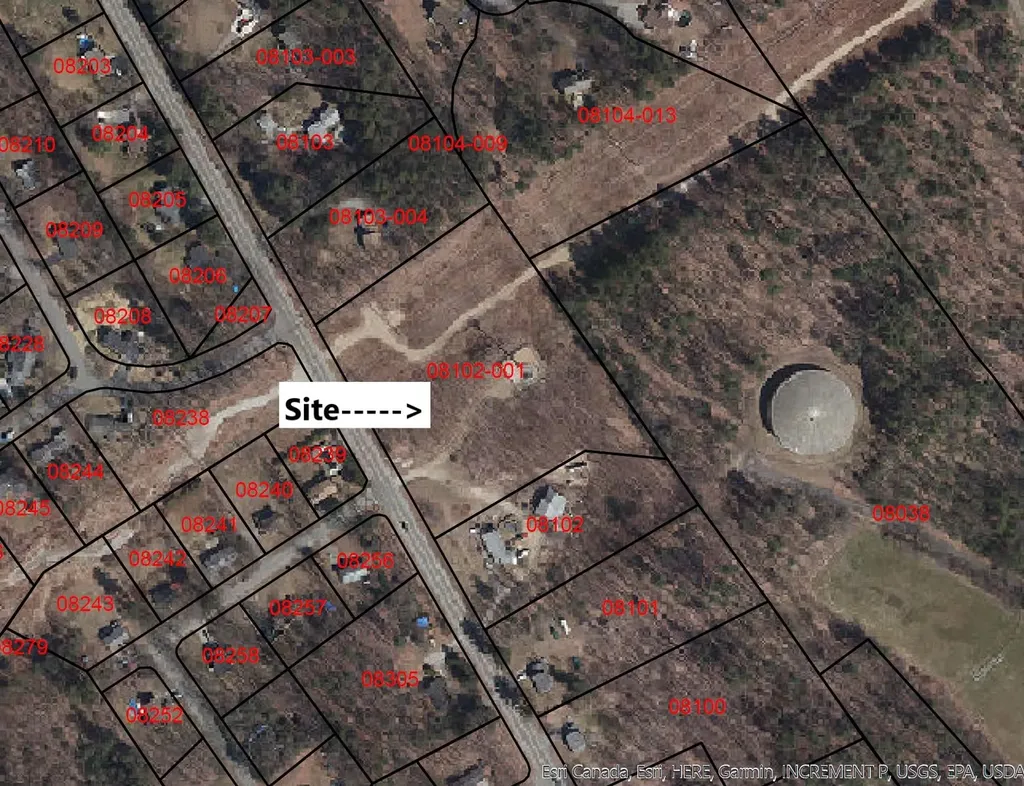
5+ acres located in the CG2 zone. Approx. 2.5 acres buildable. Area under power lines is useable. Sale does not includes the cell tower lease.

Listed by David Morin of BHHS Verani Londonderry

$
$
%
$/month over payments
Federal 30-year interest rate: 6.58% last updated on Jul 23, 2026
* All Figures are estimates. Check with your bank or proposed mortgage company for actual interest rates.
This product uses the FRED® API but is not endorsed or certified by the Federal Reserve Bank of St. Louis.

Save FavoriteSchedule TourAsk A QuestionMore Details

1309 Putney Road Brattleboro VT 05301

Brattleboro, VT1309 Putney Road

Price$495,000

Est. Mortgage: $/month

MLS Number 5099165

  • Multifamily
  • Address 1309 Putney Road
  • Units 6
  • Acreage 0.46
  • Square Feet 3,882

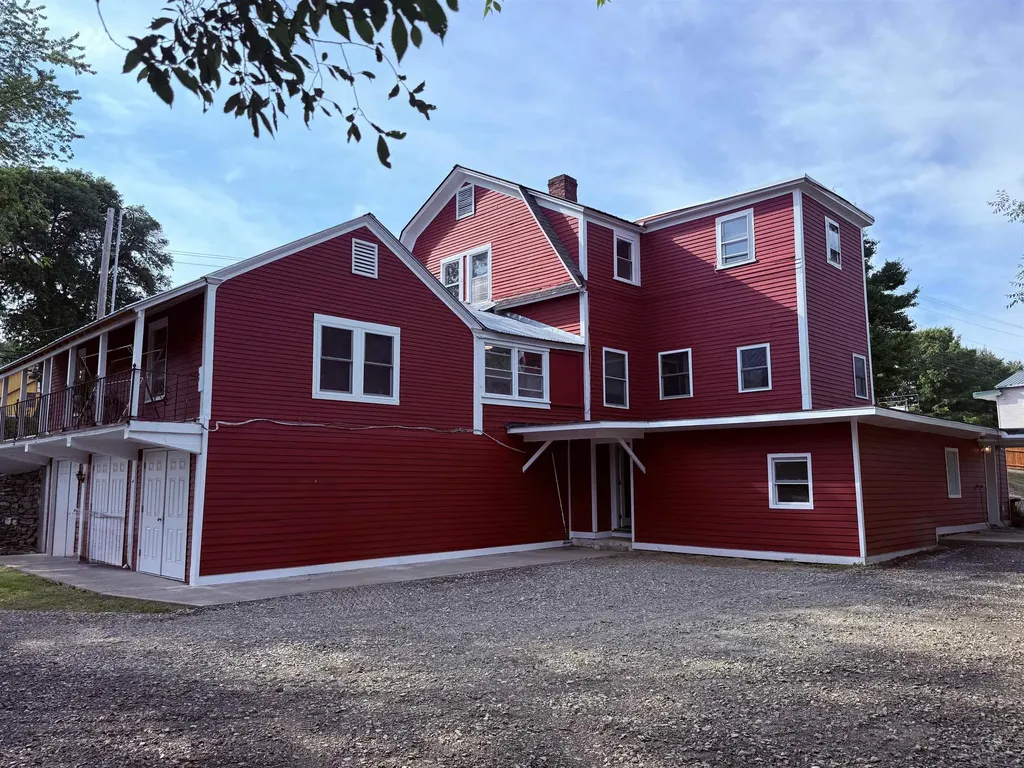
Exceptional investment opportunity! This well maintained six-unit property is in outstanding condition and has seen numerous recent improvements, making it an attractive addition to any investment portfolio. Exterior updates include fresh paint completed last year, newer windows (approximately three years old), a newer rubber membrane roof, buried power, updated electrical, a newer hot water heater, spray foam insulation, and new cellulose insulation in the attic. The building offers six rental units, including three efficiency apartments, (2) two-bedroom units, and (1) one-bedroom unit (please note the bedroom does not have a window). Three units are currently occupied by long-term tenants. The two-bedroom and one-bedroom units each have separate electric service, while the three efficiency units are on the owner's electric meter. Heat and hot water are included for all tenants. The property also offers plenty of off-street parking with a convenient location close to shopping, the hospital, public transportation, Interstate 91, and other local amenities. A turnkey investment with many major capital improvements already completed.

Listed by Kerry Mulverhill of Red Maple Realty LLC

$
$
%
$/month over payments
Federal 30-year interest rate: 6.58% last updated on Jul 23, 2026
* All Figures are estimates. Check with your bank or proposed mortgage company for actual interest rates.
This product uses the FRED® API but is not endorsed or certified by the Federal Reserve Bank of St. Louis.

Virtual TourSave FavoriteSchedule TourAsk A QuestionMore Details

7657 Vt Route 14 Woodbury VT 05681

Woodbury, VT7657 Vt Route 14

Price$495,000

Est. Mortgage: $/month

MLS Number 5098282

  • Residential Single Family
  • Full Bath 1
  • Address 7657 Vt Route 14
  • Construction Existing
  • Bedrooms 3

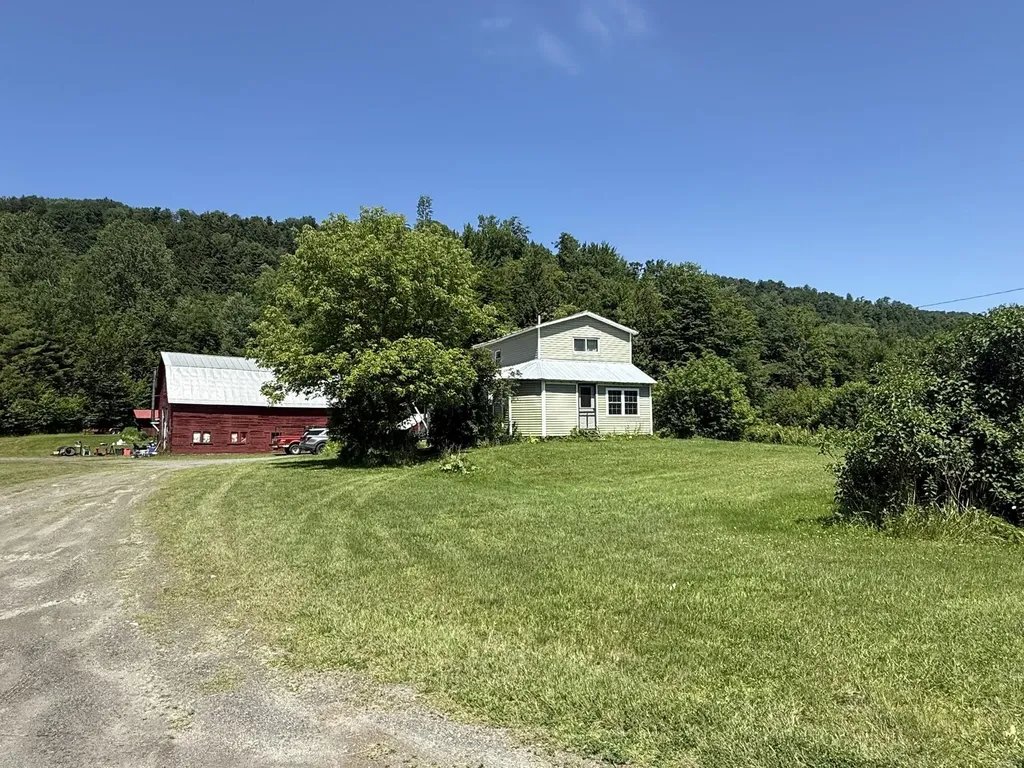
A Vermont Lifestyle Property with Surprises Around Every Corner! So much more than just a home, this unique property offers the space and versatility to live, work, gather, and explore. The inviting 3-bedroom farmhouse was moved back onto a new full foundation and renovated inside and out in the early 1990s, blending classic farmhouse charm with important updates. Inside you will find an eat-in kitchen that opens nicely into the dining and living areas, full bath, 3 bedrooms upstairs with 1/4 bath~ creating a warm and welcoming space to call home. The massive garage/barn opens the door to endless possibilities. The owner has run a successful repair shop in this fully insulated, wood-heated space that includes a car lift and air compressor, making it ideal for a continued workspace, hobbies, equipment, storage, or future ventures. Beyond the home and garage is where this property truly sets itself apart. A small barn and level pasture area offer the opportunity for horses, smaller farm animals, or homesteading. Continue along the gravel drive and discover a private retreat created for relaxing and gathering, complete with a spacious pavilion that doubles as RV winter storage, two storage sheds, a sleeping cottage, and a stone fire pit perfect for evenings under the stars. Travel farther into the land to find a hidden pond that has provided years of summer enjoyment. With some clearing, this peaceful setting could be opened back up to capture more sunlight and beautiful views overlooking the gathering field below. The adventure continues into the back acreage with wooded terrain, hiking opportunities, and an ATV-accessible trail leading toward a level area near the top. From workspaces to recreation, animals to quiet escapes, this is a property designed to be enjoyed in every season. There is more than meets the eye-a property you need to explore! Bring your ideas and discover all the possibilities waiting here!

Listed by Brenda Menard of Choice Real Estate & Property Management

$
$
%
$/month over payments
Federal 30-year interest rate: 6.58% last updated on Jul 23, 2026
* All Figures are estimates. Check with your bank or proposed mortgage company for actual interest rates.
This product uses the FRED® API but is not endorsed or certified by the Federal Reserve Bank of St. Louis.

Virtual TourSave FavoriteSchedule TourAsk A QuestionMore Details

498 Town Line Road Bennington VT 05201

Bennington, VT498 Town Line Road

Price$495,000

Est. Mortgage: $/month

MLS Number 5095717

  • Residential Single Family
  • Full Bath 2
  • Address 498 Town Line Road
  • Construction Existing
  • Bedrooms 4

If you are seeking privacy and serenity, look no further. Your private drive will lead you to your home on the hill with no neighbors in sight. You will enjoy this peaceful spot, yet you are just 5 miles to downtown Bennington. 52+ acres that include open land perfect for kids, animals, gardens, sledding, or all of the above. The blueberry bushes are big producers. This home was built by the owners in the '80s. The 3300+ square feet of living area on the upper level and another 3300+ on the lower level ready to be finished. As you can see, the lower level has plenty of windows and will be very flexible space to use. The two-car garage is attached to the house. From there, into the mudroom. The kitchen is very generous...There's room for your breakfast table, a couple of easy chairs and a love seat, and the woodstove will make this a cozy country kitchen to be. This is a 'cooks dream'. The commercial range will make your friends jealous, as will the pantry and stained glass on the upper cabinets. Off the kitchen is a large sunroom which leads out to the deck. Large dining room perfect for entertaining and a very comfortable formal living room. There are two guest rooms that share a tile bath. The primary suite has its own tile bath and a room that could be a nursery or an office. The lower level is ready to finish into living space if you need it. A few spots will need a bit of TLC, but the end result will be fantastic. Several updates have been done. For the handyman or animal lover, there is a 23x46 foot barn with room for several vehicles or machinery. There are two garage doors, and it even has a pit for working under your vehicles. The open land is gorgeous. Stonewalls and woodland await. If you enjoy sunny locations, this is a perfect spot. There is enough land to enroll the property into Vermont's Current Use program. This may be the spot you have been waiting for!

Listed by Betty McEnaney and Scott McEnaney of Diamond Realty

$
$
%
$/month over payments
Federal 30-year interest rate: 6.58% last updated on Jul 23, 2026
* All Figures are estimates. Check with your bank or proposed mortgage company for actual interest rates.
This product uses the FRED® API but is not endorsed or certified by the Federal Reserve Bank of St. Louis.

Virtual TourSave FavoriteSchedule TourAsk A QuestionMore Details

632 4th Range Road Pembroke NH 03275

Pembroke, NH632 4th Range Road

Price$495,000

Est. Mortgage: $/month

MLS Number 5093032

  • Residential Single Family
  • Full Bath 1
  • Address 632 4th Range Road
  • Construction Existing
  • Bedrooms 3

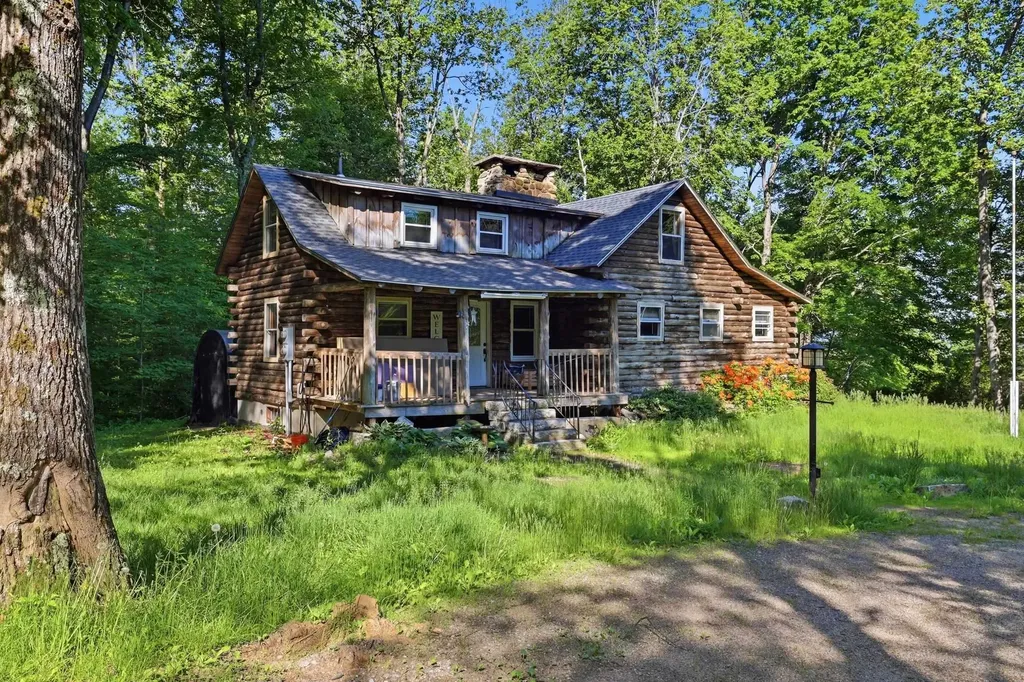
No stress allowed here. The minute you walk into this remodeled log home you will want to curl up and read a book in front of the fire or relax on one of the two porches on 5 acres of land! But, while you are enjoying the rustic feel, you still want all the amenities of new stainless-steel appliances, granite countertops, new cabinets and refinished hardwood floors! First floor bedroom and full bath, large kitchen, vaulted living room, two bedrooms and 1/2 bath upstairs with loft overlooking living room. Full basement, new roof, fireplace and wood stove. This is the property that have been dreaming about!

Listed by Joseph Daigle of Joe Daigle Realty,LLC

$
$
%
$/month over payments
Federal 30-year interest rate: 6.58% last updated on Jul 23, 2026
* All Figures are estimates. Check with your bank or proposed mortgage company for actual interest rates.
This product uses the FRED® API but is not endorsed or certified by the Federal Reserve Bank of St. Louis.

Save FavoriteSchedule TourAsk A QuestionMore Details

4 Sportscenter Village Way Dover VT 05356

MLS Number 5100173

  • Condo
  • Square Feet 1,194
  • Bedrooms 2
  • New Contruction Existing
  • Year Built 1987

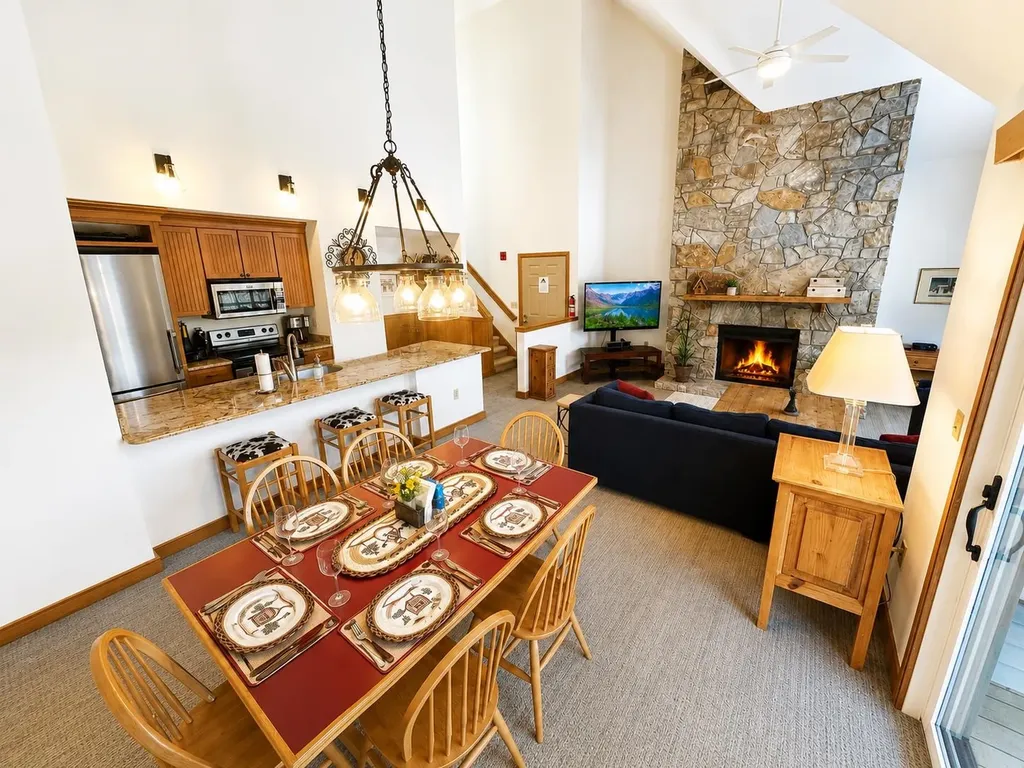
Meticulously maintained and thoughtfully updated, this rare top-floor, two-bedroom, two-bath condominium in the coveted Seasons on Mount Snow trailside community is a standout opportunity. This spacious two-level residence features a desirable floor plan with a primary suite on the main level and a private second ensuite bedroom upstairs, offering comfort and flexibility for family and guests alike. The beautifully updated interior showcases newer appliances, granite kitchen countertops, a tastefully renovated primary bath, plush carpeting, and fresh paint throughout the living room, dining room, kitchen, and hallways. A striking new dining room chandelier and stylish kitchen sconces add a fresh, contemporary touch. Enjoy picturesque ridgeline winter views from the living room and private deck. Cathedral ceilings, warm natural woodwork, and a dramatic floor-to-ceiling fieldstone fireplace create an inviting mountain retreat with timeless appeal. Lovingly cared for by owners who have never rented the property, this condo is in exceptional, move-in-ready condition. Just steps away, the newly renovated and expanded Seasons Sports Center offers outstanding year-round amenities, including an indoor pool, hot tubs, sauna, state-of-the-art fitness center, game room, owner's lounge, and a private owner's hot tub room. During the warmer months, enjoy the outdoor pool, tennis and basketball courts, fire pit, and grilling areas. Whether you're seeking a ski getaway, year-round mountain retreat, or investment in one of Mount Snow's premier trailside communities, Seasons truly offers the complete resort lifestyle.

Listed by Patricia Fitzpatrick of Skihome Realty

$
$
%
$/month over payments
Federal 30-year interest rate: 6.58% last updated on Jul 23, 2026
* All Figures are estimates. Check with your bank or proposed mortgage company for actual interest rates.
This product uses the FRED® API but is not endorsed or certified by the Federal Reserve Bank of St. Louis.

Virtual TourSave FavoriteSchedule TourAsk A QuestionMore Details

1900 East Bakersfield Road Bakersfield VT 05441

MLS Number 5095747

  • Residential Single Family
  • Full Bath 1
  • Construction Existing
  • Bedrooms 4
  • Bathroom 3

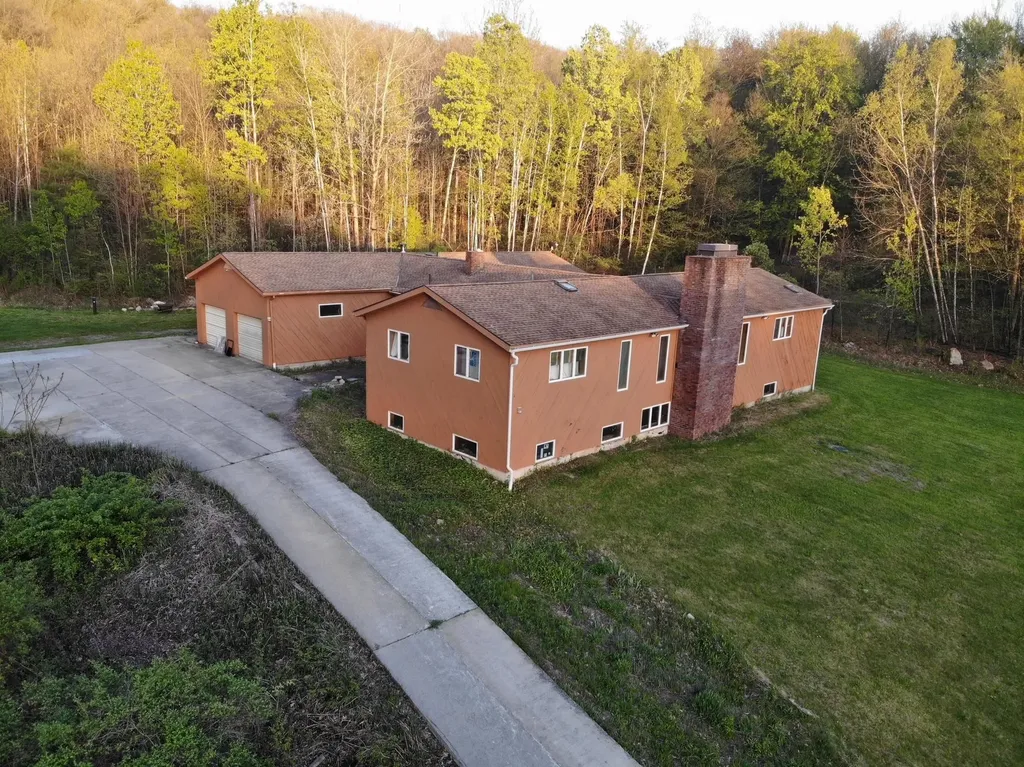
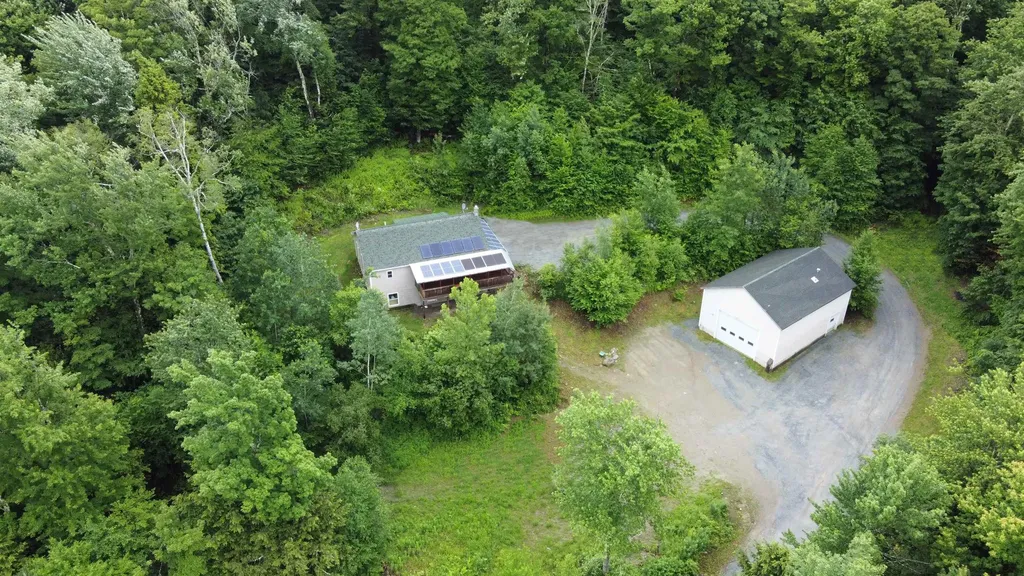
Set on 10.1 private wooded acres in Bakersfield, this 4-bedroom, 2.5-bath ranch offers the perfect blend of comfort, recreation, and hobby space. The main home features a beautiful wraparound deck with hot tub, great for enjoying all of the Vermont seasons. Step inside to an open floor plan that offers a variety of space for both everyday living and entertaining guests. The first floor features 2 bedrooms plus a full bathroom and additional half bathroom. A mostly finished walkout basement expands the home's versatility with an additional 2 bedrooms and finished living space with easy access to the backyard. Outdoor enthusiasts will appreciate the property's abundant maple trees for sugaring, private deer hunting cabin and tree stands, and convenient access to nearby VASA and VAST trails. The detached garage is a dream setup for hobbyists and mechanics, featuring 16-foot ceilings, compressed air piping throughout, and an 80-gallon air compressor with retractable hose reel. Above the garage, there is a permitted office space, previously used as a rental space, complete with an additional kitchen, room, and full bathroom. Additional highlights include an owned solar system and numerous recent mechanical upgrades, including conversion to propane with radiant heat, new boilers for both the house and garage in 2023, and a brand-new water heater, providing improved efficiency and added peace of mind. Whether you're looking for a private Vermont retreat, a property that supports your outdoor lifestyle, or the ultimate workshop setup, this unique offering delivers endless possibilities!

Listed by Leland Ryea of Rockstar Real Estate Collective

$
$
%
$/month over payments
Federal 30-year interest rate: 6.58% last updated on Jul 23, 2026
* All Figures are estimates. Check with your bank or proposed mortgage company for actual interest rates.
This product uses the FRED® API but is not endorsed or certified by the Federal Reserve Bank of St. Louis.

Save FavoriteSchedule TourAsk A QuestionMore Details

149 Folsom Brook Drive Waitsfield VT 05673

MLS Number 5100511

  • Residential Single Family
  • Full Bath 1
  • Construction Existing
  • Bedrooms 2
  • Bathroom 2

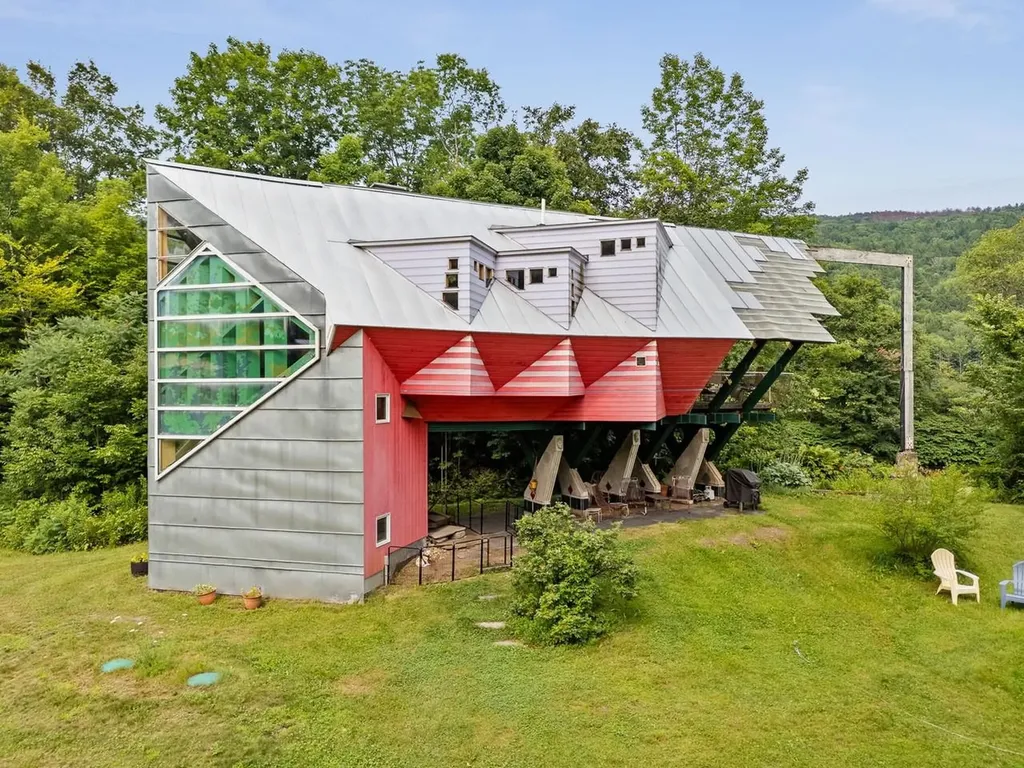
A rare opportunity to be part of a unique collective of homes that address the challenges of housing in the 21st Century. Designed and built by Yestermorrow founder John Connell, and recipient of a 2026 Preservation Award, this home is creative and whimsical, but also highly efficient and exciting. Sit on the cantilevered deck overlooking the Mad River and you'll feel like you're floating in mid-air. Inside you'll enjoy natural sunlight and an open, airy feeling created by the vaulted ceilings and a distinct lack of walls. There are curved bridges atop open staircases leading to multi-level areas that can serve as bedrooms, offices, or entertainment space. Custom crafted woodwork is evident from the truly magical front door which features the building's footprint, to the angled custom cabinetry throughout the interior. Take advantage of easy access to the Mad River Path from an easement running through the property. Enjoy a refreshing dip into the Mad River or jump on your mountain bike and explore the local trails right from your doorstep. Whatever sport you choose, it's right out your front door!

Listed by Karl Klein of Coldwell Banker Hickok & Boardman / Waitsfield

$
$
%
$/month over payments
Federal 30-year interest rate: 6.58% last updated on Jul 23, 2026
* All Figures are estimates. Check with your bank or proposed mortgage company for actual interest rates.
This product uses the FRED® API but is not endorsed or certified by the Federal Reserve Bank of St. Louis.

Save FavoriteSchedule TourAsk A QuestionMore Details

16 Currier Avenue Peterborough NH 03458

Peterborough, NH16 Currier Avenue

Price$495,000

Est. Mortgage: $/month

Pending

MLS Number 5099382

  • Residential Single Family
  • Full Bath 1
  • Address 16 Currier Avenue
  • Construction Existing
  • Bedrooms 3

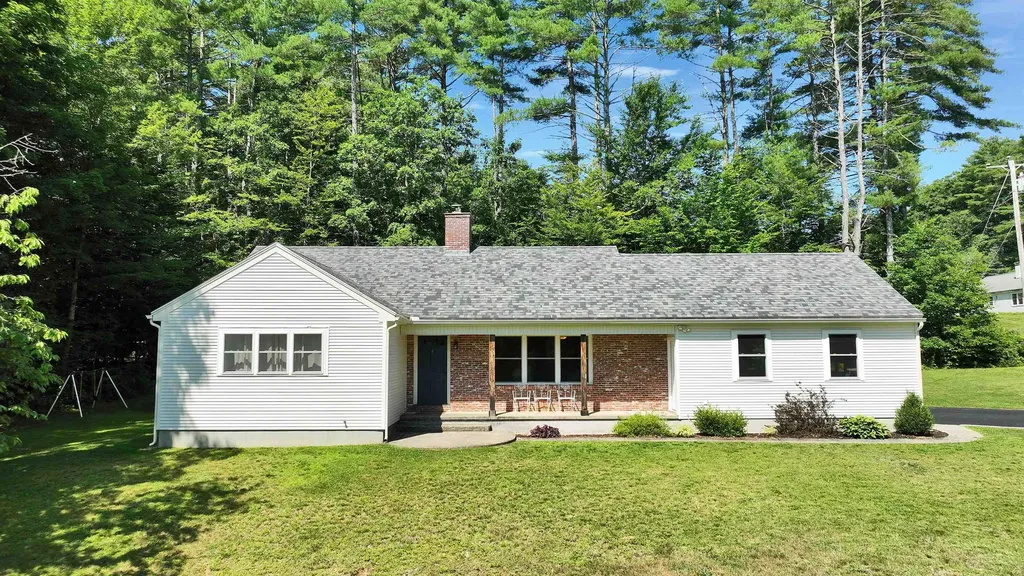
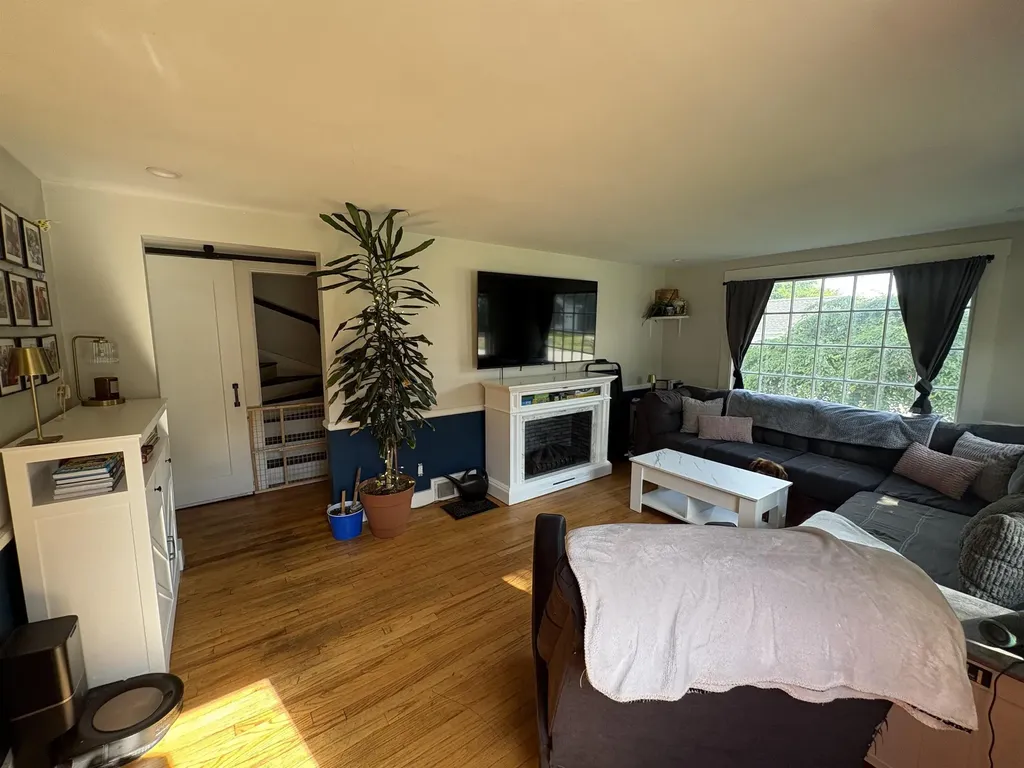
!!!OPEN HOUSE CANCELLED!!! Gorgeous remodeled ranch with mountain views in the desirable Pine Hill neighborhood. Large windows make the living spaces bright and showcase the view, and hardwood floors and a brick fireplace lend a cozy feel. The kitchen updates include countertops, appliances and added custom cabinets and an eat-in space that complements the vaulted dining room with a pretty brick accent wall and access to the patio. The primary bedroom has large windows, pretty millworker and a fully re-done half bath. Down the hall are 2 additional bedrooms, the remodeled full bath and storage closets. All new windows, new roof, new electrical wiring and panel and main plumbing lines. Newer boiler, new expansion tank. The full basement has laundry hookups, a partially finished gym/playroom space and lots of room for storage. 2 car garage, paved driveway offer plenty of parking and the yard has so much to offer with a cherry tree, blueberry, raspberry and blackberry bushes. Enjoy the views from the covered front porch or enjoy a quiet dinner on the private back patio. The established neighborhood is quiet yet moments from the main commuter routes and all the activities downtown Peterborough and the surrounding Monadnock region have to offer. Agent related to seller.

Listed by Melissa Somero-DiGeronimo of Garrison Realty

$
$
%
$/month over payments
Federal 30-year interest rate: 6.58% last updated on Jul 23, 2026
* All Figures are estimates. Check with your bank or proposed mortgage company for actual interest rates.
This product uses the FRED® API but is not endorsed or certified by the Federal Reserve Bank of St. Louis.

Save FavoriteSchedule TourAsk A QuestionMore Details

Broker Reciprocity 

Copyright 2026 PrimeMLS, Inc. All rights reserved. This information is deemed reliable, but not guaranteed. The data relating to real estate displayed on this display comes in part from the IDX Program of PrimeMLS. The information being provided is for consumers’ personal, non-commercial use and may not be used for any purpose other than to identify prospective properties consumers may be interested in purchasing. Data last updated July 26, 2026 9:23 PM UTC